Lifestyle, Community and Updates that matter. The latest update brings all electric wiring up-to-date!
This East Falls home brings together the best of neighborhood living, four-bedroom flexibility, and important improvements already in place.
Start your morning with a walk or bike ride along the Schuylkill River Trail, grab a coffee at one of the local cafés and come home to a well appointed, four-bedroom home with room to live, work, and entertain. Set on a side street in one of Northwest Philadelphia’s most connected neighborhoods, this 4-bedroom, 2.5-bath home offers a versatile layout, warm and inviting living spaces, and a substantial list of important updates including all updated electrical wiring.
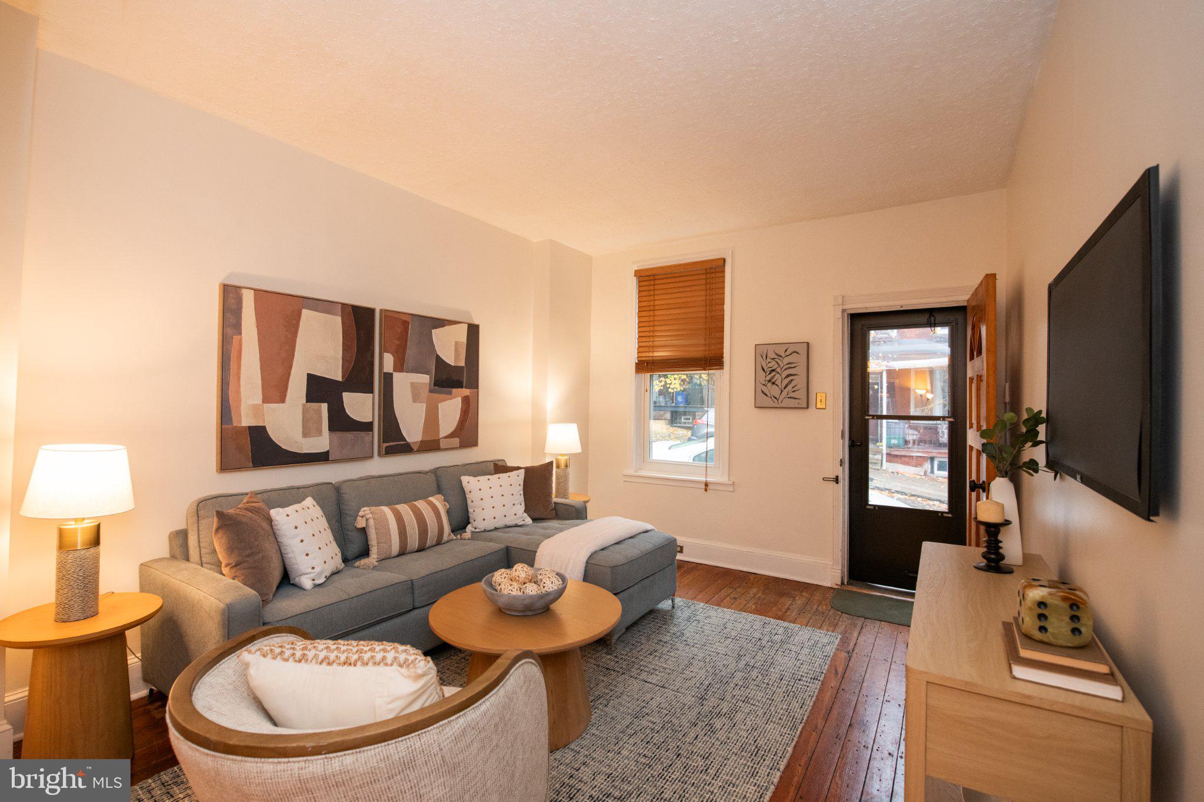
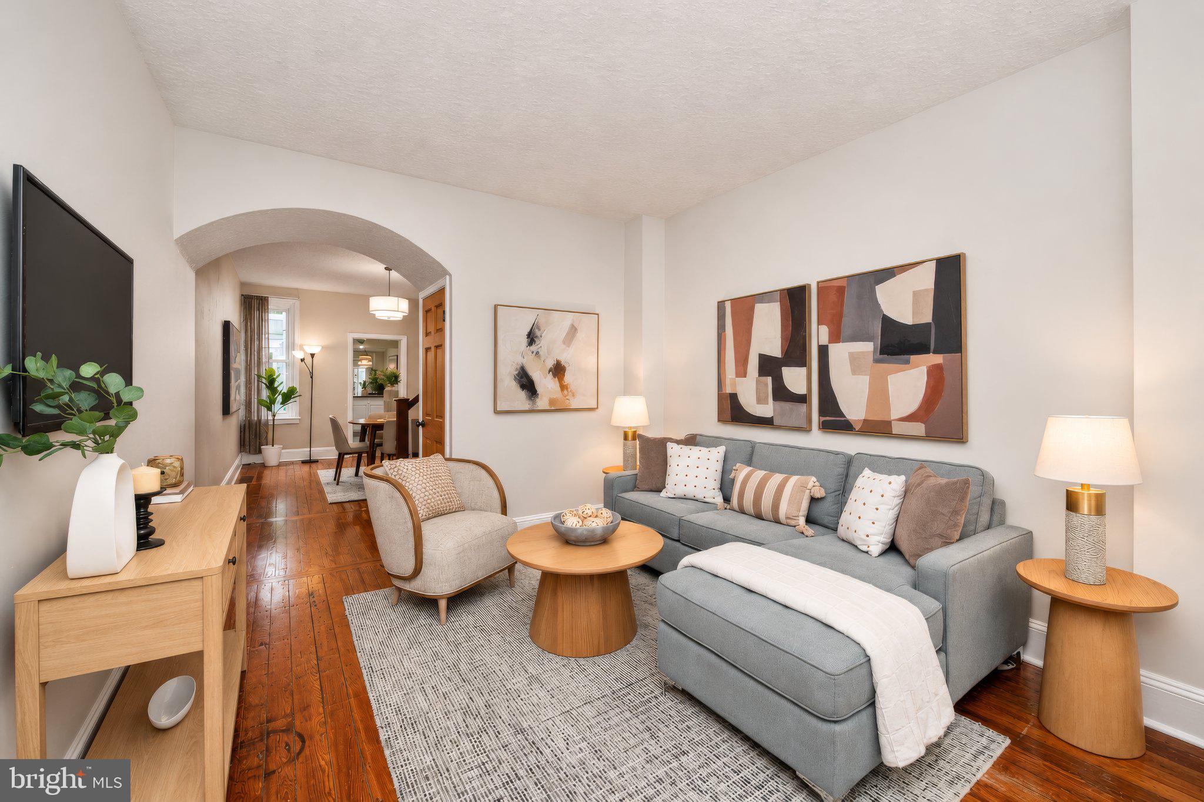
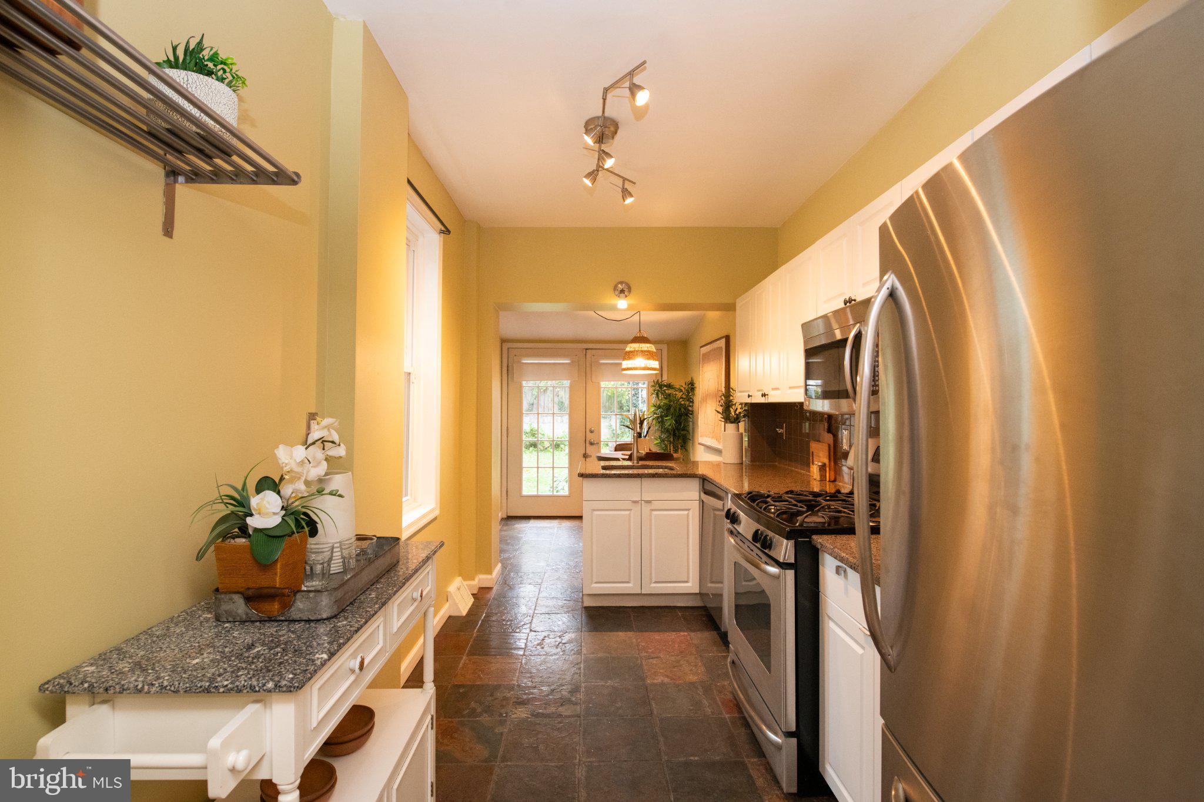
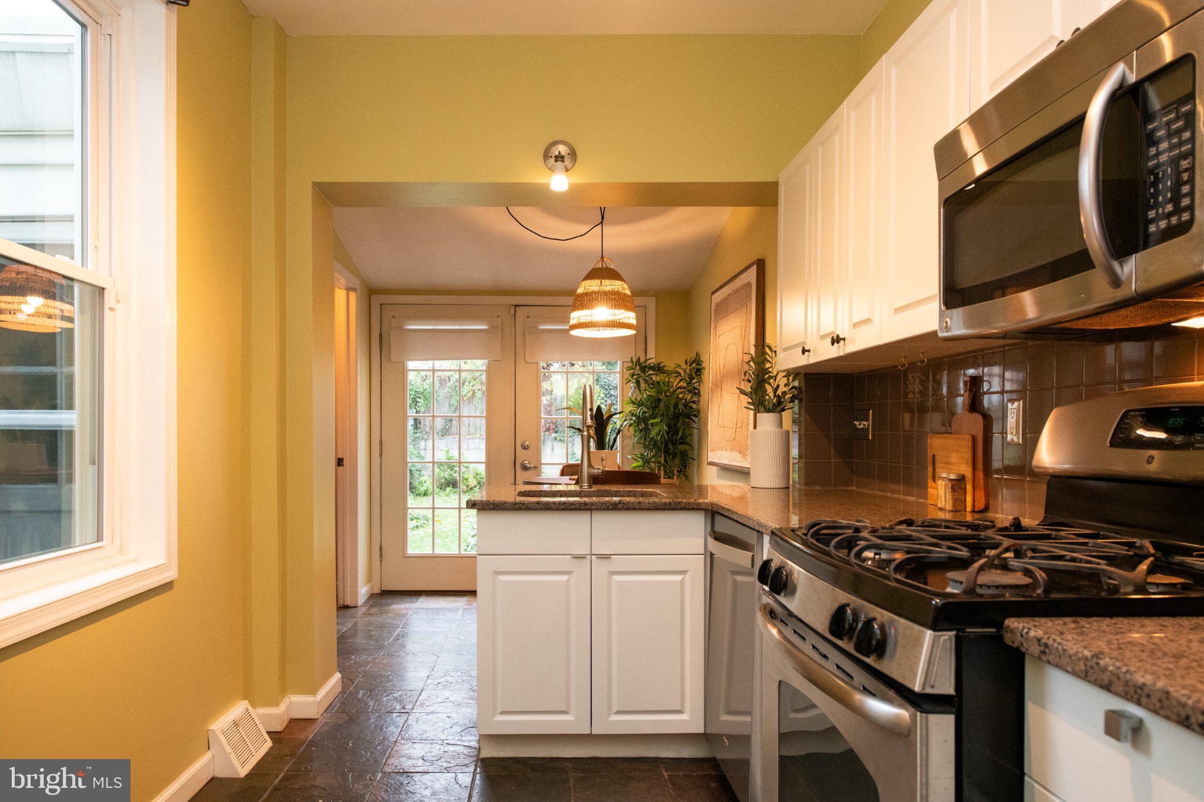
Inside, tall ceilings and hardwood floors give the living room an open, welcoming feel. Just beyond the signature archway with special picture-frame inlay wood flooring, a flexible adjoining space offers options for dining, working, or creating a more casual gathering area. The eat-in kitchen brings style and function together with granite countertops, slate flooring, gas cooking, a built-in microwave, a deep sink, and a dishwasher. Glass doors let in natural light and open to the private backyard, creating a natural extension of the living space for dining, pets, entertaining, gardening or simply unwinding at the end of the day. A separate rear entrance leads to a secured alleyway, making access for bikes and trash bins especially convenient. A first-floor powder room with a heated floor adds another thoughtful and practical touch.
The second floor features a spacious primary bedroom with en-suite bath offering dual vanities, an oversized tiled shower, privacy windows, large closet and heated floor. A second room enjoys natural light and a full-size closet. Upstairs, two additional rooms with generous closets share an updated hall bath with tile flooring and a shower-over-tub combination.
Need room for projects, seasonal storage, or future possibilities? The full, unfinished basement offers plenty of space and has been professionally waterproofed.
These updates deserve a closer look: 2026 updated electrical wiring; 2025 gas-fired 40-gallon hot water heater, washer and dryer. 2024 Whirlpool dishwasher. 2023 basement waterproofing. 2021 roof work, including re-rubbering, re-shingling, and resealing. 2020 central air conditioning and heating system.
Last but certainly not least, there’s the LOCATION! Enjoy the Schuylkill River Trail, the Wissahickon park, neighborhood restaurants, bakeries, coffee shops, Wissahickon Brewing Co., McMichael Park, East Falls Regional Rail station, and multiple bus routes. Kelly Drive, the trails and outdoor recreation of Wissahickon Valley Park are close by, while Thomas Jefferson University’s East Falls campus and convenient connections to Center City and surrounding areas keep daily destinations within easy reach.
Four bedrooms, 2.5 baths. Significant updates to allow moving in with peace of mind. Flexible living space. An East Falls location that makes it easy to get out and enjoy Philadelphia. A fantastic home at a great price - Come see how this home could fit your next chapter!
Sunday, November 22 · 1–3pm
In person · no appointment needed
| Date | Event | Price | Source |
|---|---|---|---|
| listed (Active) | $370,000 | Bright #PAPH2687864 |
Hi there — ask anything about this property or the area and the team will get right back to you.
Local real estate advisory services provided by agent with The Southside Group
Listed by Jennifer Ivory Flynn with Bhhs Fox & Roach-chestnut Hill
The data relating to real estate for sale on this website appears in part through the BRIGHT Internet Data Exchange program, a voluntary cooperative exchange of property listing data between licensed real estate brokerage firms in which Jennifer Ivory Flynn participates, and is provided by BRIGHT through a licensing agreement. The information provided by this website is for the personal, non-commercial use of consumers and may not be used for any purpose other than to identify prospective properties consumers may be interested in purchasing. Some properties which appear for sale on this website may no longer be available because they are under contract, have closed or are no longer being offered for sale. Information Deemed Reliable But Not Guaranteed. Copyright © 2026 Bright MLS. All rights reserved.
You agree to The Southside Group Terms of Use and Privacy Policy. By choosing to contact a property, you also agree that The Southside Group and its associates may call, text, or email you regarding any inquiries or activities you submit through our website. This may involve the use of automated means and prerecorded or artificial voices.
Step 1 of 2
You've reached the free preview limit. Create a free account to see this listing and everything else on the site.
Step 2 of 2
Tell us how to reach you about homes you like.
Enter your password to sign in as
You've reached the free preview limit. Create a free account to see this listing and everything else on the site.
Already have an account? Sign in
Sign in to your account.
New here? Create an account