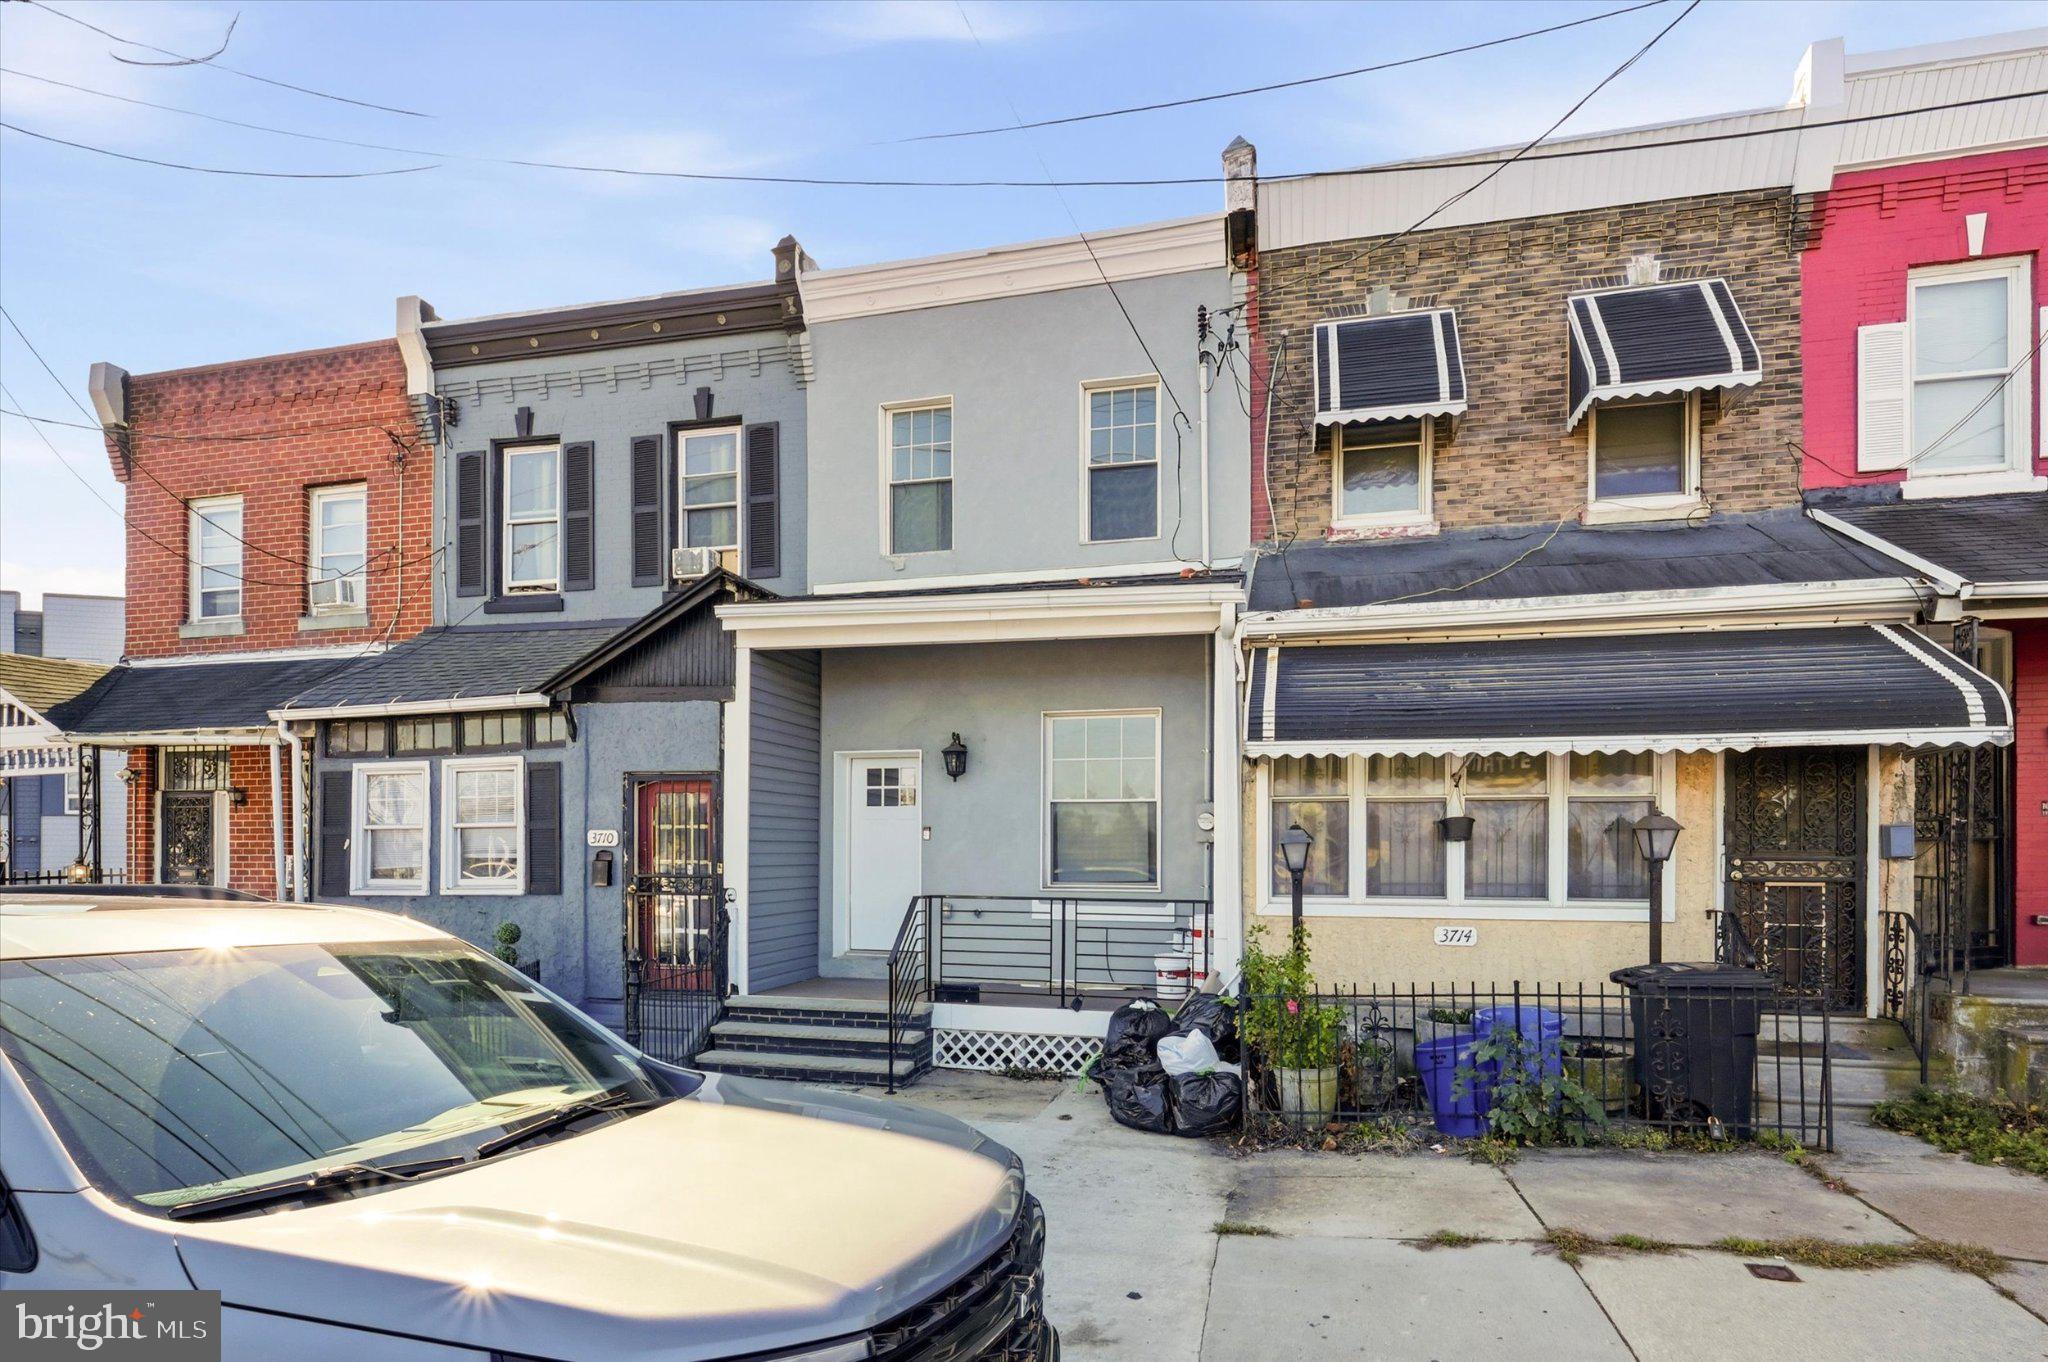
Welcome to 3712 Mantua Ave! With three bedrooms, two and a half bathrooms, a fully finished basement, central air, modern appliances, and a private fenced backyard, this thoughtfully updated home offers a compelling combination of style, comfort, functionality, and city convenience.
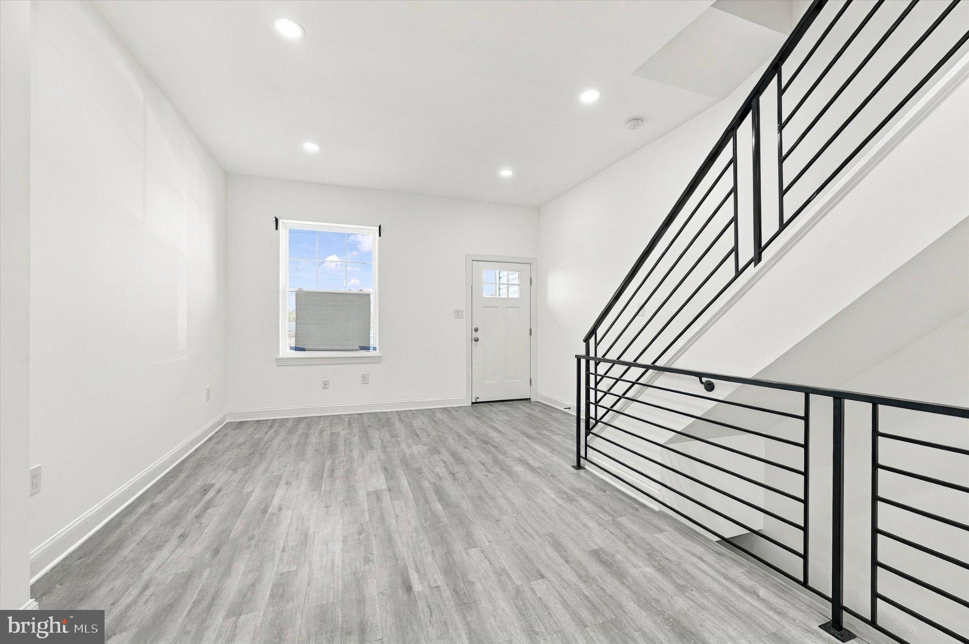
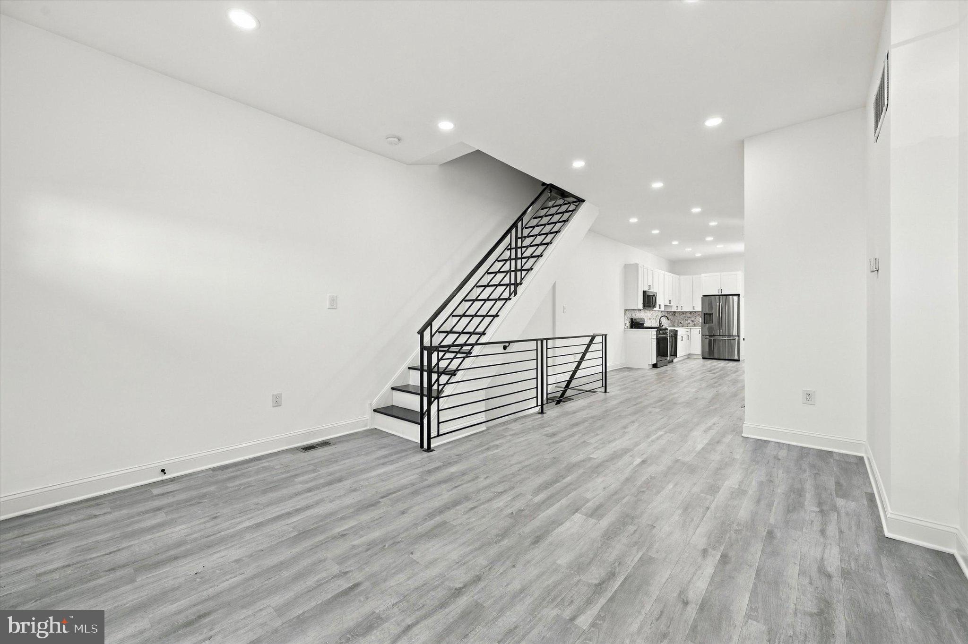
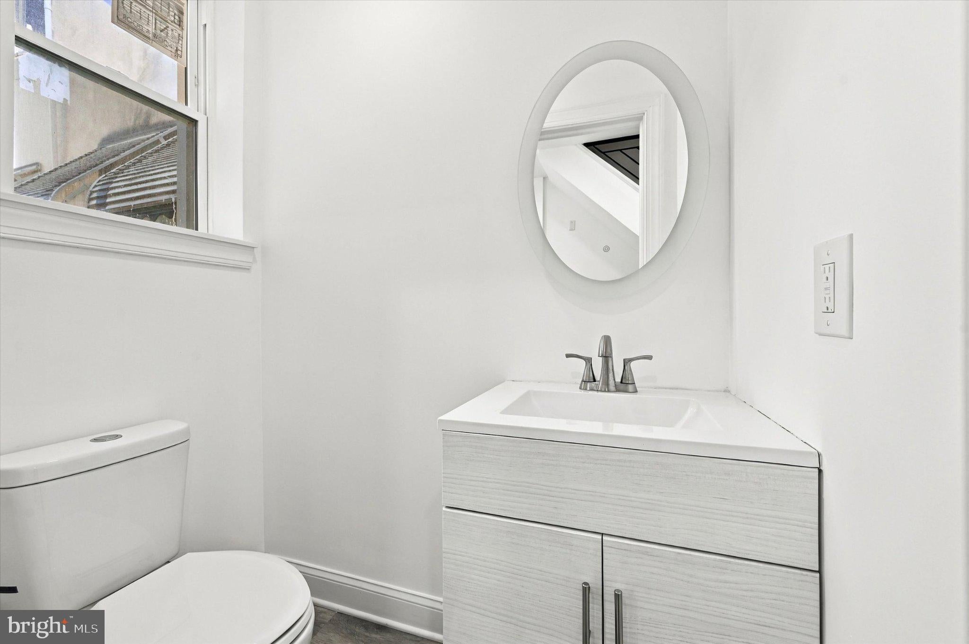
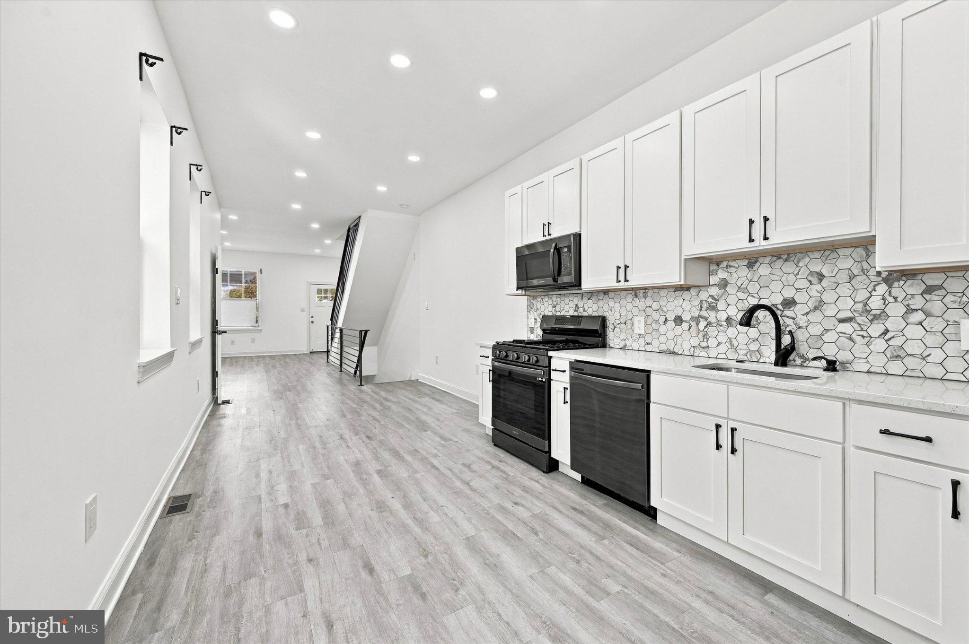
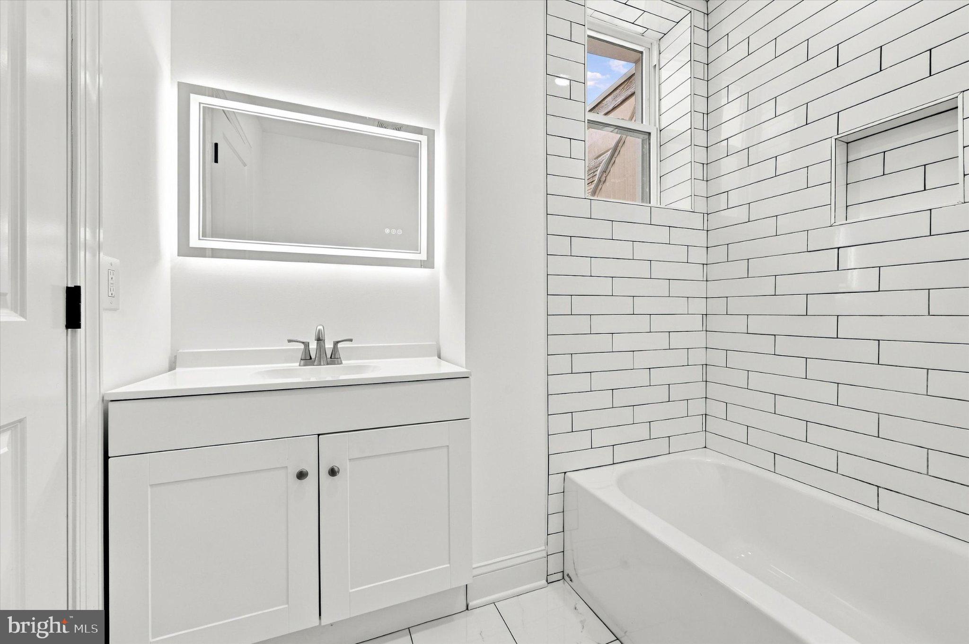
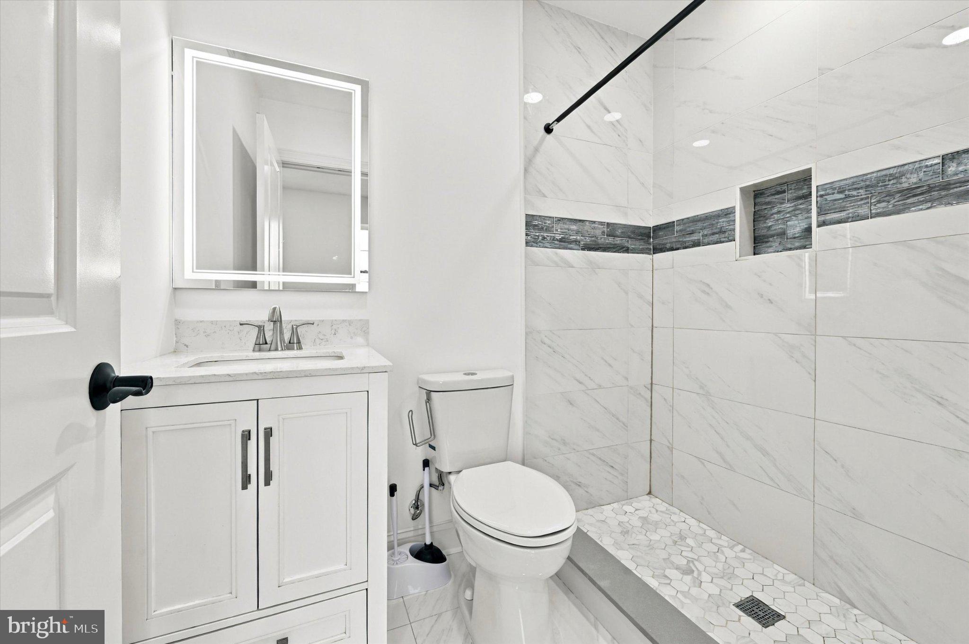
Step inside to a spacious living area featuring sleek black finishes, recessed lighting, durable low maintenance flooring, and a beautifully finished first floor powder room. Every bathroom is enhanced with modern LED touch light mirrors, adding a stylish finishing touch throughout the home.
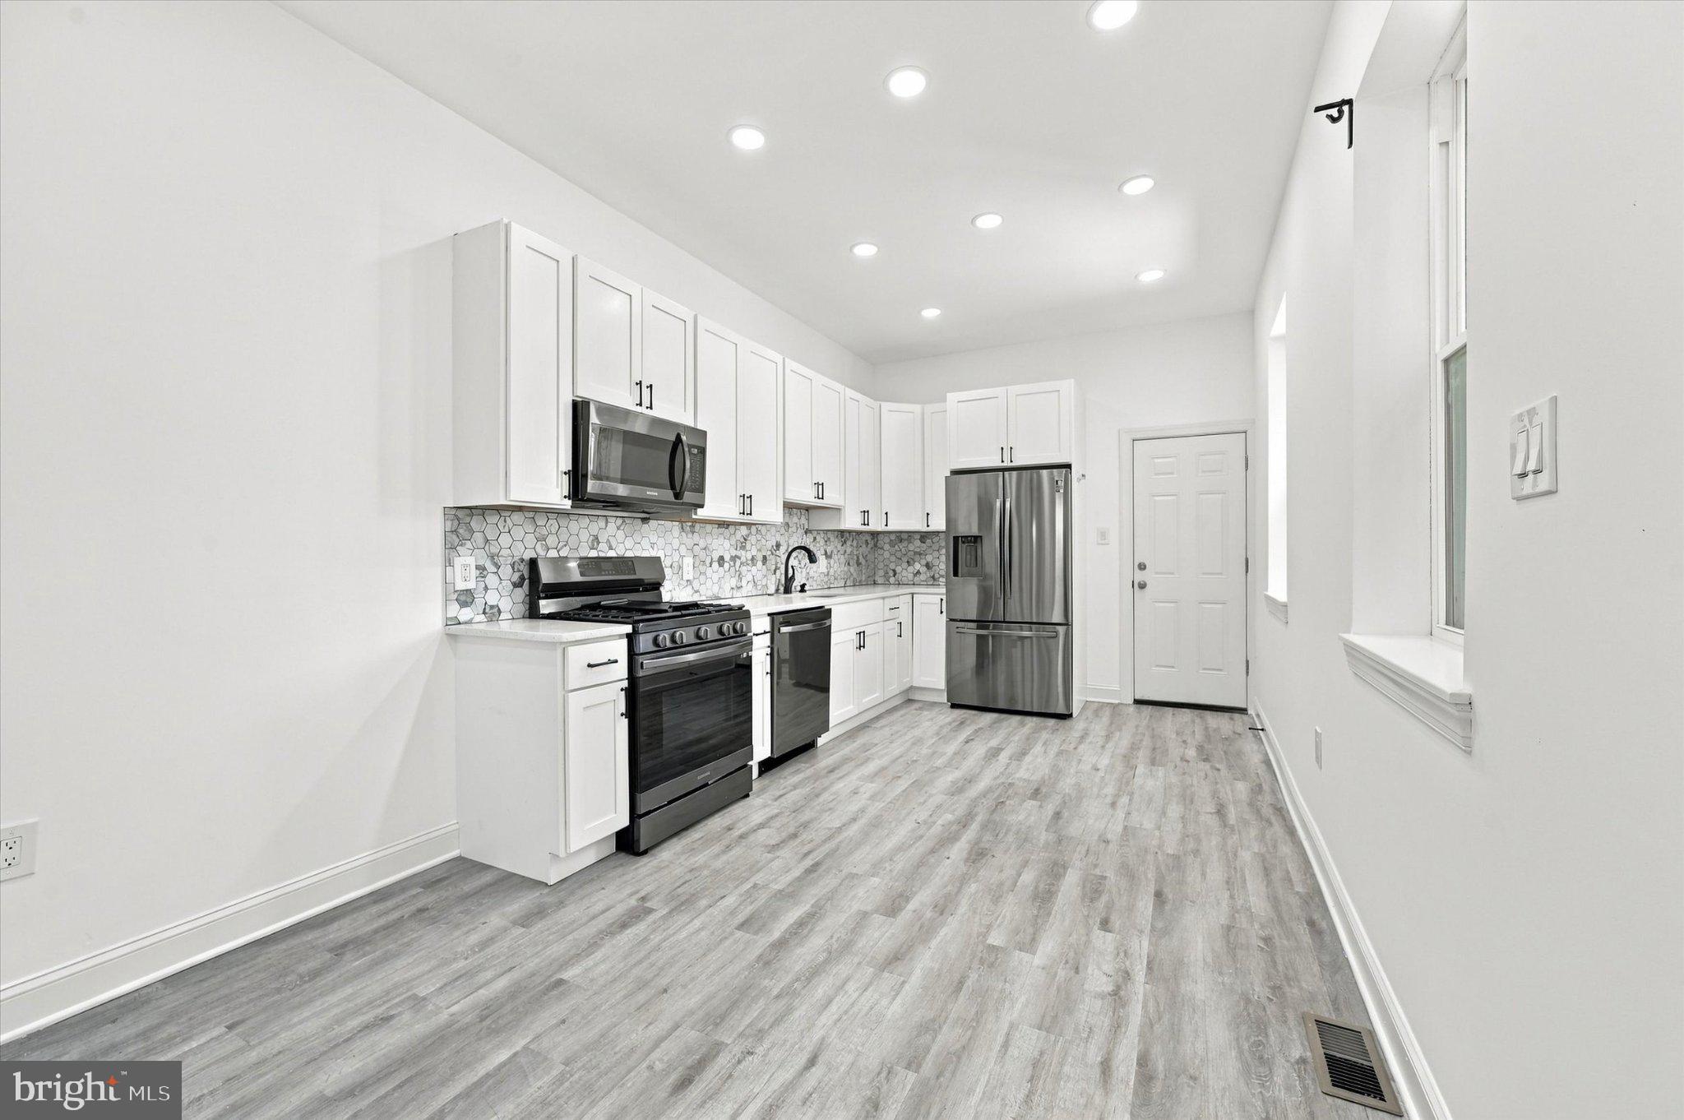
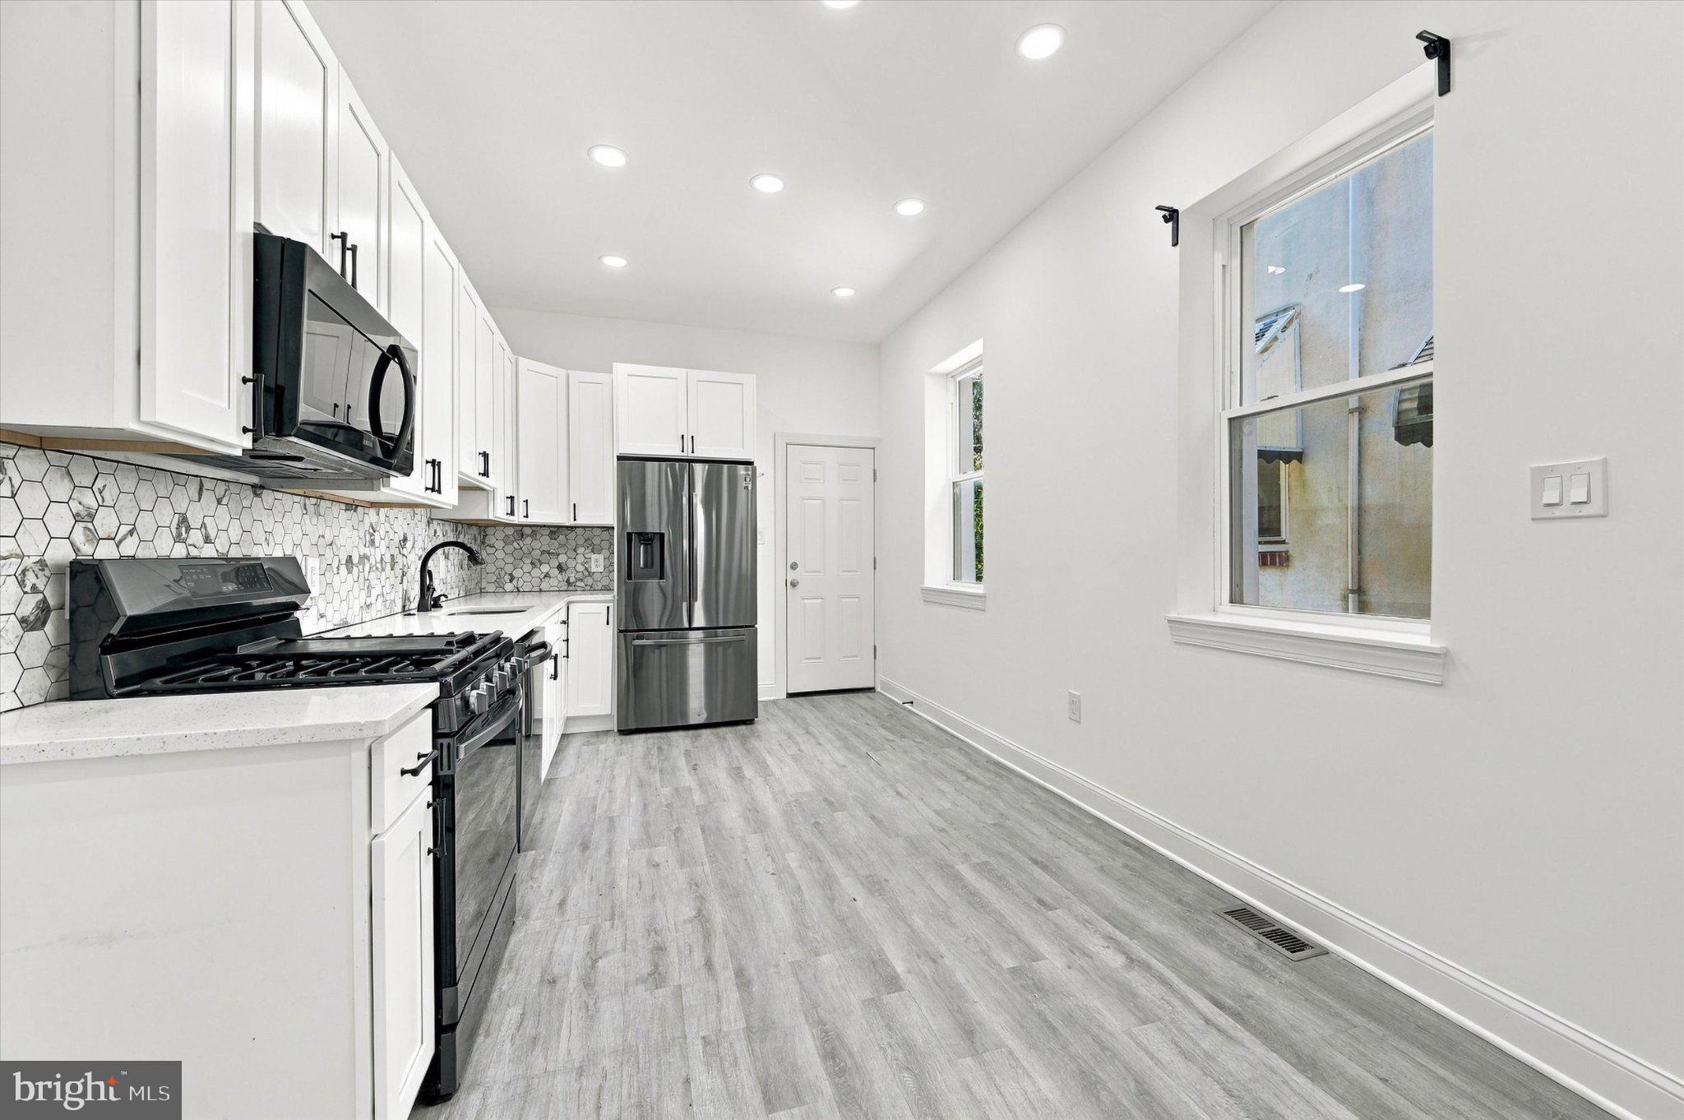
The open concept living and dining areas create an inviting atmosphere with plenty of room for a traditional dining table or a breakfast counter/island. The modern kitchen is designed to impress with fingerprint resistant Samsung stainless steel appliances, elegant quartz countertops, and a porcelain mosaic backsplash. Whether you are preparing a quiet weeknight dinner or entertaining friends and family, this space blends functionality with contemporary style.
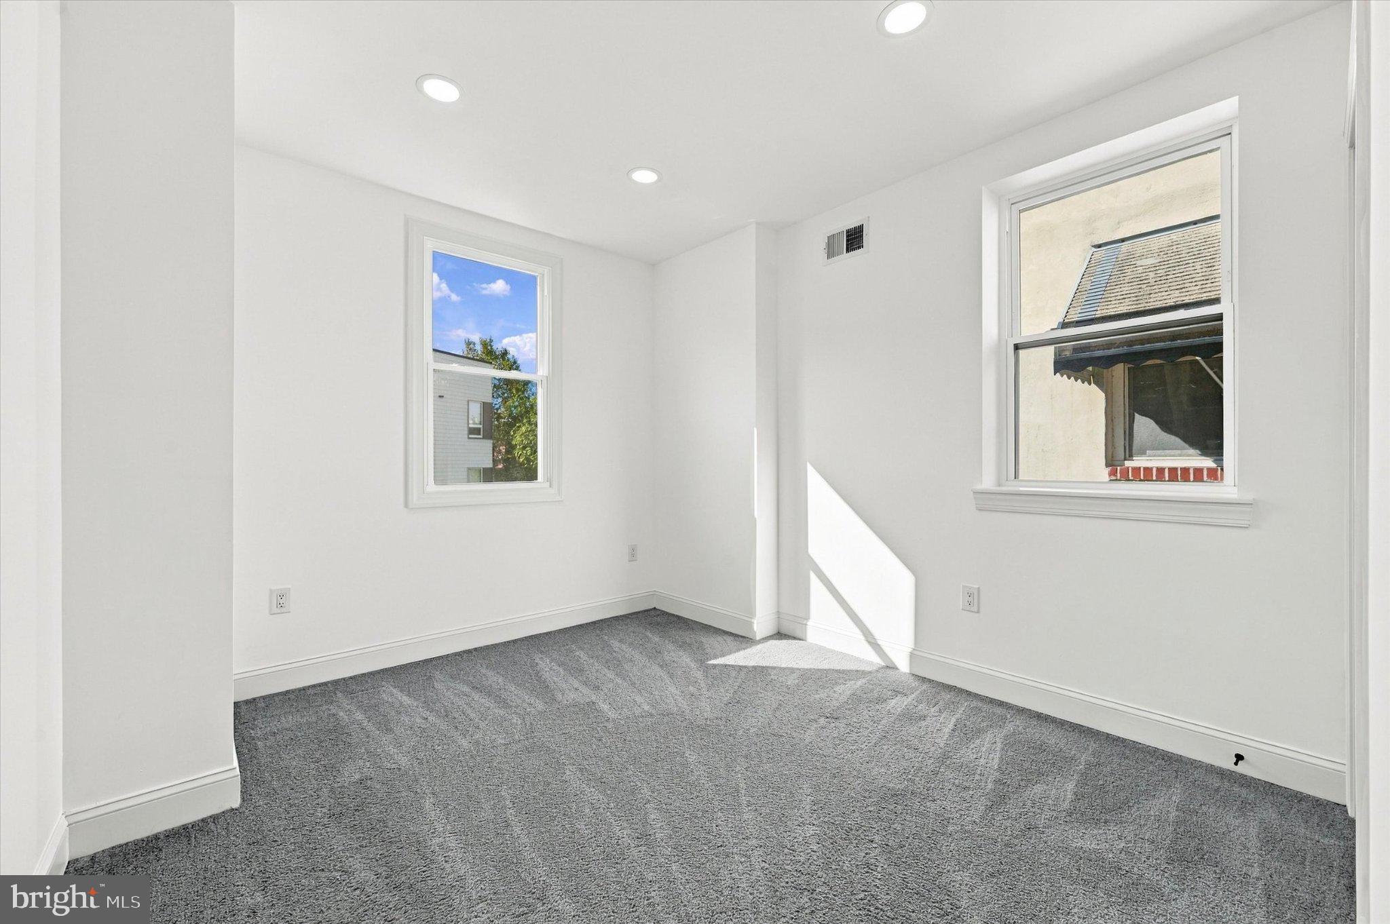
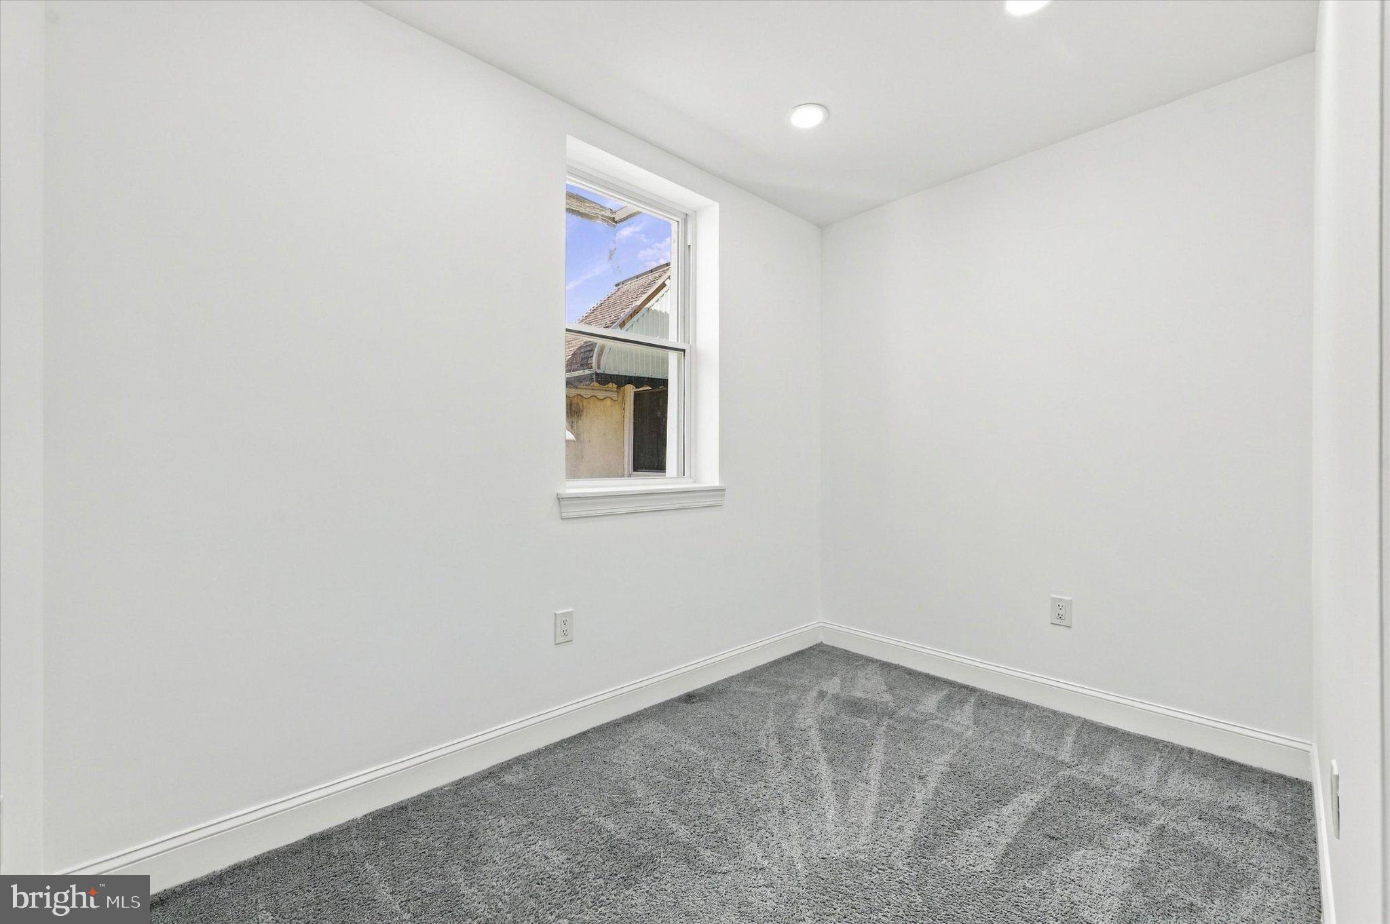
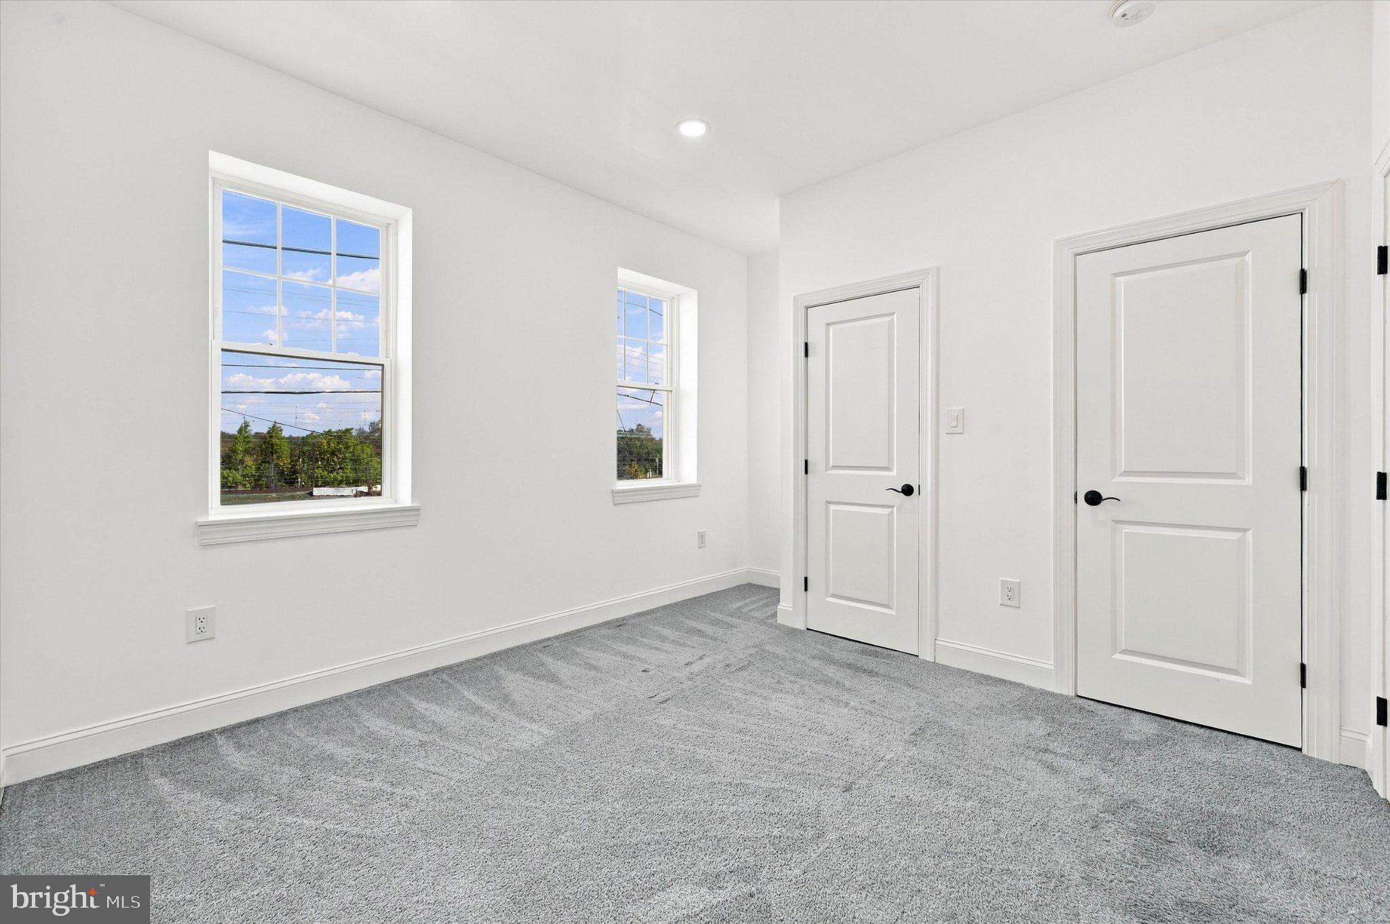
Upstairs, there are three comfortable bedrooms featuring plush new carpeting. The master bedroom offers natural light and a private full bathroom with a standing shower, vanity, and LED touch light mirror. An additional full bathroom featuring crisp white subway tile completes the second floor.
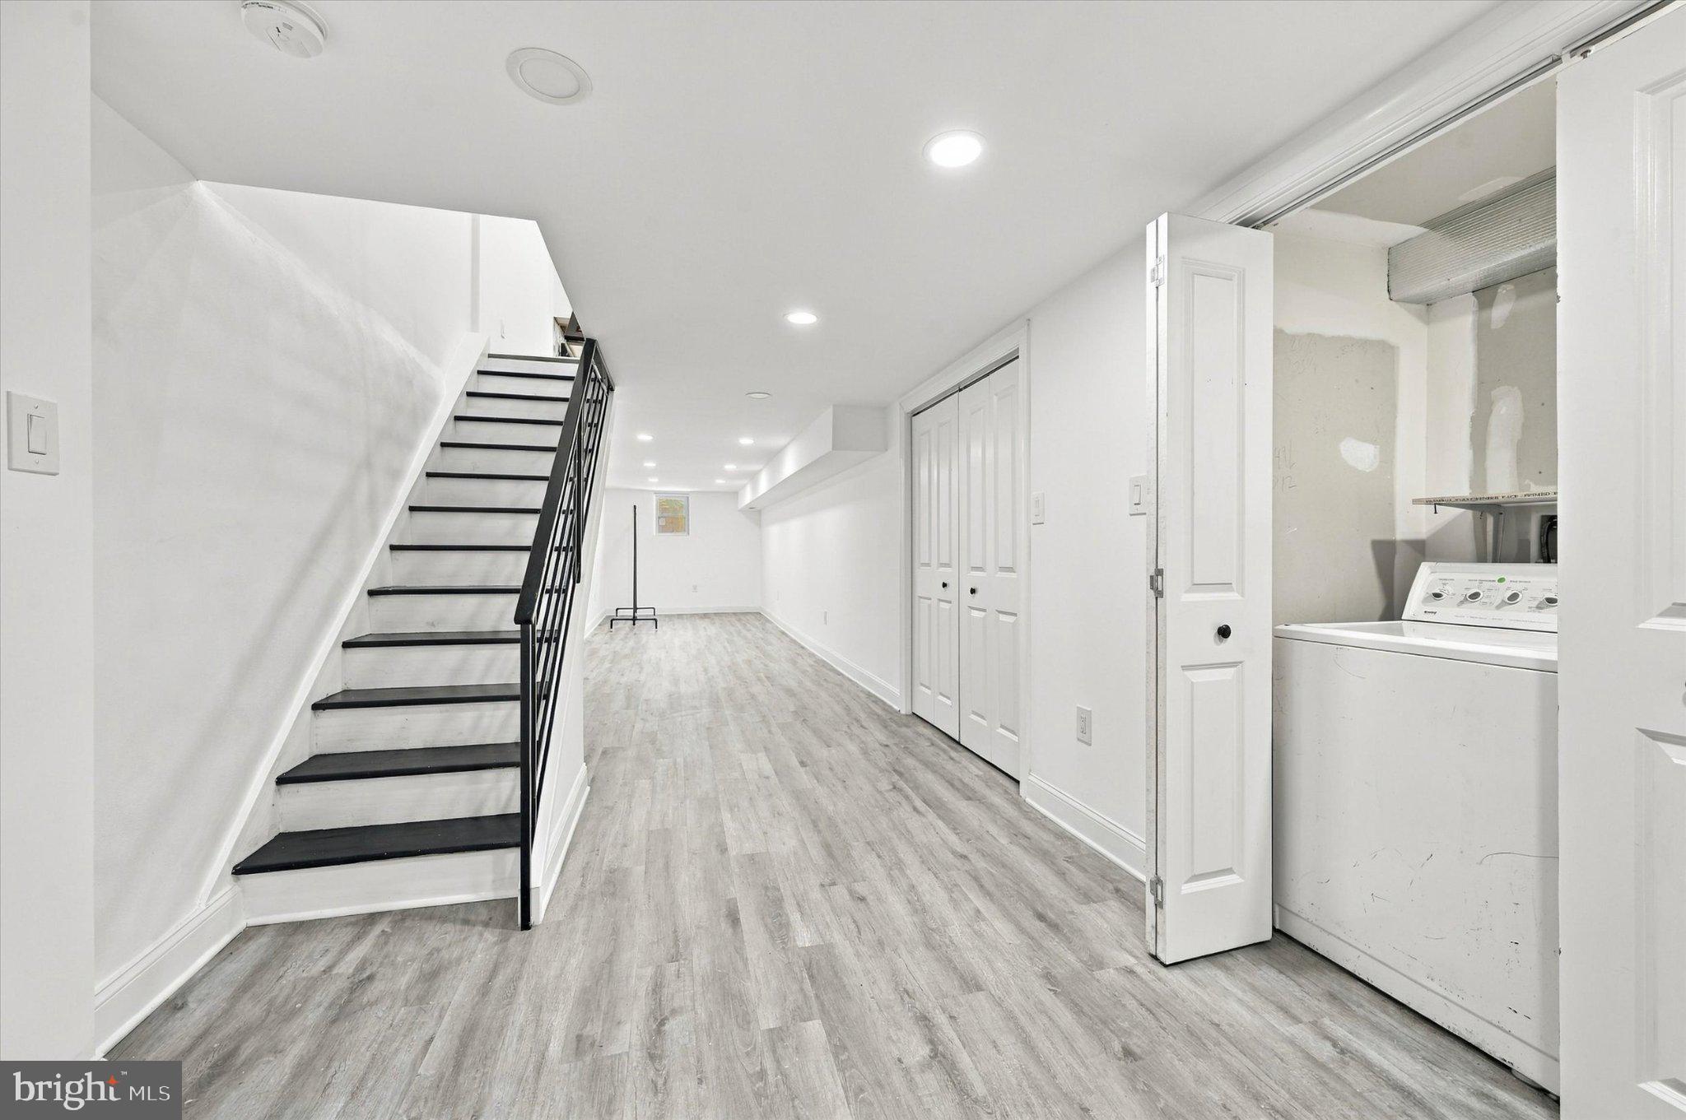
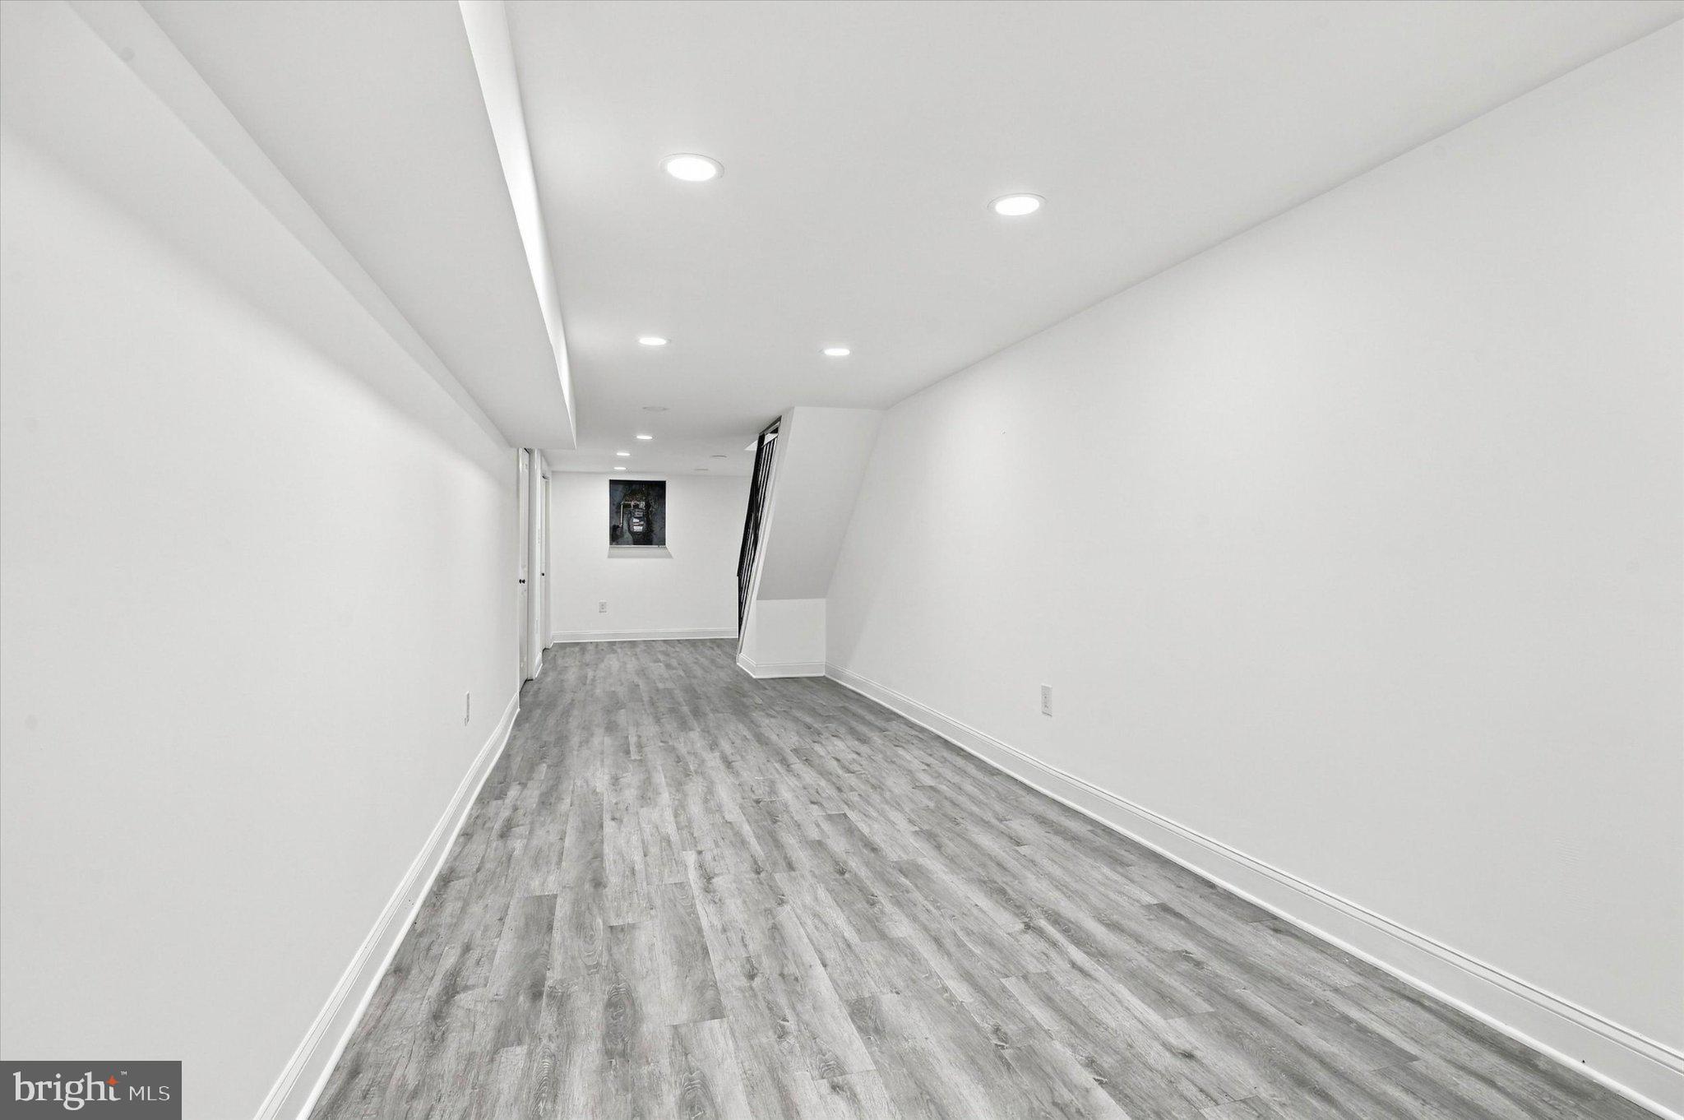
The fully finished basement provides valuable additional living space with recessed lighting, storage closets, washer and dryer hookups, and a new water heater. Create your home gym, media room, game room, or work from home setup.
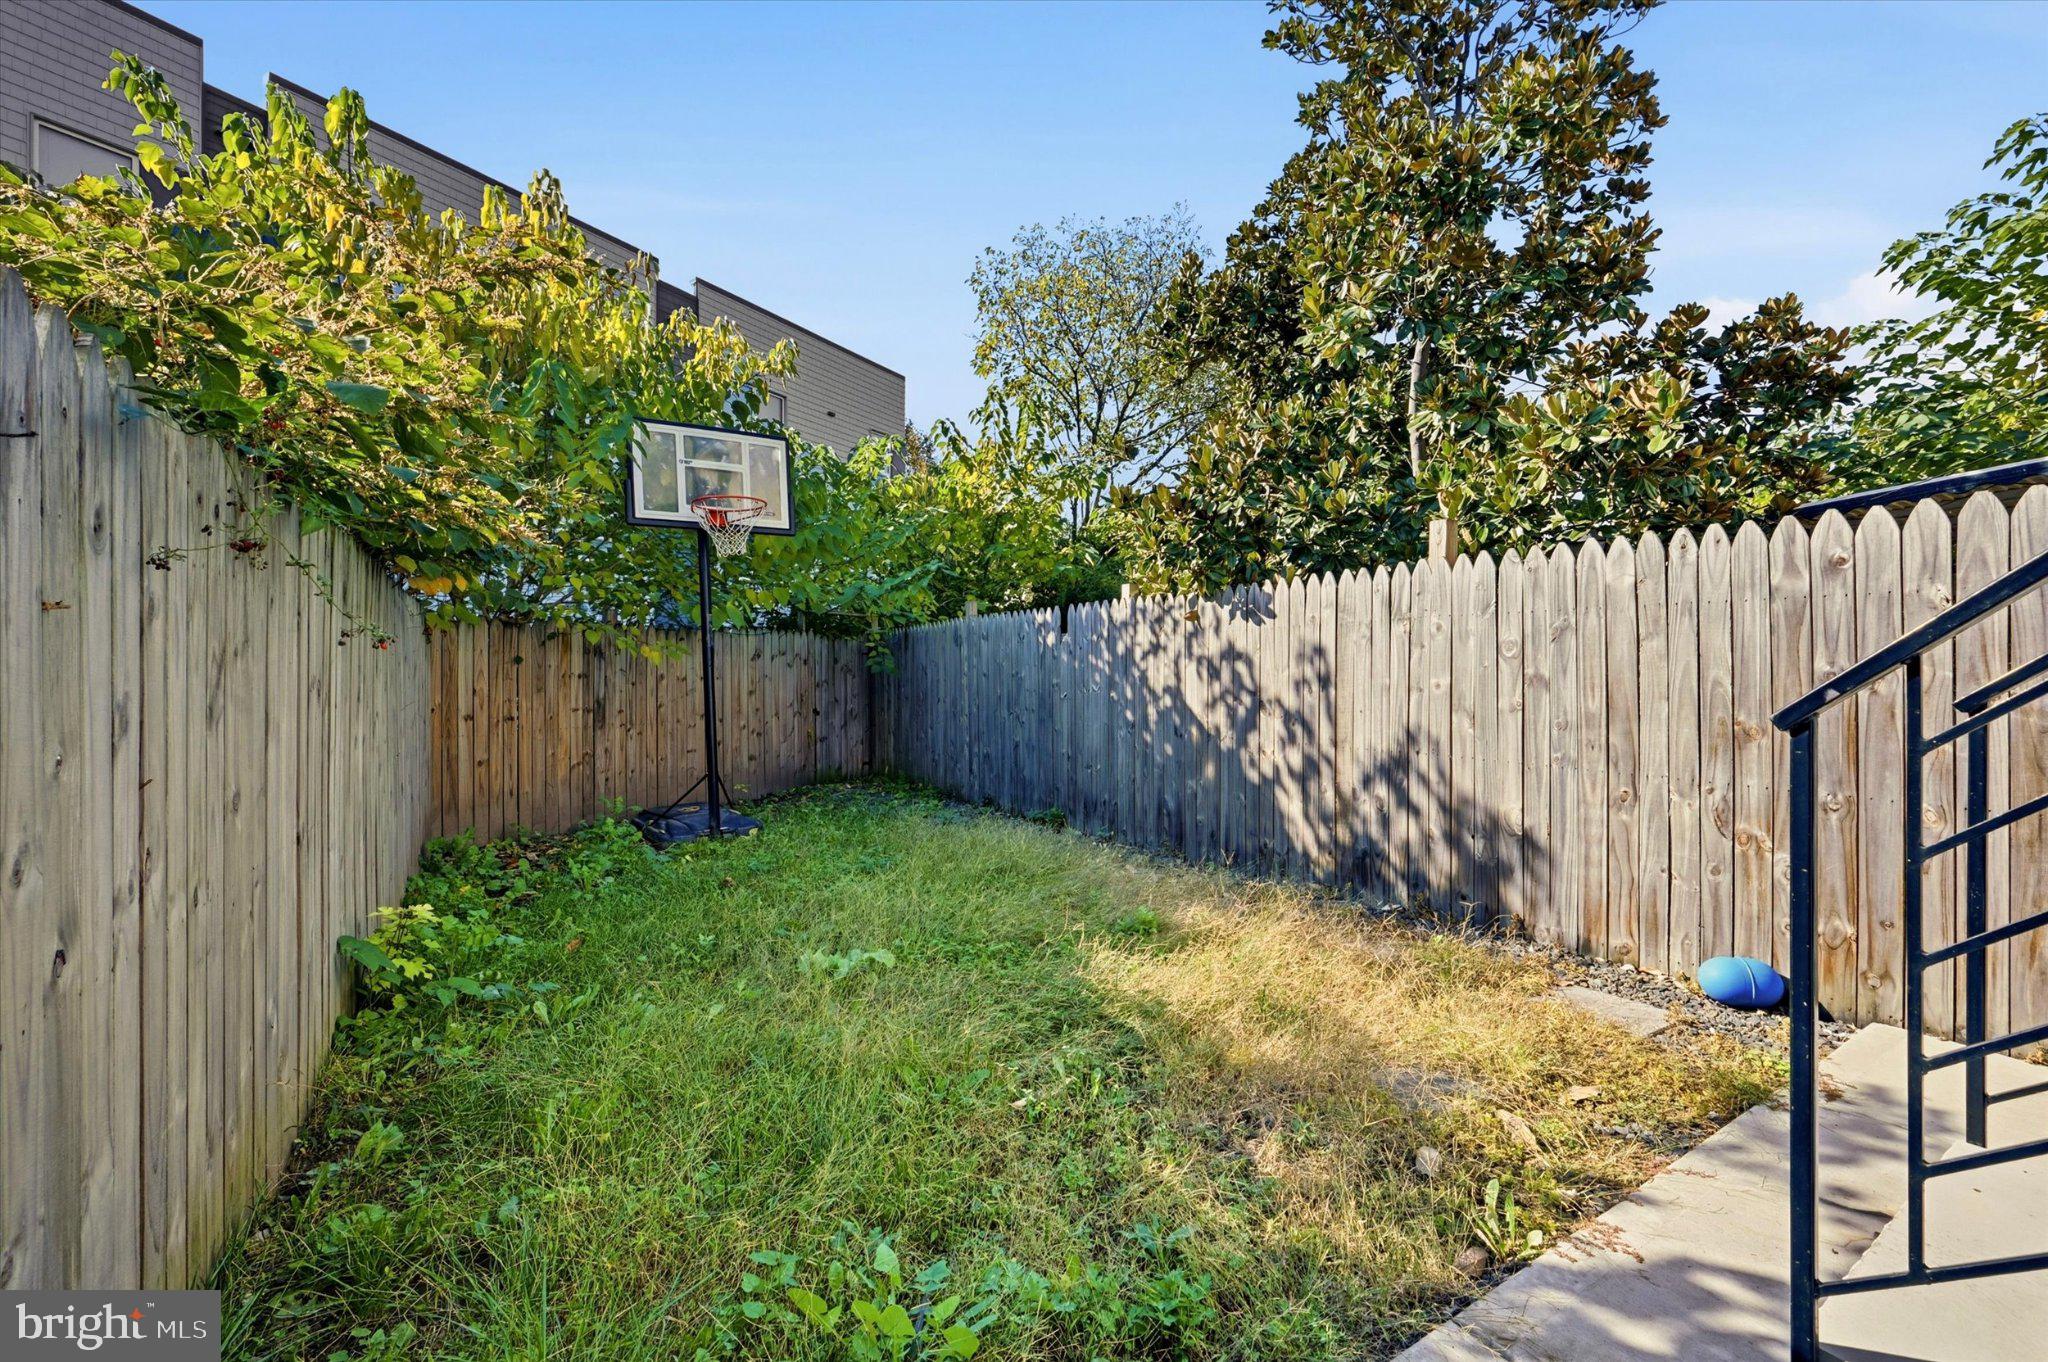
Step outside to your private fenced backyard with room for outdoor dining, a grill, gardening, playtime, or relaxing with your favorite four legged family members.
Thoughtful upgrades extend throughout the property, including central air conditioning, gas heating, a French drain system in the basement, sound barrier insulation, a Ring doorbell, and maintenance free TimberTech porch decking,
Enjoy the convenience of living near University City, with its vibrant mix of universities, neighborhood businesses, dining destinations, and cultural attractions. Outdoor enthusiasts will appreciate access to Fairmount Park and the Mantua Greenway, offering opportunities for walking, running, and cycling along scenic routes near the Schuylkill River. Miles Mack Playground provides a nearby neighborhood recreation option, while the Philadelphia Zoo and Please Touch Museum are approximately 1.3 miles away, making family outings and weekend adventures easy to plan.
Grocery shopping and neighborhood dining are within reach as well. The Fresh Grocer near 40th and Walnut Streets and Aldi on West Girard Avenue offer grocery options in the area. Nearby Lancaster Avenue brings additional neighborhood conveniences, including Madis Coffee Roasters and Shibam Coffee, perfect for grabbing your morning coffee or enjoying a casual café outing. The shops and restaurants of University City provide even more options for dining, shopping, and everyday essentials.
Commuting around Philadelphia is convenient with SEPTA service nearby. The Route 38 bus provides connections along the Mantua Avenue corridor, while the Route 10 trolley runs along Lancaster Avenue and connects riders to destinations throughout West Philadelphia and Center City. Additional bus connections, including Routes 40 and 43, provide further options for navigating the city.
From visiting the Philadelphia Zoo and exploring Fairmount Park to enjoying the museums, restaurants, and cultural destinations around University City, this location puts a variety of Philadelphia experiences within convenient reach.
Move in, make yourself at home, and enjoy everything this West Philadelphia location has to offer!
| Date | Event | Price | Source |
|---|---|---|---|
| listed (Active) | $245,000 | Bright #PAPH2687042 |
Hi there — ask anything about this property or the area and the team will get right back to you.
Local real estate advisory services provided by agent with The Southside Group
Listed by Brandy Brunson with Compass Pennsylvania, Llc
The data relating to real estate for sale on this website appears in part through the BRIGHT Internet Data Exchange program, a voluntary cooperative exchange of property listing data between licensed real estate brokerage firms in which Brandy Brunson participates, and is provided by BRIGHT through a licensing agreement. The information provided by this website is for the personal, non-commercial use of consumers and may not be used for any purpose other than to identify prospective properties consumers may be interested in purchasing. Some properties which appear for sale on this website may no longer be available because they are under contract, have closed or are no longer being offered for sale. Information Deemed Reliable But Not Guaranteed. Copyright © 2026 Bright MLS. All rights reserved.
You agree to The Southside Group Terms of Use and Privacy Policy. By choosing to contact a property, you also agree that The Southside Group and its associates may call, text, or email you regarding any inquiries or activities you submit through our website. This may involve the use of automated means and prerecorded or artificial voices.
Step 1 of 2
You've reached the free preview limit. Create a free account to see this listing and everything else on the site.
Step 2 of 2
Tell us how to reach you about homes you like.
Enter your password to sign in as
You've reached the free preview limit. Create a free account to see this listing and everything else on the site.
Already have an account? Sign in
Sign in to your account.
New here? Create an account