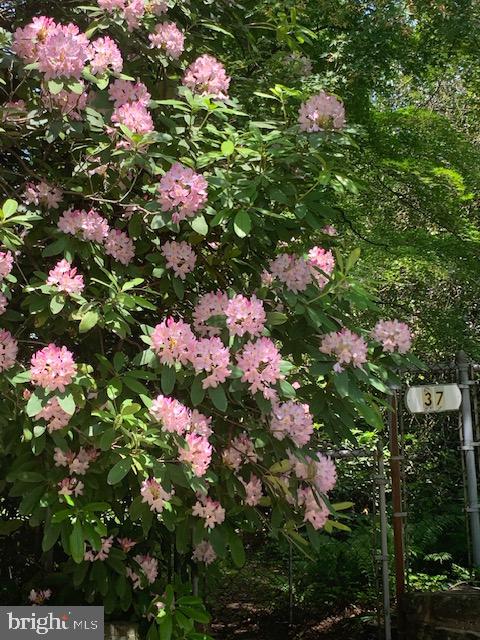
37 E. Mermaid Lane | Chestnut Hill
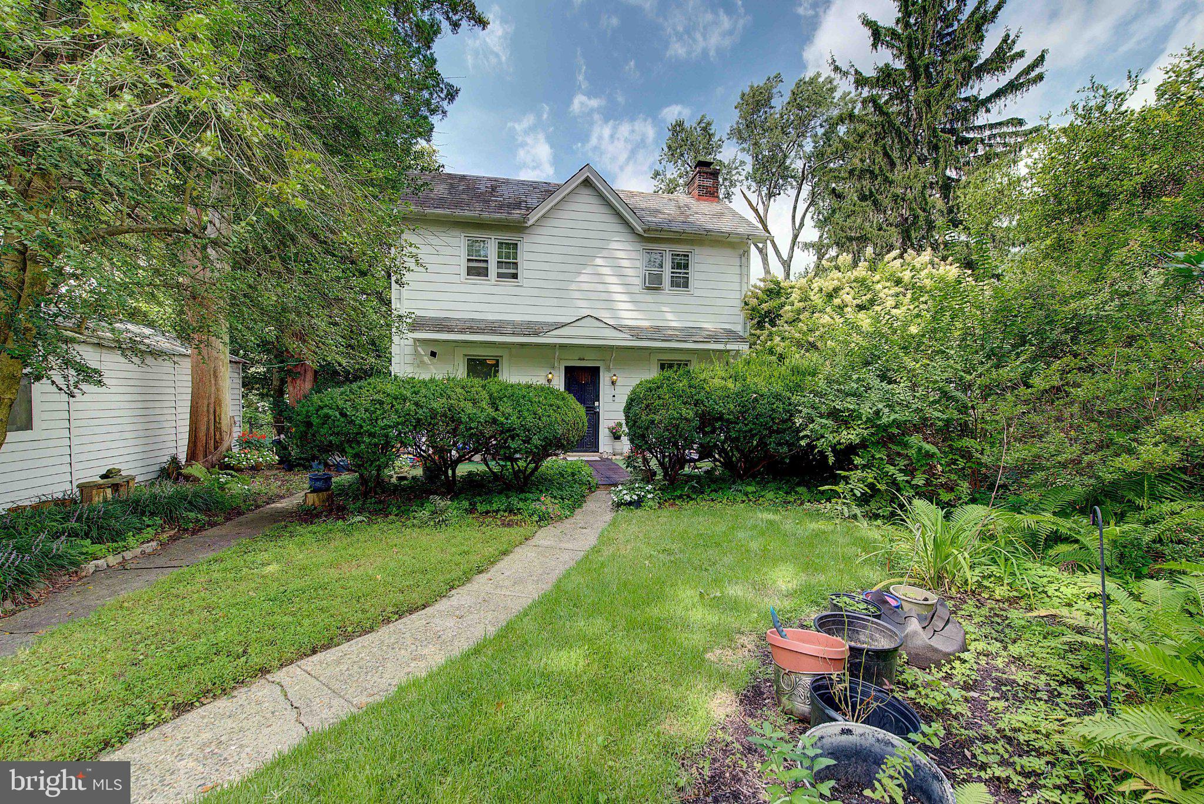
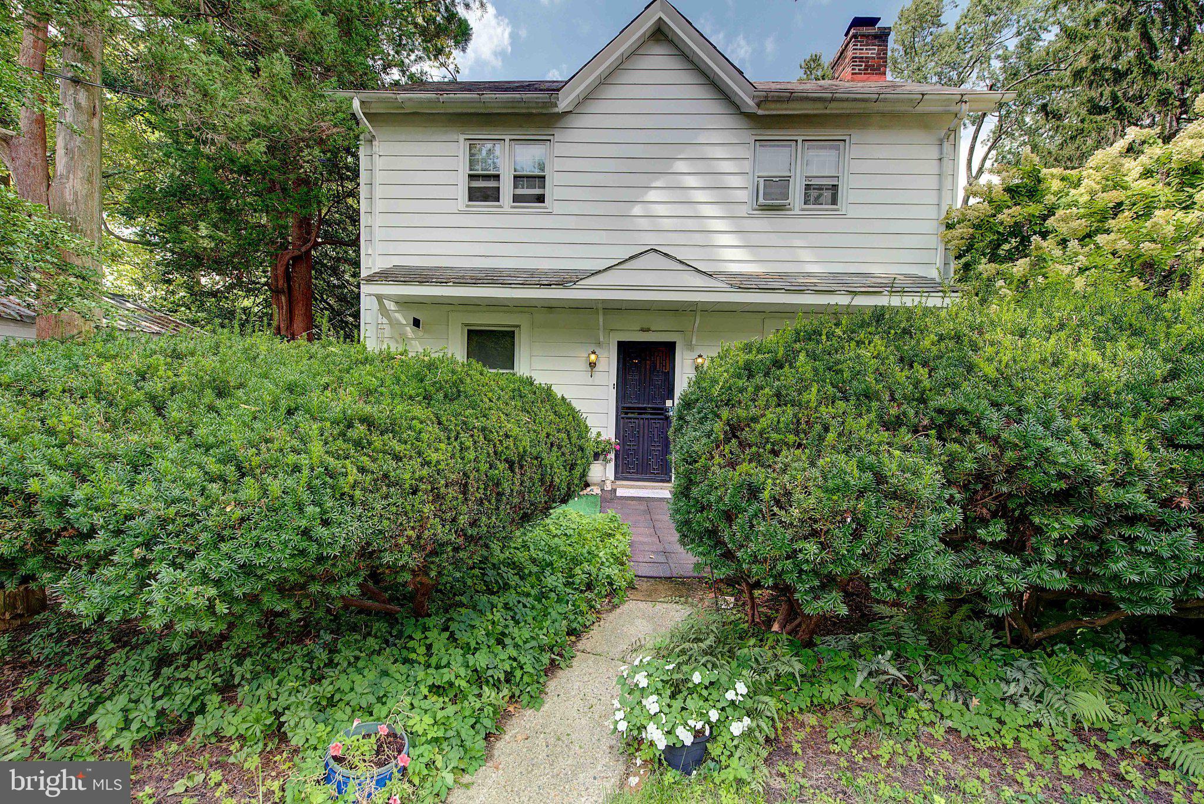
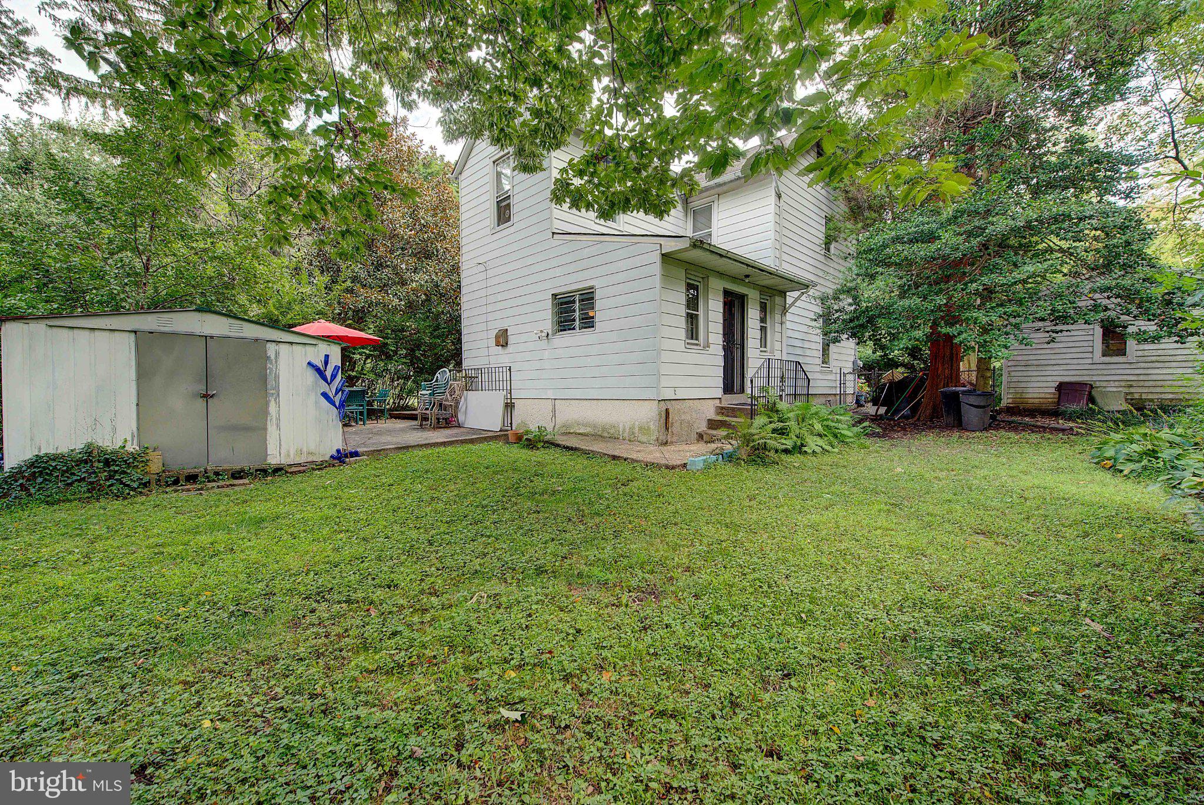
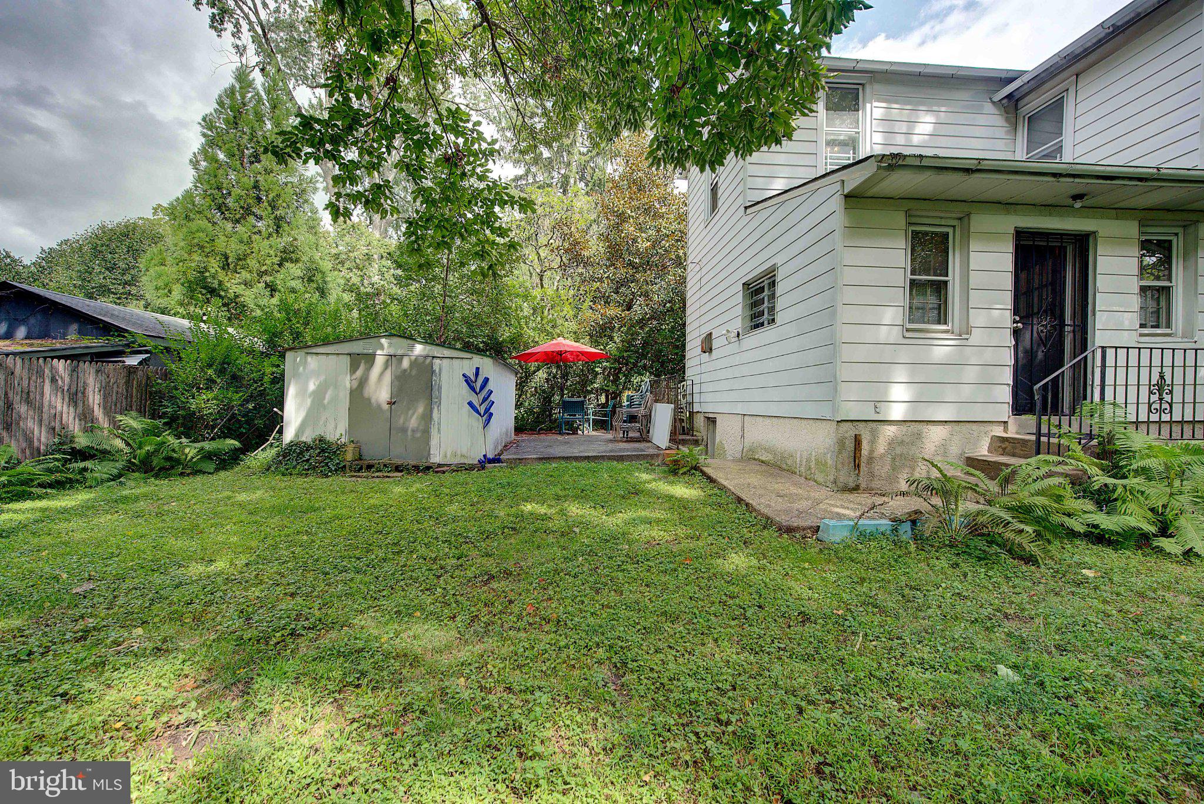
Lovely, historic one-of-a-kind home with authentic character and good bones. Tucked away in Chestnut Hill, 37 E. Mermaid Lane is nestled in a mini arboretum setting. This home sits directly across the street from Chestnut Hill Friends that houses Skyspace designed by the renowned light artist James turrell.
A beautiful opportunity to make it your own. This home immediately reveals its character—not through trendy finishes, but through gracious proportions, original details, abundant windows, and light spaces that have evolved naturally over time
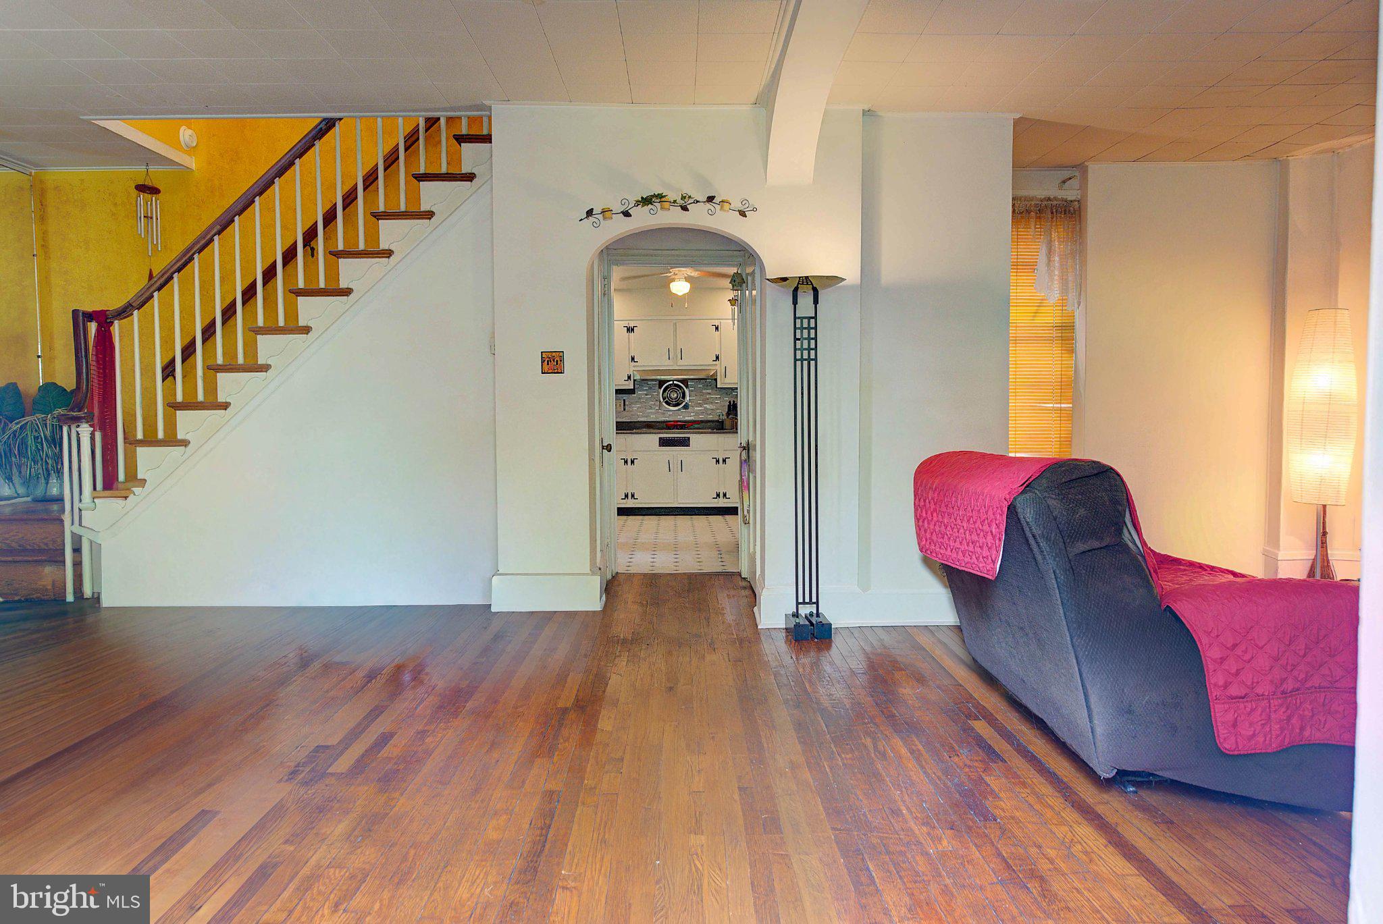
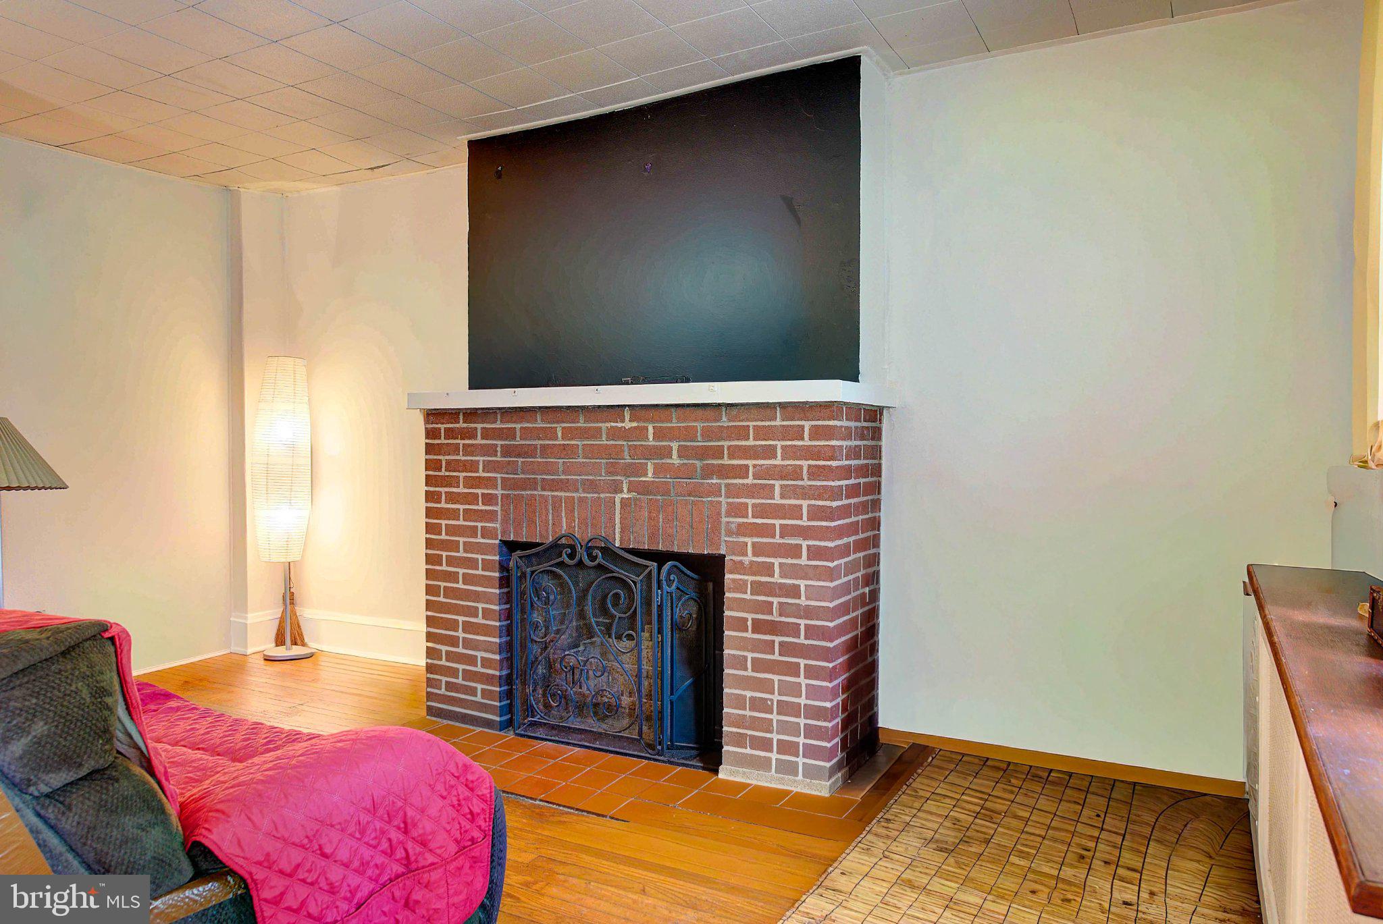
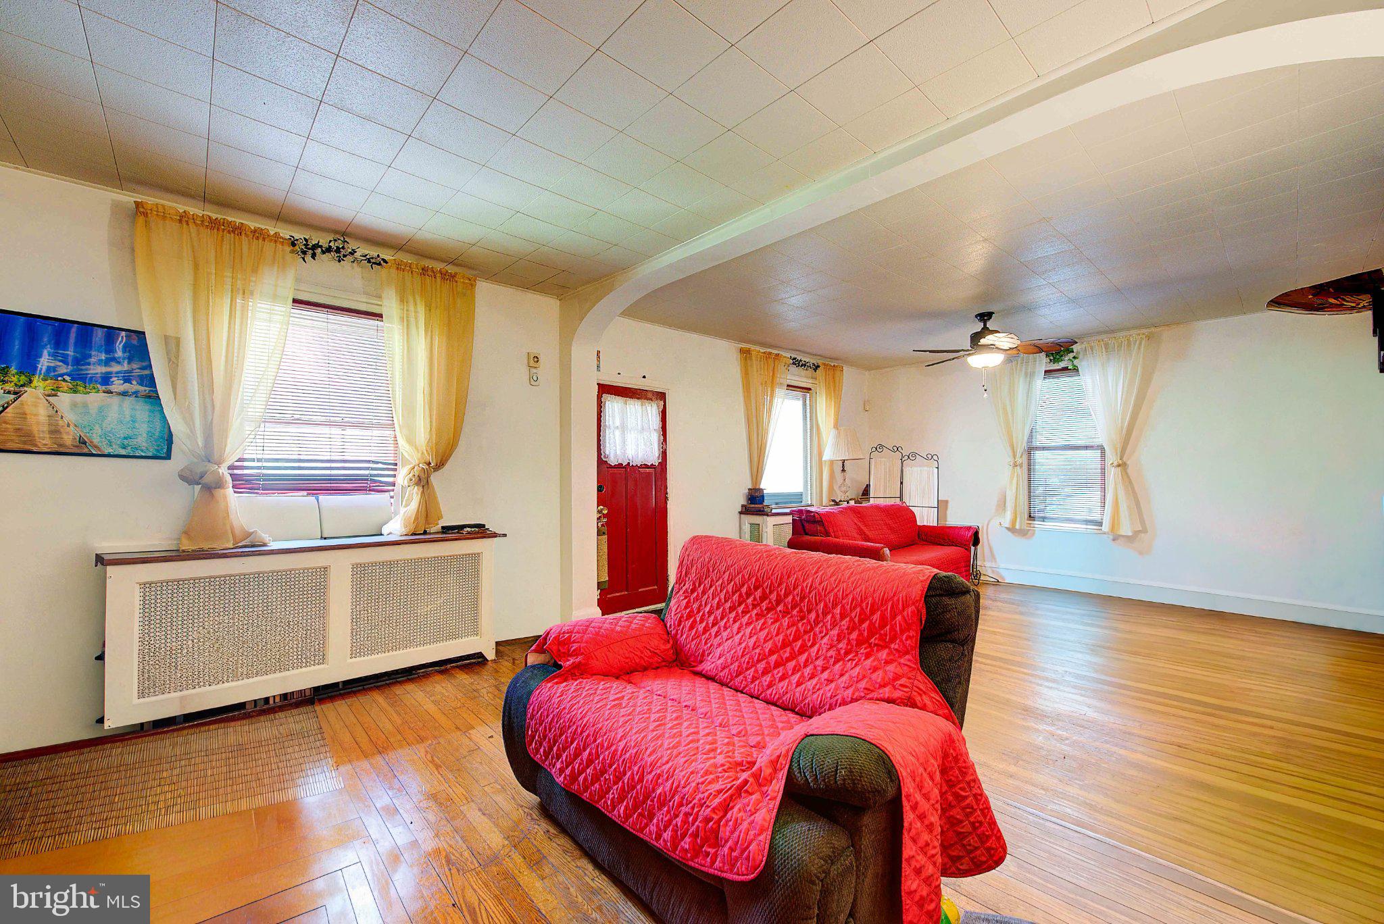
Step inside and the warmth begins with original hardwood floors that continue throughout the home. A generously sized living room and formal dining room provide comfortable spaces for everyday living and entertaining, while a separate sitting nook is anchored by a working wood-burning fireplace—an inviting reminder of the home's enduring charm.
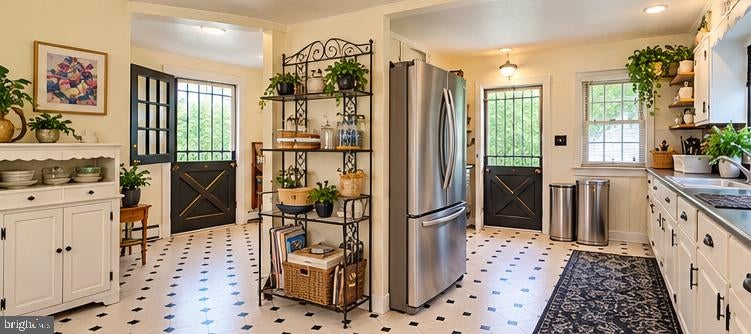
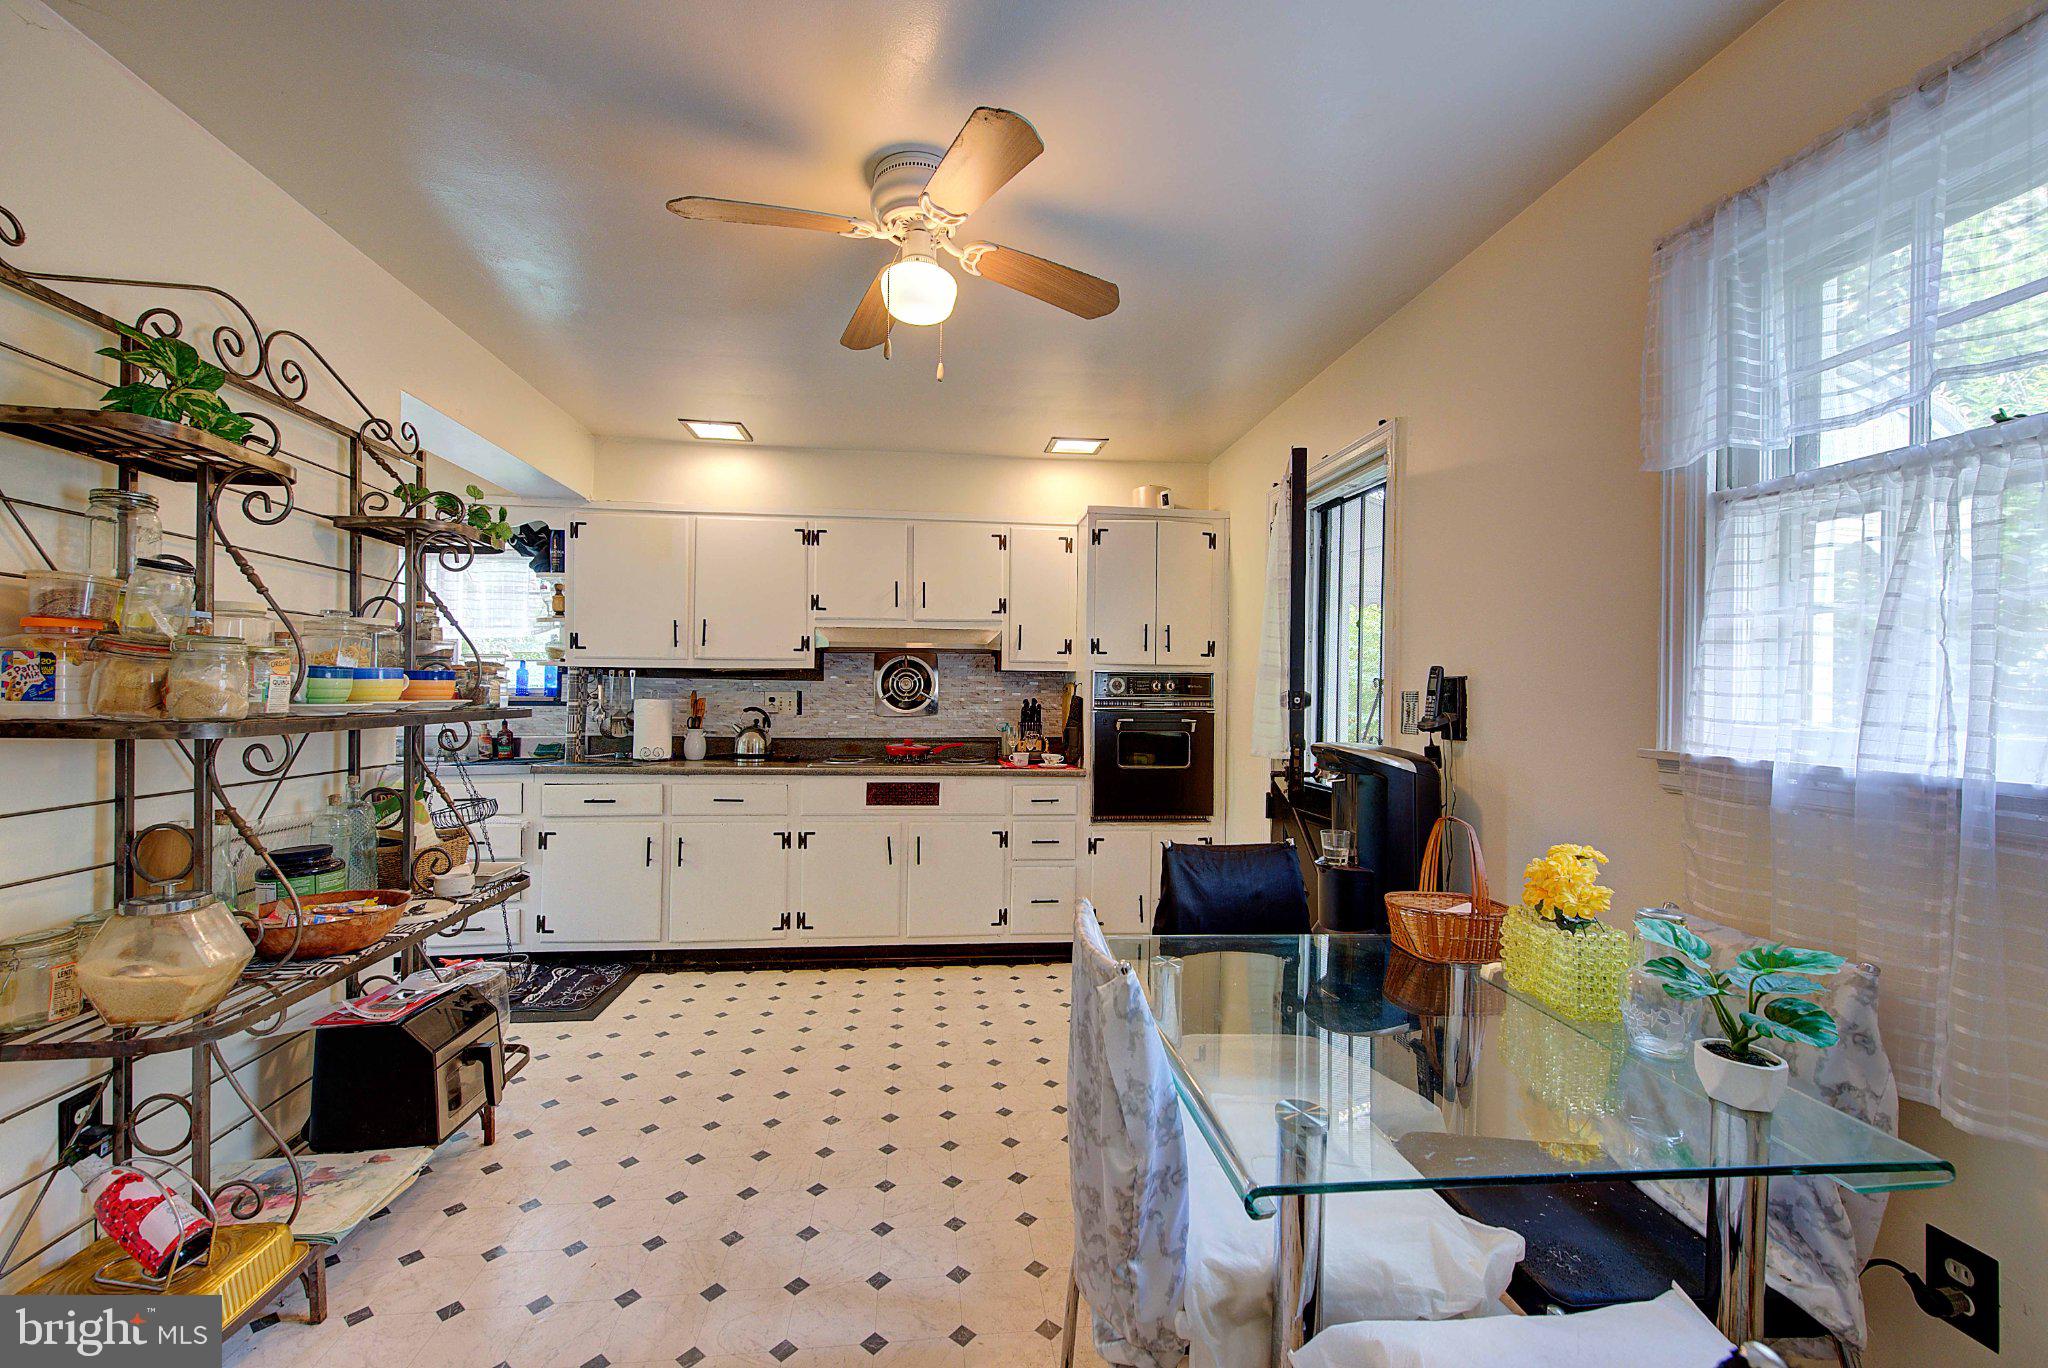
The large eat-in kitchen retains its original wood cabinetry and features a wall oven, electric cooktop, stainless-steel refrigerator and an impressive collection of windows that fills the room with natural light. Two exterior access doors add convenience and connection to the surrounding grounds, while original architectural details, including barn-style doors, contribute another layer of personality.
Upstairs, the scale continues.
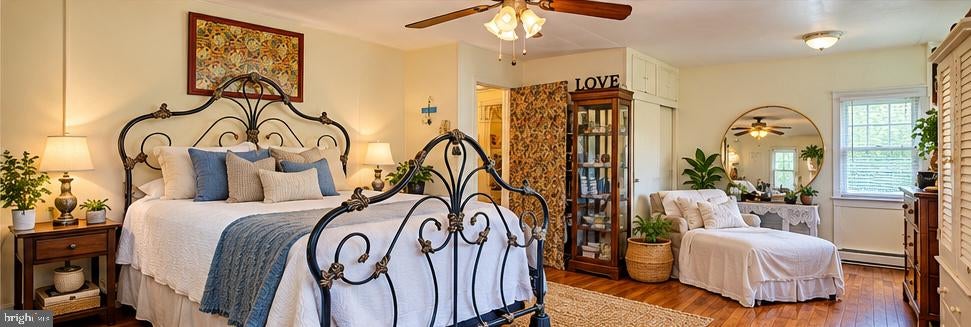
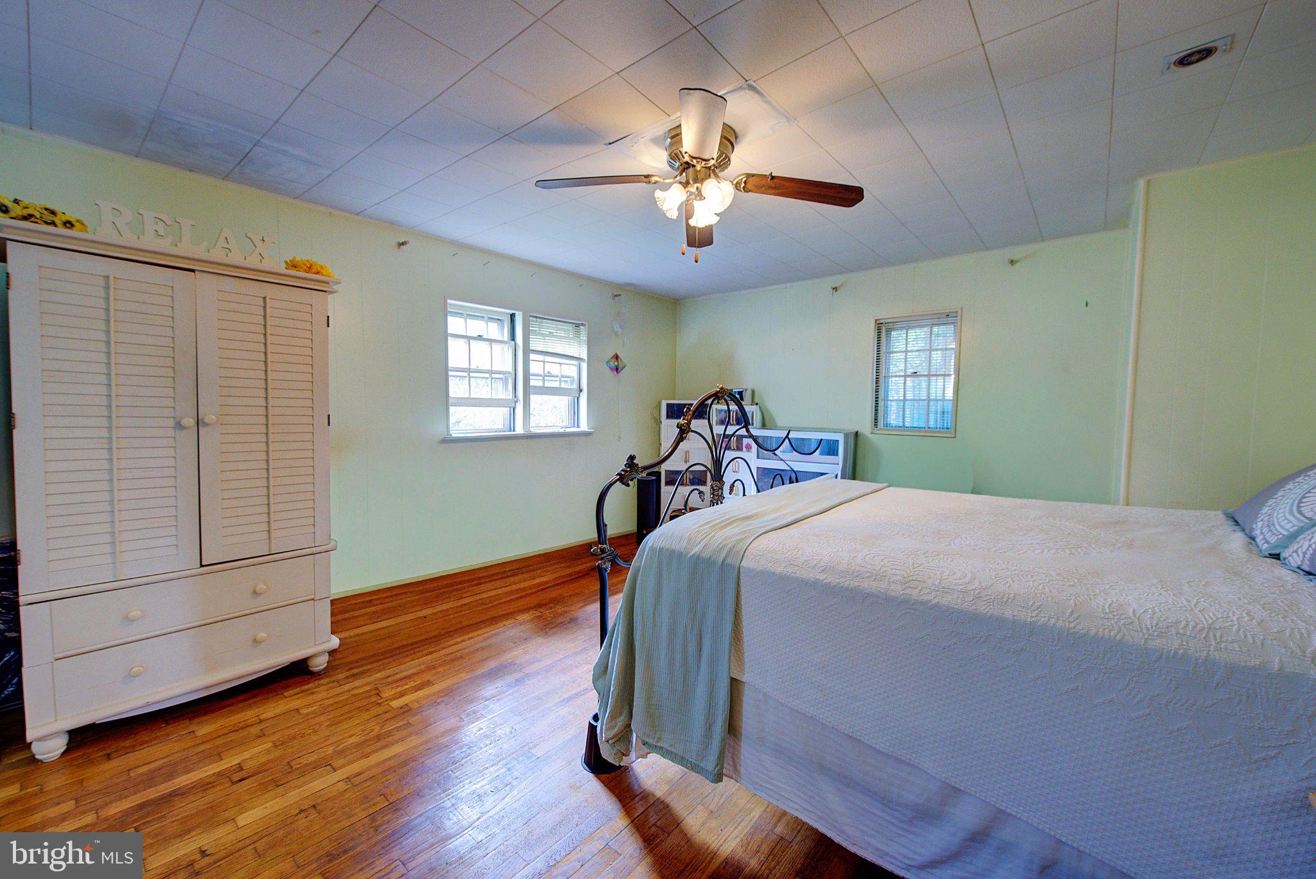
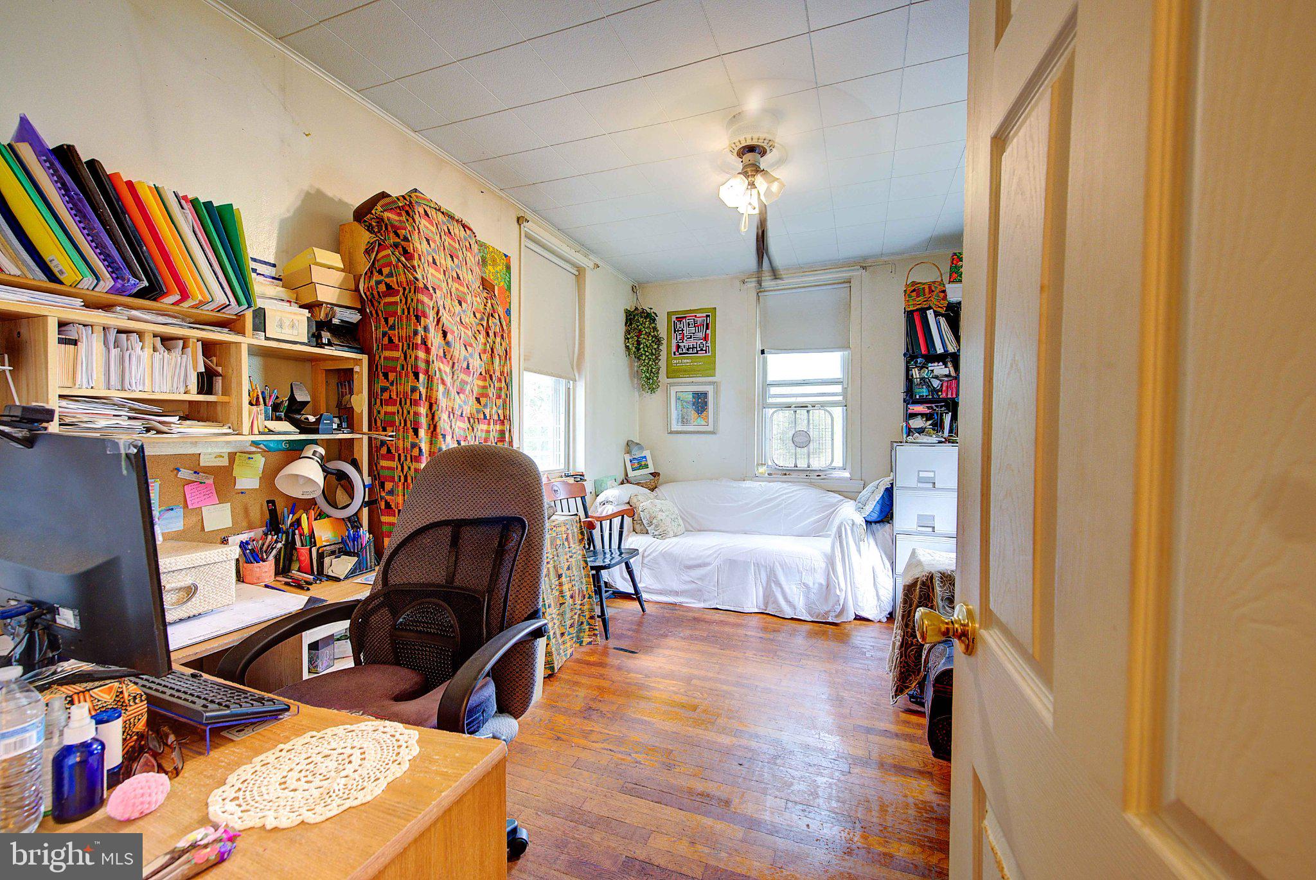
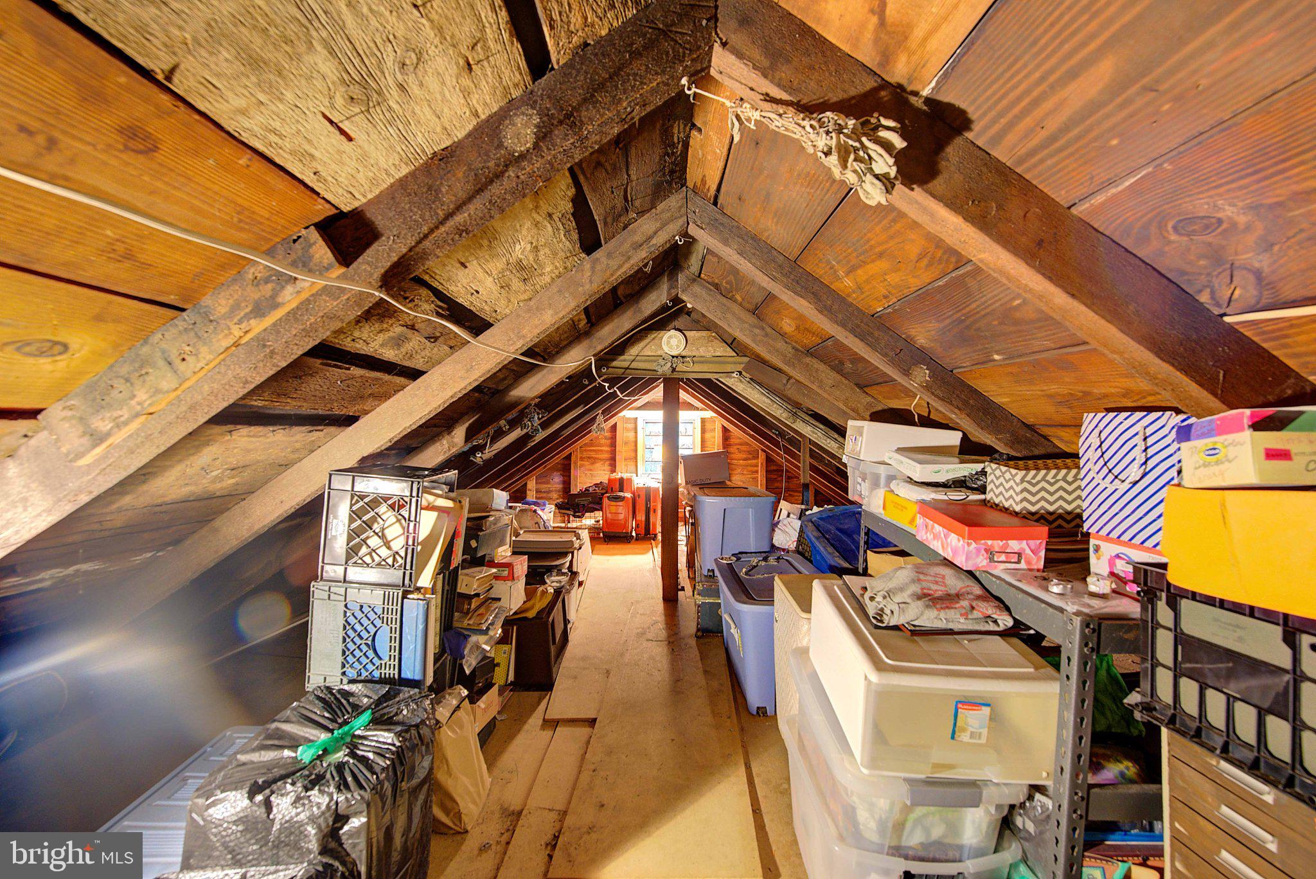
The exceptionally spacious front bedroom offers room for substantial furnishings and includes two walk-in closets plus an additional reach-in closet. Another storage closet provides access to one of the property's most compelling possibilities: a full-length attic with standing height.
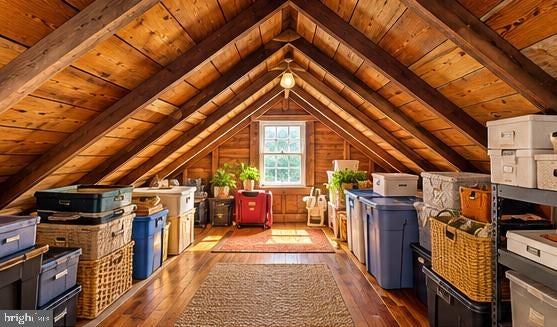
Currently used for storage with an office positioned toward the front, the attic spans the length of the house and includes two windows. It offers significant potential to be thoughtfully finished into additional living space—perhaps an office, studio, retreat or additional room, subject to applicable approvals.
The second bedroom is comfortably proportioned for a queen-size bed and enjoys multiple windows overlooking the property's lush greenery.
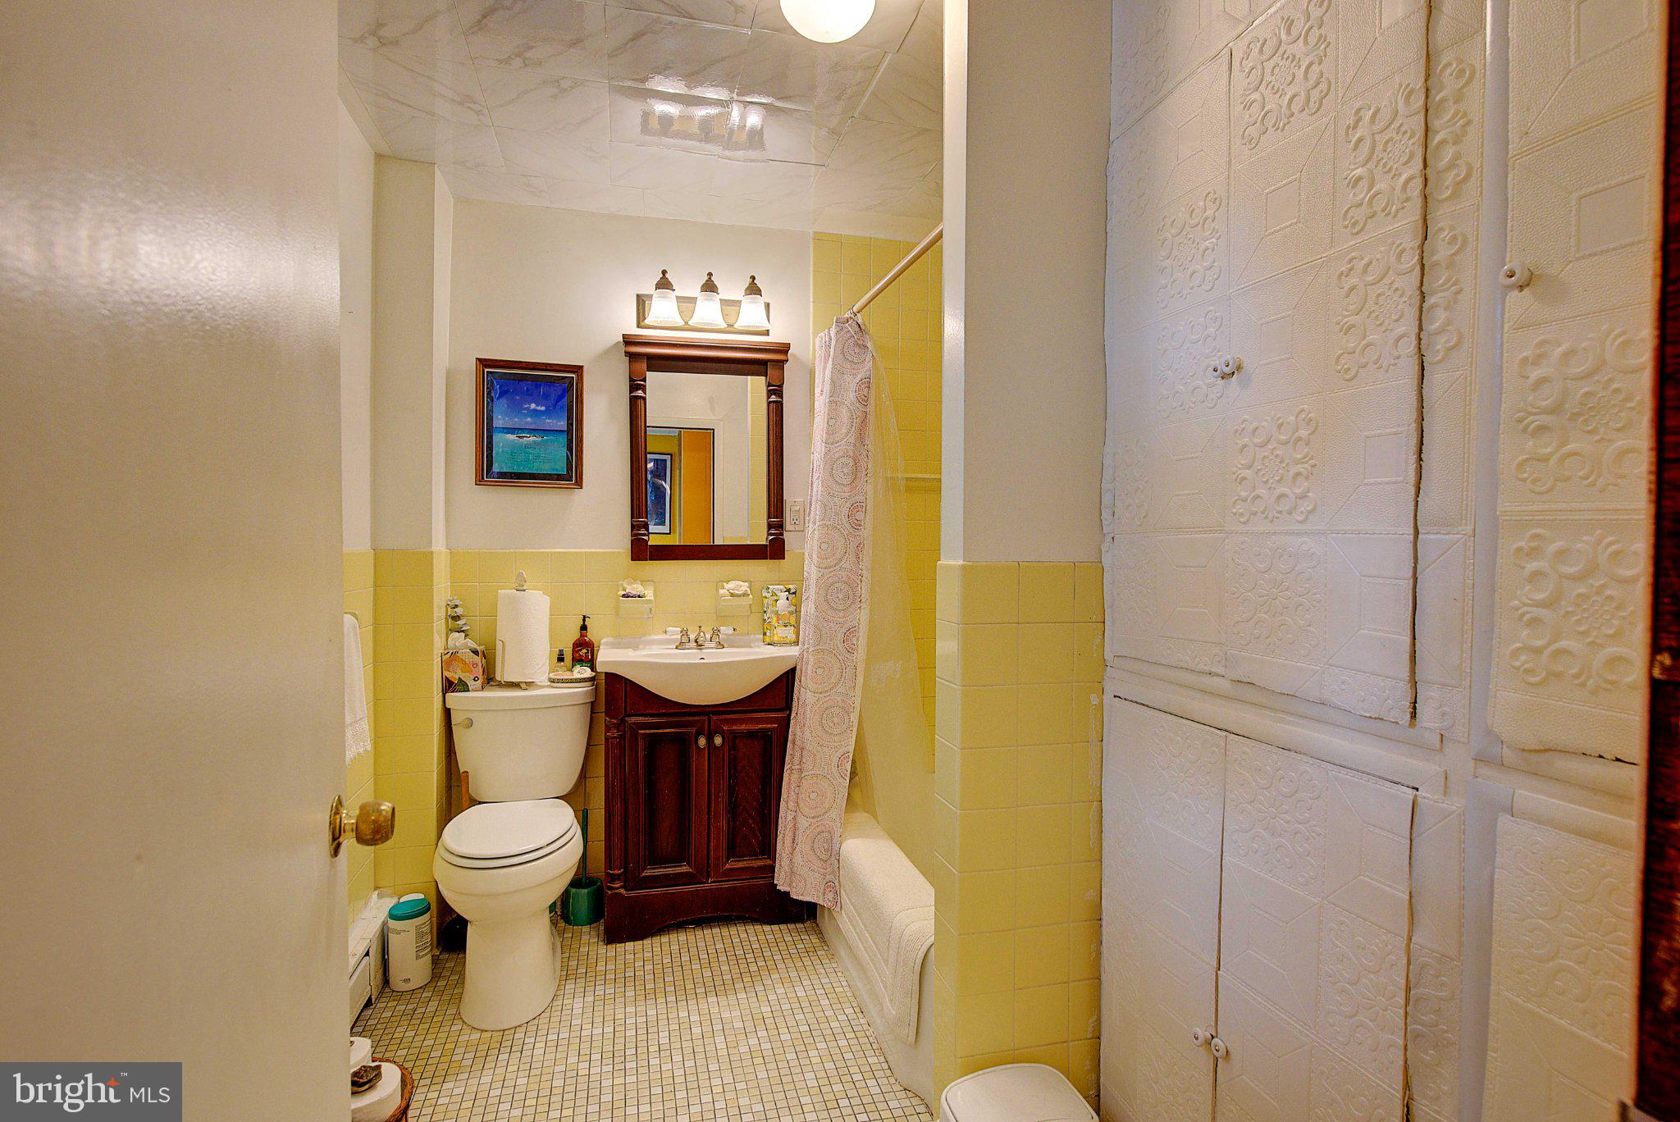
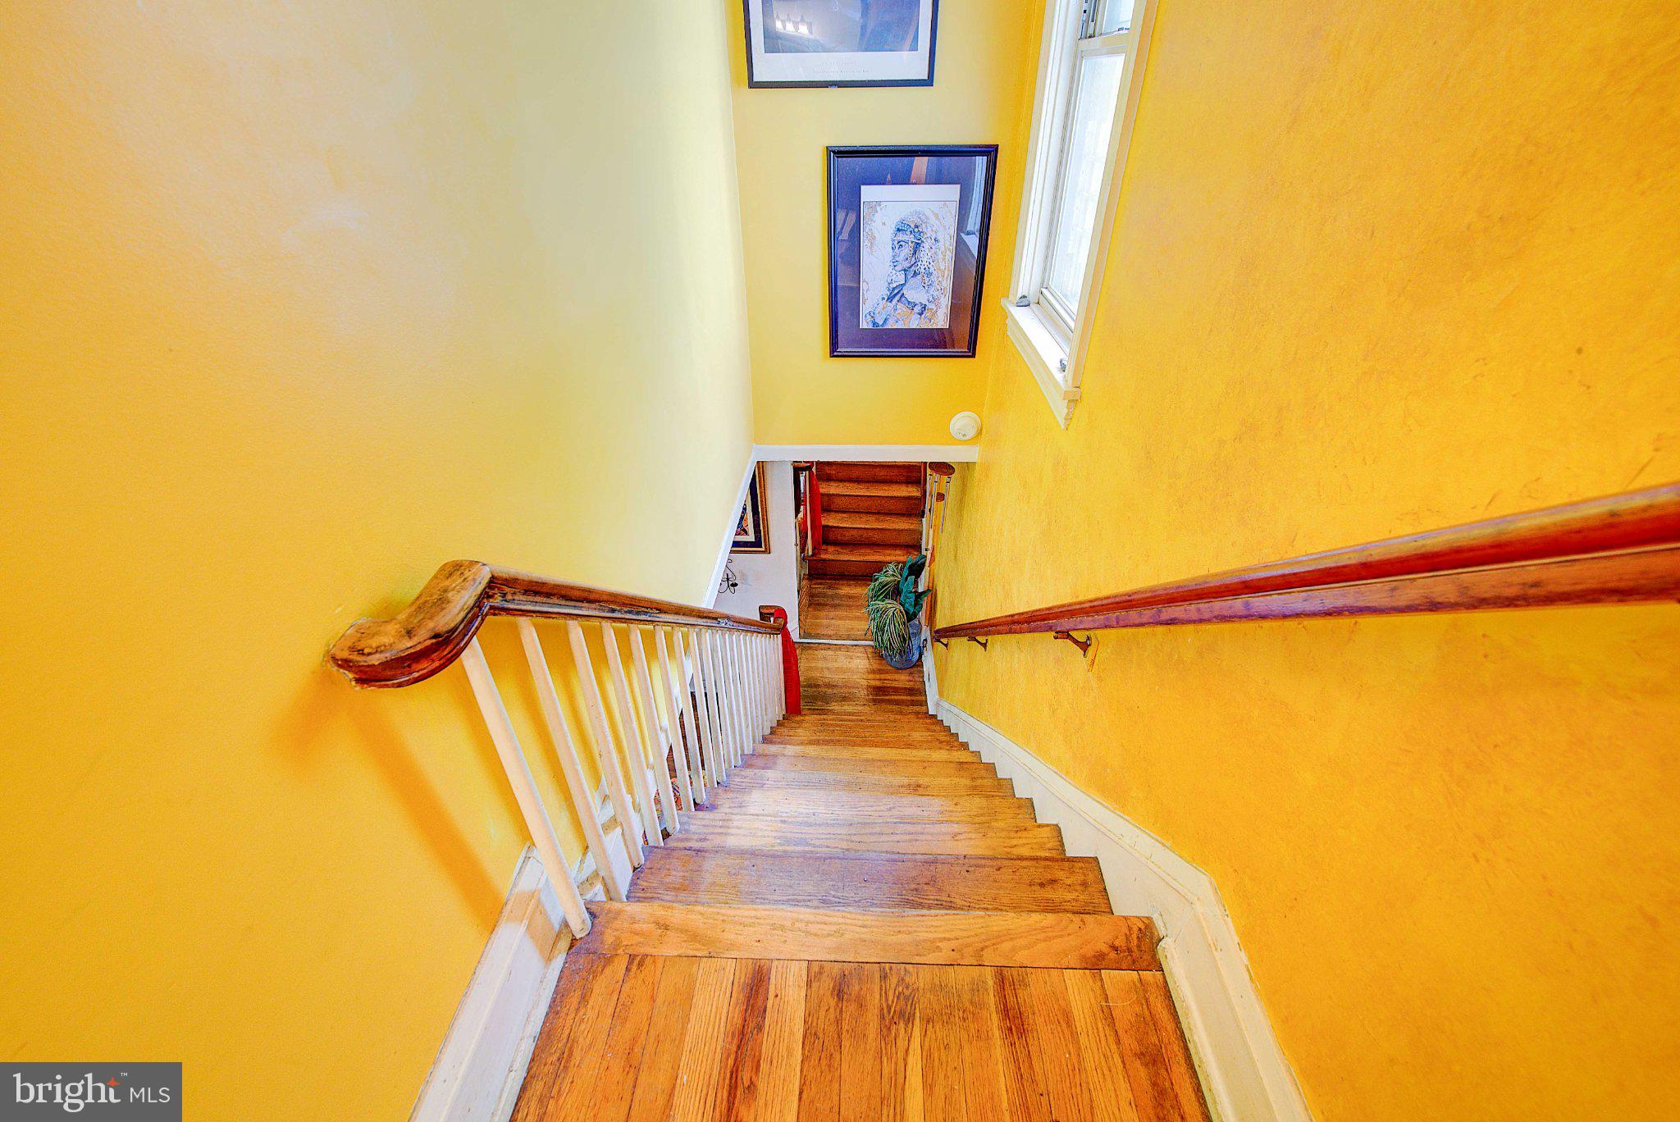
Natural light is a defining feature. Windows appear throughout the home—including the kitchen, bathrooms and stairway—creating an airy radiant quality and framing views of the surrounding landscape.
And the setting deserves its own moment.
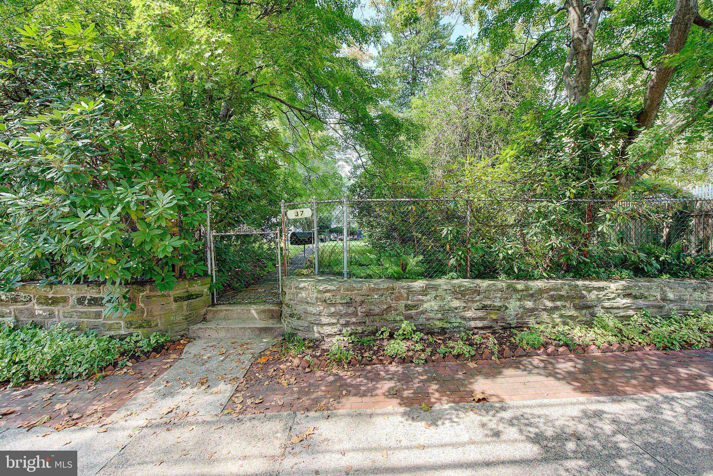
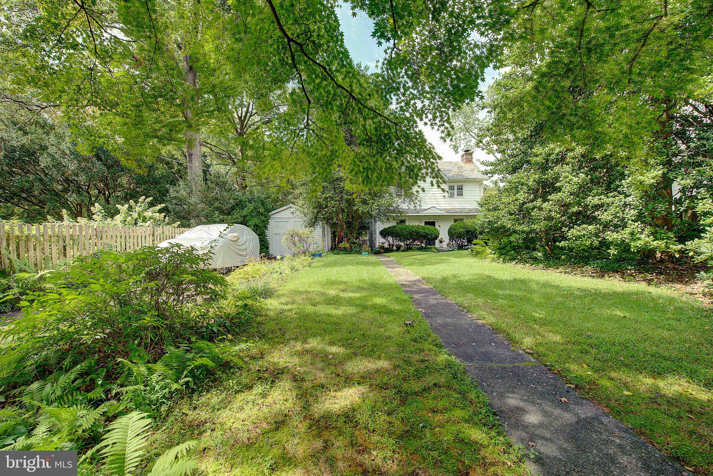
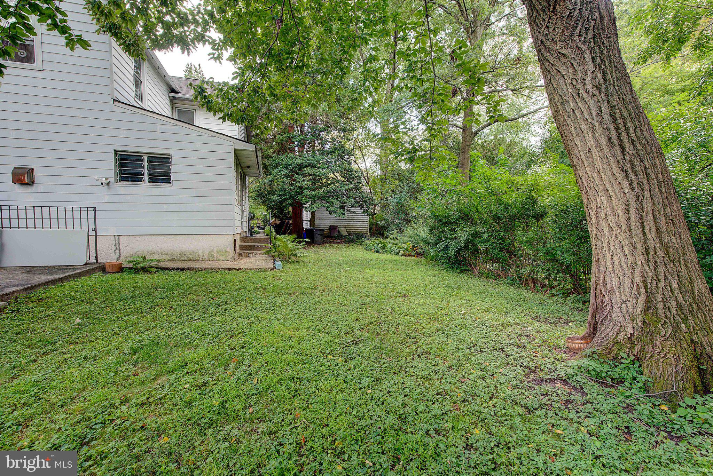
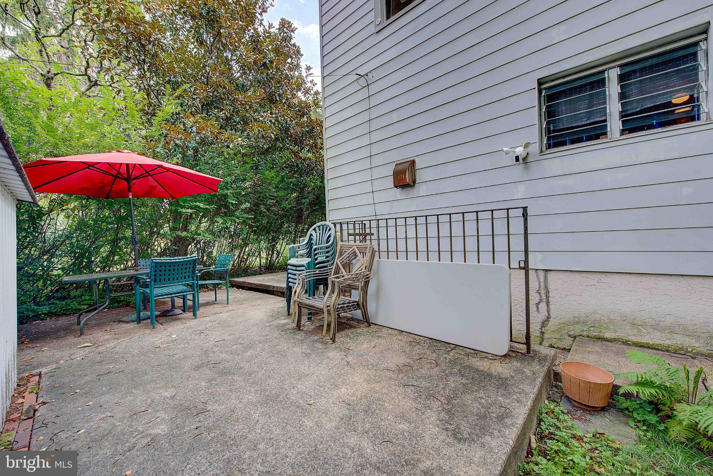
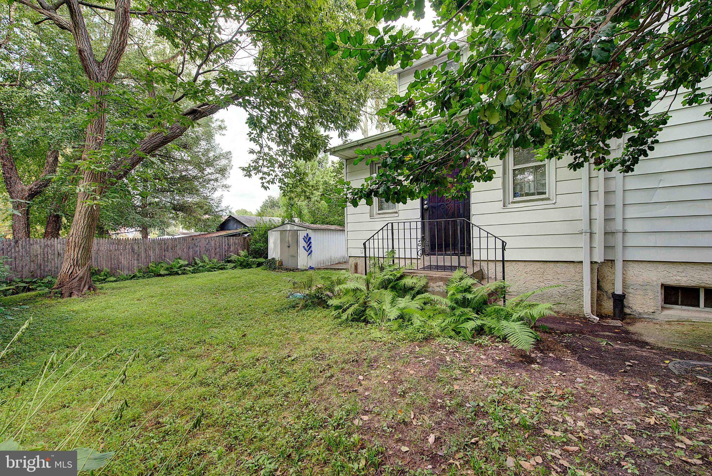
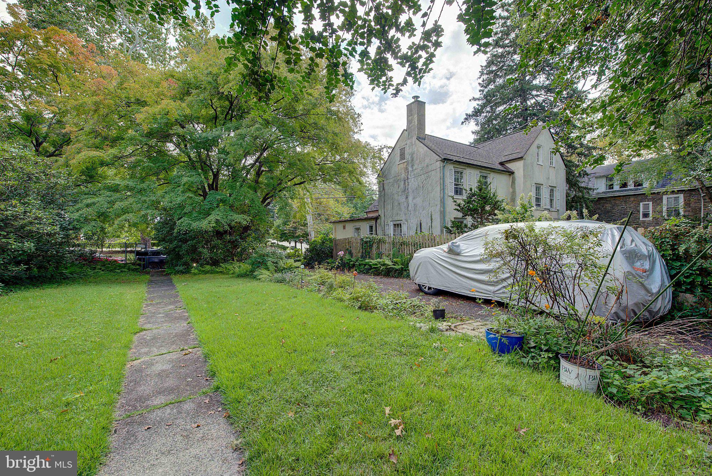
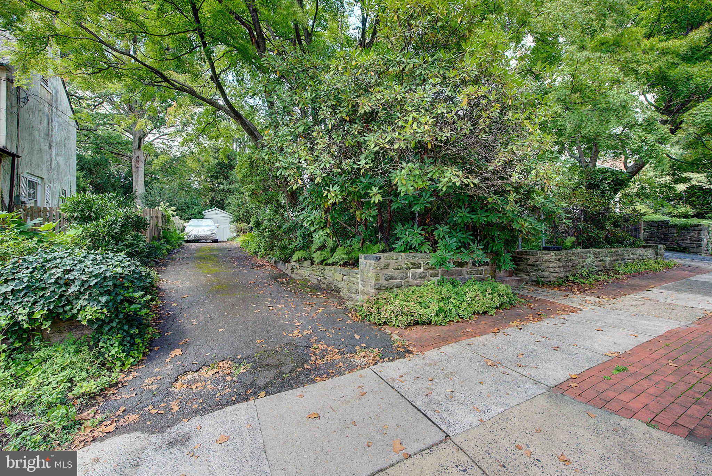
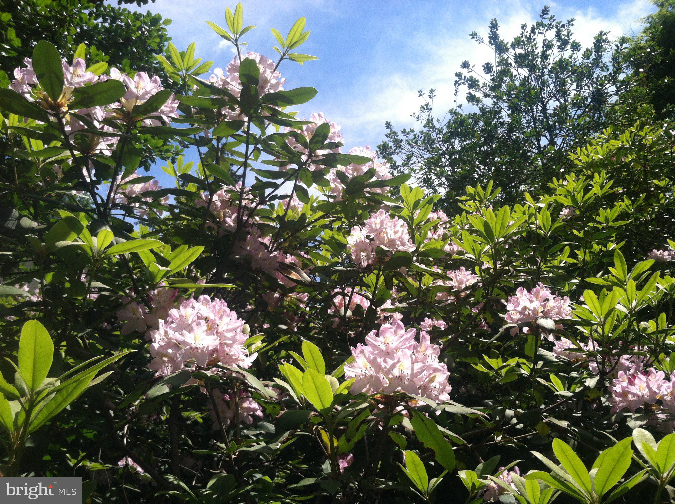
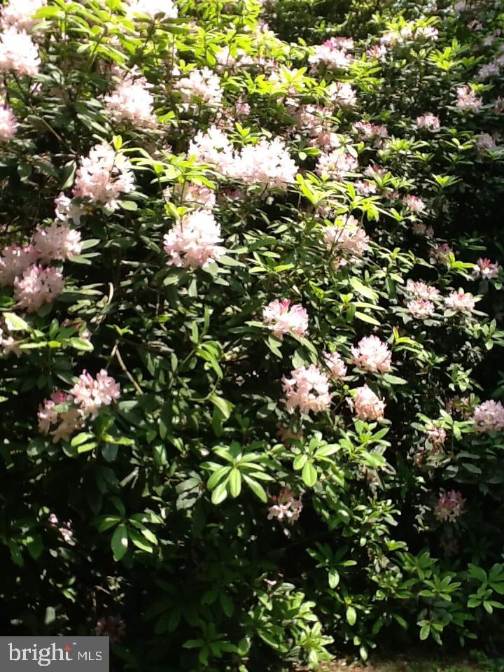
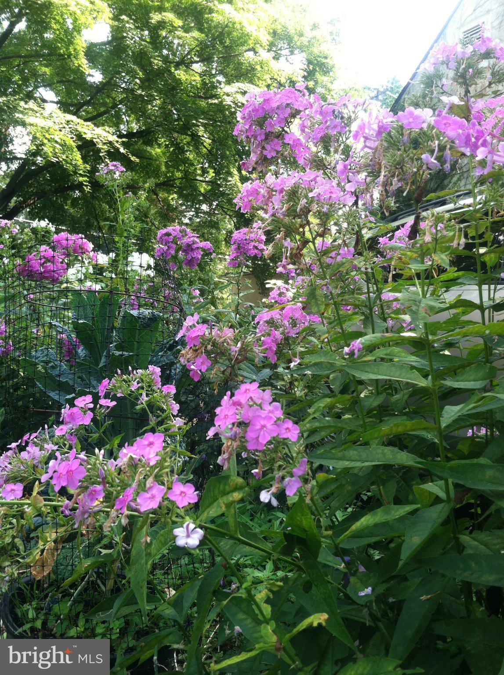
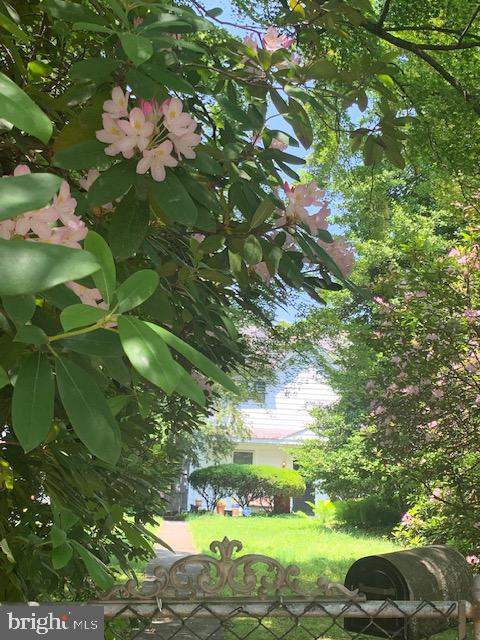
Mature trees, with one of the last living chestnut tree, beautiful ferns and layers of established greenery give the grounds a wonderfully peaceful, garden environment. The basement is accessible from the yard, while a detached garage and driveway parking for approximately three cars provide valuable off-street parking.
Why it matters: This isn't a house that needs to become something entirely different. It is a home with good bones and authentic character, ready for its next owner to preserve what is special while thoughtfully modernizing it for the way they live today.
All of this is set within Chestnut Hill, one of Philadelphia's most distinctive neighborhoods—a community celebrated for its historic architecture, tree-lined streets, independent shops and restaurants, neighborhood traditions and proximity to the extraordinary natural beauty of the Wissahickon.
37 E. Mermaid Lane offers something increasingly difficult to find: character, a sanctuary you don't have to manufacture, space with possibilities, beautiful grounds and the opportunity to create a home that feels entirely your own.
| Date | Event | Price | Source |
|---|---|---|---|
| listed (Coming Soon) | $569,000 | Bright #PAPH2666116 | |
| status changed (Active) | — | Bright #PAPH2666116 | |
| price changed | $549,000 | Bright #PAPH2666116 |
Hi there — ask anything about this property or the area and the team will get right back to you.
Local real estate advisory services provided by agent with The Southside Group
Listed by Inayah G Hart with Compass Pennsylvania, Llc
The data relating to real estate for sale on this website appears in part through the BRIGHT Internet Data Exchange program, a voluntary cooperative exchange of property listing data between licensed real estate brokerage firms in which Inayah G Hart participates, and is provided by BRIGHT through a licensing agreement. The information provided by this website is for the personal, non-commercial use of consumers and may not be used for any purpose other than to identify prospective properties consumers may be interested in purchasing. Some properties which appear for sale on this website may no longer be available because they are under contract, have closed or are no longer being offered for sale. Information Deemed Reliable But Not Guaranteed. Copyright © 2026 Bright MLS. All rights reserved.
You agree to The Southside Group Terms of Use and Privacy Policy. By choosing to contact a property, you also agree that The Southside Group and its associates may call, text, or email you regarding any inquiries or activities you submit through our website. This may involve the use of automated means and prerecorded or artificial voices.
Step 1 of 2
You've reached the free preview limit. Create a free account to see this listing and everything else on the site.
Step 2 of 2
Tell us how to reach you about homes you like.
Enter your password to sign in as
You've reached the free preview limit. Create a free account to see this listing and everything else on the site.
Already have an account? Sign in
Sign in to your account.
New here? Create an account