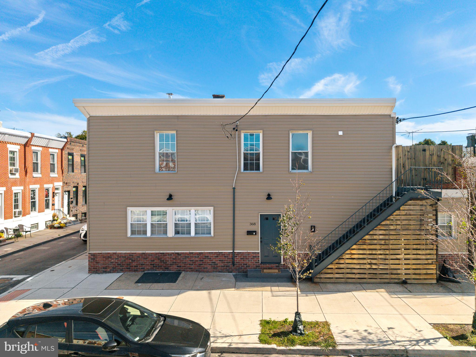
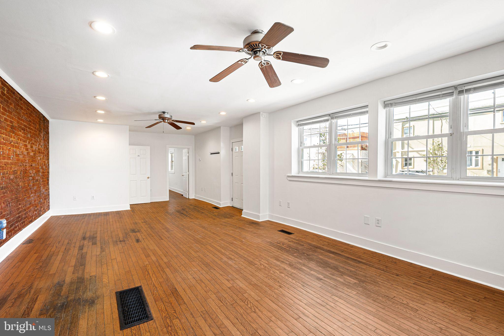
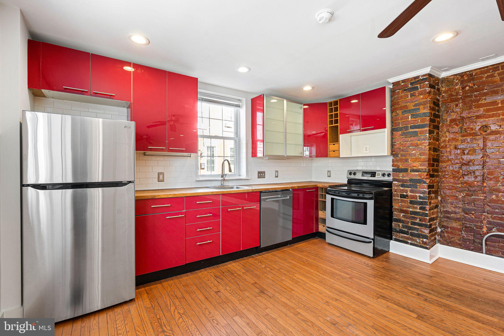
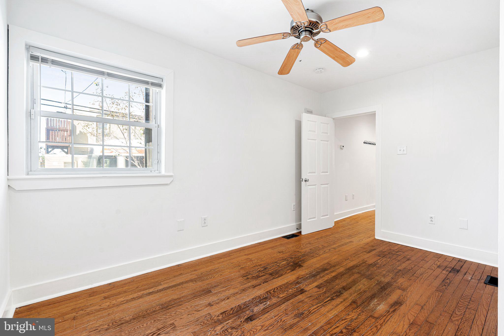
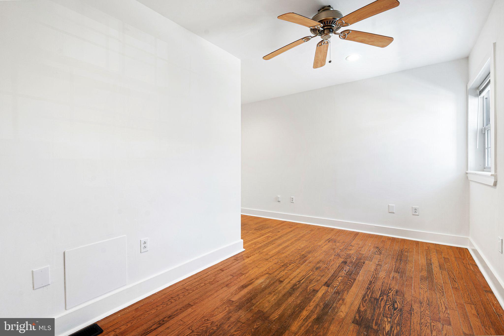
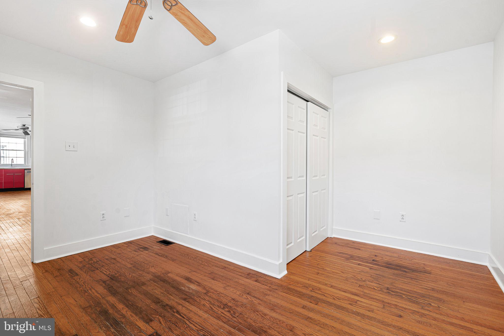
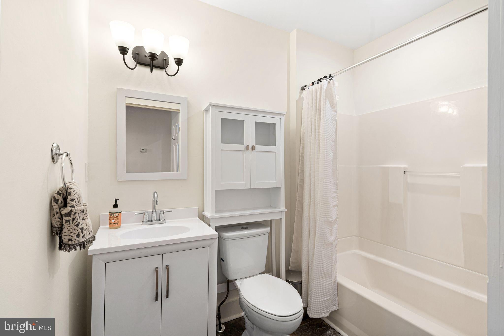
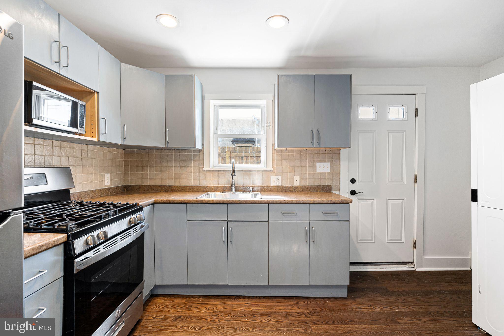
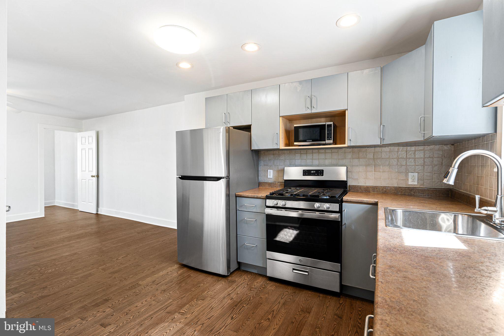
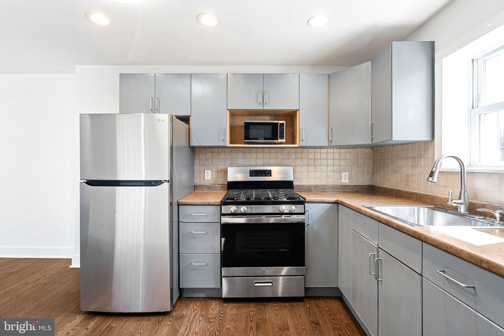
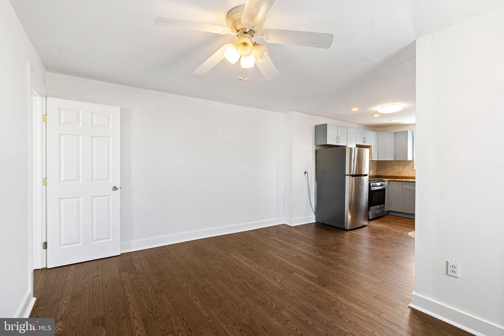
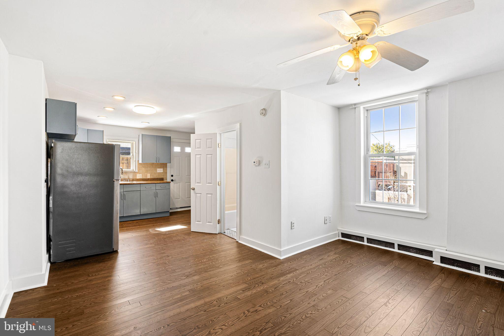
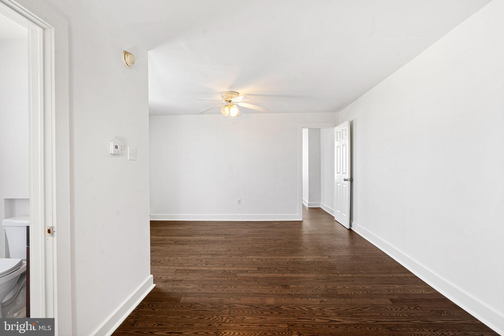
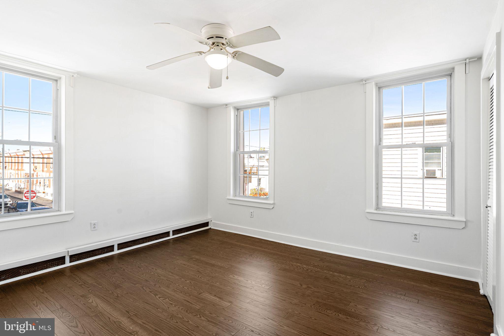
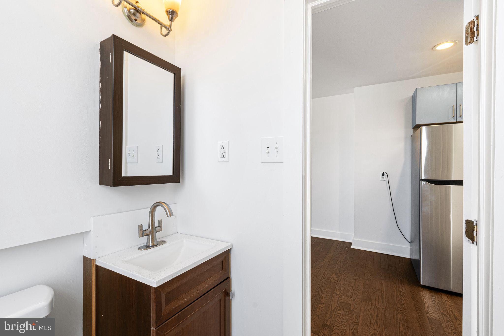
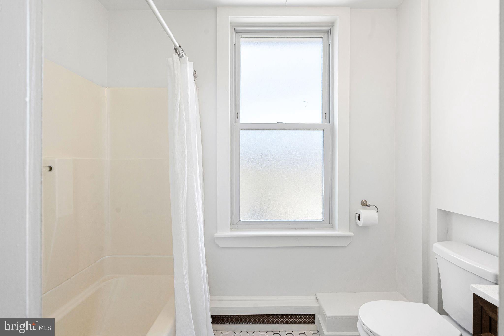
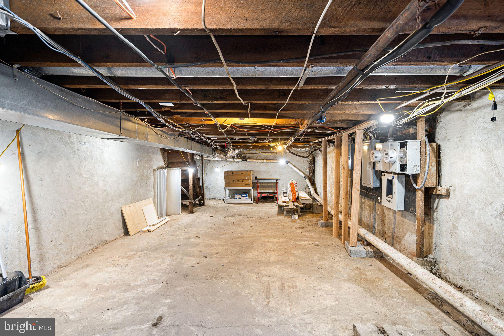
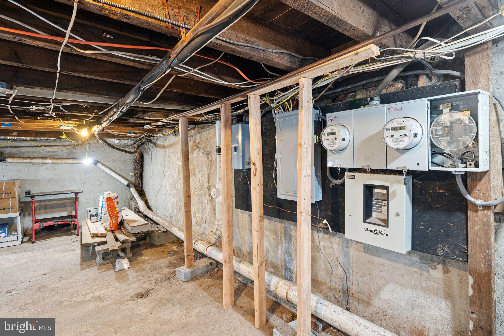
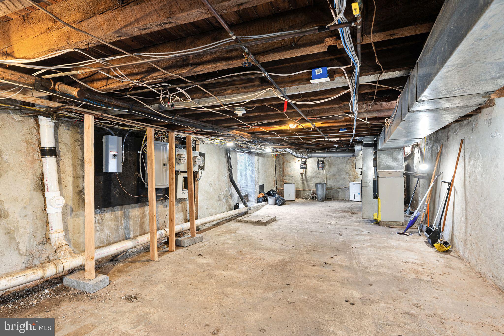
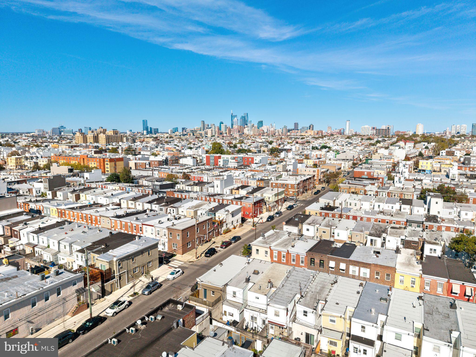
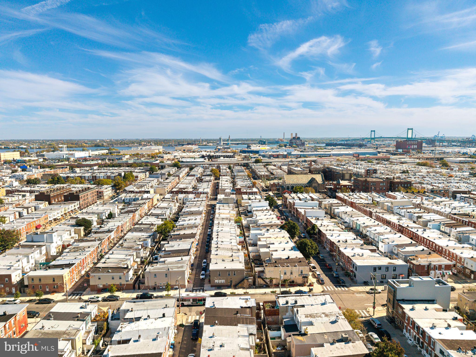
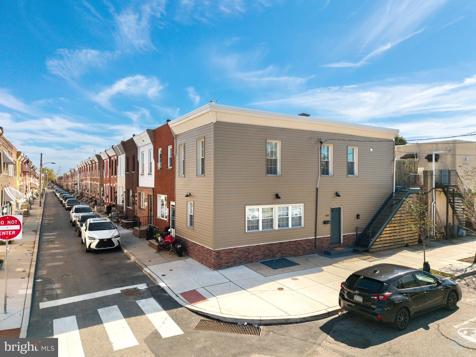
An exceptional multi-family opportunity awaits at 368 Daly St in the heart of South Philadelphia's desirable Whitman neighborhood! Positioned on a prominent corner lot, this well-maintained duplex offers two distinct, open-concept 1-bedroom, 1-bathroom residences, each with its own private entryway and individually metered utilities. Offering exceptional privacy between the two levels, the property is adaptable to a variety of household needs and multi-zone living, or for a home studio, work space, gym, etc. There are only two steps to enter the first floor unit, and the bedroom, bathroom, and kitchen are on the same level, for rare ground-floor accessible, single level living. The property also features an attractive, assumable 2.49% FHA mortgage rate. Interested parties are encouraged to inquire for further details regarding loan terms and qualification.
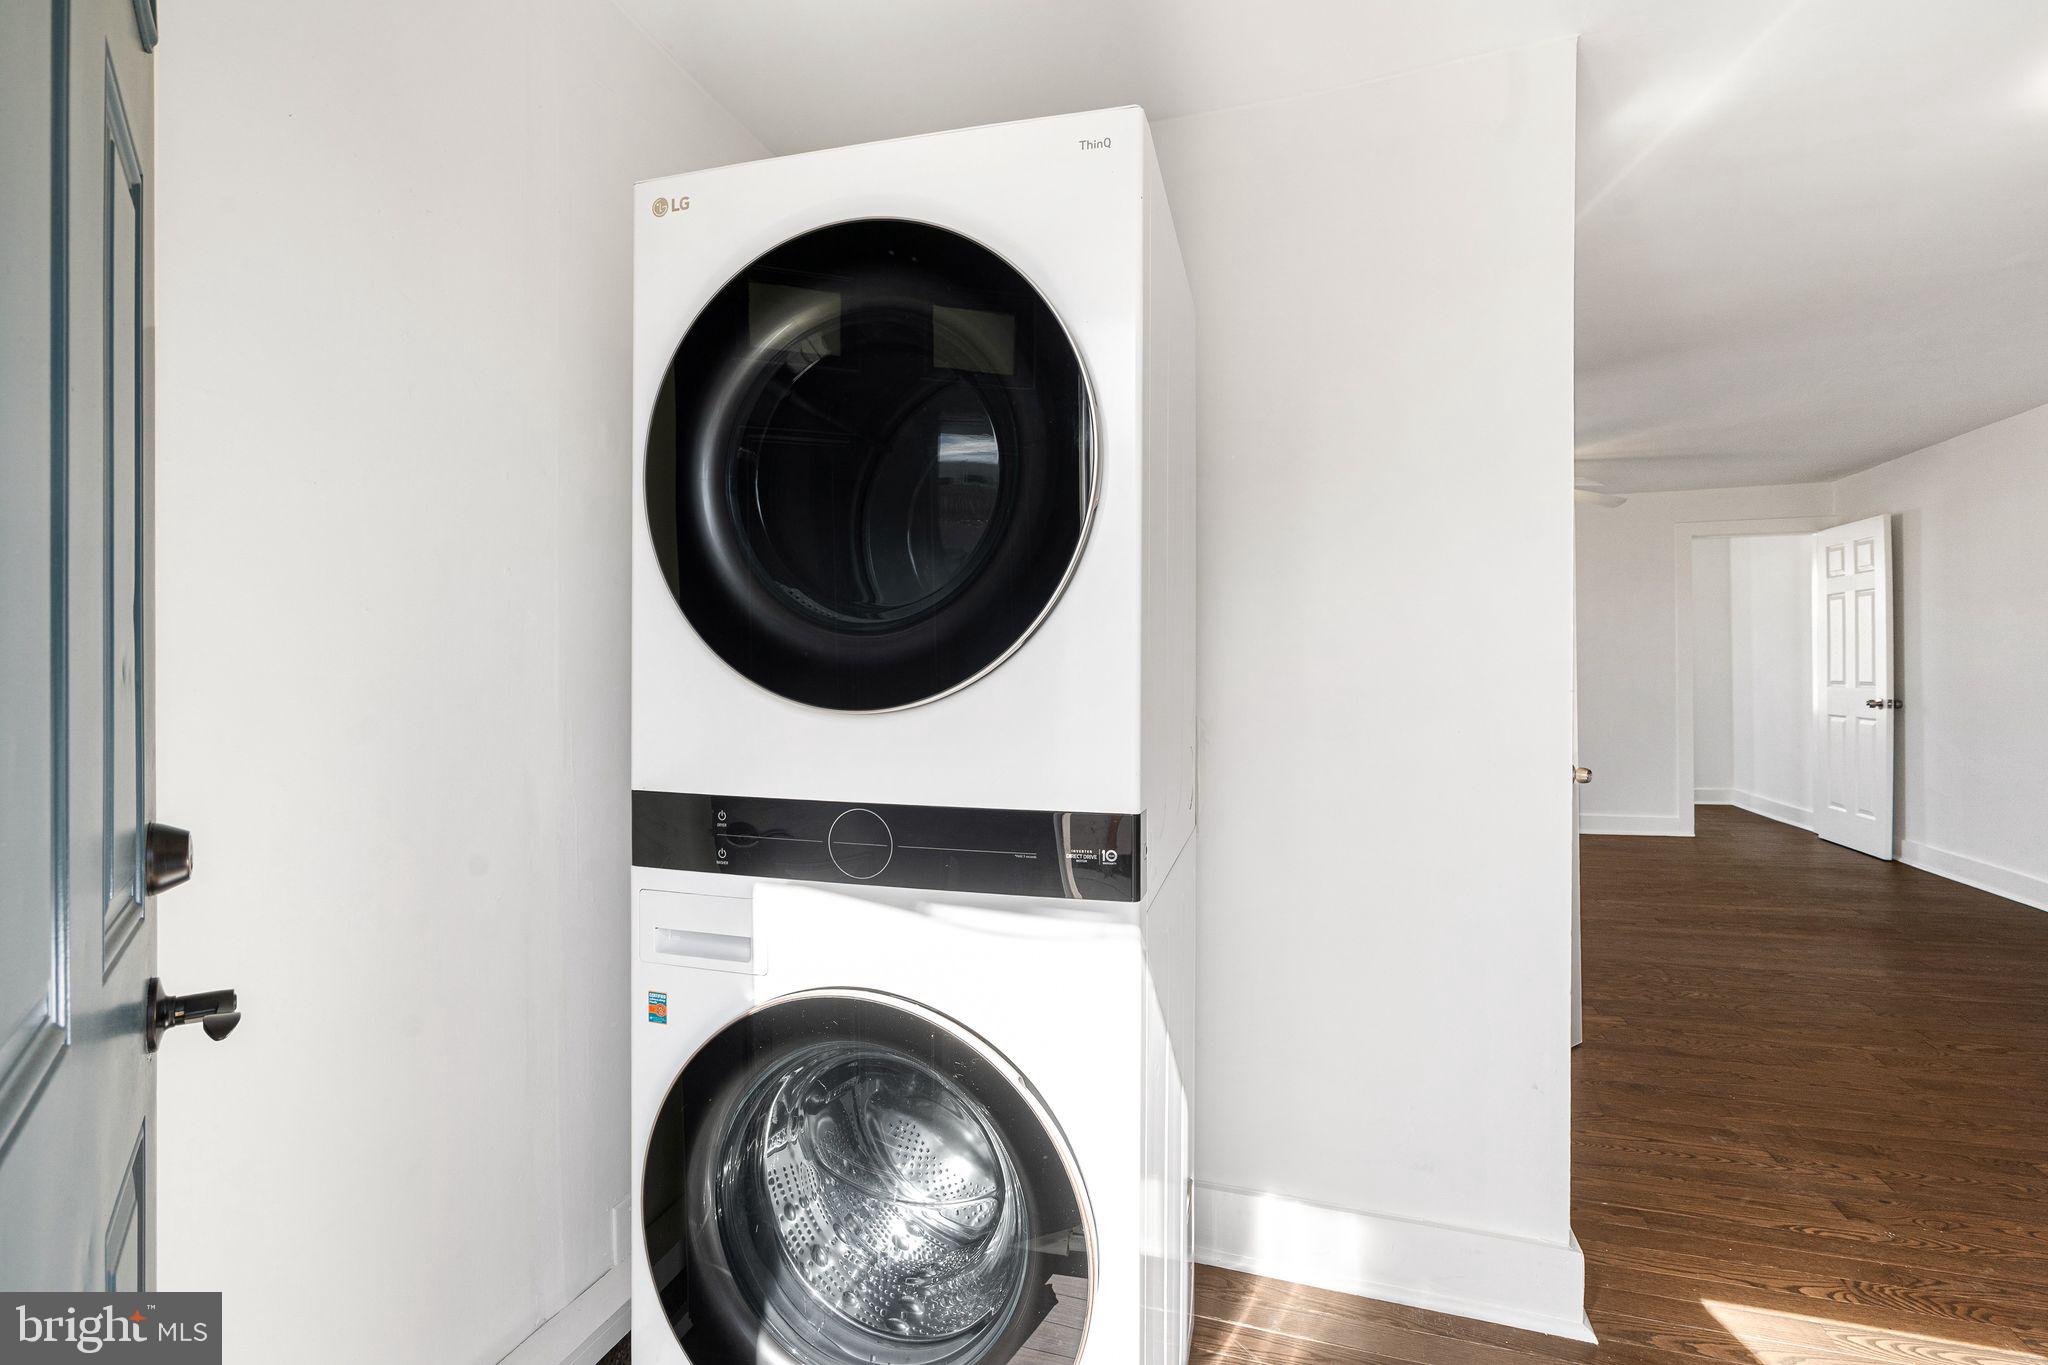
The building features updated windows and a strong history of recent capital improvements, including a new roof installed in February 2024, a new chimney liner added in May 2024, new exterior siding completed in August 2025, new hardwood floors on the 2nd floor installed in 2022, and newer washer and dryer in the 2nd floor unit installed in 2024.
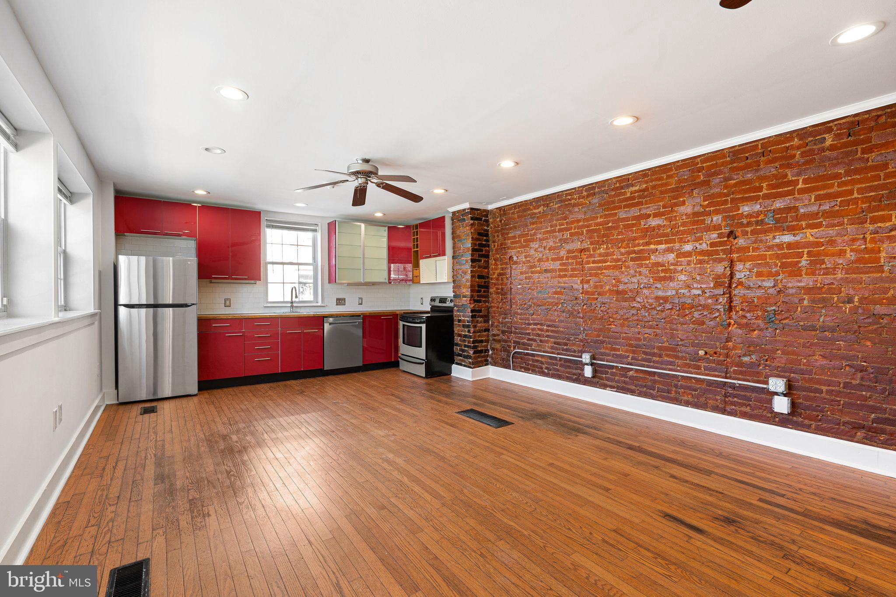
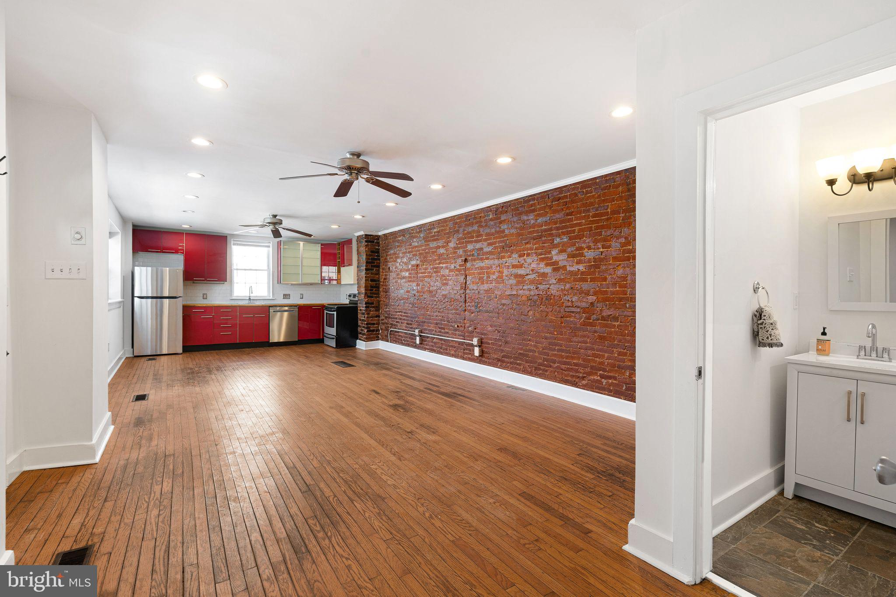
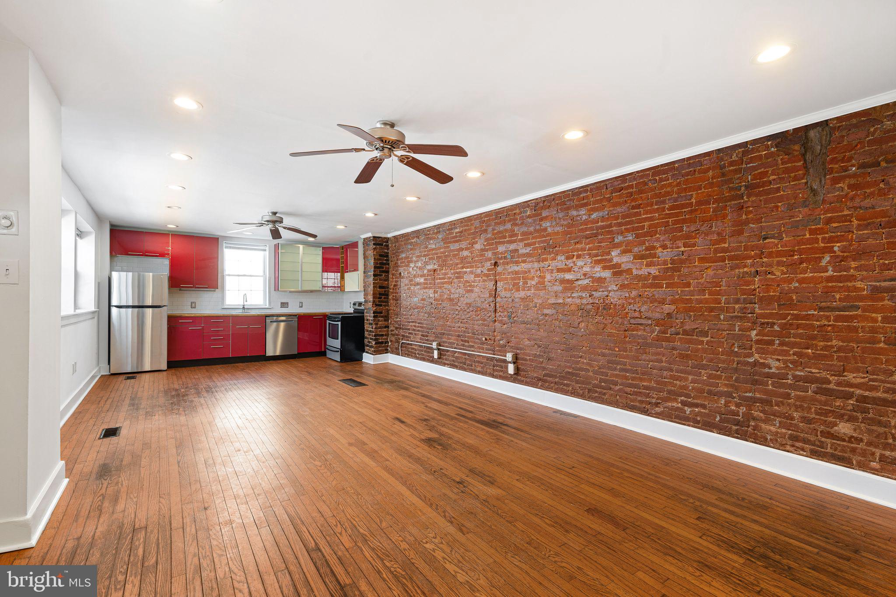
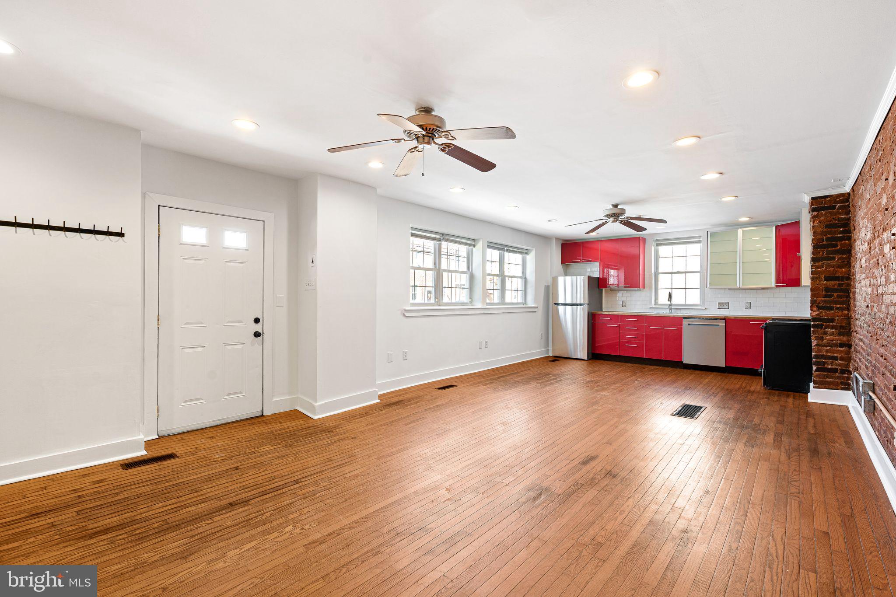
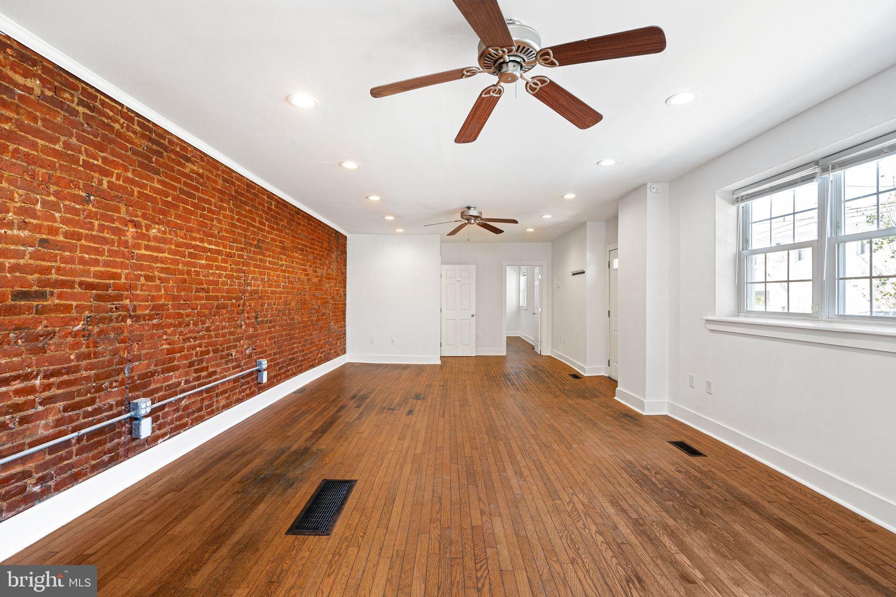
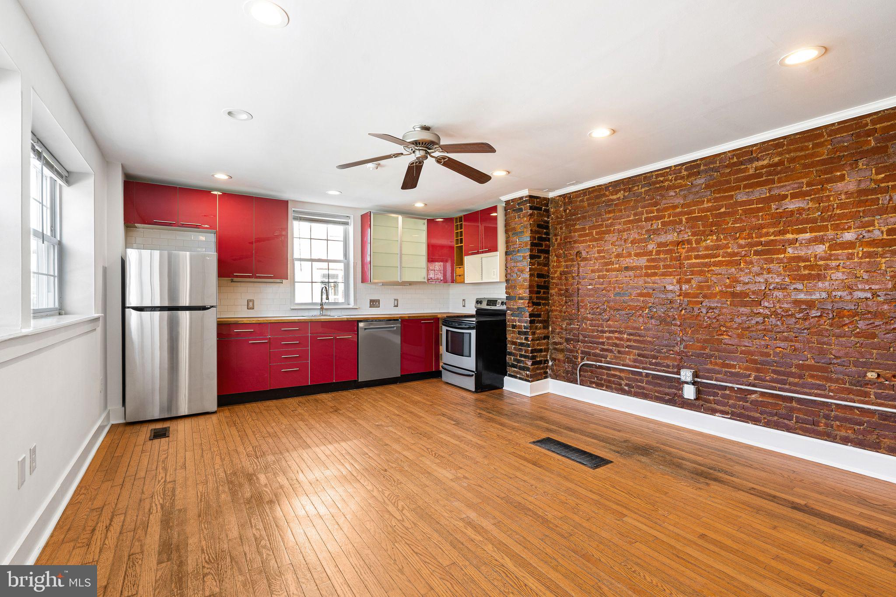
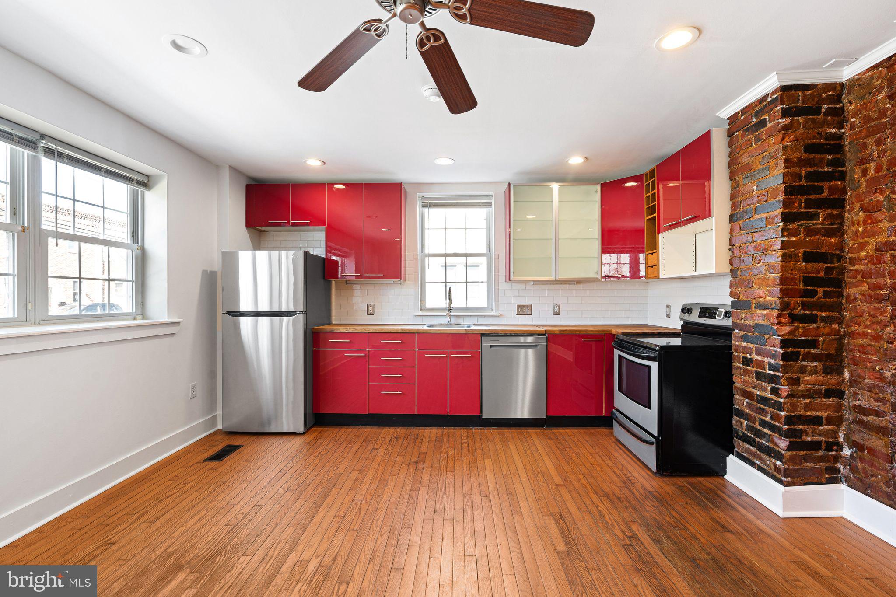
The first floor unit has warm hardwood flooring, recessed lighting, ceiling fans, and central heating and cooling. The open kitchen and living area is anchored by an exposed brick wall, and the kitchen comes equipped with an electric range, dishwasher installed in 2026, and garbage disposal installed in 2026.
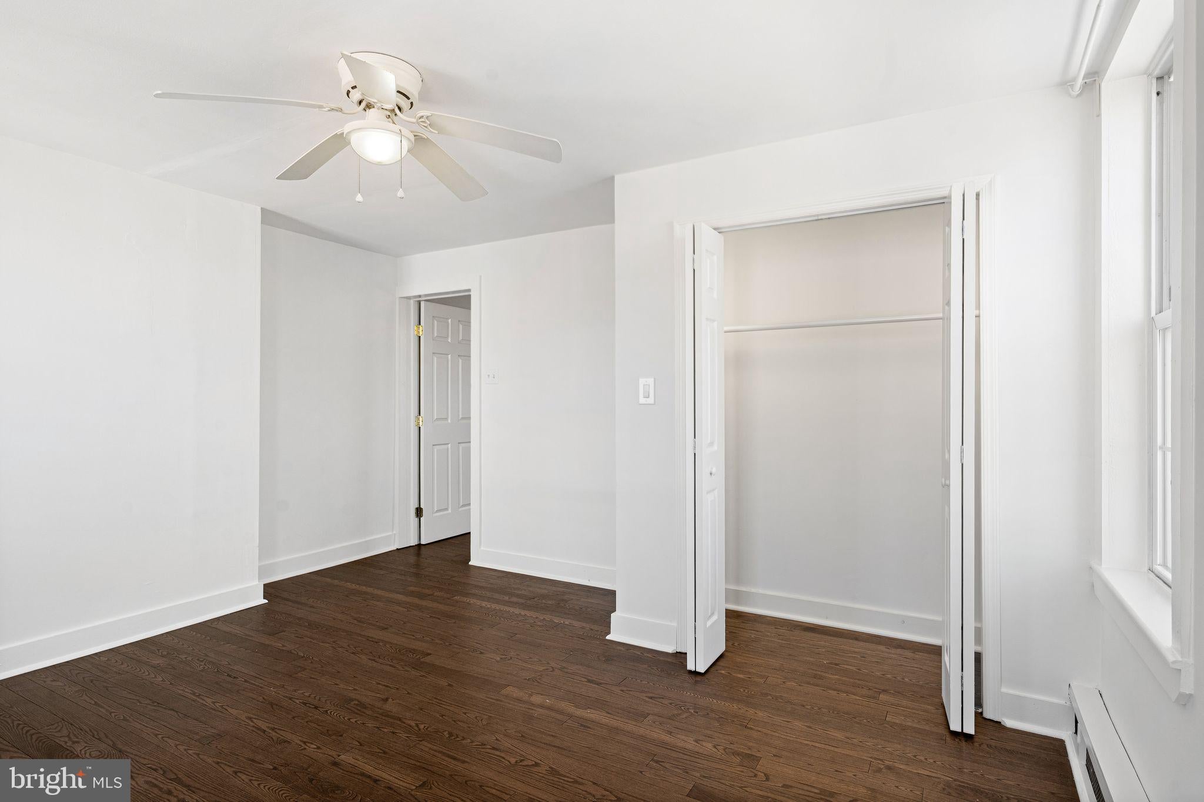
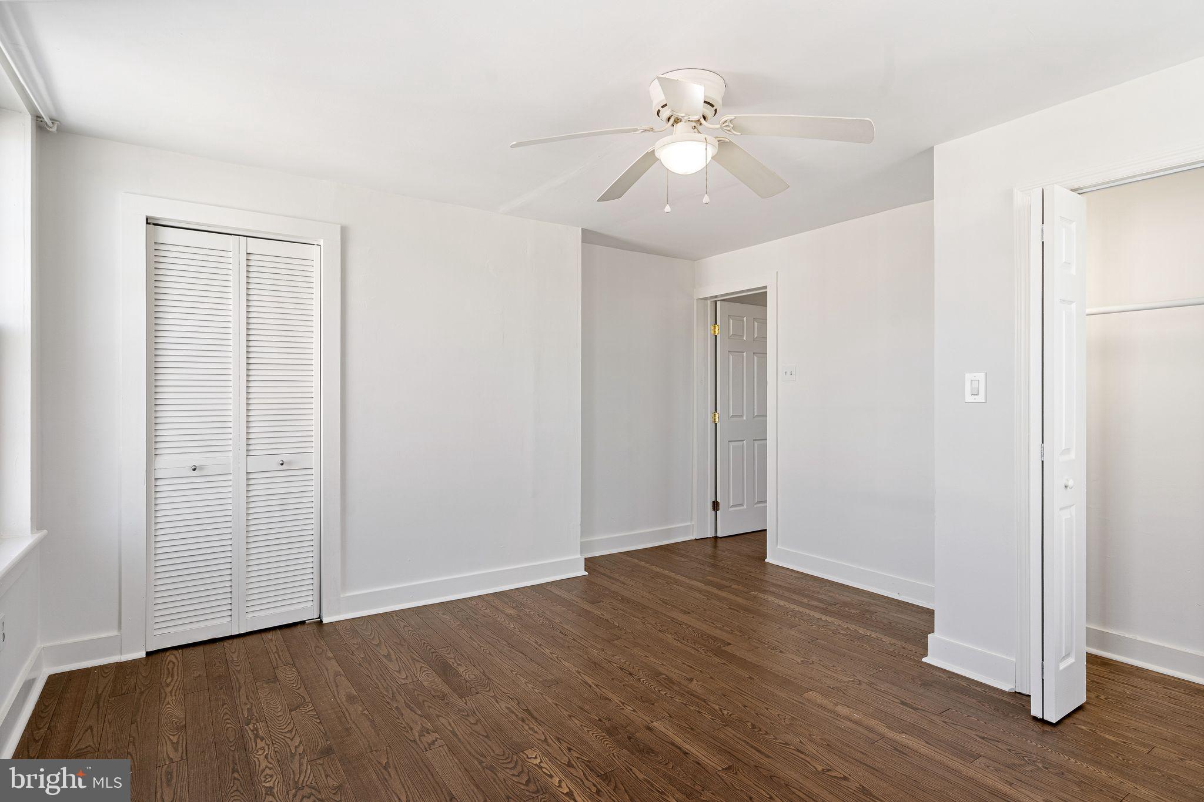
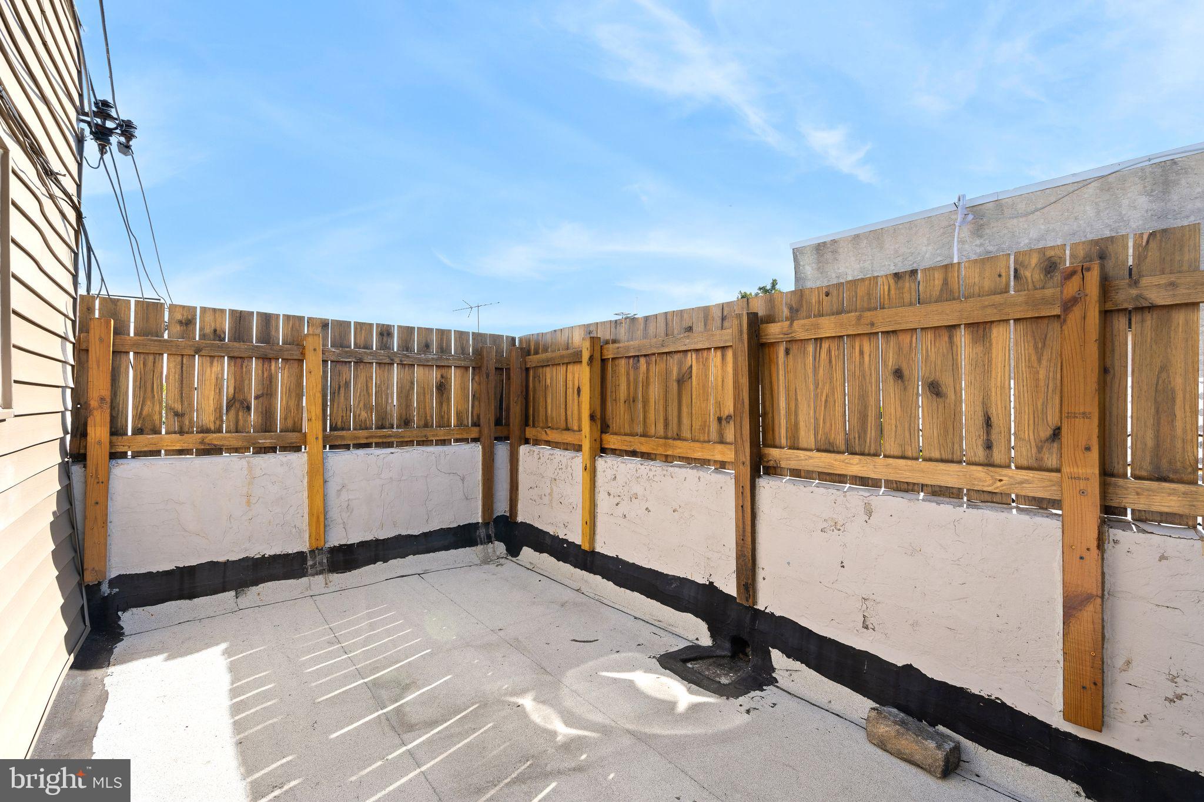
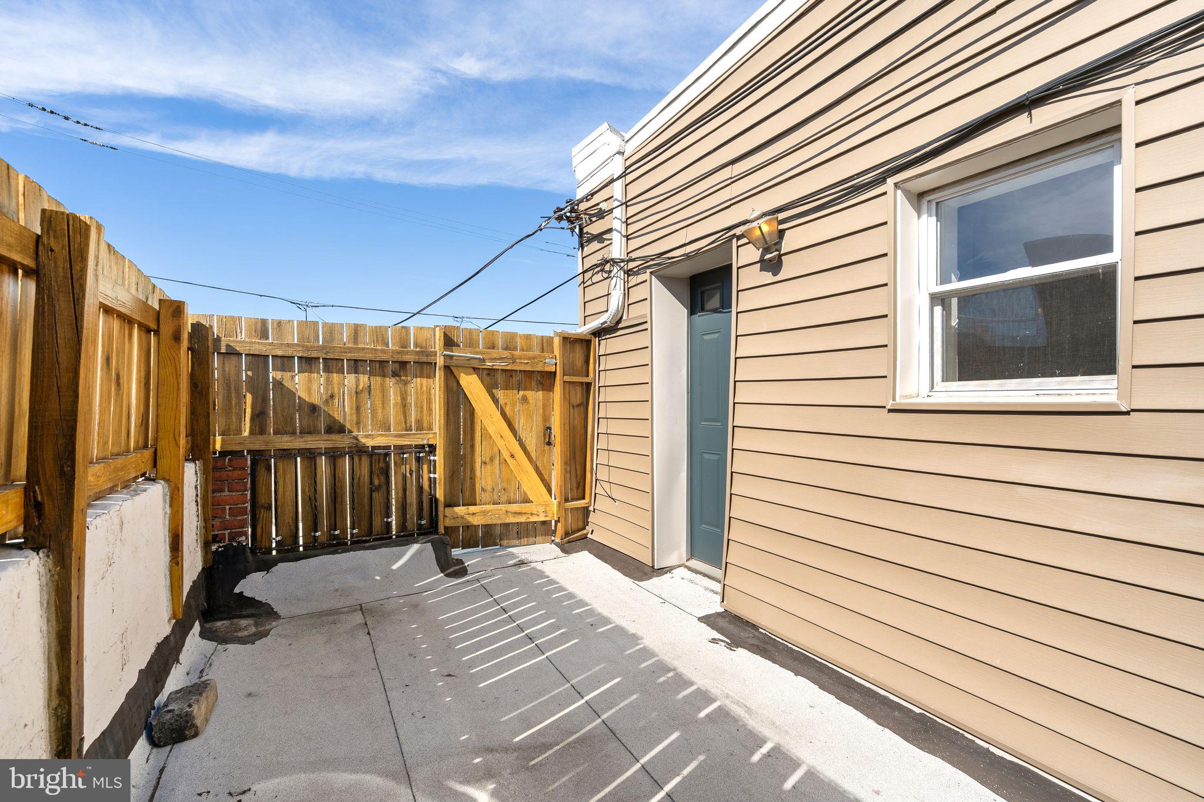
Enhanced in 2022 with new hardwood flooring throughout and an expanded bedroom closet, the second floor unit features hot water baseboard heating, ceiling fans, a spacious bedroom, in-unit stacked laundry, and a private enclosed patio perfect for outdoor relaxation.
Both units are move-in ready!
| Date | Event | Price | Source |
|---|---|---|---|
| listed (Active) | $349,900 | Bright #PAPH2683512 |
Hi there — ask anything about this property or the area and the team will get right back to you.
Local real estate advisory services provided by agent with The Southside Group
Listed by Leah Strenger with Elfant Wissahickon-rittenhouse Square
The data relating to real estate for sale on this website appears in part through the BRIGHT Internet Data Exchange program, a voluntary cooperative exchange of property listing data between licensed real estate brokerage firms in which Leah Strenger participates, and is provided by BRIGHT through a licensing agreement. The information provided by this website is for the personal, non-commercial use of consumers and may not be used for any purpose other than to identify prospective properties consumers may be interested in purchasing. Some properties which appear for sale on this website may no longer be available because they are under contract, have closed or are no longer being offered for sale. Information Deemed Reliable But Not Guaranteed. Copyright © 2026 Bright MLS. All rights reserved.
You agree to The Southside Group Terms of Use and Privacy Policy. By choosing to contact a property, you also agree that The Southside Group and its associates may call, text, or email you regarding any inquiries or activities you submit through our website. This may involve the use of automated means and prerecorded or artificial voices.
Step 1 of 2
You've reached the free preview limit. Create a free account to see this listing and everything else on the site.
Step 2 of 2
Tell us how to reach you about homes you like.
Enter your password to sign in as
You've reached the free preview limit. Create a free account to see this listing and everything else on the site.
Already have an account? Sign in
Sign in to your account.
New here? Create an account