
 For sale
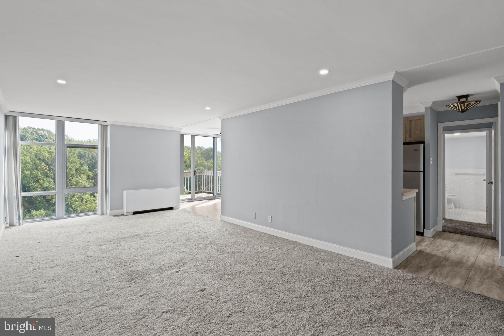
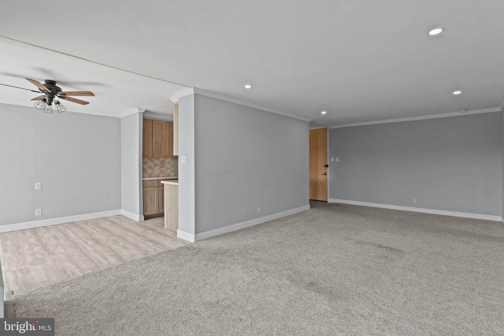
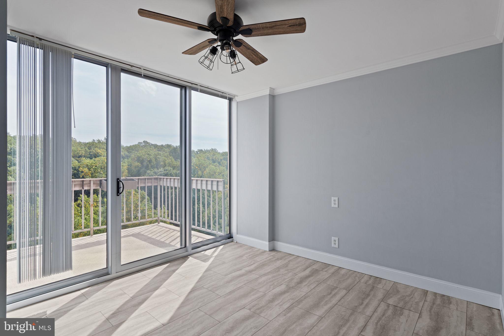
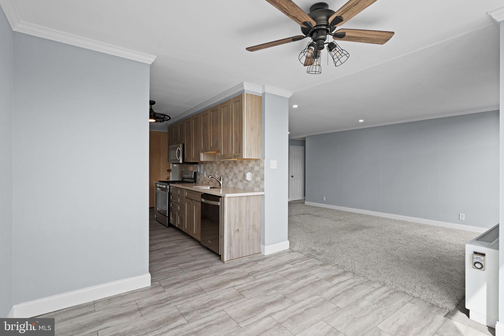
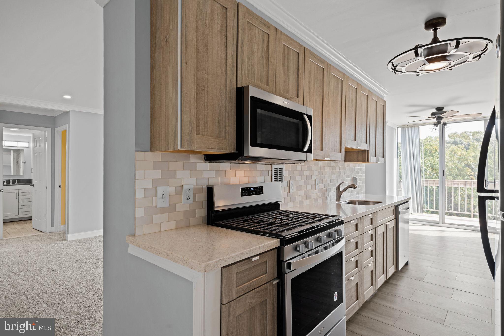
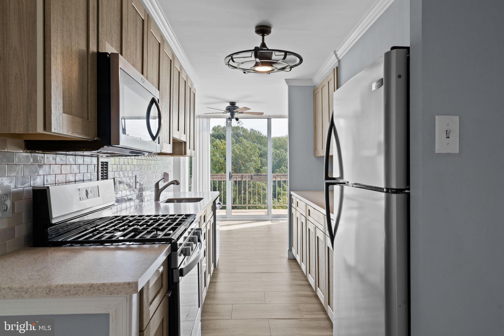
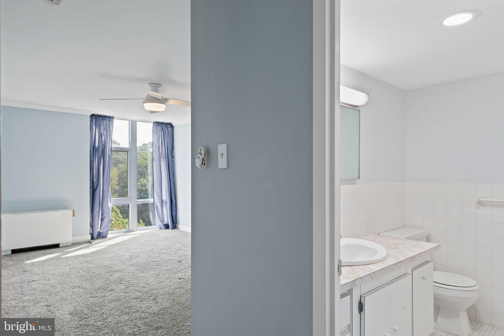
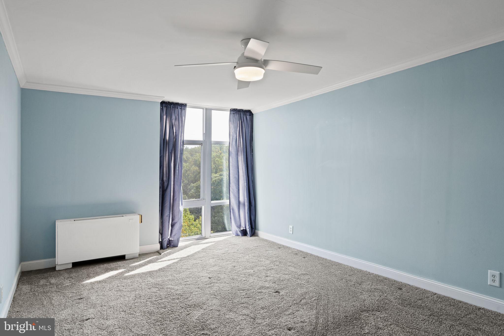
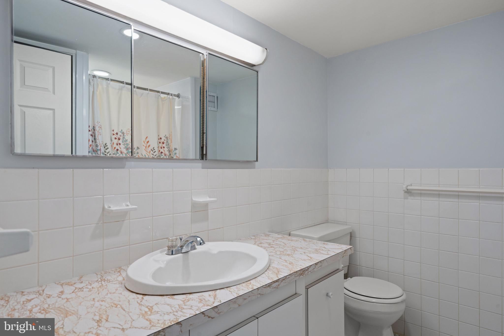
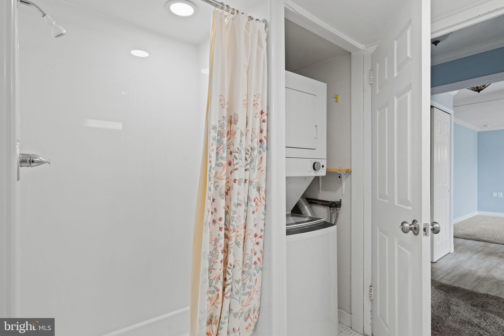
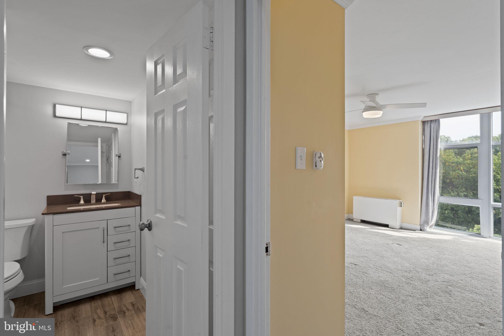
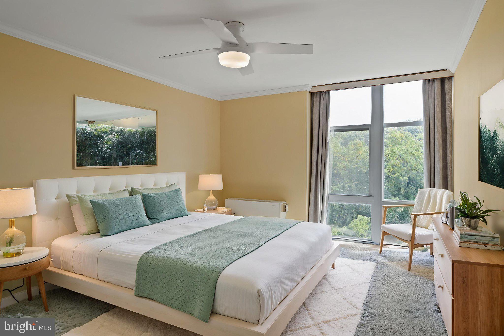
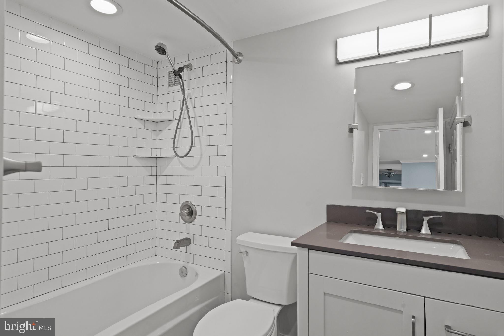
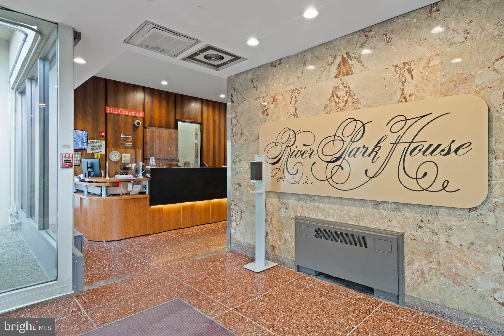
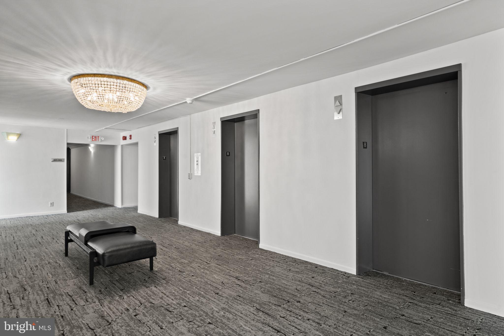
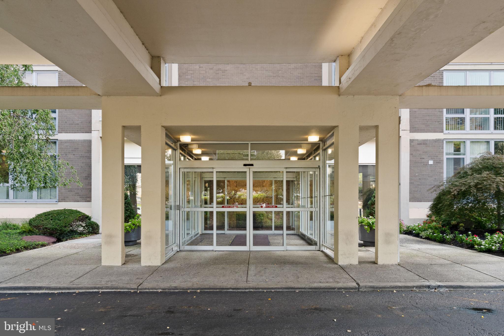
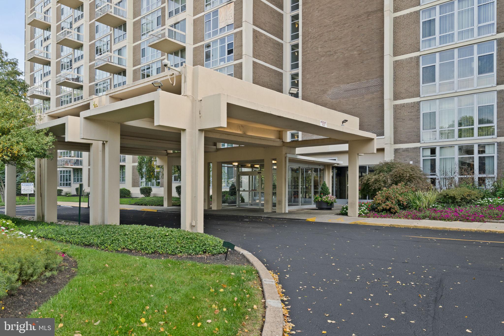
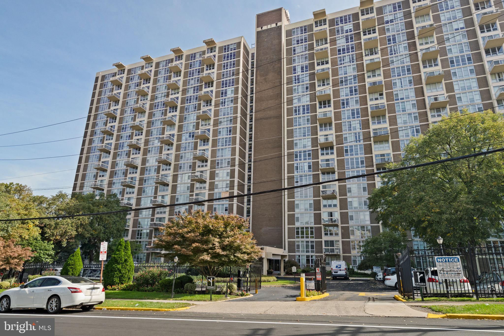
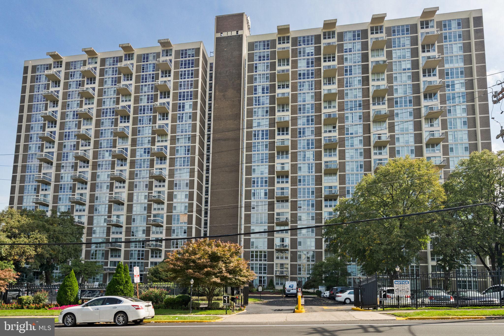
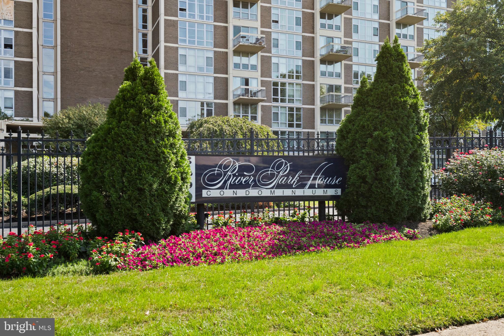
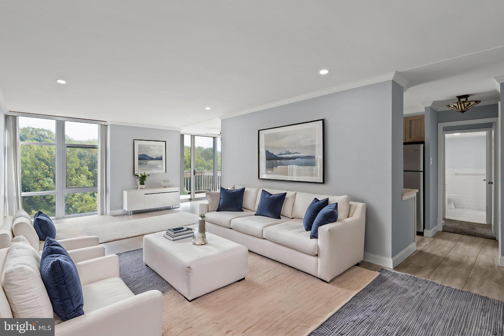
Perched high above the city, Unit 816 offers a bright and airy retreat that perfectly balances comfort with effortless urban living. From the moment you step inside, an abundance of natural light pours through expansive windows, highlighting the spacious layout. The open living area feels both grand and inviting, providing the perfect backdrop for quiet evenings or hosting friends.
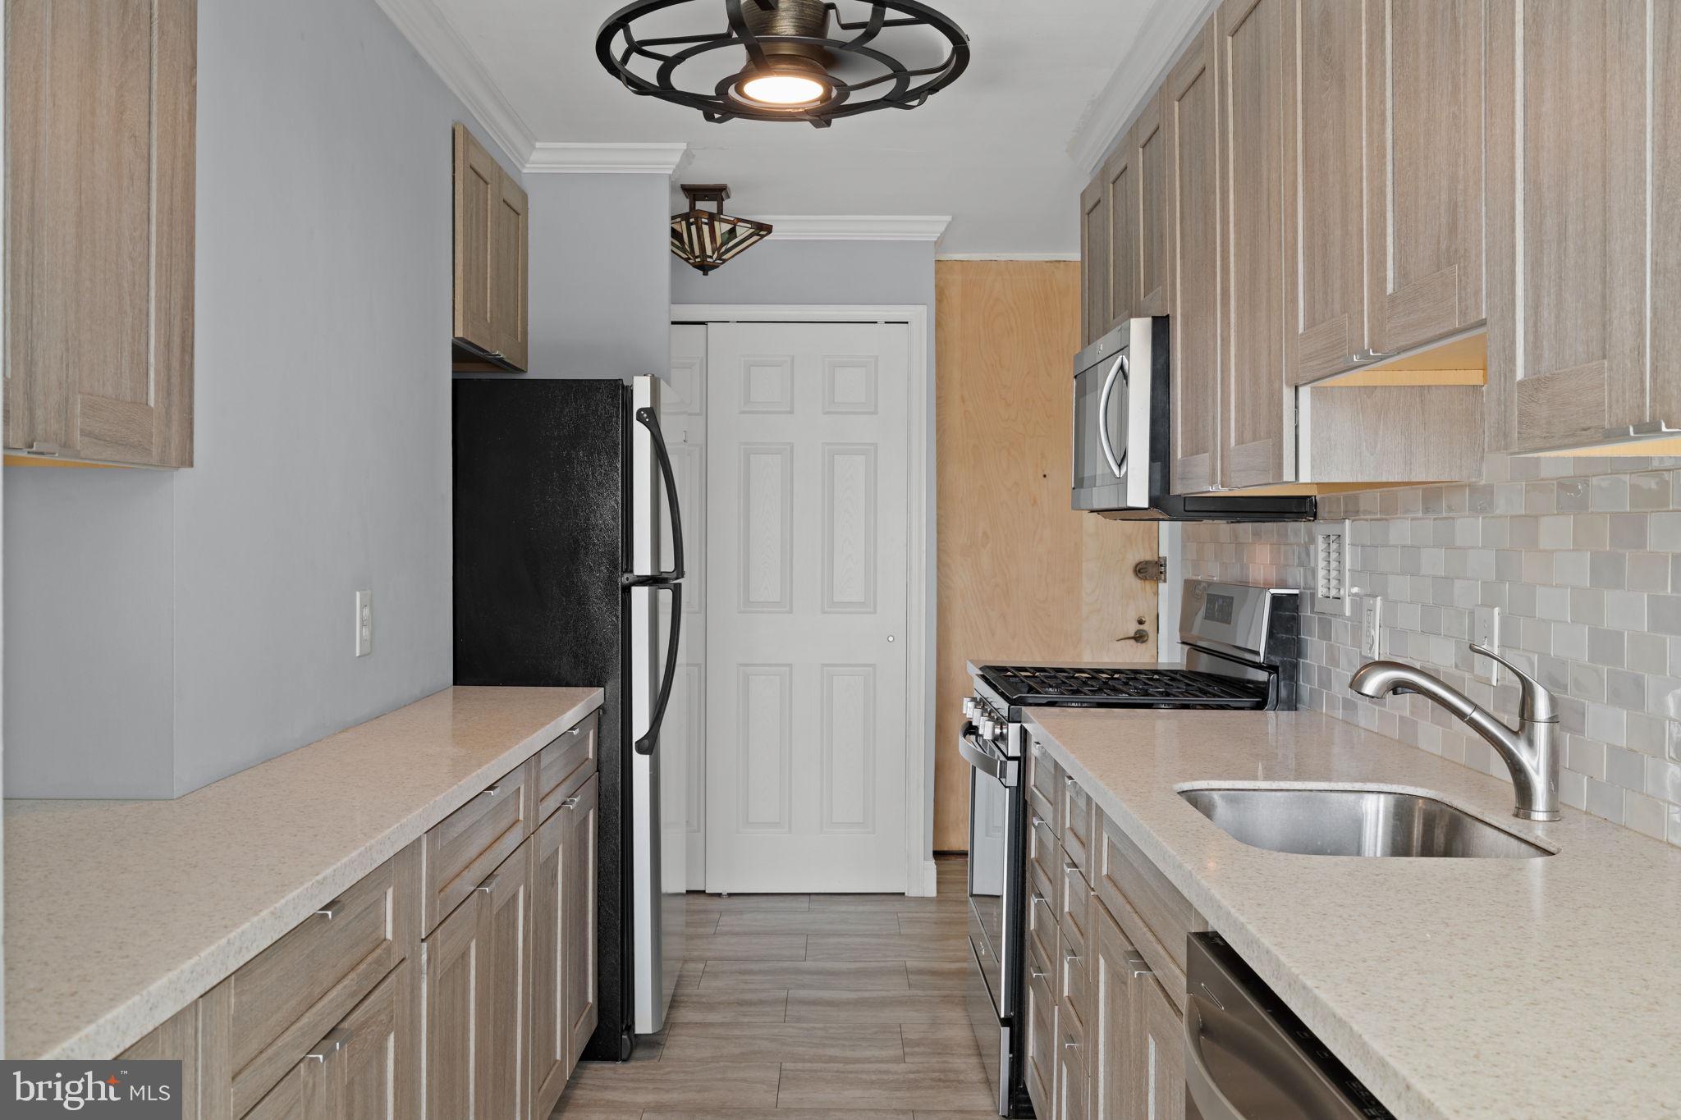
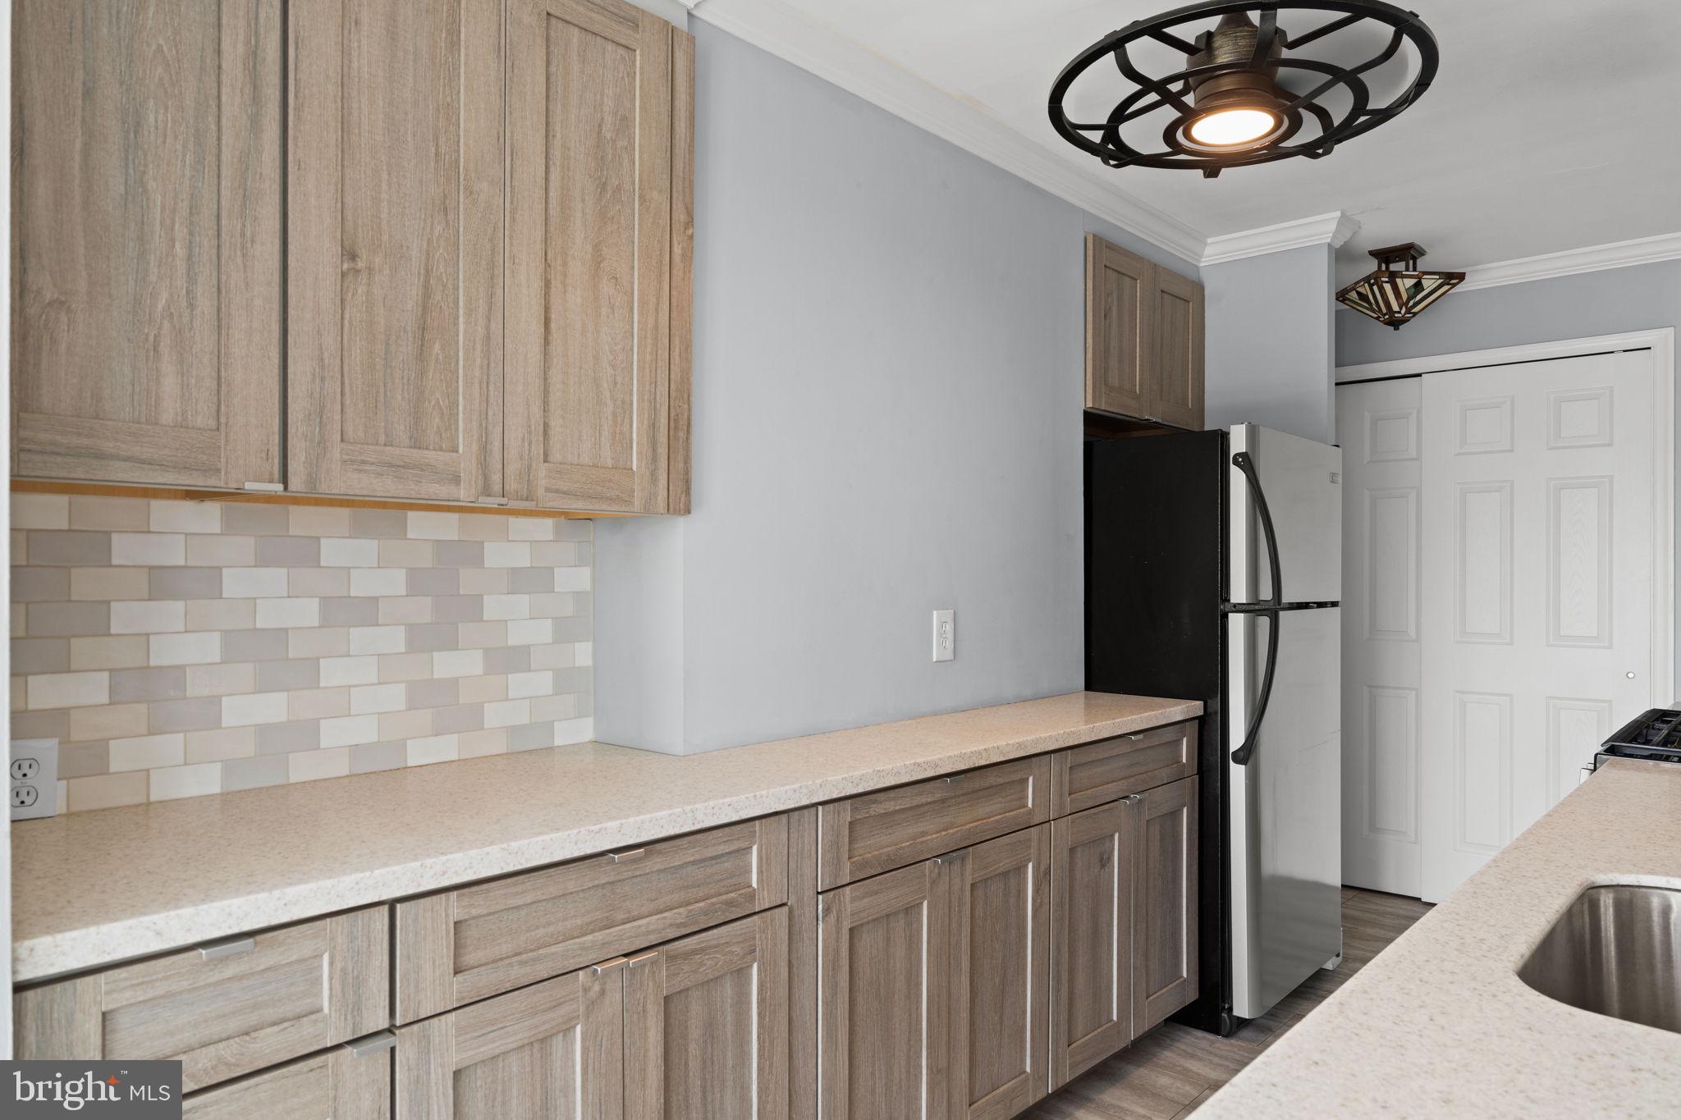
The kitchen is beautifully designed to serve as the functional heart of the home, featuring sleek countertops and high-quality stainless steel appliances. With plenty of cabinet space to keep everything organized, this setup makes cooking a genuine pleasure. This space flows seamlessly into the dining and living areas, ensuring you’re always part of the conversation.
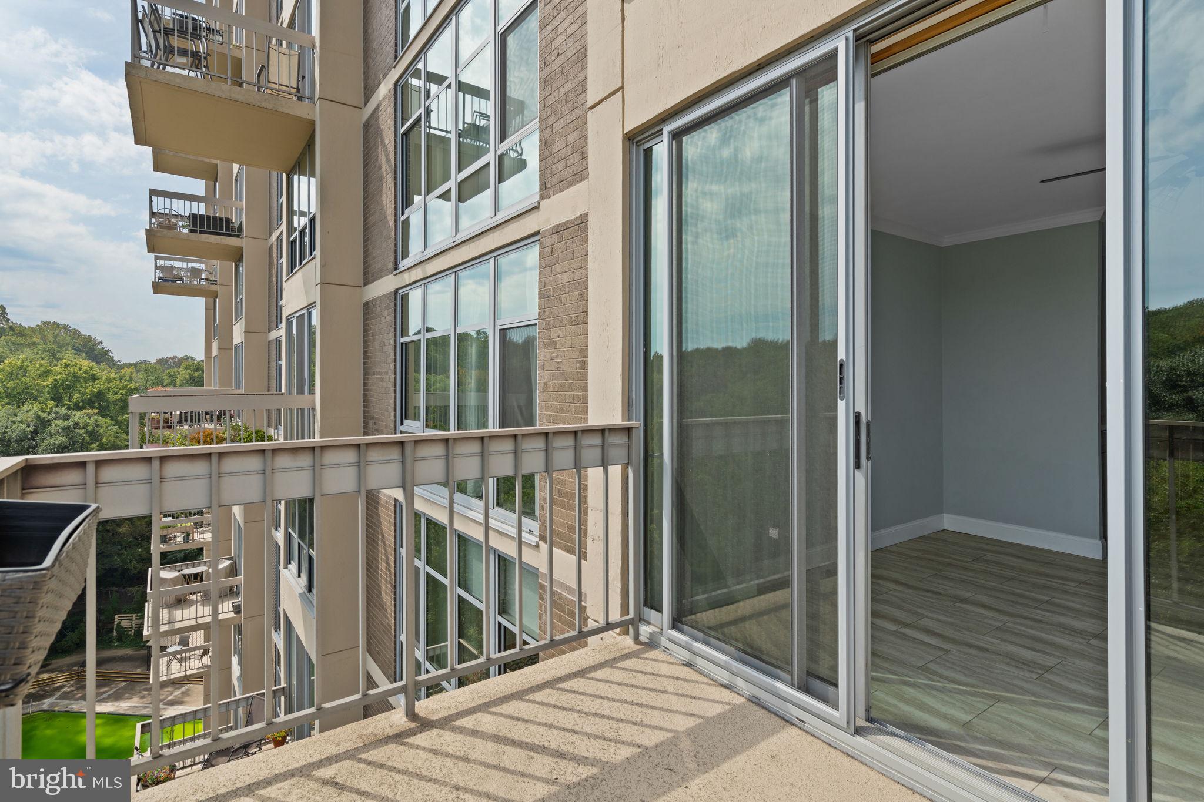
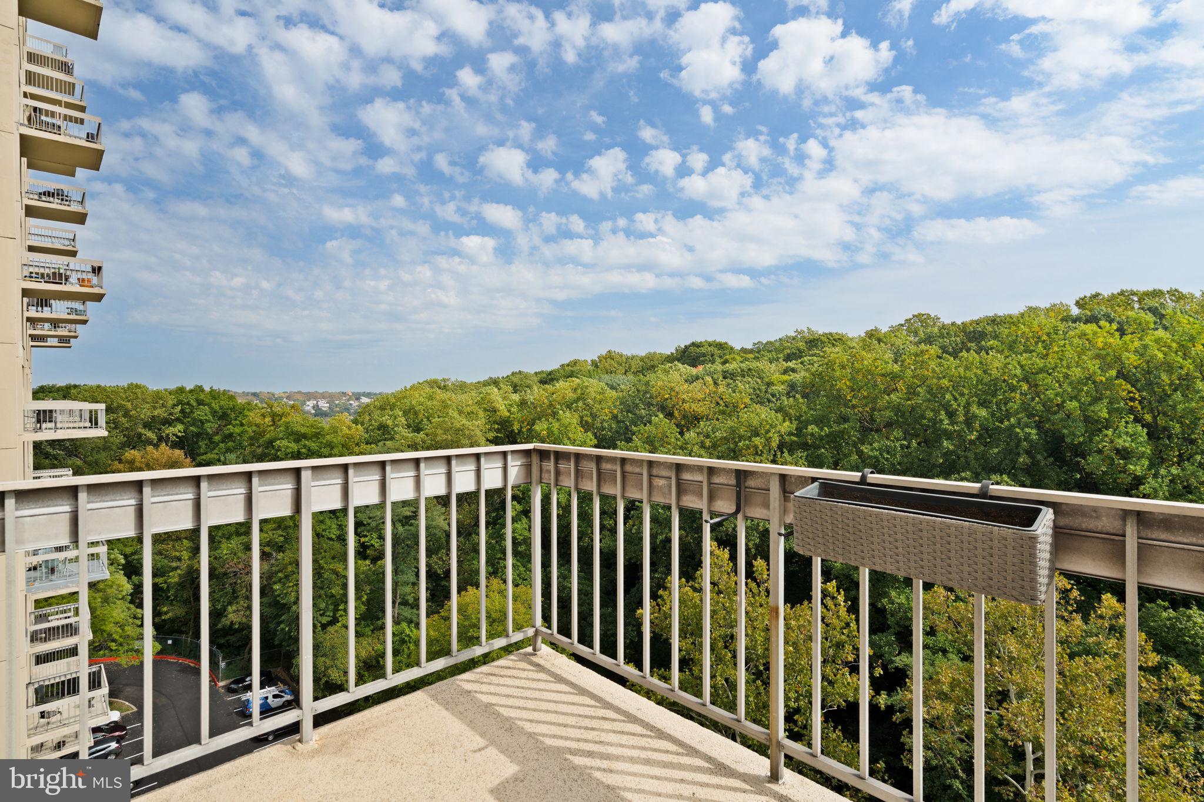
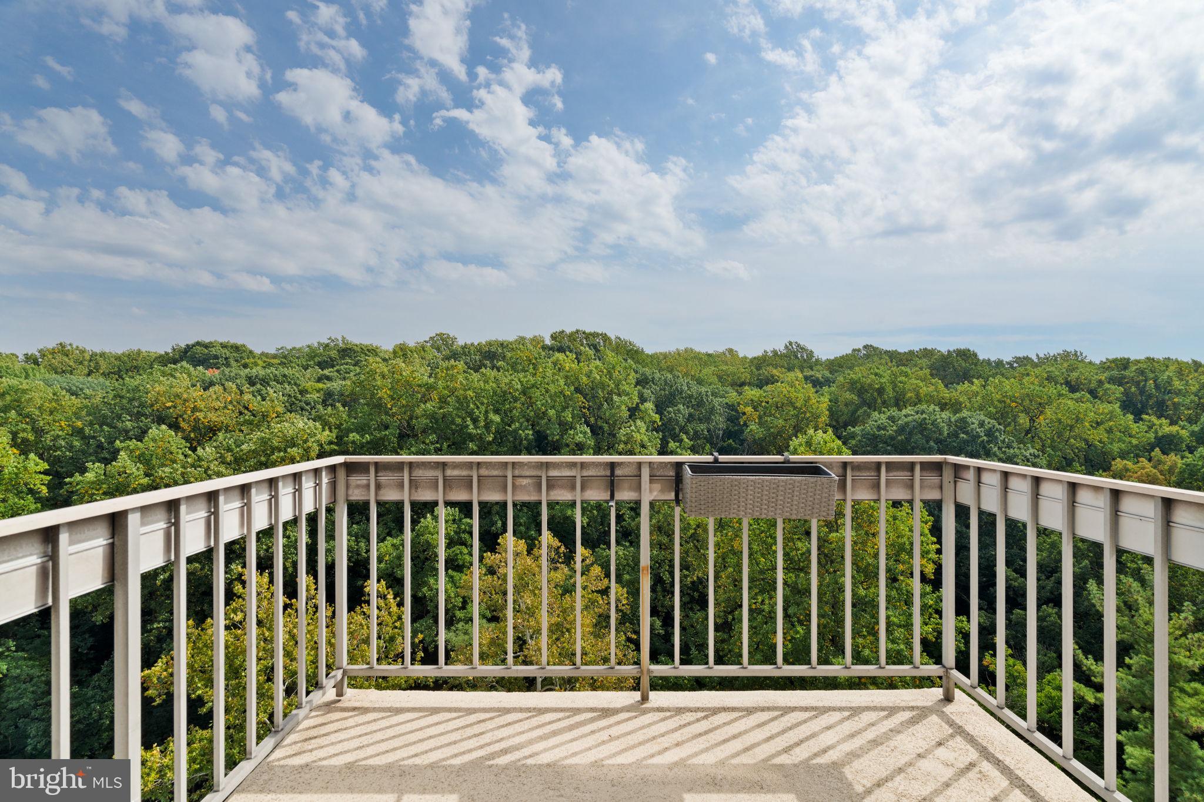
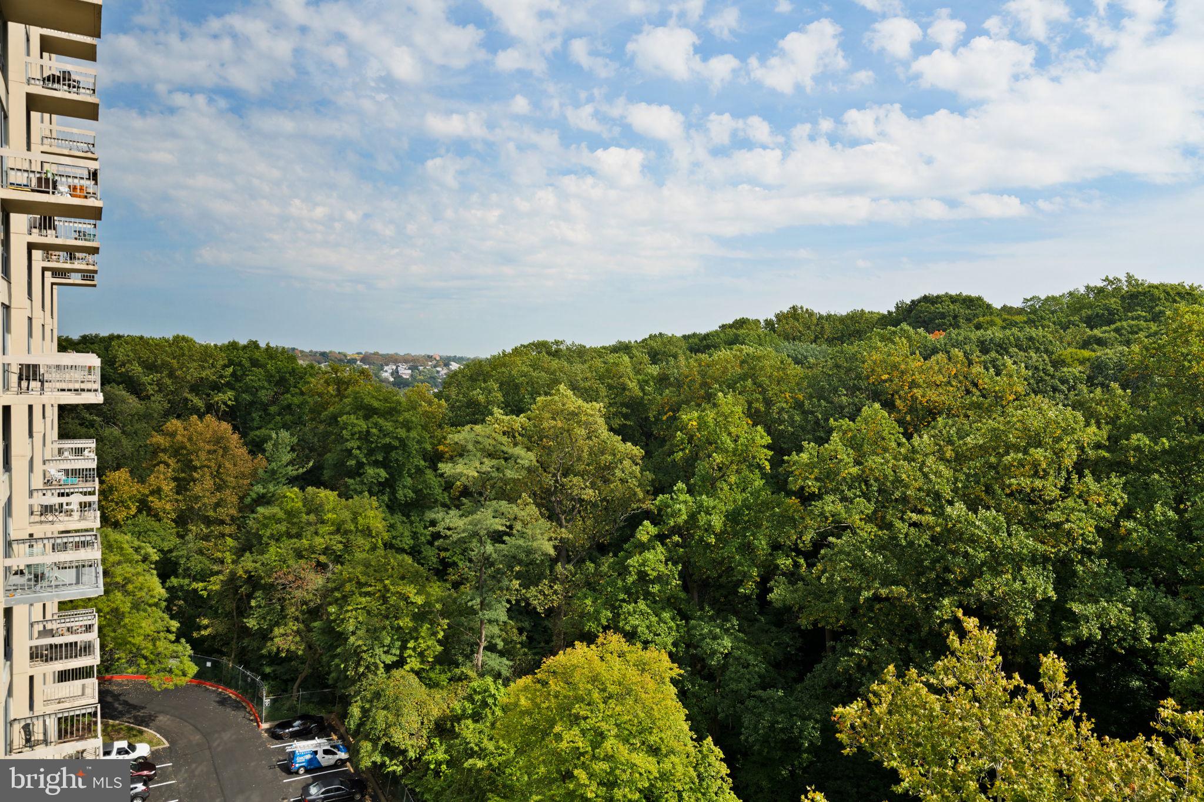
Step through the sliding doors to discover a private balcony that truly extends your living space. It’s large enough for a dining setup, making it the perfect spot for al fresco dinners or a quiet morning coffee while you take in the fresh air and park views.
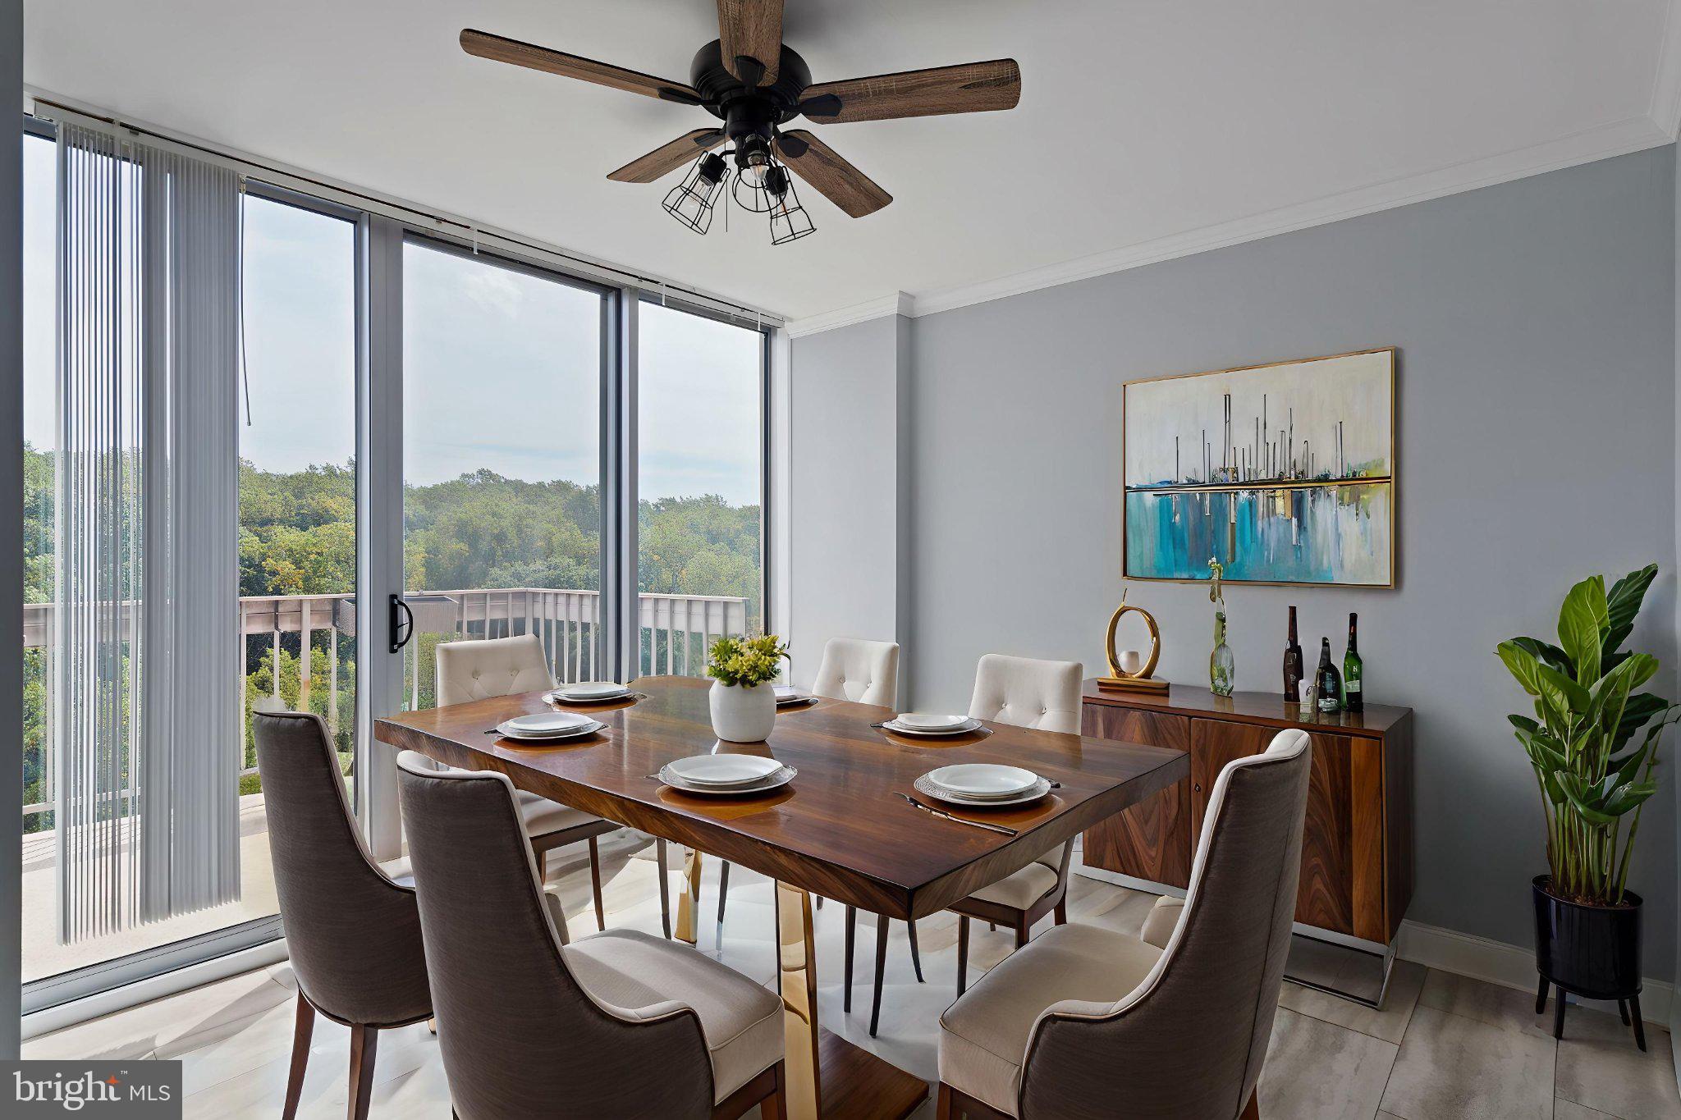
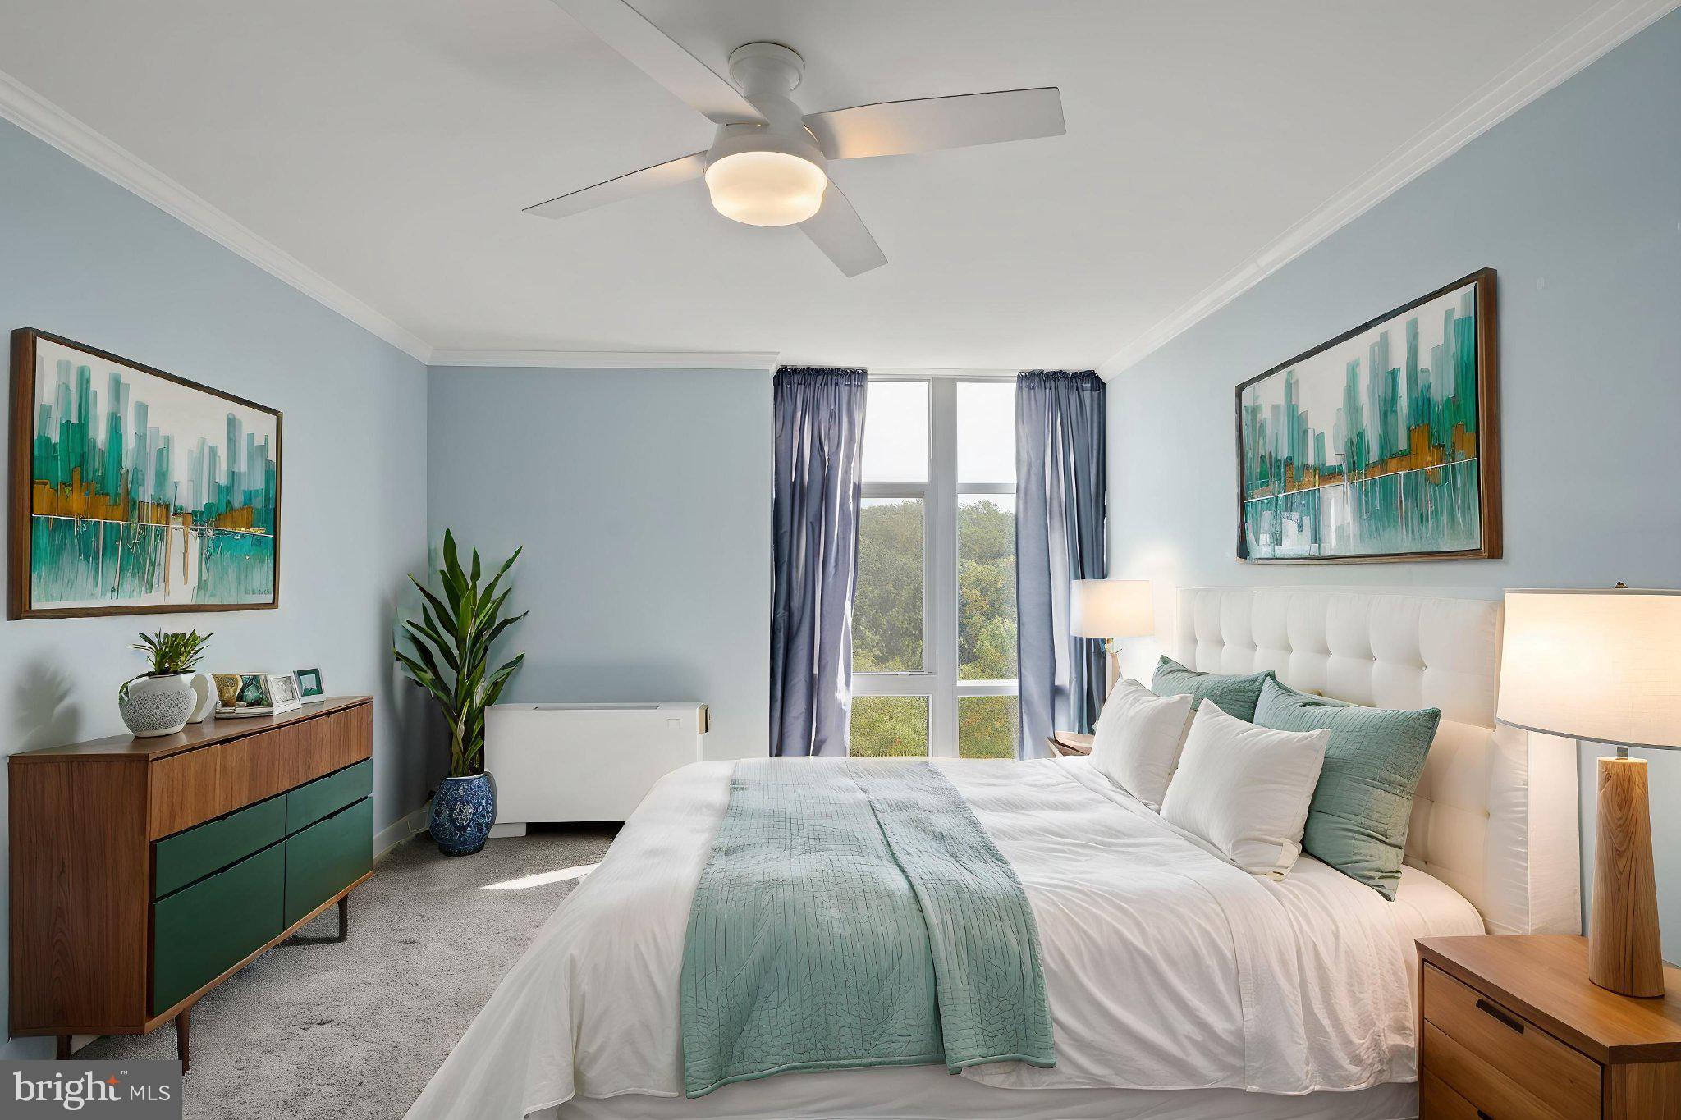
Both bedrooms are spacious, featuring generous closet spaces and a layout that prioritizes rest and relaxation. Oversized windows bathe the entire space in sunlight and offer vibrant views of the park, while the dedicated dining area provides a distinct, sun-drenched spot for every meal.
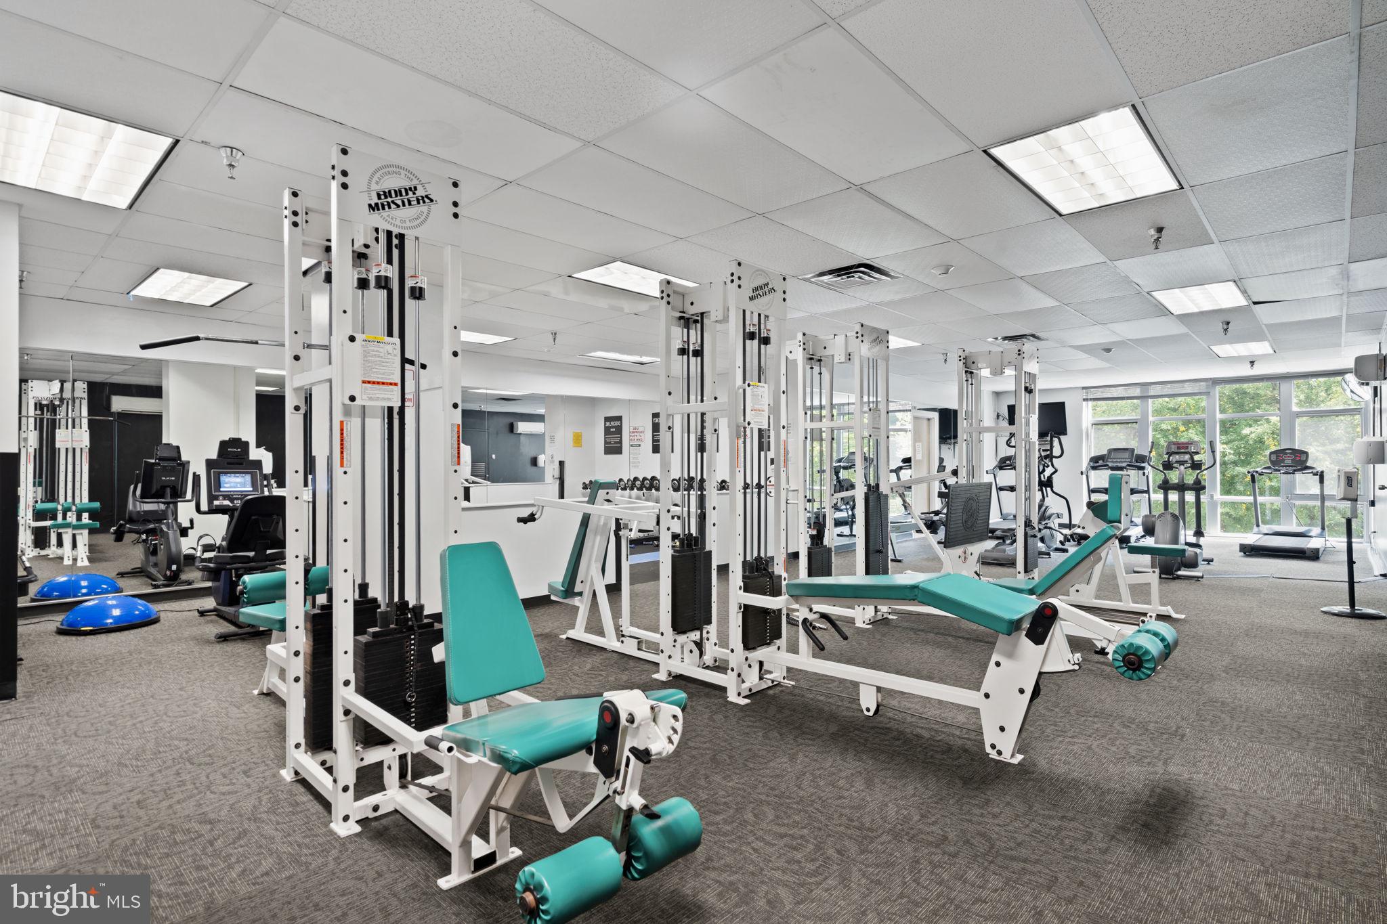
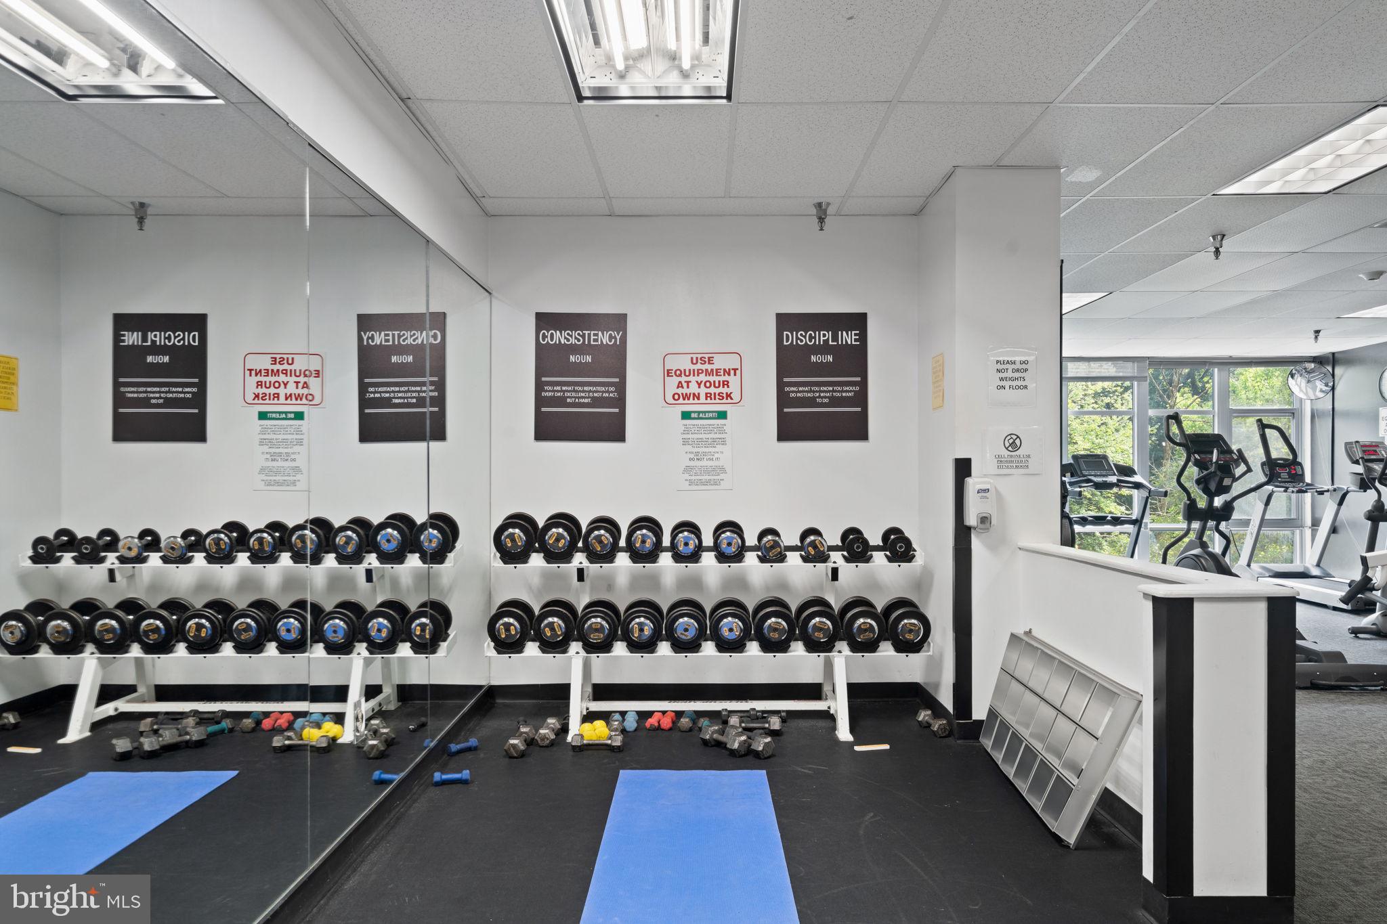
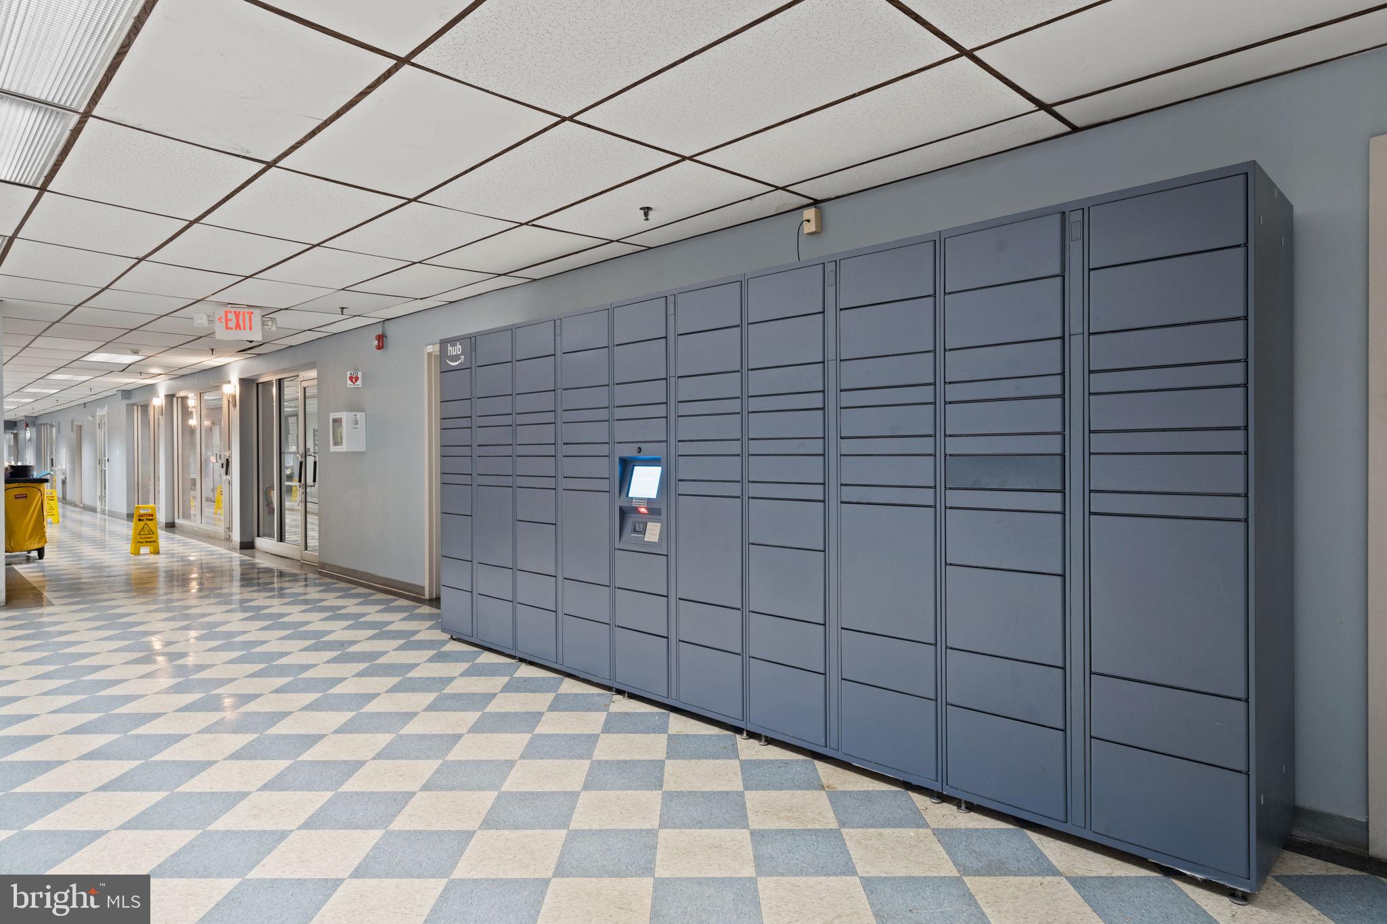
Living here means enjoying a suite of amenities designed to make daily life a breeze. The building features a fully equipped gym to keep your wellness routine on track. For added ease, you’ll also find a professional tailor and a salon right within the community. It’s a lifestyle defined by convenience and comfort in one of the city's most accessible locations.
| Date | Event | Price | Source |
|---|---|---|---|
| listed (Active) | $220,000 | Bright #PAPH2678292 |
Hi there — ask anything about this property or the area and the team will get right back to you.
Local real estate advisory services provided by agent with The Southside Group
Listed by Joseph Herzog Jr. with Compass Pennsylvania, Llc
The data relating to real estate for sale on this website appears in part through the BRIGHT Internet Data Exchange program, a voluntary cooperative exchange of property listing data between licensed real estate brokerage firms in which Joseph Herzog Jr. participates, and is provided by BRIGHT through a licensing agreement. The information provided by this website is for the personal, non-commercial use of consumers and may not be used for any purpose other than to identify prospective properties consumers may be interested in purchasing. Some properties which appear for sale on this website may no longer be available because they are under contract, have closed or are no longer being offered for sale. Information Deemed Reliable But Not Guaranteed. Copyright © 2026 Bright MLS. All rights reserved.
You agree to The Southside Group Terms of Use and Privacy Policy. By choosing to contact a property, you also agree that The Southside Group and its associates may call, text, or email you regarding any inquiries or activities you submit through our website. This may involve the use of automated means and prerecorded or artificial voices.
Step 1 of 2
You've reached the free preview limit. Create a free account to see this listing and everything else on the site.
Step 2 of 2
Tell us how to reach you about homes you like.
Enter your password to sign in as
You've reached the free preview limit. Create a free account to see this listing and everything else on the site.
Already have an account? Sign in
Sign in to your account.
New here? Create an account