
 For sale


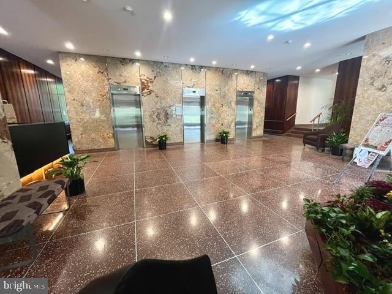
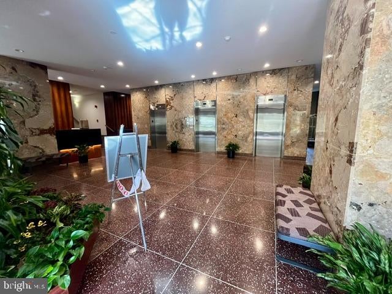
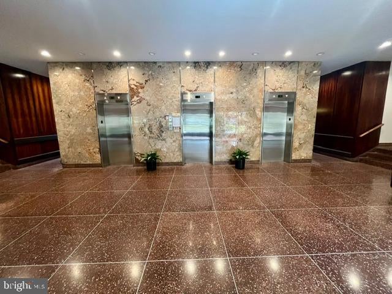
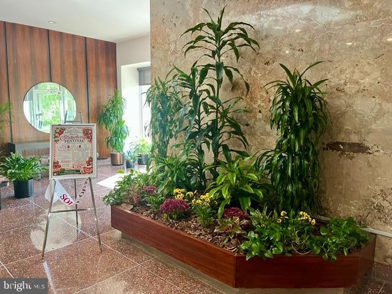
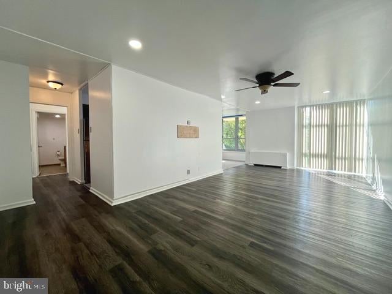
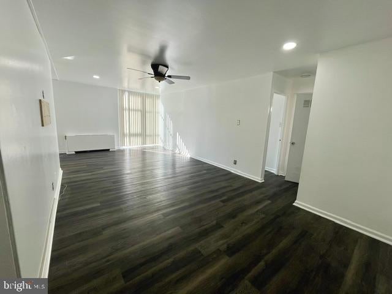
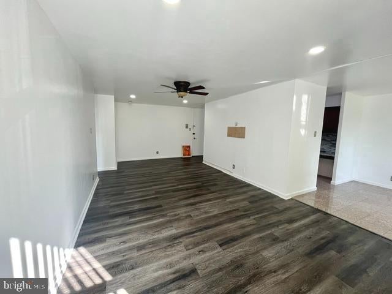
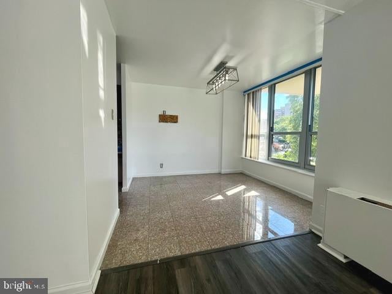
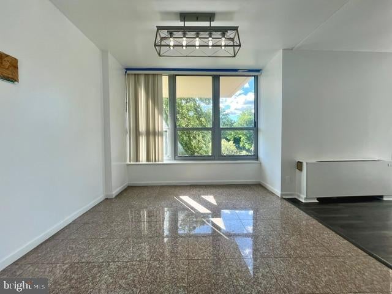
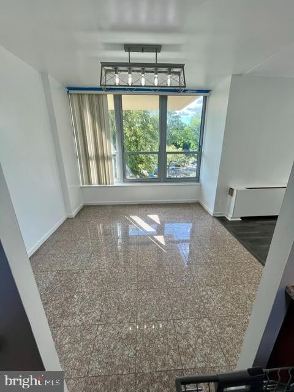
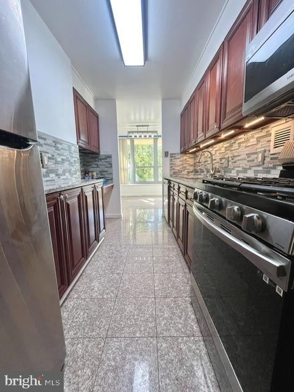
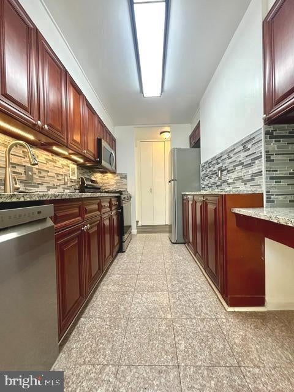
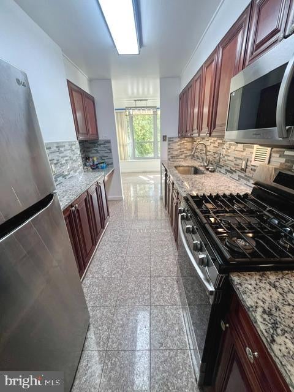
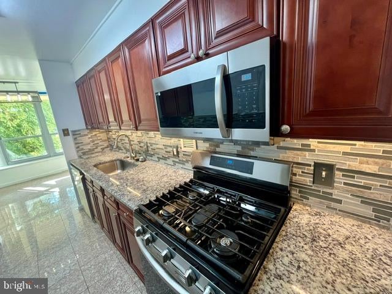
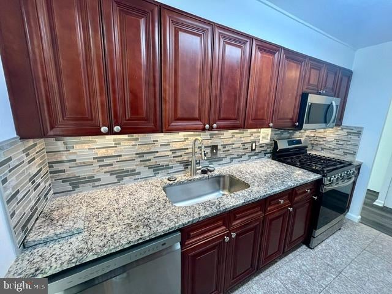
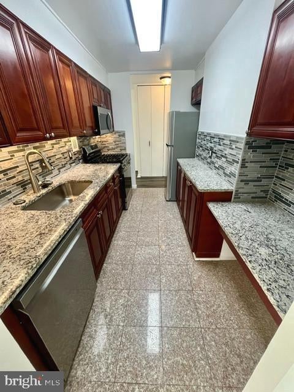
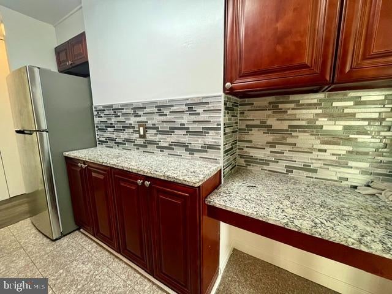
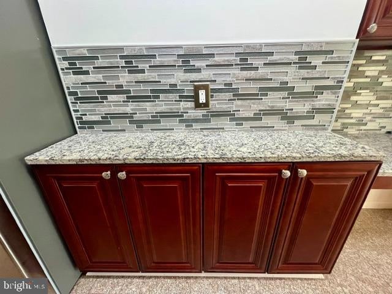
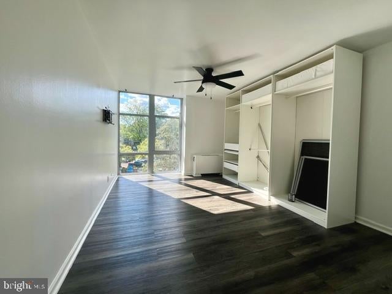
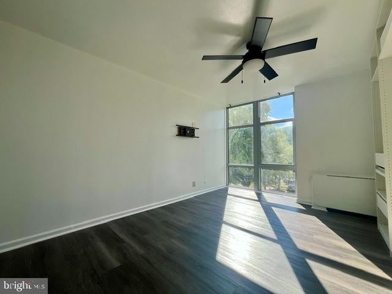
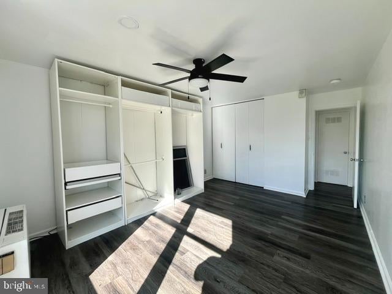
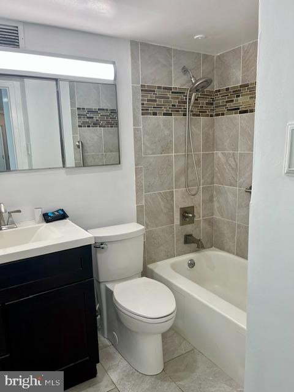
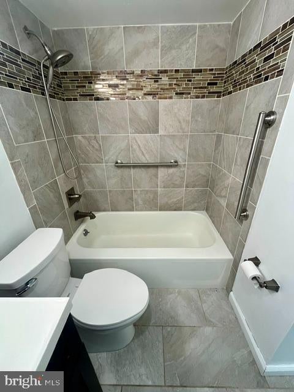
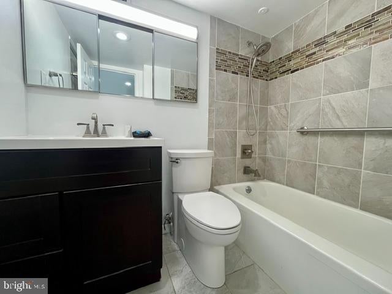
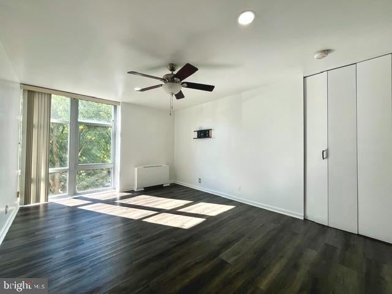
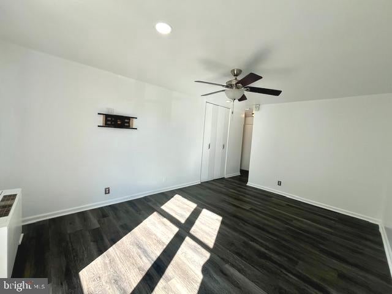
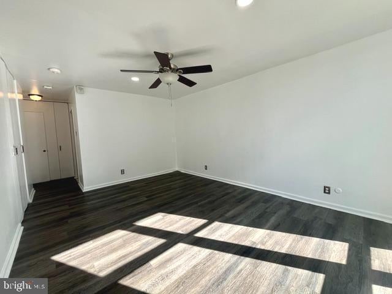
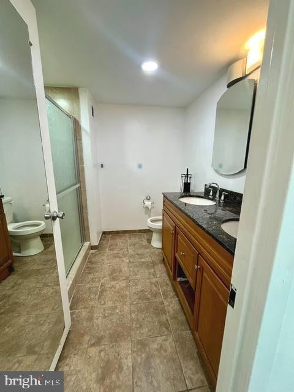
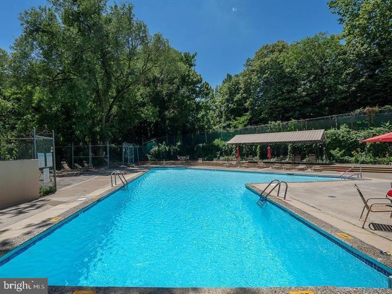
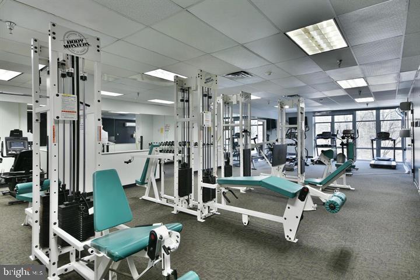
Welcome home to ultimate low-maintenance luxury. This stunning 2-bedroom, 2- full bathroom high-rise residence has been completely reimagined from top to bottom, offering an elite blend of contemporary style and urban convenience. Step inside to discover a bright, open floor plan highlighted by premium new flooring and custom designer ceiling decor that sets an immediate tone of sophistication. The sleek, brand-new kitchen is a chef’s dream, fully equipped with high-end appliances, stylish cabinetry, and flawless finishes. Both full bathrooms have been beautifully updated with modern fixtures and tile work, turning your daily routine into a spa-like experience. Located in a premier, secure-entry building, your monthly fee covers almost everything—including electricity, gas, heat, air conditioning, water, and basic cable! Enjoy upscale building perks like a 24/7 front desk doorman, an outdoor swimming pool, a fitness center, and gated parking. Perfectly situated near Center City, Manayunk, and Kelly Drive. This turn-key estate property is ideally located with effortless access to major highways, public transit, and Fairmount Park trails. This property is an estate sale being sold in as-is condition. Truly a rare, plug-and-play opportunity in today's market! Schedule your tour today!
| Date | Event | Price | Source |
|---|---|---|---|
| listed (Active) | $199,900 | Bright #PAPH2637880 | |
| price changed | $190,000 | Bright #PAPH2637880 |
Hi there — ask anything about this property or the area and the team will get right back to you.
Local real estate advisory services provided by agent with The Southside Group
Listed by Mark D Ivey with Super Realty Group, Llc
The data relating to real estate for sale on this website appears in part through the BRIGHT Internet Data Exchange program, a voluntary cooperative exchange of property listing data between licensed real estate brokerage firms in which Mark D Ivey participates, and is provided by BRIGHT through a licensing agreement. The information provided by this website is for the personal, non-commercial use of consumers and may not be used for any purpose other than to identify prospective properties consumers may be interested in purchasing. Some properties which appear for sale on this website may no longer be available because they are under contract, have closed or are no longer being offered for sale. Information Deemed Reliable But Not Guaranteed. Copyright © 2026 Bright MLS. All rights reserved.
You agree to The Southside Group Terms of Use and Privacy Policy. By choosing to contact a property, you also agree that The Southside Group and its associates may call, text, or email you regarding any inquiries or activities you submit through our website. This may involve the use of automated means and prerecorded or artificial voices.
Step 1 of 2
You've reached the free preview limit. Create a free account to see this listing and everything else on the site.
Step 2 of 2
Tell us how to reach you about homes you like.
Enter your password to sign in as
You've reached the free preview limit. Create a free account to see this listing and everything else on the site.
Already have an account? Sign in
Sign in to your account.
New here? Create an account