
 Coming Soon


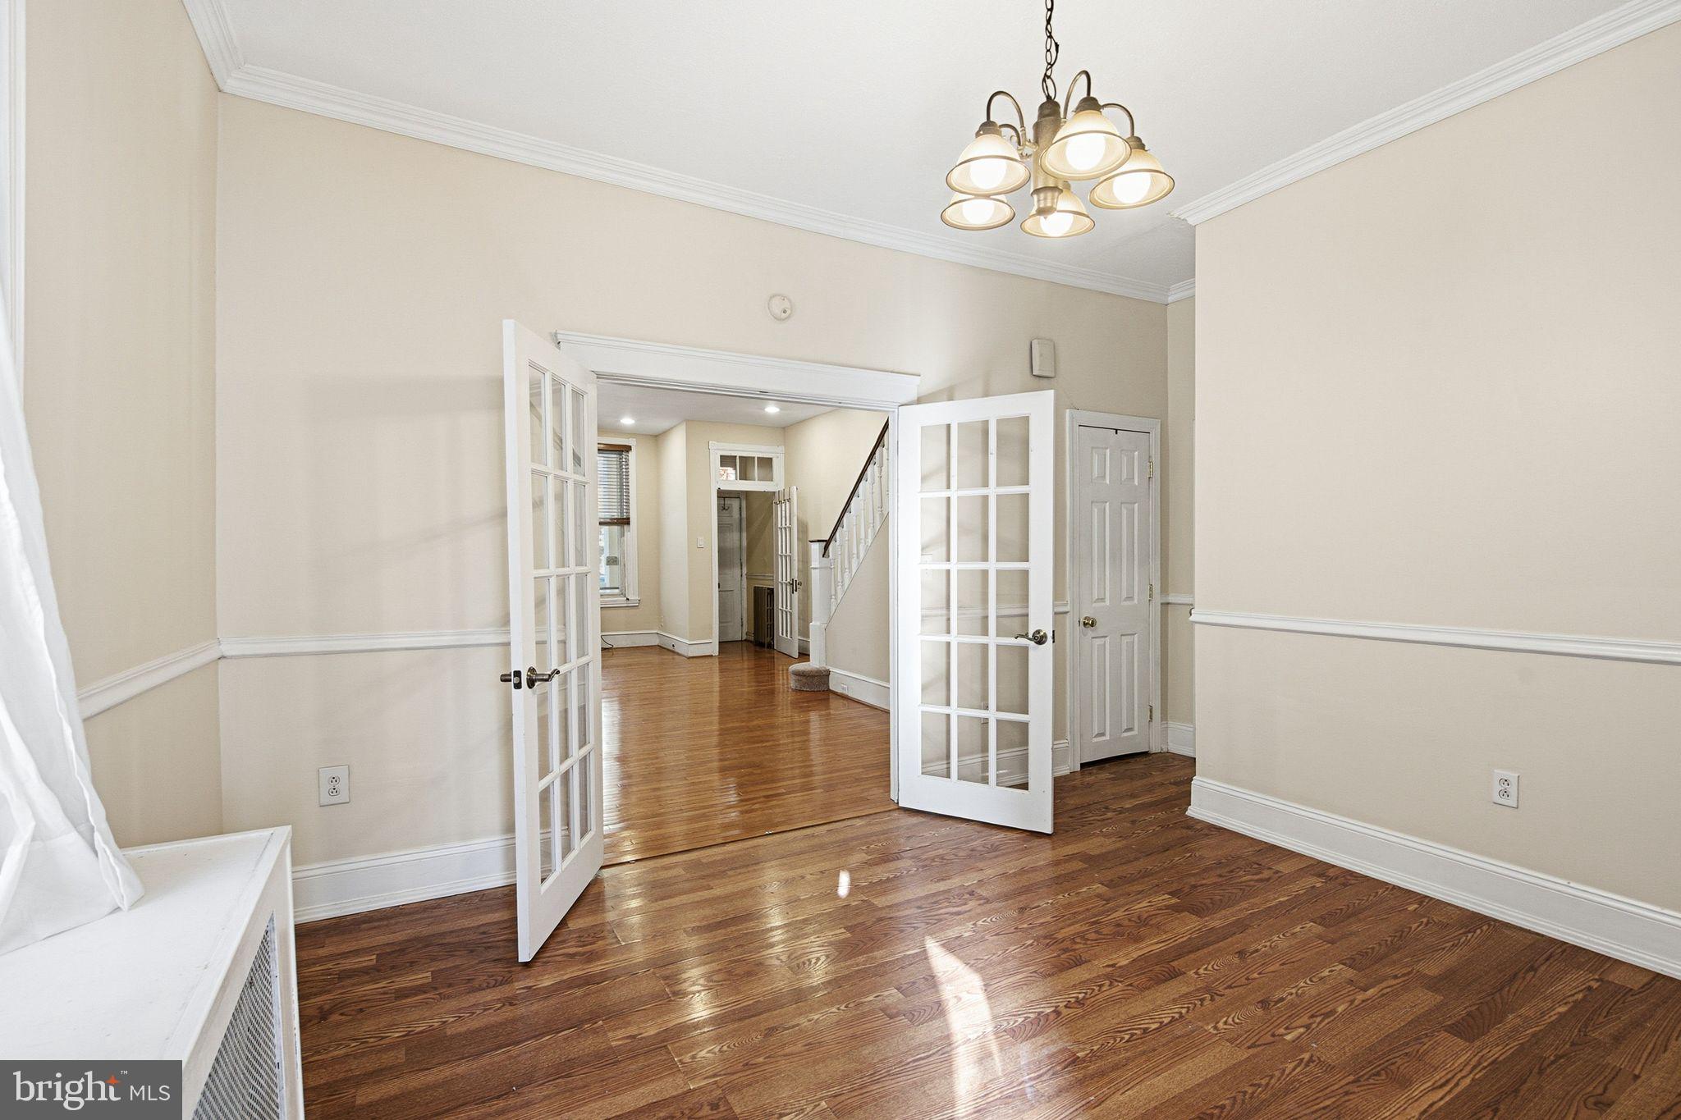


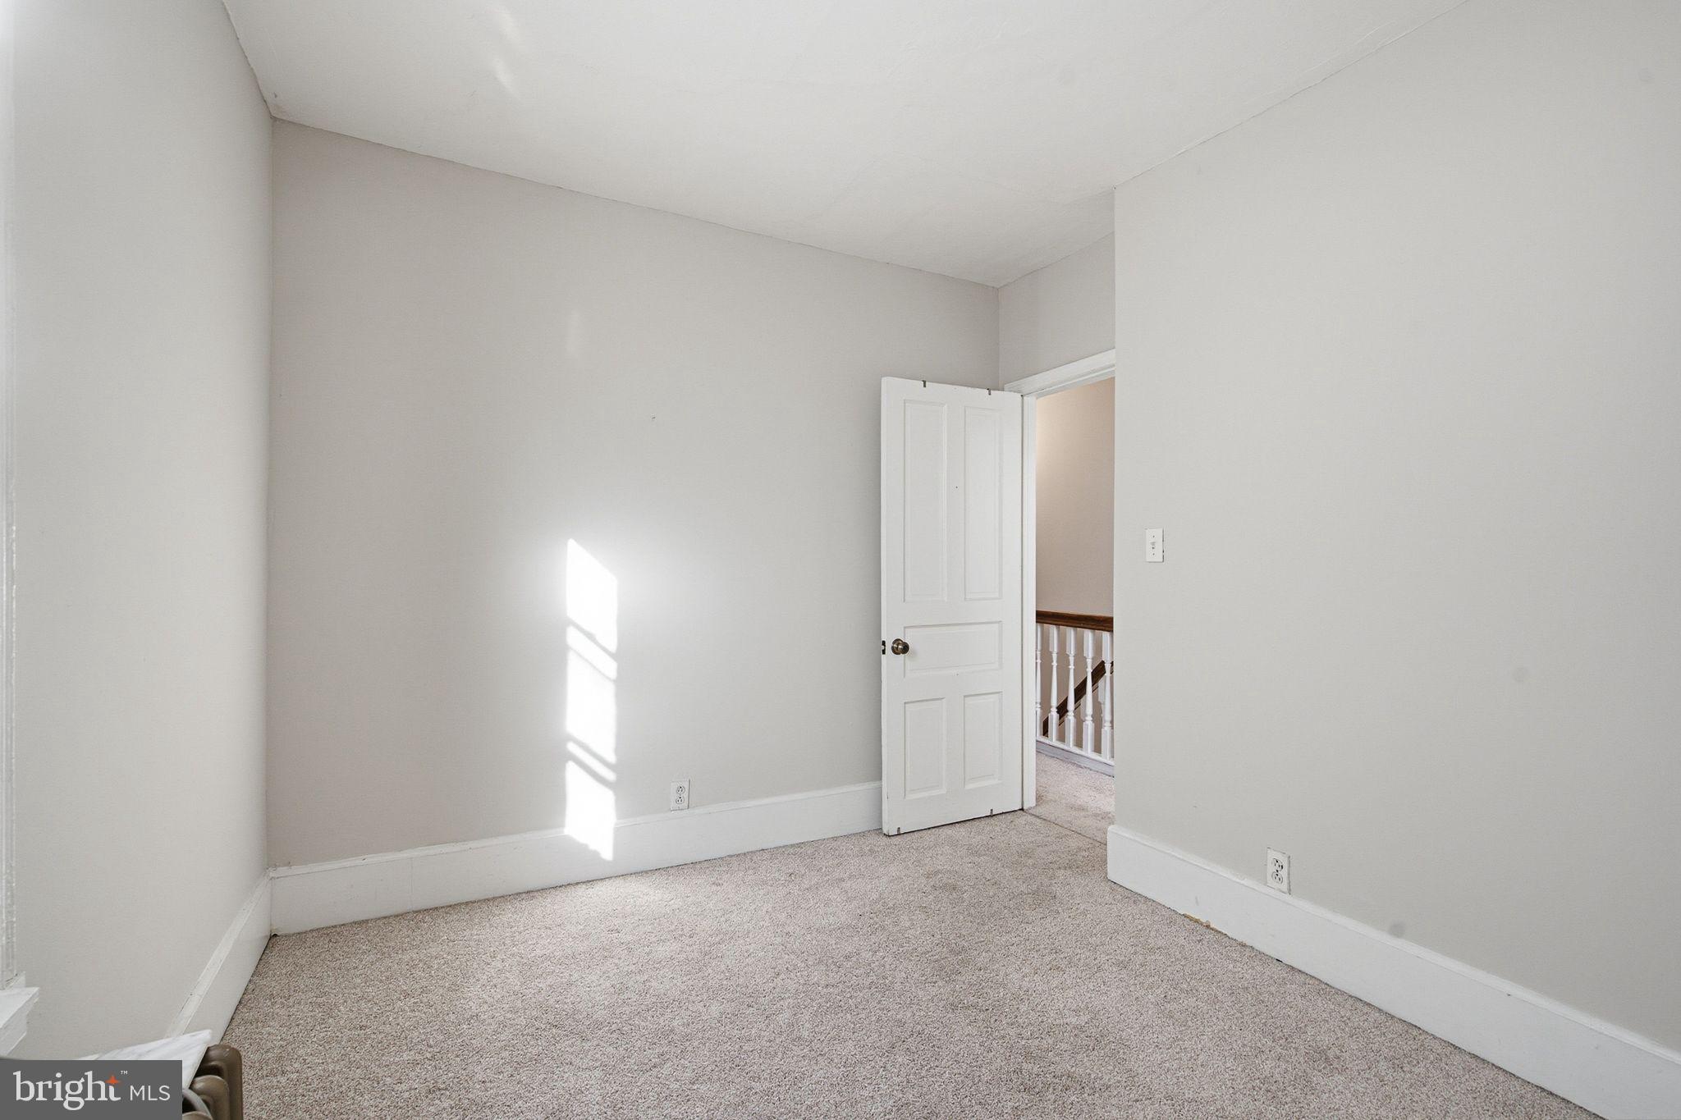


Welcome to 3546 Calumet St, a character-filled twin in the heart of East Falls with 3 bedrooms, 1.5 baths, and 1,440 square feet of living space. Even better, it comes with a rare 1-car driveway. Anyone who knows East Falls knows how hard off-street parking is to find. No circling the block, no street cleaning stress, no hauling groceries from three blocks away. Just pull in and walk right up to your door.
Step inside and you’ll feel the charm right away. Warm hardwood floors flow through the home, and original exposed brick adds texture, warmth, and personality you just can’t recreate in new construction. Every room feels lived-in in the best way, with a sense of history and craftsmanship that makes this house feel like a true home.
The main level is designed for easy living and entertaining, with a convenient half bath for you and your guests. Upstairs, three bedrooms give you room to spread out, whether you need space for family, a home office, or a guest room.
Then there’s the back deck patio, the star of the show. Overlooking East Falls, it’s the perfect spot for morning coffee, summer cookouts, or winding down after a long day. It’s an outdoor living space that truly extends your home.
The location is just as impressive. You’re a short distance from the train for an easy commute to Center City. Local restaurants, cafes, and coffee shops are close by, and the Wissahickon Valley and Schuylkill River trails are right at your doorstep for walking, running, and biking. East Falls offers a rare mix of small-town charm and city convenience, with a friendly community feel that residents love.
Character, parking, outdoor space, and a great location. This one checks all the boxes.
Schedule your private tour today!
Sunday, November 22 · 2:30–4:30pm
In person · no appointment needed
| Date | Event | Price | Source |
|---|---|---|---|
| listed (Coming Soon) | $399,000 | Bright #PAPH2691060 |
Hi there — ask anything about this property or the area and the team will get right back to you.
Local real estate advisory services provided by agent with The Southside Group
Listed by Dylan Tyler Morganstein with Kw Empower
The data relating to real estate for sale on this website appears in part through the BRIGHT Internet Data Exchange program, a voluntary cooperative exchange of property listing data between licensed real estate brokerage firms in which Dylan Tyler Morganstein participates, and is provided by BRIGHT through a licensing agreement. The information provided by this website is for the personal, non-commercial use of consumers and may not be used for any purpose other than to identify prospective properties consumers may be interested in purchasing. Some properties which appear for sale on this website may no longer be available because they are under contract, have closed or are no longer being offered for sale. Information Deemed Reliable But Not Guaranteed. Copyright © 2026 Bright MLS. All rights reserved.
You agree to The Southside Group Terms of Use and Privacy Policy. By choosing to contact a property, you also agree that The Southside Group and its associates may call, text, or email you regarding any inquiries or activities you submit through our website. This may involve the use of automated means and prerecorded or artificial voices.
Step 1 of 2
You've reached the free preview limit. Create a free account to see this listing and everything else on the site.
Step 2 of 2
Tell us how to reach you about homes you like.
Enter your password to sign in as
You've reached the free preview limit. Create a free account to see this listing and everything else on the site.
Already have an account? Sign in
Sign in to your account.
New here? Create an account