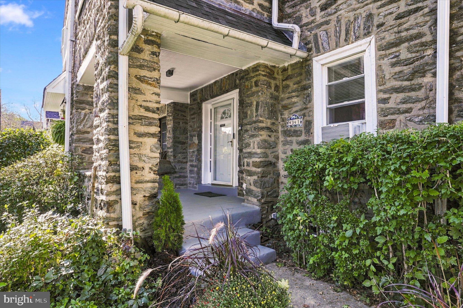
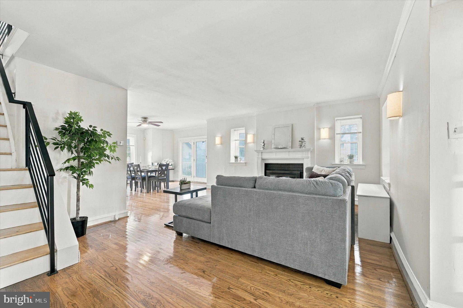
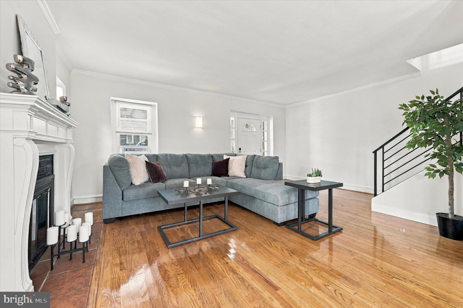
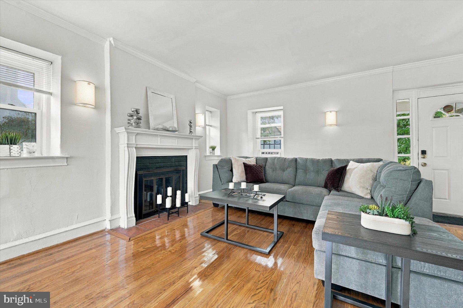
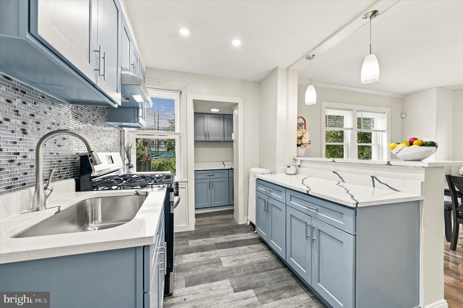
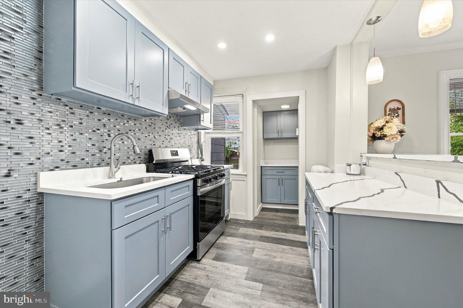
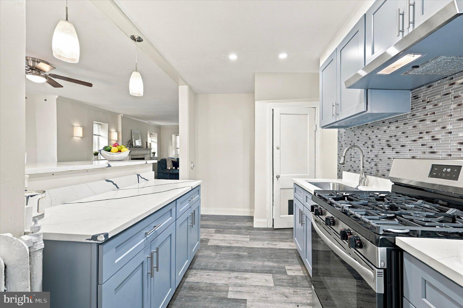
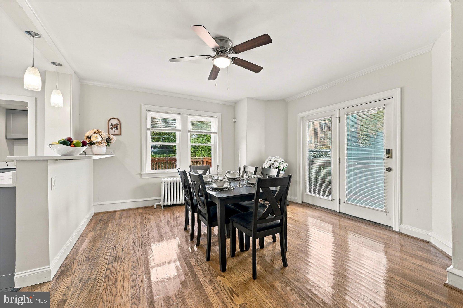
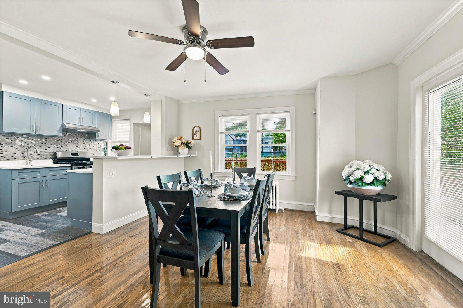
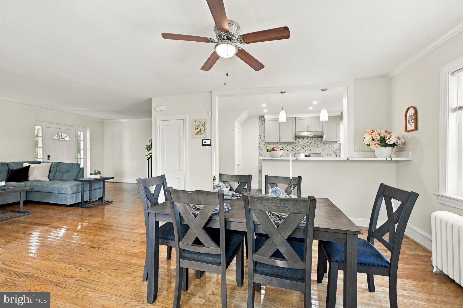
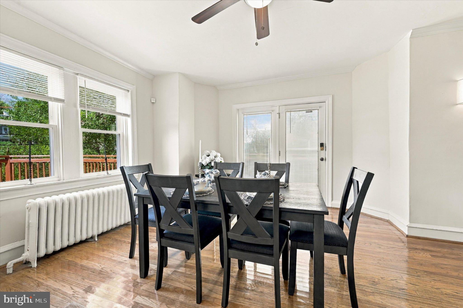
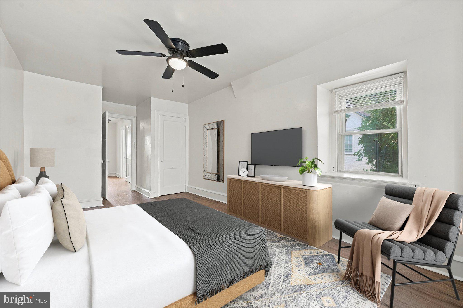
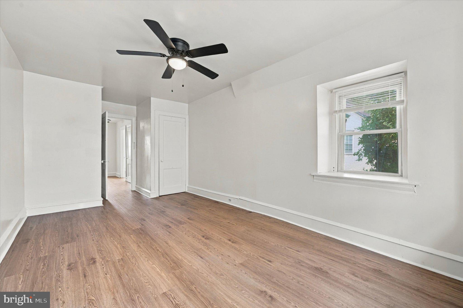
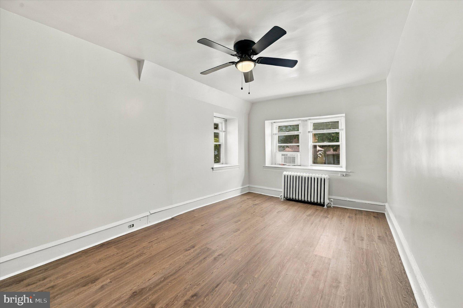
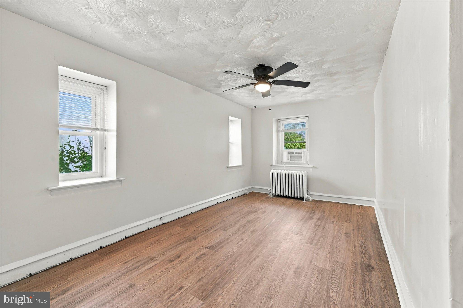
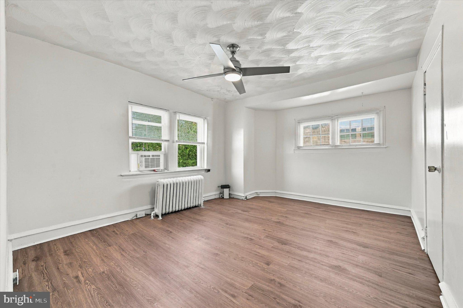
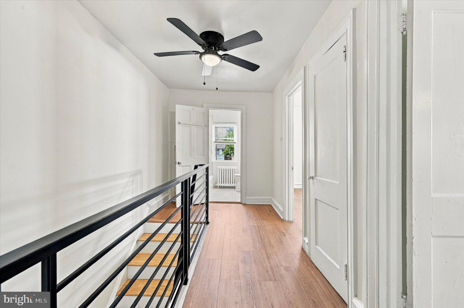
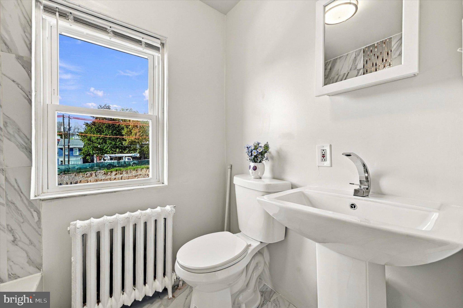
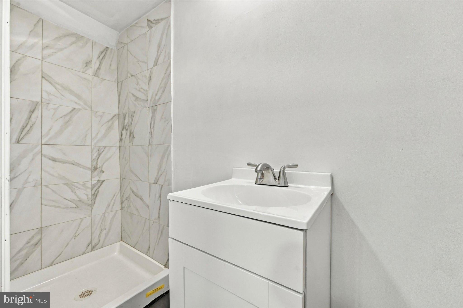
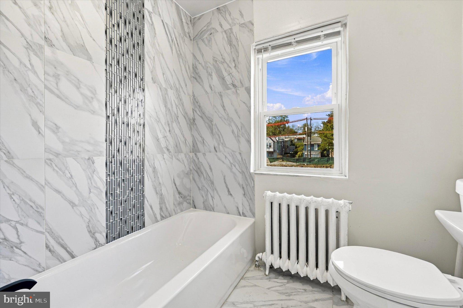
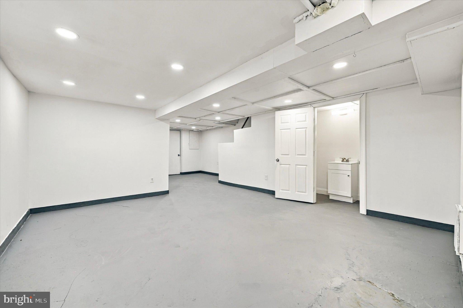
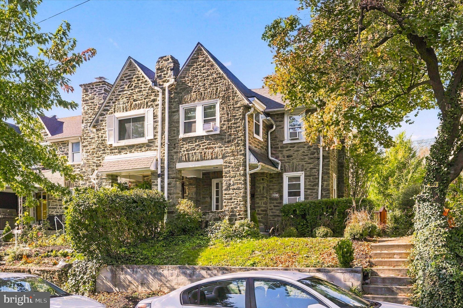
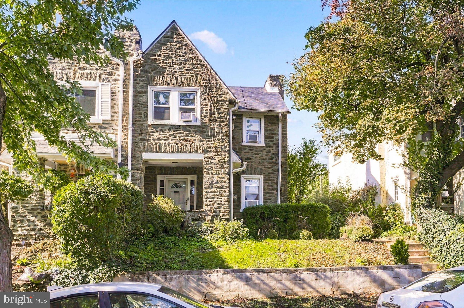
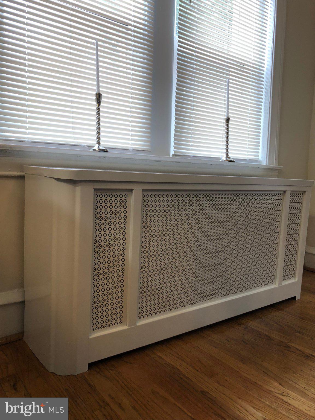
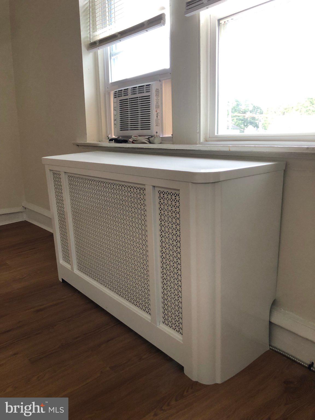
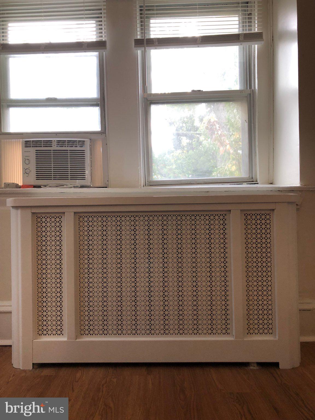
Welcome to 341 Glen Echo Rd, a charming stone-front end-unit home in the highly desirable West Mt. Airy neighborhood. A covered front porch welcomes you into a bright, open-concept main level featuring abundant natural light, hardwood flooring, and a cozy fireplace. The spacious dining area comfortably accommodates a full-size dining table, making it ideal for everyday meals and holiday gatherings. The updated eat-in kitchen features quartz countertops with seating available, tile backsplash, a new gas range and oven, and ample cabinetry with soft-close doors. A door off the dining area leads to a full-size wood deck, perfect for outdoor dining, summer BBQ, and relaxing outdoors. The upper level offers three spacious bedrooms, including a primary suite with his-and-hers closets. All bedrooms feature ceiling light/fan fixtures, newly installed radiator covers, and the updated full hall bathroom adds a fresh, modern touch. The semi-finished walk-out basement provides valuable additional living space with recessed lighting, a full bathroom with stall shower, and a separate laundry and mechanical area—ideal for a recreation room, home gym, or entertaining space. Conveniently located near Lincoln Drive and two regional rail stations, this home offers easy access to transportation, local restaurants, cafes, grocery stores, and the shopping and dining destinations of Chestnut Hill. A wonderful opportunity to enjoy comfortable living in a sought-after neighborhood! The Ring door camera is in operation.
| Date | Event | Price | Source |
|---|---|---|---|
| listed (Active) | $403,000 | Bright #PAPH2679732 |
Hi there — ask anything about this property or the area and the team will get right back to you.
Local real estate advisory services provided by agent with The Southside Group
Listed by Hak B Kim with Re/max Services
The data relating to real estate for sale on this website appears in part through the BRIGHT Internet Data Exchange program, a voluntary cooperative exchange of property listing data between licensed real estate brokerage firms in which Hak B Kim participates, and is provided by BRIGHT through a licensing agreement. The information provided by this website is for the personal, non-commercial use of consumers and may not be used for any purpose other than to identify prospective properties consumers may be interested in purchasing. Some properties which appear for sale on this website may no longer be available because they are under contract, have closed or are no longer being offered for sale. Information Deemed Reliable But Not Guaranteed. Copyright © 2026 Bright MLS. All rights reserved.
You agree to The Southside Group Terms of Use and Privacy Policy. By choosing to contact a property, you also agree that The Southside Group and its associates may call, text, or email you regarding any inquiries or activities you submit through our website. This may involve the use of automated means and prerecorded or artificial voices.
Step 1 of 2
You've reached the free preview limit. Create a free account to see this listing and everything else on the site.
Step 2 of 2
Tell us how to reach you about homes you like.
Enter your password to sign in as
You've reached the free preview limit. Create a free account to see this listing and everything else on the site.
Already have an account? Sign in
Sign in to your account.
New here? Create an account