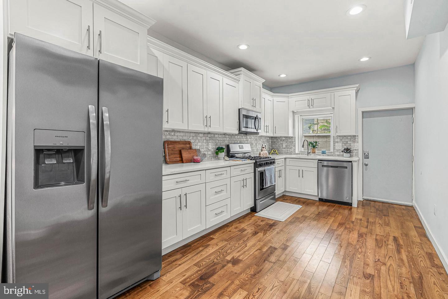
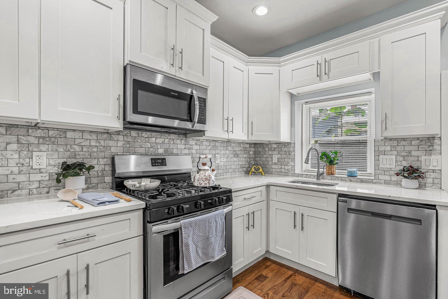
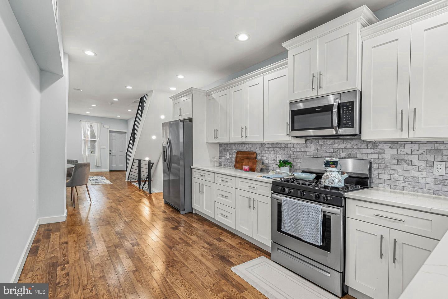
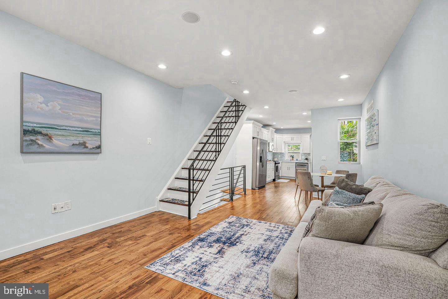
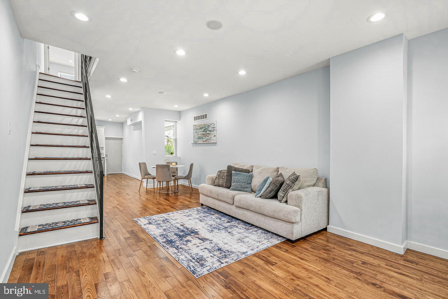
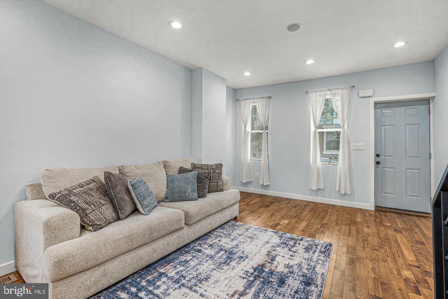
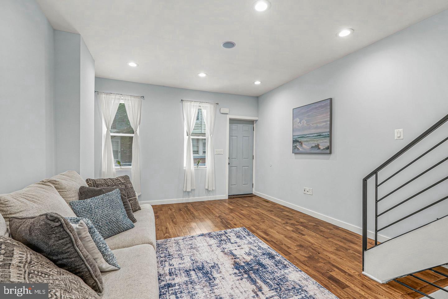
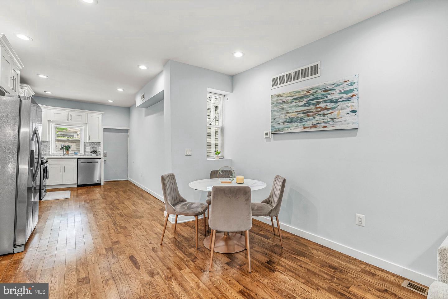
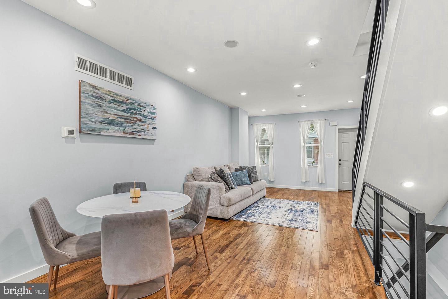
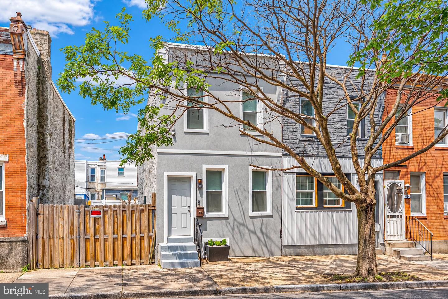
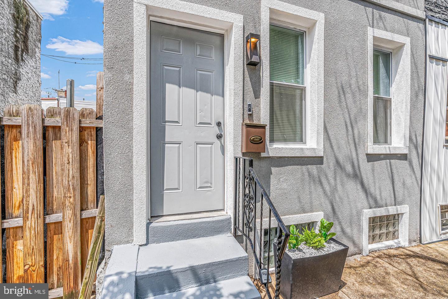
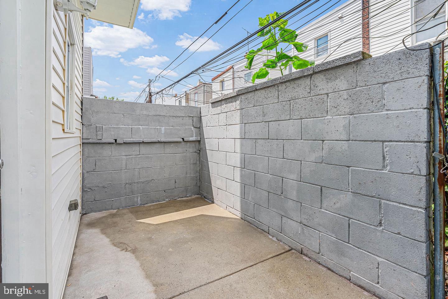
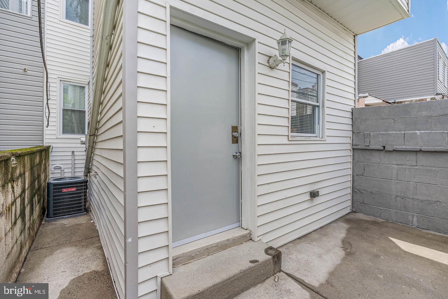
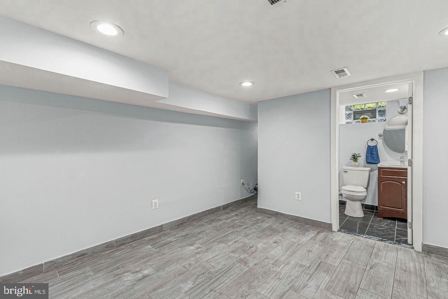
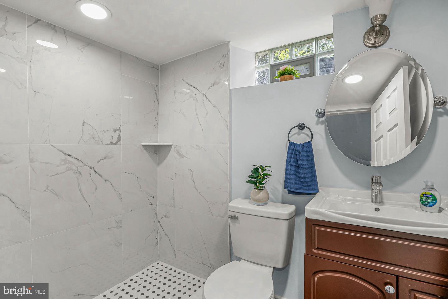
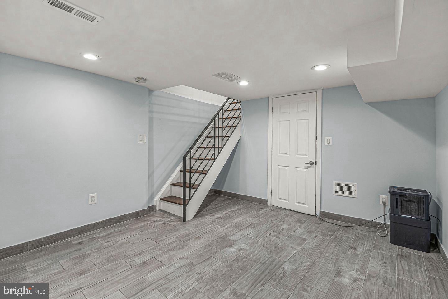
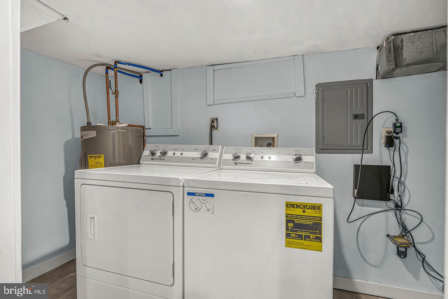
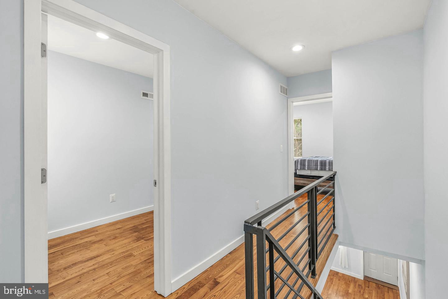
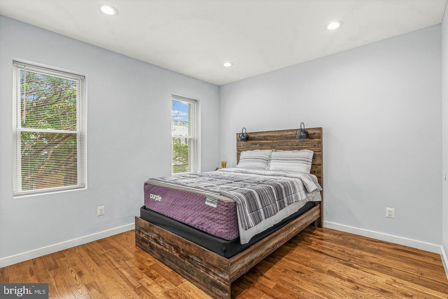
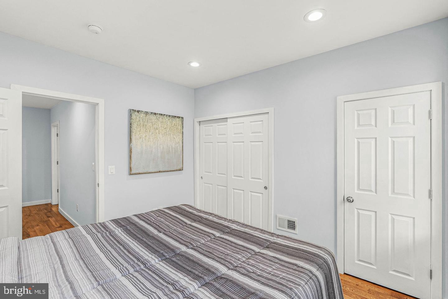
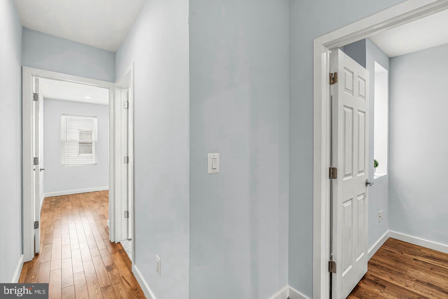
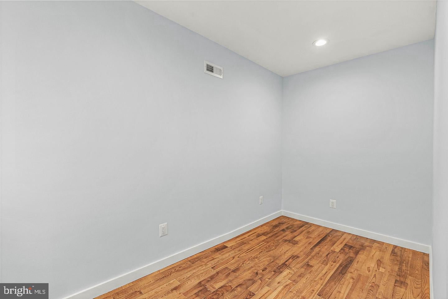
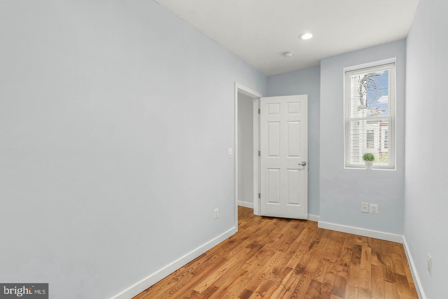
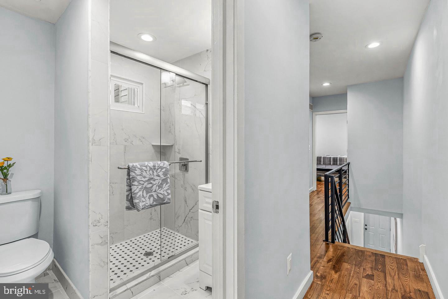
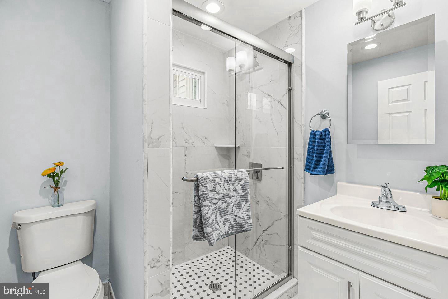
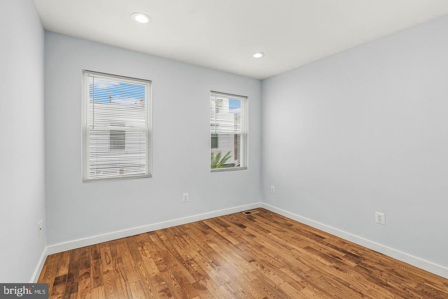
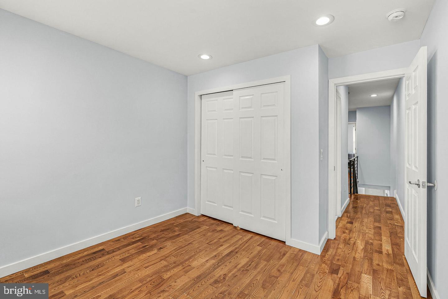
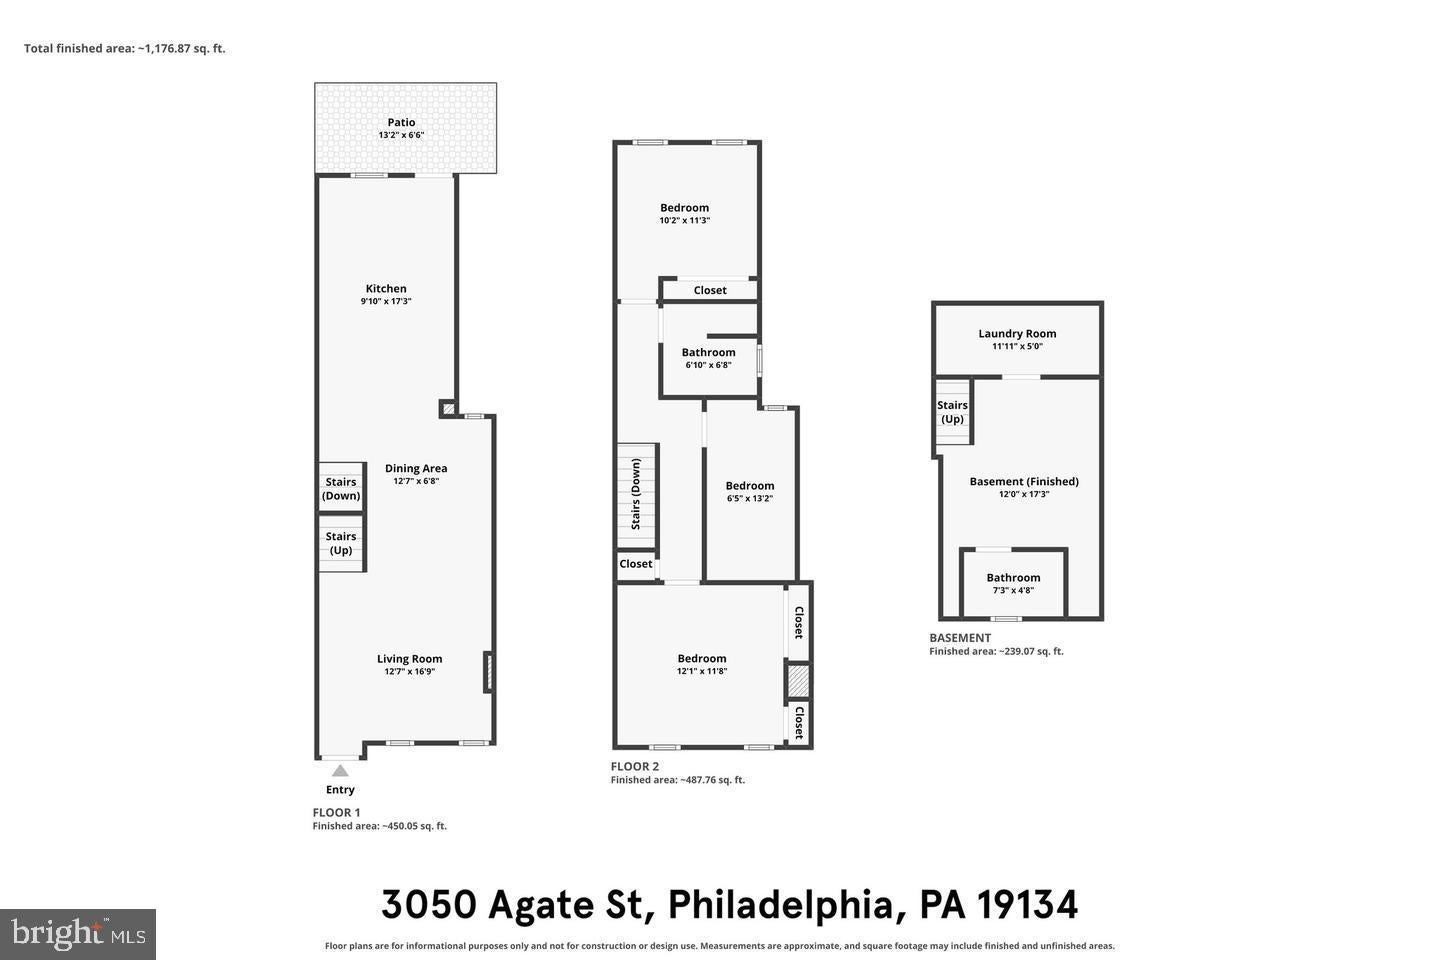
Beautifully renovated and filled with modern comforts, 3050 Agate St creates an inviting setting for relaxing, entertaining, and everyday living on a quiet Port Richmond block. This move-in ready home offers 3 bedrooms, 2 full bathrooms, a finished basement, a private patio, central A/C, a built-in home theater system, and enhanced security features. Out front, a contemporary gray facade, crisp white accents, and a mature tree create welcoming curb appeal. Inside, tall ceilings, gleaming floors, and lots of bright windows enhance the open and airy main level. The living room flows naturally into the dining area and sleek kitchen for easy hosting and daily life. The kitchen is fitted with custom white shaker cabinetry, quartz counters, stainless steel appliances, including a dishwasher, a tile backsplash, and extra room for a rolling island or table. Out back, the secluded patio is perfect for grilling, gardening, or relaxing away from the city’s hustle. The fully finished basement adds even more living space, ideal for a media room, gym, playroom, or guest area, along with a full bathroom and a separate laundry room equipped with commercial-grade Speed Queen appliances. Upstairs, two spacious, sunlit bedrooms with generous closets sit at opposite ends of the hall. A third bedroom and another modern full bathroom with a glass-enclosed shower are located at the center. Additional highlights include a Ring video doorbell, a wired camera system, an included top-of- the-line Purple mattress, a sump pump, and a meticulously maintained service log for the central A/C, electric hot water heater, and gas furnace. The roof is in excellent condition as well! 3050 Agate St’s fantastic location is surrounded by popular restaurants, coffee shops, convenience stores, gyms, and parks. Shopping centers with stores like Target and Home Depot are less than 10 minutes away, plus there is easy access to I-95 and South Jersey. Schedule your private tour today!
| Date | Event | Price | Source |
|---|---|---|---|
| listed (Active) | $289,900 | Bright #PAPH2690970 | |
| price changed | $275,000 | Bright #PAPH2690970 |
Hi there — ask anything about this property or the area and the team will get right back to you.
Local real estate advisory services provided by agent with The Southside Group
Listed by Michael R. McCann with Kw Empower
The data relating to real estate for sale on this website appears in part through the BRIGHT Internet Data Exchange program, a voluntary cooperative exchange of property listing data between licensed real estate brokerage firms in which Michael R. McCann participates, and is provided by BRIGHT through a licensing agreement. The information provided by this website is for the personal, non-commercial use of consumers and may not be used for any purpose other than to identify prospective properties consumers may be interested in purchasing. Some properties which appear for sale on this website may no longer be available because they are under contract, have closed or are no longer being offered for sale. Information Deemed Reliable But Not Guaranteed. Copyright © 2026 Bright MLS. All rights reserved.
You agree to The Southside Group Terms of Use and Privacy Policy. By choosing to contact a property, you also agree that The Southside Group and its associates may call, text, or email you regarding any inquiries or activities you submit through our website. This may involve the use of automated means and prerecorded or artificial voices.
Step 1 of 2
You've reached the free preview limit. Create a free account to see this listing and everything else on the site.
Step 2 of 2
Tell us how to reach you about homes you like.
Enter your password to sign in as
You've reached the free preview limit. Create a free account to see this listing and everything else on the site.
Already have an account? Sign in
Sign in to your account.
New here? Create an account