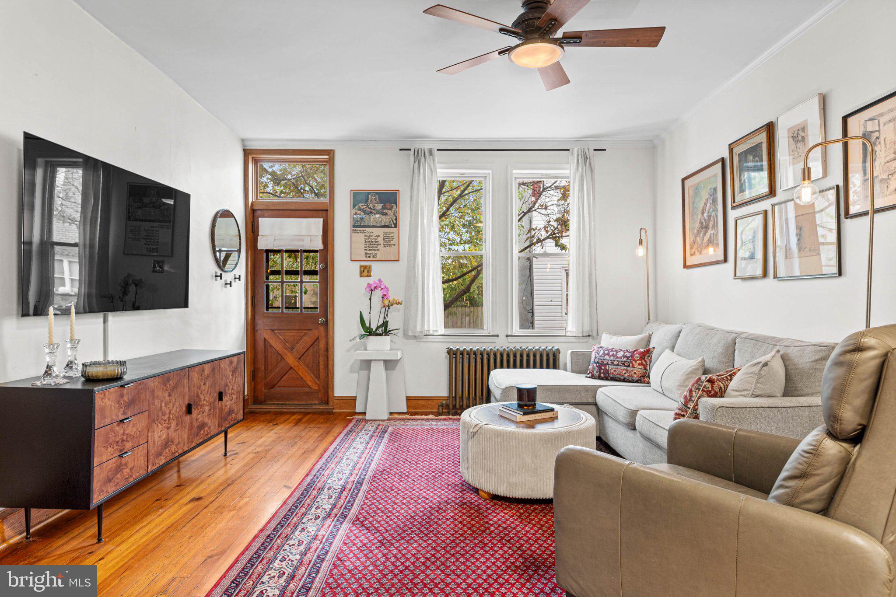
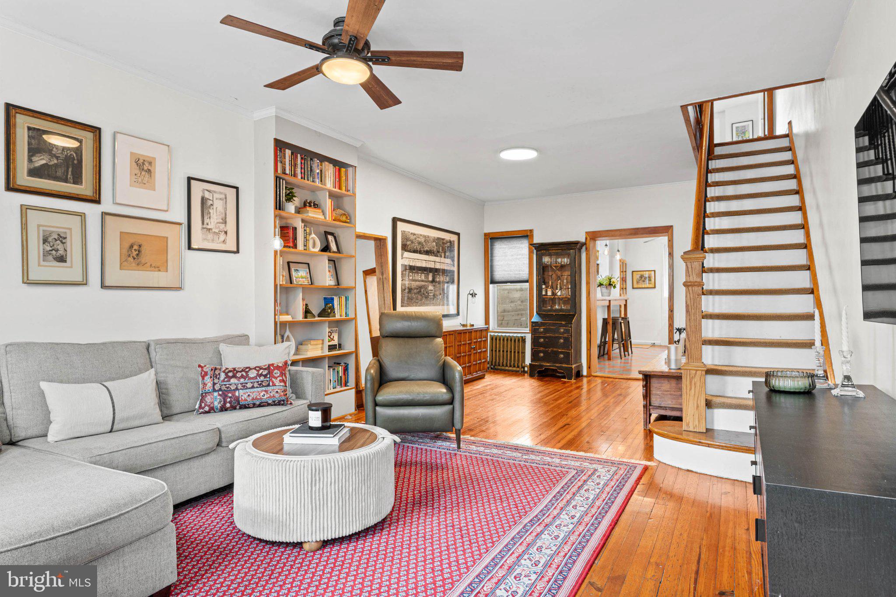
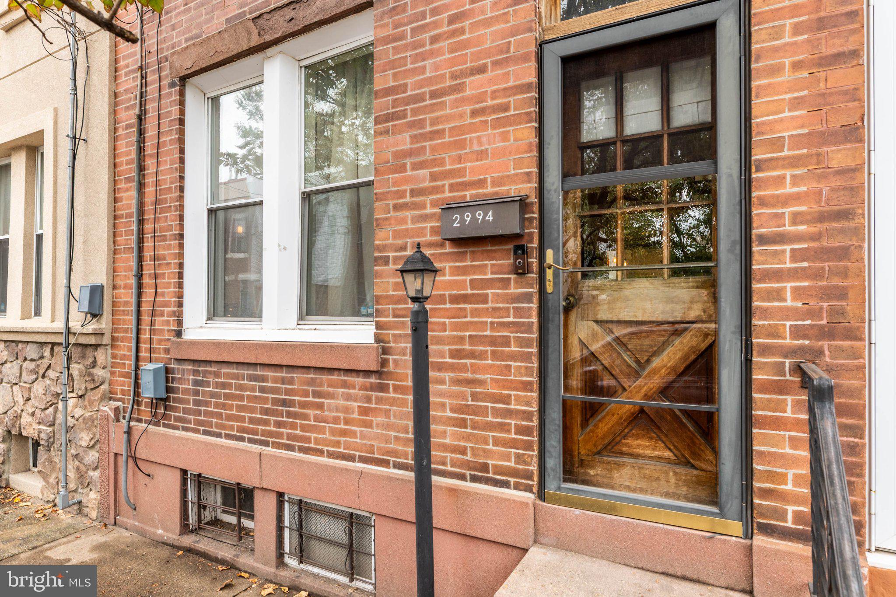
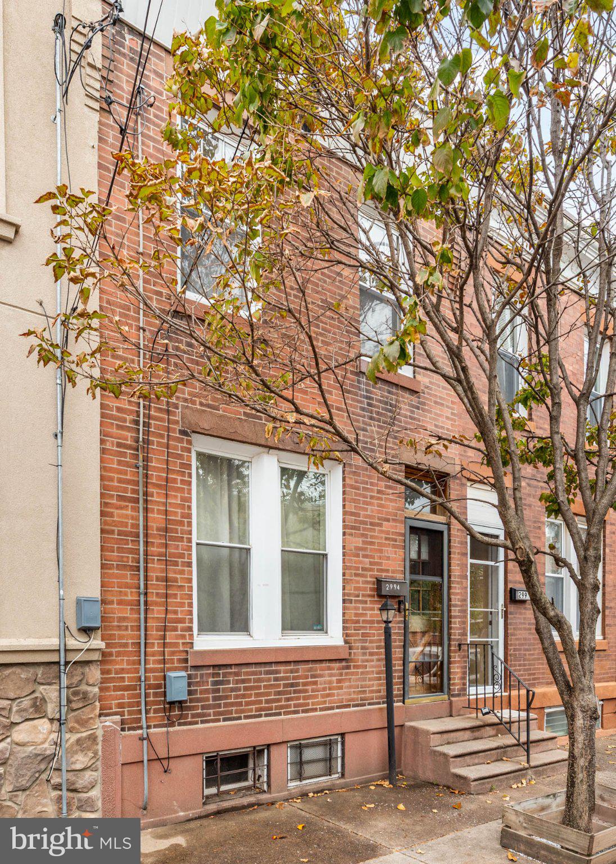
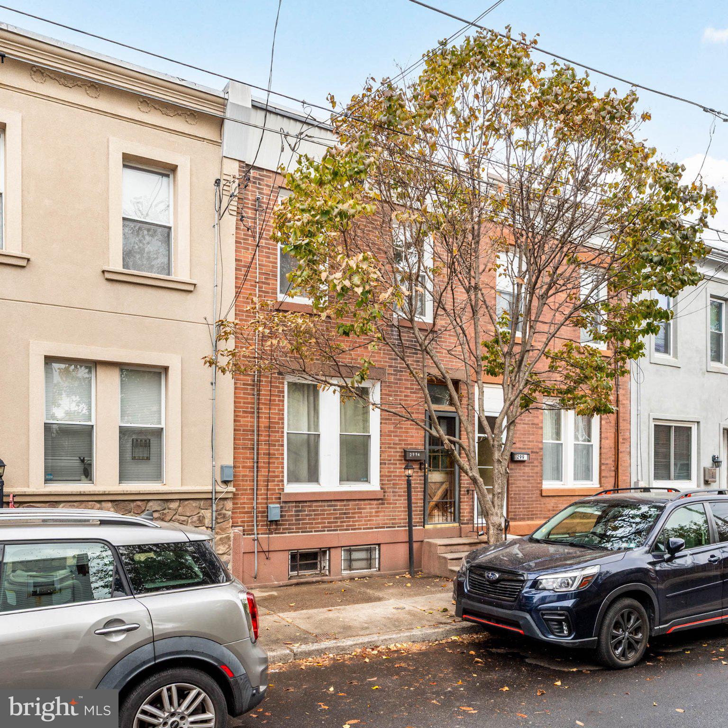
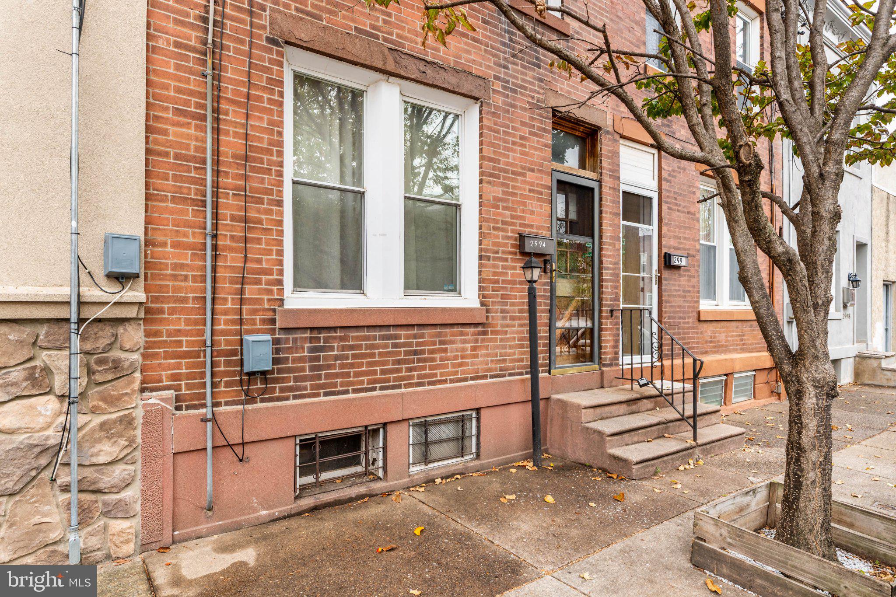
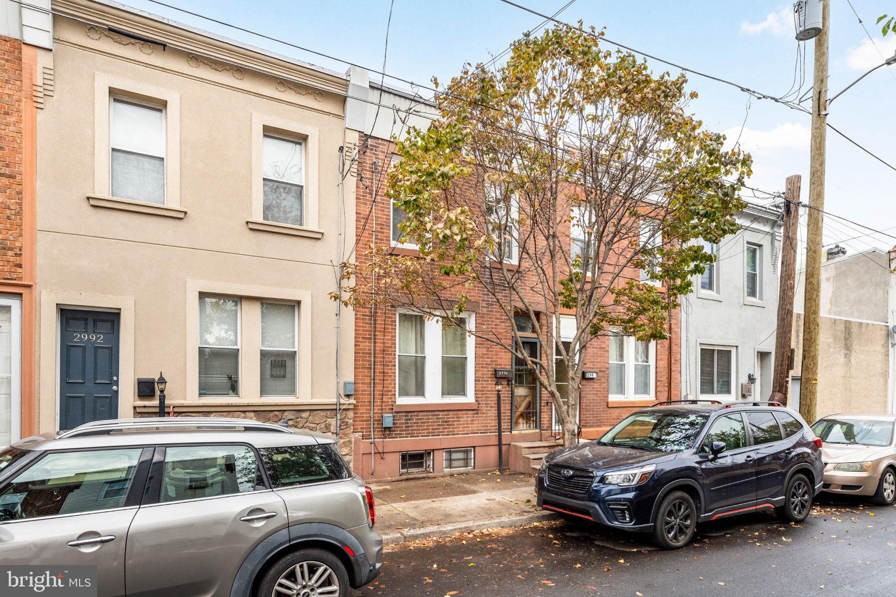
Welcome to 2994 Chatham Street! Charming, inviting, and thoughtfully updated, this townhome beautifully blends timeless character with modern touches. With its desirable southeast/northwest exposure, natural light fills the home throughout the day.
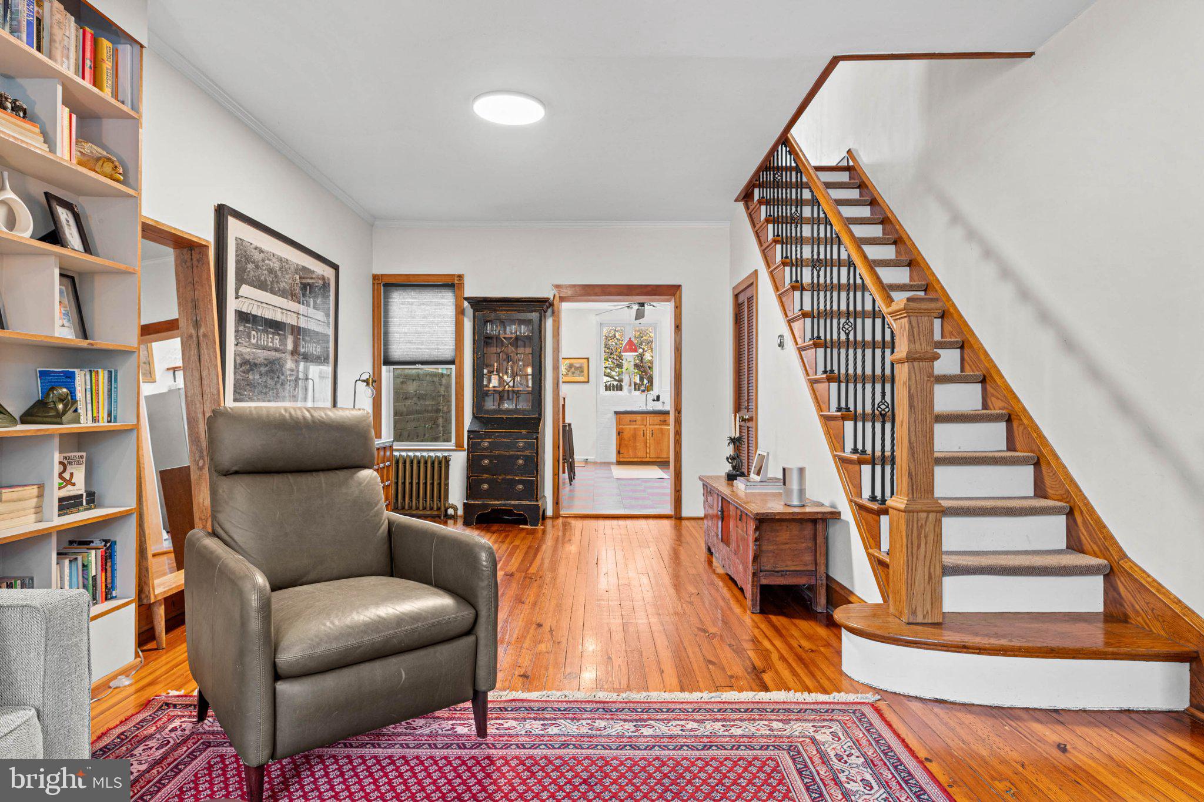
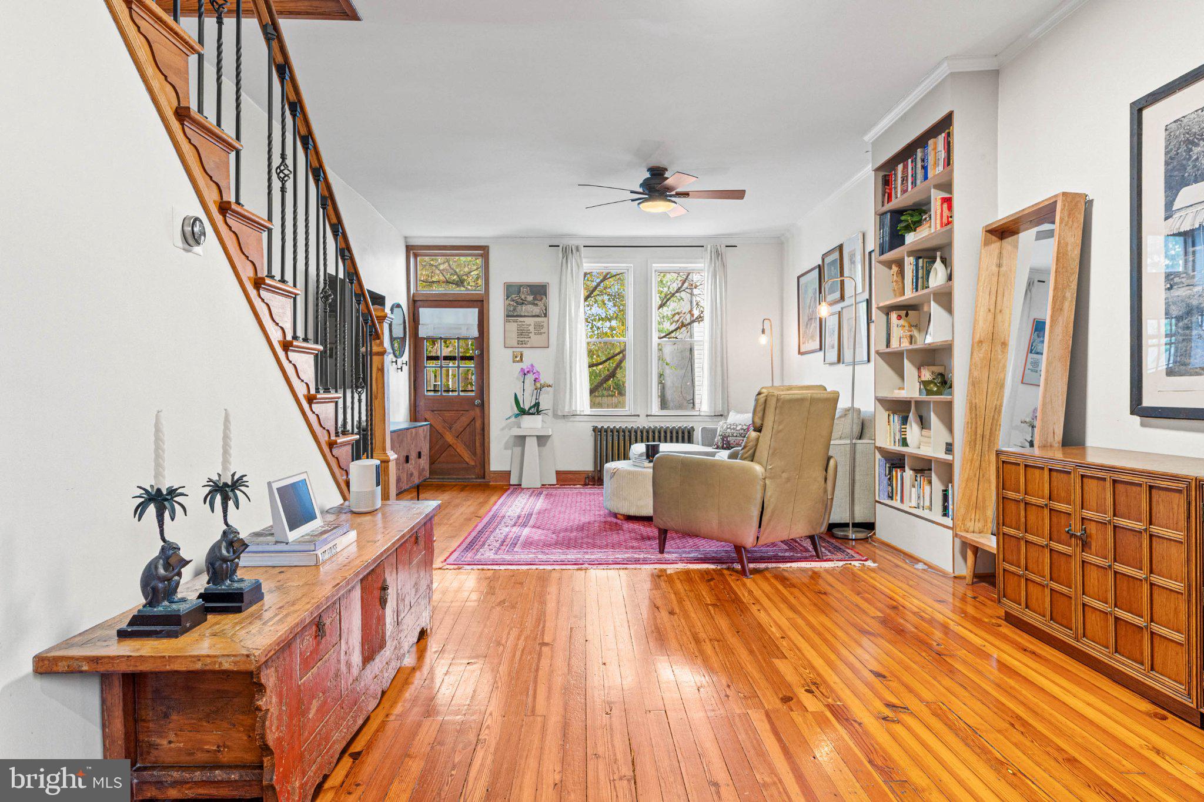
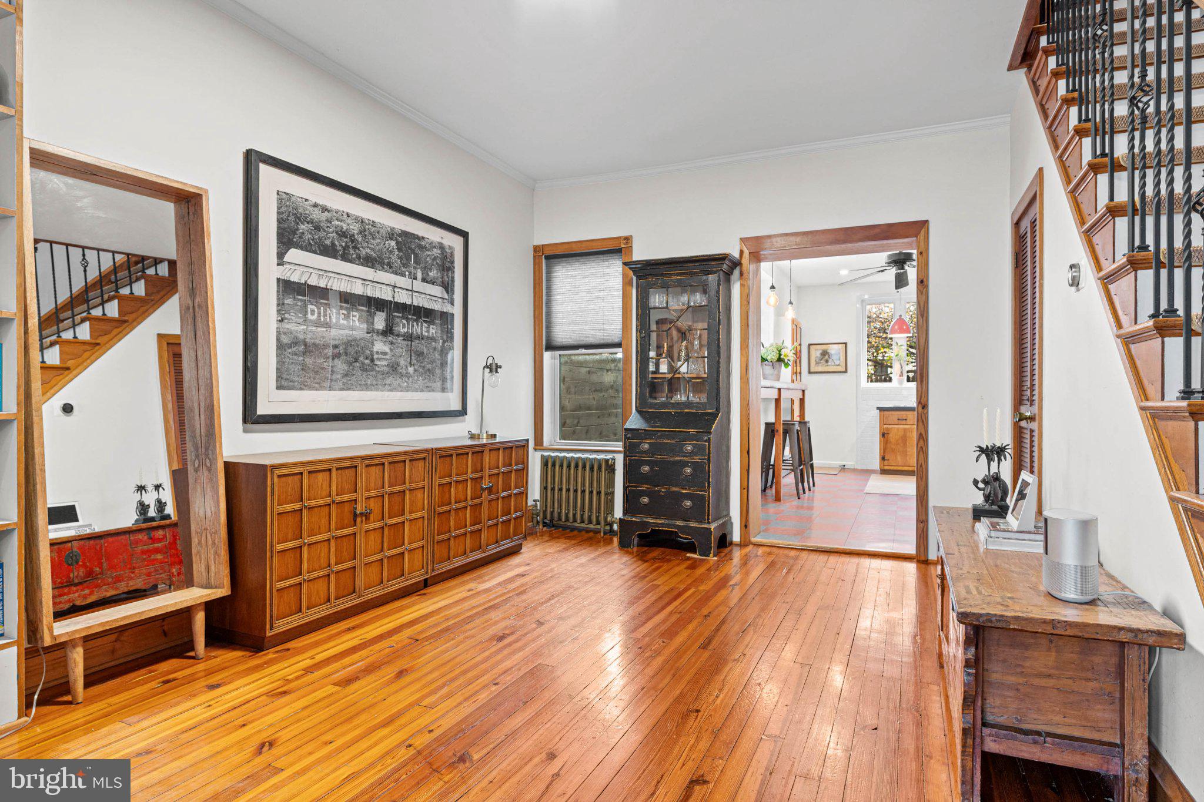
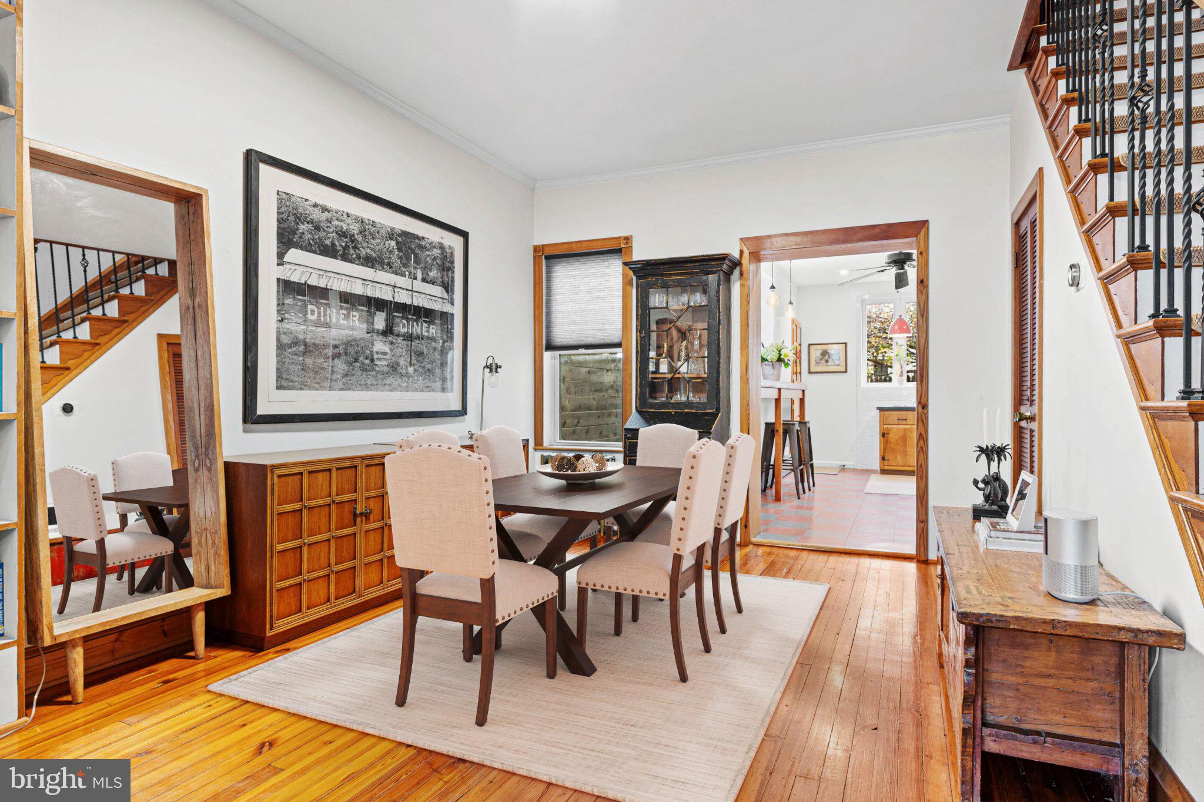
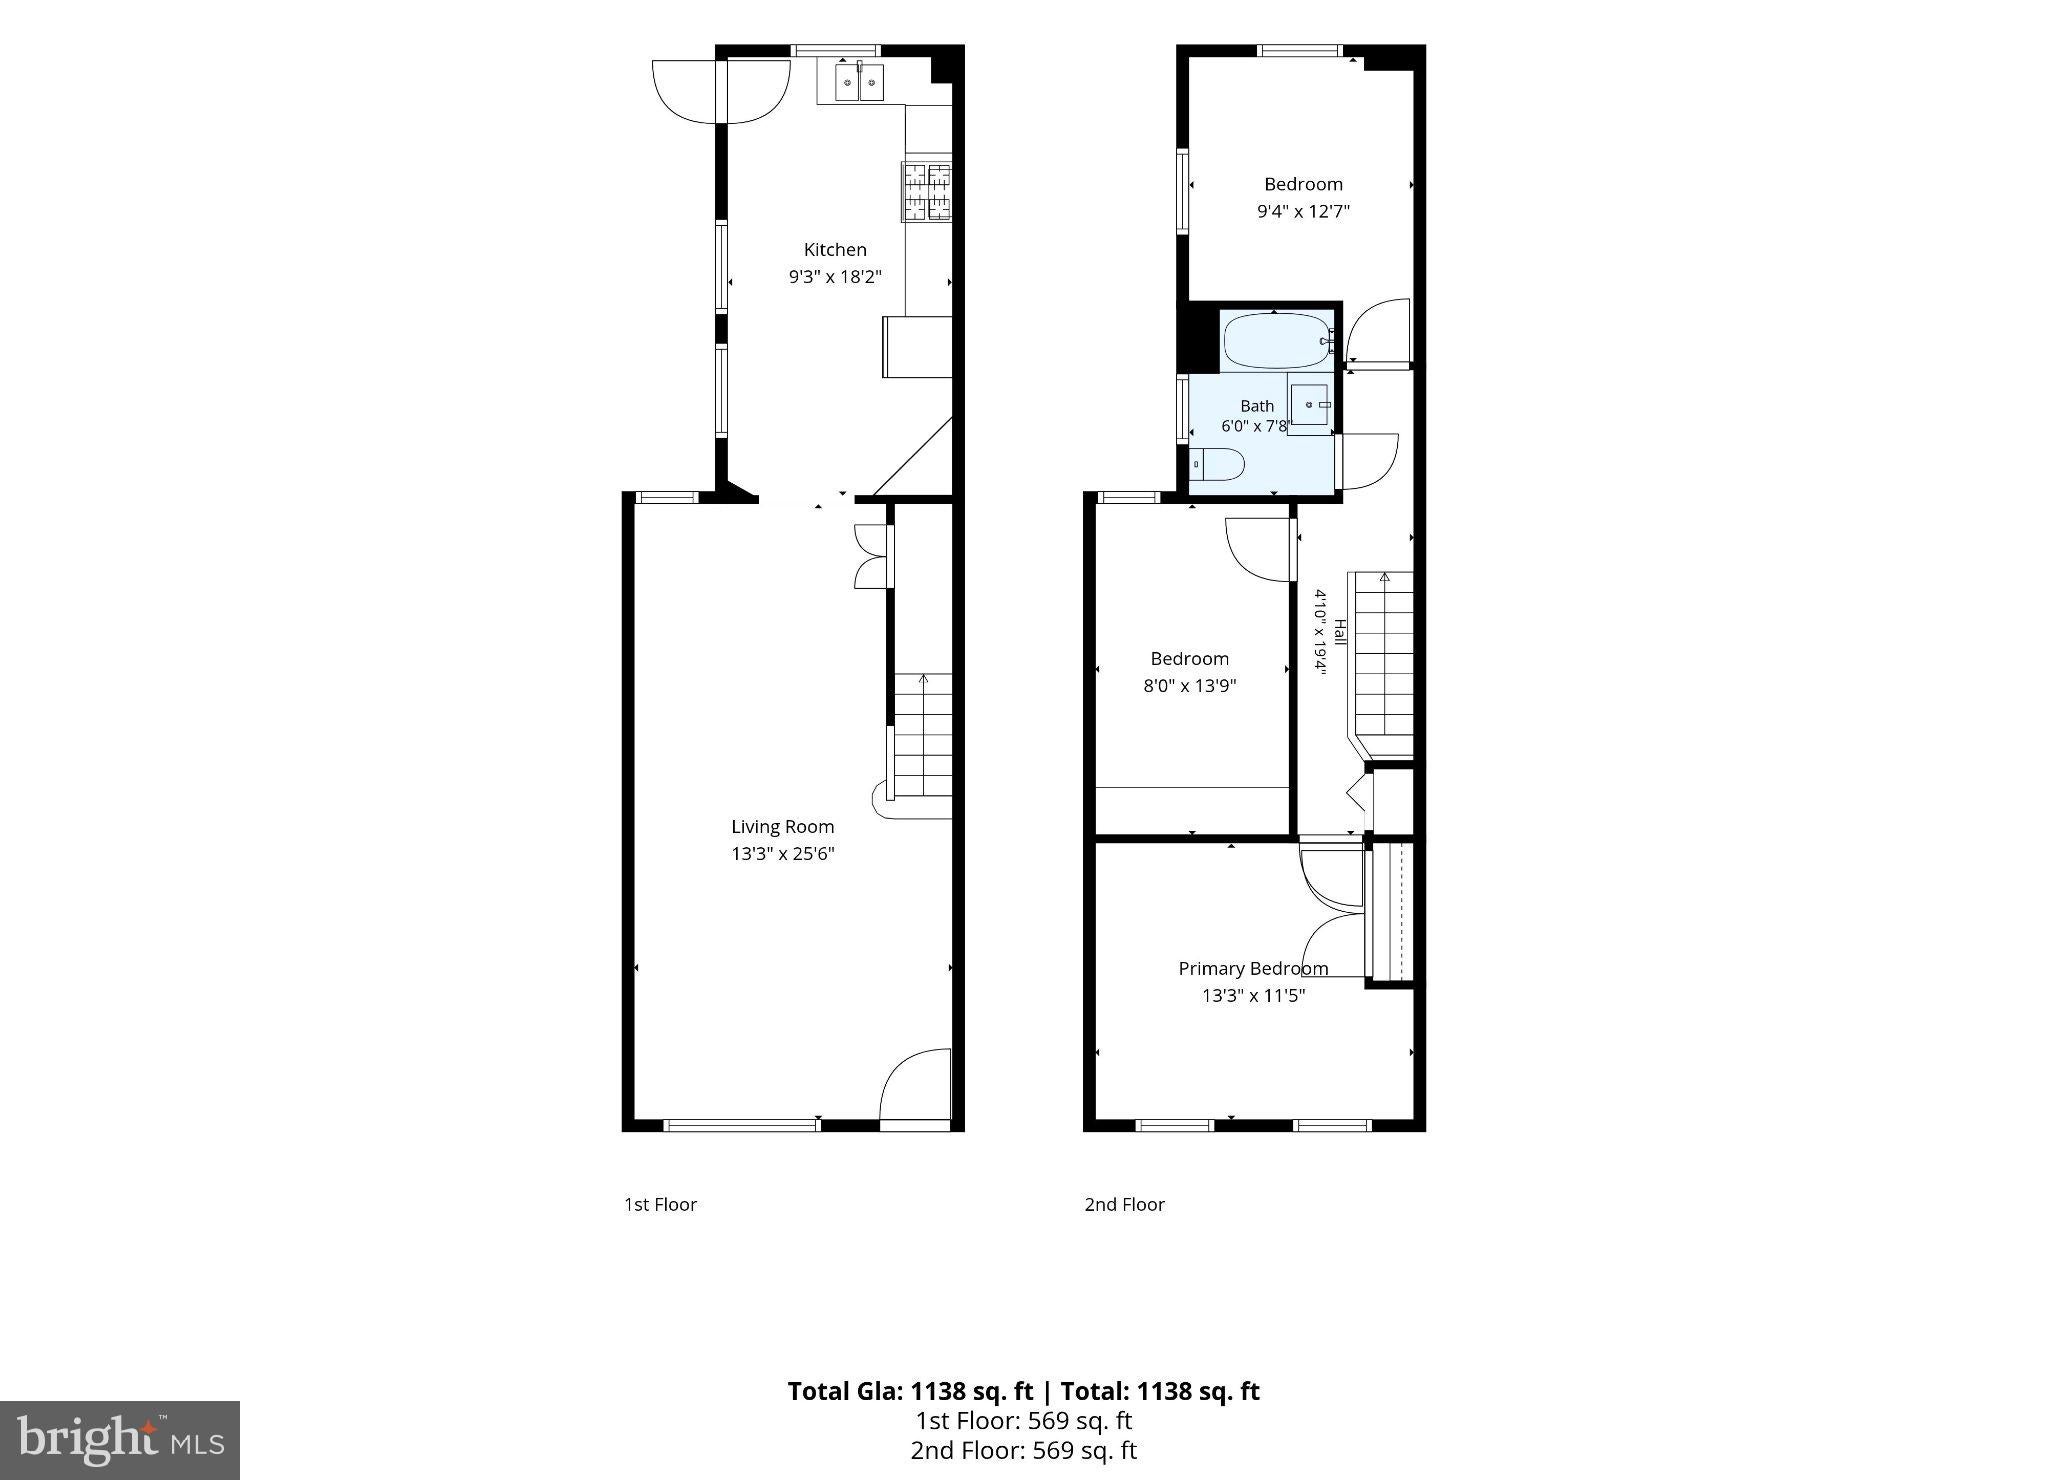
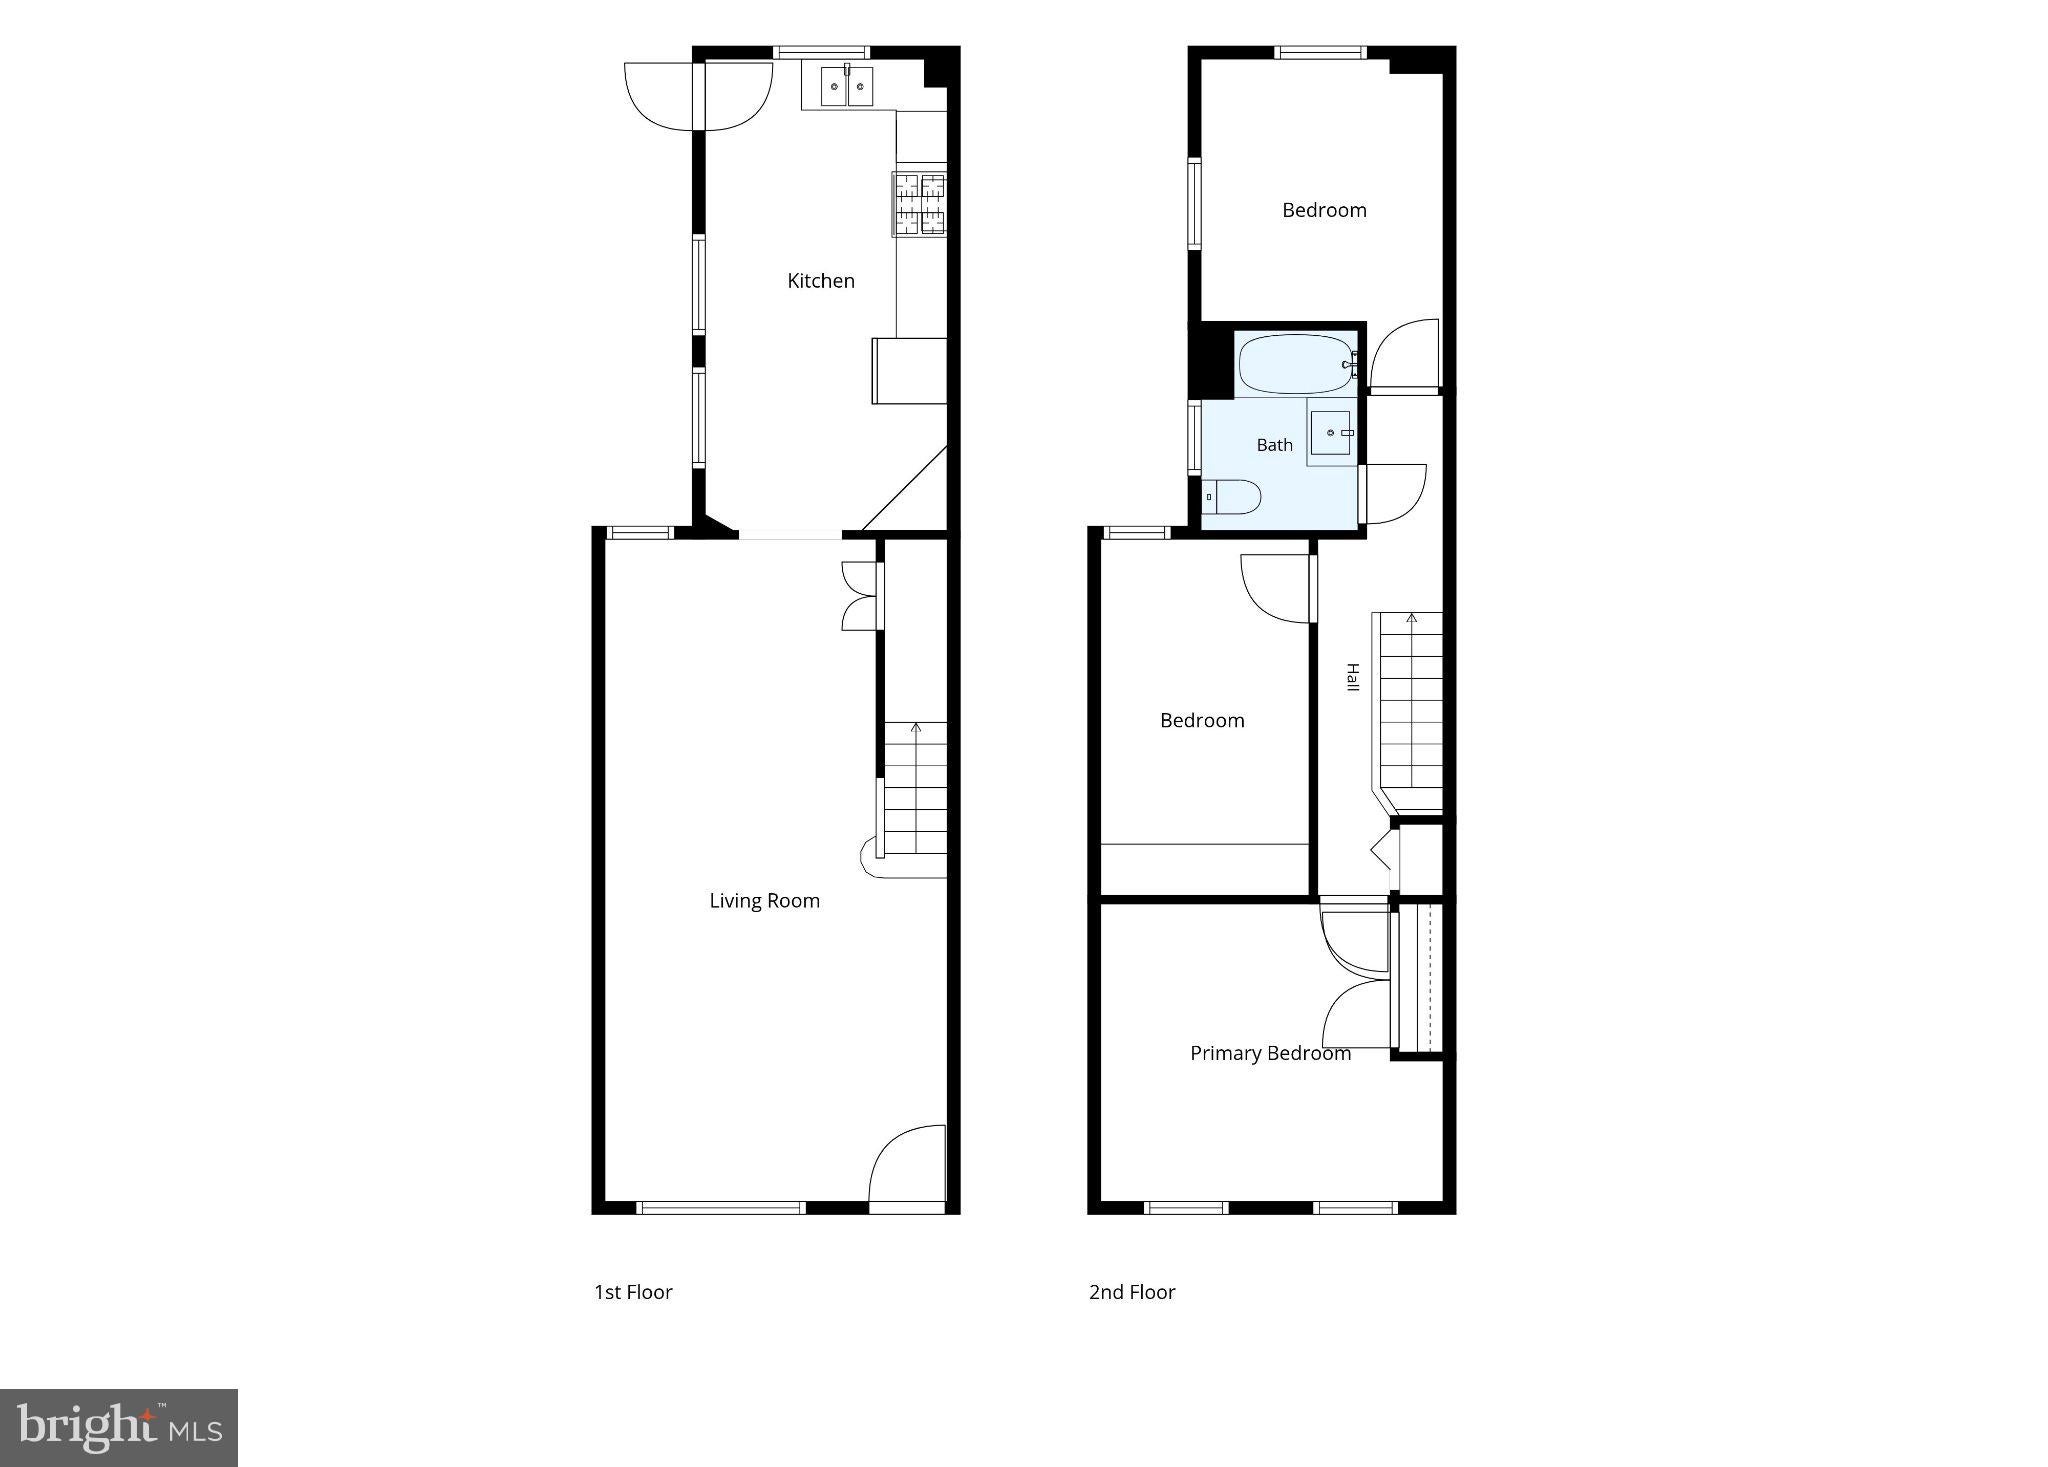
Step inside to an open and airy floor plan where beautiful hardwood floors create a warm, seamless flow from the living room into the dining area and continue throughout the second floor. The open floor plan allows you to imagine your space; whether you use it as a living room/dining room/ playroom it offers a comfortable place to relax and gather, complete with built-in shelving and convenient access to the basement.
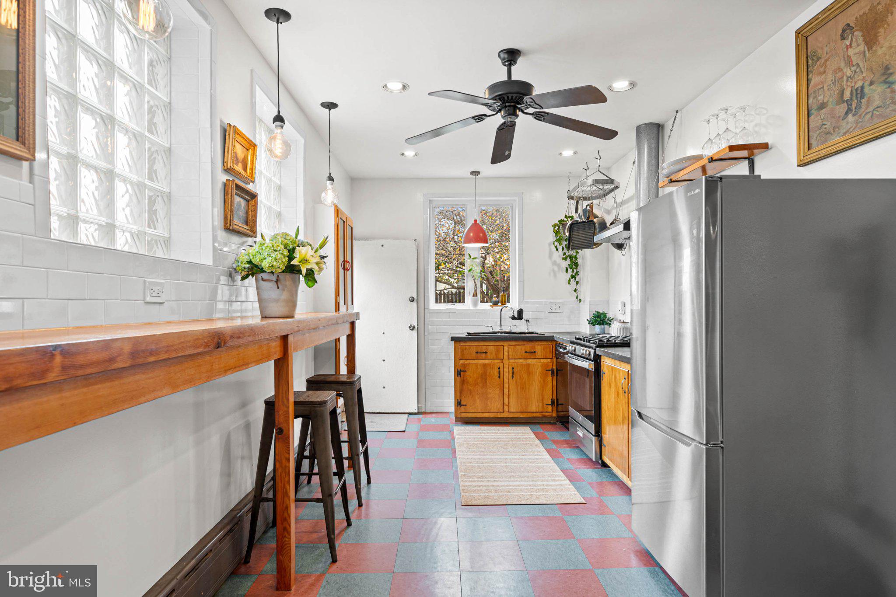
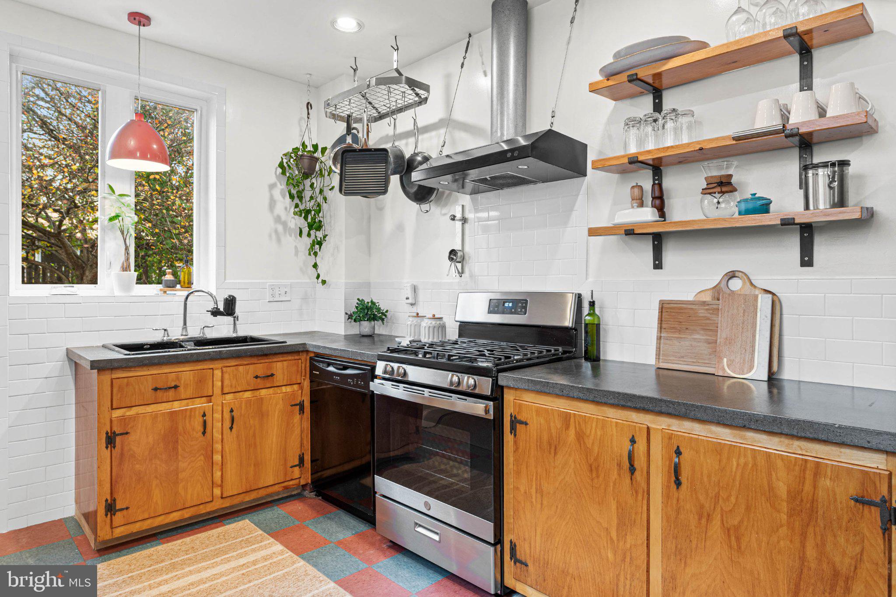
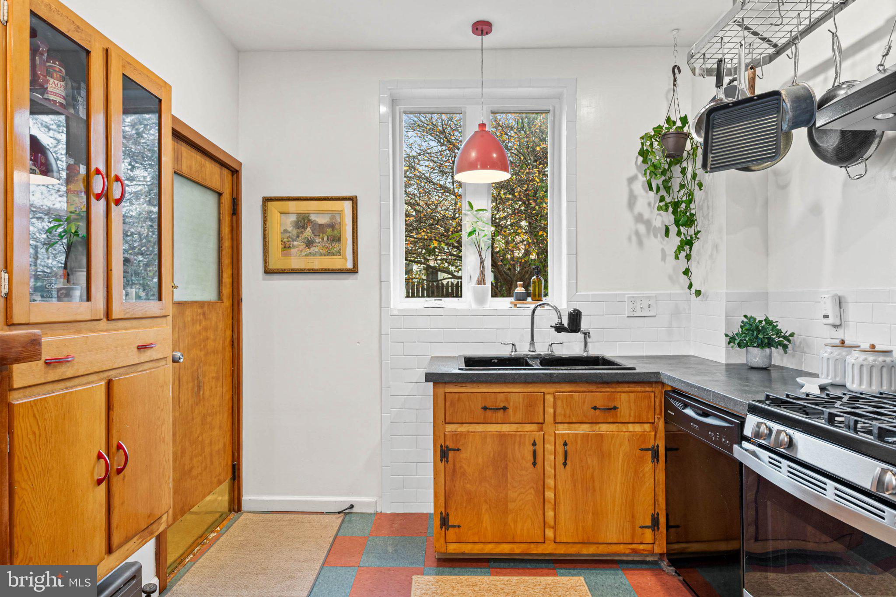
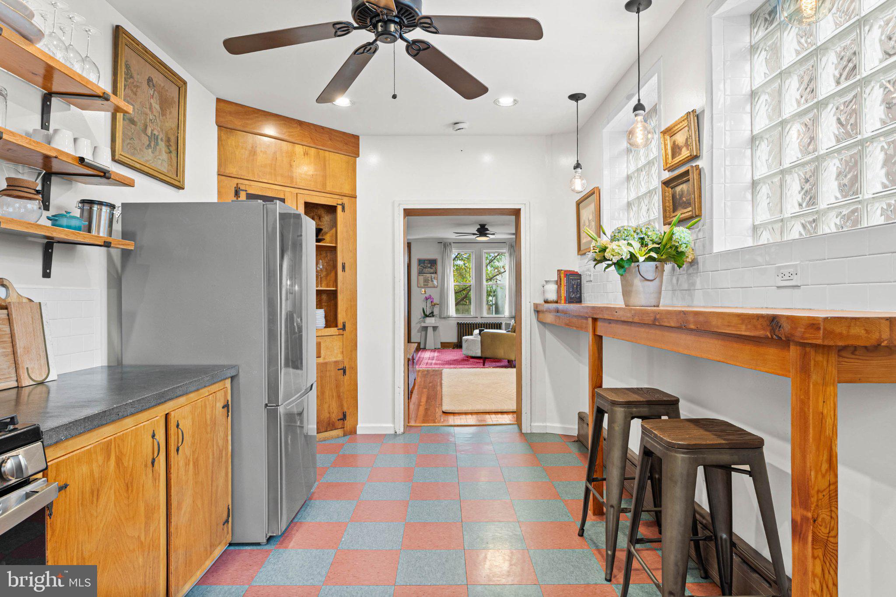
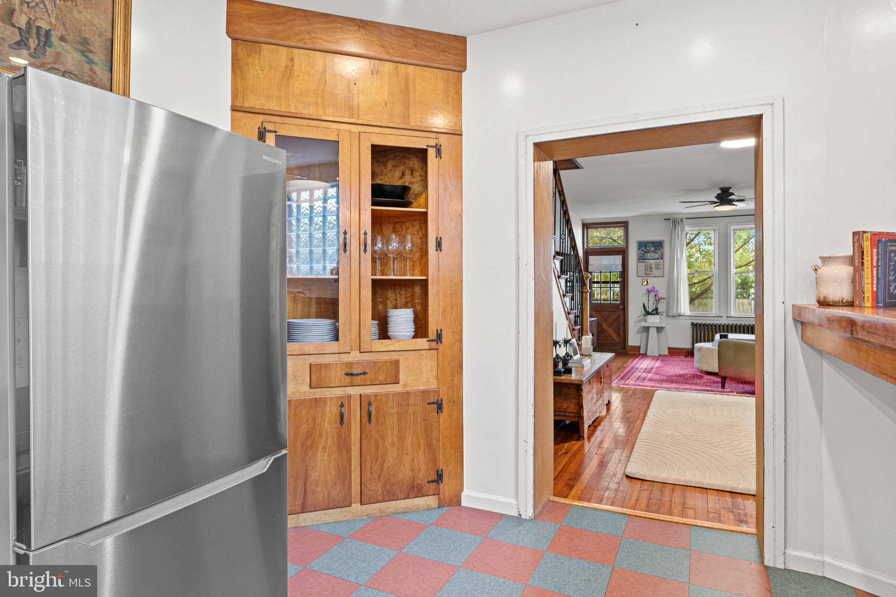
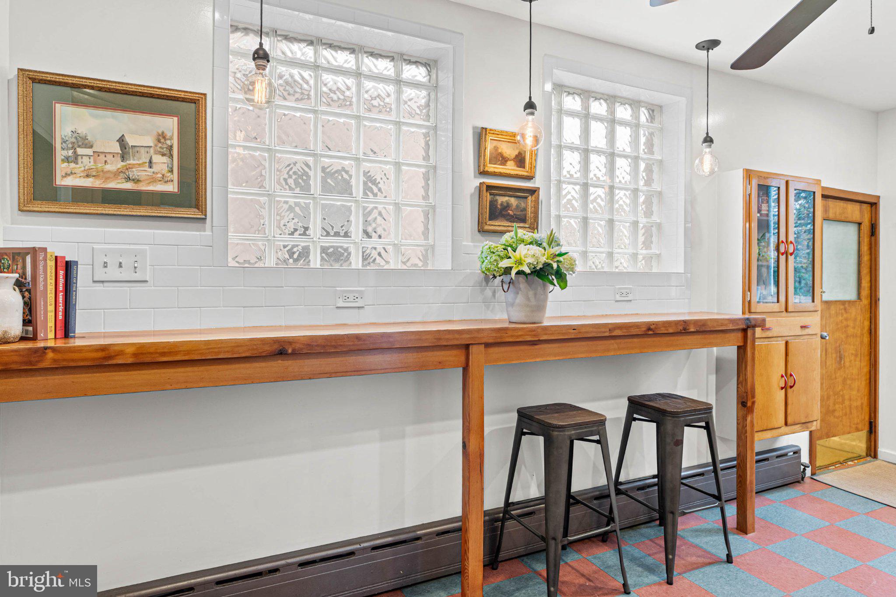
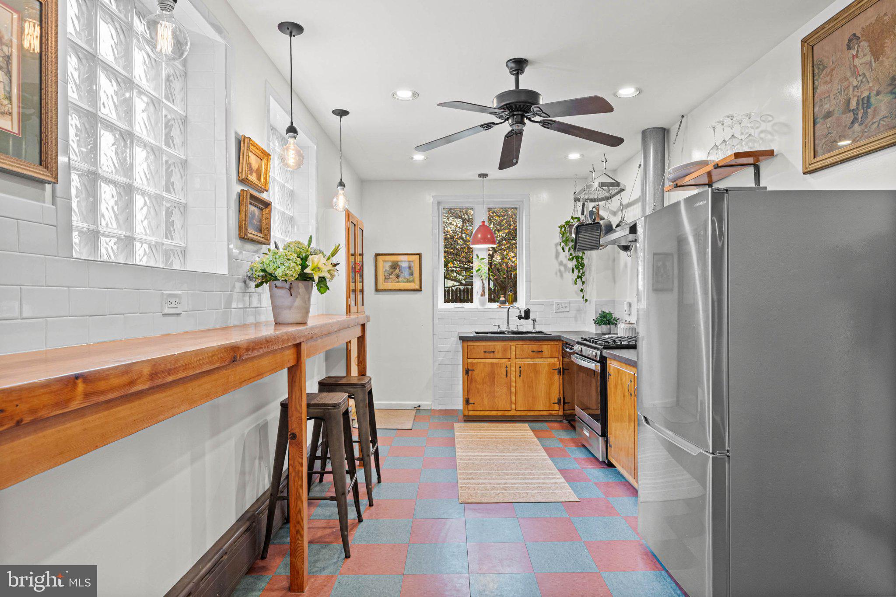
At the heart of the home is an updated kitchen that perfectly balances 1930s-inspired nostalgia with fresh, modern finishes. Warm wood cabinetry, including a welcoming breakfast bar, pairs beautifully with crisp white subway tile, concrete countertops, and stainless steel appliances. Open shelving adds both character and functionality, creating a space that feels equal parts stylish and inviting. It is sure to be a favorite spot in the home.
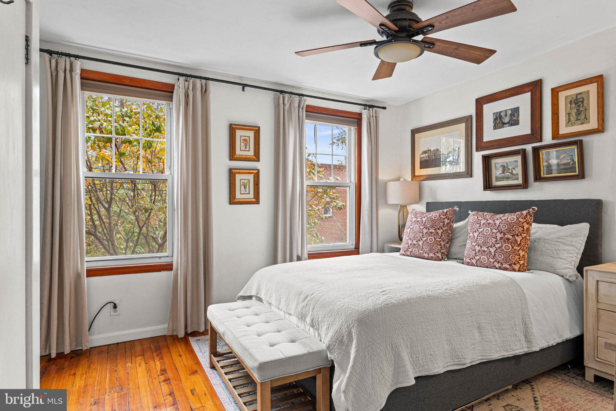
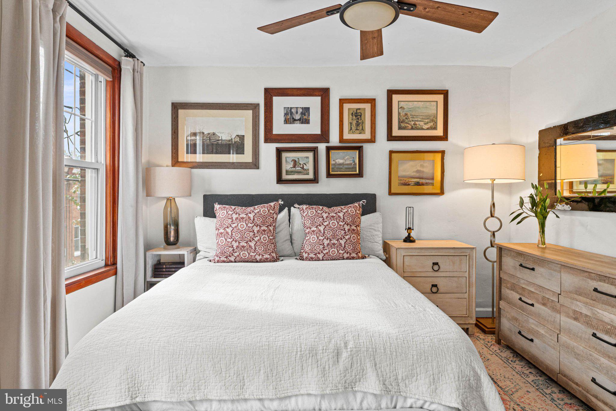
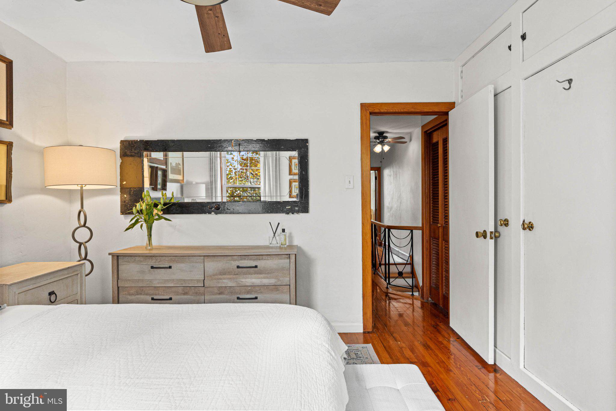
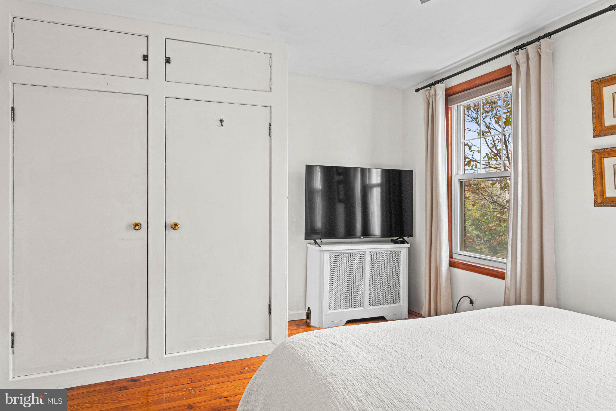
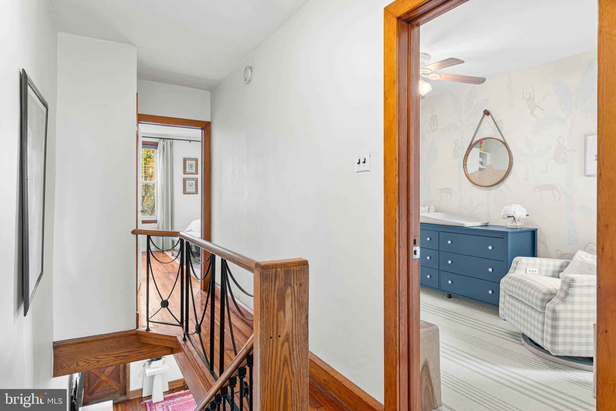
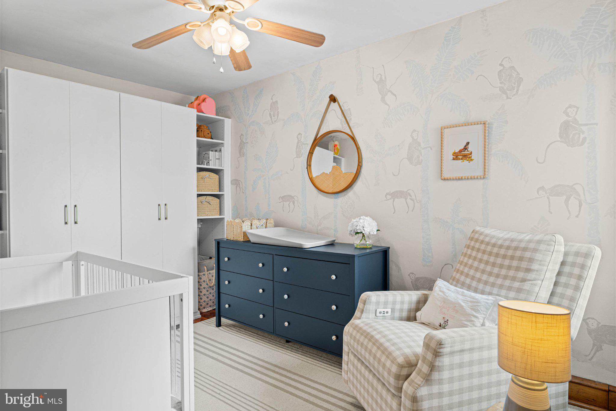
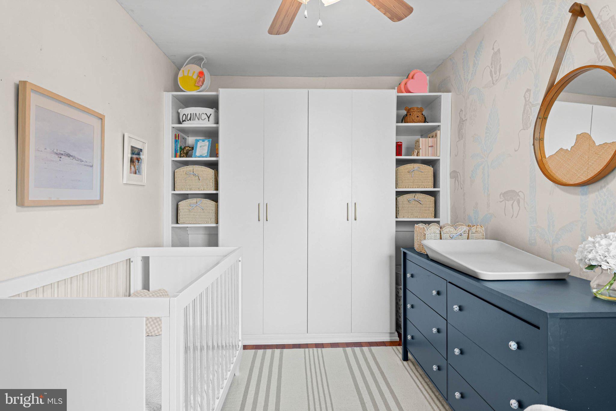
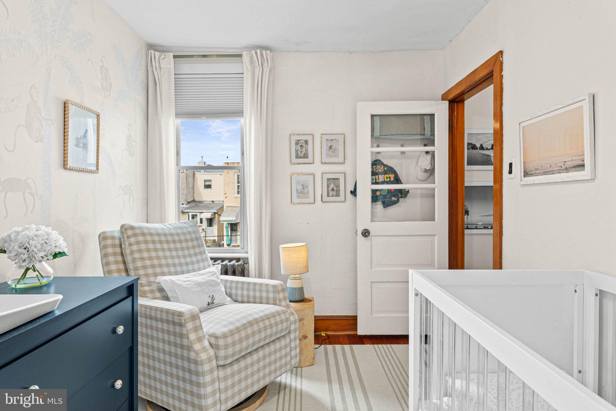
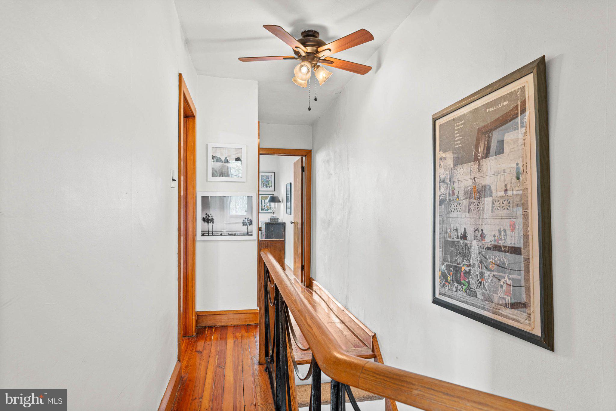
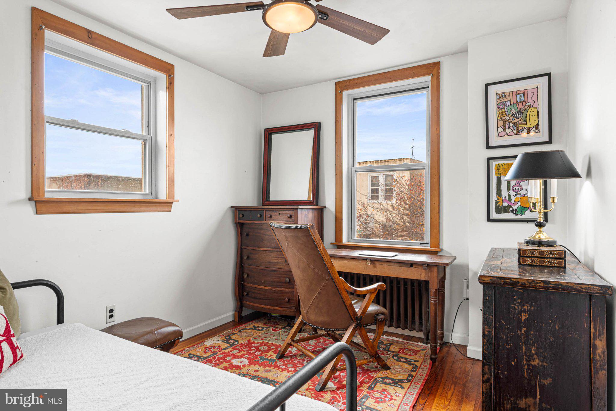
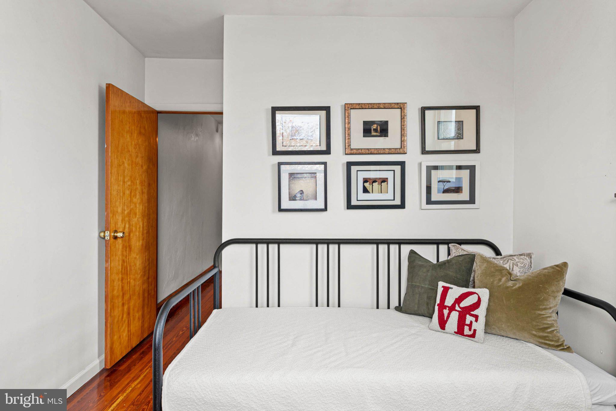
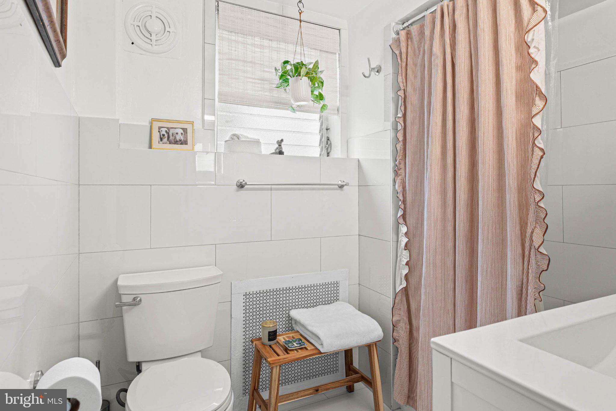
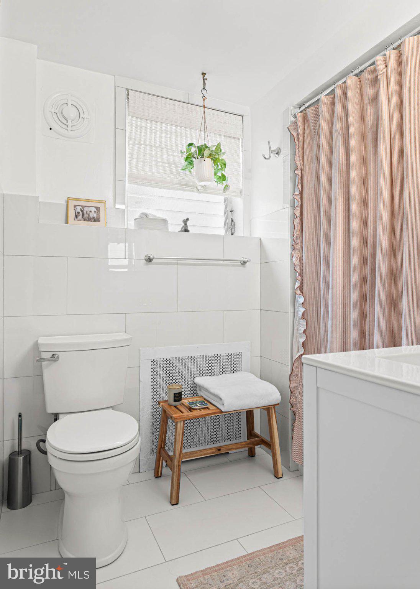
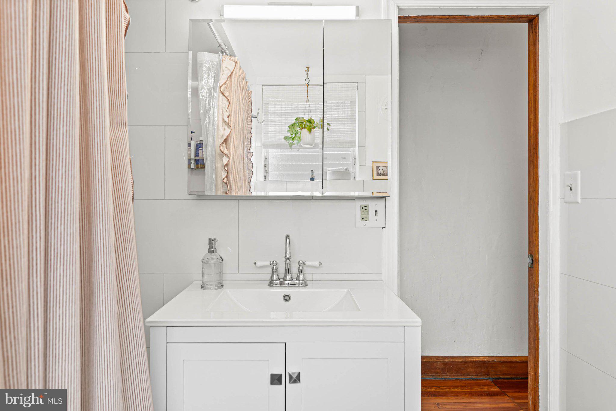
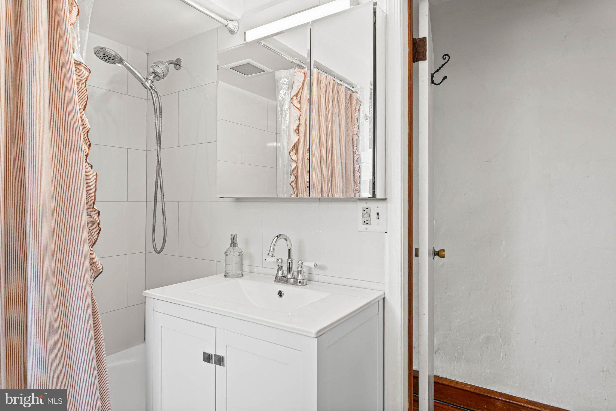
Upstairs, you'll find three comfortable bedrooms, including a spacious primary bedroom with ample closet storage. Two additional bedrooms and a Brand new hall bathroom complete the second door. One of the secondary bedrooms features brand-new custom built-ins, adding thoughtful storage and a touch of custom charm.
The basement offers additional storage space and houses a brand-new washer and dryer. This space can also be used as additional flex area.
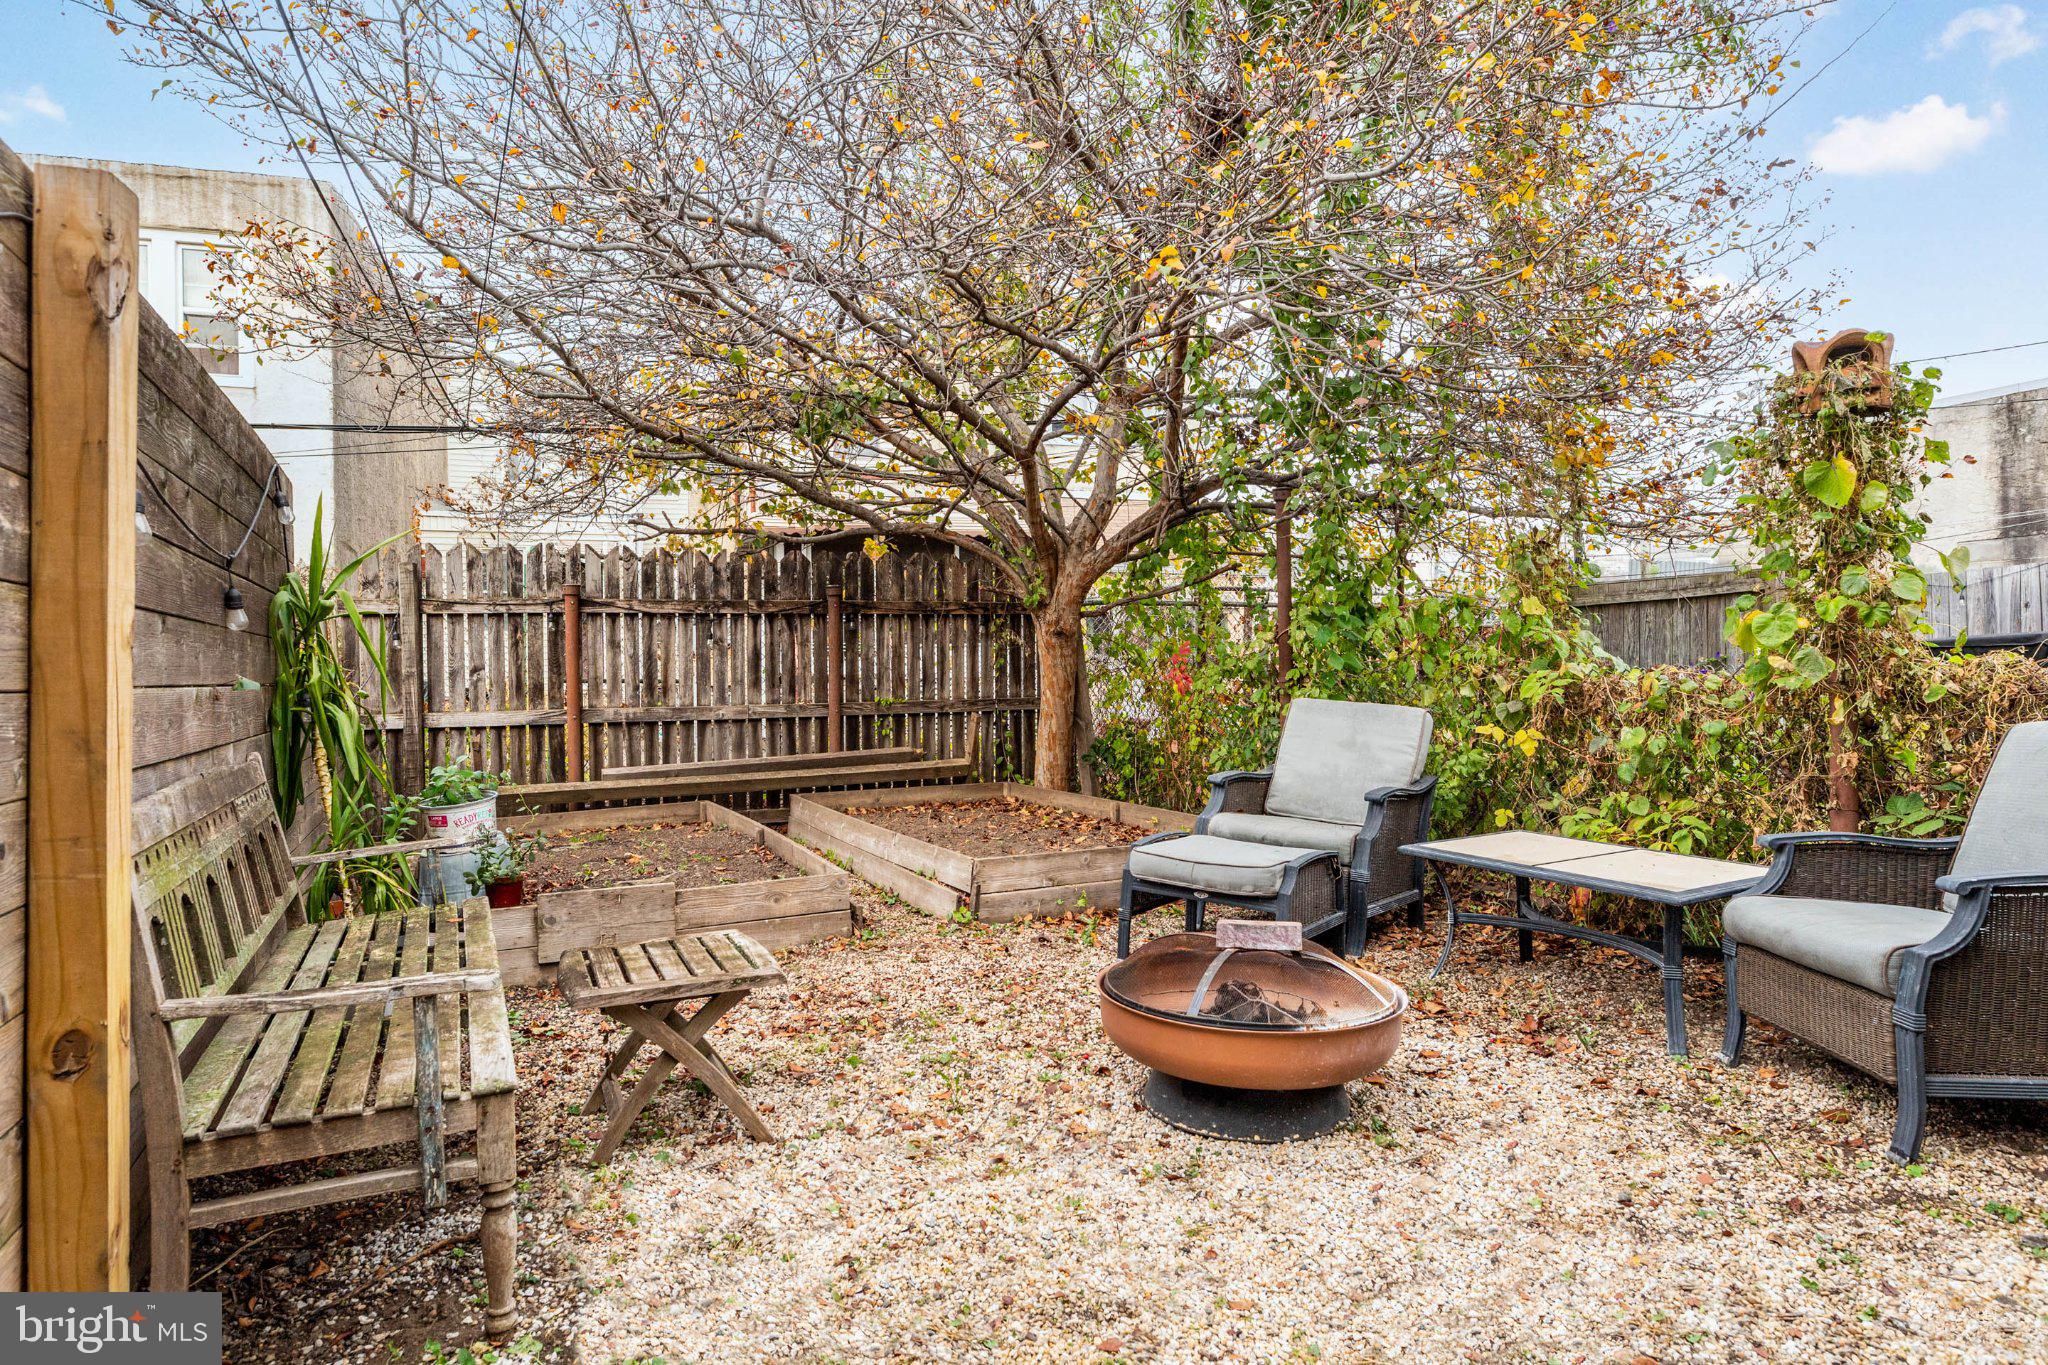
Just off the kitchen, step outside to your own private, fenced-in backyard—a special find in the city! With space for garden beds, a cozy fire pit, and string lights overhead, this outdoor retreat is a wonderful extension of the home's living space.
2994 Chatham Street puts you close to some of the neighborhood's favorite local spots, including Ellie and Bird, Nemi, Her Daughters, and the Richmond Library. The home sits on a quiet, one-way block that dead-ends at Cohocksink Park, a recently renovated neighborhood park and recreation center. Enjoy the convenience of nearby green space, neighborhood favorites, and local amenities, then come home to a peaceful setting that feels tucked away from the hustle and bustle of city life.
| Date | Event | Price | Source |
|---|---|---|---|
| listed (Coming Soon) | $325,000 | Bright #PAPH2689554 | |
| status changed (Active) | — | Bright #PAPH2689554 |
Hi there — ask anything about this property or the area and the team will get right back to you.
Local real estate advisory services provided by agent with The Southside Group
Listed by Jennifer Barker with Compass Pennsylvania, Llc
The data relating to real estate for sale on this website appears in part through the BRIGHT Internet Data Exchange program, a voluntary cooperative exchange of property listing data between licensed real estate brokerage firms in which Jennifer Barker participates, and is provided by BRIGHT through a licensing agreement. The information provided by this website is for the personal, non-commercial use of consumers and may not be used for any purpose other than to identify prospective properties consumers may be interested in purchasing. Some properties which appear for sale on this website may no longer be available because they are under contract, have closed or are no longer being offered for sale. Information Deemed Reliable But Not Guaranteed. Copyright © 2026 Bright MLS. All rights reserved.
You agree to The Southside Group Terms of Use and Privacy Policy. By choosing to contact a property, you also agree that The Southside Group and its associates may call, text, or email you regarding any inquiries or activities you submit through our website. This may involve the use of automated means and prerecorded or artificial voices.
Step 1 of 2
You've reached the free preview limit. Create a free account to see this listing and everything else on the site.
Step 2 of 2
Tell us how to reach you about homes you like.
Enter your password to sign in as
You've reached the free preview limit. Create a free account to see this listing and everything else on the site.
Already have an account? Sign in
Sign in to your account.
New here? Create an account