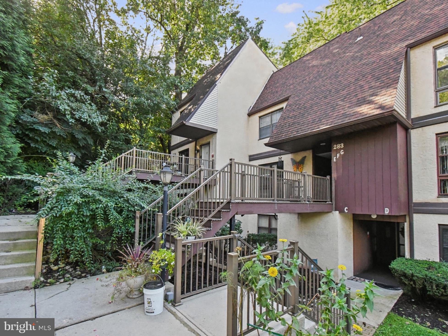
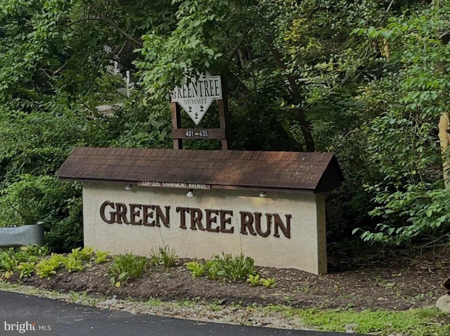
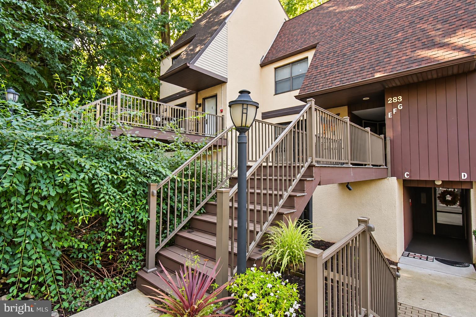
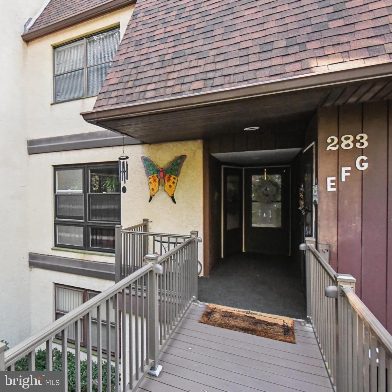
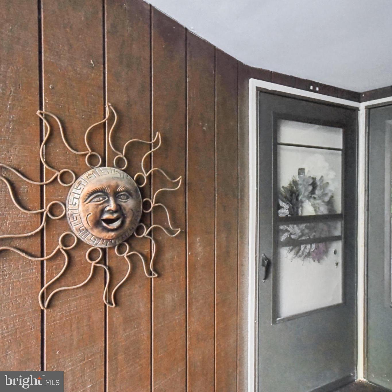
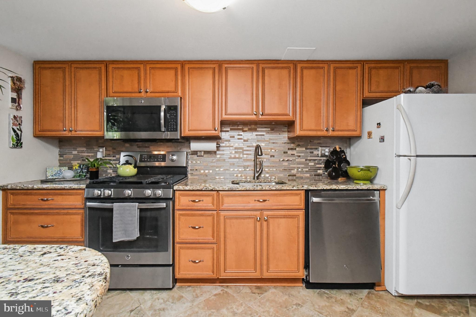
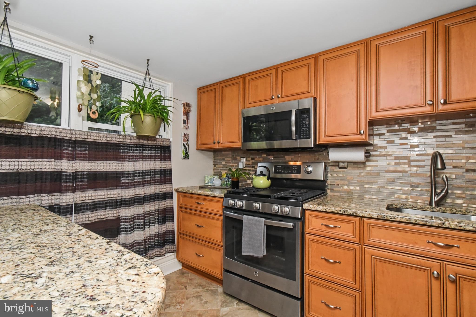
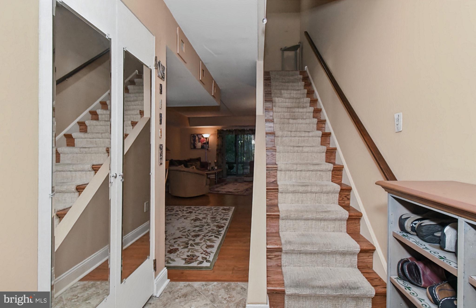
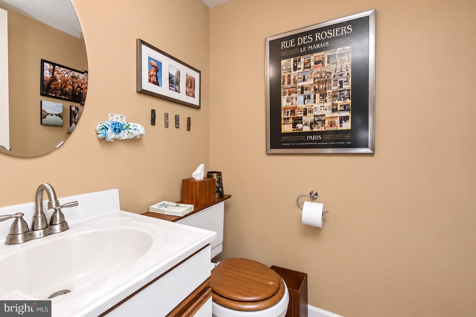
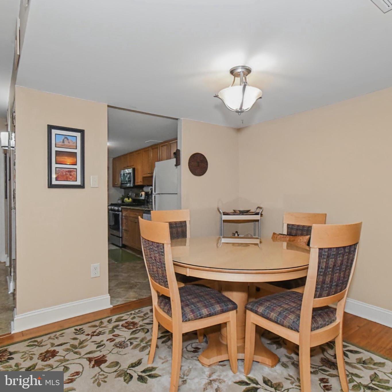
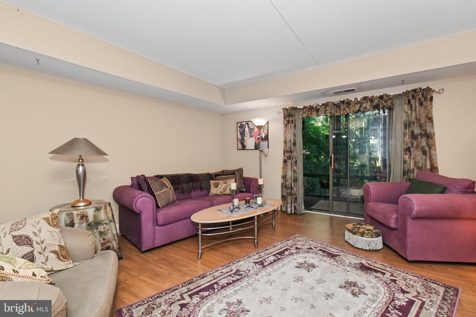
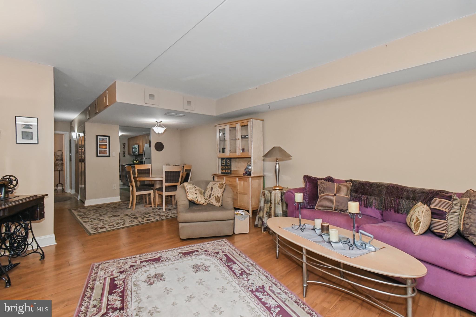
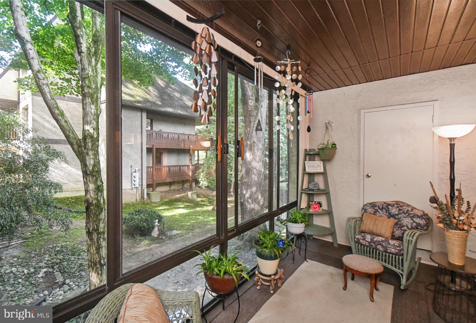
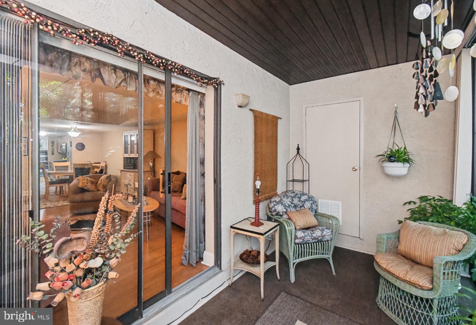
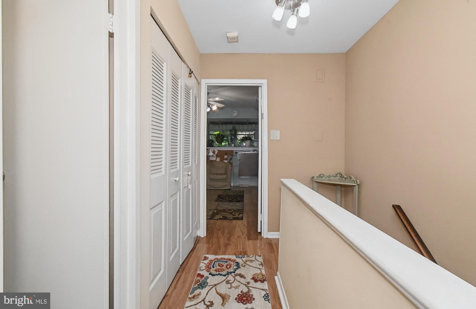
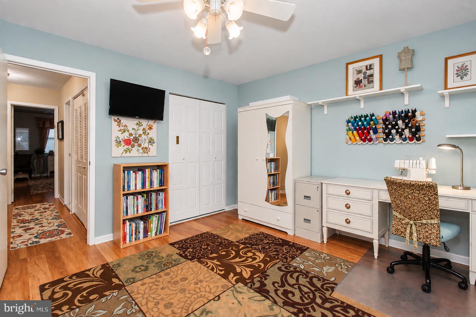
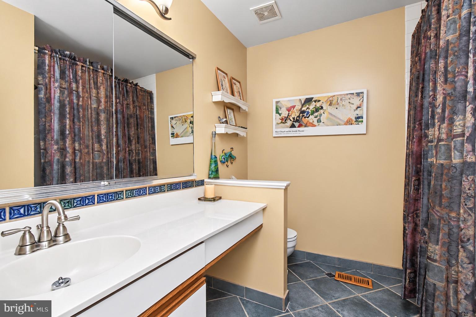
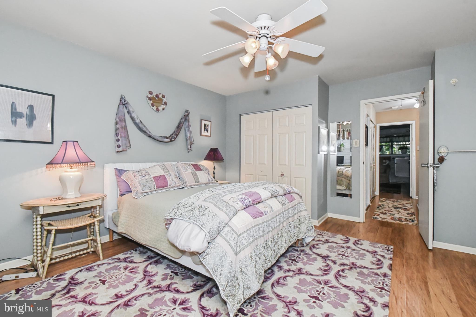
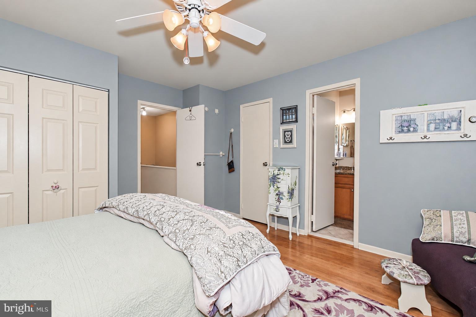
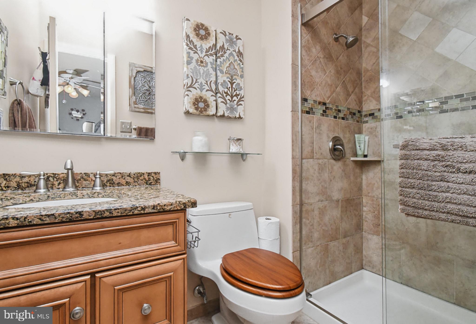
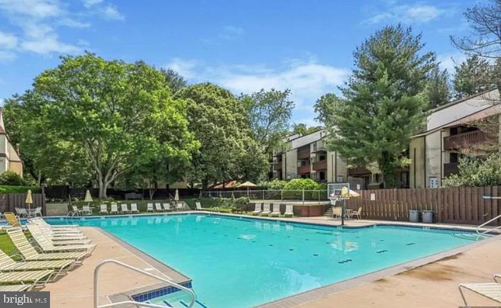
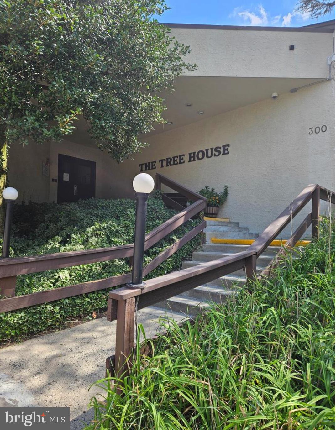
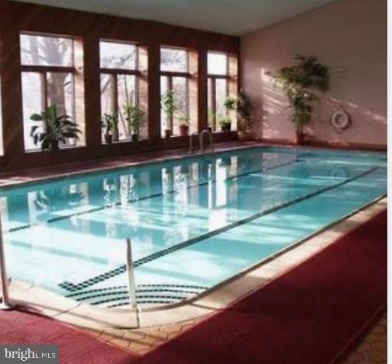
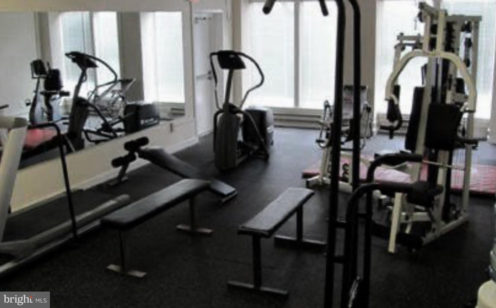
Welcome to 283 Shawmont Avenue, Unit E—a move-in-ready, beautifully updated, and sun-filled home offering comfortable, carefree living in Green Tree Run. This well-maintained 2-bedroom, 2.5-bath home features a spacious glass/screened-enclosed sunroom overlooking a peaceful natural setting, creating a wonderful space to relax and enjoy the outdoors year-round. Inside, you'll find luxury engineered wood flooring, fresh paint, and a brand-new, months-old HVAC system. The updated kitchen features granite countertops, abundant cabinetry, and extra counter space for office work, cooking, or baking, making it both functional and inviting. A generous foyer welcomes you with two large closets, and the entire home offers exceptional storage throughout, including custom shelving. The spacious primary bedroom features a private bath and two large closets - a walk-in and a very large second closet with built-in shelving- plenty of closet space for all needs. An even larger second bedroom with custom storage, hall bath, and laundry closet complete the second floor. Green Tree Run offers an array of amenities, including a clubhouse with indoor and outdoor pools, a fitness center, and full kitchen amenities to rent for a private party. The condo fee includes gas, water, exterior maintenance including the roof, snow removal, and landscaping, providing a truly low-maintenance lifestyle. Conveniently located near public transportation with easy access to Philadelphia, as well as shopping, dining, major roadways, the Schuylkill Environmental Center, and walking distance to the Wissahickon hiking trails. A wonderful opportunity to enjoy updated, comfortable, and maintenance-free living in a beautiful tree-filled community.
| Date | Event | Price | Source |
|---|---|---|---|
| listed (Coming Soon) | $275,000 | Bright #PAPH2672878 | |
| status changed (Active) | — | Bright #PAPH2672878 | |
| price changed | $269,000 | Bright #PAPH2672878 | |
| price changed | $259,000 | Bright #PAPH2672878 |
Hi there — ask anything about this property or the area and the team will get right back to you.
Local real estate advisory services provided by agent with The Southside Group
Listed by Melinda K Haggerty with Silver Leaf Partners Inc
The data relating to real estate for sale on this website appears in part through the BRIGHT Internet Data Exchange program, a voluntary cooperative exchange of property listing data between licensed real estate brokerage firms in which Melinda K Haggerty participates, and is provided by BRIGHT through a licensing agreement. The information provided by this website is for the personal, non-commercial use of consumers and may not be used for any purpose other than to identify prospective properties consumers may be interested in purchasing. Some properties which appear for sale on this website may no longer be available because they are under contract, have closed or are no longer being offered for sale. Information Deemed Reliable But Not Guaranteed. Copyright © 2026 Bright MLS. All rights reserved.
You agree to The Southside Group Terms of Use and Privacy Policy. By choosing to contact a property, you also agree that The Southside Group and its associates may call, text, or email you regarding any inquiries or activities you submit through our website. This may involve the use of automated means and prerecorded or artificial voices.
Step 1 of 2
You've reached the free preview limit. Create a free account to see this listing and everything else on the site.
Step 2 of 2
Tell us how to reach you about homes you like.
Enter your password to sign in as
You've reached the free preview limit. Create a free account to see this listing and everything else on the site.
Already have an account? Sign in
Sign in to your account.
New here? Create an account