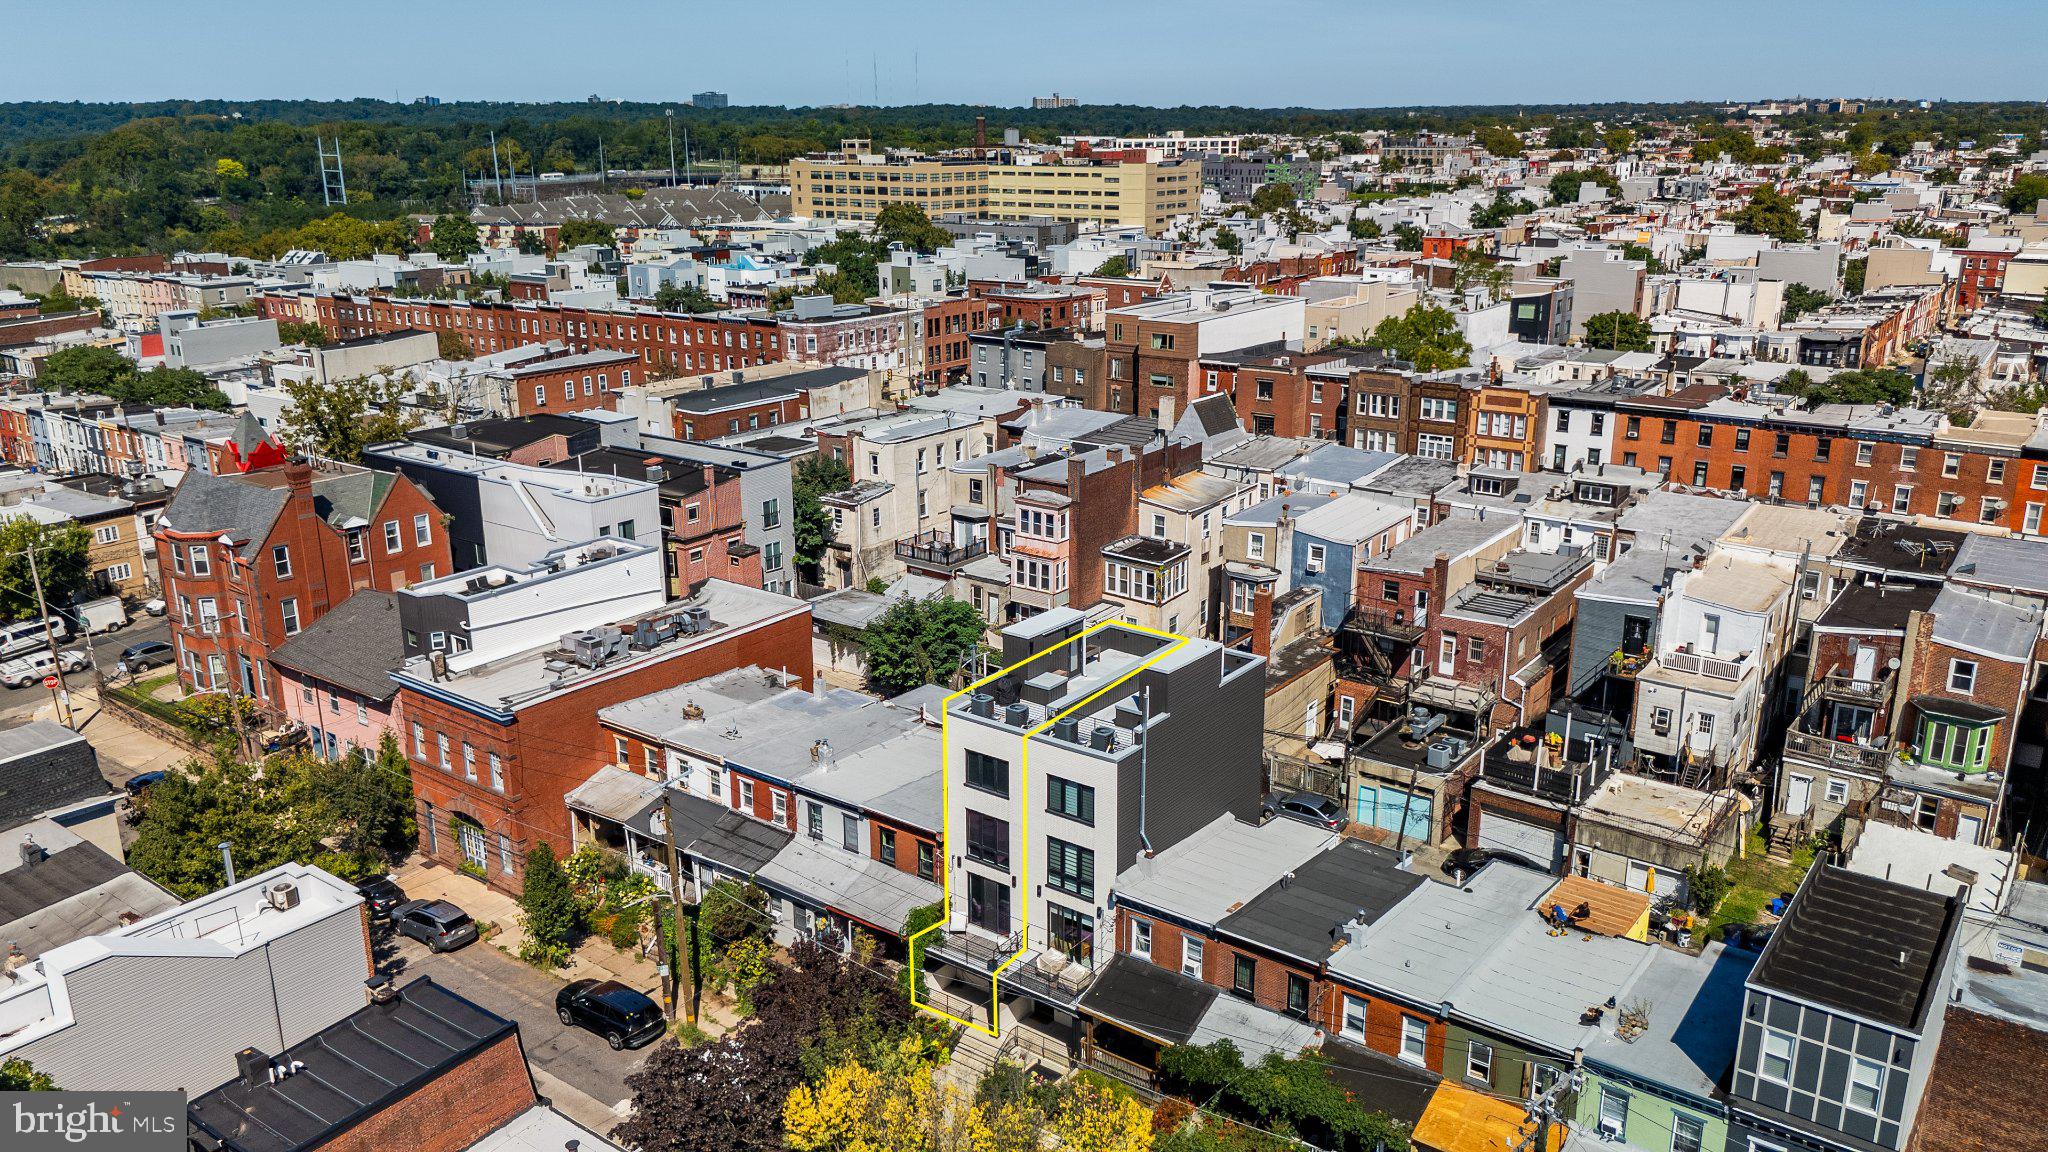
Introducing 2825 Cambridge Street — an exceptional home on one of Fairmount’s most beautiful blocks!
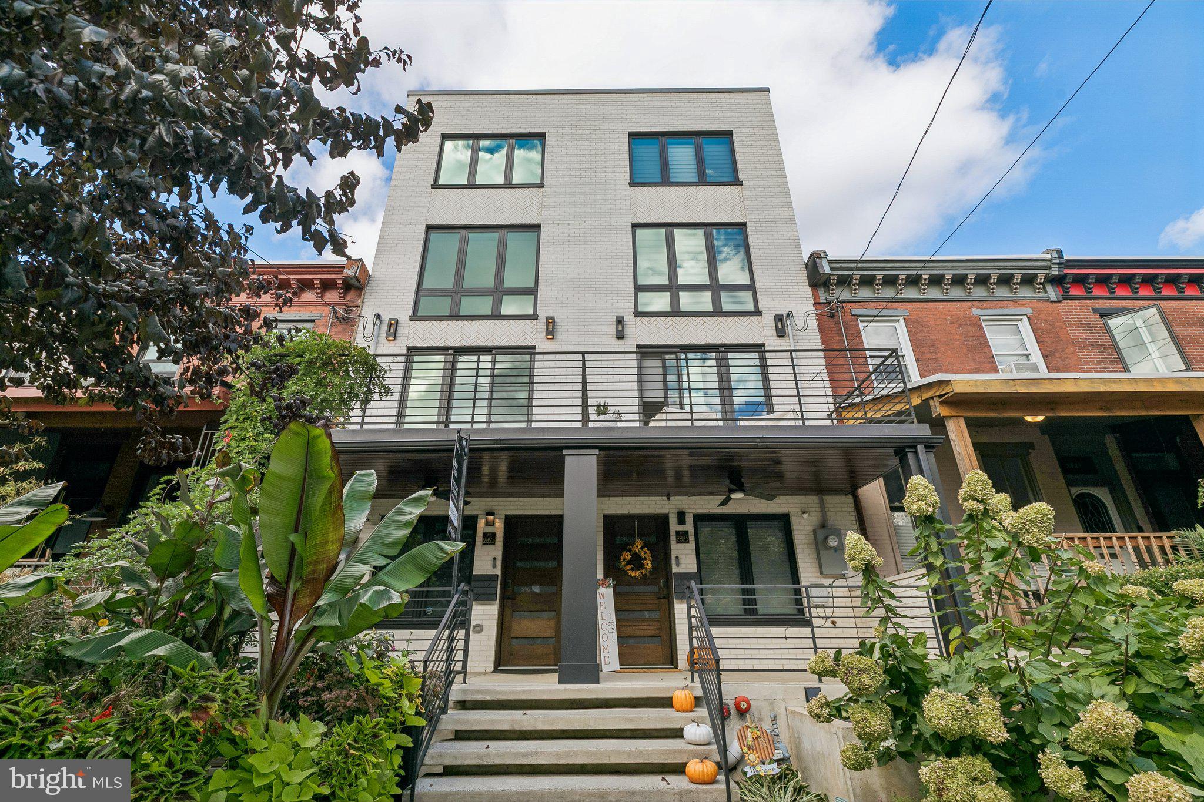
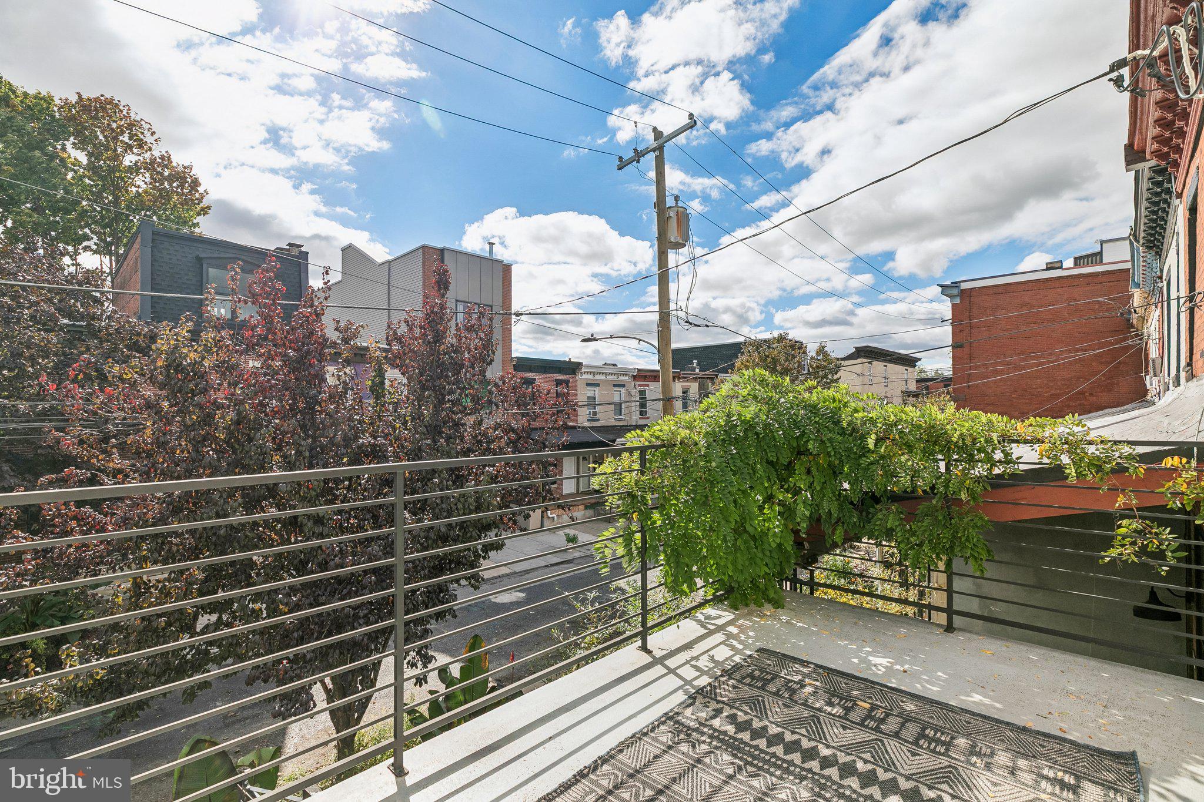
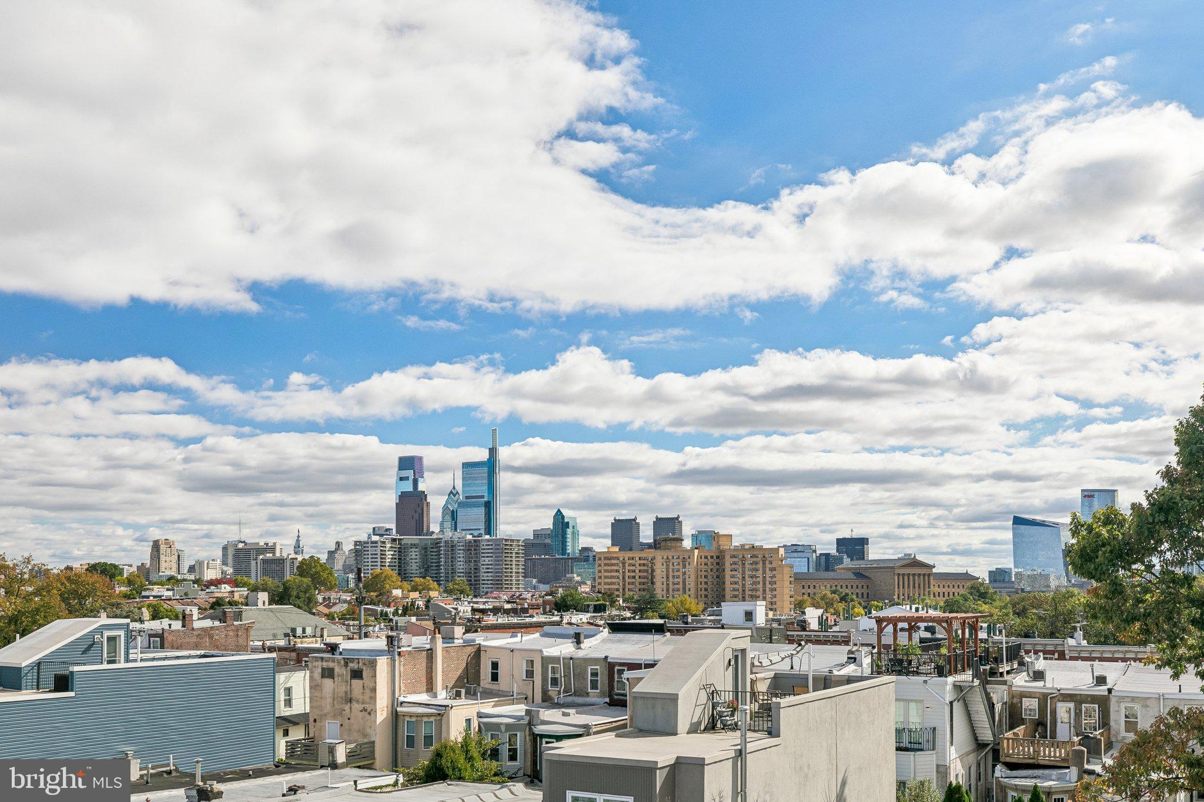
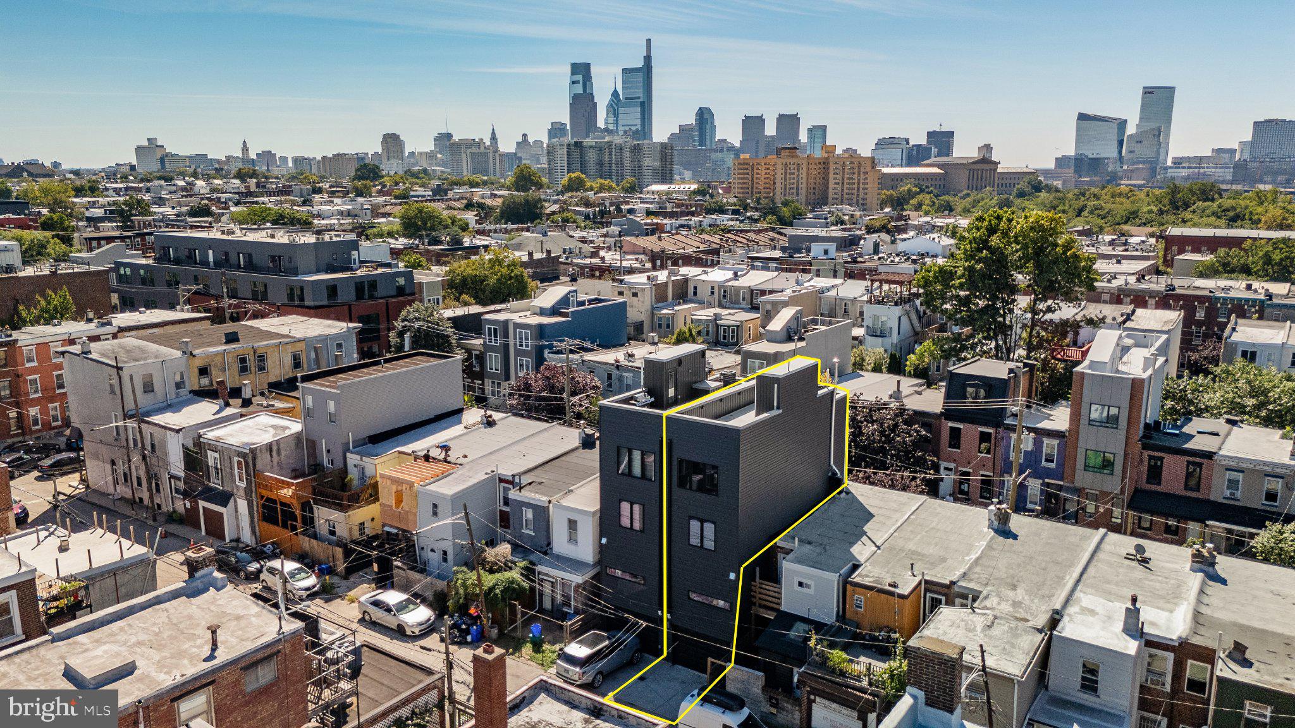
Renowned for its wide sidewalks, mature trees, and impeccably maintained flower beds and landscaping, this coveted stretch of Cambridge Street provides a beautiful setting for a home that stands out in both design and location. Occupying a prominent central lot with frontage along both Cambridge and Harper Streets, this impressive residence offers thoughtfully designed living spaces, abundant natural light, and spectacular rooftop views.
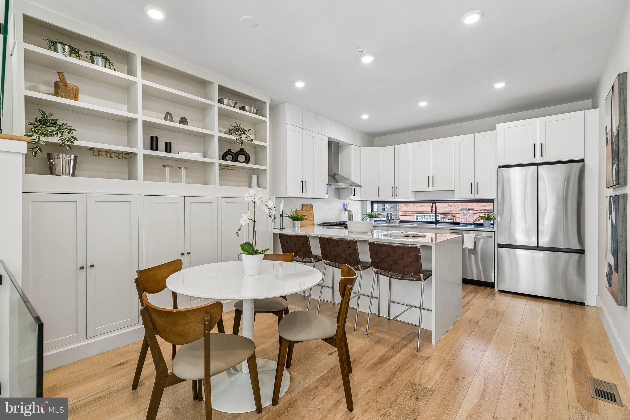
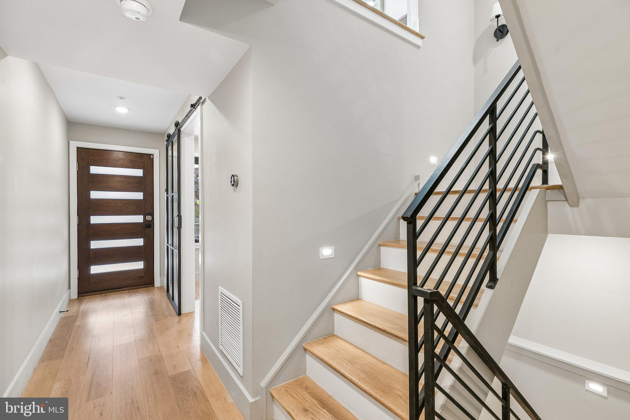
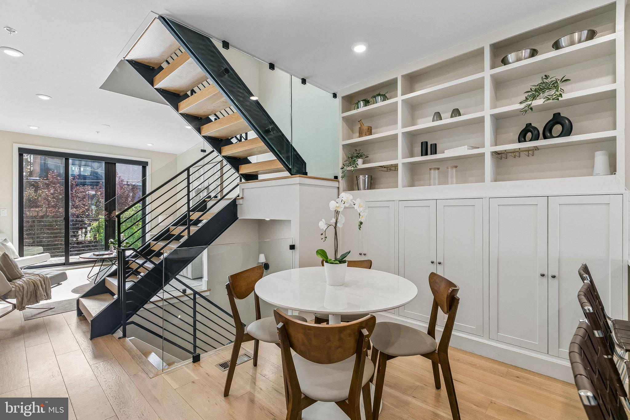
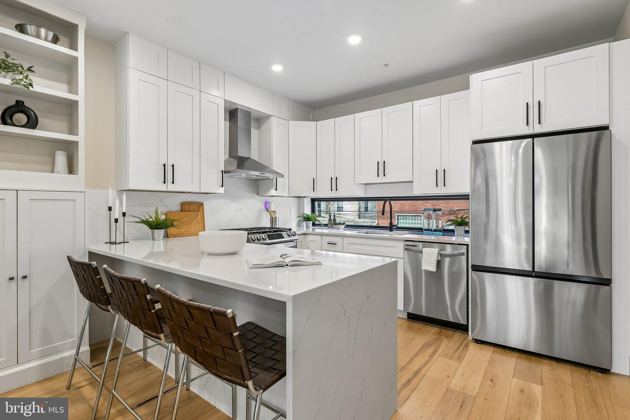
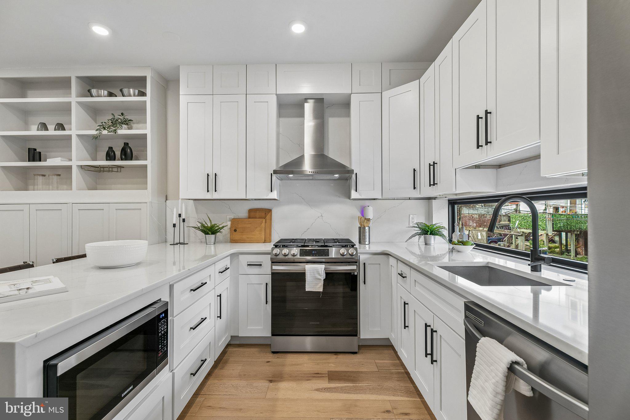
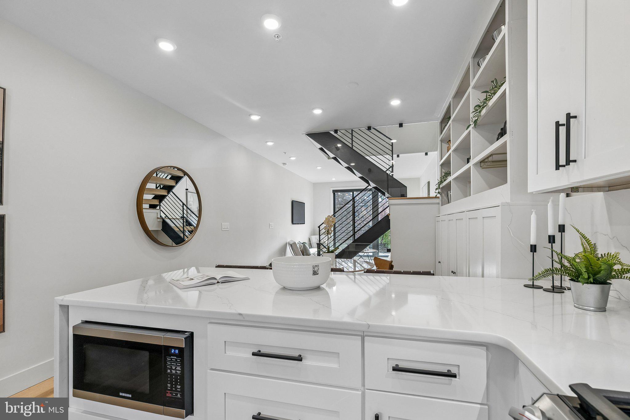
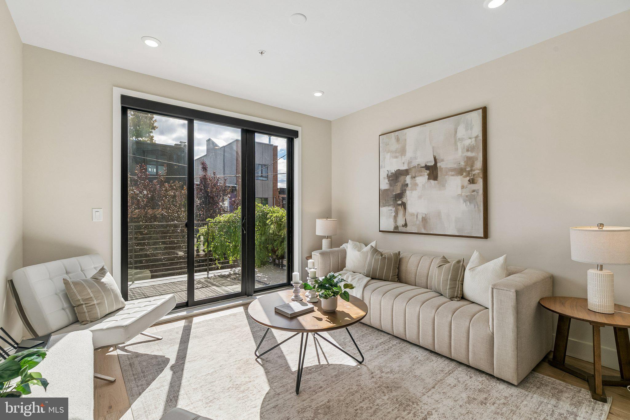
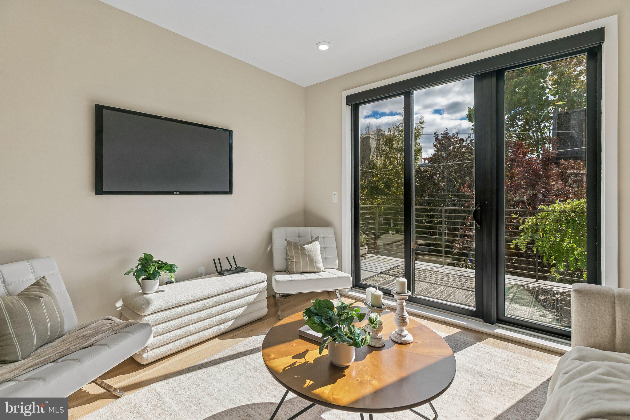
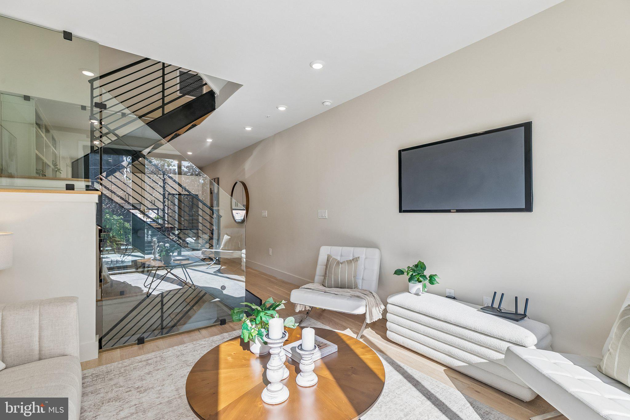
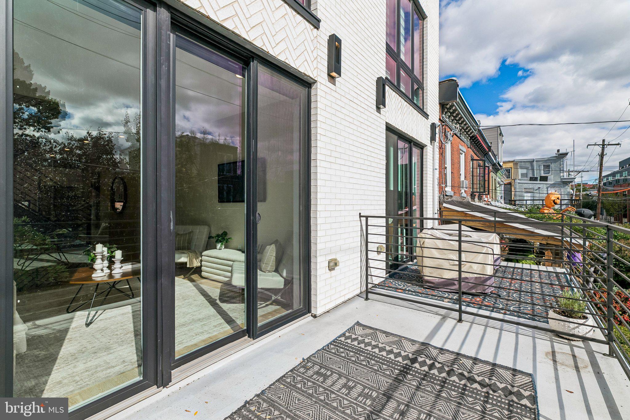
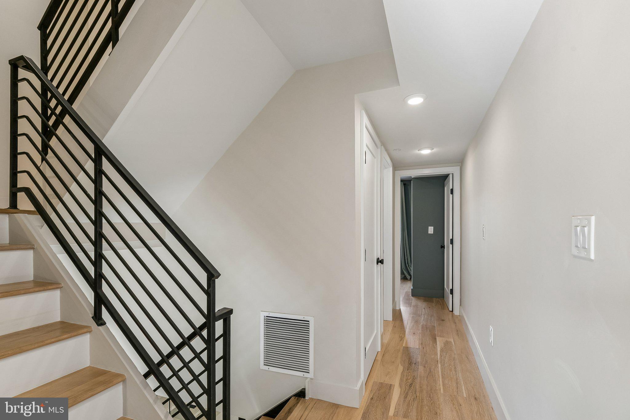
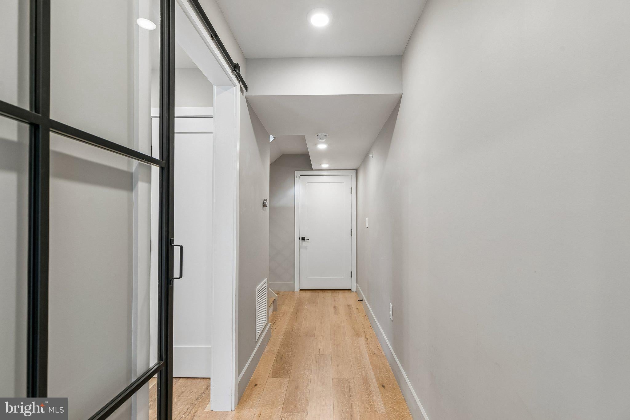
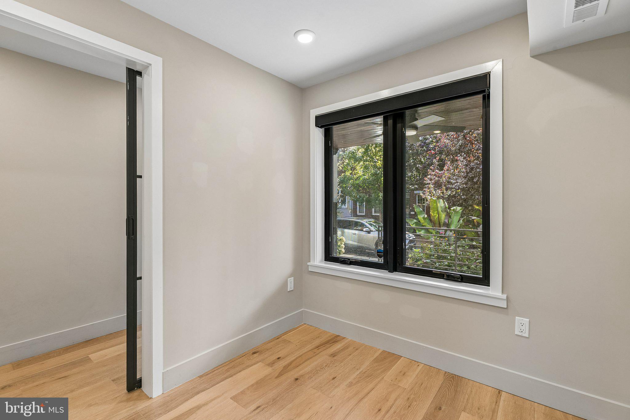
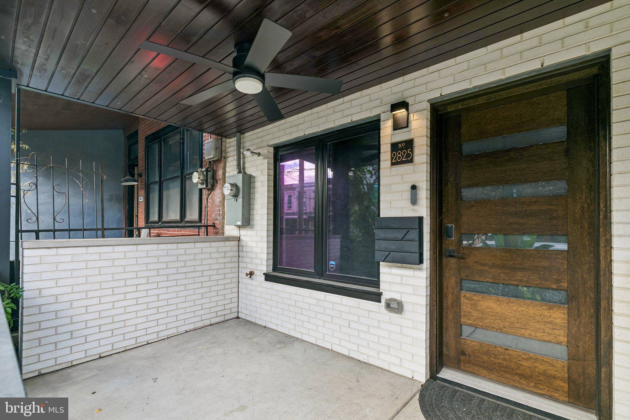
Enter from the rear via attached garage, or arrive beneath the welcoming covered front porch. The entry level features a versatile bedroom or home office, along with a central staircase connecting the home’s multiple levels. Upstairs, the stunning main living level impresses with soaring ceilings, a striking glass stairwell, and expansive 8-foot glass sliding door that invites southern sunlight to pour into the space. The beautifully appointed kitchen features quartz countertops, crisp white shaker cabinetry, and stainless steel appliances. Just beyond, a spacious fiberglass deck provides the perfect setting for outdoor dining, grilling, and entertaining.
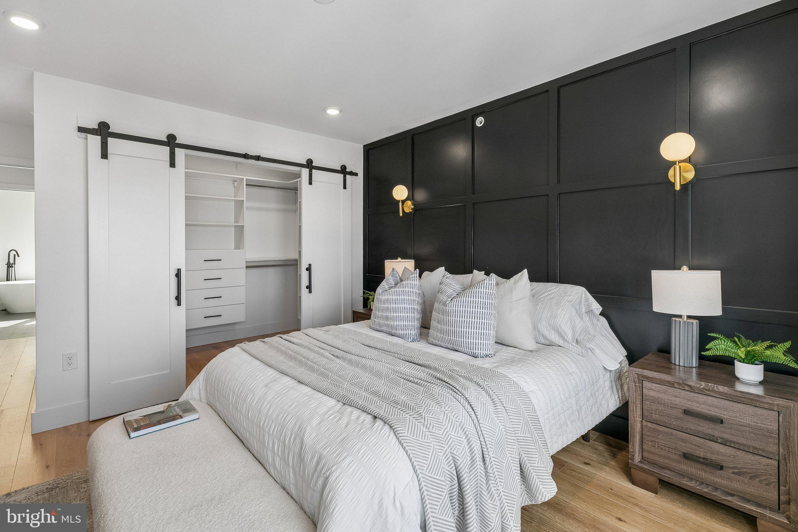
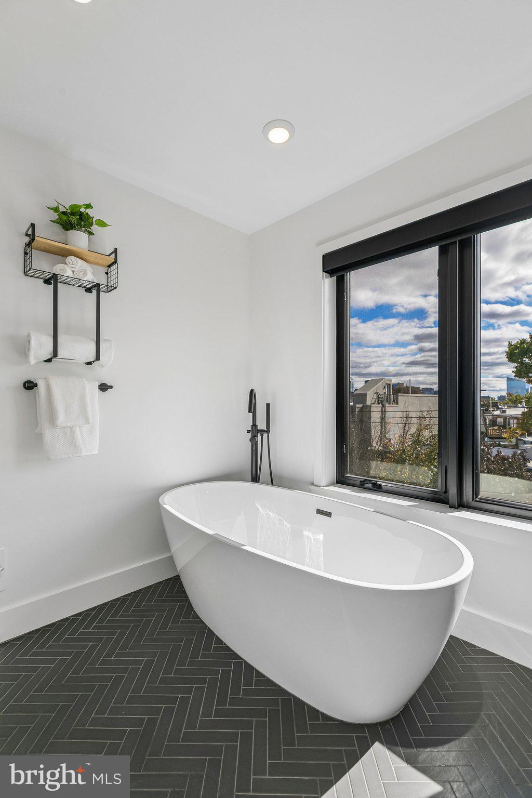
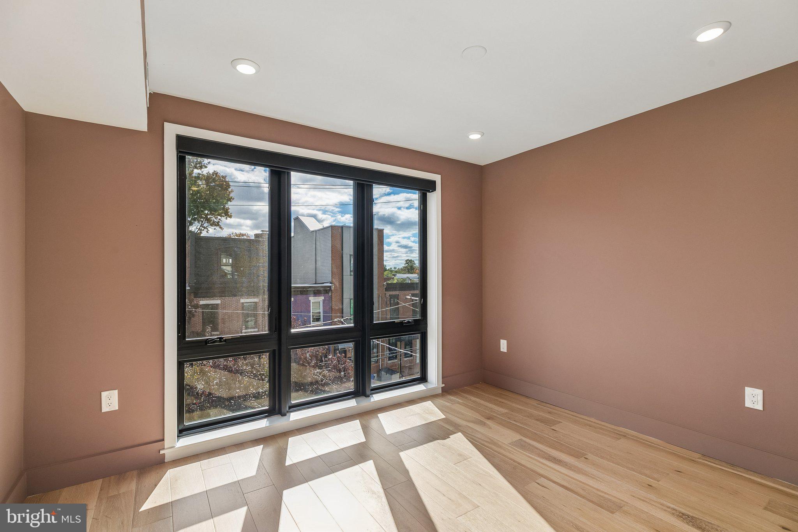
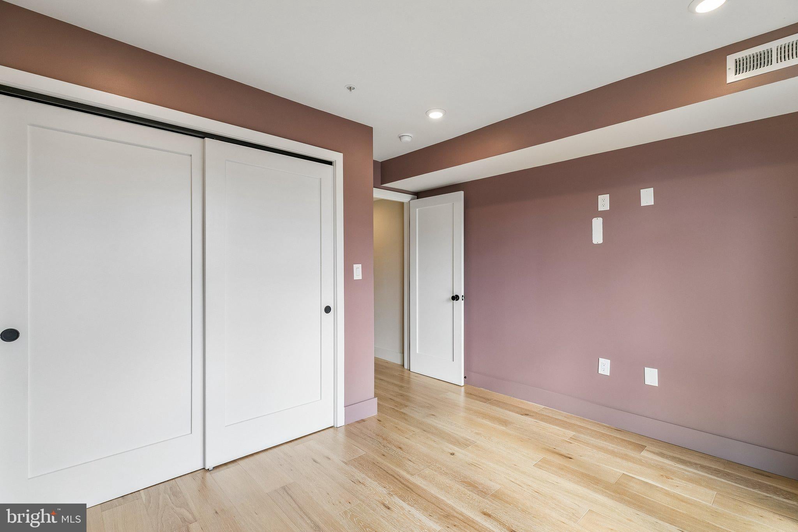
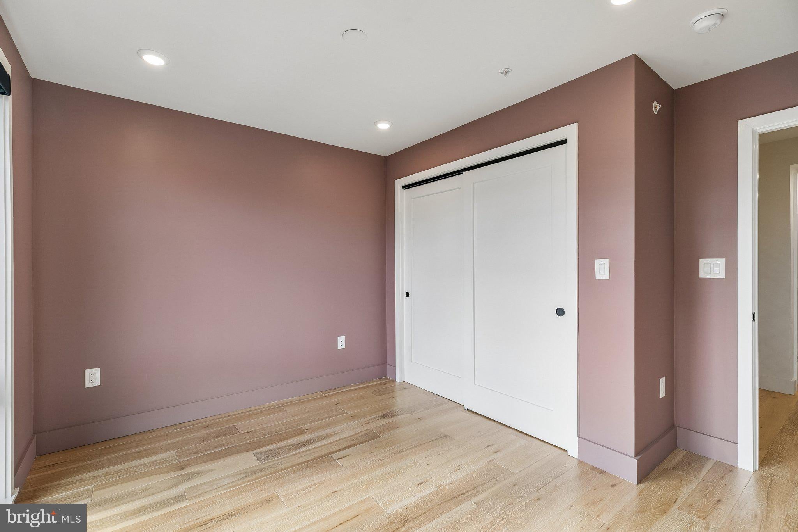
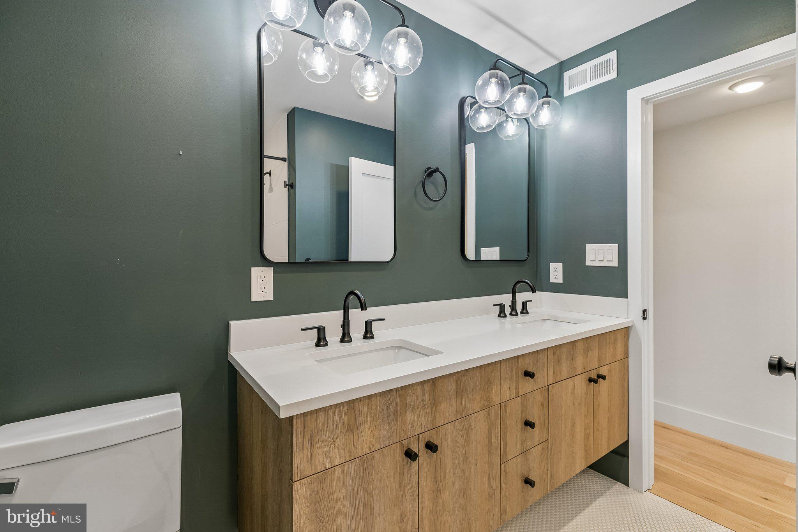
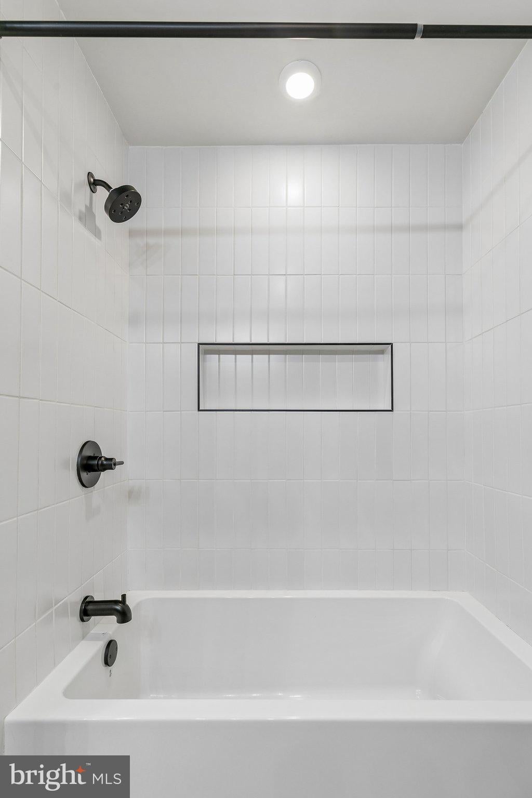
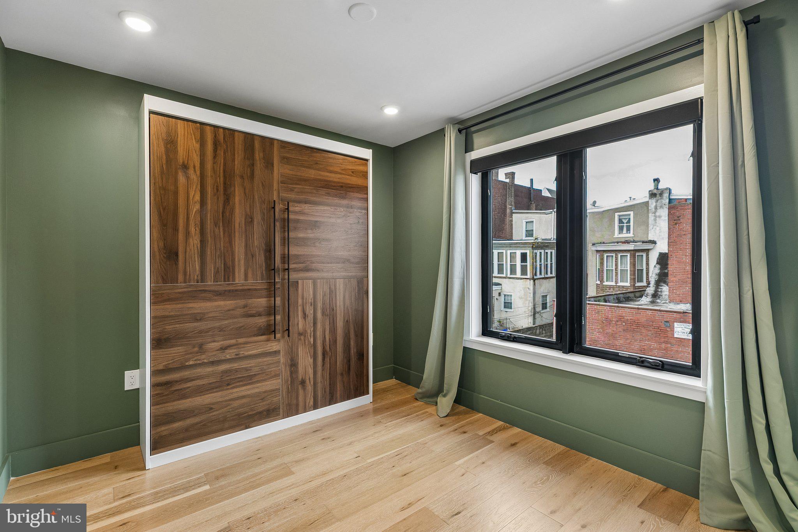
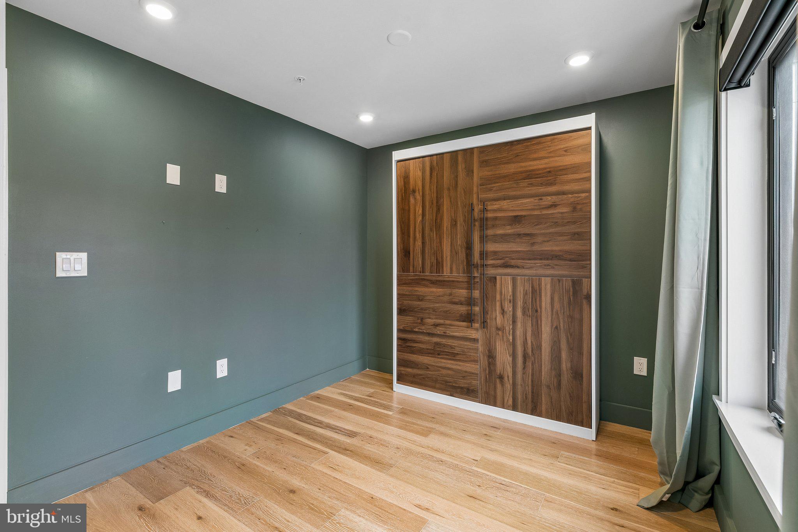
The next level offers two generously sized bedrooms separated by a full bathroom featuring a double vanity and tub/shower combination. The entire fourth floor is dedicated to the primary suite, complete with an oversized walk-in closet outfitted with a custom closet system, a luxurious four-piece bathroom with a relaxing soaking tub, and the added convenience of an adjacent laundry area.
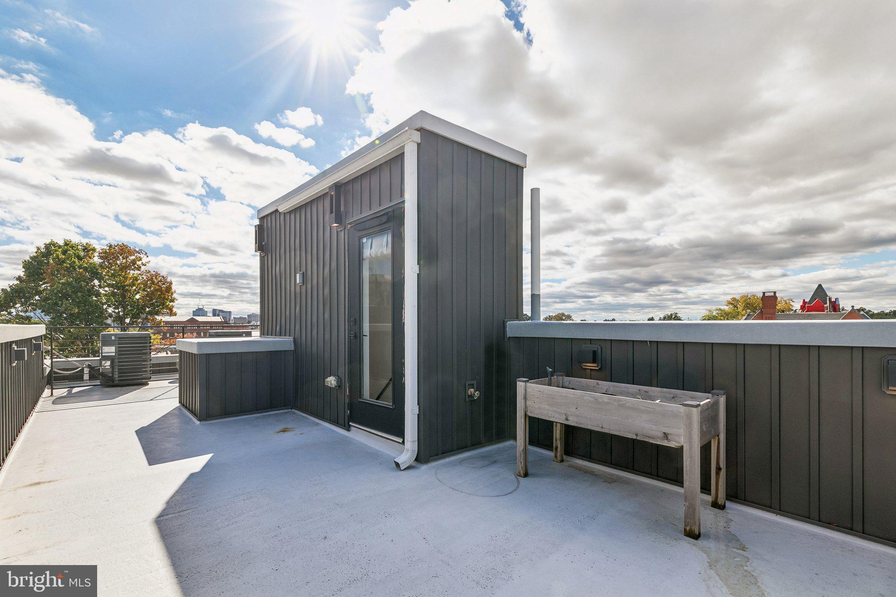
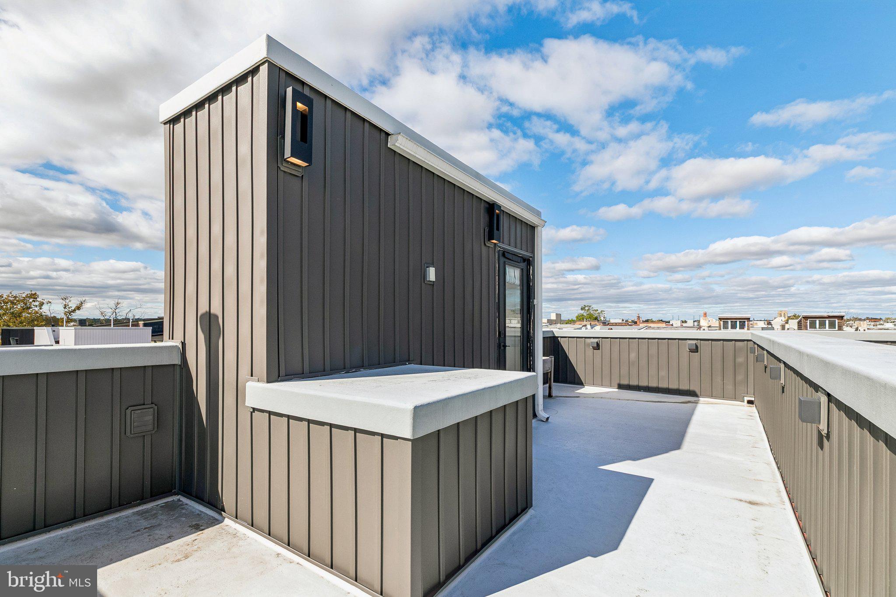
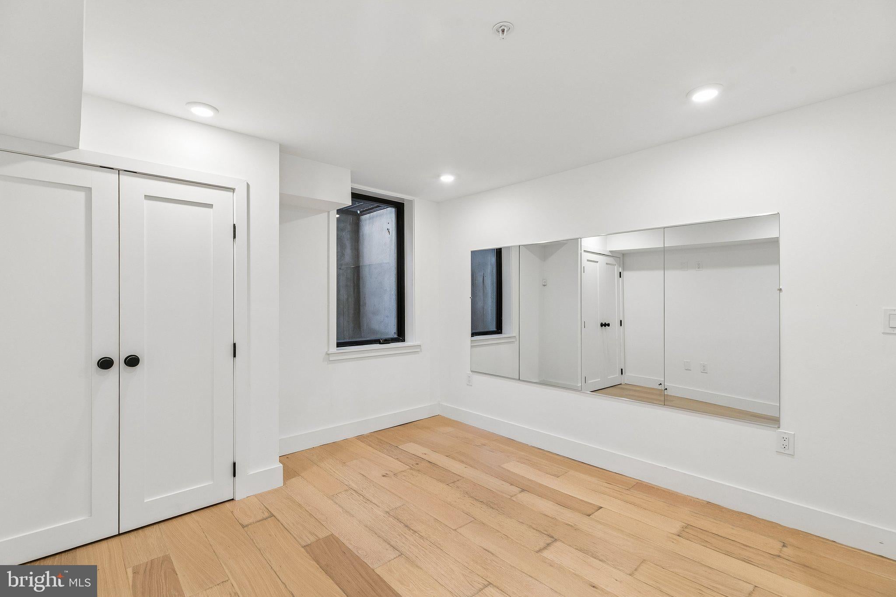
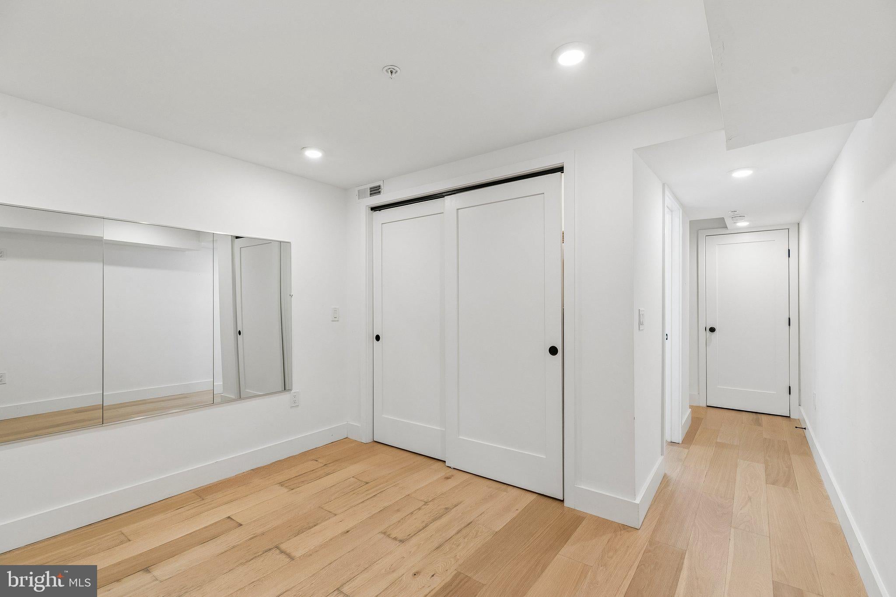
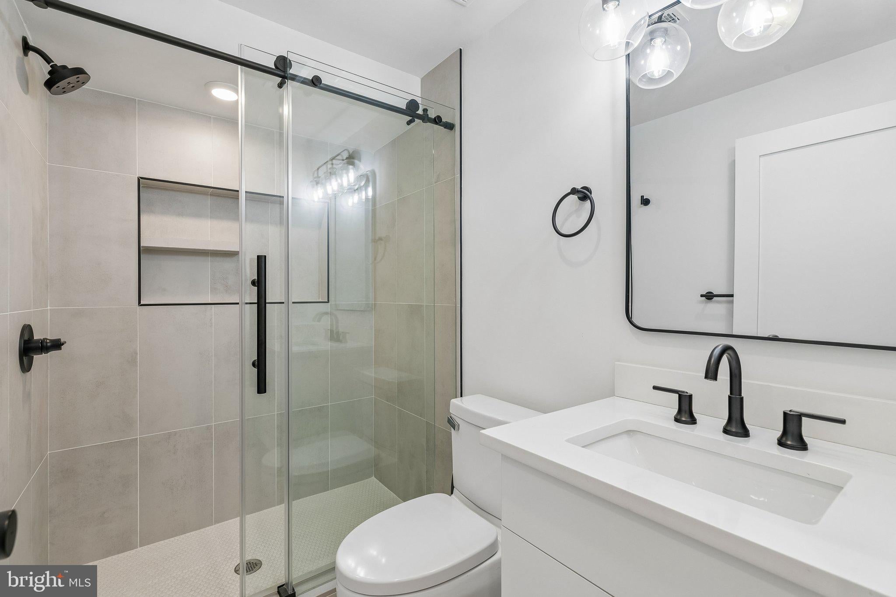
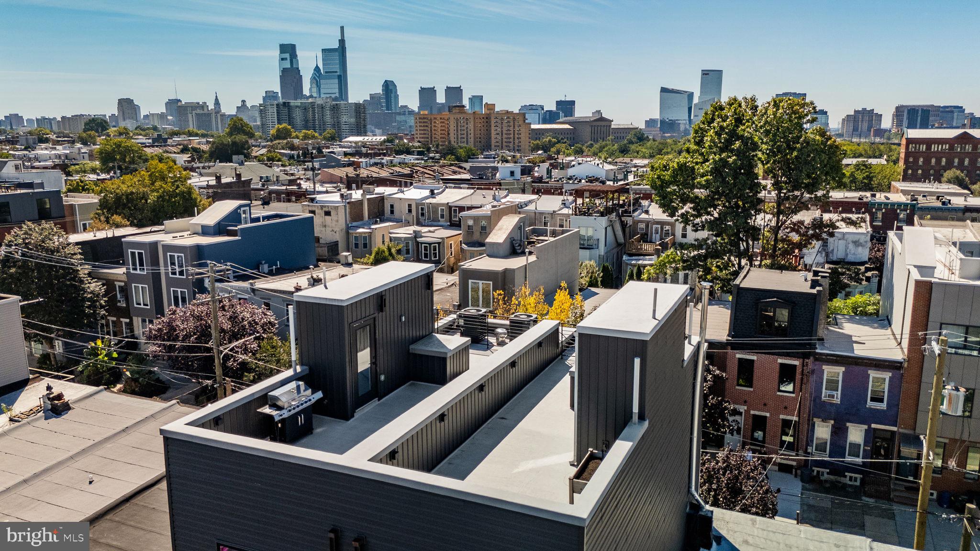
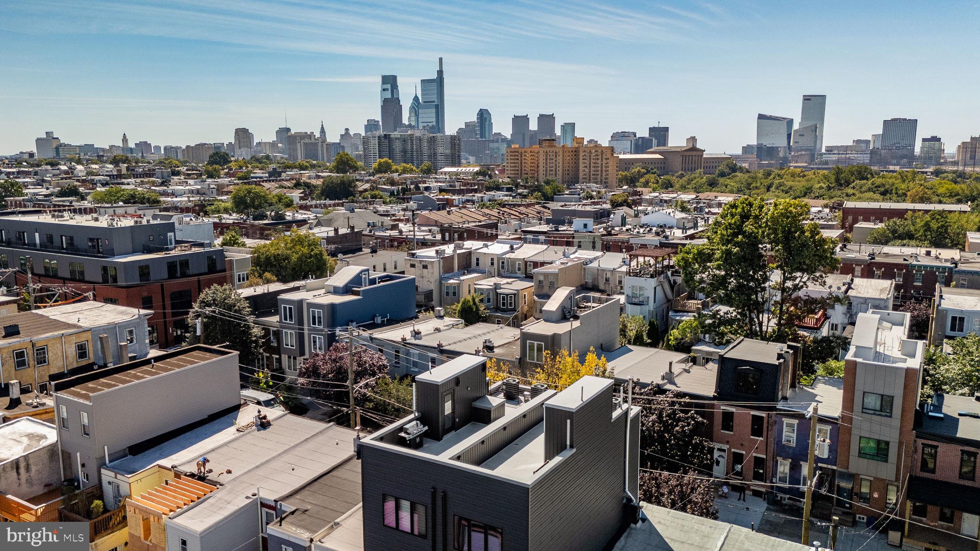
Take entertaining to new heights on the spectacular roof deck, where sweeping views of Center City and the Philadelphia Museum of Art create an unforgettable backdrop. Additional living space awaits in the finished basement, complete with a full bathroom and endless possibilities for a home gym, guest retreat, or additional living suite.
Beyond the home itself, enjoy the best of Fairmount living just a short stroll from neighborhood favorites including ERA, A Mano, Bar Hygge, Human Robot, Jack’s Firehouse, and many more popular destinations.
With approximately seven years remaining on the full 10-year tax abatement, 2825 Cambridge Street presents an exceptional opportunity to enjoy spacious, light-filled living in one of Philadelphia’s most desirable neighborhoods.
Schedule your private showing today!
Sunday, November 22 · 12–1:30pm
In person · no appointment needed
| Date | Event | Price | Source |
|---|---|---|---|
| listed (Coming Soon) | $875,000 | Bright #PAPH2669726 | |
| status changed (Active) | — | Bright #PAPH2669726 |
Hi there — ask anything about this property or the area and the team will get right back to you.
Local real estate advisory services provided by agent with The Southside Group
Listed by Scott C Frith with Compass Pennsylvania, Llc
The data relating to real estate for sale on this website appears in part through the BRIGHT Internet Data Exchange program, a voluntary cooperative exchange of property listing data between licensed real estate brokerage firms in which Scott C Frith participates, and is provided by BRIGHT through a licensing agreement. The information provided by this website is for the personal, non-commercial use of consumers and may not be used for any purpose other than to identify prospective properties consumers may be interested in purchasing. Some properties which appear for sale on this website may no longer be available because they are under contract, have closed or are no longer being offered for sale. Information Deemed Reliable But Not Guaranteed. Copyright © 2026 Bright MLS. All rights reserved.
You agree to The Southside Group Terms of Use and Privacy Policy. By choosing to contact a property, you also agree that The Southside Group and its associates may call, text, or email you regarding any inquiries or activities you submit through our website. This may involve the use of automated means and prerecorded or artificial voices.
Step 1 of 2
You've reached the free preview limit. Create a free account to see this listing and everything else on the site.
Step 2 of 2
Tell us how to reach you about homes you like.
Enter your password to sign in as
You've reached the free preview limit. Create a free account to see this listing and everything else on the site.
Already have an account? Sign in
Sign in to your account.
New here? Create an account