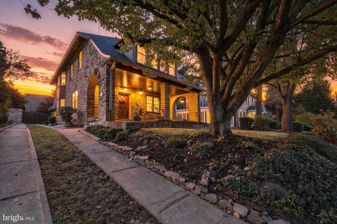
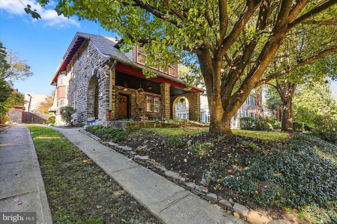
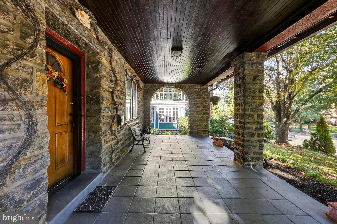
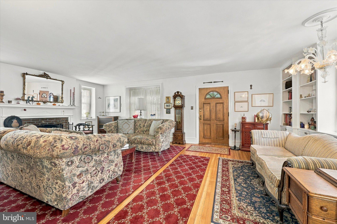
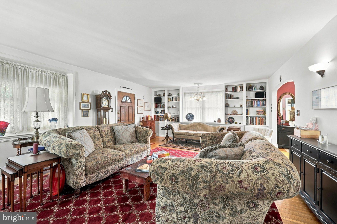
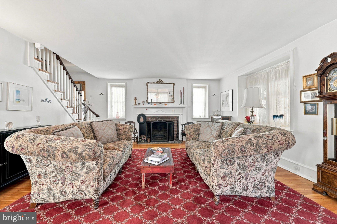
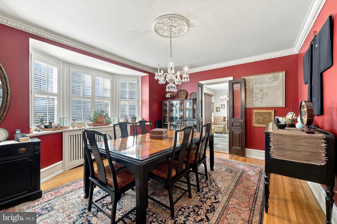
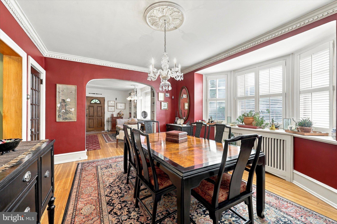
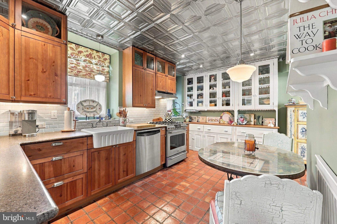
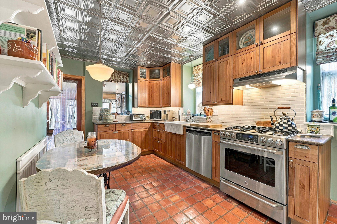
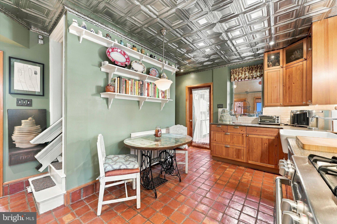
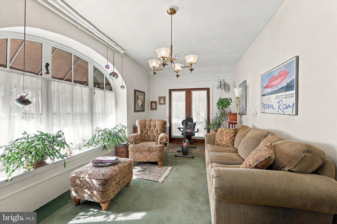
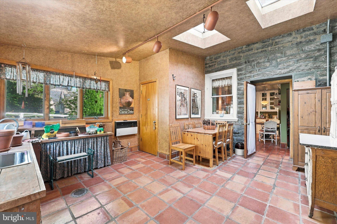
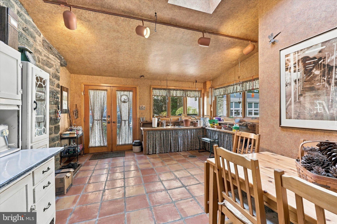
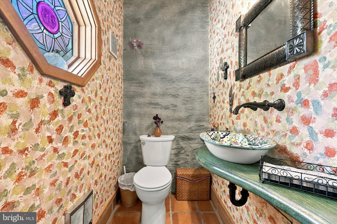
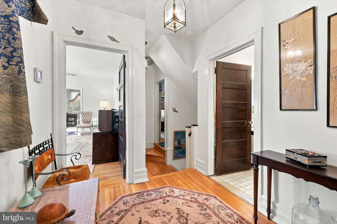
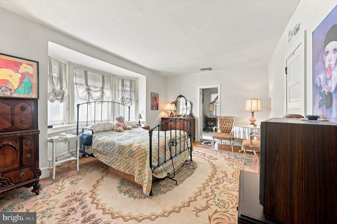
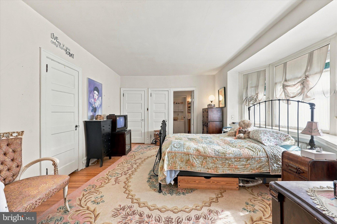
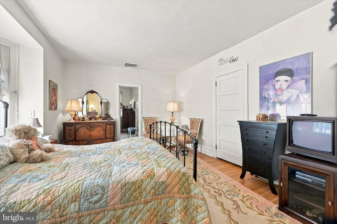
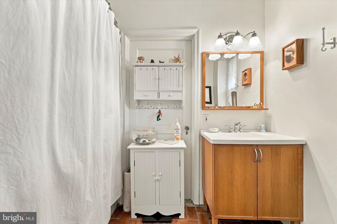
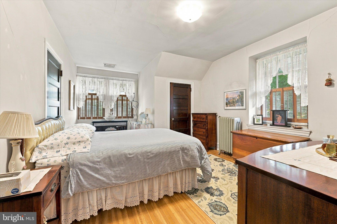
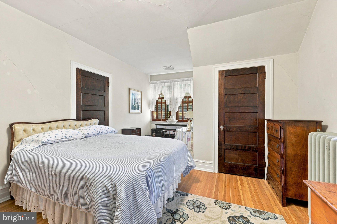
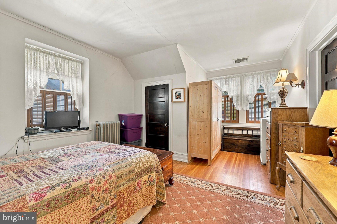
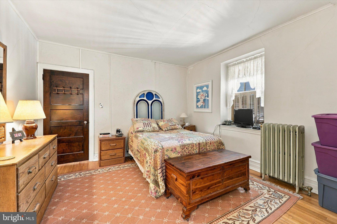
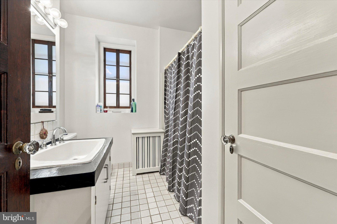
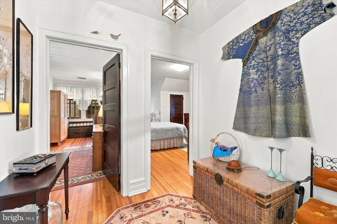
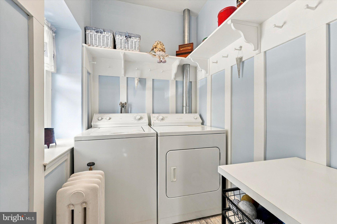
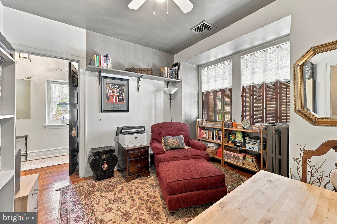
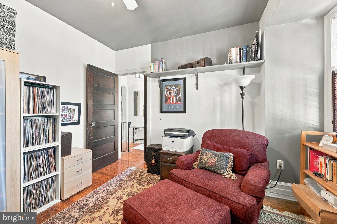
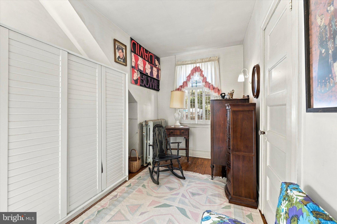
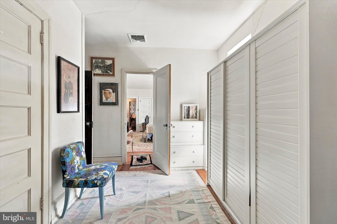
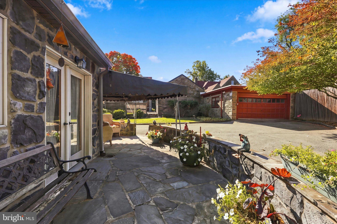
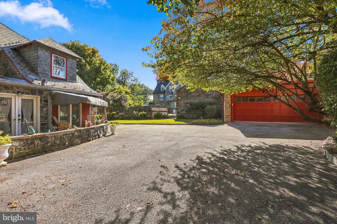
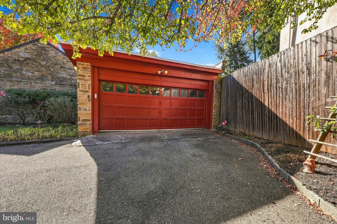
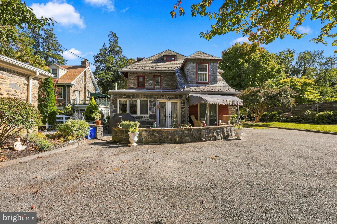
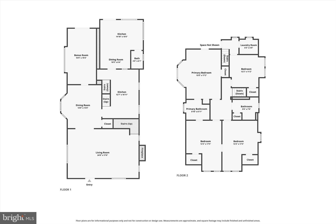
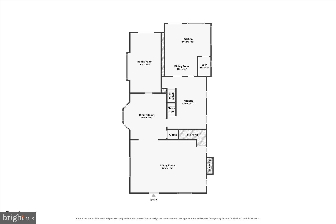
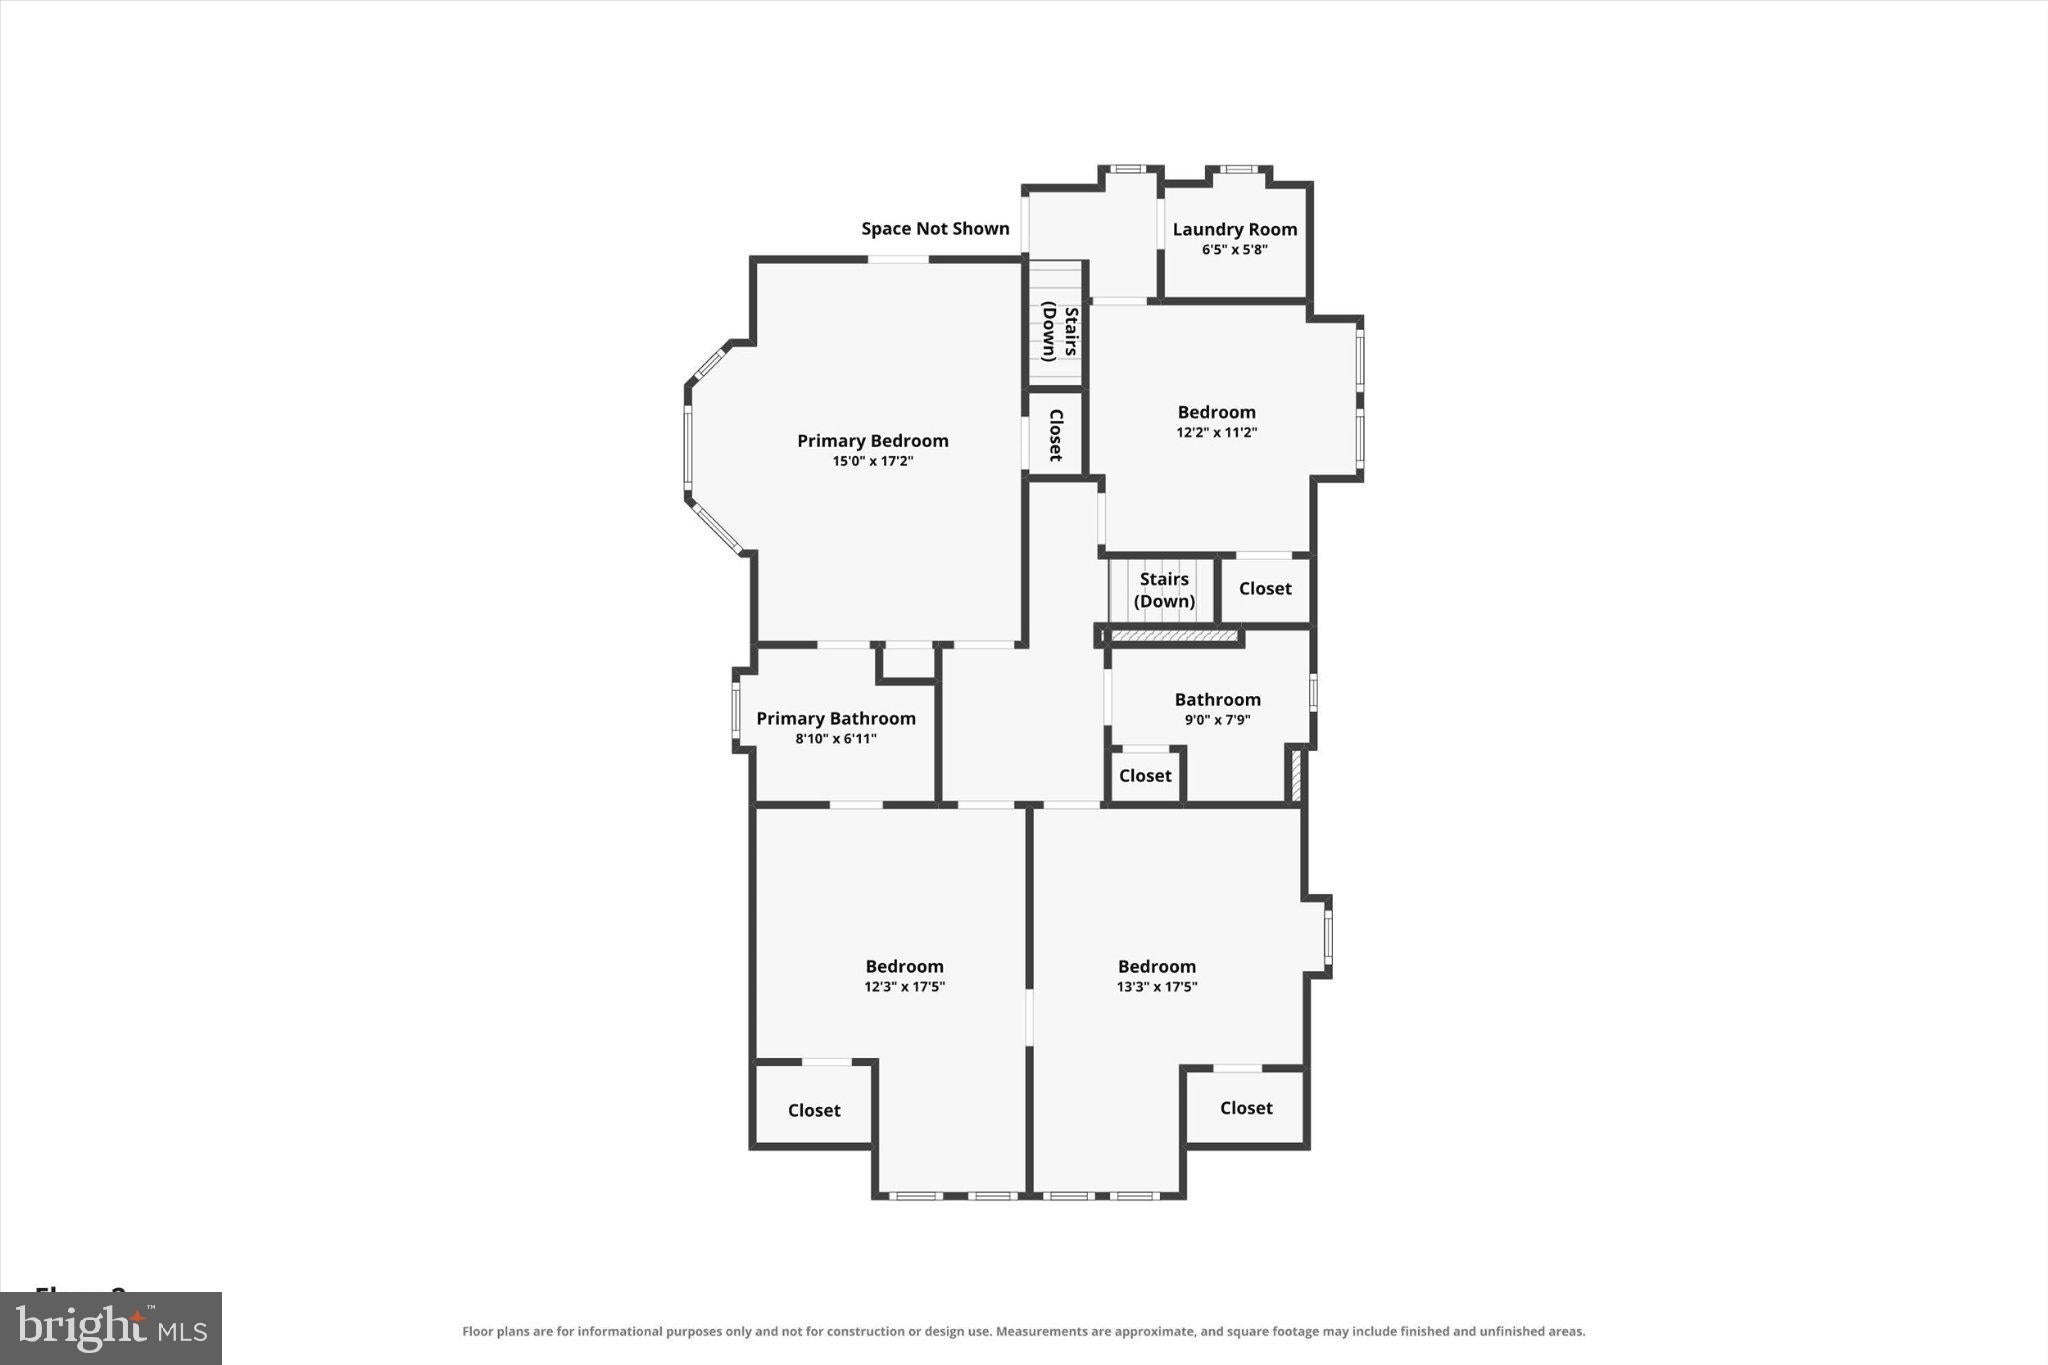
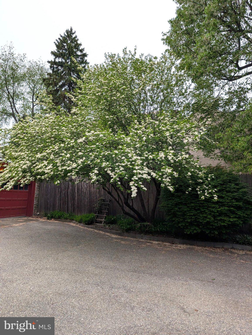
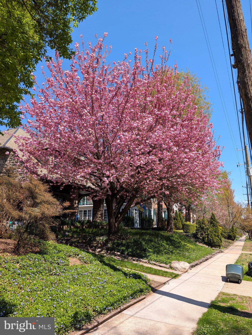
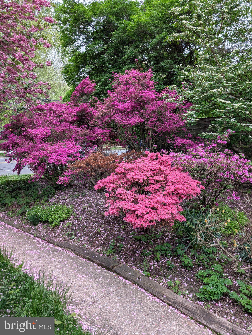
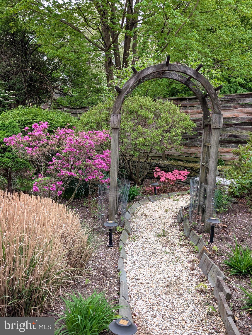
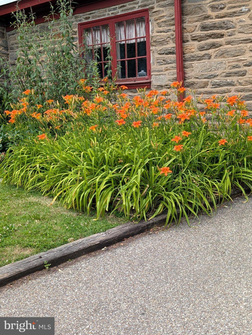
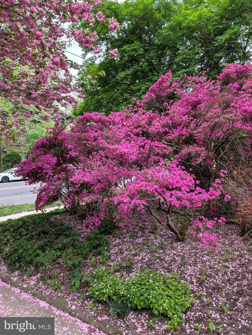
You will feel right at home with this gorgeous, Stone, single home with 4-bedroom, 2.5-bath where timeless architecture, original craftsmanship, and thoughtfully updated spaces come together beautifully. The stately stone exterior, slate roof, and expansive covered front porch with graceful stone arches create an impressive first impression. Inside, beautiful hardwood flooring throughout, rich original solid wood doors, decorative millwork, high baseboards and architectural details showcase the home's enduring craftsmanship. The spacious living room features a brick wood-burning fireplace with wood mantle, creating an inviting setting for relaxing or entertaining. The adjoining formal dining room is enhanced by a decorative ceiling medallion, dentil crown molding, a large glass-front closet, and a beautiful bay window. The updated eat-in kitchen beautifully combines modern functionality with vintage character, featuring newer knotty pine Shaker-style cabinetry with solid wood and glass-front doors, complemented by original-style white built-in hutch cabinetry with glass-front displays and decorative scalloped trim. Granite countertops, a farmhouse sink, subway tile backsplash, and stainless steel appliances, including a five-burner dual-fuel range, complete the main features. Additional highlights include a convenient pot drawer, under-cabinet lighting, recessed lighting, and bookshelves. A striking decorative tin ceiling with crown molding adds another layer of architectural interest, while access to the rear staircase enhances the home's functional layout. Just beyond the main living areas, a comfortable family room features a distinctive arched window area, providing an inviting space for everyday enjoyment. Equally unique is the spacious bonus room, originally used as a gardener's workspace, complete with its own sink, generous work surfaces, and a convenient powder room. This versatile space is ideal for gardening enthusiasts, crafting, hobbies, or other creative pursuits. The second level features hardwood flooring throughout. The spacious primary bedroom offers a charming bay window, two closets, and a private en-suite bathroom with ceramic tile flooring and a tub/shower combination. An adjoining room, currently used as a walk-in closet, offers flexibility as a home office, dressing room, or potential fifth bedroom, with the added benefit of a separate entrance from the rear staircase. Three additional generously sized bedrooms, a ceramic tile hall bathroom with a tub/shower combination, and a convenient second-floor laundry room complete this level. Storage is plentiful, with a substantial walk-up attic accessible by a full staircase, along with a full unfinished basement offering extensive storage and utility space. Two staircases provide added convenience and reflect the home's traditional design. Outside, the home's beautiful stone architecture is complemented by a stone patio, additional outdoor spaces for relaxing or entertaining, generous parking, and a detached two-car garage. The expansive covered front porch, framed by its distinctive stone arches, provides a wonderful place to enjoy the surrounding neighborhood. Nestled in Philadelphia's charming East Falls neighborhood, this home enjoys an exceptional location combining neighborhood appeal with easy access: Just minutes from scenic Kelly Drive, the Schuylkill River Trail, Wissahickon Valley Park, and Fairmount Park, outdoor enthusiasts will appreciate the endless opportunities for walking, biking, and recreation. Enjoy the convenience of nearby universities, including Thomas Jefferson University's East Falls campus and Drexel University's College of Medicine, along with neighborhood restaurants, cafés, and shops. The East Falls Regional Rail Station is approximately one mile away, offering convenient access to Center City, while nearby major roadways make commuting a breeze.
| Date | Event | Price | Source |
|---|---|---|---|
| listed (Coming Soon) | $799,000 | Bright #PAPH2681750 | |
| status changed (Active) | — | Bright #PAPH2681750 | |
| price changed | $779,000 | Bright #PAPH2681750 |
Hi there — ask anything about this property or the area and the team will get right back to you.
Local real estate advisory services provided by agent with The Southside Group
Listed by Albert F LaBrusciano with Keller Williams Real Estate-blue Bell
The data relating to real estate for sale on this website appears in part through the BRIGHT Internet Data Exchange program, a voluntary cooperative exchange of property listing data between licensed real estate brokerage firms in which Albert F LaBrusciano participates, and is provided by BRIGHT through a licensing agreement. The information provided by this website is for the personal, non-commercial use of consumers and may not be used for any purpose other than to identify prospective properties consumers may be interested in purchasing. Some properties which appear for sale on this website may no longer be available because they are under contract, have closed or are no longer being offered for sale. Information Deemed Reliable But Not Guaranteed. Copyright © 2026 Bright MLS. All rights reserved.
You agree to The Southside Group Terms of Use and Privacy Policy. By choosing to contact a property, you also agree that The Southside Group and its associates may call, text, or email you regarding any inquiries or activities you submit through our website. This may involve the use of automated means and prerecorded or artificial voices.
Step 1 of 2
You've reached the free preview limit. Create a free account to see this listing and everything else on the site.
Step 2 of 2
Tell us how to reach you about homes you like.
Enter your password to sign in as
You've reached the free preview limit. Create a free account to see this listing and everything else on the site.
Already have an account? Sign in
Sign in to your account.
New here? Create an account