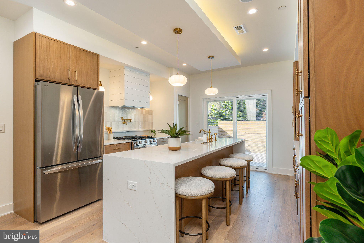
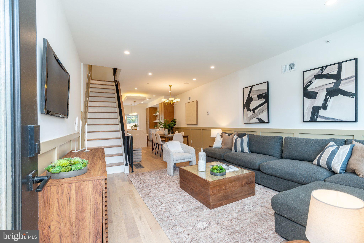
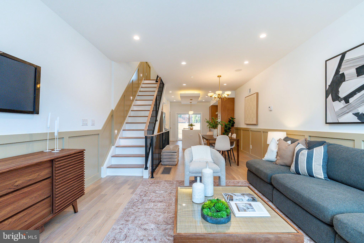
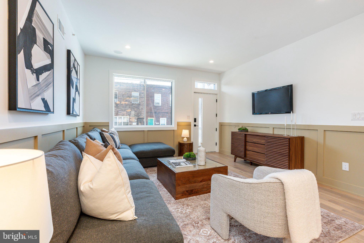
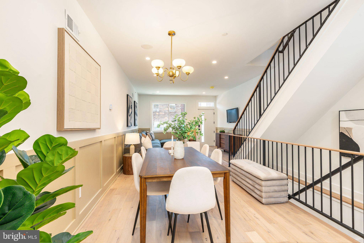
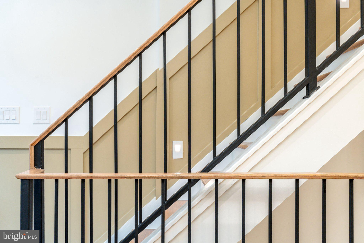
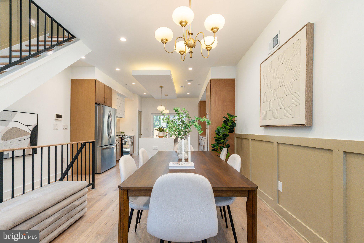
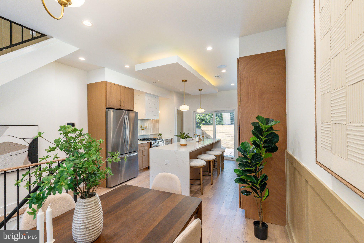
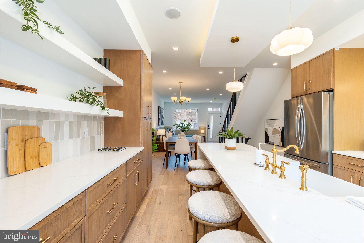
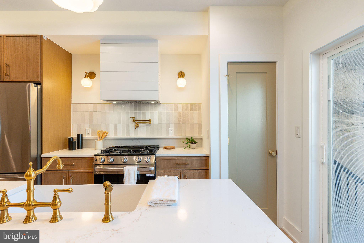
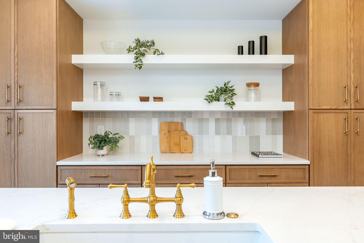
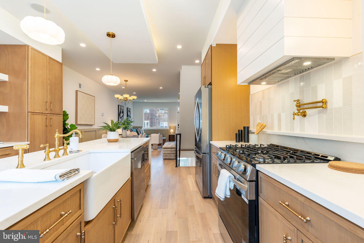
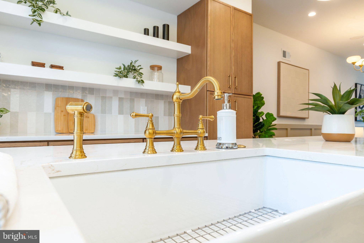
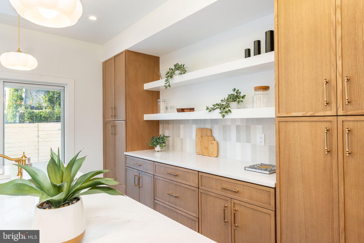
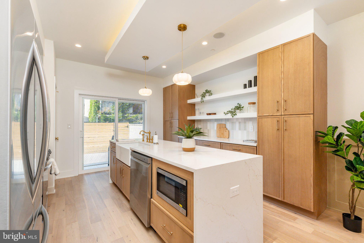
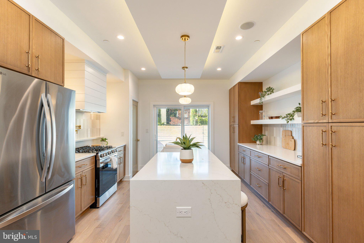
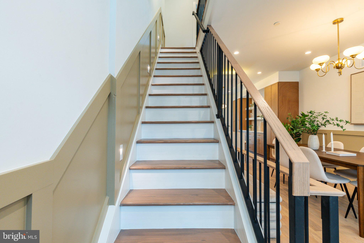
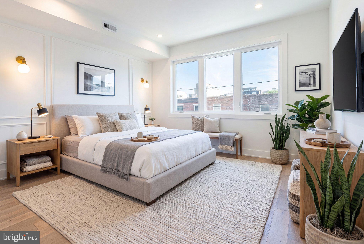
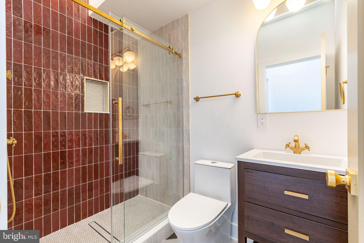
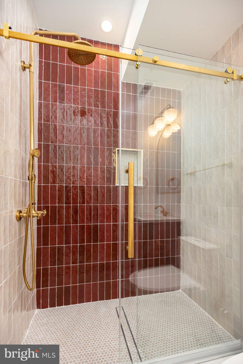
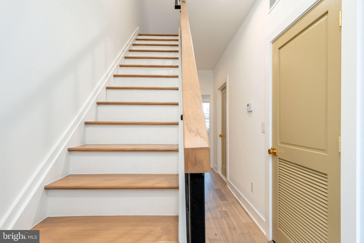
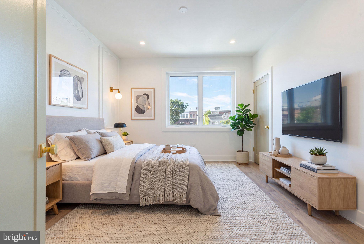
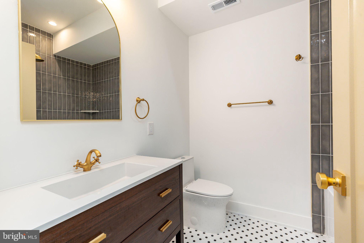
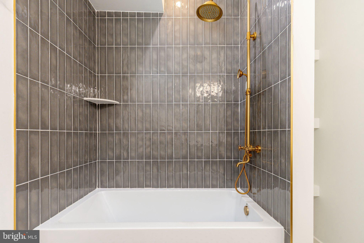
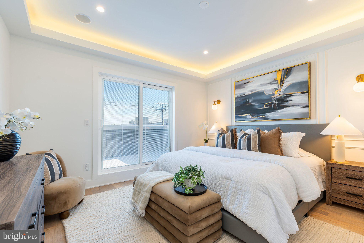
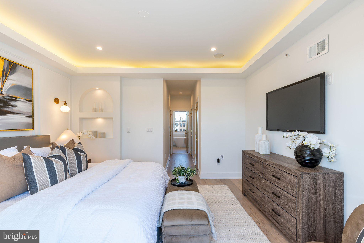
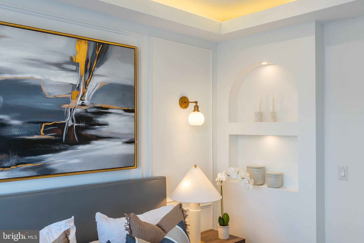
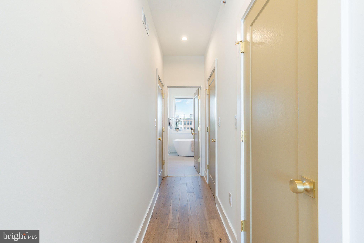
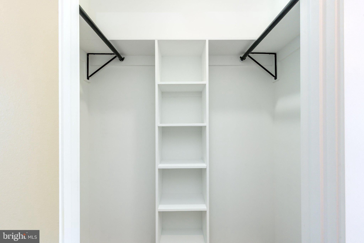
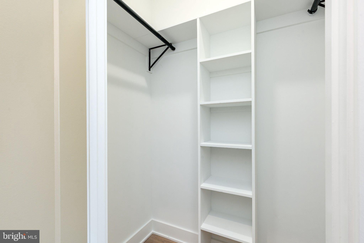
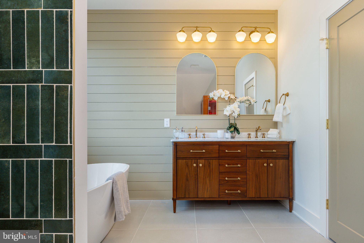
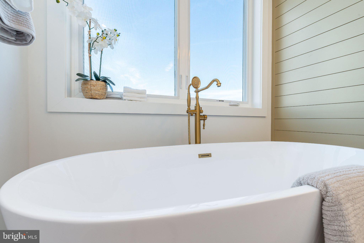
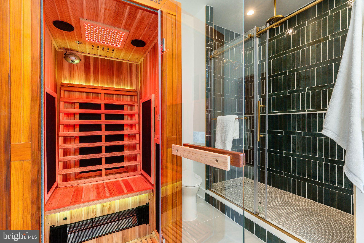
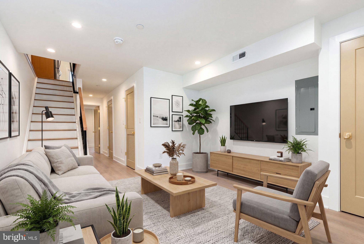
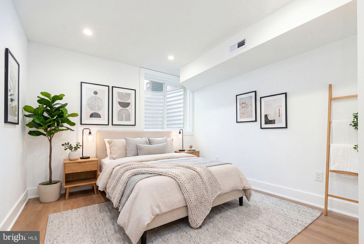
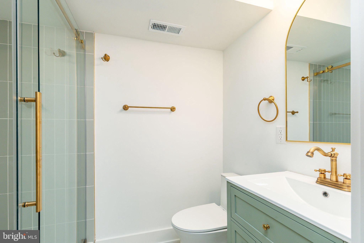
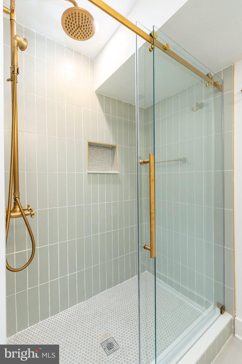
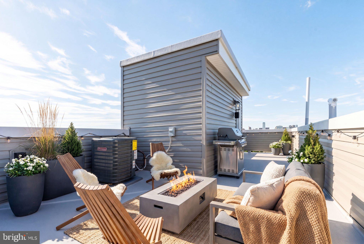
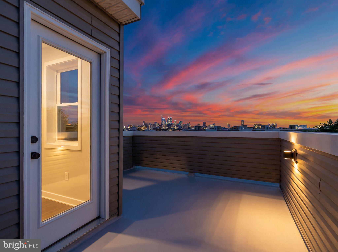
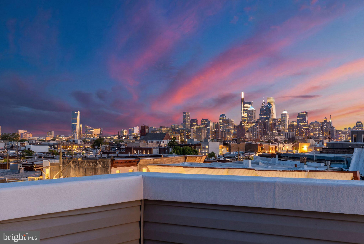
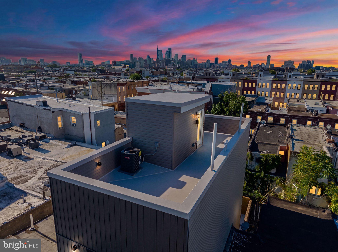
NOW (not yesterday), NOW is your chance to CUSTOMIZE a striking NEW CONSTRUCTION 4-bedroom, 3-bath home with GARAGE PARKING that combines sophisticated architecture, elevated finishes, and modern functionality. (Listing photos are from a past project by this builder). Welcome to a collection of 4 homes in the heart of Port Richmond, close to the i-95 on/off ramp brought to you by Hima Construction that come with 10 YEAR TAX ABATEMENTS and a 1 YEAR BUILDER WARRANTY. Here is your chance to pick flooring, counter tops, tile, cabinets, and more (or select the builder package shown in these photos). Entering through the front door you walk into a hallway with a coat closet that leads to your first bedroom or office space, which includes an ensuite full bathroom. Contuing down the hall you will find your oversized garage space that is the width of the home and roughly 20' deep with mechanicals closet and plenty of room for storage! Heading upstairs your eyes will immediately be drawn to the vaulted 18' ceilings and a sliding door leading to your private deck. The spacious living area flows seamlessly into the chef's kitchen, where a stunning waterfall-edge quartz island, walk in pantry, farmhouse sink, brushed gold fixtures, professional gas range, custom hood, and premium stainless steel appliances create a true centerpiece for everyday living and entertaining. Finally the front of the house provides a space for dining. Occupying its own private level, the primary suite delivers a boutique-hotel experience with tray ceilings, illuminated architectural niches, a private balcony, and beautifully designed walk-in closets. The spa-inspired primary bath serves as a personal wellness retreat, complete with an infrared sauna, an oversized walk-in shower wrapped in rich forest green tile with rainfall fixtures, a freestanding soaking tub, and an expansive double vanity with custom finishes and designer lighting. The 4th floor has two spacious bedrooms, a full guest bathroom, an HVAC closet for the second system and side-by-side laundry.Crowning the home is a massive rooftop deck with integrated lighting, durable fiberglass flooring, and breathtaking panoramic Philadelphia skyline views, providing the ultimate setting for entertaining, relaxing, or enjoying sunset evenings above the city. Reach out now for more details. (interior and corner units available)
| Date | Event | Price | Source |
|---|---|---|---|
| listed (Active) | $625,000 | Bright #PAPH2678910 |
Hi there — ask anything about this property or the area and the team will get right back to you.
Local real estate advisory services provided by agent with The Southside Group
Listed by Ryan Stawasz with Kw Empower
The data relating to real estate for sale on this website appears in part through the BRIGHT Internet Data Exchange program, a voluntary cooperative exchange of property listing data between licensed real estate brokerage firms in which Ryan Stawasz participates, and is provided by BRIGHT through a licensing agreement. The information provided by this website is for the personal, non-commercial use of consumers and may not be used for any purpose other than to identify prospective properties consumers may be interested in purchasing. Some properties which appear for sale on this website may no longer be available because they are under contract, have closed or are no longer being offered for sale. Information Deemed Reliable But Not Guaranteed. Copyright © 2026 Bright MLS. All rights reserved.
You agree to The Southside Group Terms of Use and Privacy Policy. By choosing to contact a property, you also agree that The Southside Group and its associates may call, text, or email you regarding any inquiries or activities you submit through our website. This may involve the use of automated means and prerecorded or artificial voices.
Step 1 of 2
You've reached the free preview limit. Create a free account to see this listing and everything else on the site.
Step 2 of 2
Tell us how to reach you about homes you like.
Enter your password to sign in as
You've reached the free preview limit. Create a free account to see this listing and everything else on the site.
Already have an account? Sign in
Sign in to your account.
New here? Create an account