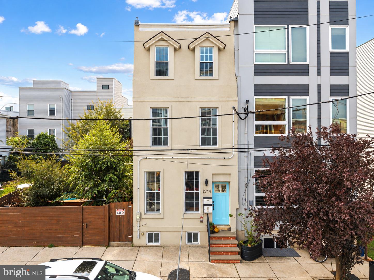
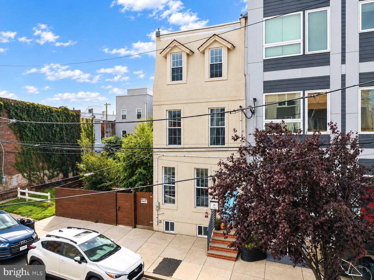
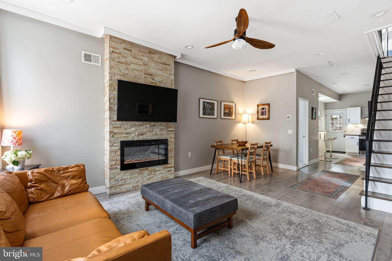
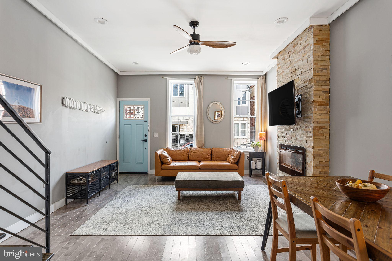
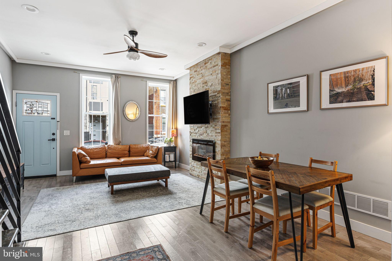
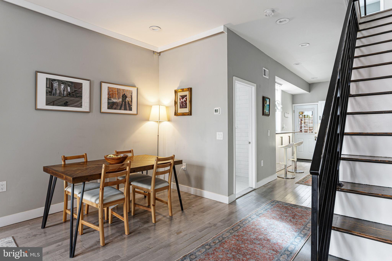
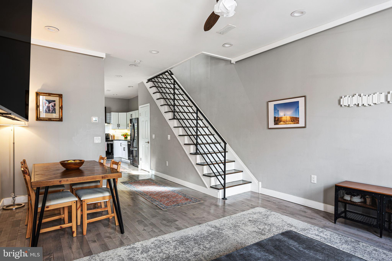
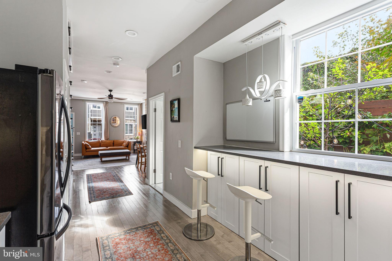
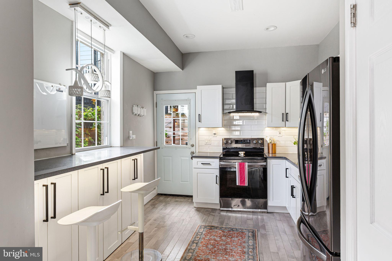
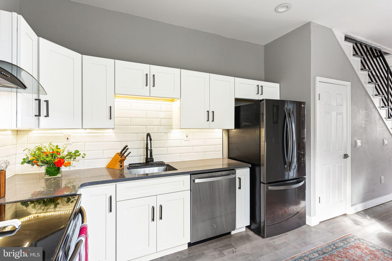
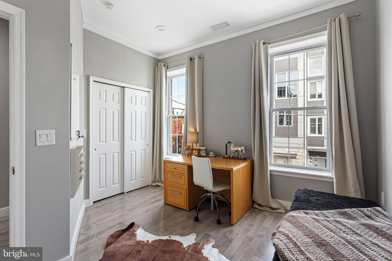
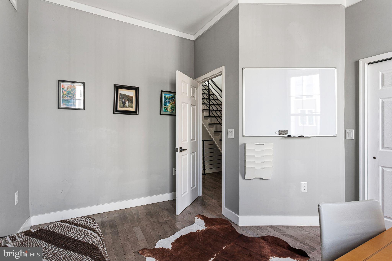
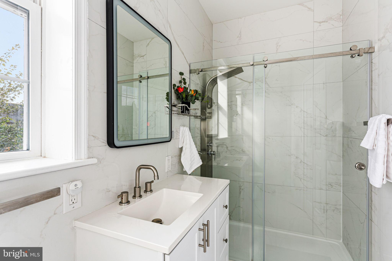
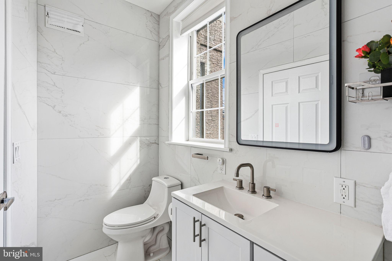
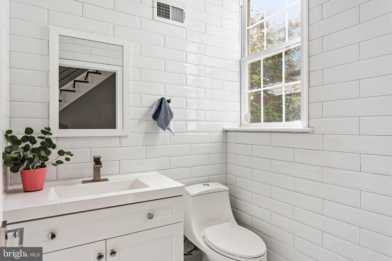
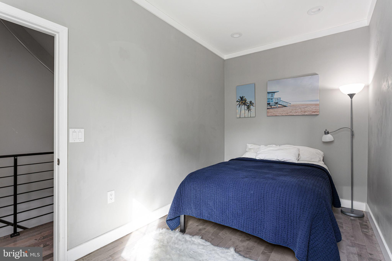
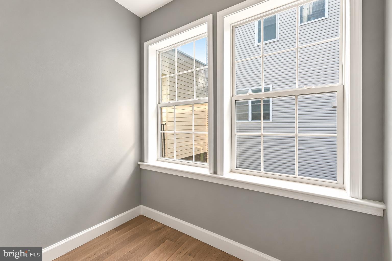
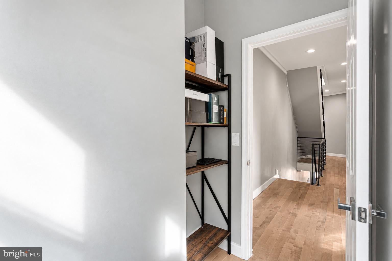
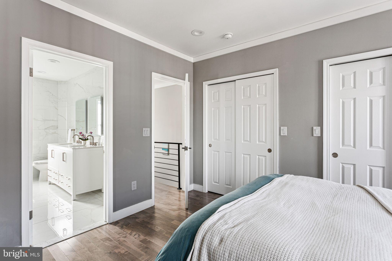
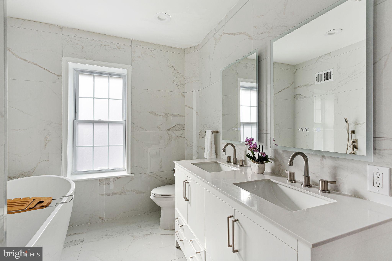
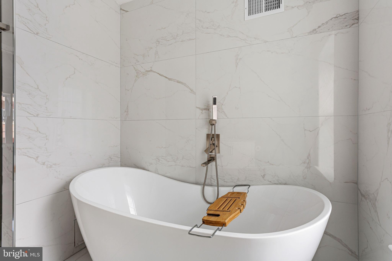
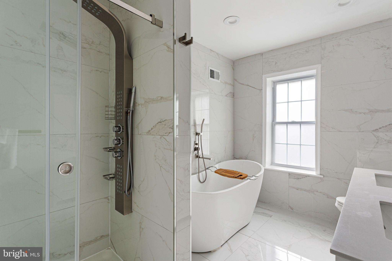
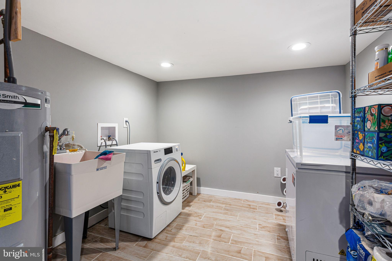
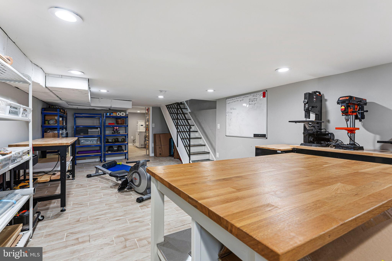
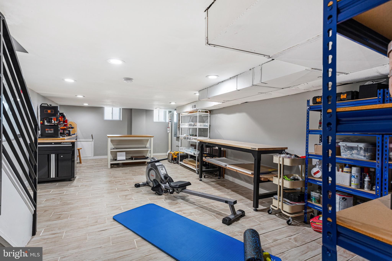
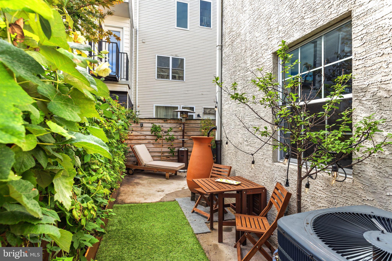
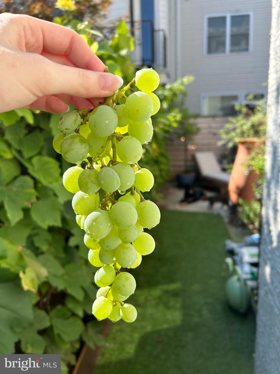
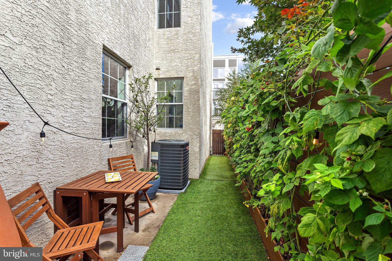
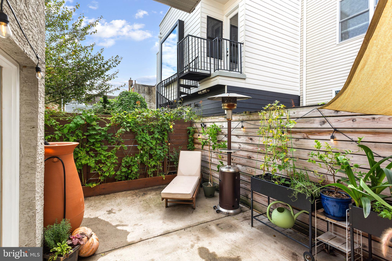
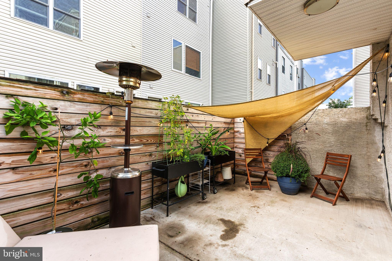
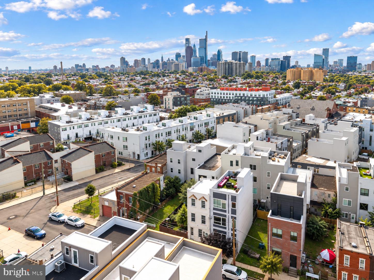
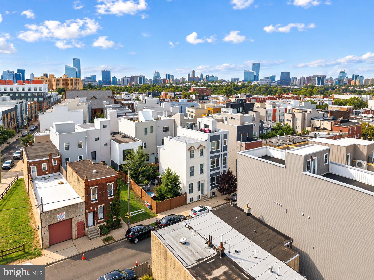
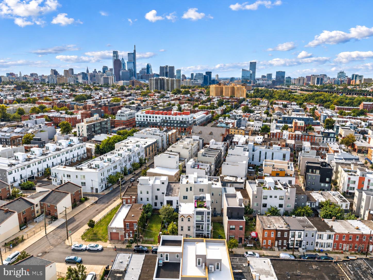
Welcome home to 2714 W Cabot Street, a beautifully updated 3-bedroom, 2.5-bath home in the heart of Brewerytown, offering three levels of living space, a finished basement, and private outdoor space with established grape vines, raspberry bushes, and fragrant climbing roses. Hardwood floors span all three stories, with recessed lighting throughout the home. The spacious living room features a wall-mounted electric fireplace, while the open dining area flows into a modern kitchen with white cabinetry, quartz countertops, stainless steel appliances, and abundant storage. A large breakfast bar overlooks the planted side passage, offering a peaceful garden view for everyday meals. A powder room with floor-to-ceiling tile completes the main level. The second floor offers two bedrooms with ample closet space, a full bath with a walk-in shower, and a bonus room that serves as a small office. The entire third floor is dedicated to the primary suite, with two closets and a spacious en-suite bath featuring a soaking tub, separate tiled walk-in shower, and double vanity. The finished basement provides additional living space, recessed lighting, tile flooring, and a dedicated laundry area. Outside, a private rear patio offers room for seating and container gardening. A keypad-controlled side gate provides direct access from the street, making it convenient to bring bicycles and other items through without passing through the home. A covered rear entrance opens directly into the kitchen. The Brewerytown Garden is right around the corner, with neighborhood favorites including Together Cafe, Human Robot, 2734 Brew, Baby’s, and Harper’s Ice Cream nearby. Fairmount Park and the restaurants, shops, and museums of Fairmount and the Art Museum area are within easy reach, while convenient public transportation connects you to Center City and beyond.
Sunday, November 22 · 1:30–2:45pm
In person · no appointment needed
| Date | Event | Price | Source |
|---|---|---|---|
| listed (Active) | $449,000 | Bright #PAPH2674126 | |
| price changed | $429,000 | Bright #PAPH2674126 | |
| price changed | $414,000 | Bright #PAPH2674126 |
Hi there — ask anything about this property or the area and the team will get right back to you.
Local real estate advisory services provided by agent with The Southside Group
Listed by stephen J Weeks with Bhhs Fox & Roach-art Museum
The data relating to real estate for sale on this website appears in part through the BRIGHT Internet Data Exchange program, a voluntary cooperative exchange of property listing data between licensed real estate brokerage firms in which stephen J Weeks participates, and is provided by BRIGHT through a licensing agreement. The information provided by this website is for the personal, non-commercial use of consumers and may not be used for any purpose other than to identify prospective properties consumers may be interested in purchasing. Some properties which appear for sale on this website may no longer be available because they are under contract, have closed or are no longer being offered for sale. Information Deemed Reliable But Not Guaranteed. Copyright © 2026 Bright MLS. All rights reserved.
You agree to The Southside Group Terms of Use and Privacy Policy. By choosing to contact a property, you also agree that The Southside Group and its associates may call, text, or email you regarding any inquiries or activities you submit through our website. This may involve the use of automated means and prerecorded or artificial voices.
Step 1 of 2
You've reached the free preview limit. Create a free account to see this listing and everything else on the site.
Step 2 of 2
Tell us how to reach you about homes you like.
Enter your password to sign in as
You've reached the free preview limit. Create a free account to see this listing and everything else on the site.
Already have an account? Sign in
Sign in to your account.
New here? Create an account