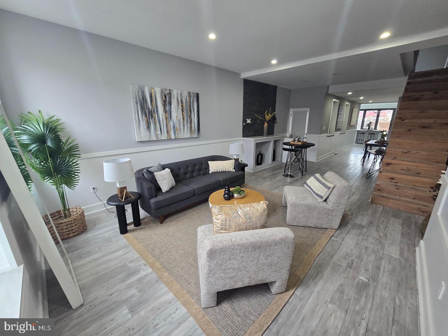
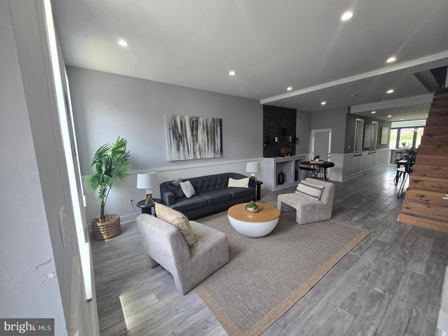
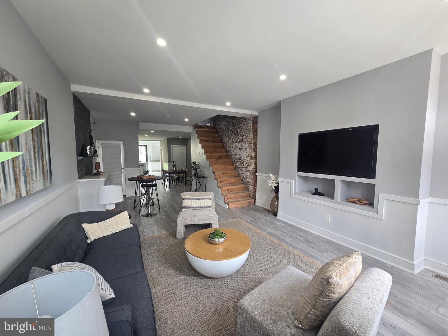
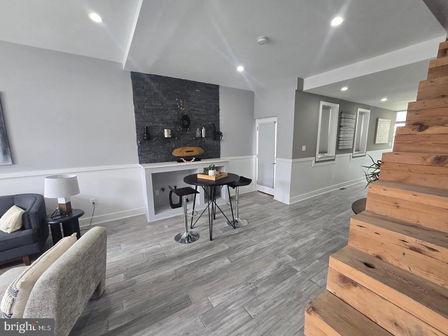
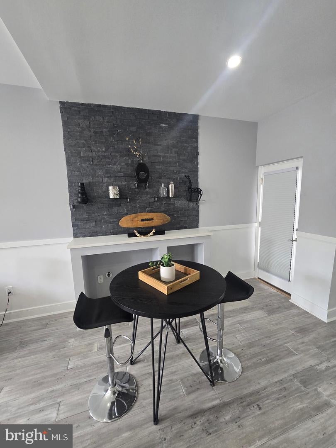
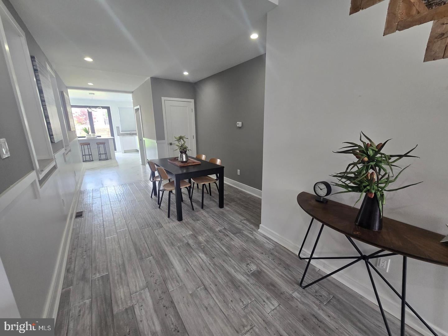
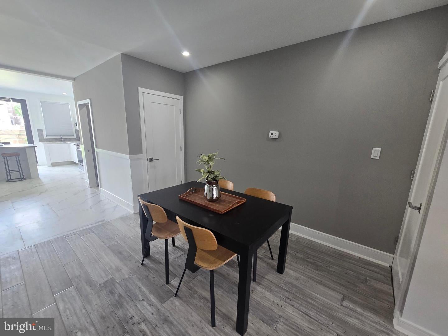
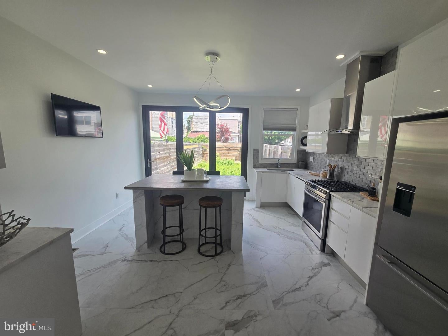
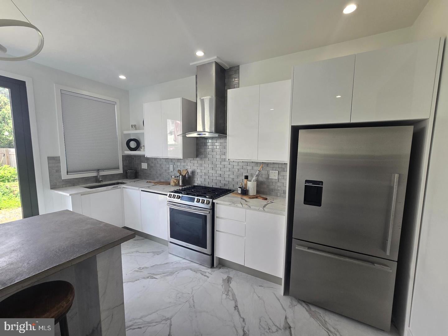
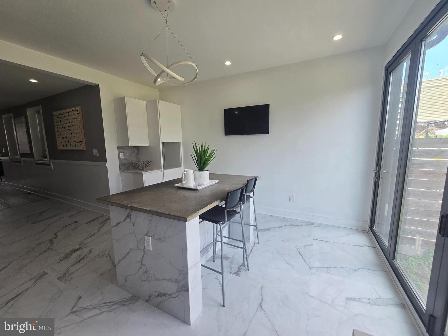
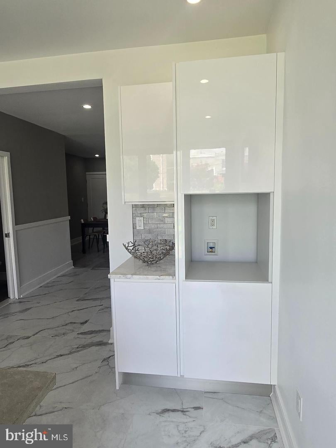
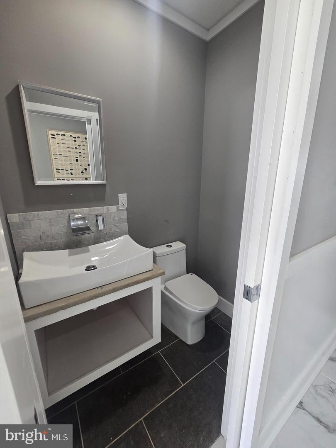
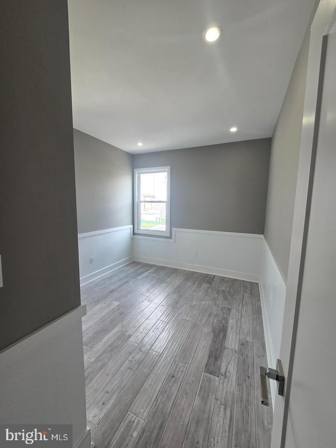
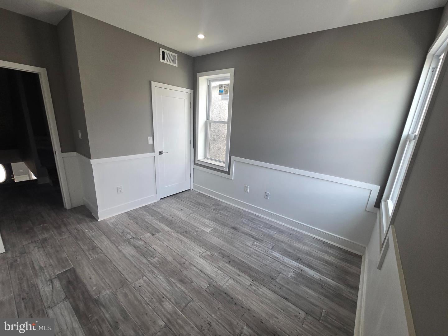
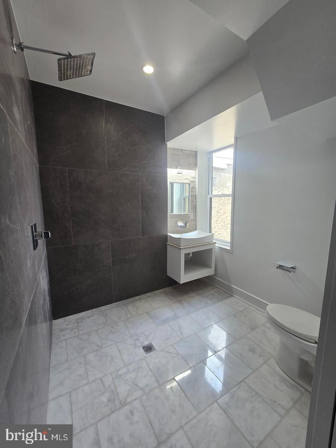
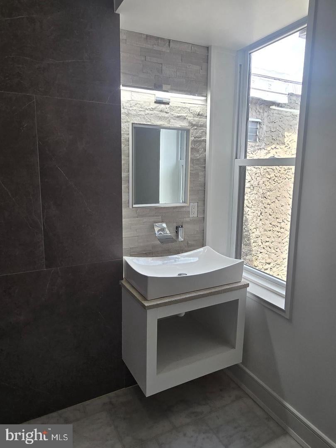
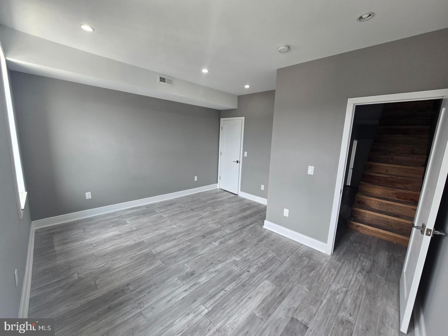
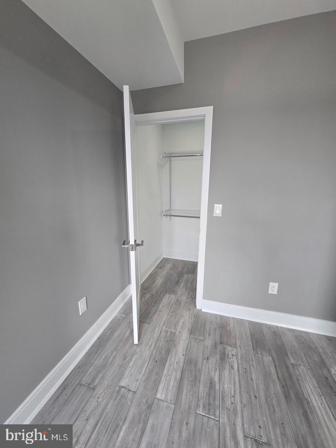
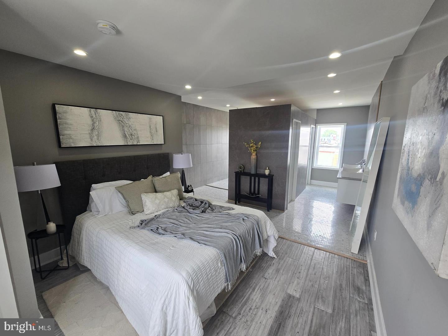
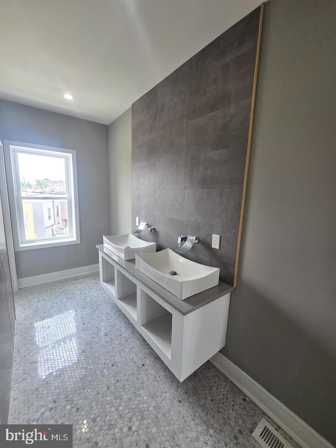
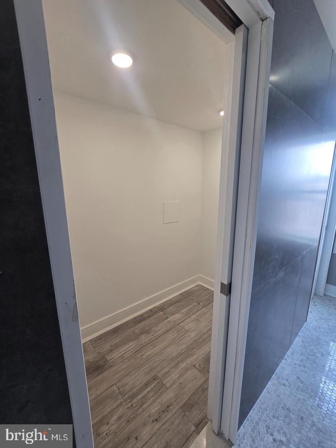
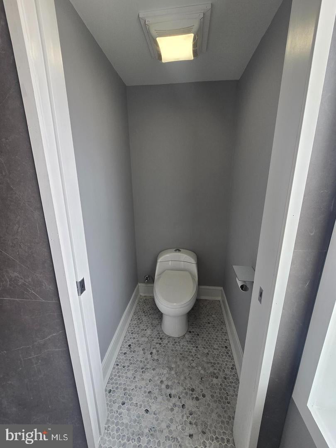
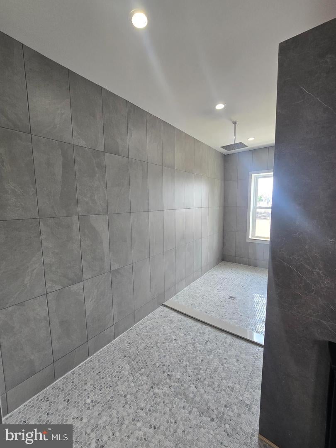
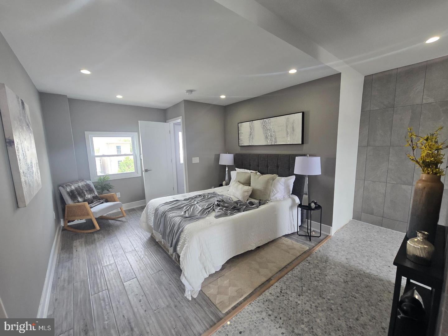
Welcome to 2609 E Norris St, a custom renovation in Fishtown! .. As you enter, you will notice the open floor plan spanning almost 60 feet deep and nearly 16ft wide on the first floor …. the family room is complete with engineered hardwood flooring, custom tv area build-out, a separate bar area with tiled backsplash and glass shelves - plus custom stairs created with original hardwood joists that are over 100 years old. Make your way through the separate dining area to the heart of the home, the custom extended kitchen with accordion style wall system doors and tile flooring. Porcelanosa cabinets from Spain will catch your eye as you enter, complete with undermount lighting, dishwasher panel, and soft close feature, accented by quartzite countertops and a glass subway backsplash. The island was created with a custom large format tile base and a poured concrete countertop, complimented by a coffee nook area and a wall mounted television. The kitchen also features stainless steel appliances including a Samsung gas stove and Fisher & Paykal refrigerator. The fenced in backyard can be accessed by using the single door feature on the accordion doors. .. the first floor also features a conveniently located half bath with pocket door and floating vanity, as well as basement access and another door on the side for bins or outdoor storage. As you pass the exposed brick wall on your way to the second floor you will have access to two bedrooms, a linen closet and full bath. The bath was designed with marble flooring, large format porcelain wall tile, and a floating vanity with stone backsplash. Your final area, the 3rd floor, is complete with a modern style open concept living. The bedroom features a centered tiled closet and bathroom, and a tile floor area with double custom floating vanity, tile backsplash, opposite a large walk in shower with city views! This home has many other available features including two hvac systems, fireplace ready gas line below 1st floor bar area, 4" recessed lighting throughout, framed out basement ready to be finished to your liking, new 2nd floor roof and exterior siding, plus close access to Frankford/Girard/York St & Aramingo Ave. Make your visit today.
| Date | Event | Price | Source |
|---|---|---|---|
| listed (Active) | $619,900 | Bright #PAPH2691114 |
Hi there — ask anything about this property or the area and the team will get right back to you.
Local real estate advisory services provided by agent with The Southside Group
Listed by Anthony J Prano with Kw Commercial
The data relating to real estate for sale on this website appears in part through the BRIGHT Internet Data Exchange program, a voluntary cooperative exchange of property listing data between licensed real estate brokerage firms in which Anthony J Prano participates, and is provided by BRIGHT through a licensing agreement. The information provided by this website is for the personal, non-commercial use of consumers and may not be used for any purpose other than to identify prospective properties consumers may be interested in purchasing. Some properties which appear for sale on this website may no longer be available because they are under contract, have closed or are no longer being offered for sale. Information Deemed Reliable But Not Guaranteed. Copyright © 2026 Bright MLS. All rights reserved.
You agree to The Southside Group Terms of Use and Privacy Policy. By choosing to contact a property, you also agree that The Southside Group and its associates may call, text, or email you regarding any inquiries or activities you submit through our website. This may involve the use of automated means and prerecorded or artificial voices.
Step 1 of 2
You've reached the free preview limit. Create a free account to see this listing and everything else on the site.
Step 2 of 2
Tell us how to reach you about homes you like.
Enter your password to sign in as
You've reached the free preview limit. Create a free account to see this listing and everything else on the site.
Already have an account? Sign in
Sign in to your account.
New here? Create an account