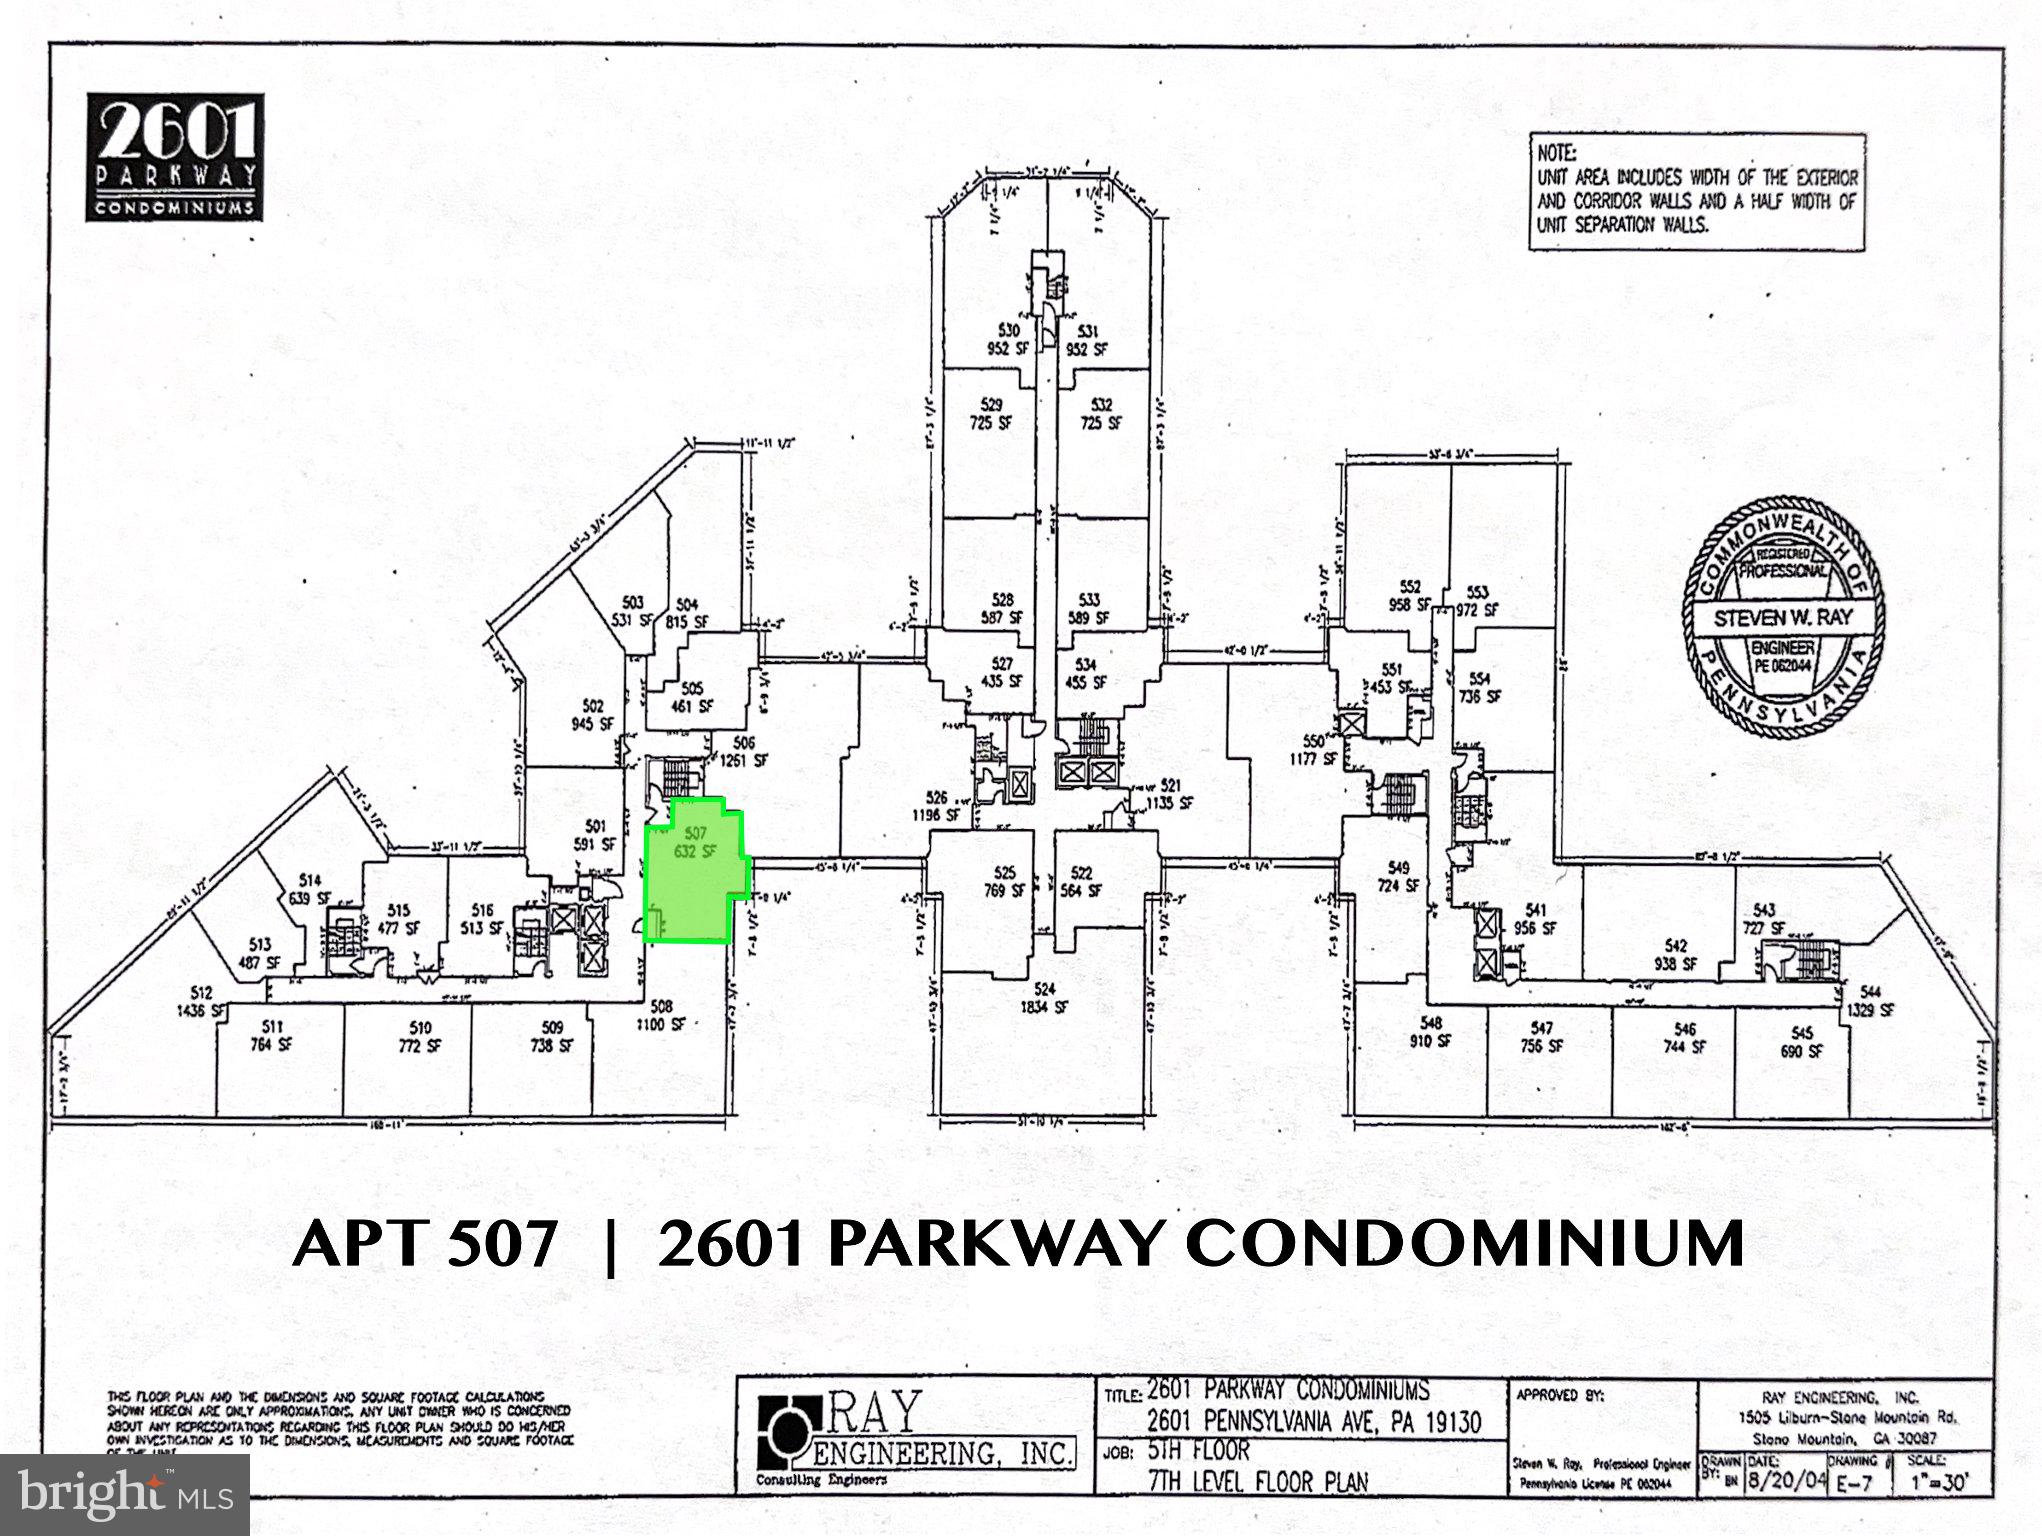
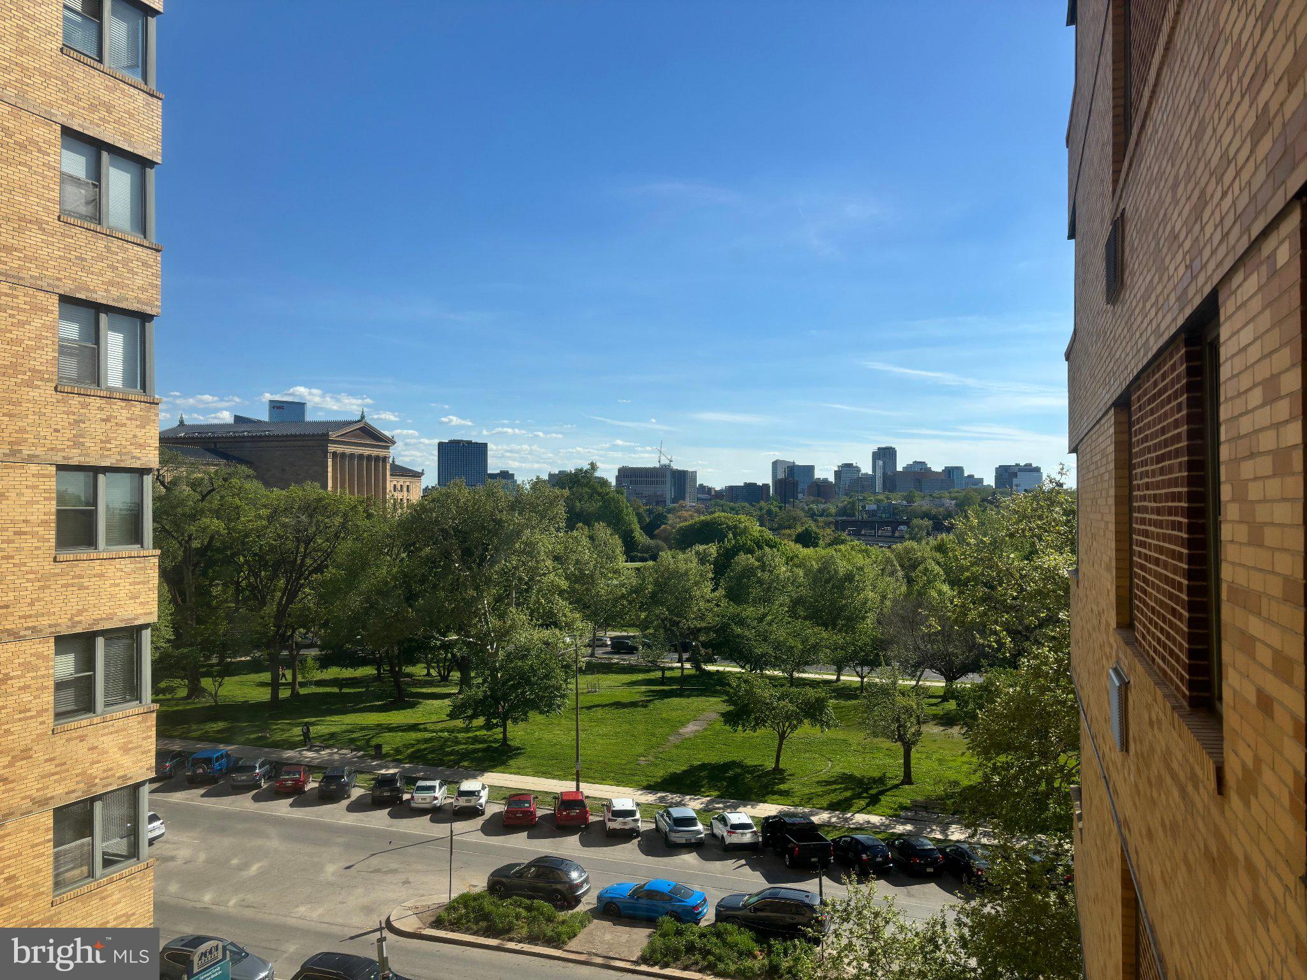
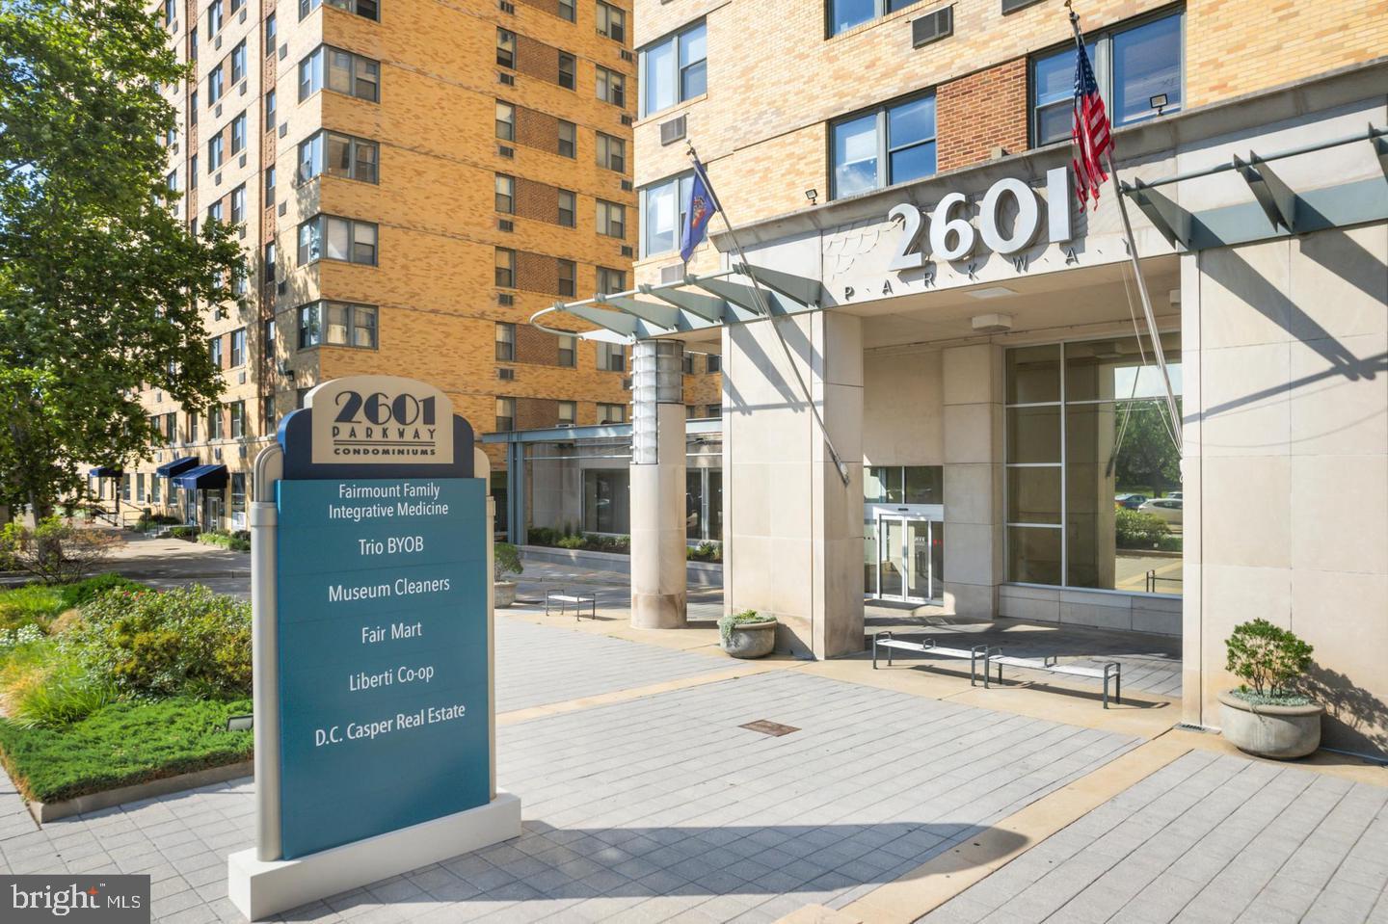
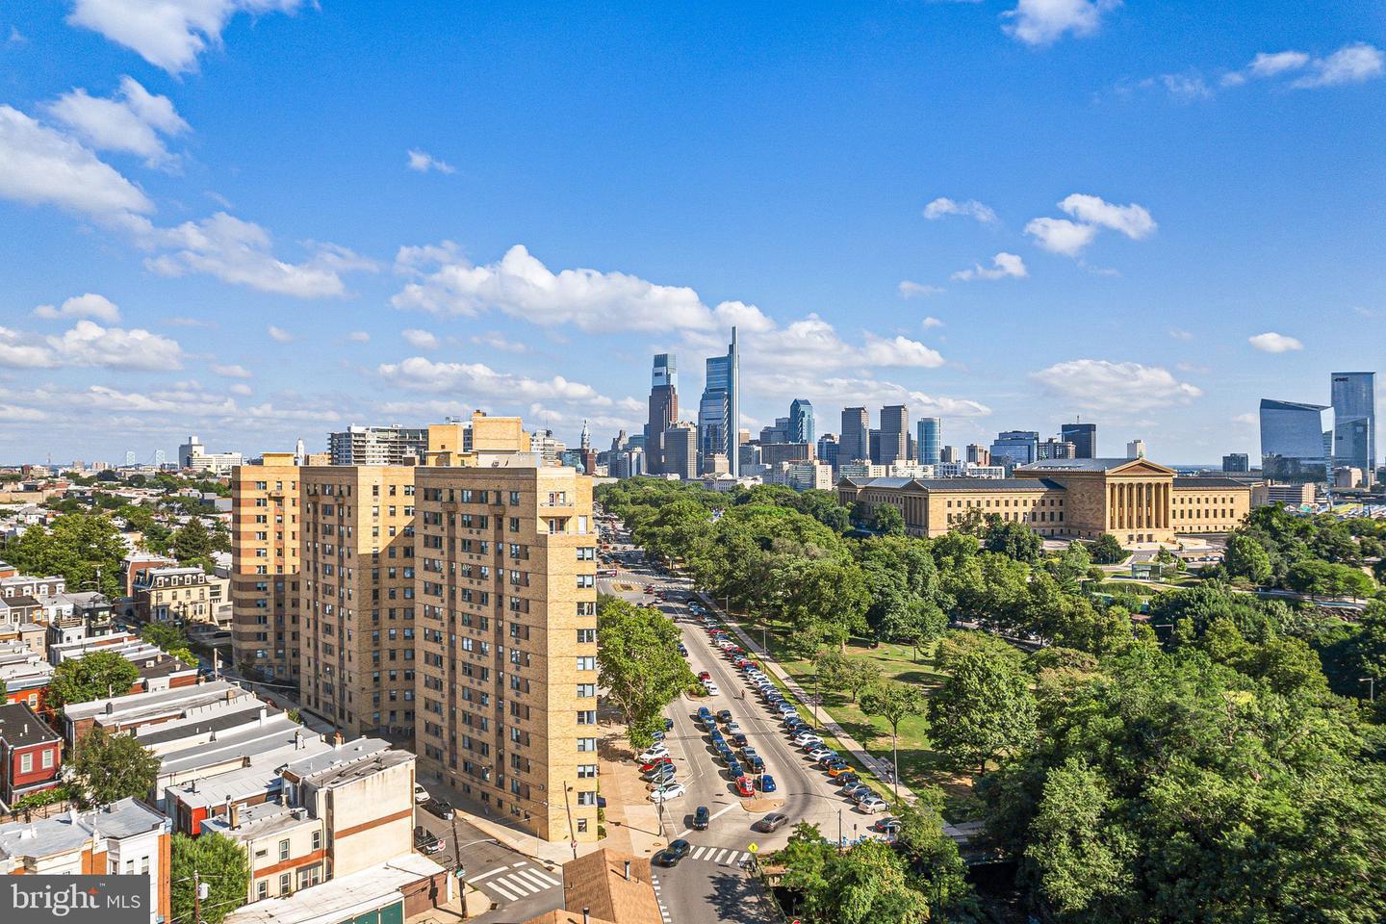
ALERT: Rarely available 1-bedroom condominium offering a highly sought-after Art Museum view from the fifth floor of the 2601 Parkway Condominium. ||
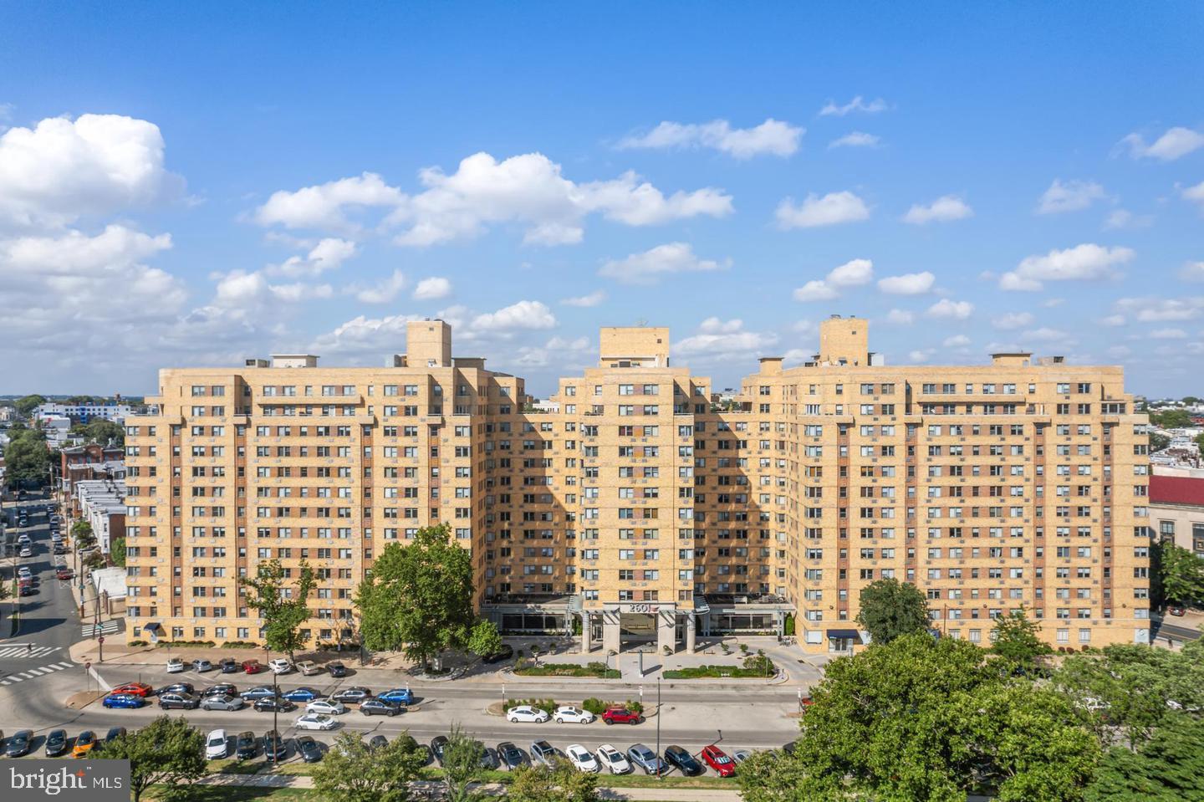
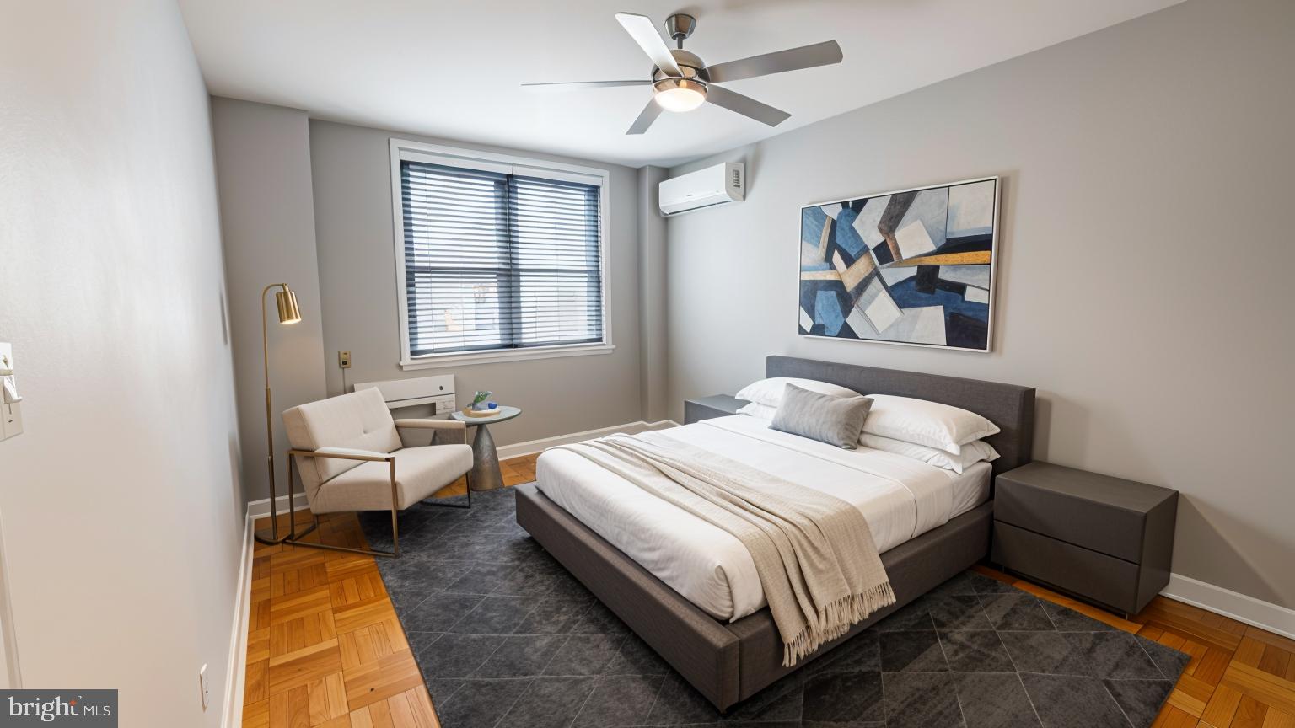
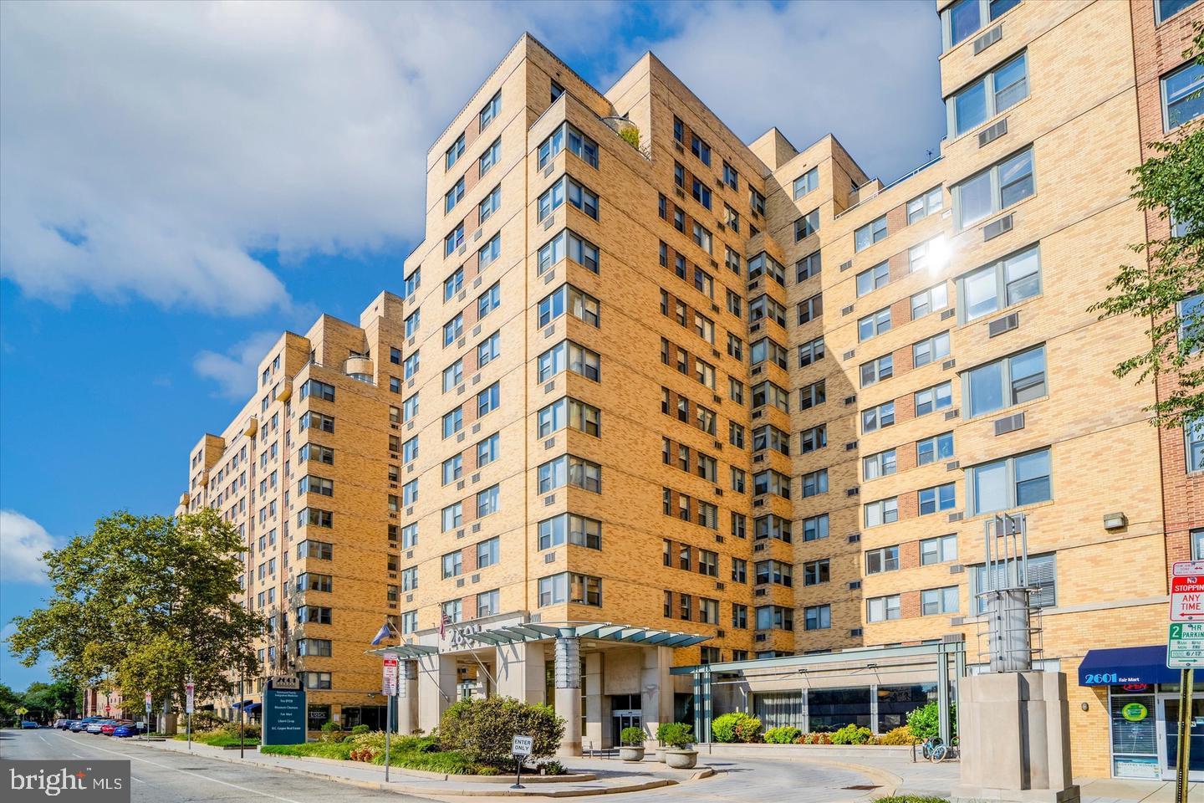
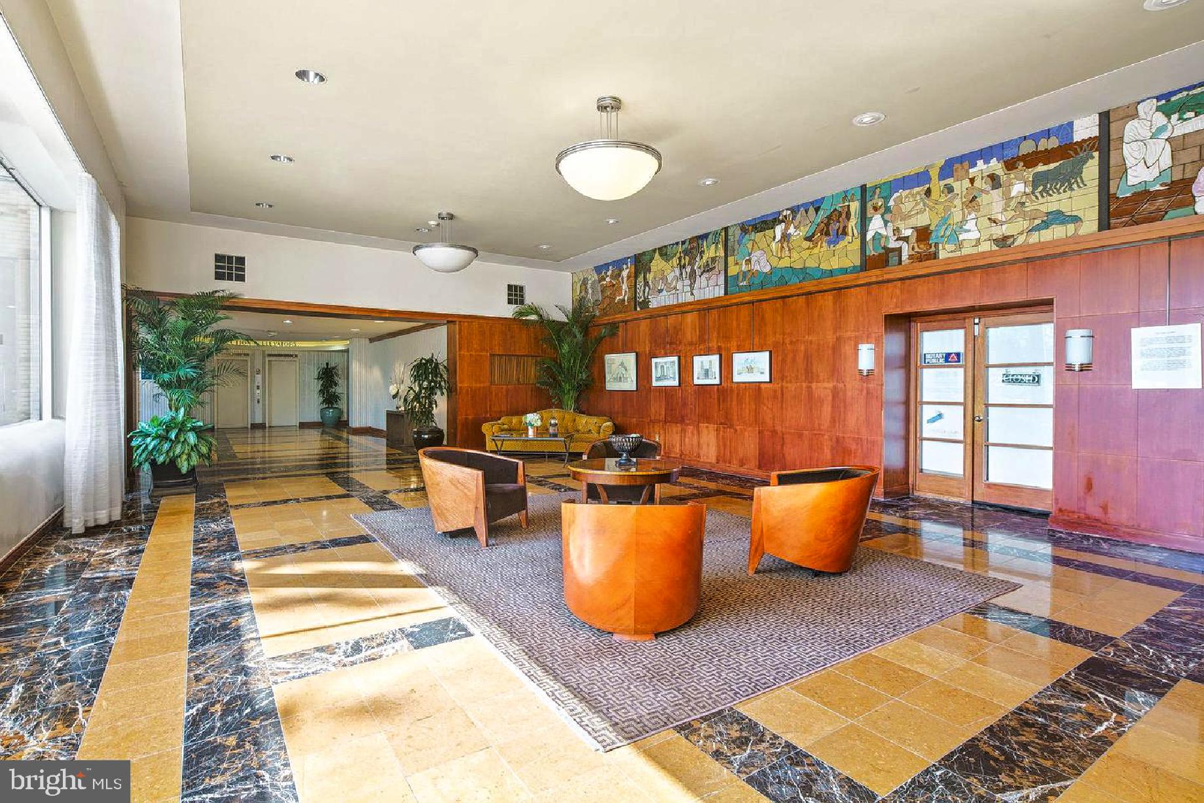
Nestled in the prestigious Art Museum Area, this desirable 1-bedroom, 1-bathroom condominium apartment at 2601 Parkway offers a harmonious blend of attractive presence and modern convenience. With its Art Deco architectural style and solid brick construction, this residence exudes timeless charm while providing a comfortable urban lifestyle. ||
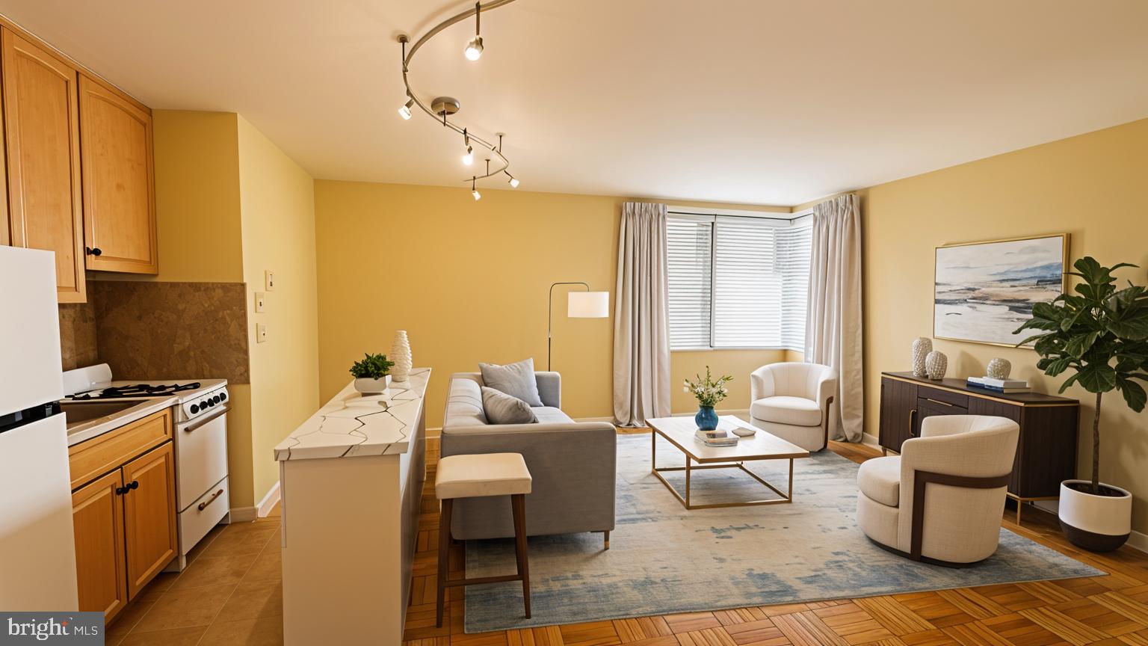
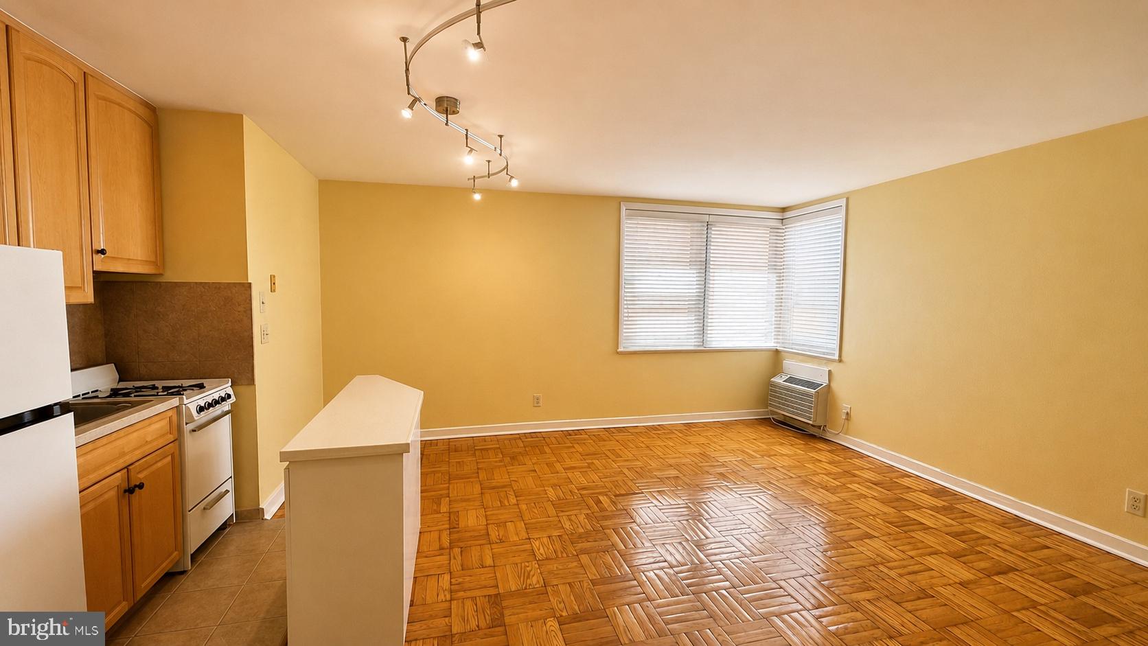
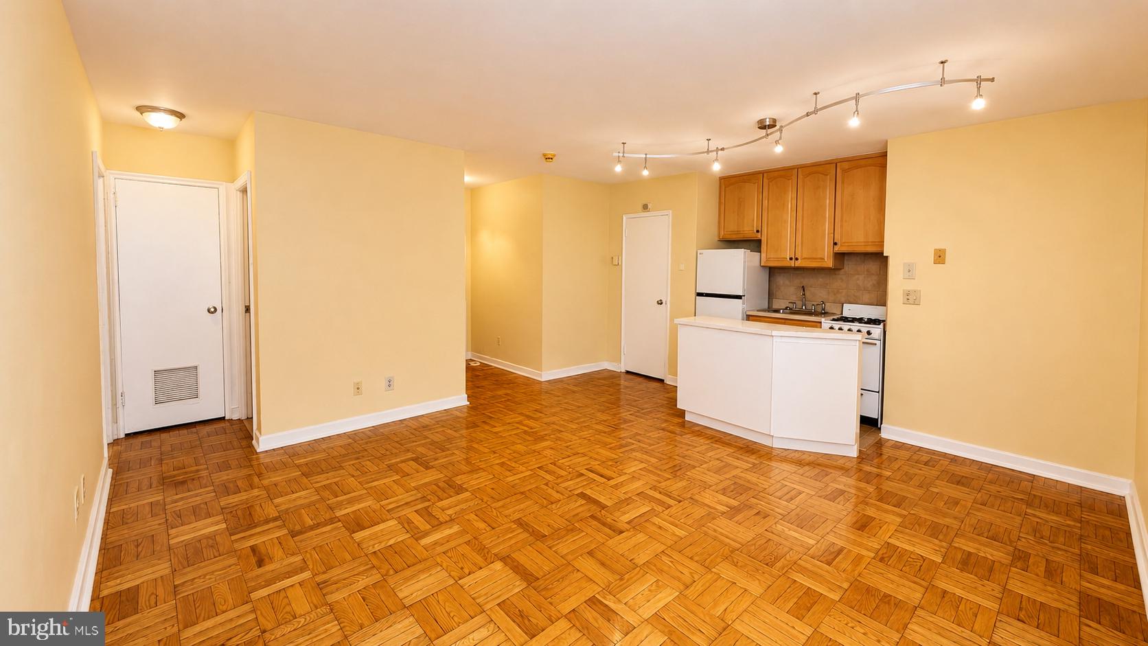
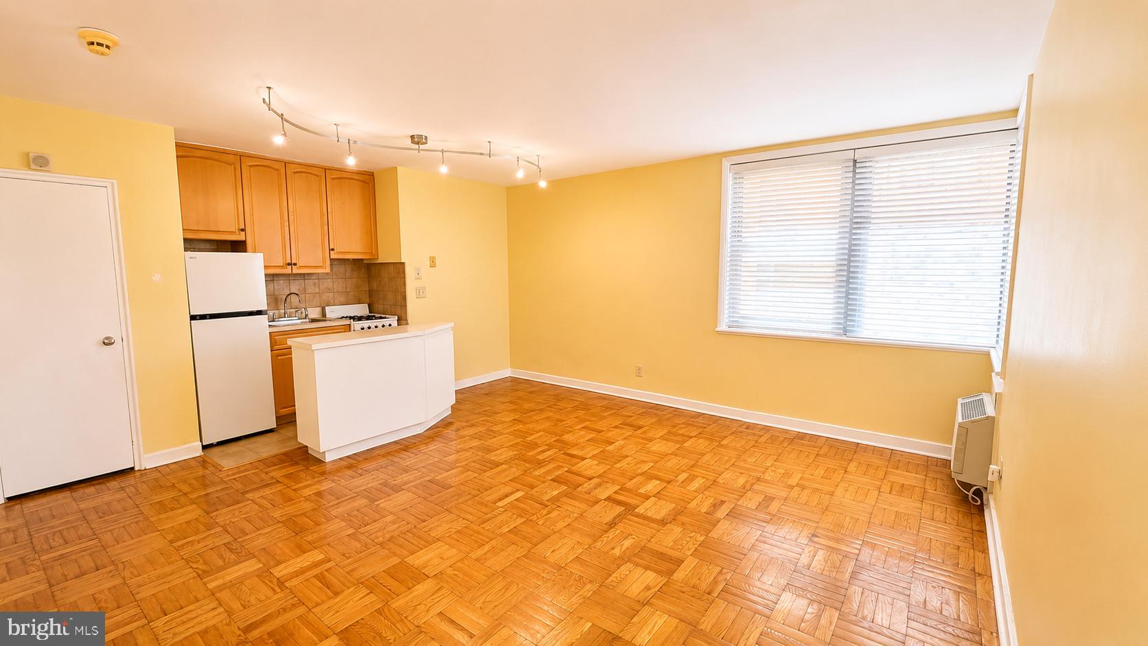
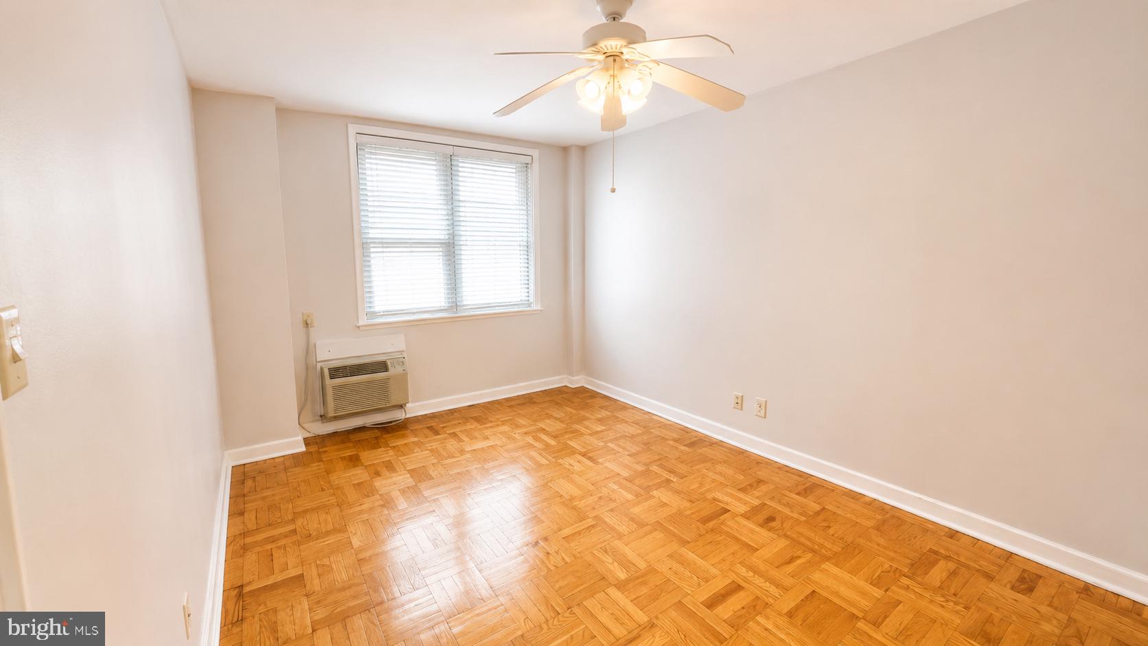
Step inside to discover an inviting open-plan layout that seamlessly integrates the living and dining areas, perfect for both relaxation and entertaining. The rich hardwood floors add warmth and sophistication, while large double-pane windows bathe the space in natural light, framing picturesque scenic views that invite tranquility into your home. Lovely custom window treatments provide soft filtered light or total privacy. ||
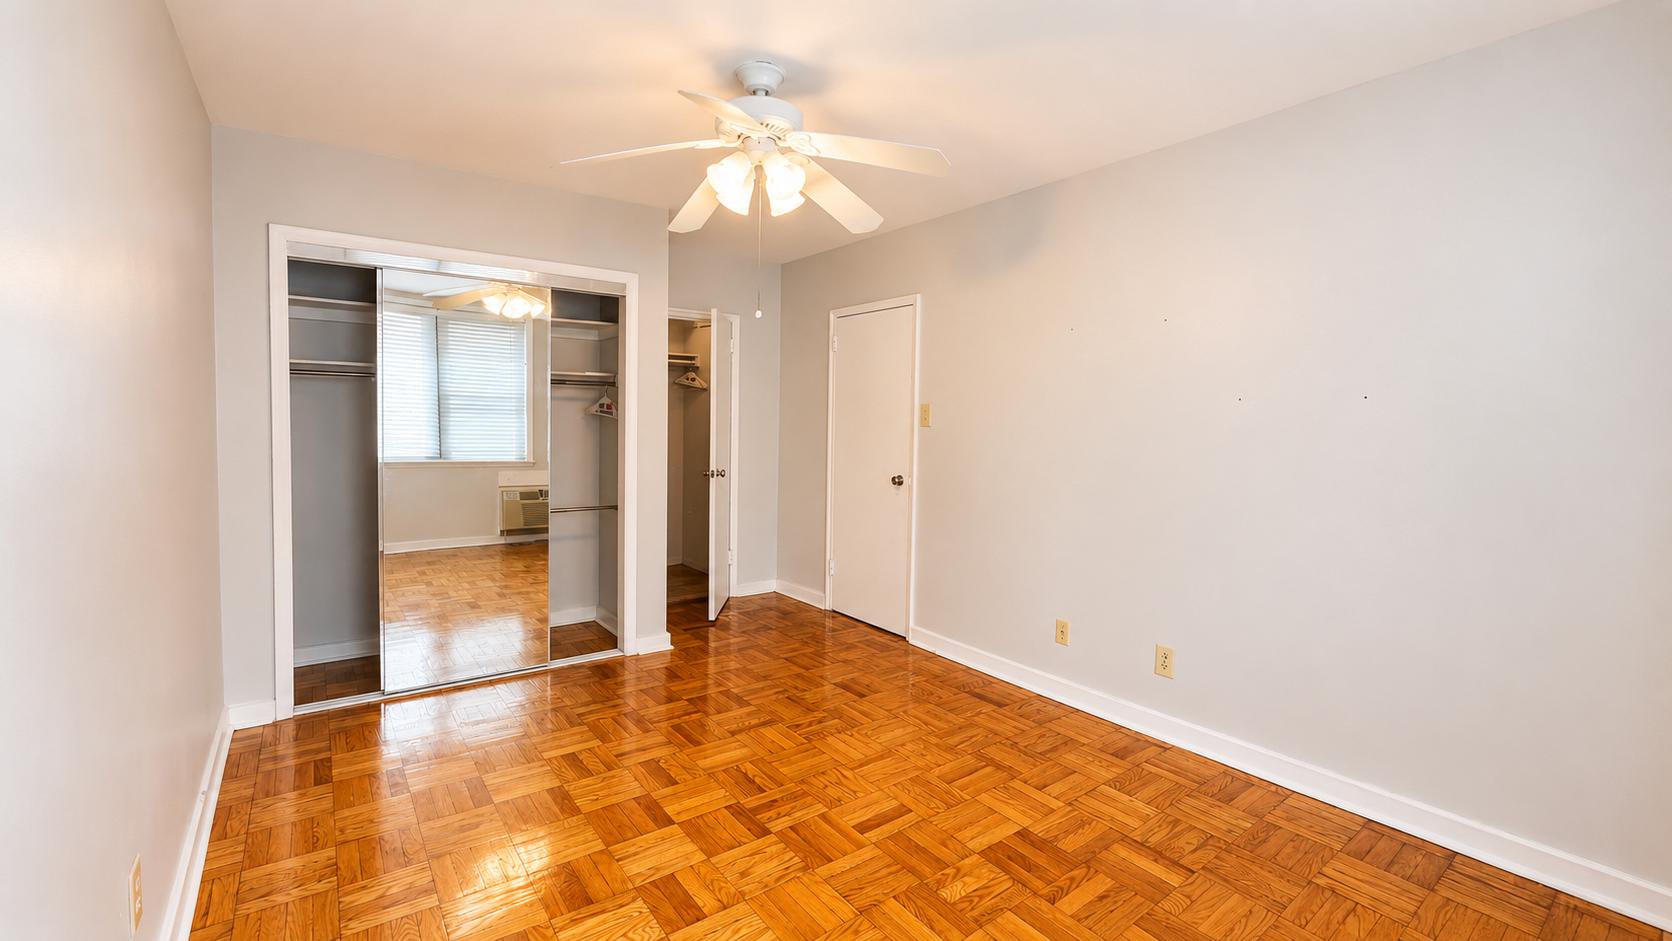
The thoughtfully designed basic kitchenette features energy-efficient appliances, including a gas oven/range and refrigerator, ensuring both style and efficiency for your culinary endeavors. The bathroom provides the essential elements, while several storage options, including an additional bedroom double closet and a pantry, enhance the functionality of this delightful unit. ||
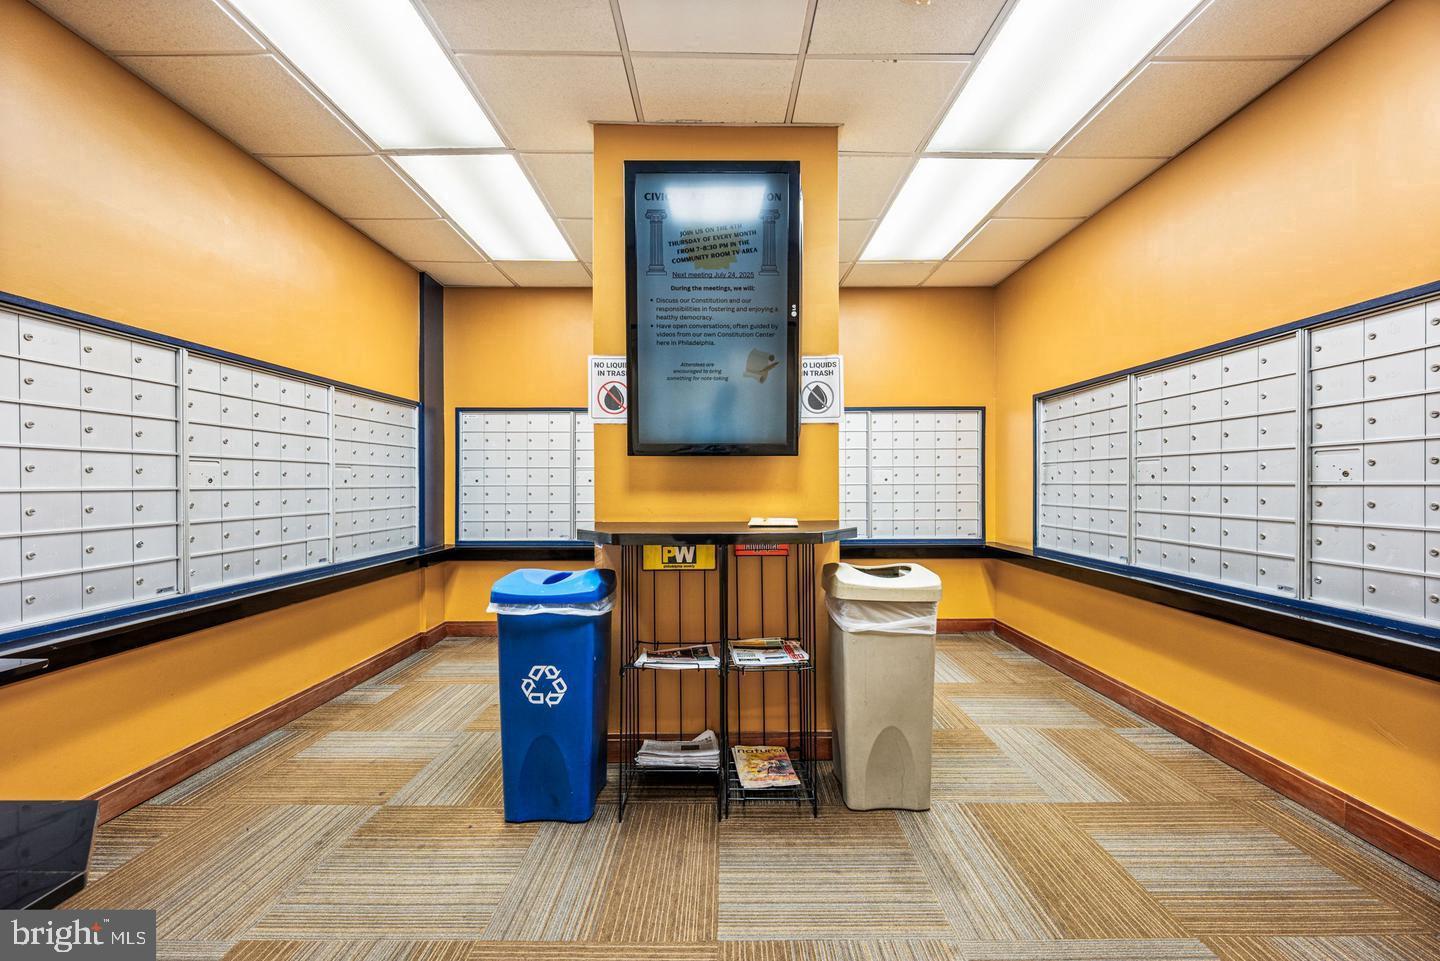
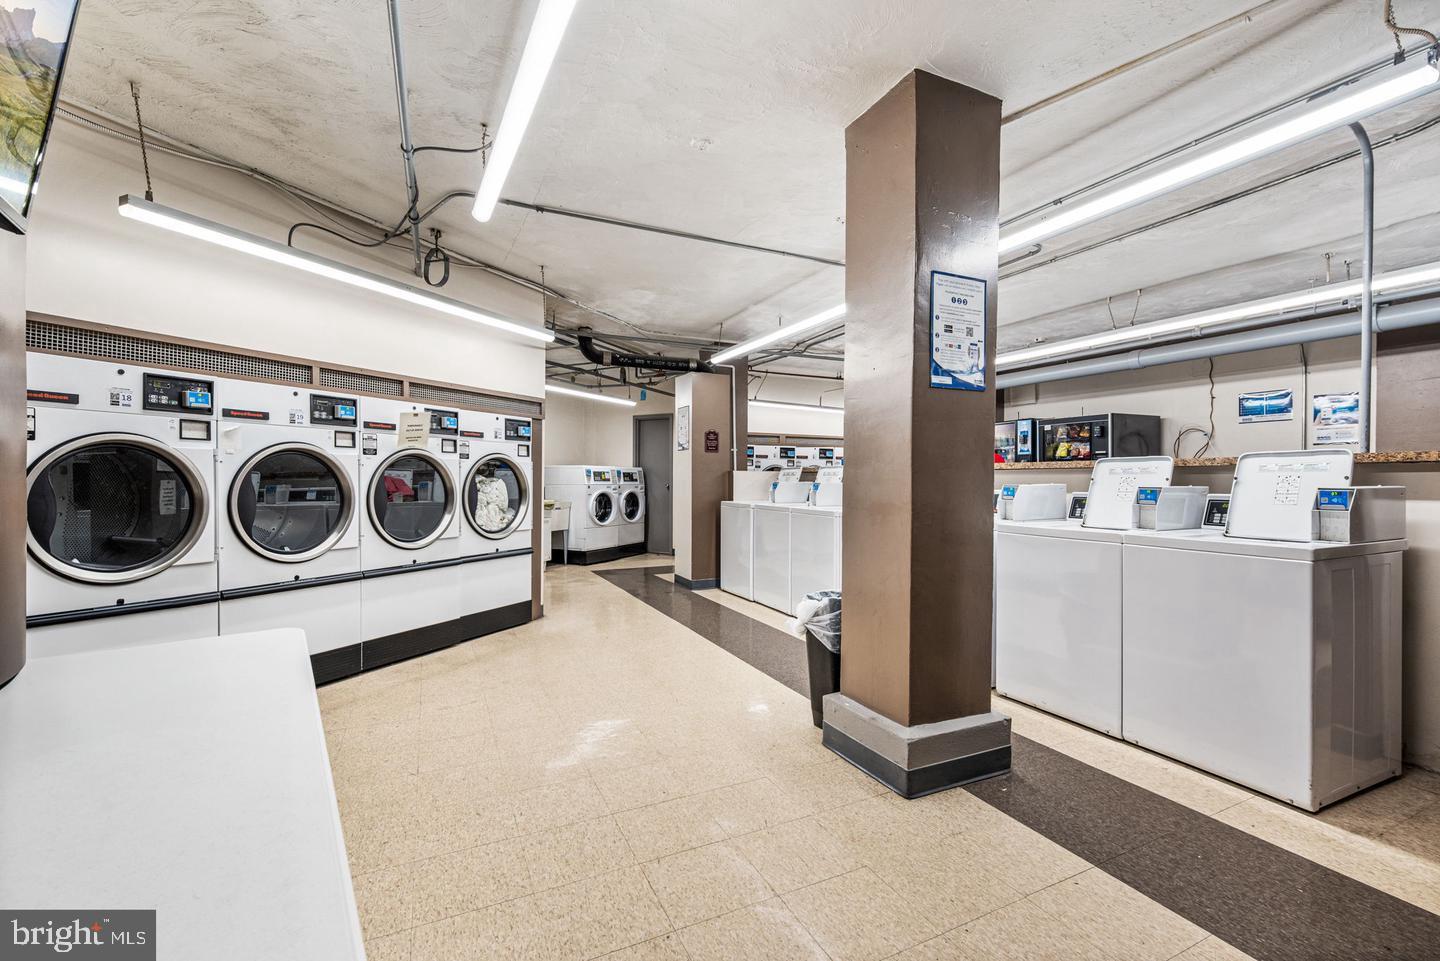
The dedicated management team and comprehensive association services, including custodial maintenance, trash, water, pest control, and snow removal, ensure a worry-free living experience. Step outside to enjoy the beautifully maintained grounds, complete with a play area and charming street lights that illuminate the neighborhood. ||
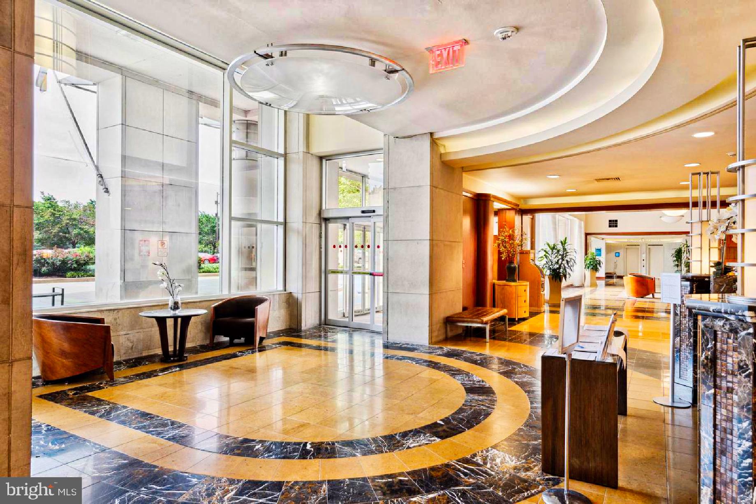
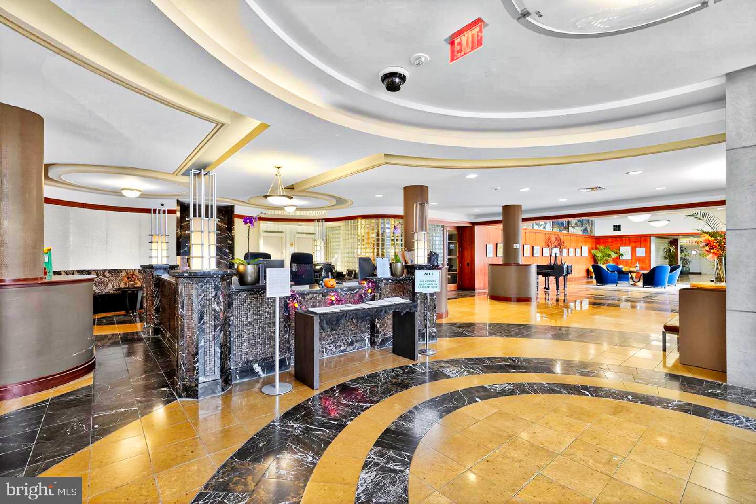
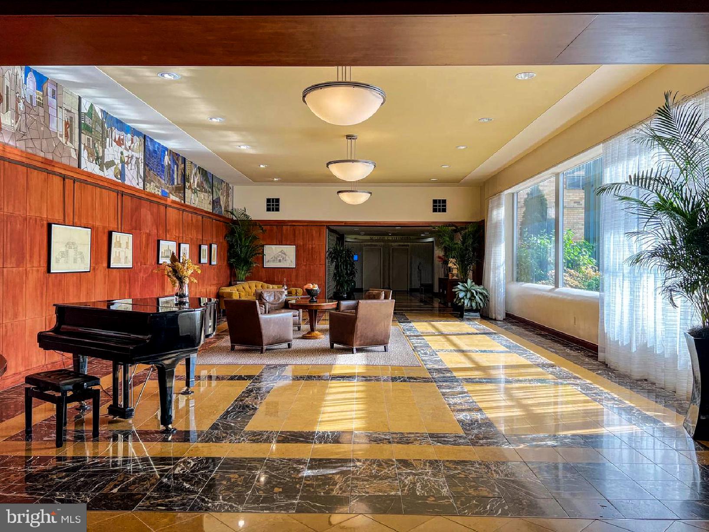
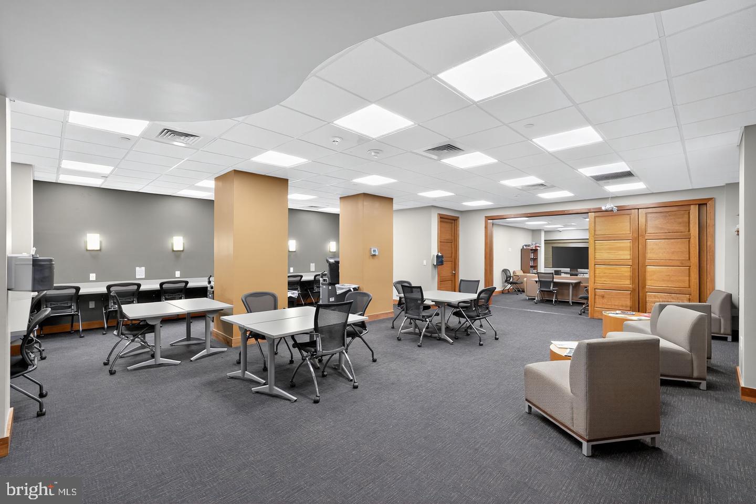
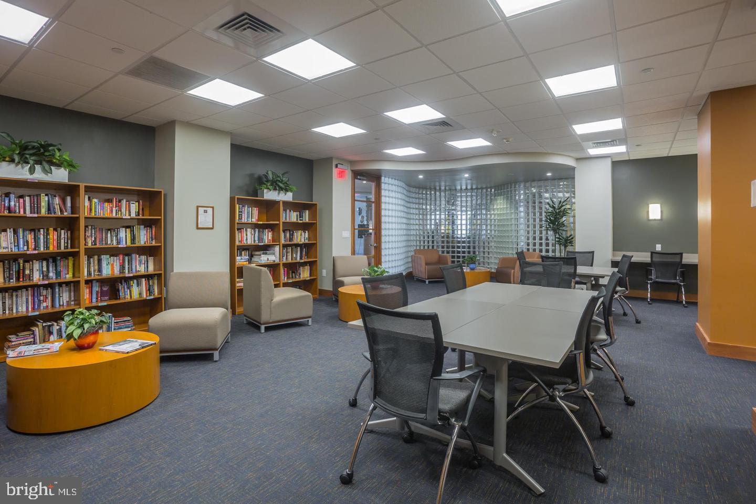
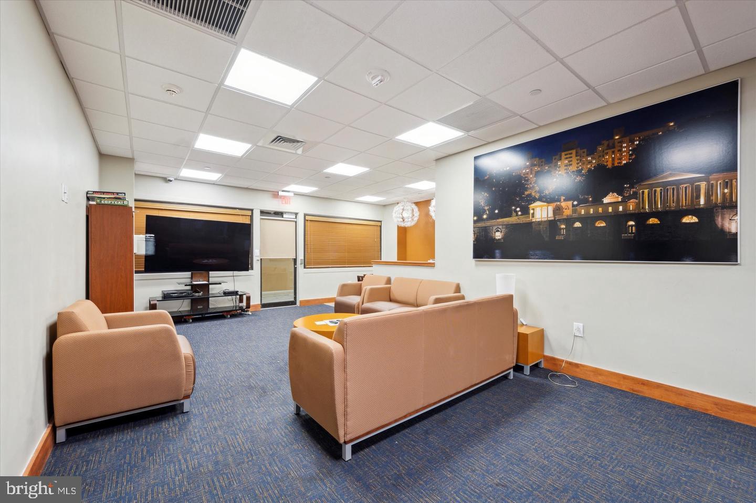
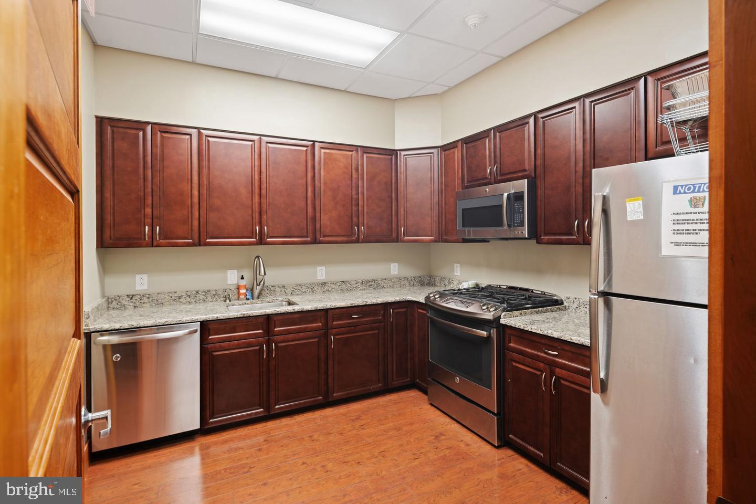
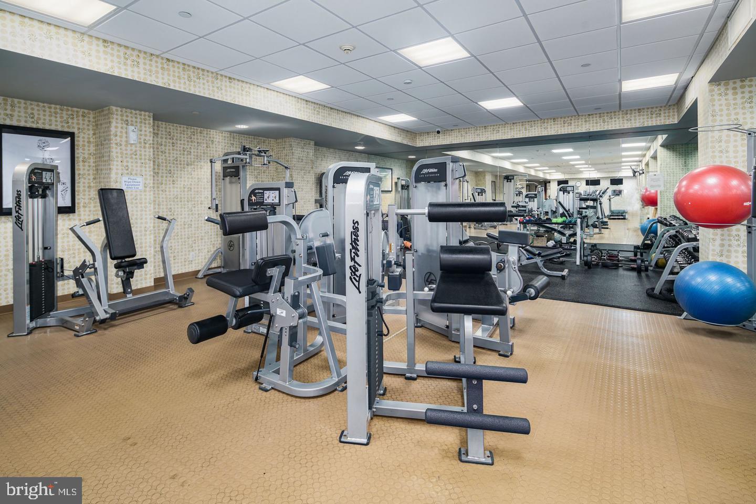
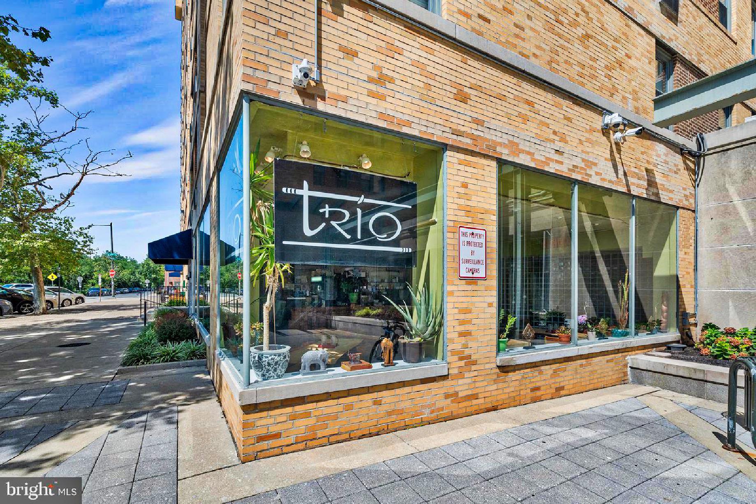
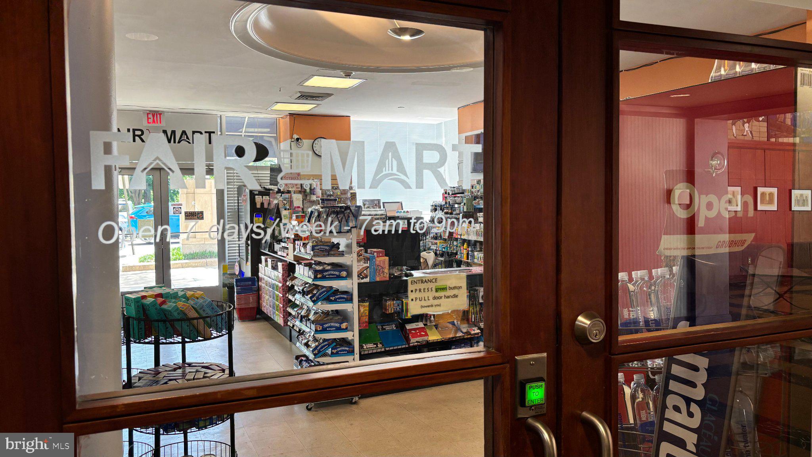
Several community amenities include a modern fitness center, library, lounge, and a business and event area with a fully equipped kitchen. Life is made a little sweeter with the in-house Trio BYOB, Museum Cleaners, and the Fair Market convenience store. ||
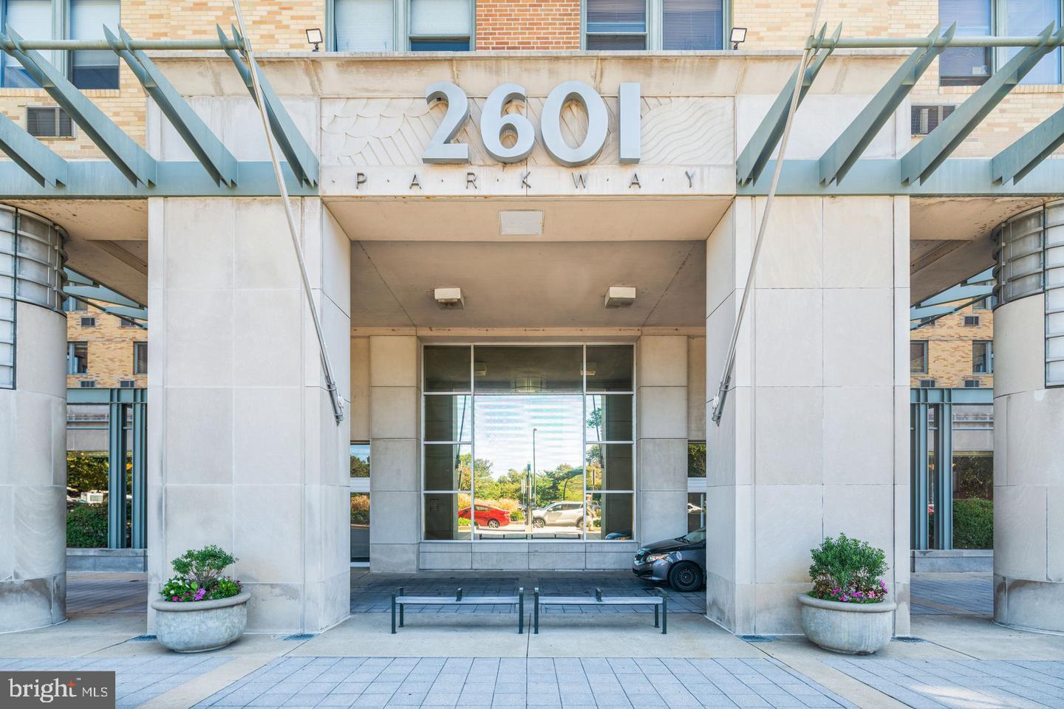
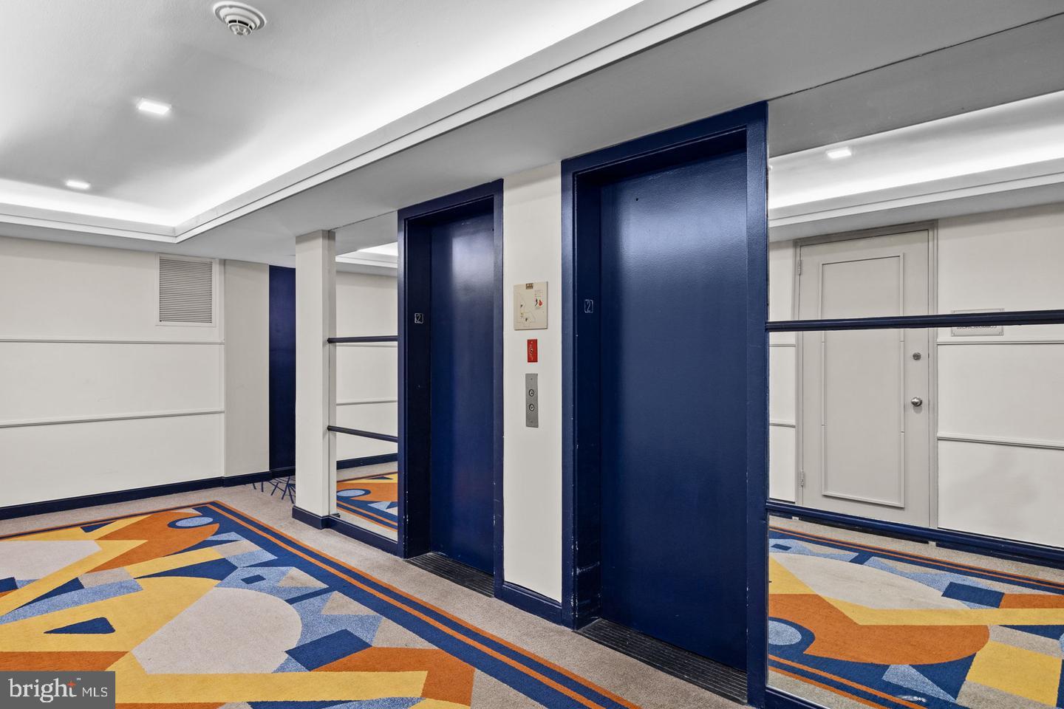
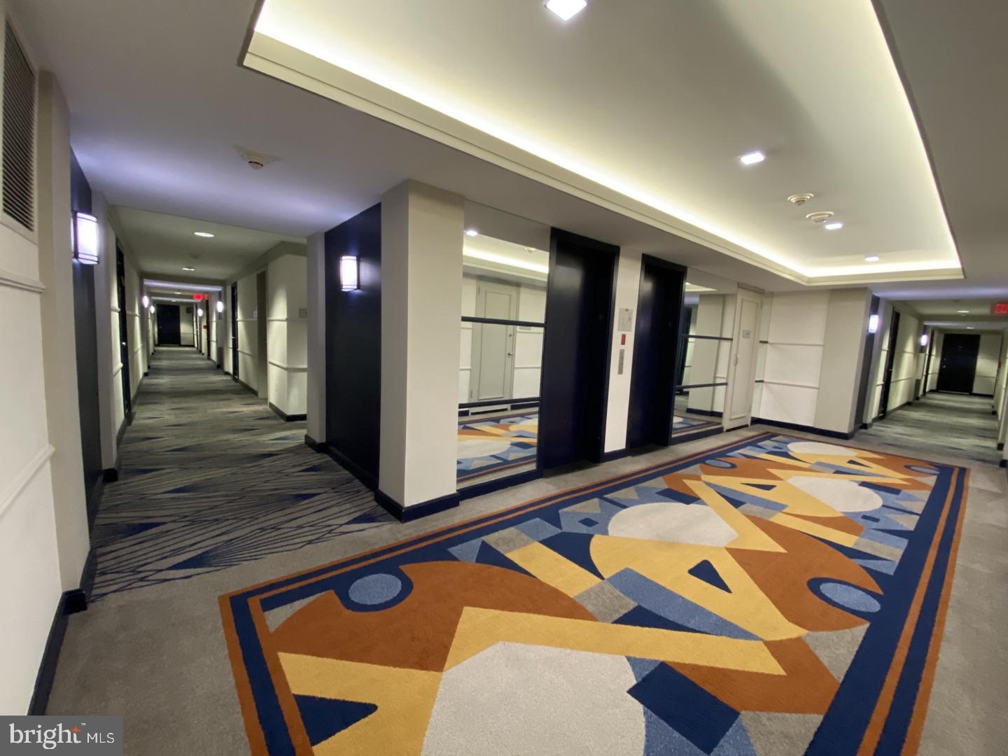
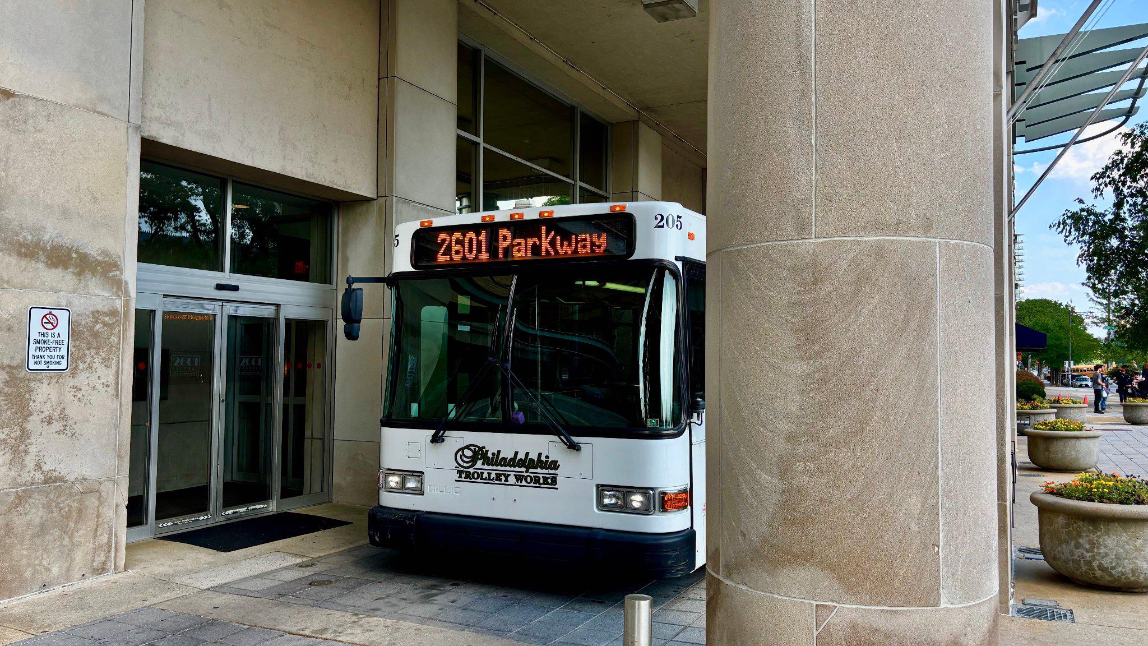
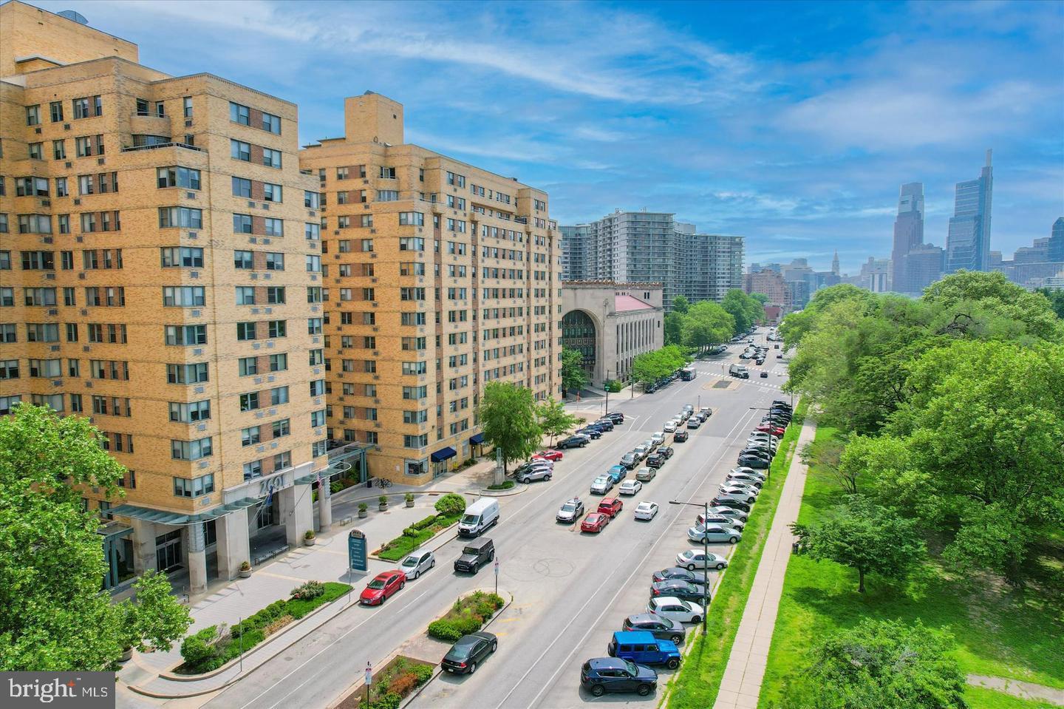
The circular driveway entrance accommodates the condominium's private shuttle to Center City while providing easy pick-up and drop-off for residents and visitors. Abundant on-street parking accommodates residents and guests. Located in an urban setting, this condominium places you at the heart of cultural attractions, fine dining, and vibrant nightlife, all within walking distance. The community is enhanced by security features such as a monitored lobby, 24-hour concierge desk, secure elevators, exterior cameras, and a fire detection system, ensuring peace of mind. ||
Moreover, 2601 Parkway is perfectly located for residents who wish to travel to Center City or to the UPenn and Drexel Campuses, with two SEPTA bus routes directly in front of the building. ||
A short stroll from the building is an assortment of wonderful restaurants and a Whole Foods market. Nearby is the River Walk and Kelly Drive waterfront recreation corridor that stretches from South Street across to Boat House Row and further west to the Falls Bridge, used by avid runners, bikers, skaters, and people from all walks of life. ||
If the Buyer is an owner-occupant, they are eligible for the 'Homestead Exemption', which will reduce the annual property tax by $1,400. ||
Attractive yet modest, this residence is not just a home; it's a lifestyle. Experience the perfect blend of simple luxury, comfort, and convenience in this desirable Art Museum area condominium, available now for your enjoyment. Embrace the pleasant lifestyle that awaits you in this home. ||
This apartment is ready to welcome you home. Make an appointment today.
| Date | Event | Price | Source |
|---|---|---|---|
| listed (Active) | $186,500 | Bright #PAPH2616436 | |
| price changed | $179,900 | Bright #PAPH2616436 |
Hi there — ask anything about this property or the area and the team will get right back to you.
Local real estate advisory services provided by agent with The Southside Group
Listed by Charles Balducci with Kw Empower
The data relating to real estate for sale on this website appears in part through the BRIGHT Internet Data Exchange program, a voluntary cooperative exchange of property listing data between licensed real estate brokerage firms in which Charles Balducci participates, and is provided by BRIGHT through a licensing agreement. The information provided by this website is for the personal, non-commercial use of consumers and may not be used for any purpose other than to identify prospective properties consumers may be interested in purchasing. Some properties which appear for sale on this website may no longer be available because they are under contract, have closed or are no longer being offered for sale. Information Deemed Reliable But Not Guaranteed. Copyright © 2026 Bright MLS. All rights reserved.
You agree to The Southside Group Terms of Use and Privacy Policy. By choosing to contact a property, you also agree that The Southside Group and its associates may call, text, or email you regarding any inquiries or activities you submit through our website. This may involve the use of automated means and prerecorded or artificial voices.
Step 1 of 2
You've reached the free preview limit. Create a free account to see this listing and everything else on the site.
Step 2 of 2
Tell us how to reach you about homes you like.
Enter your password to sign in as
You've reached the free preview limit. Create a free account to see this listing and everything else on the site.
Already have an account? Sign in
Sign in to your account.
New here? Create an account