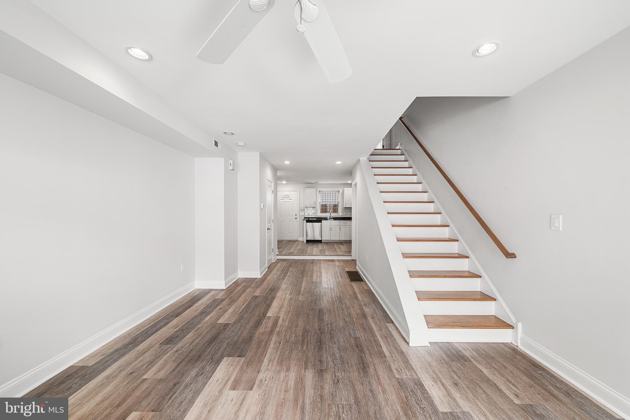
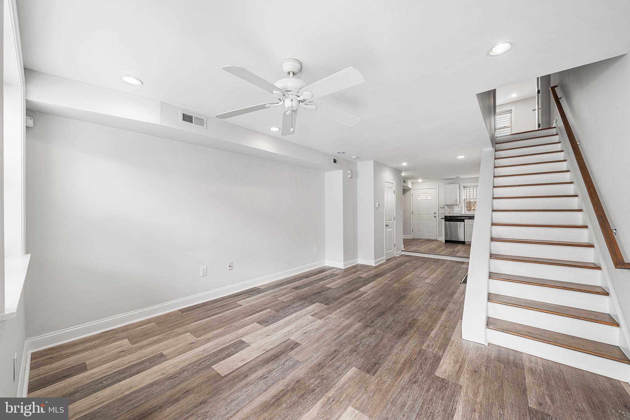
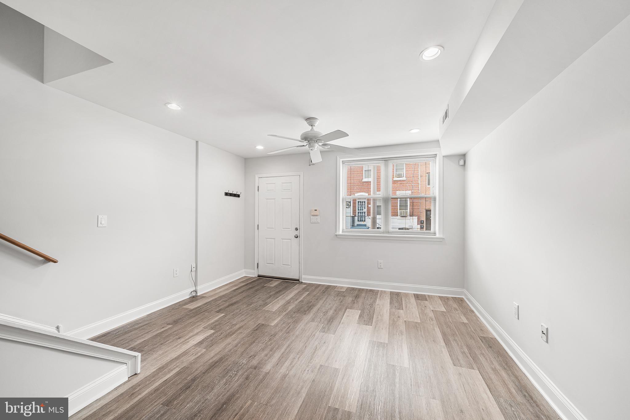
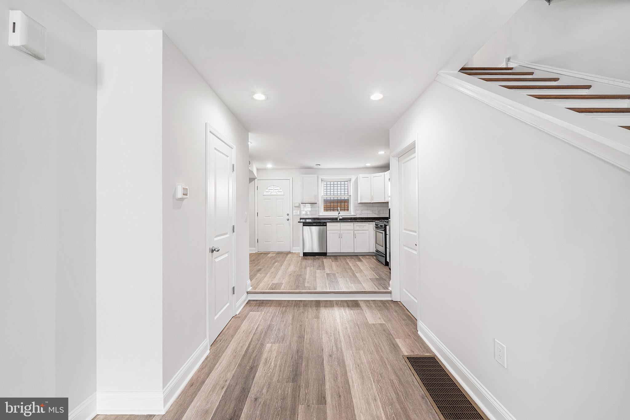
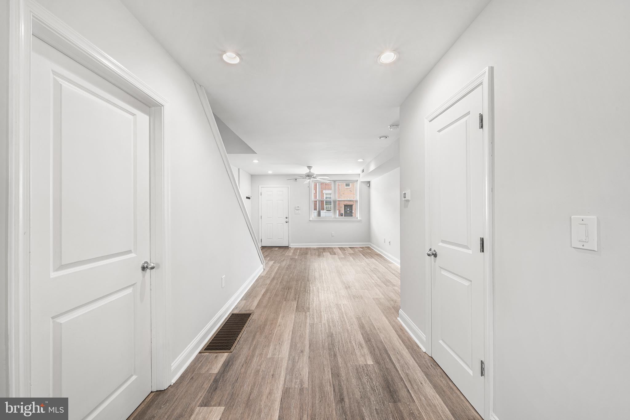
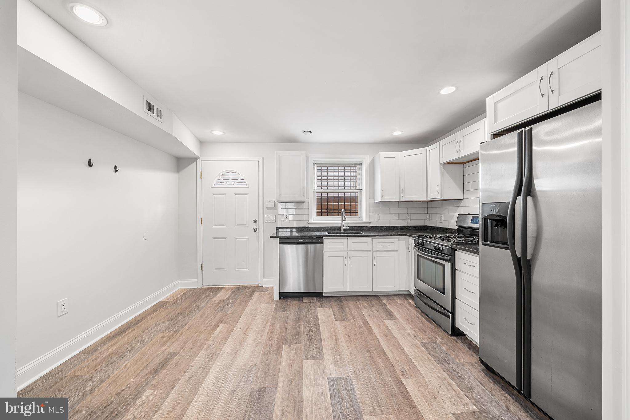
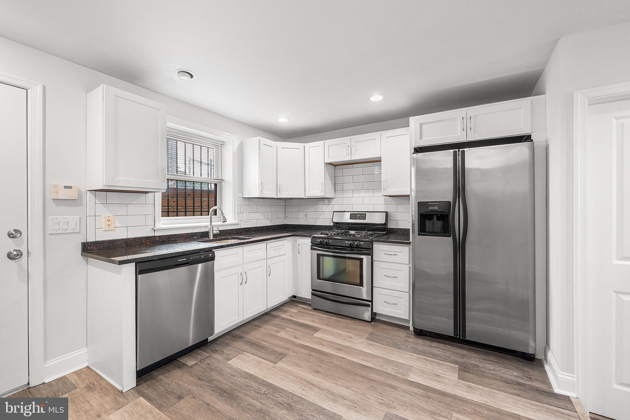
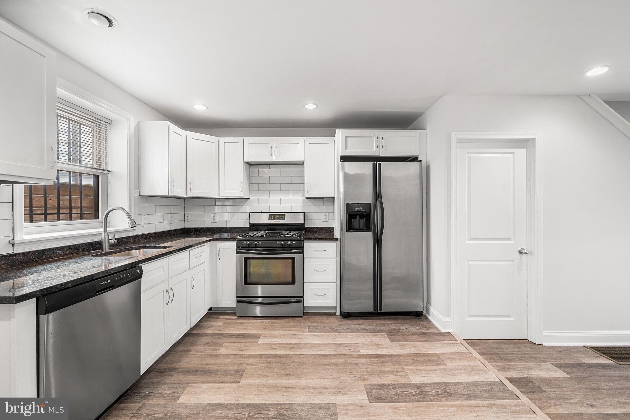
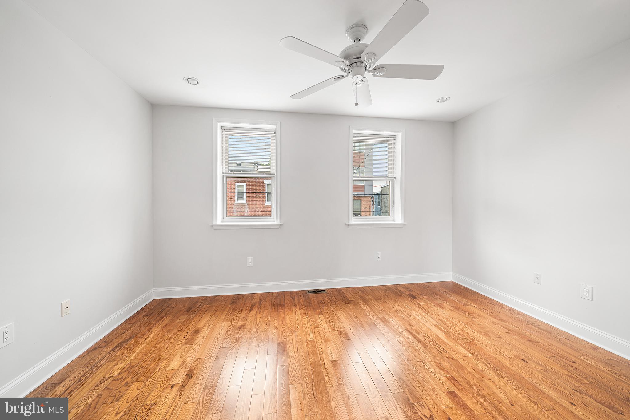
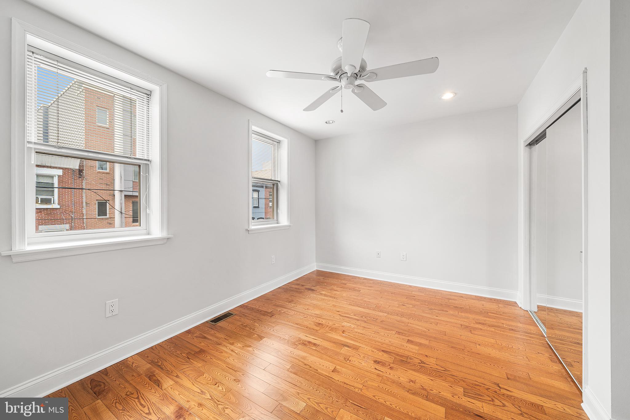
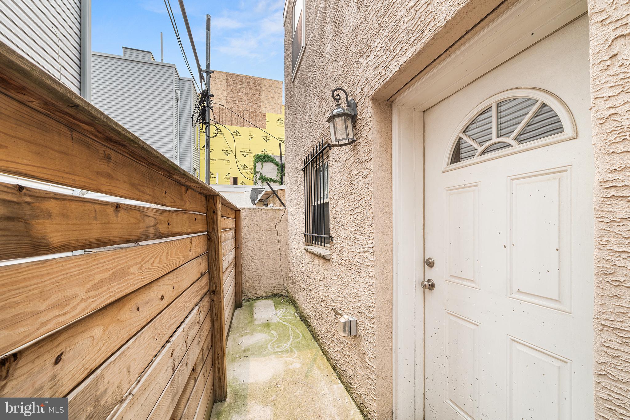
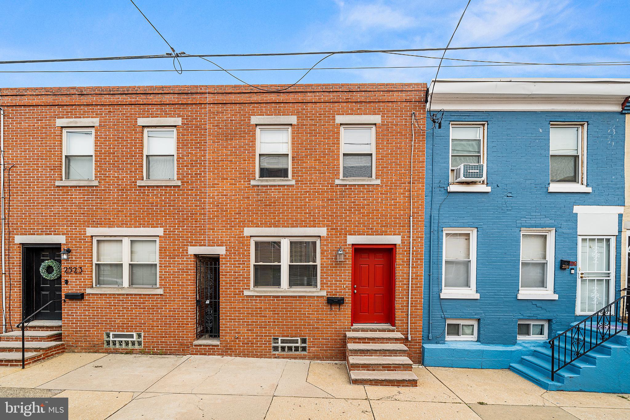
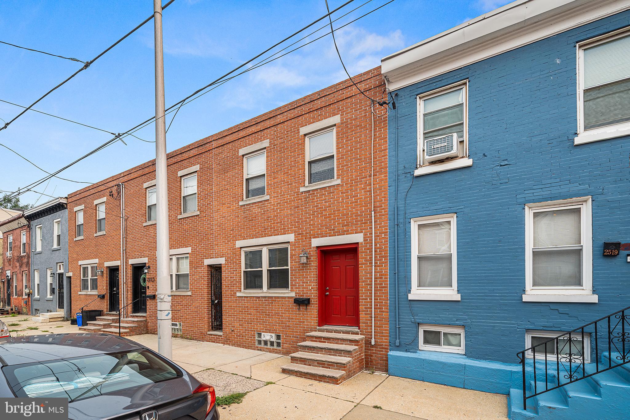
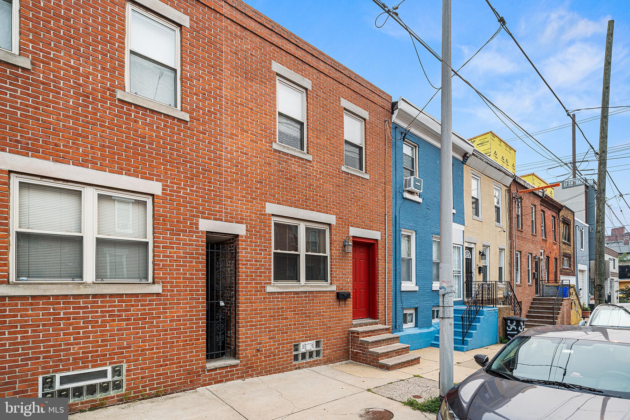
Welcome to 2521 Federal Street, a thoughtfully renovated two-bedroom, 1.5-bath rowhome nestled in one of Philadelphia's fastest-growing neighborhoods. Lovingly maintained by the current owner—who has been the home's only occupant since the renovation was completed—this residence offers the perfect blend of modern finishes, practical living, and peace of mind.
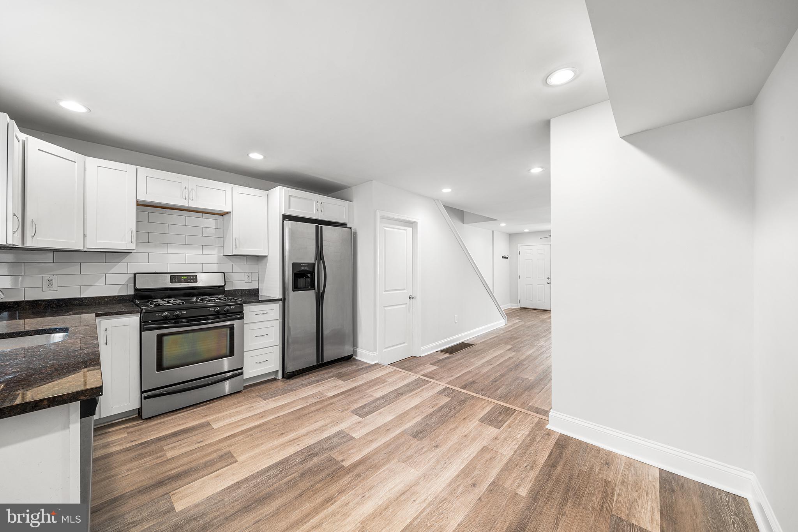
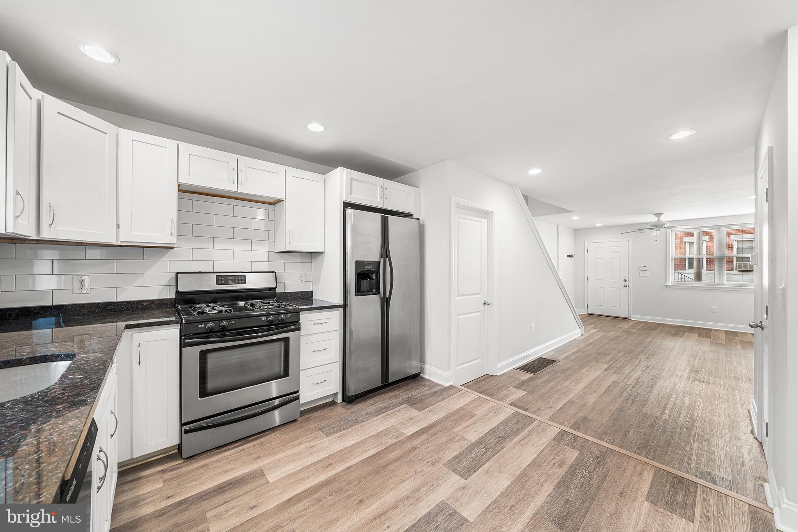
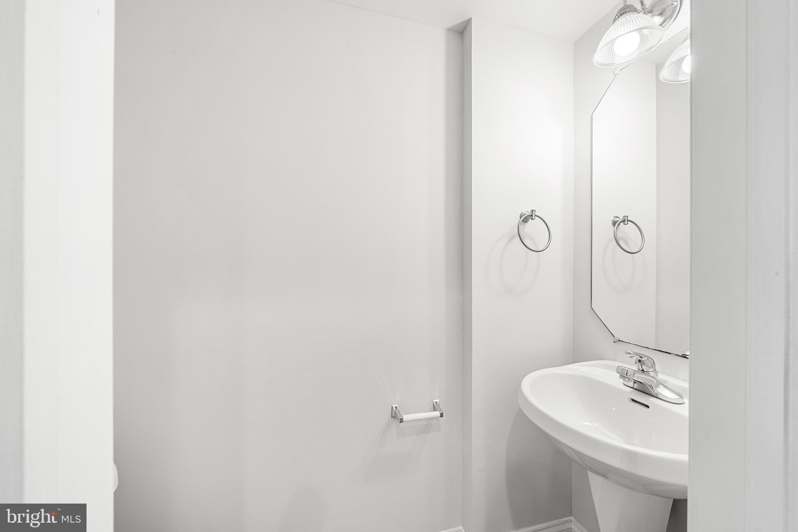
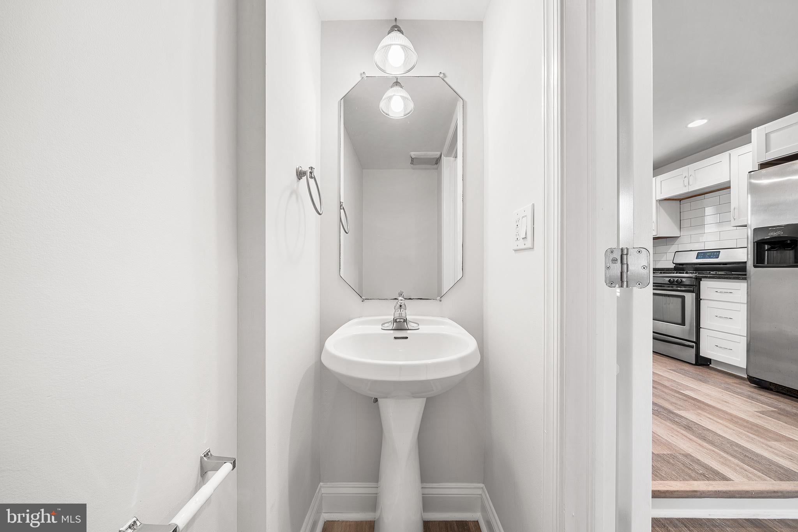
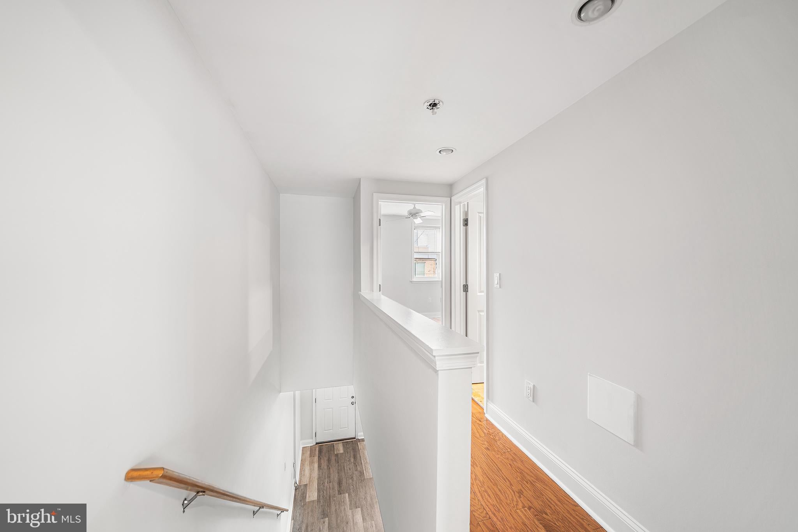
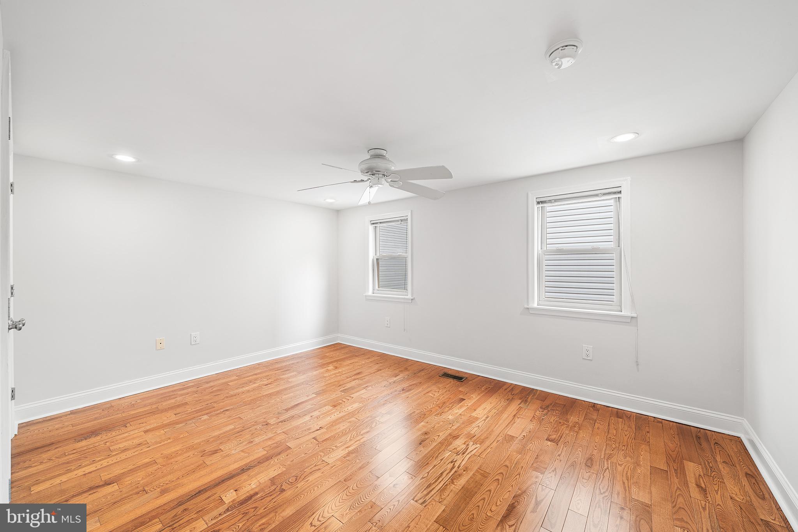
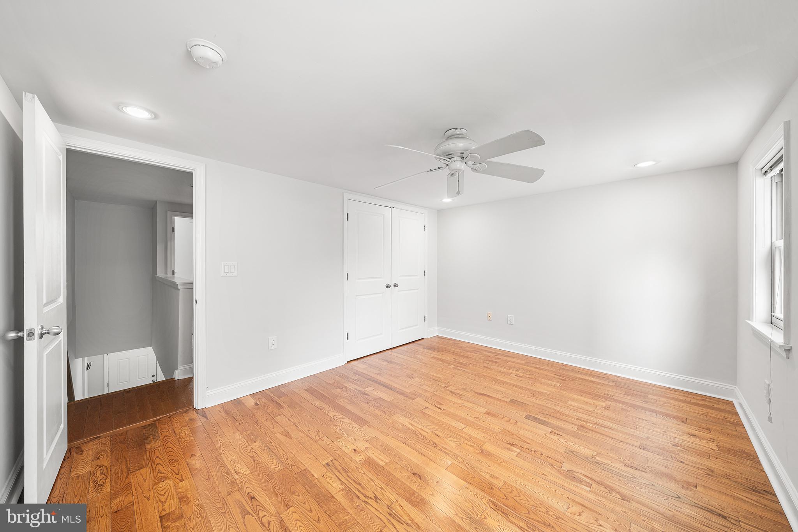
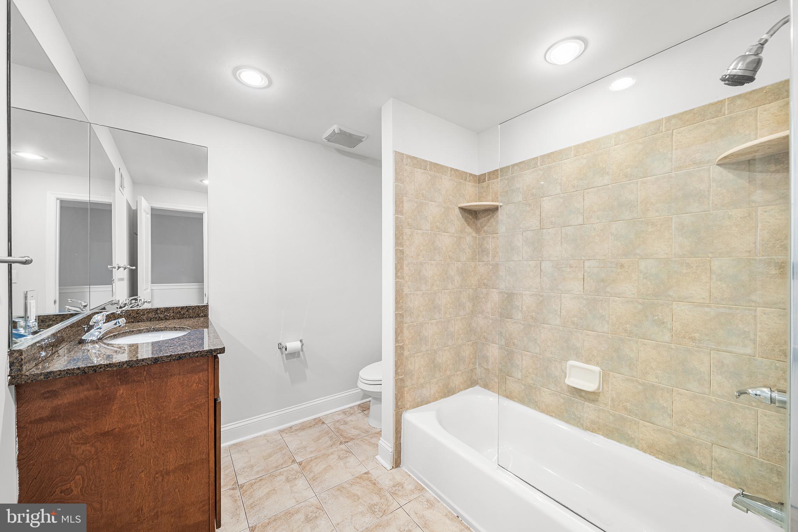
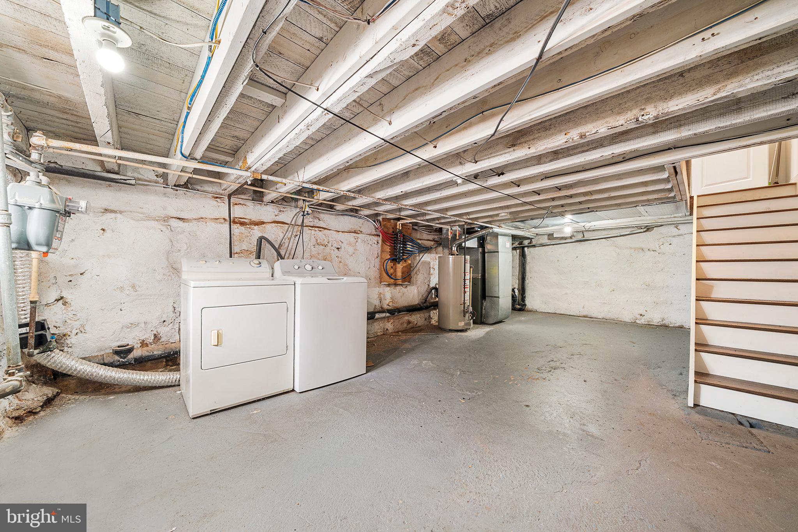
Step inside to an open, light-filled main level featuring hardwood flooring, recessed lighting, central air, and a functional layout designed for everyday living and entertaining. The updated kitchen is equipped with stainless steel appliances, upgraded cabinetry, and ample workspace, while a convenient first-floor powder room adds to the home's functionality. Upstairs, you'll find two generously sized bedrooms with abundant natural light and ceiling fans, along with a spacious hall bathroom. A full basement provides excellent storage or the opportunity for additional workspace.
Beyond the home itself, the location continues to shine. Situated just minutes from Graduate Hospital, Center City, East Passyunk, and the rapidly transforming Washington Avenue corridor, you'll enjoy easy access to an expanding collection of restaurants, coffee shops, parks, neighborhood amenities, and hundreds of millions of dollars in nearby residential and commercial investment.
To provide buyers with added confidence, the seller has proactively completed a professional pre-listing home inspection. That report is attached and interested parties are encouraged to review prior to submitting an offer.
Schedule your private tour today and discover everything 2521 Federal Street has to offer.
| Date | Event | Price | Source |
|---|---|---|---|
| listed (Active) | $269,500 | Bright #PAPH2647708 | |
| price changed | $259,500 | Bright #PAPH2647708 |
Hi there — ask anything about this property or the area and the team will get right back to you.
Local real estate advisory services provided by agent with The Southside Group
Listed by Cameron Crossley with Skale Real Estate
The data relating to real estate for sale on this website appears in part through the BRIGHT Internet Data Exchange program, a voluntary cooperative exchange of property listing data between licensed real estate brokerage firms in which Cameron Crossley participates, and is provided by BRIGHT through a licensing agreement. The information provided by this website is for the personal, non-commercial use of consumers and may not be used for any purpose other than to identify prospective properties consumers may be interested in purchasing. Some properties which appear for sale on this website may no longer be available because they are under contract, have closed or are no longer being offered for sale. Information Deemed Reliable But Not Guaranteed. Copyright © 2026 Bright MLS. All rights reserved.
You agree to The Southside Group Terms of Use and Privacy Policy. By choosing to contact a property, you also agree that The Southside Group and its associates may call, text, or email you regarding any inquiries or activities you submit through our website. This may involve the use of automated means and prerecorded or artificial voices.
Step 1 of 2
You've reached the free preview limit. Create a free account to see this listing and everything else on the site.
Step 2 of 2
Tell us how to reach you about homes you like.
Enter your password to sign in as
You've reached the free preview limit. Create a free account to see this listing and everything else on the site.
Already have an account? Sign in
Sign in to your account.
New here? Create an account