Three stories. Custom finishes. Extensive upgrades. Exceptional possibilities.
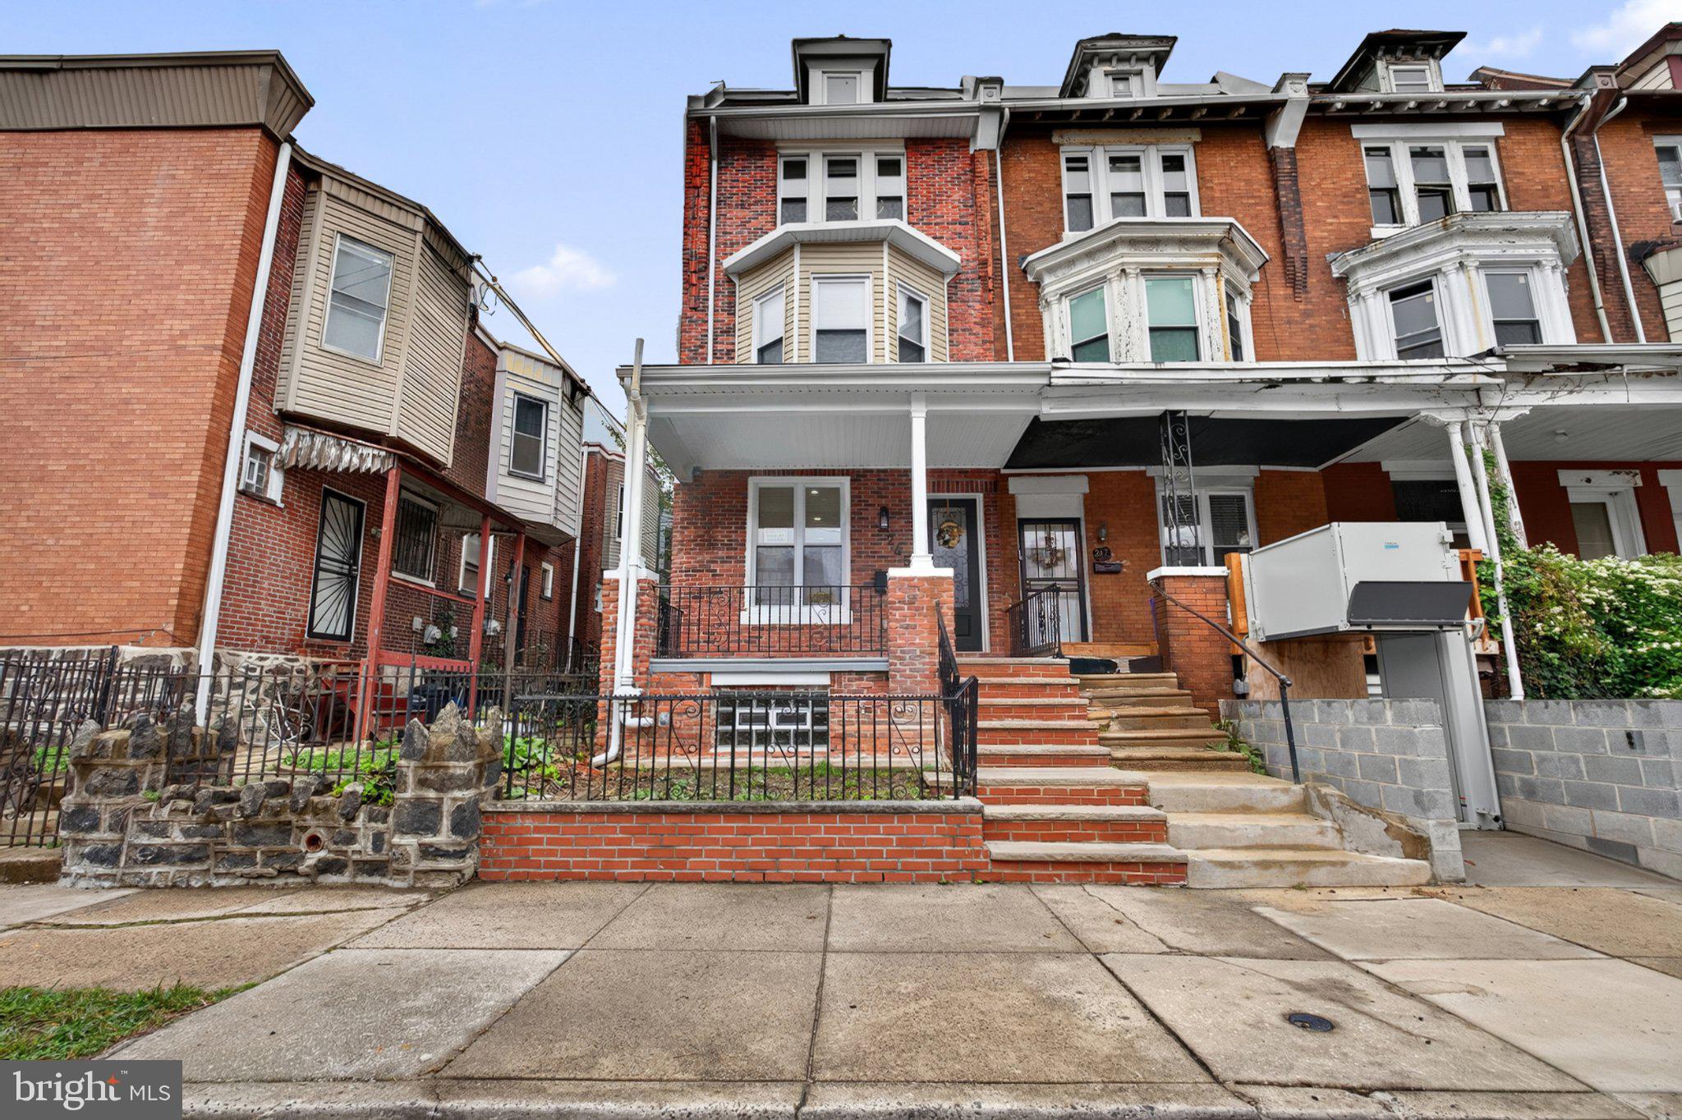
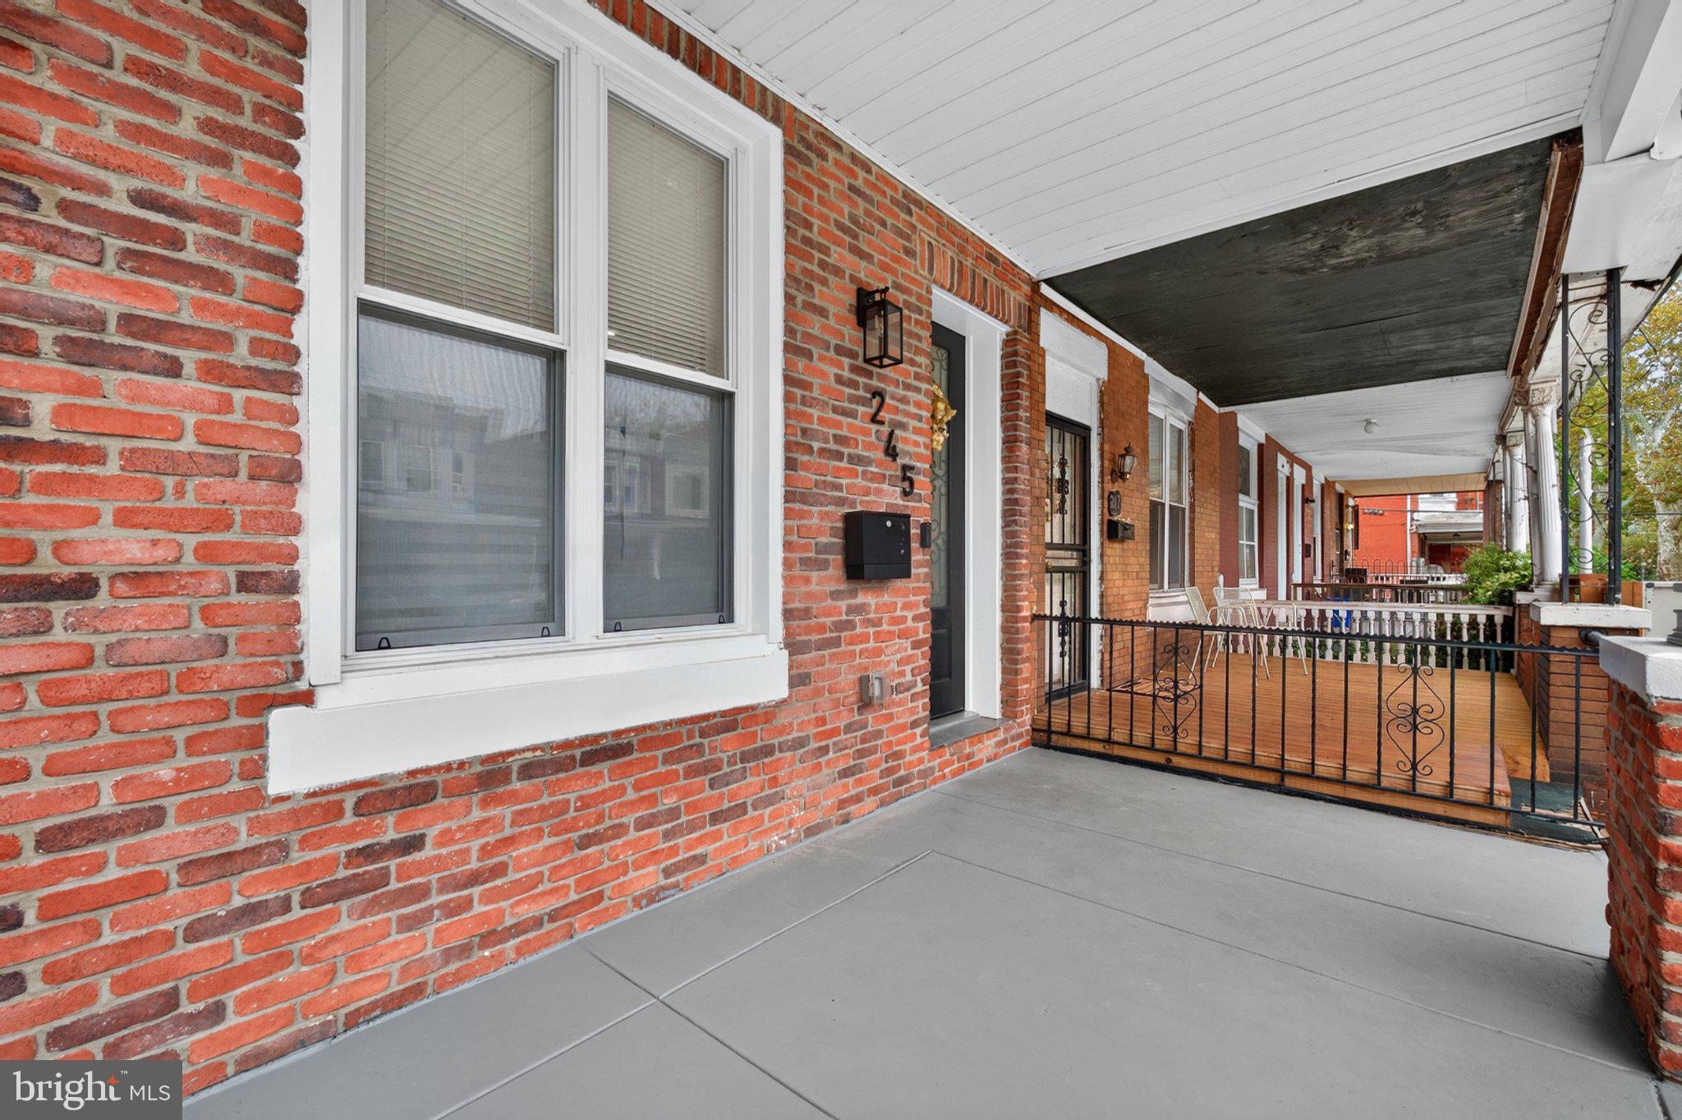
Welcome to 245 S 51st Street, where modern sophistication, custom craftsmanship, and thoughtful design come together in this beautifully transformed three-story, end-of-row residence in the Walnut Hill section West Philadelphia.
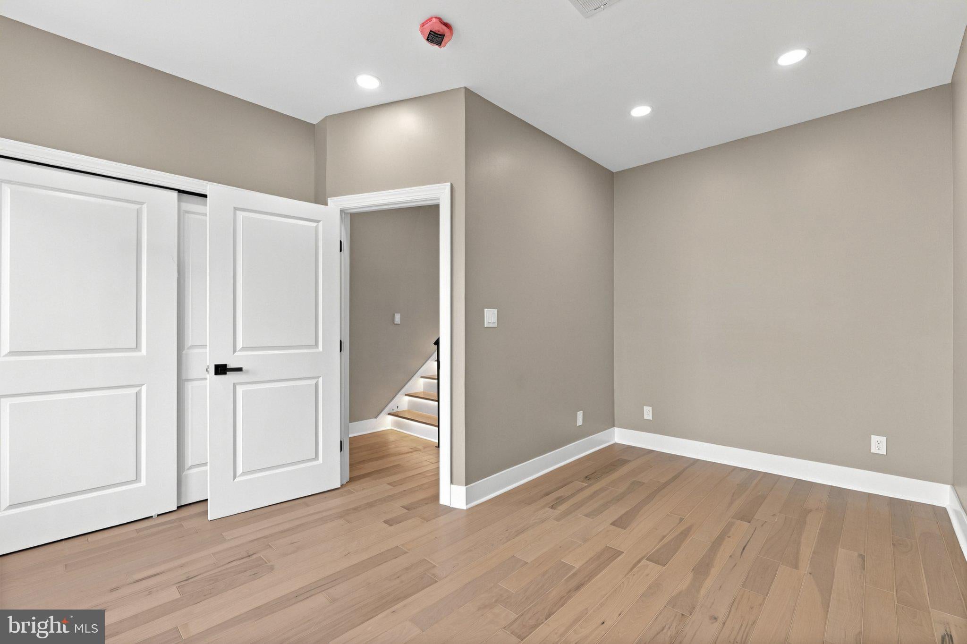
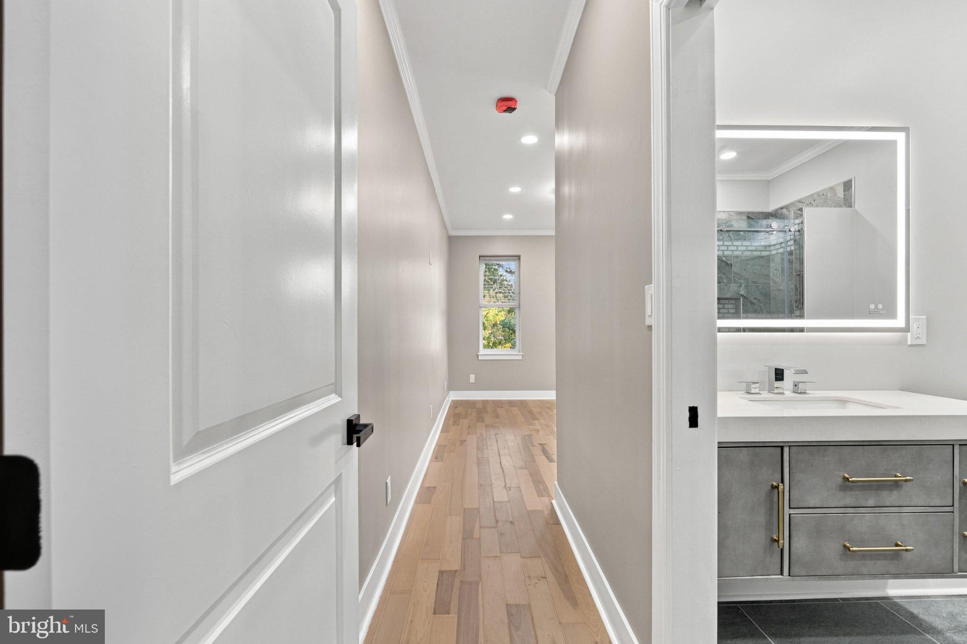
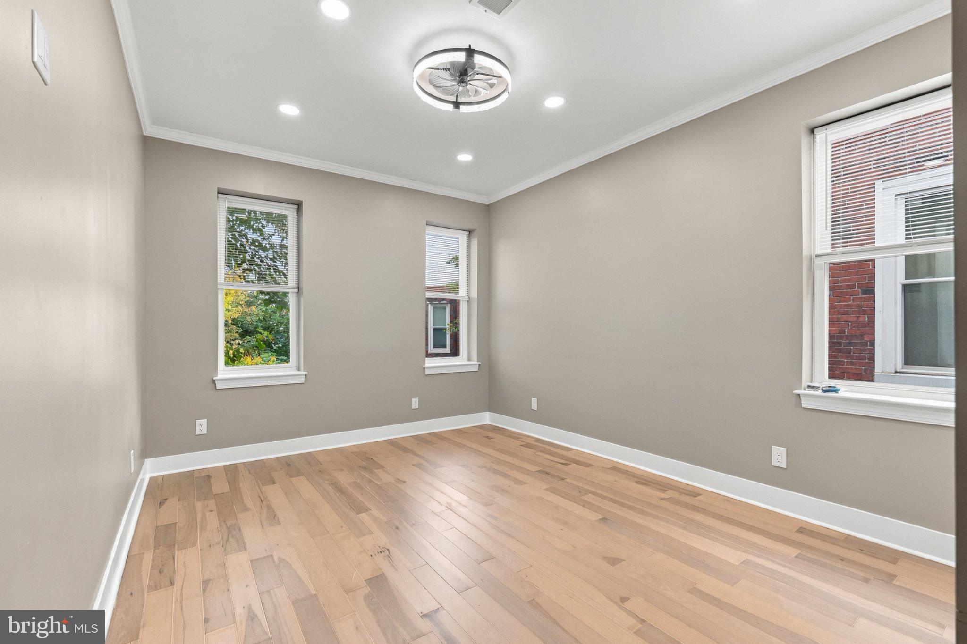
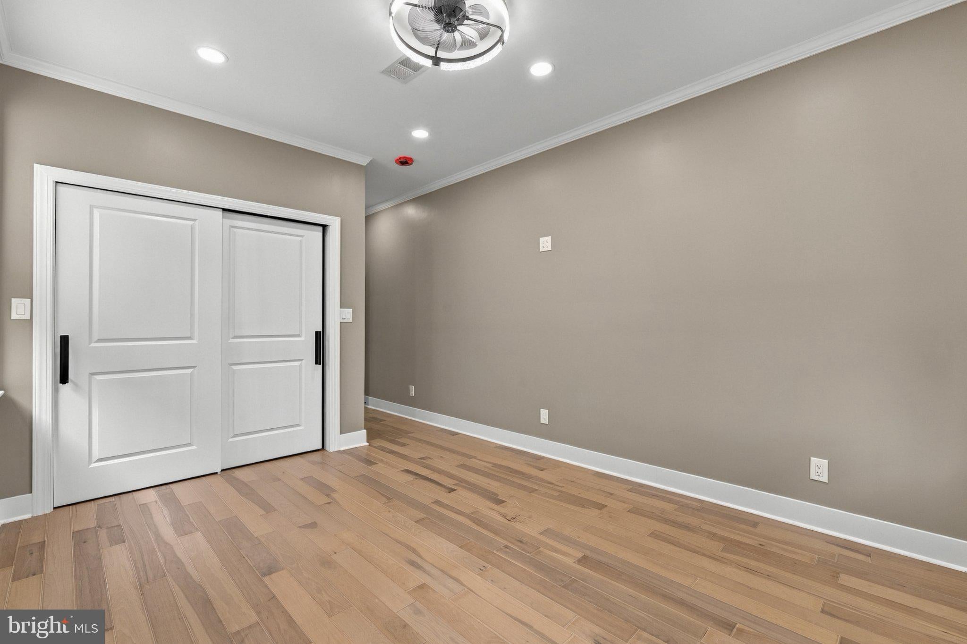
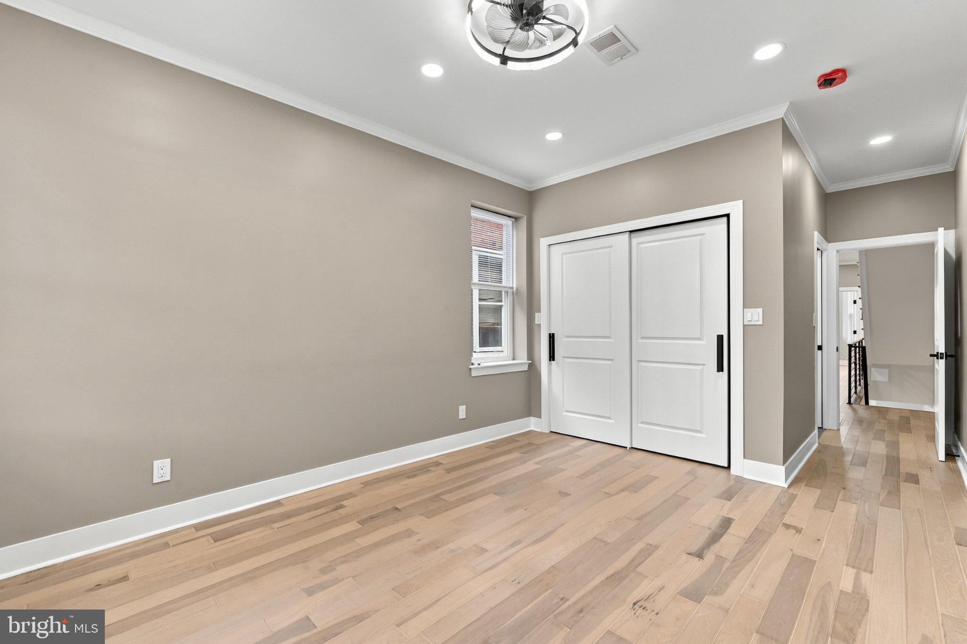
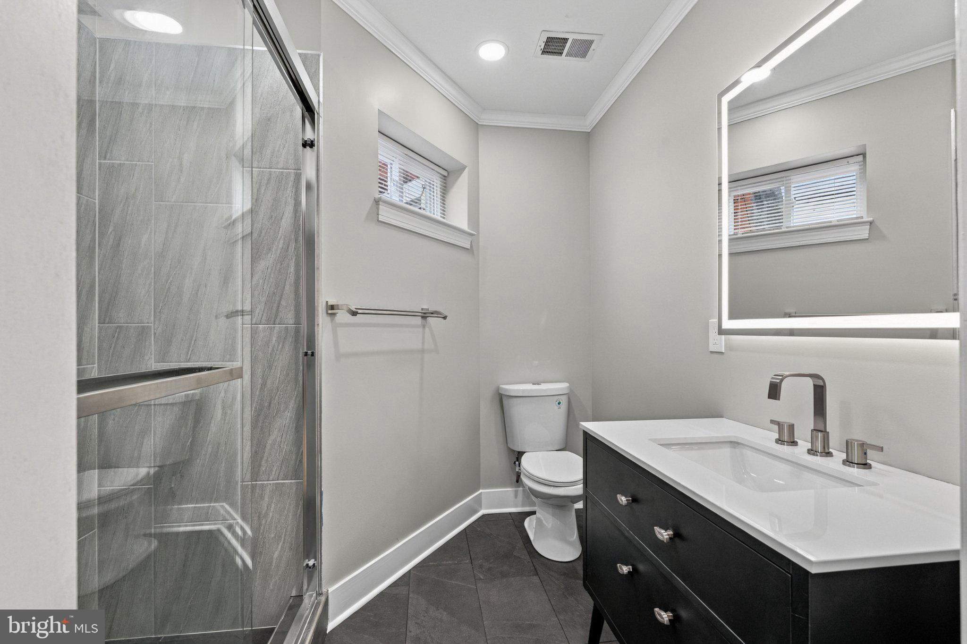
Offering 3 bedrooms, 3.5 bathrooms, a versatile flex room, and a finished basement, this home delivers exceptional living spaces designed for comfort, functionality, and entertaining.
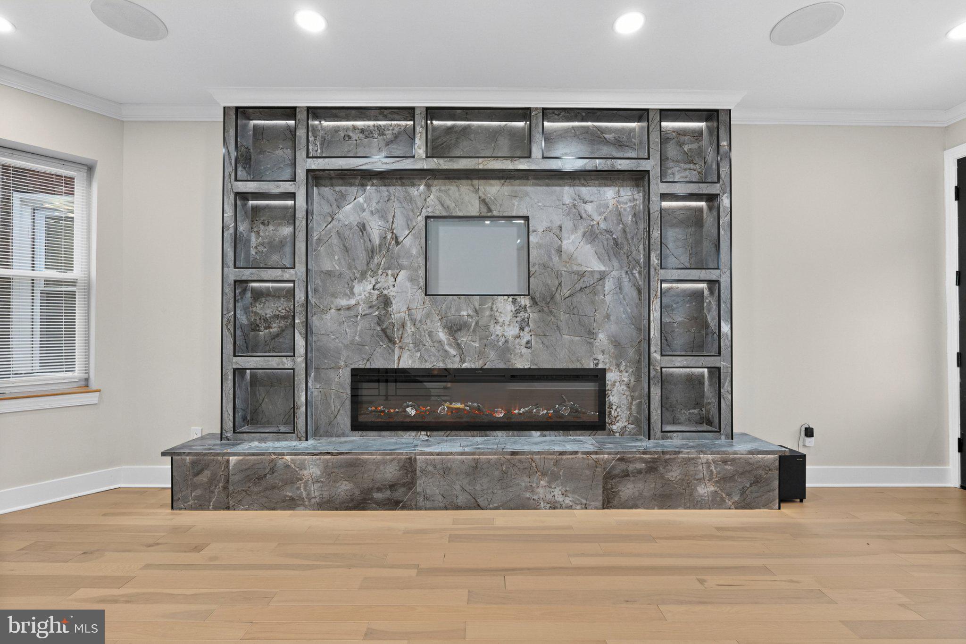
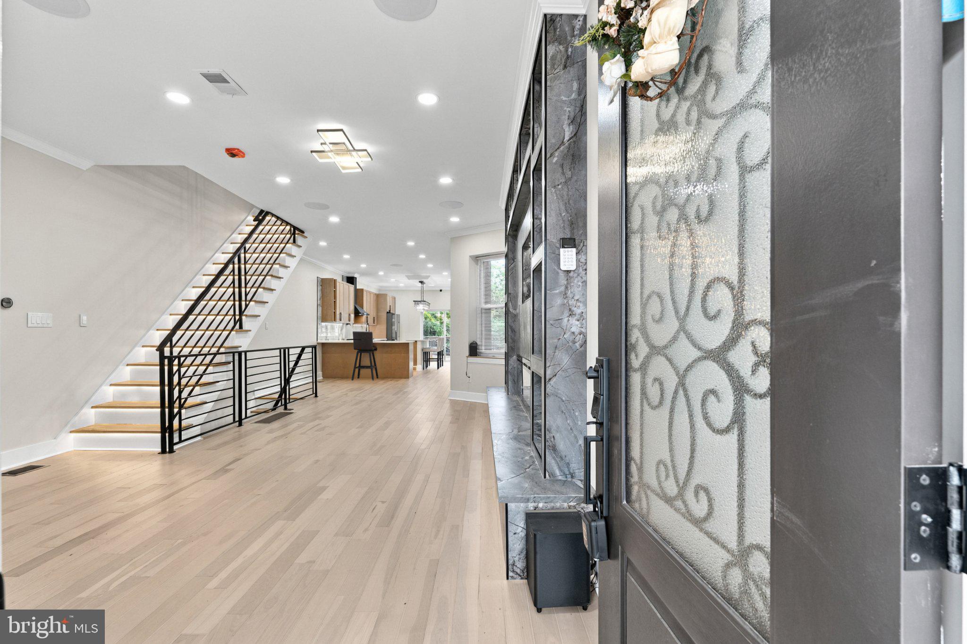
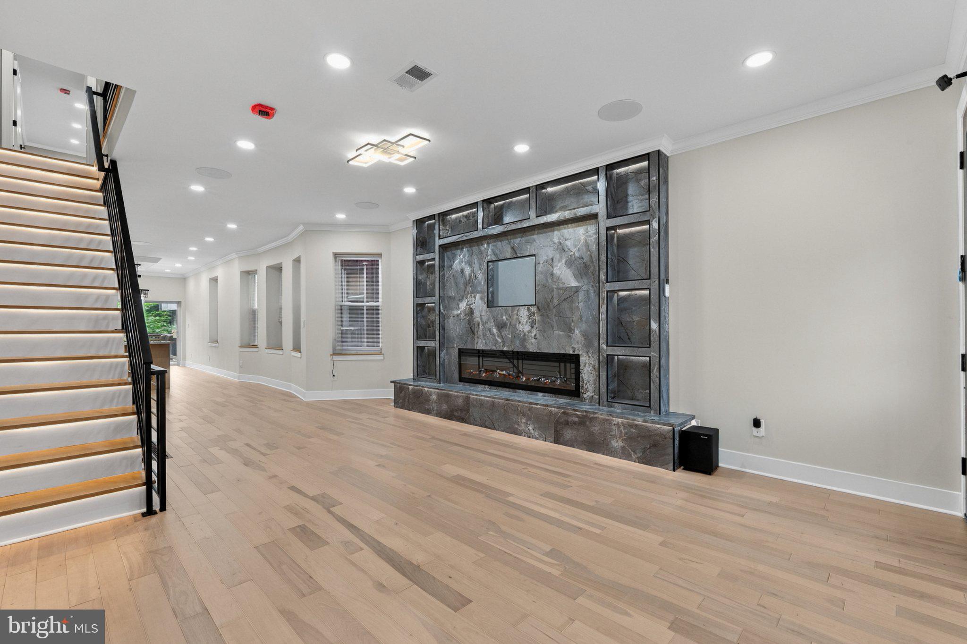
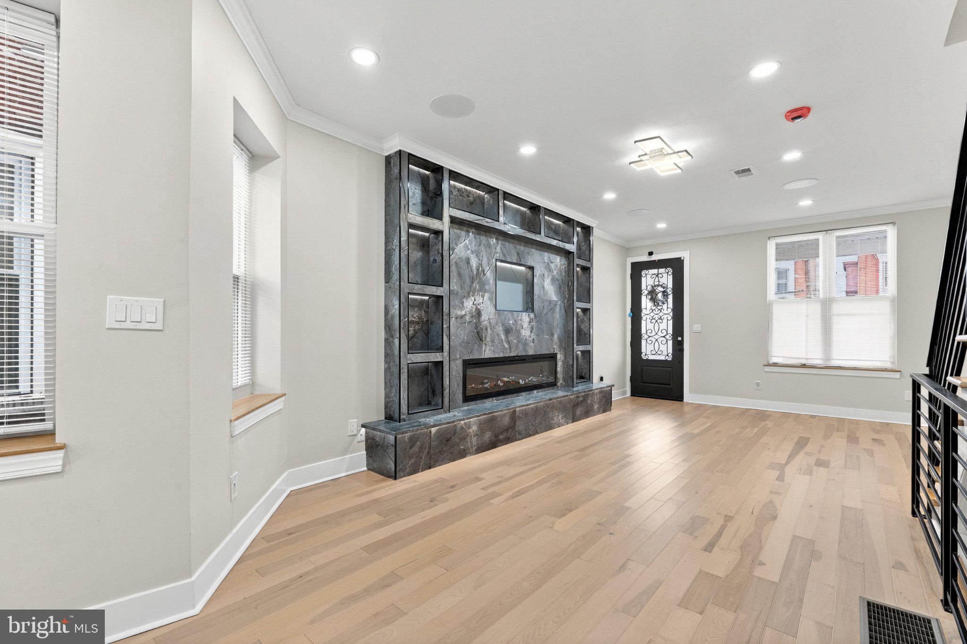
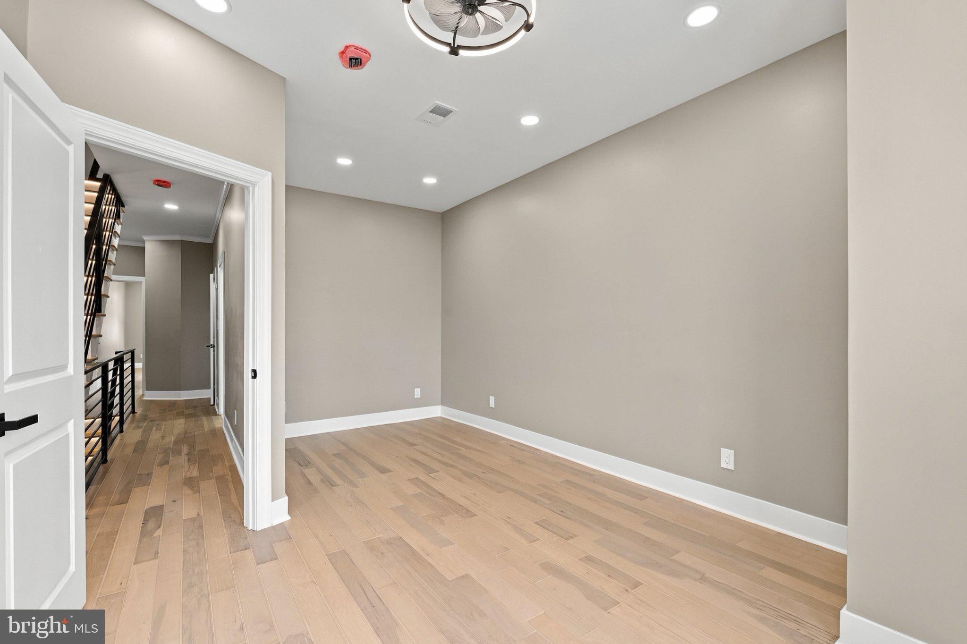
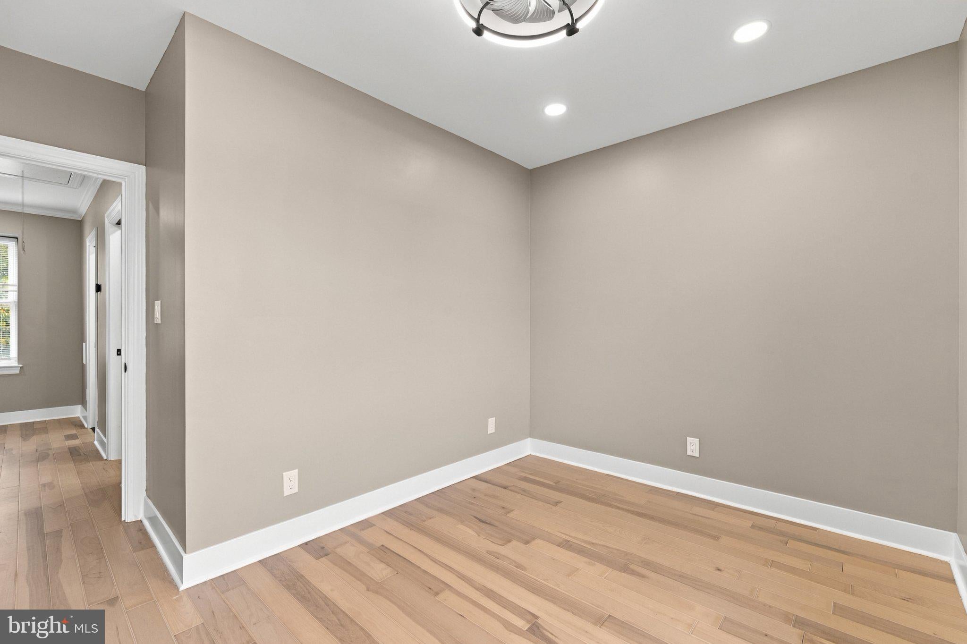
From the moment you enter, you'll appreciate the hardwood flooring, recessed lighting, and striking architectural details. The main living area features a stunning custom entertainment wall with an electric fireplace, while illuminated stairways with LED motion-sensor lighting add a distinctive modern touch.
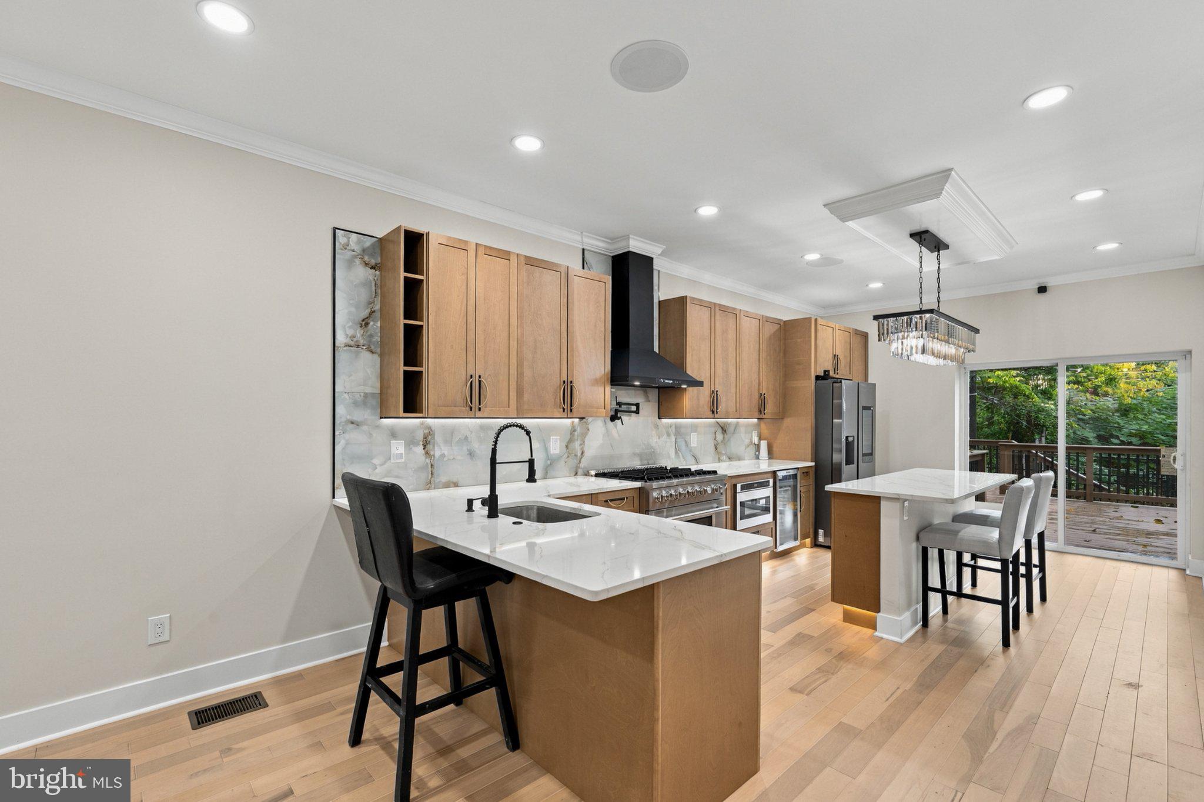
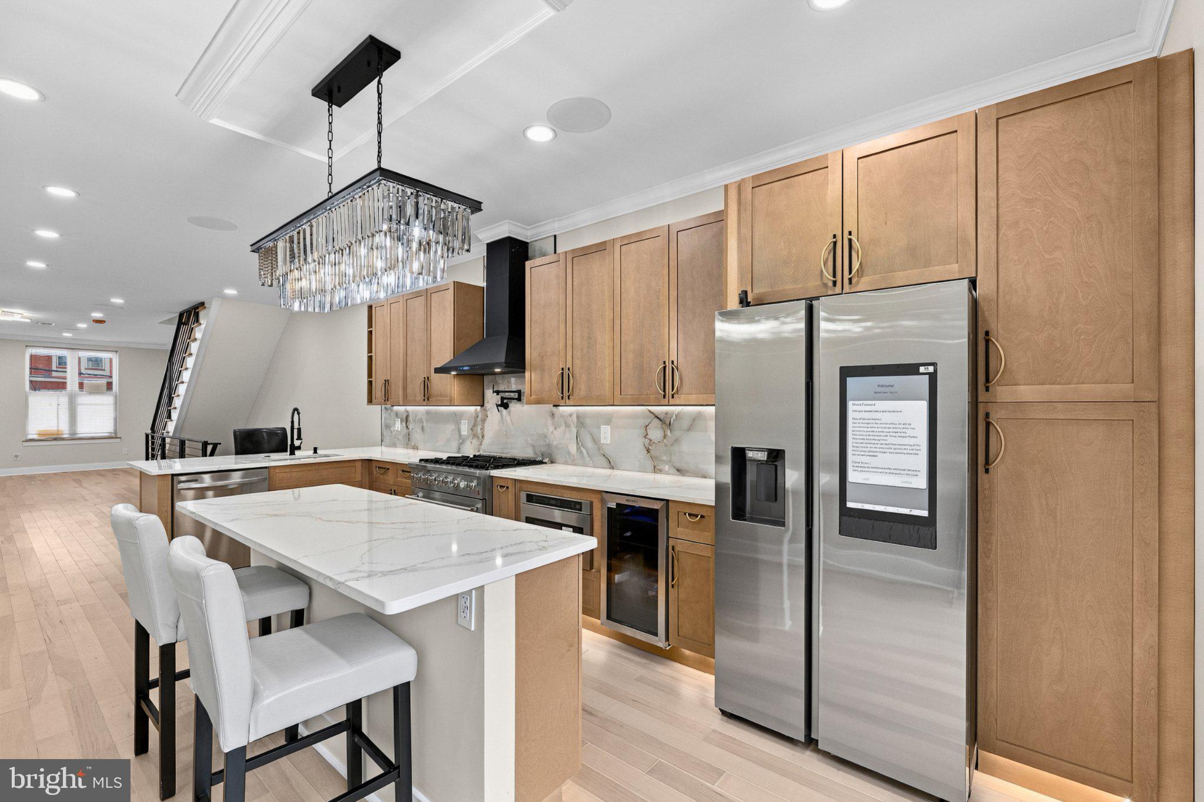
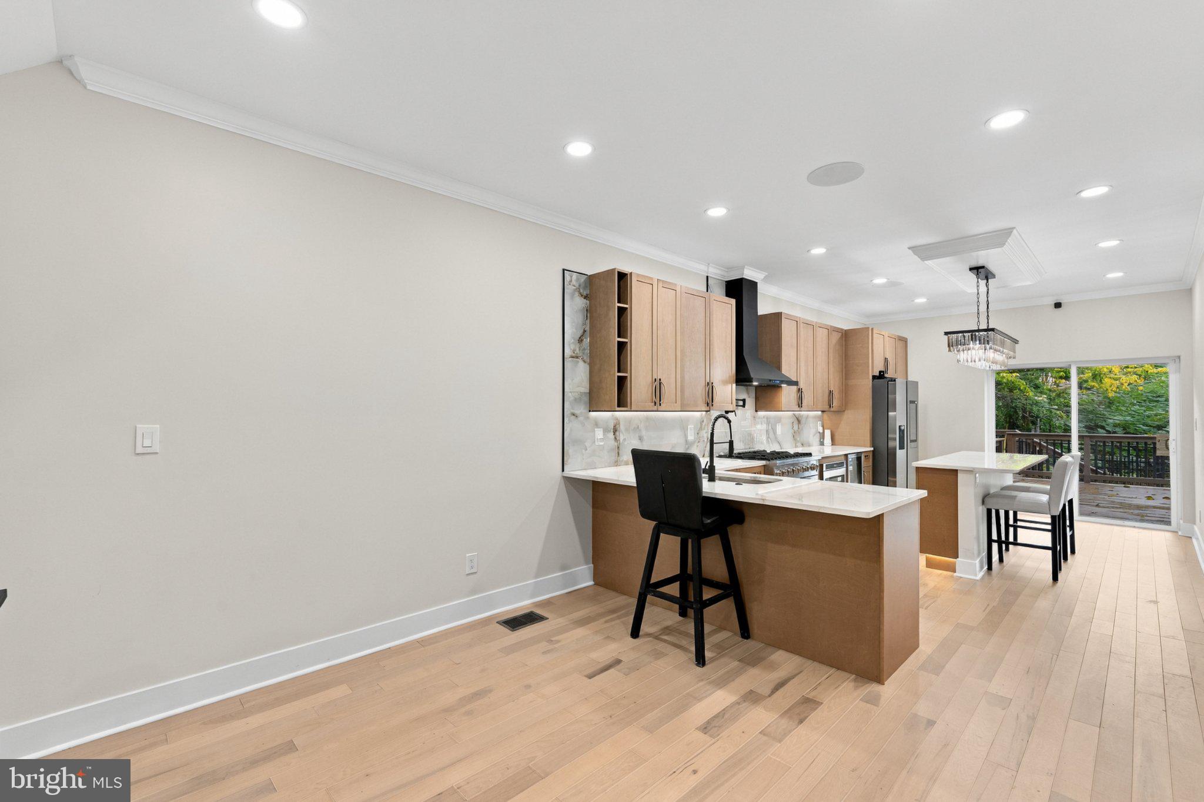
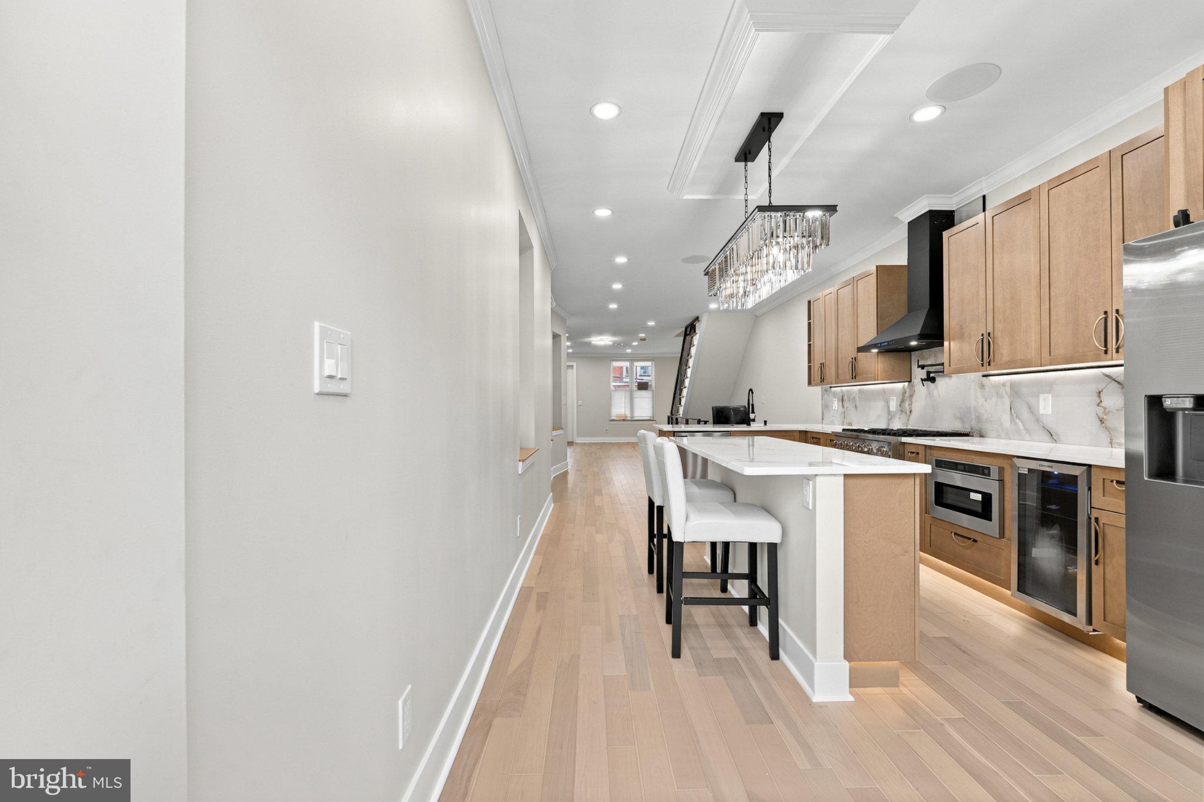
The beautifully designed kitchen is a true centerpiece, featuring custom natural-finish cabinetry, a 36-inch gas range, range hood, built-in microwave, dishwasher, refrigerator, built-in wine refrigerator, and pot filler. Whether preparing everyday meals or entertaining guests, this space combines style with functionality.
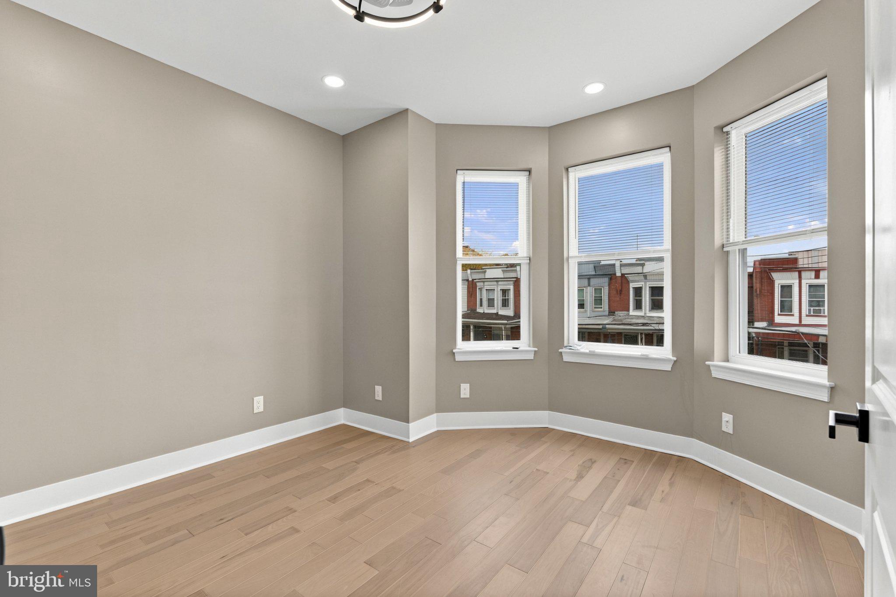
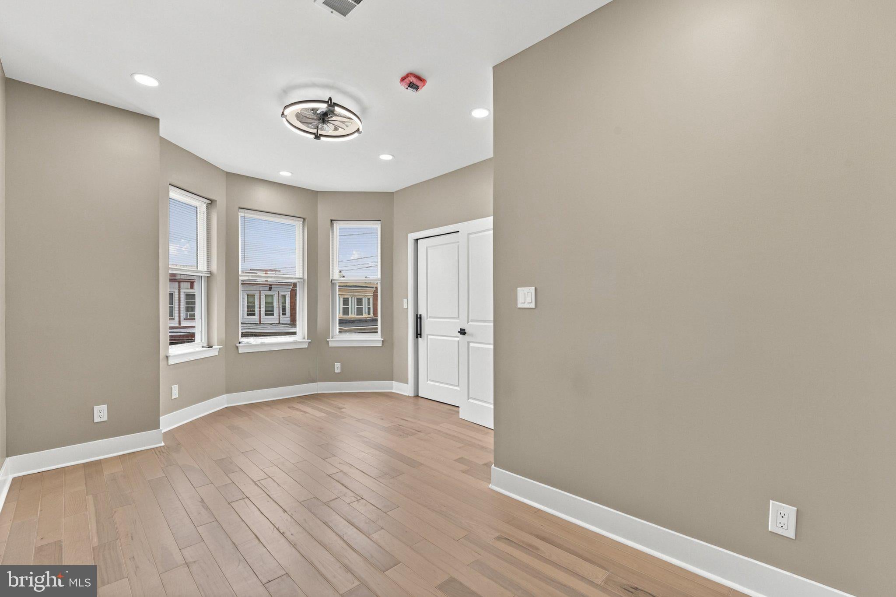
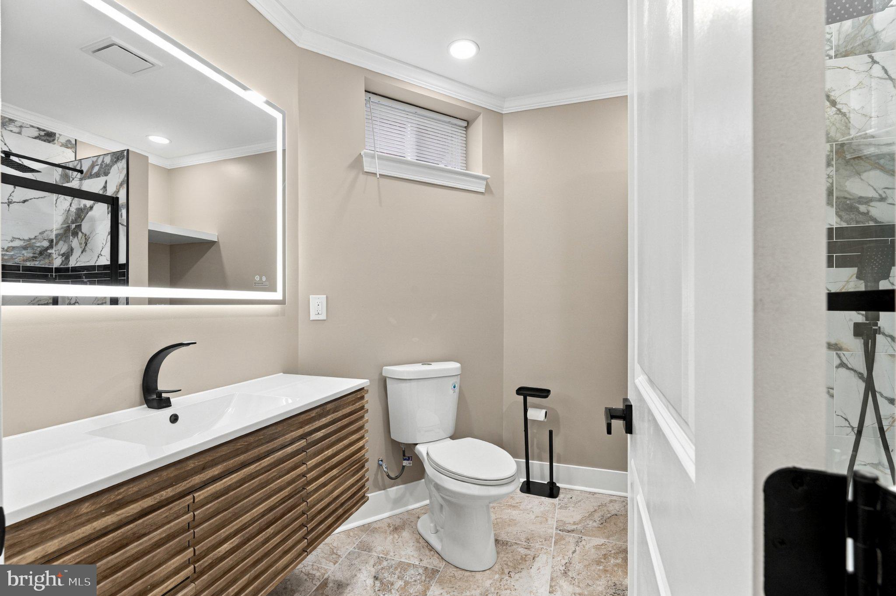
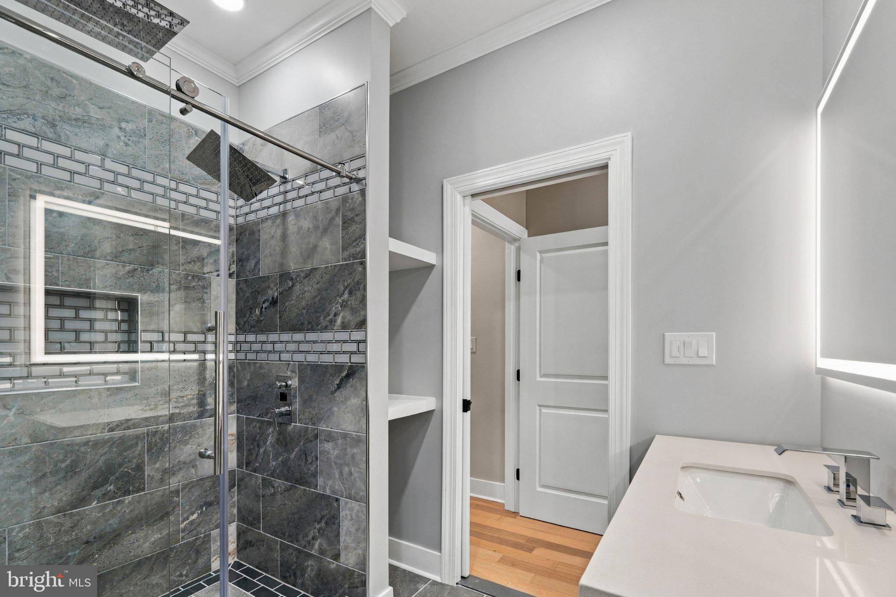
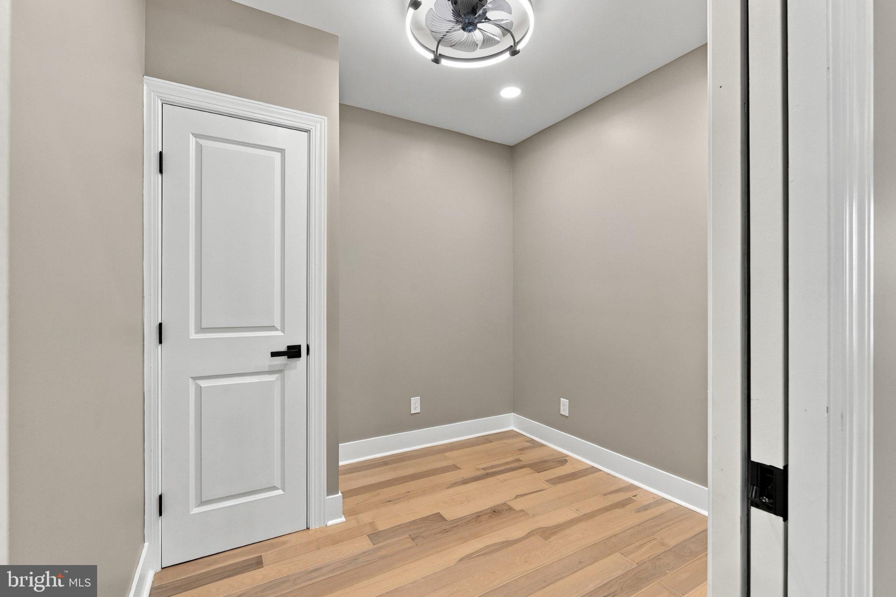
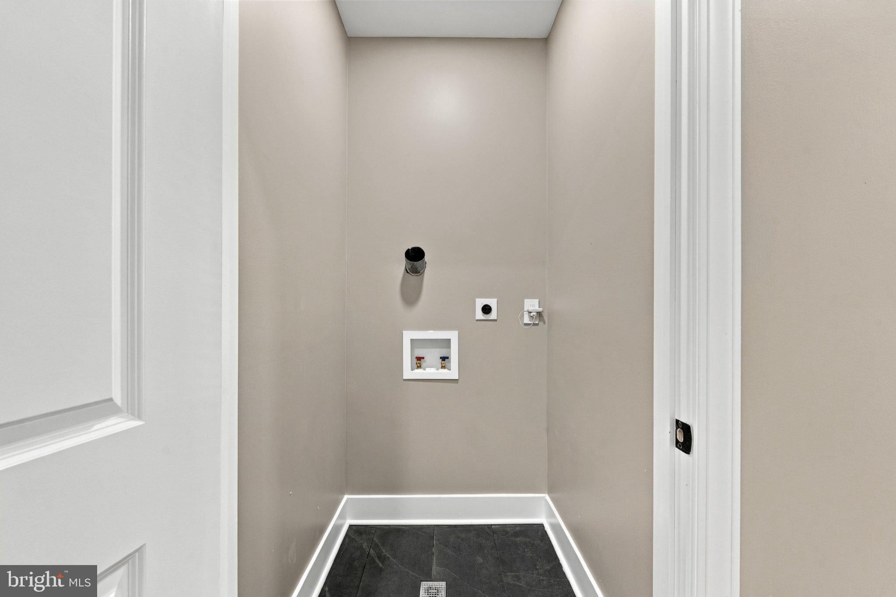
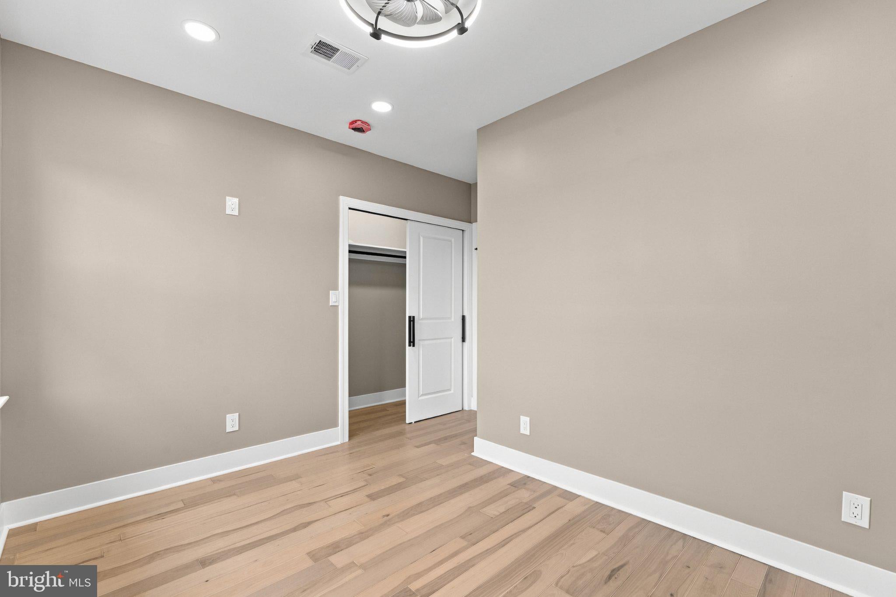
Upstairs, the primary bedroom offers a private en suite bathroom, while additional bedrooms and a flexible bonus space provide room for a home office, dressing room, or creative retreat. Custom-designed bathrooms and a convenient second-floor laundry hookup add to the home's thoughtful layout.
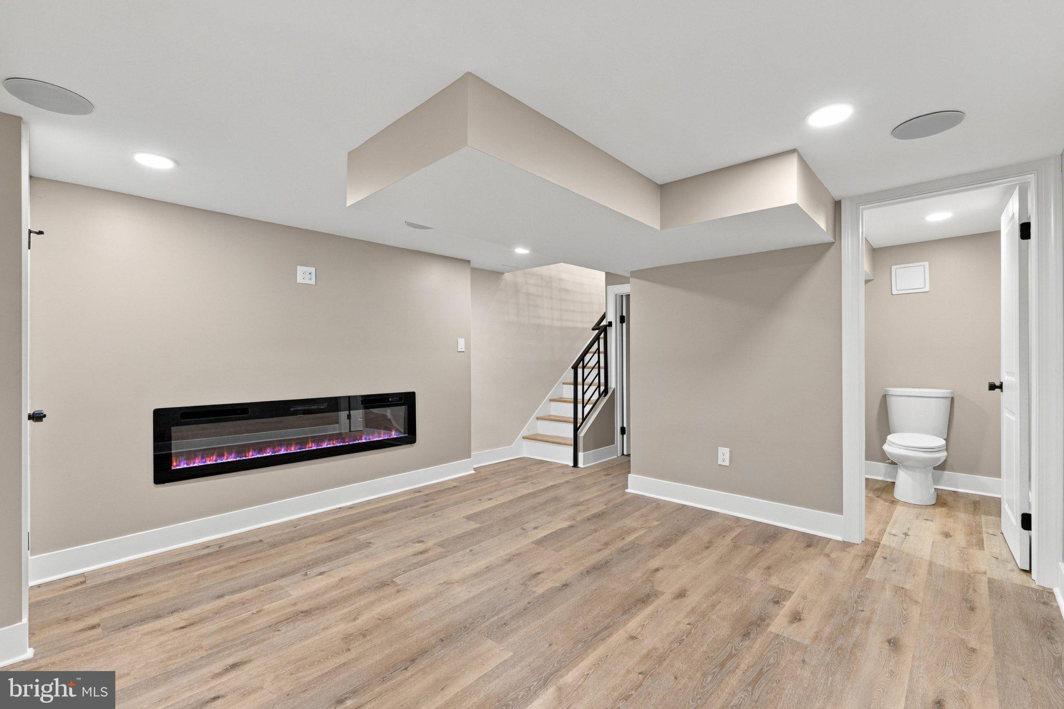
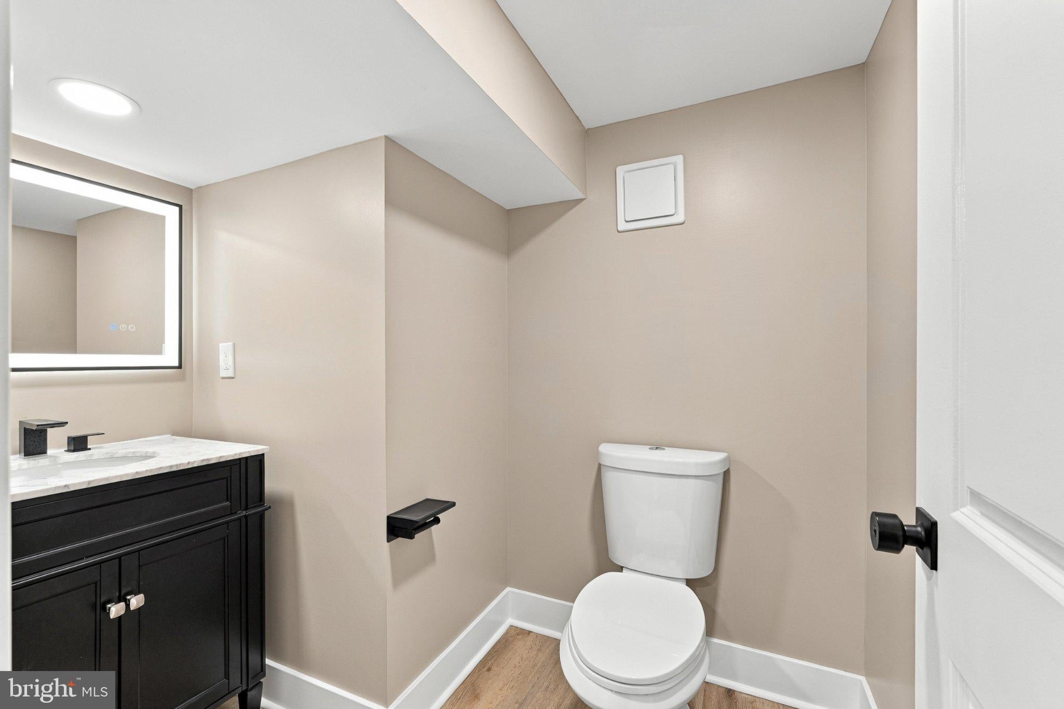
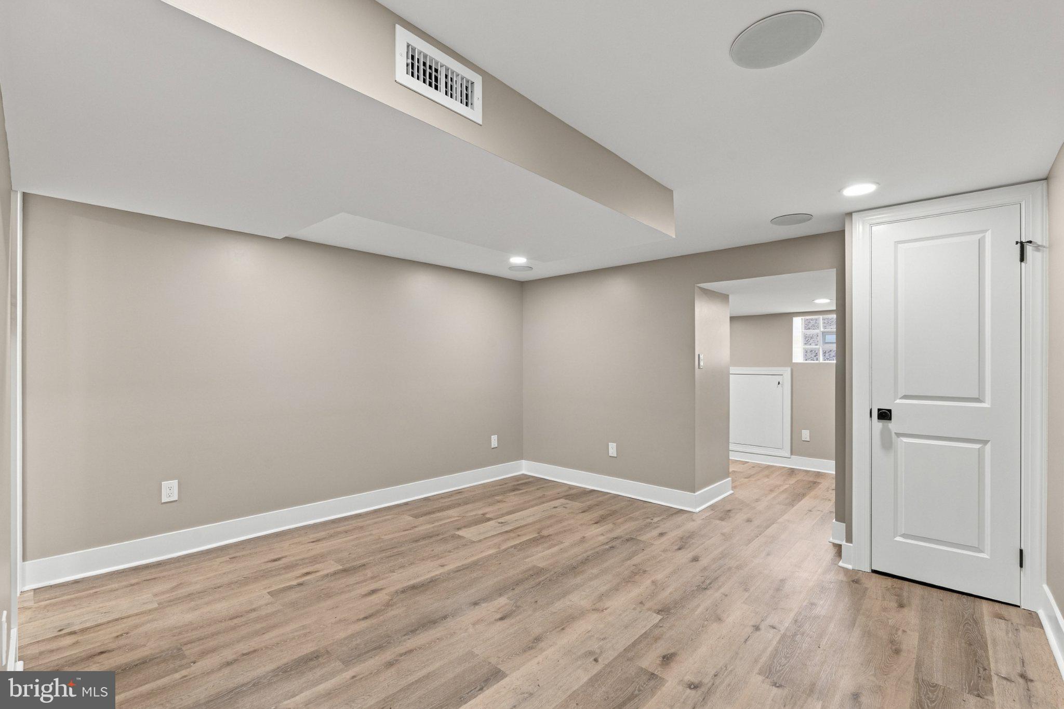
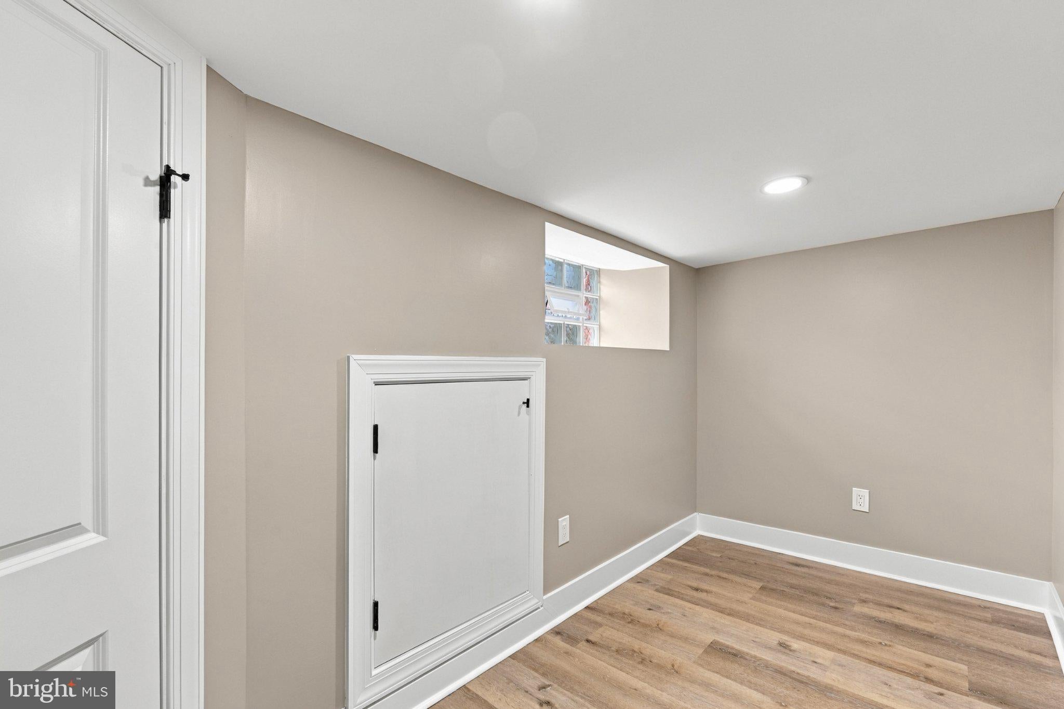
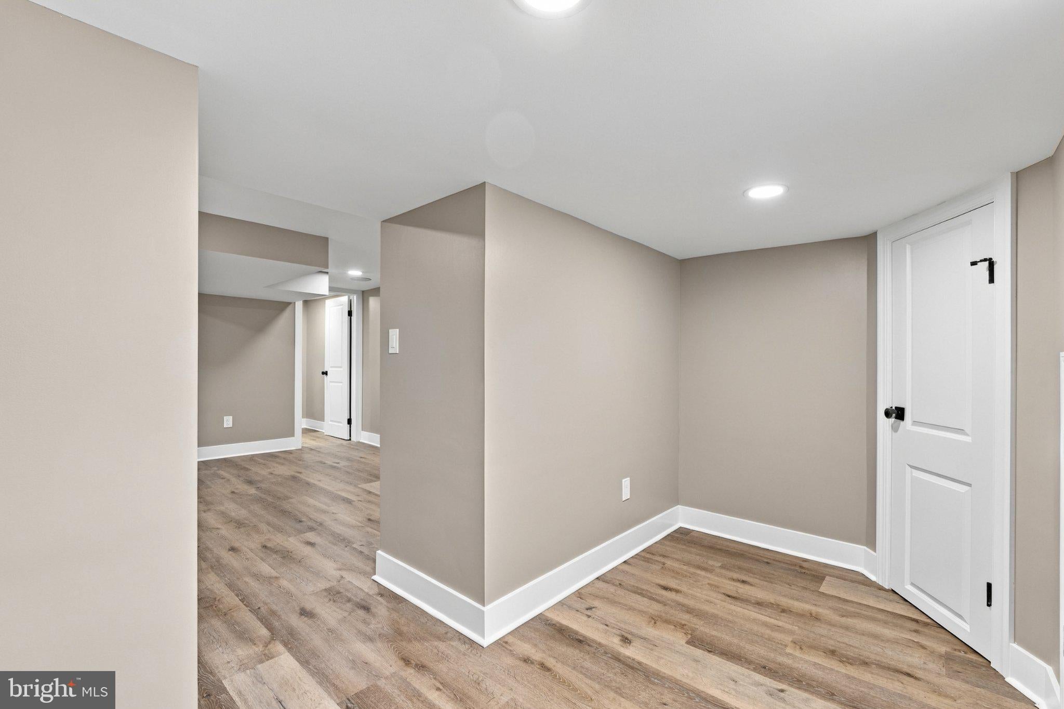
The finished basement provides even more possibilities, whether you envision a media room, entertainment lounge, fitness area, or additional recreational space. A second electric fireplace, Bluetooth speakers, and a powder room make this level an inviting extension of the home.
Step outside onto the newly constructed rear deck, accessible through sliding glass doors, offering a welcoming outdoor space for morning coffee, evening relaxation, or entertaining.
Beyond the beautiful finishes, this property features extensive 2026 improvements, including a new roof, windows, plumbing, 200-amp electrical system, two-zone central heating and air conditioning, and additional enhancements.
Conveniently located near public transportation, shopping, dining, and University of Pennsylvania Hospital, this residence offers modern living with convenient access to neighborhood amenities.
245 S 51st Street invites you to experience the perfect combination of contemporary design, comfort, and functionality.
Schedule your private showing and experience everything this remarkable home has to offer.
| Date | Event | Price | Source |
|---|---|---|---|
| listed (Coming Soon) | $619,000 | Bright #PAPH2682454 | |
| status changed (Active) | — | Bright #PAPH2682454 | |
| price changed | $549,900 | Bright #PAPH2682454 |
Hi there — ask anything about this property or the area and the team will get right back to you.
Local real estate advisory services provided by agent with The Southside Group
Listed by Mercedes Cuff with Epique Realty
The data relating to real estate for sale on this website appears in part through the BRIGHT Internet Data Exchange program, a voluntary cooperative exchange of property listing data between licensed real estate brokerage firms in which Mercedes Cuff participates, and is provided by BRIGHT through a licensing agreement. The information provided by this website is for the personal, non-commercial use of consumers and may not be used for any purpose other than to identify prospective properties consumers may be interested in purchasing. Some properties which appear for sale on this website may no longer be available because they are under contract, have closed or are no longer being offered for sale. Information Deemed Reliable But Not Guaranteed. Copyright © 2026 Bright MLS. All rights reserved.
You agree to The Southside Group Terms of Use and Privacy Policy. By choosing to contact a property, you also agree that The Southside Group and its associates may call, text, or email you regarding any inquiries or activities you submit through our website. This may involve the use of automated means and prerecorded or artificial voices.
Step 1 of 2
You've reached the free preview limit. Create a free account to see this listing and everything else on the site.
Step 2 of 2
Tell us how to reach you about homes you like.
Enter your password to sign in as
You've reached the free preview limit. Create a free account to see this listing and everything else on the site.
Already have an account? Sign in
Sign in to your account.
New here? Create an account