Beautifully updated South Philadelphia home featuring open-concept living, solid oak staircase, skylight, finished basement & modern renovations!
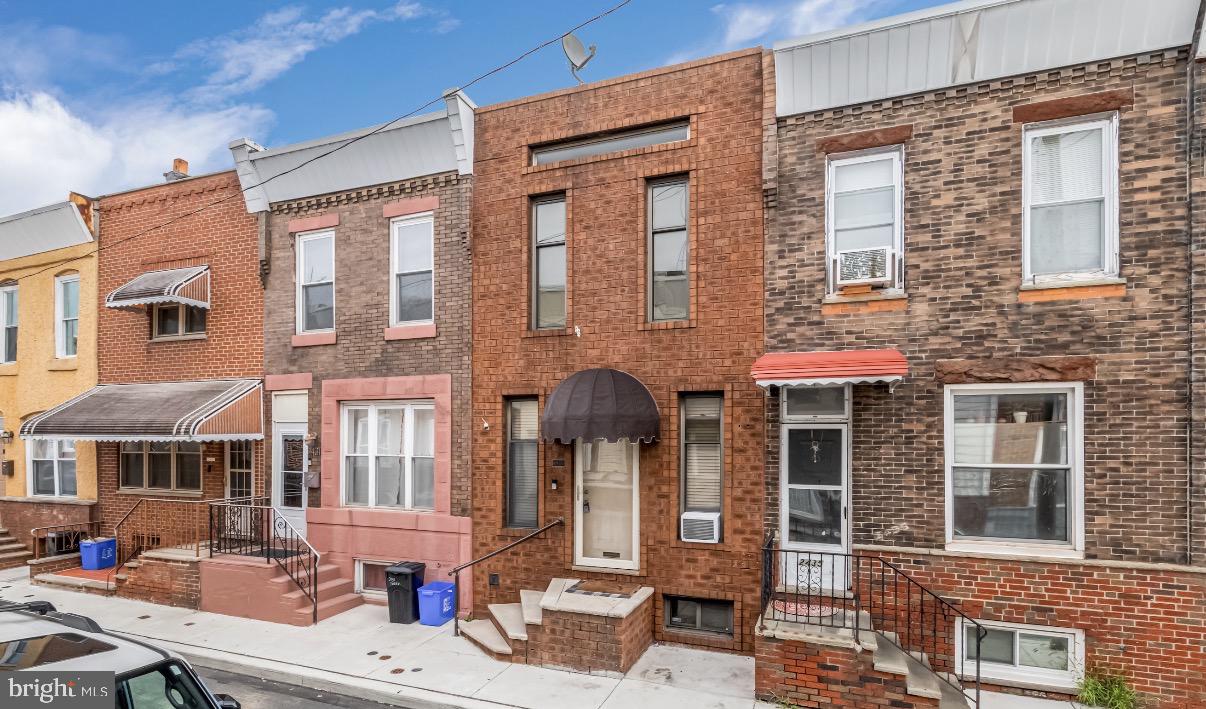
Welcome to 2433 S. Darien Street, a charming and beautifully updated three-bedroom, one-and-a-half-bath South Philadelphia home offering modern amenities, distinctive architectural features, and an exceptionally convenient location.
The attractive solid brick façade, decorative, modern-style windows, and welcoming front entrance create wonderful curb appeal.
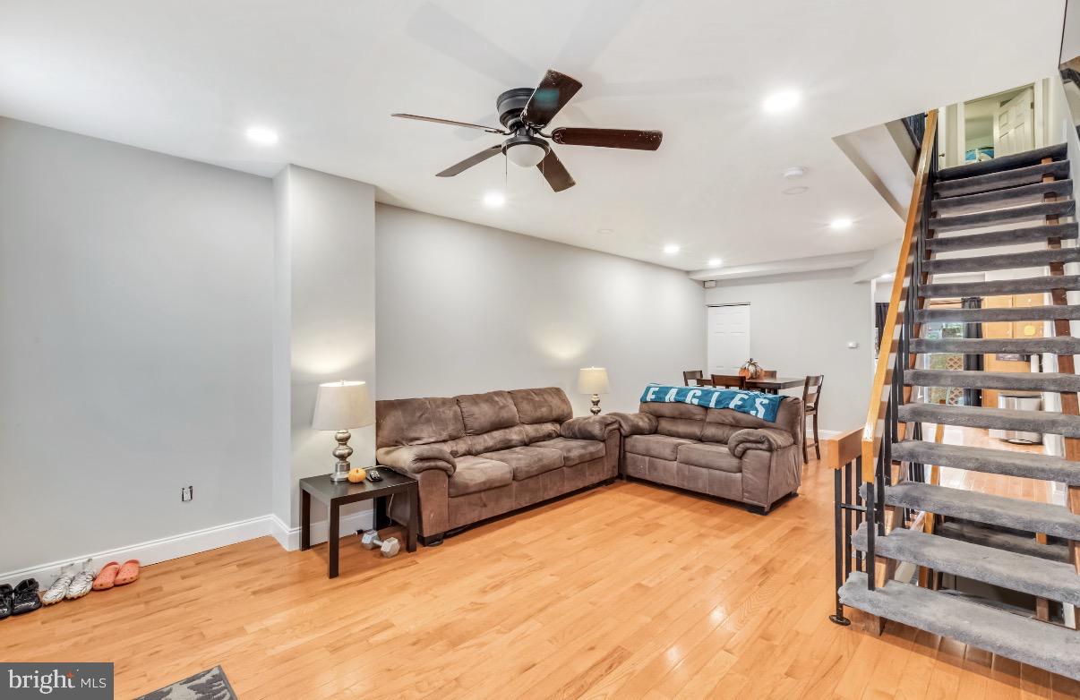
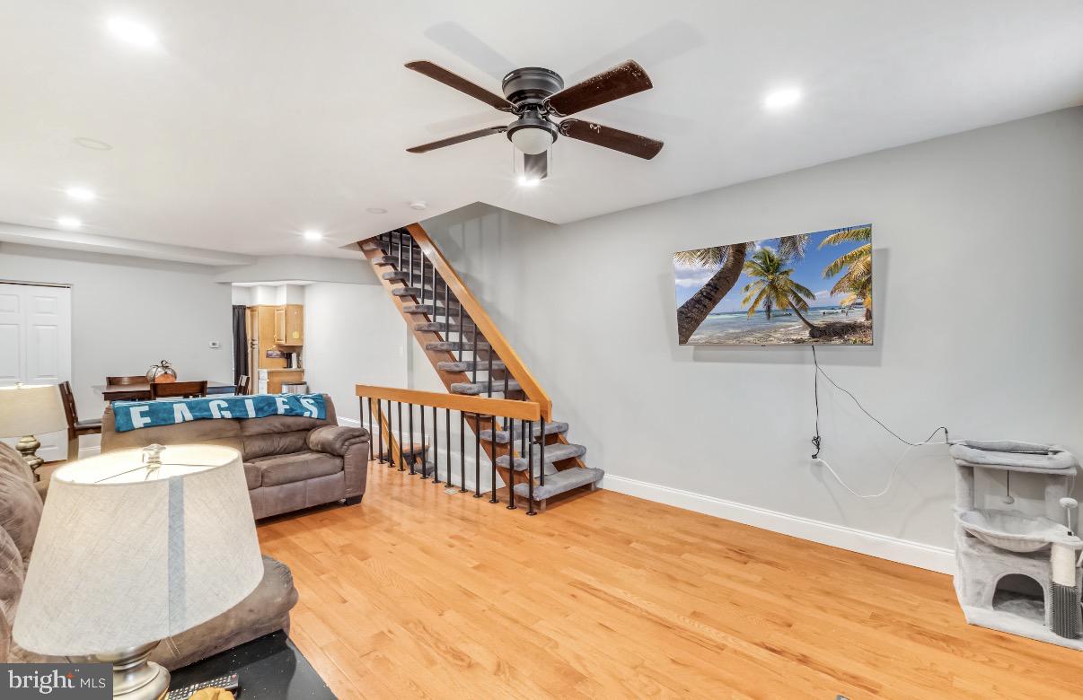
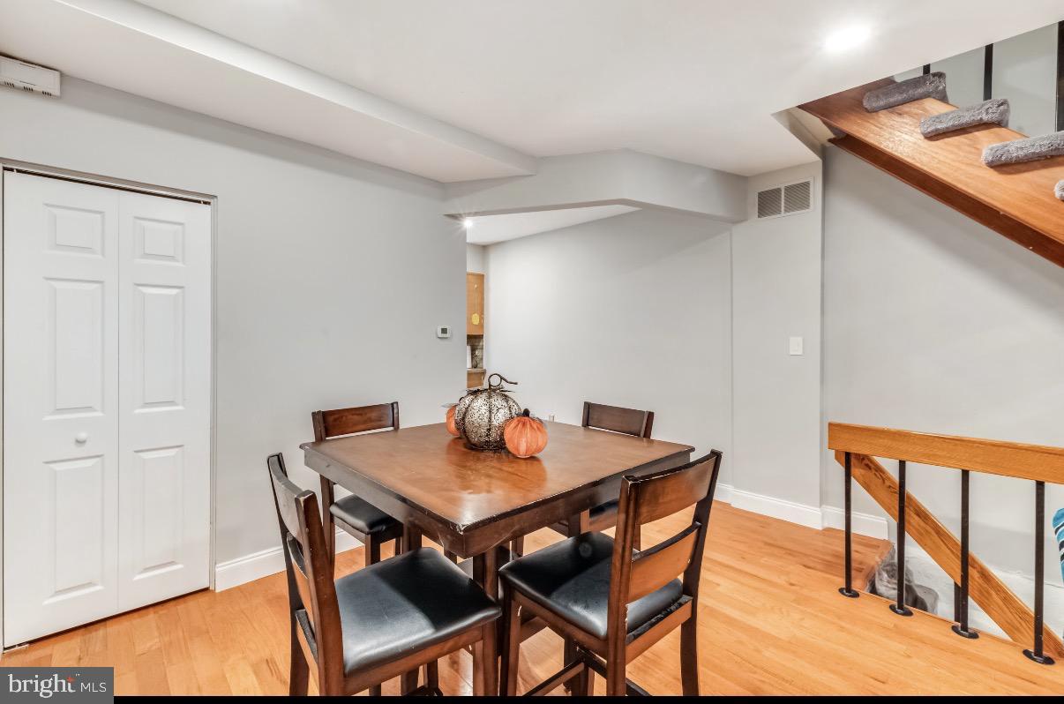
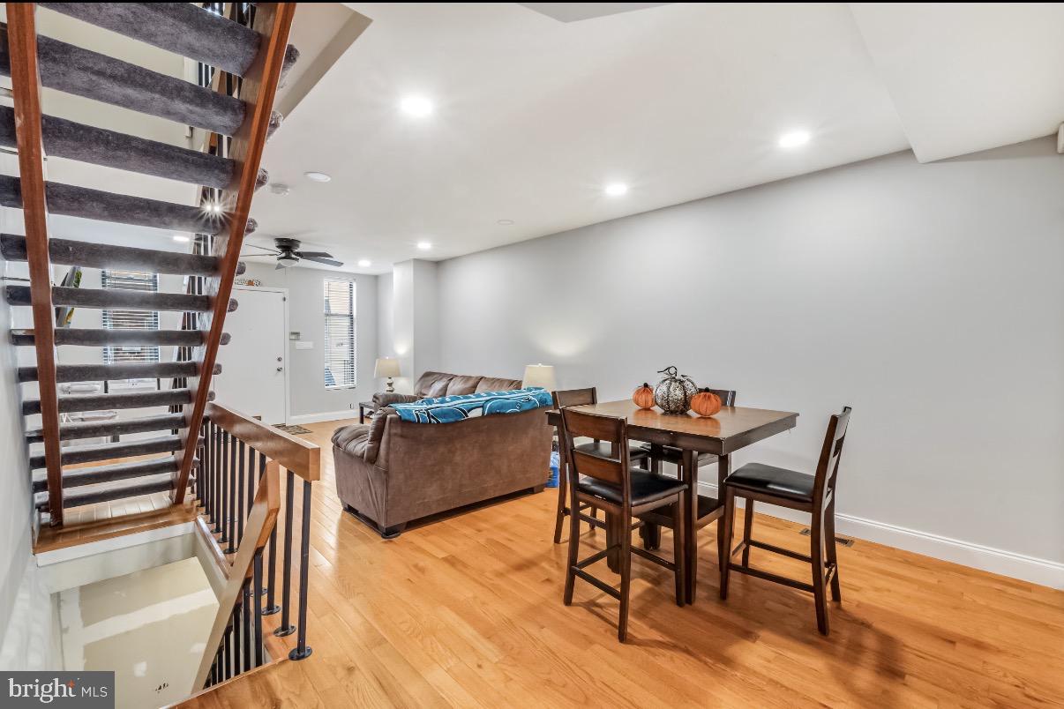
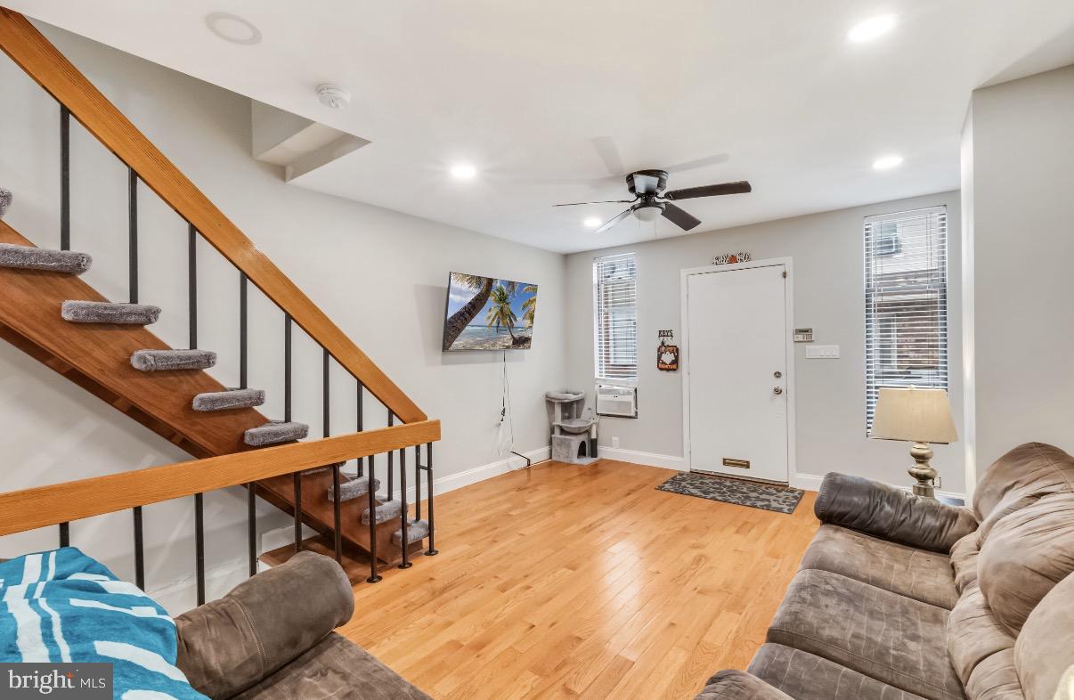
Inside, you’ll discover a bright and spacious open-concept living and dining area featuring beautiful hardwood flooring, recessed lighting, neutral contemporary finishes, and an eye-catching solid oak open staircase with decorative metal railings. This impressive staircase adds architectural character while maintaining an open, airy atmosphere throughout the main level.
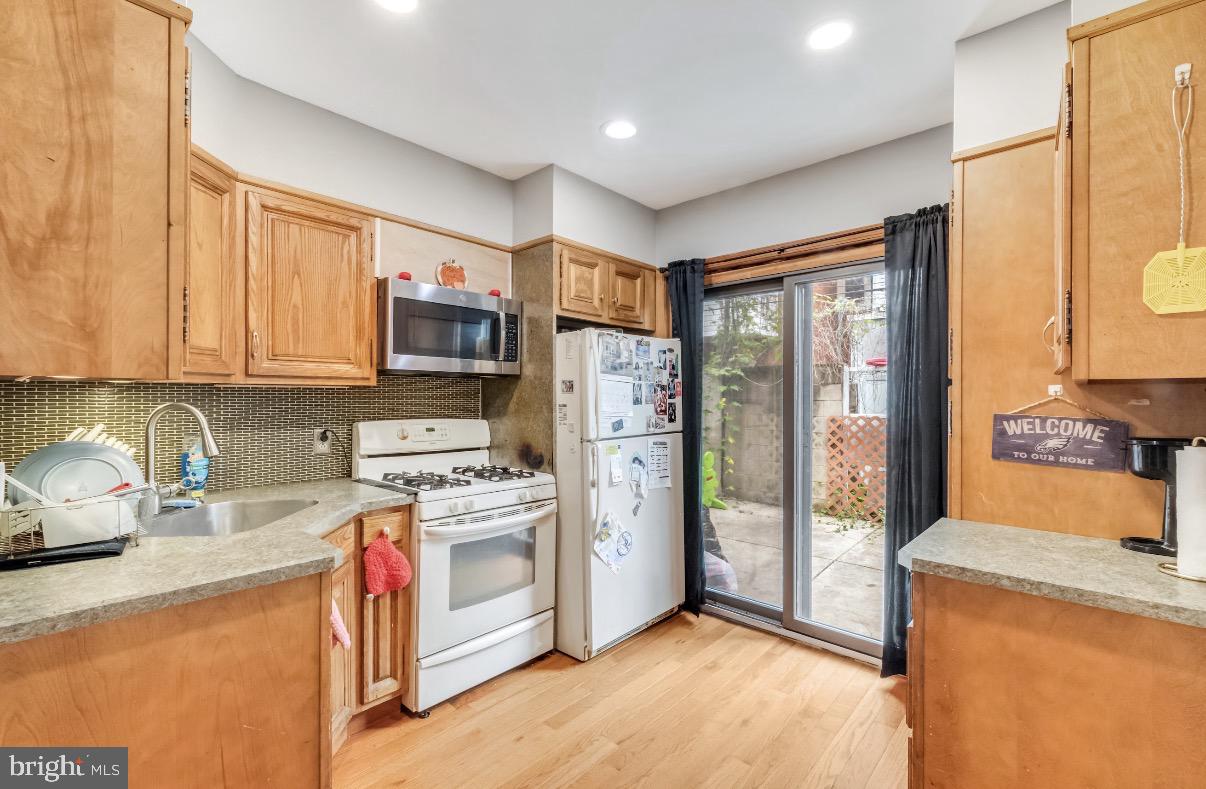
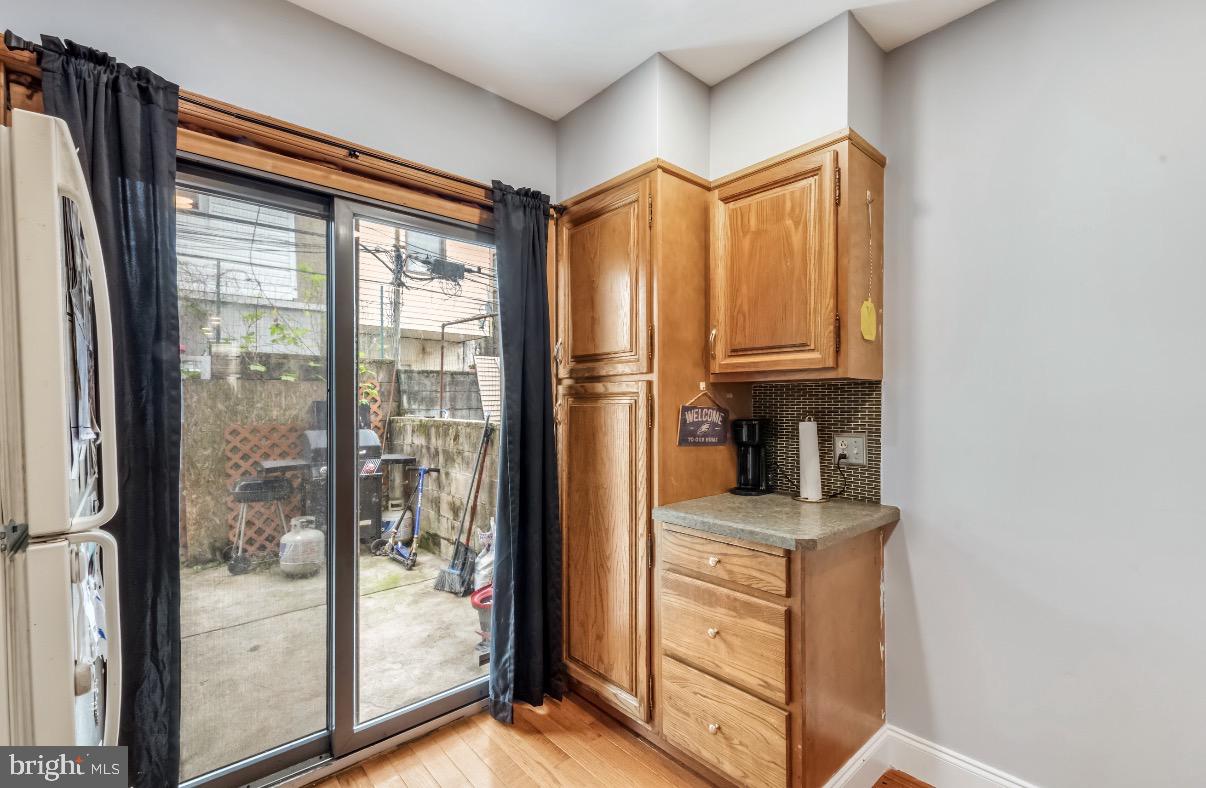
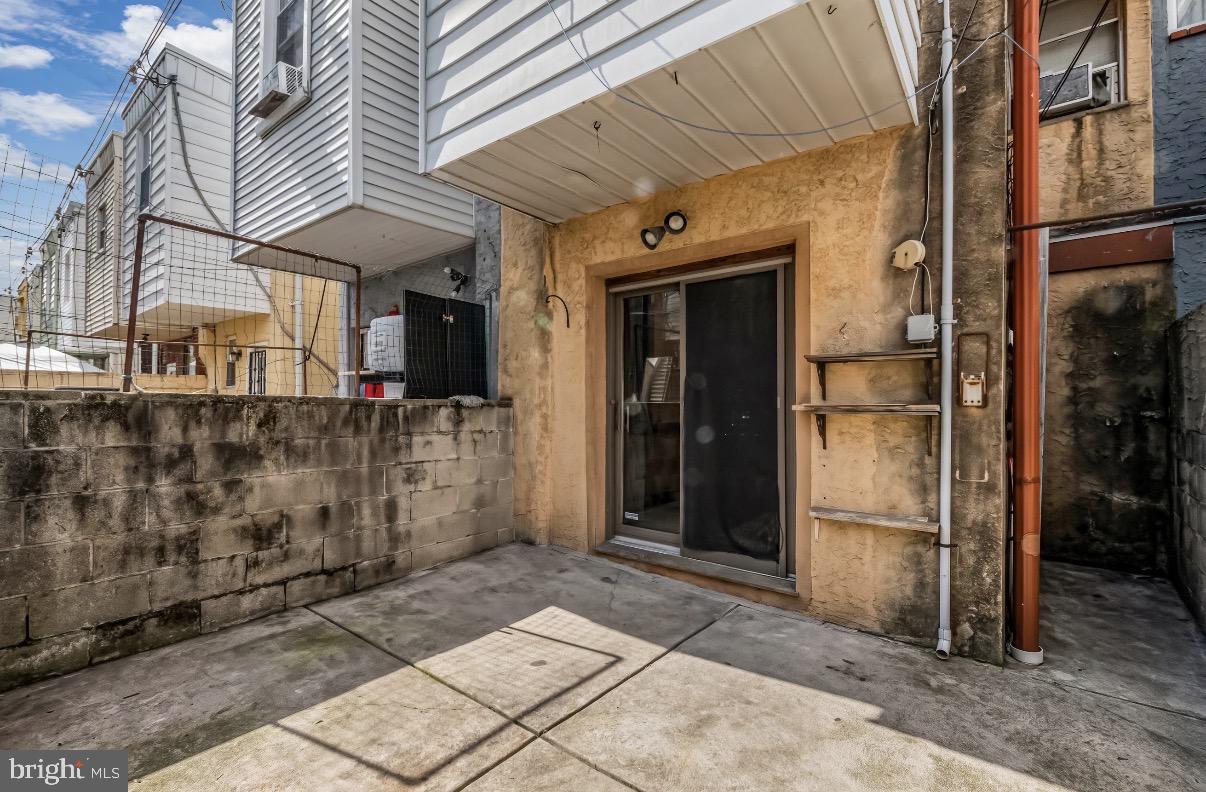
The updated kitchen offers attractive natural wood cabinetry, stylish backsplash, generous storage, gas cooking, and recessed lighting. Sliding glass doors provide direct access to the private enclosed rear patio, perfect for outdoor entertainment, grilling, or relaxing.
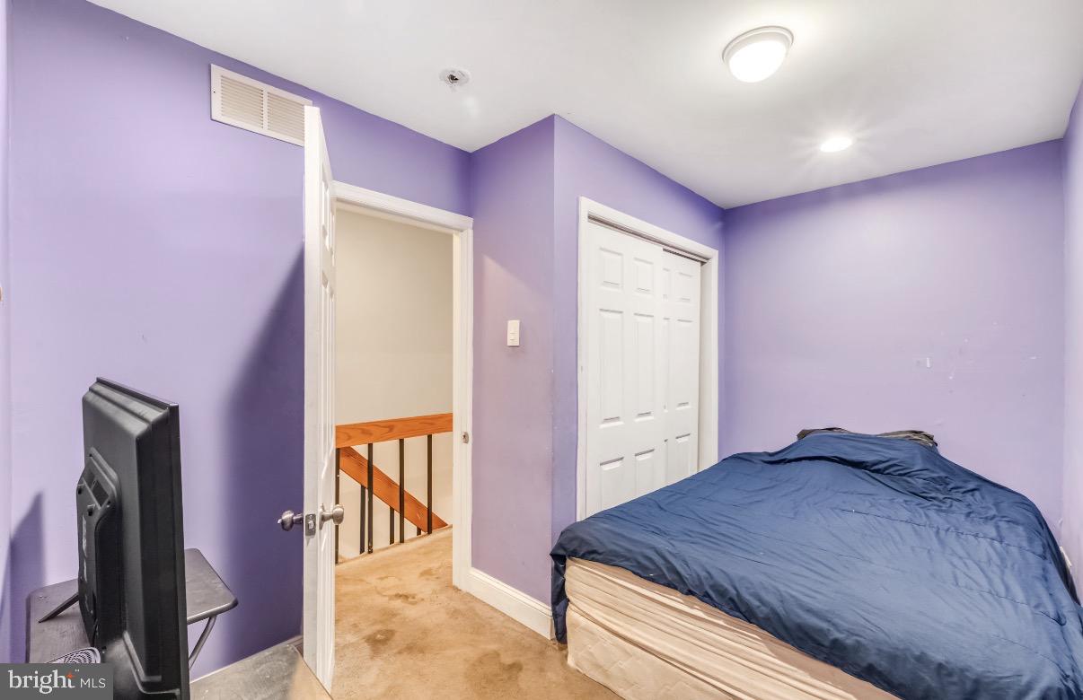
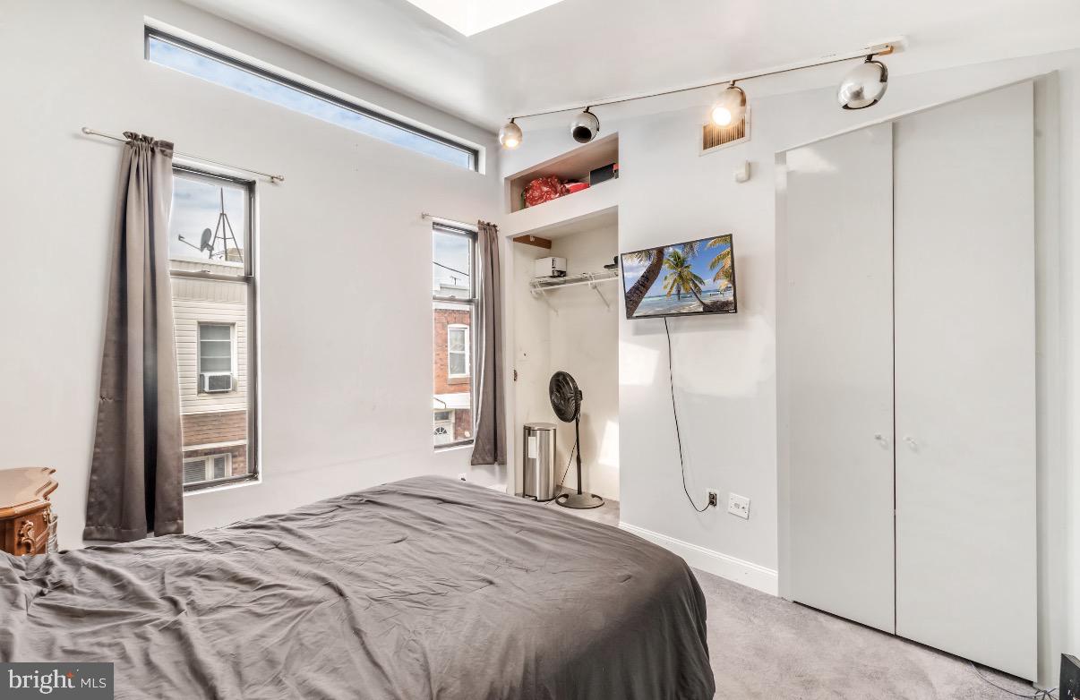
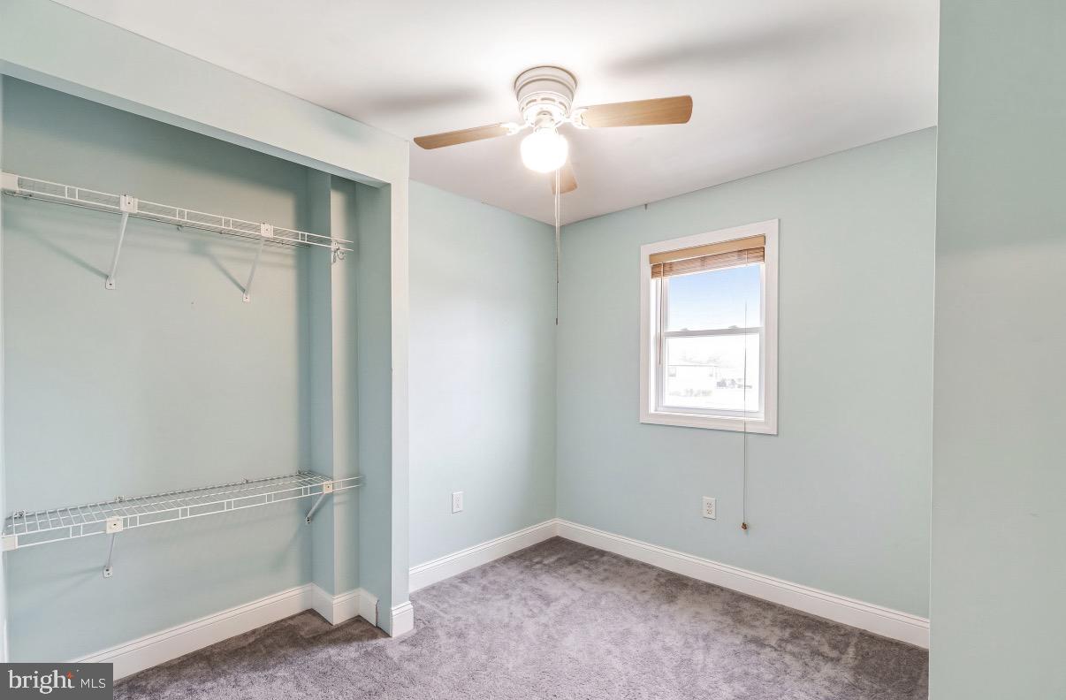
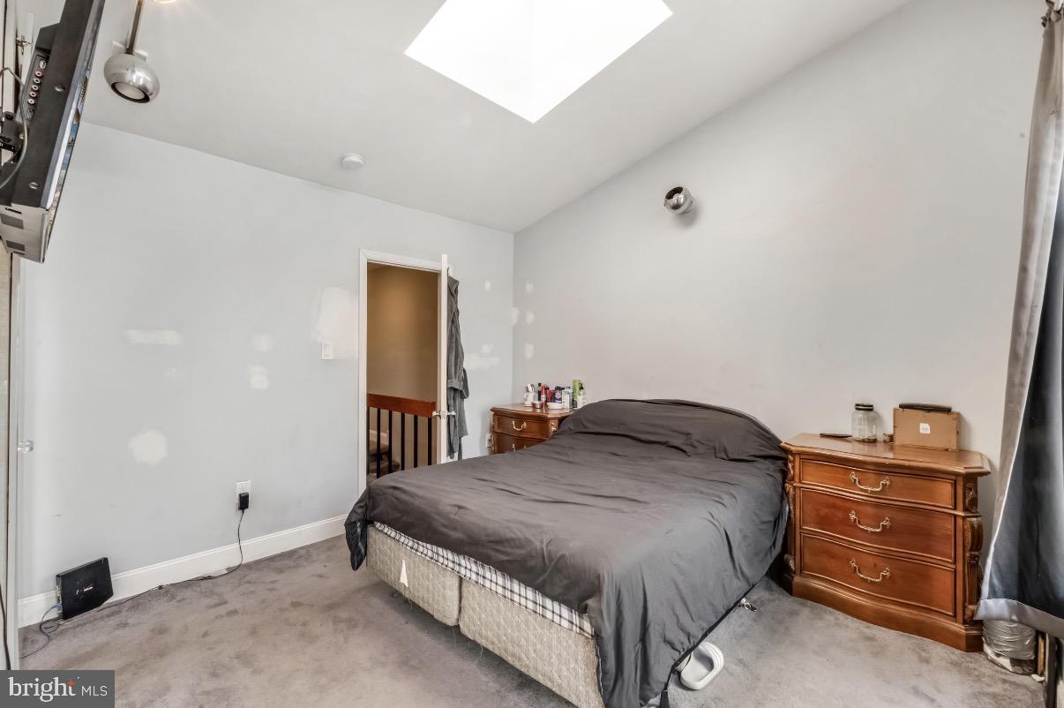
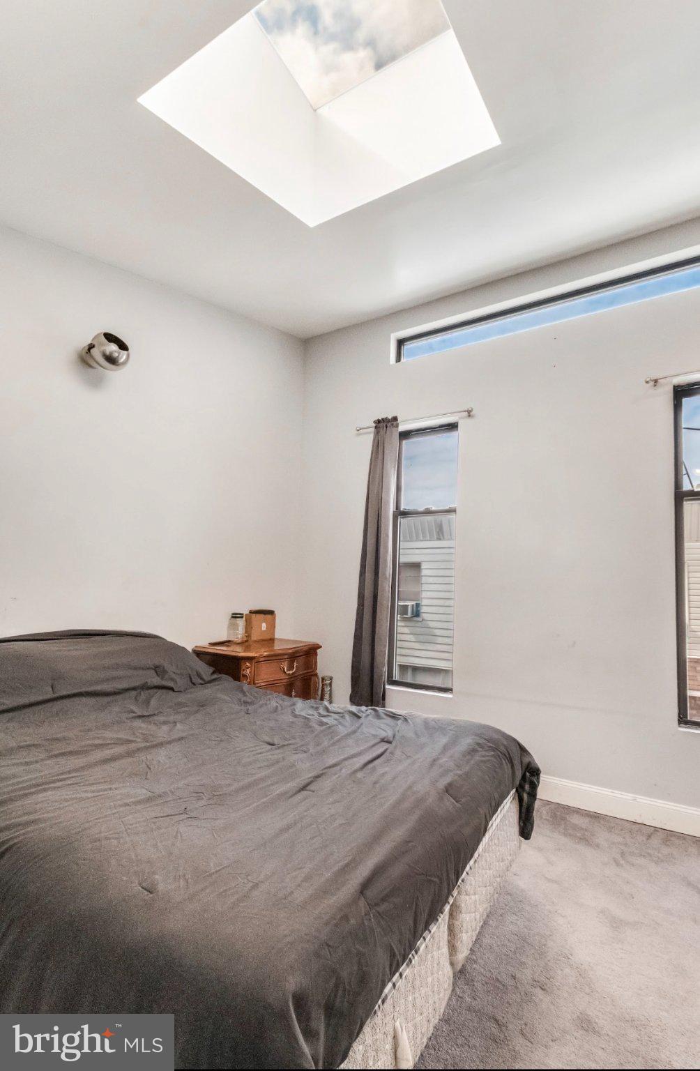
Upstairs, you’ll find three bedrooms featuring comfortable carpeting, natural light and practical storage. One bedroom is particularly impressive, featuring a dramatic skylight, elevated ceiling, and additional windows that create a bright and distinctive space.
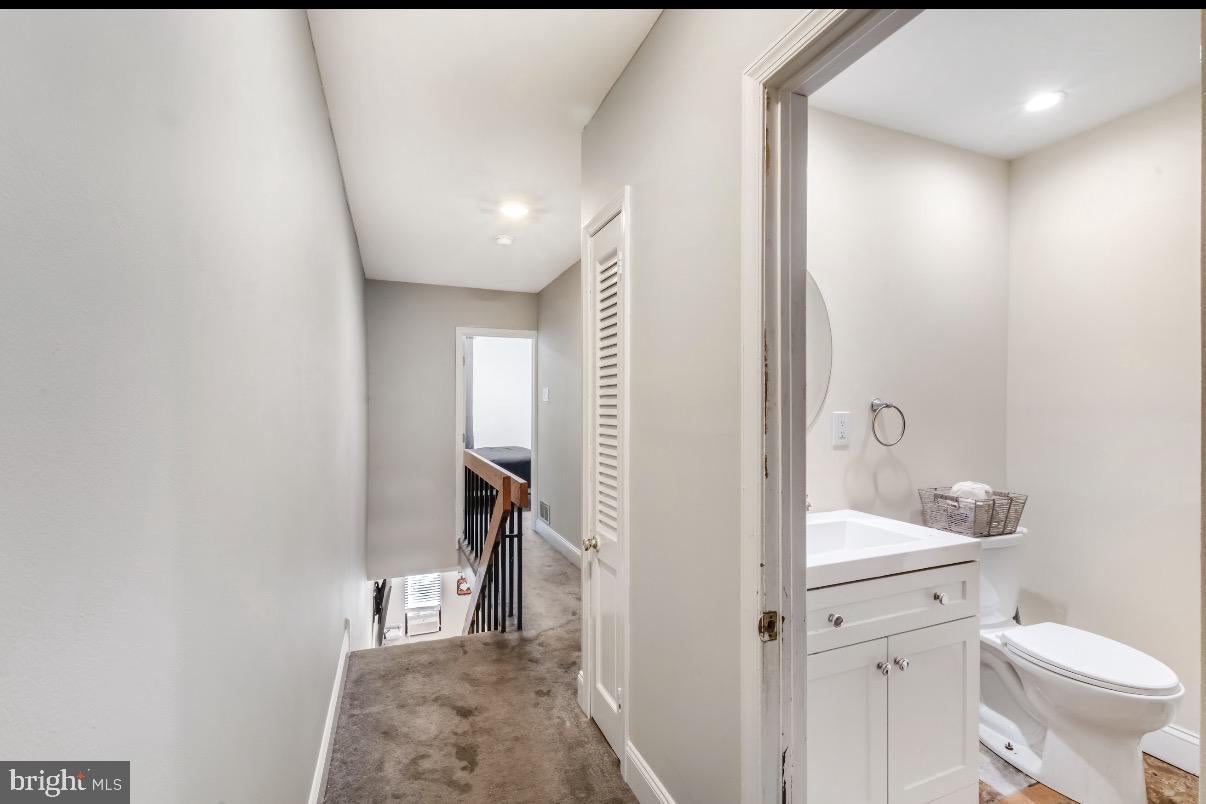
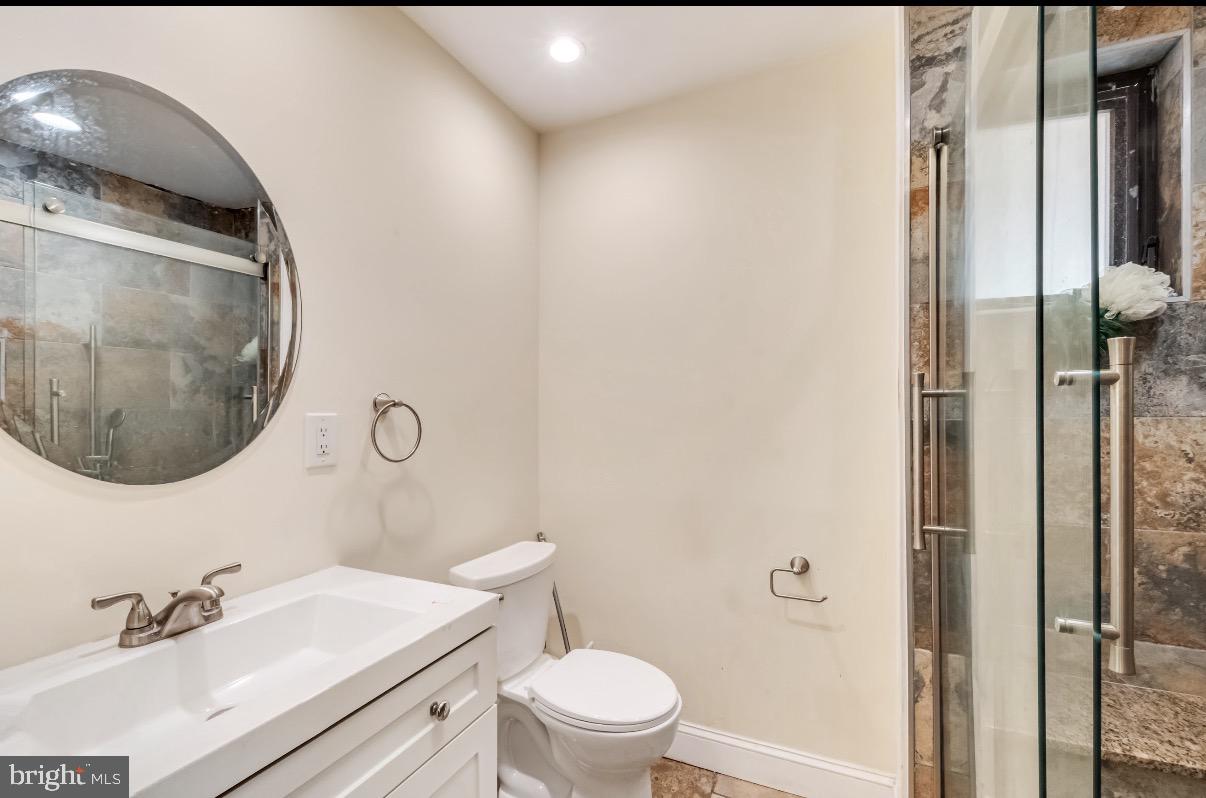
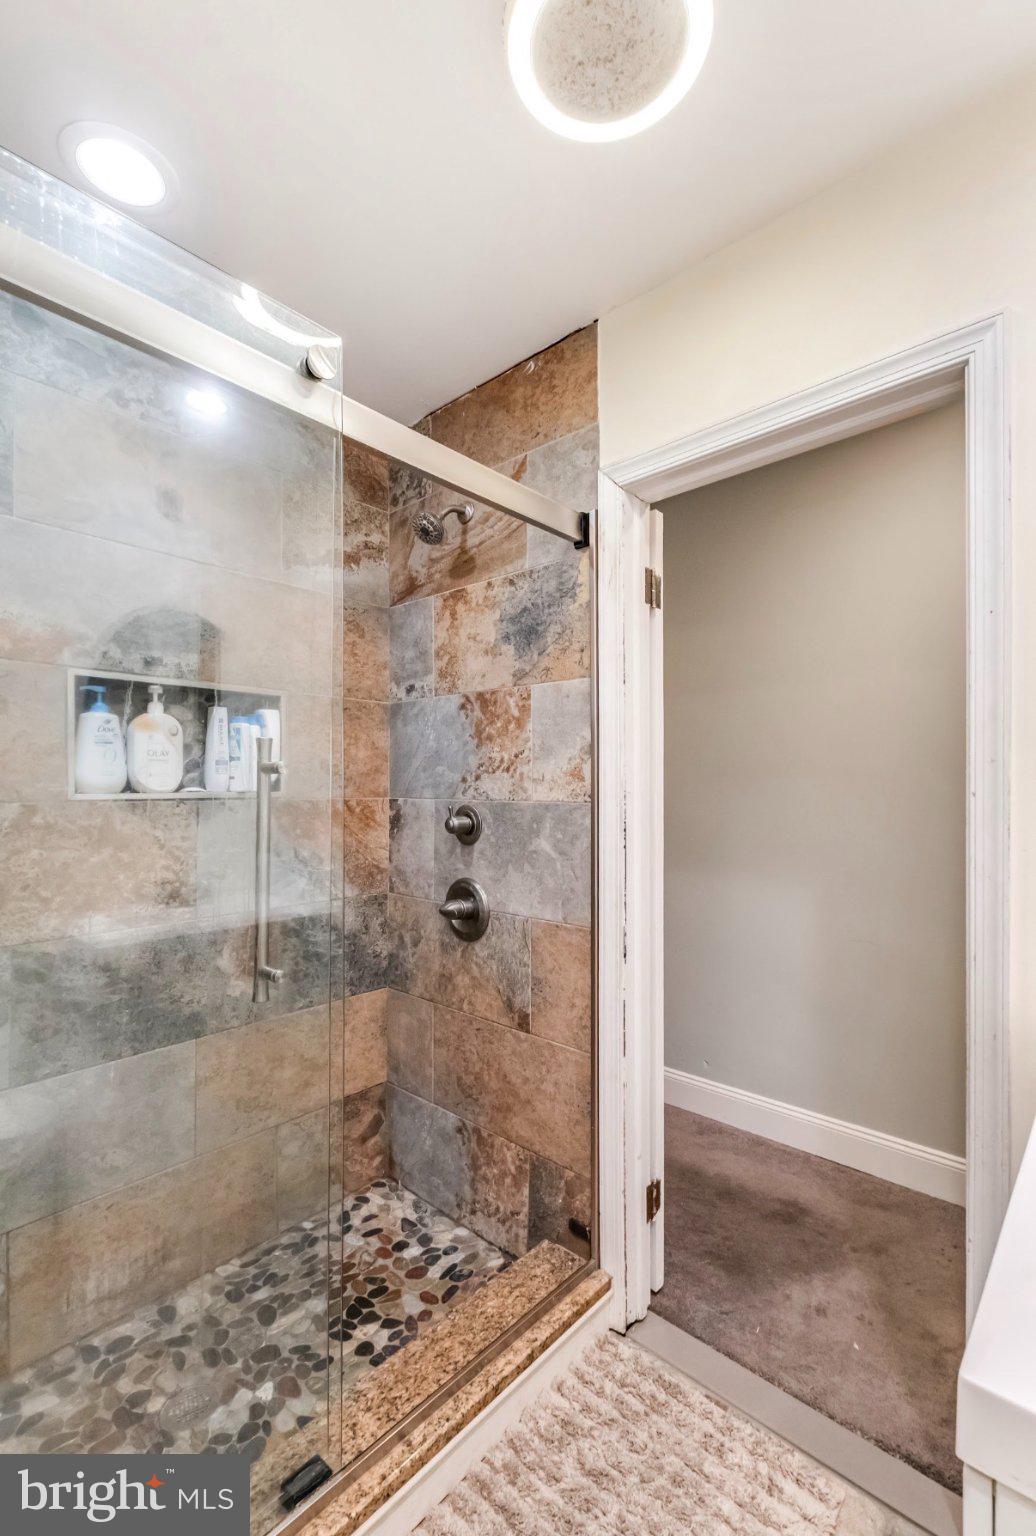
The recently renovated full bathroom is another standout feature, showcasing a beautiful glass-enclosed walk-in shower with decorative stone-look tile, pebble-style shower flooring, a built-in recessed niche, contemporary fixtures, and modern vanity.
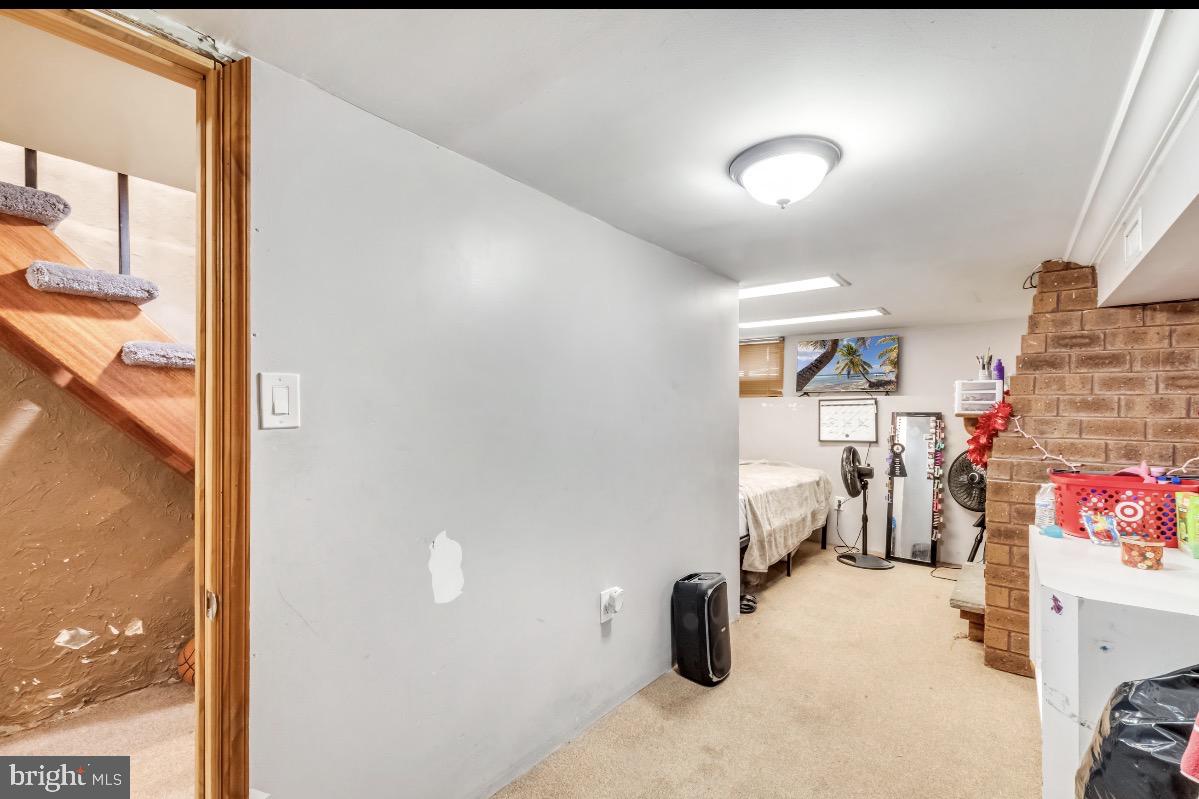
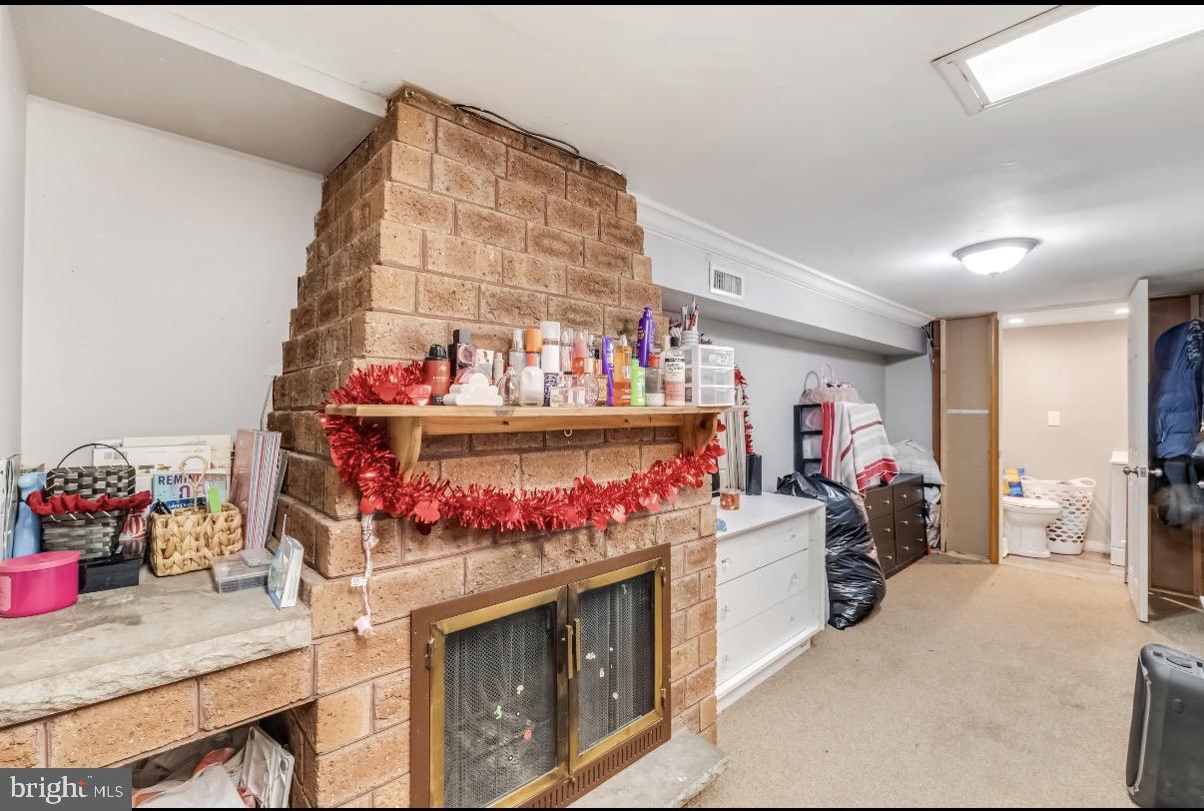
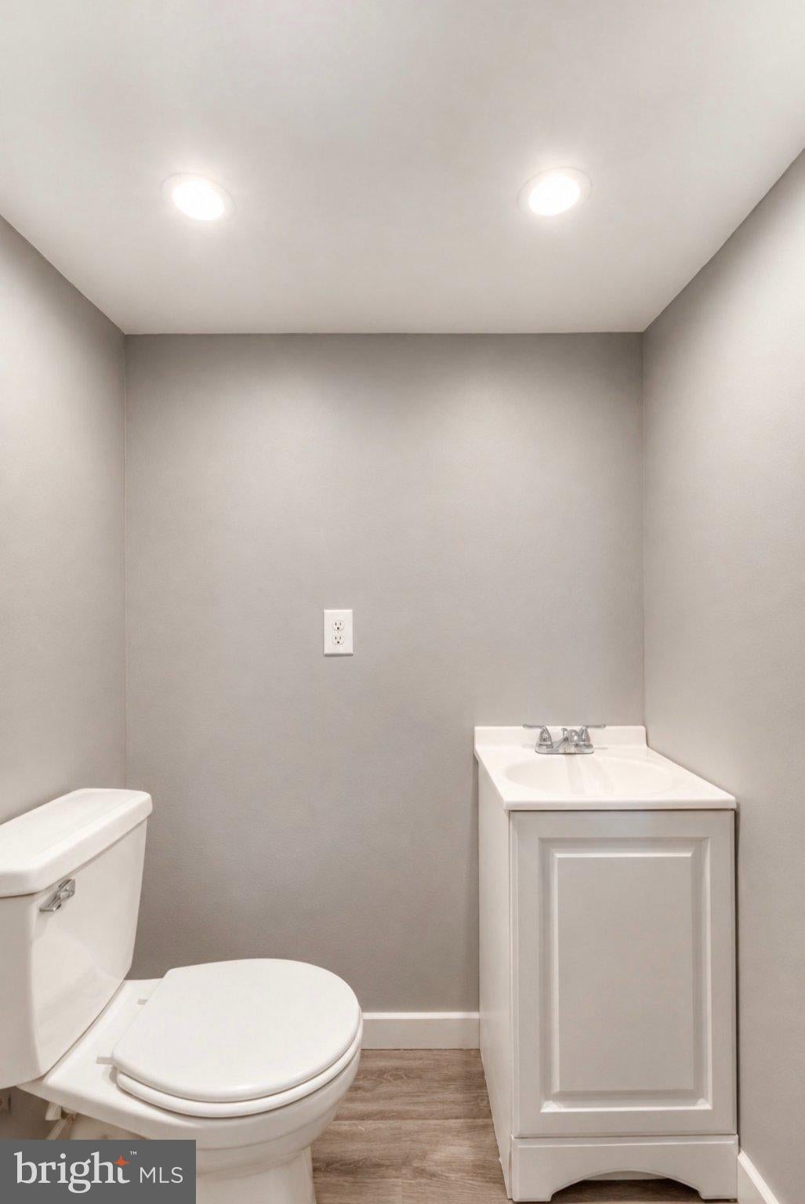
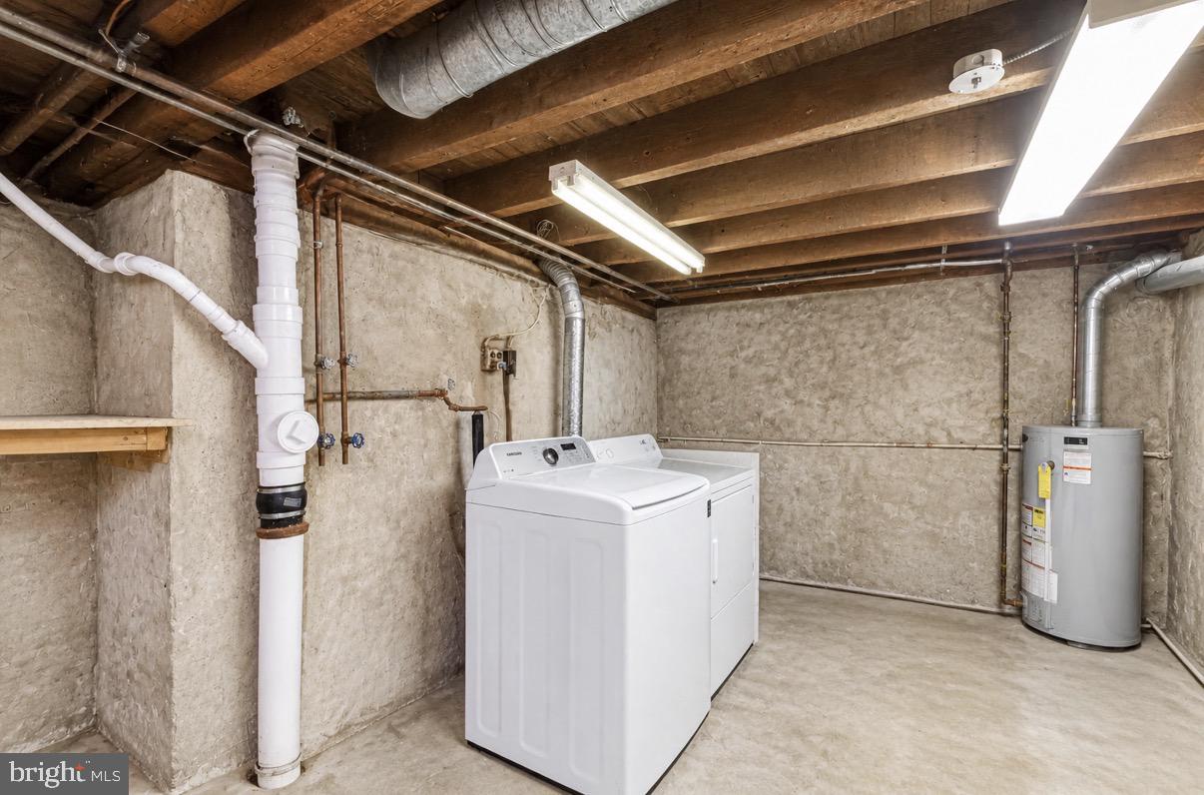
The finished basement provides additional flexible living and entertaining space and features a real, working brick fireplace with mantel, creating a warm and inviting atmosphere. A conveniently located half bathroom adds functionality to this level. The basement also includes a separate laundry and utility area with a washer, dryer, and additional storage potential.
Additional highlights include central air conditioning, hardwood flooring, carpeting, ceiling fans, recessed lighting, and modern interior finishes. Enjoy convenient access to neighborhood restaurants, shopping, grocery stores, local businesses, and the Oregon Avenue and South Broad Street commercial corridors.
The property is conveniently located near Philadelphia’s major sprots and entertainment destinations, including Lincoln Financial Field, Citizens Bank Park, and Xfinity Mobile Arena.
Commuters will appreciate convenient access to I-95, I-76, and the Walt Whitman Bridge, providing connections to Center City Philadelphia, Philadelphia international airport, South Jersey, and surrounding communities. SEPTA bus service and connections to the Broad Street Line offer additional transportation options.
With its three bedrooms, 1.5 bathrooms, open-concept living space, beautiful oak staircase, updated kitchen and bathroom, finished basement with fireplace, central air conditioning, and private rear patio, 2433 S. Darien Street offers an excellent combination of character, comfort, and convenience.
Schedule your private showing today!
| Date | Event | Price | Source |
|---|---|---|---|
| listed (Active) | $259,000 | Bright #PAPH2682518 | |
| price changed | $256,000 | Bright #PAPH2682518 |
Hi there — ask anything about this property or the area and the team will get right back to you.
Local real estate advisory services provided by agent with The Southside Group
Listed by Michael J Moss with Mercury Real Estate Group
The data relating to real estate for sale on this website appears in part through the BRIGHT Internet Data Exchange program, a voluntary cooperative exchange of property listing data between licensed real estate brokerage firms in which Michael J Moss participates, and is provided by BRIGHT through a licensing agreement. The information provided by this website is for the personal, non-commercial use of consumers and may not be used for any purpose other than to identify prospective properties consumers may be interested in purchasing. Some properties which appear for sale on this website may no longer be available because they are under contract, have closed or are no longer being offered for sale. Information Deemed Reliable But Not Guaranteed. Copyright © 2026 Bright MLS. All rights reserved.
You agree to The Southside Group Terms of Use and Privacy Policy. By choosing to contact a property, you also agree that The Southside Group and its associates may call, text, or email you regarding any inquiries or activities you submit through our website. This may involve the use of automated means and prerecorded or artificial voices.
Step 1 of 2
You've reached the free preview limit. Create a free account to see this listing and everything else on the site.
Step 2 of 2
Tell us how to reach you about homes you like.
Enter your password to sign in as
You've reached the free preview limit. Create a free account to see this listing and everything else on the site.
Already have an account? Sign in
Sign in to your account.
New here? Create an account