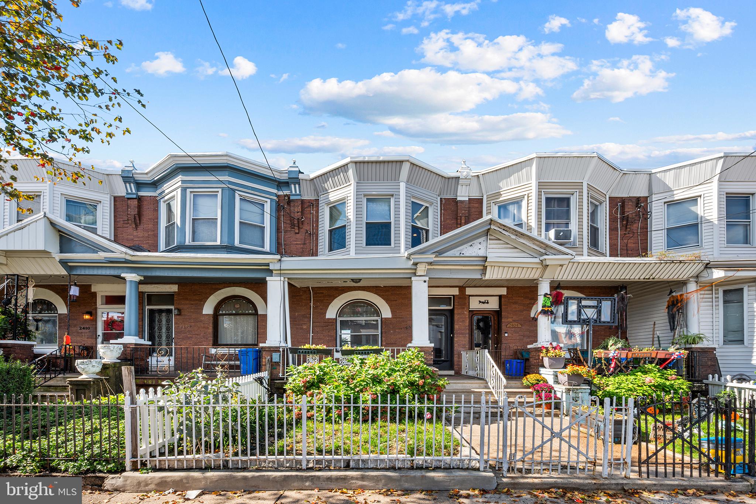
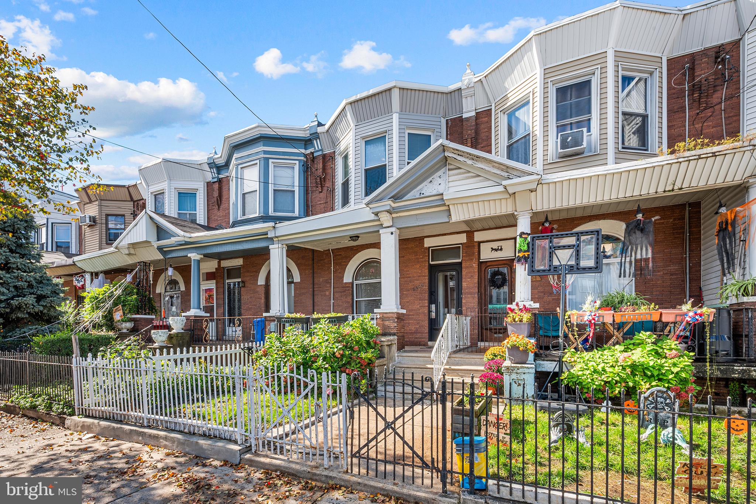
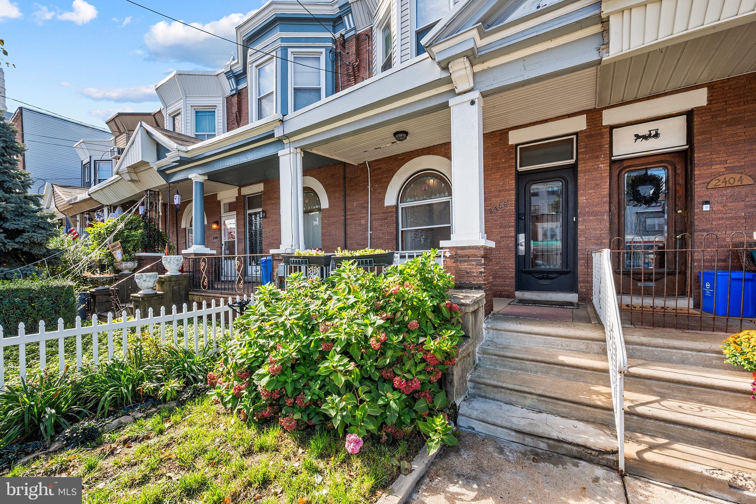
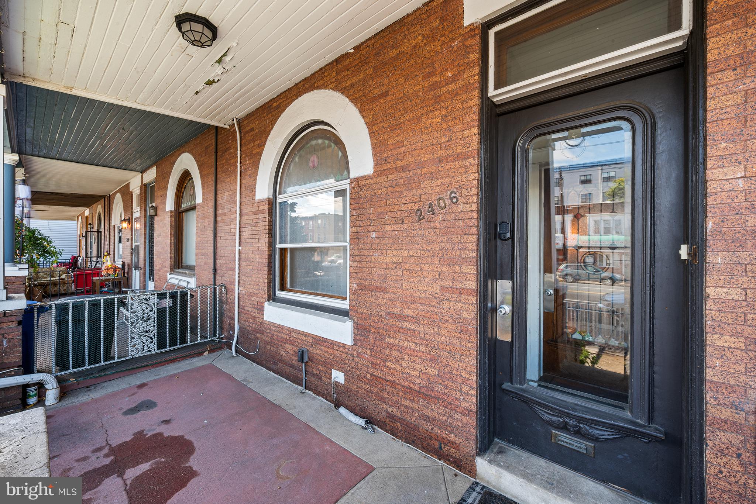
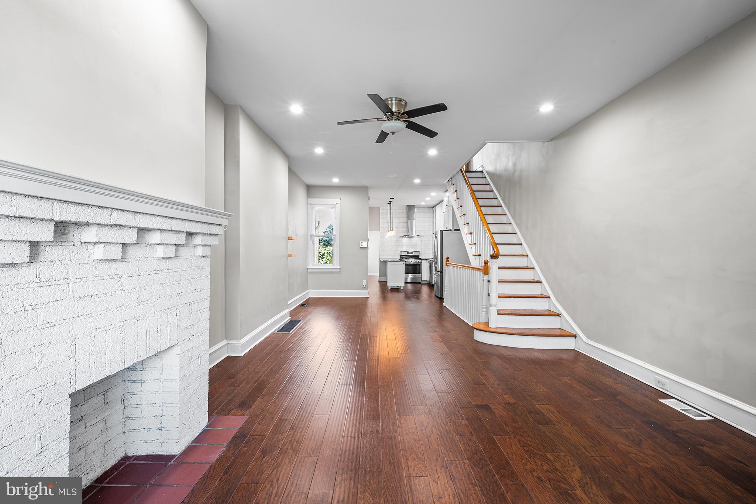
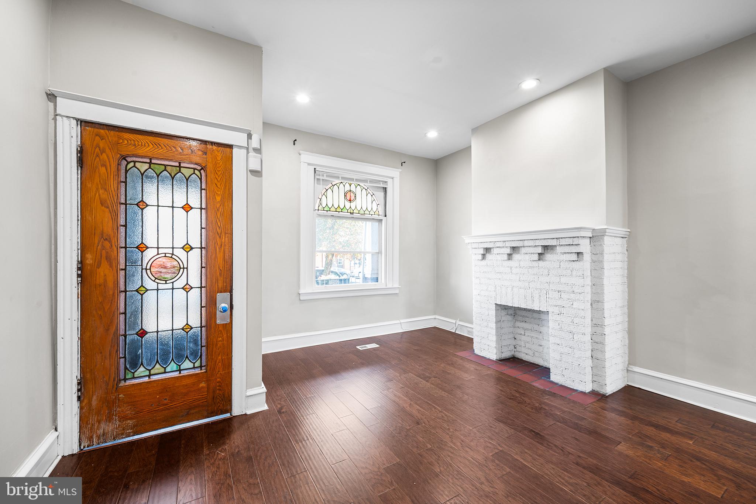
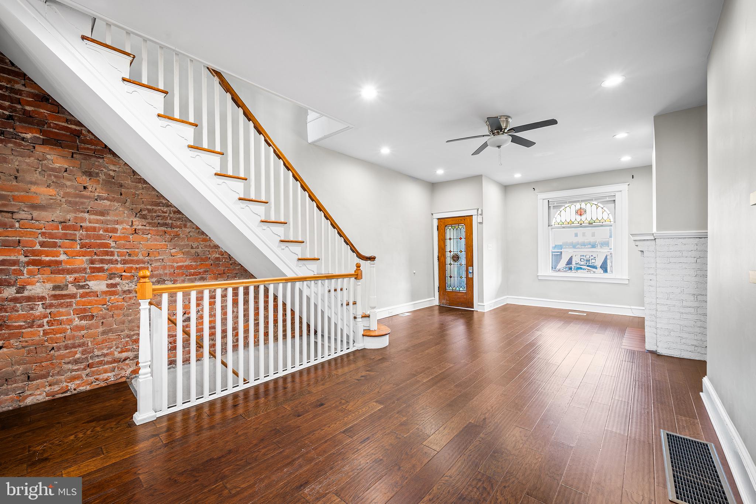
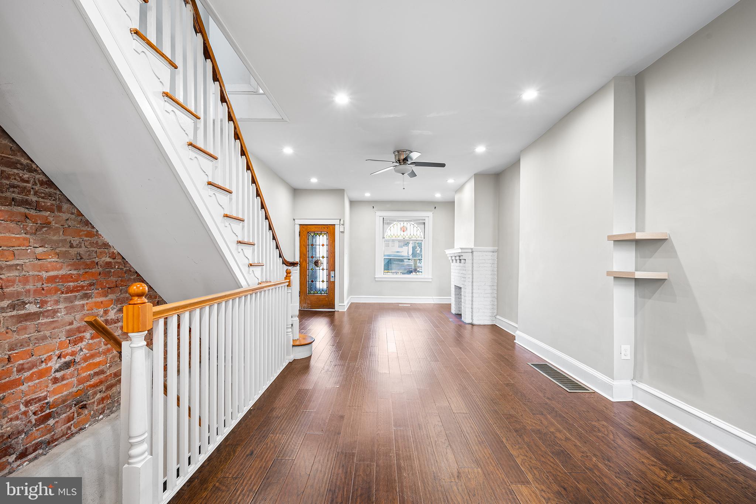
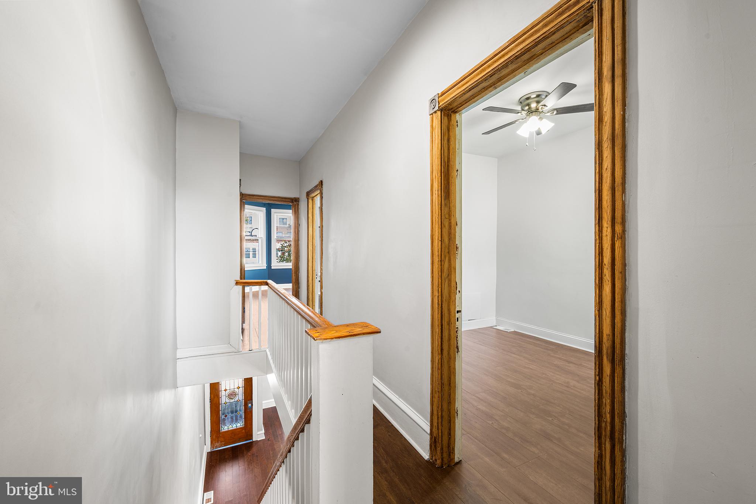
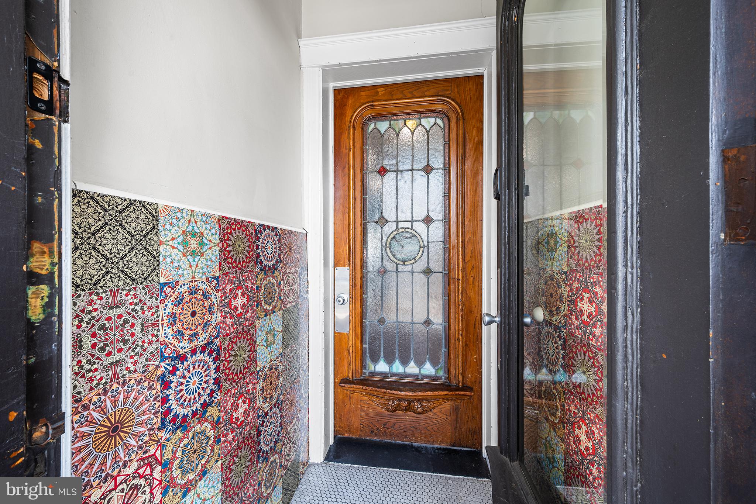
Check out this Port Richmond beauty on a neighborly block! 2406 E Allegheny Ave has a mix of vintage details and modern updates. This 3 bedroom, 2 full bathroom home was renovated in 2019. You’ll be impressed by the front garden planted with perennial bushes and surrounded by a wrought iron fence. The original front door, interior door and window transom with leaded stained glass are preserved and impressive.
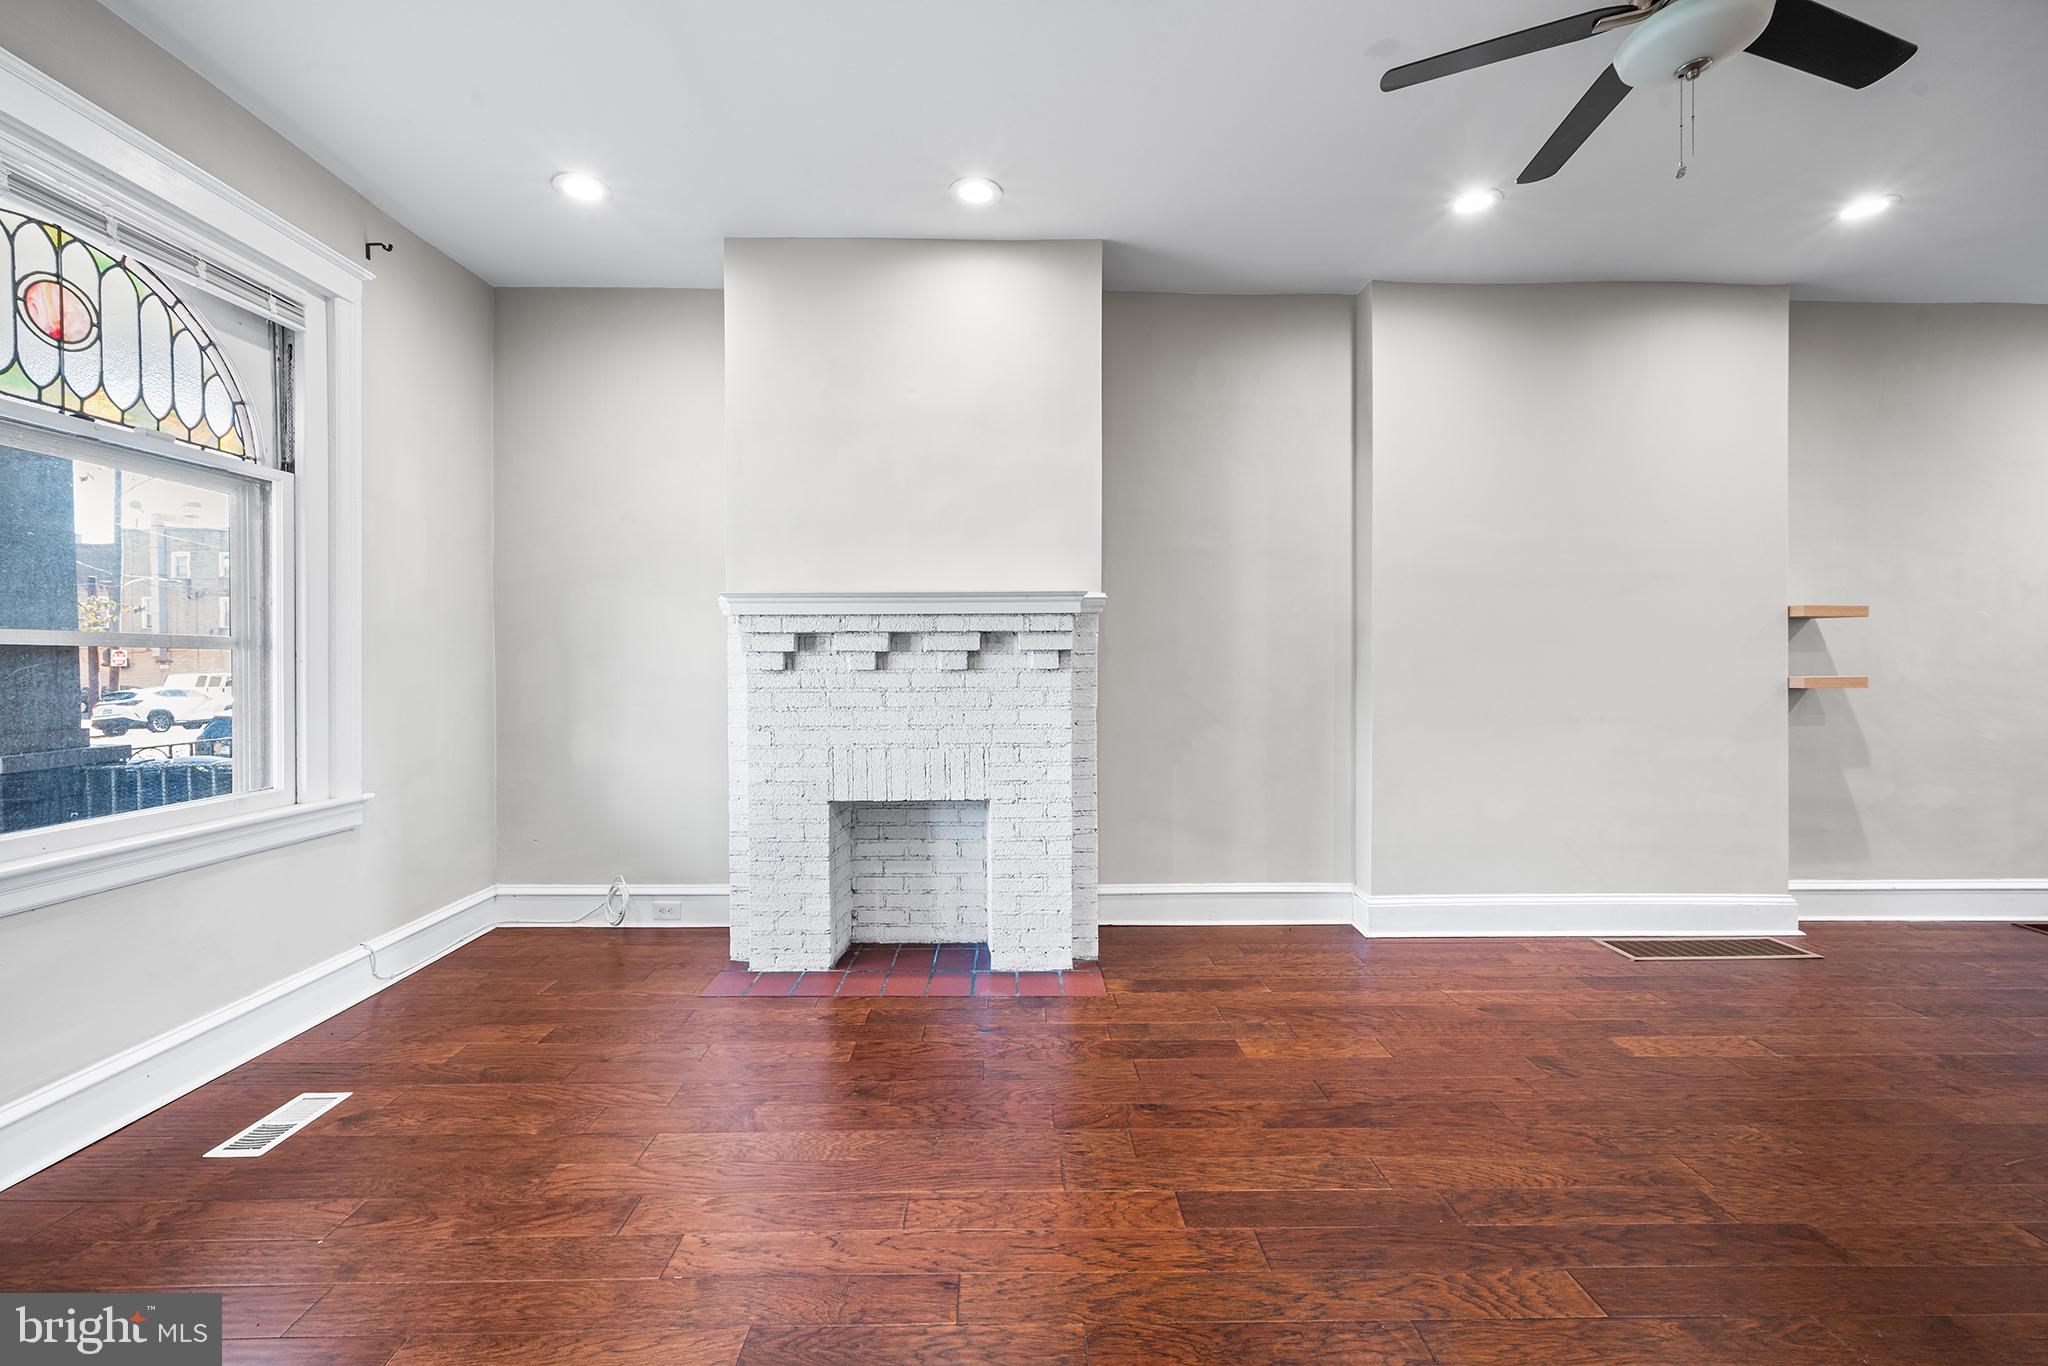
The large open living room has a decorative fireplace. The room provides enough space for dining and a place to arrange all your furniture! There are multiple windows bringing in lots of light.
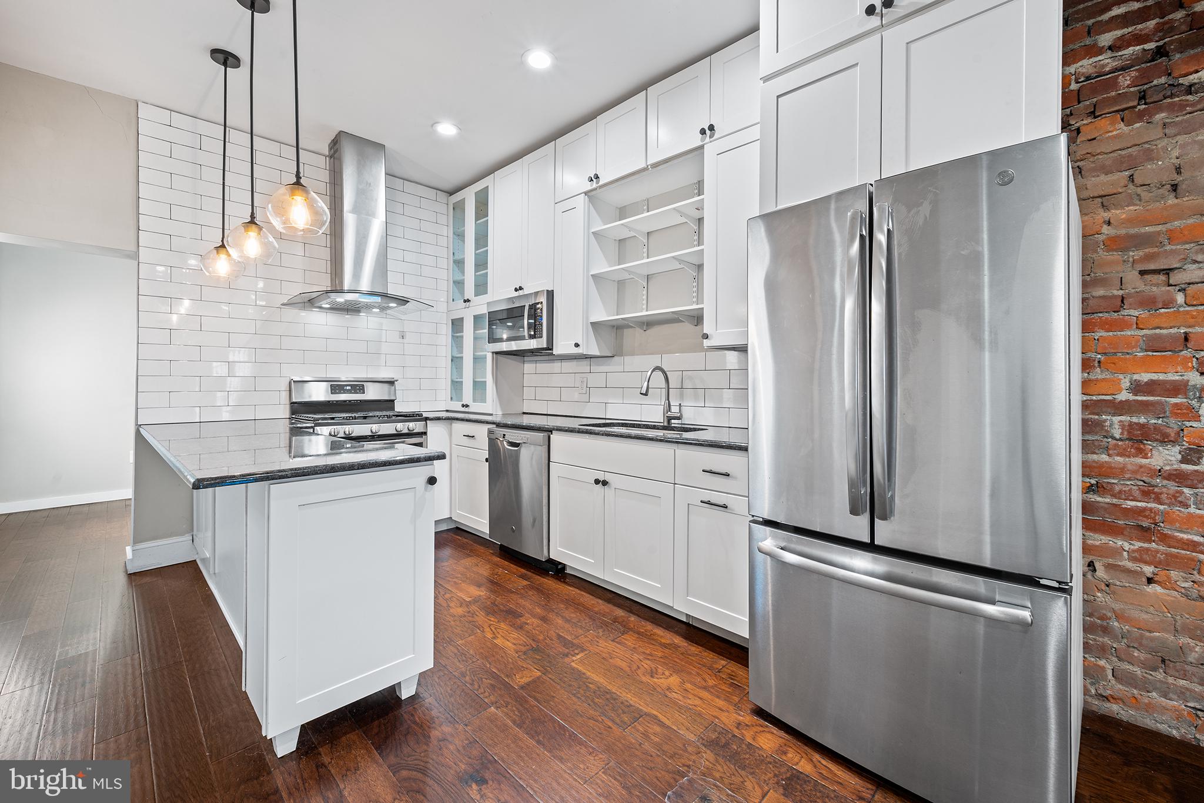
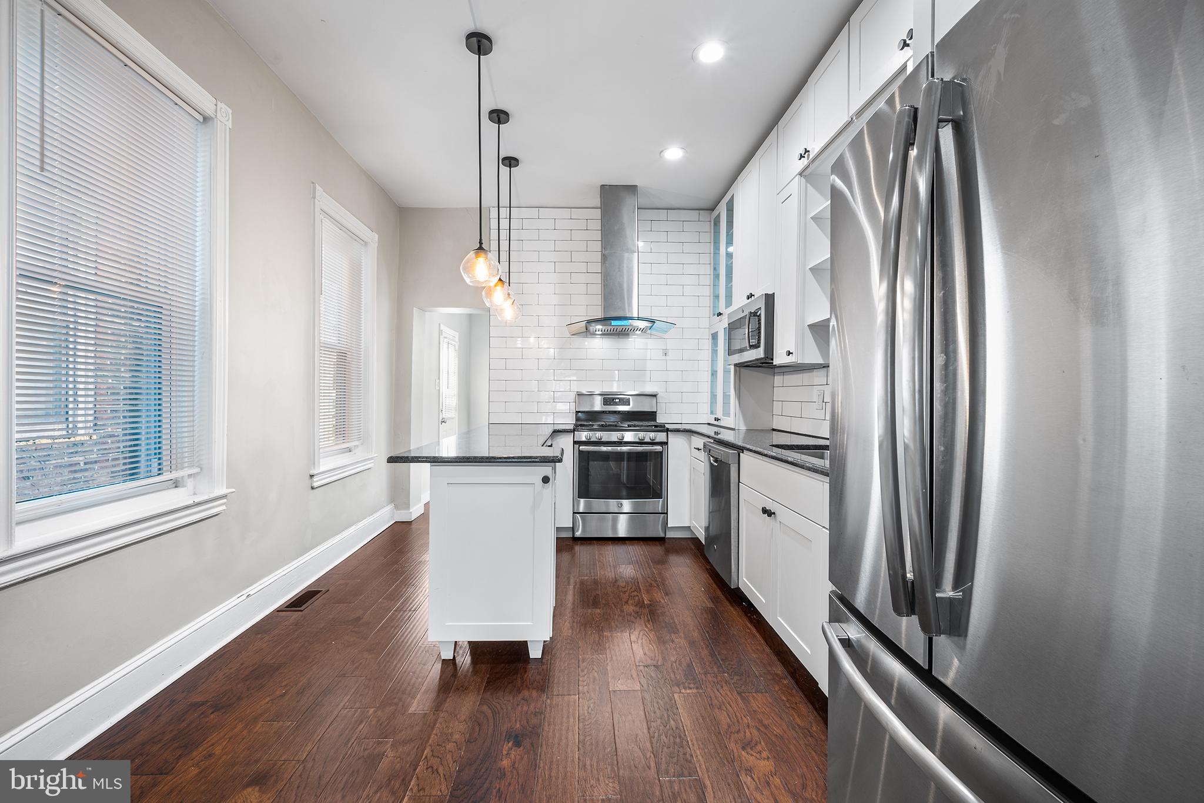
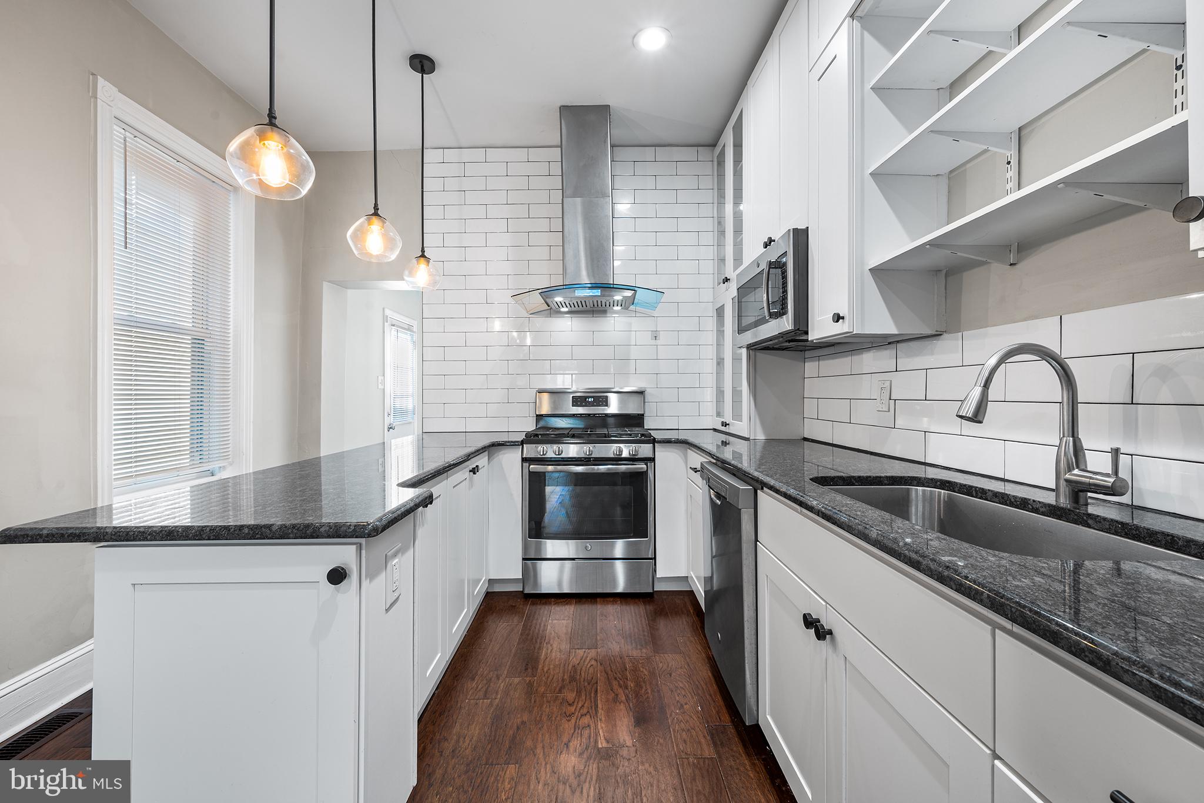
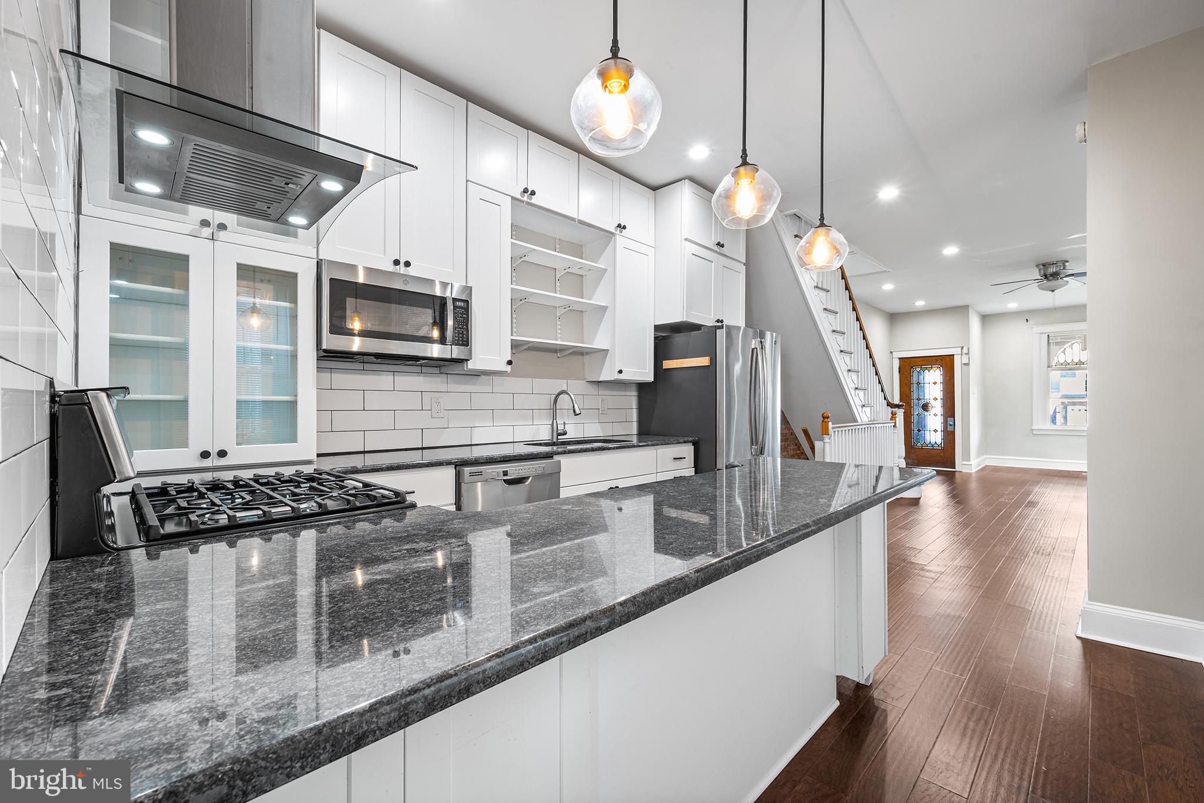
The kitchen is modern and ready for your cooking adventures. The island with seating provides the perfect space for entertaining. The white tiled backsplash gives the kitchen a cool feel. It’s rounded out with white cabinets, ample storage space, gas range with wall mounted hood, built in microwave, dishwasher, stainless refrigerator & recessed lighting.
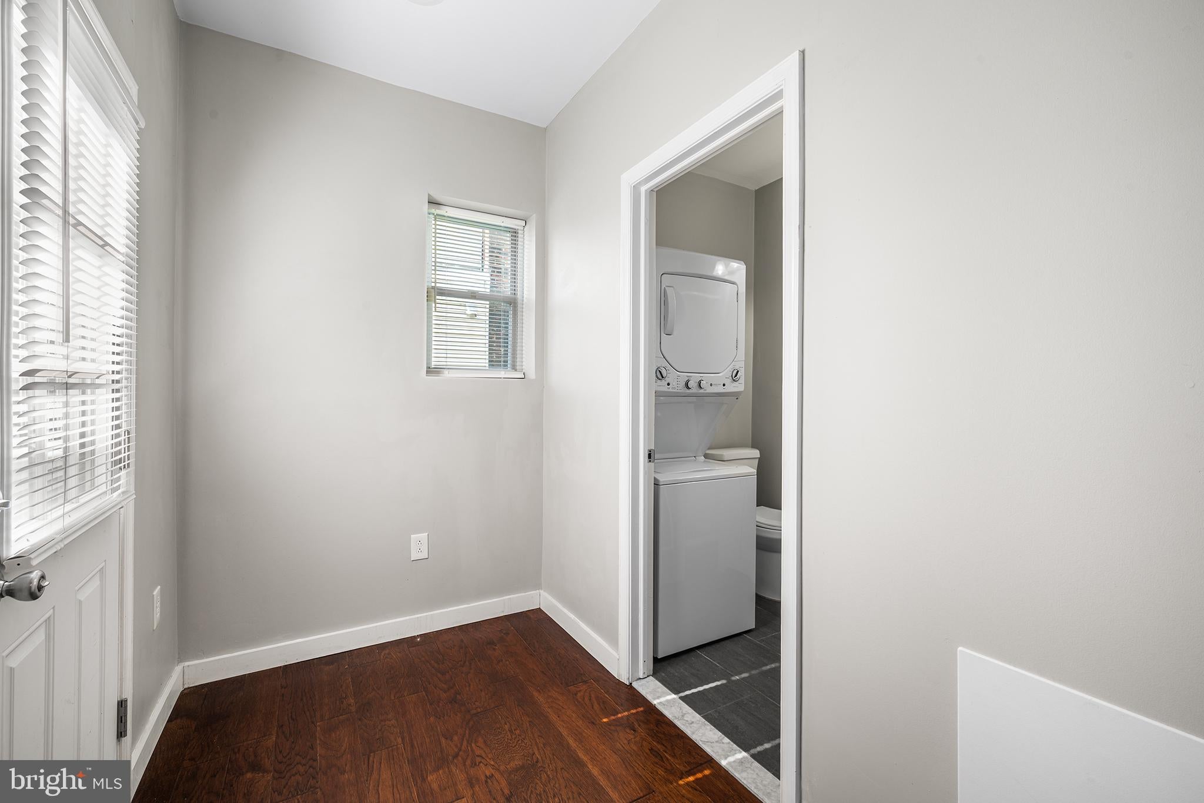
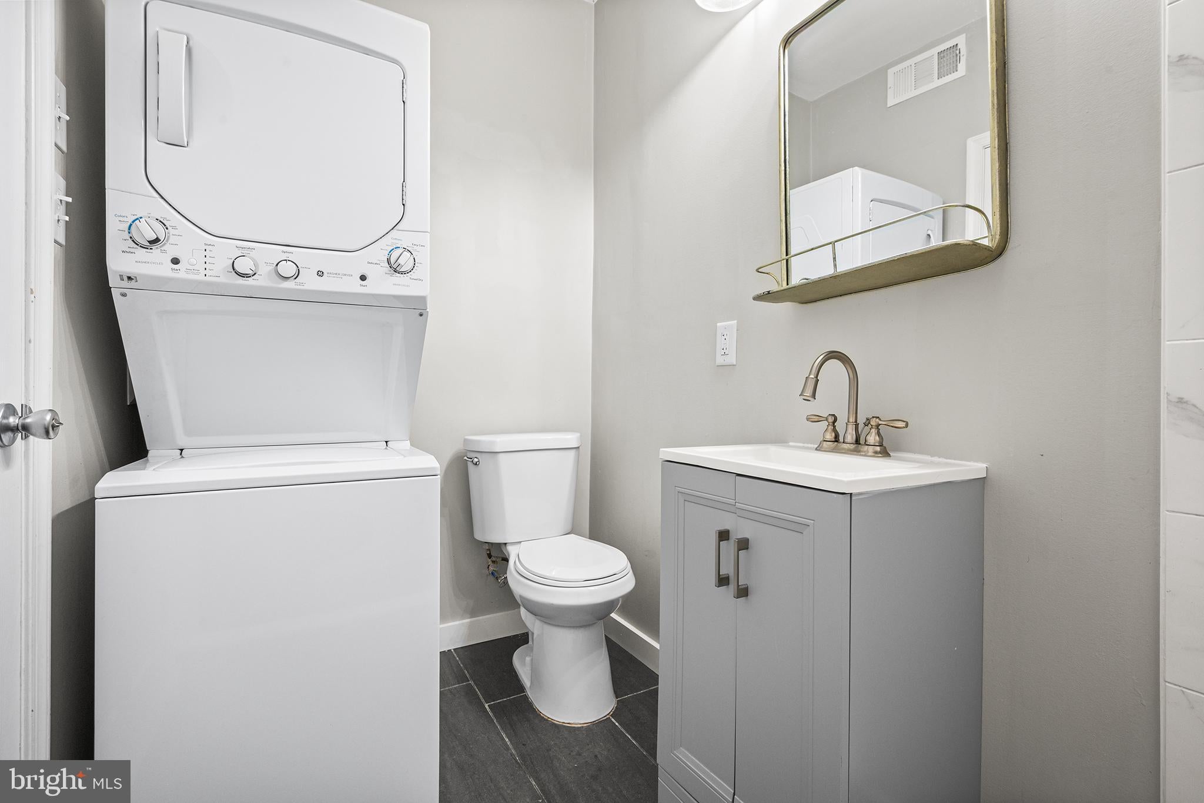
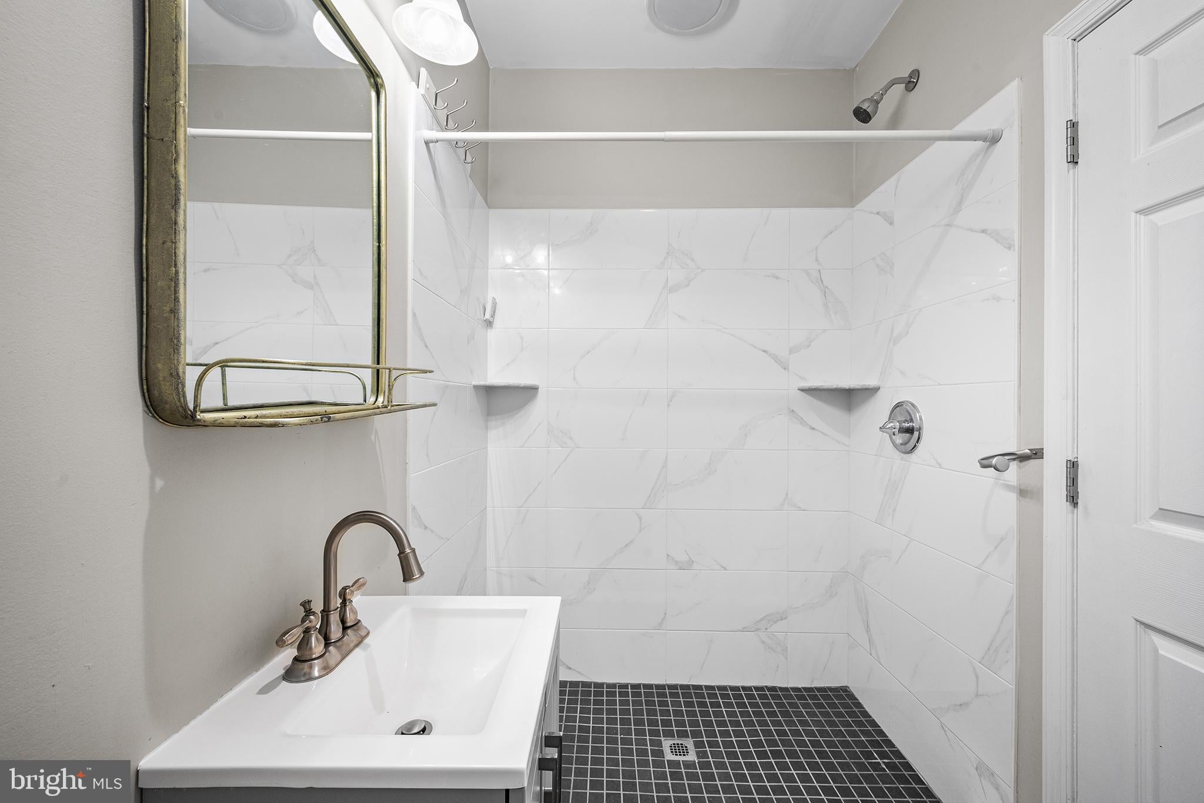
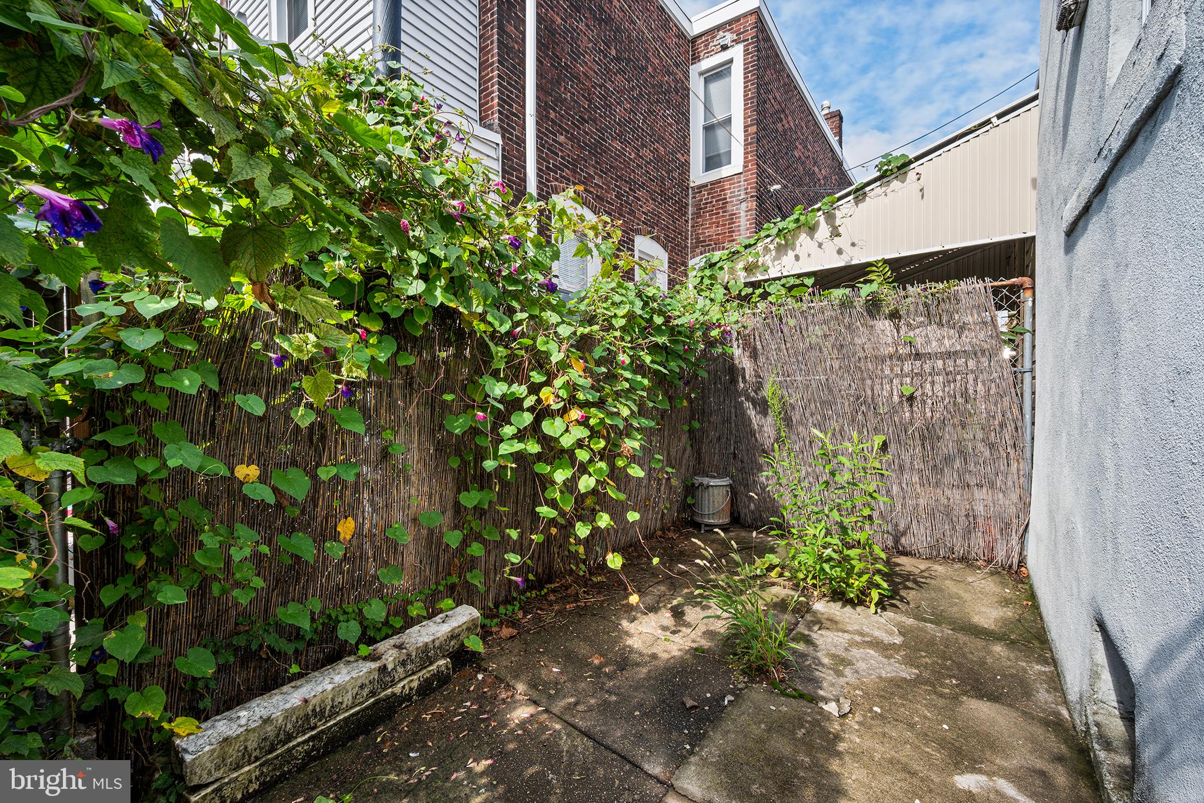
Past the kitchen, there’s a full bathroom with stacked washer and dryer for added convenience. The backyard has enough space for a grill and small table.
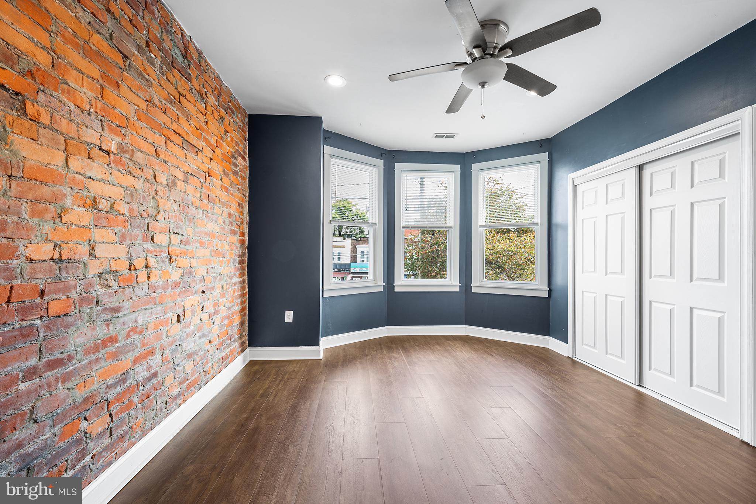
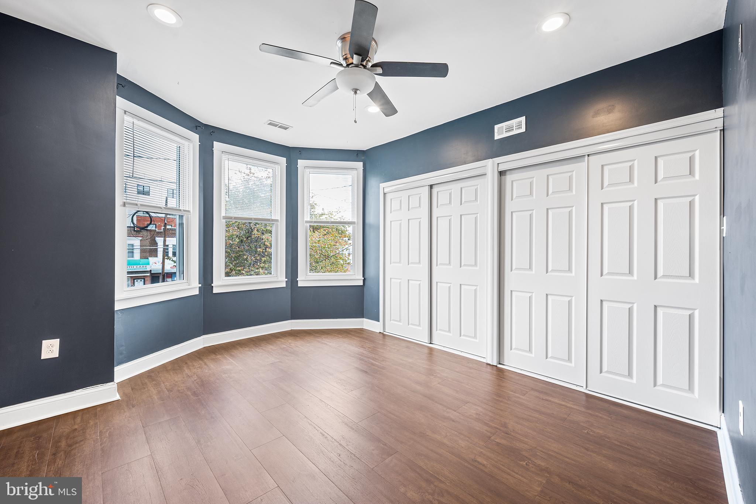
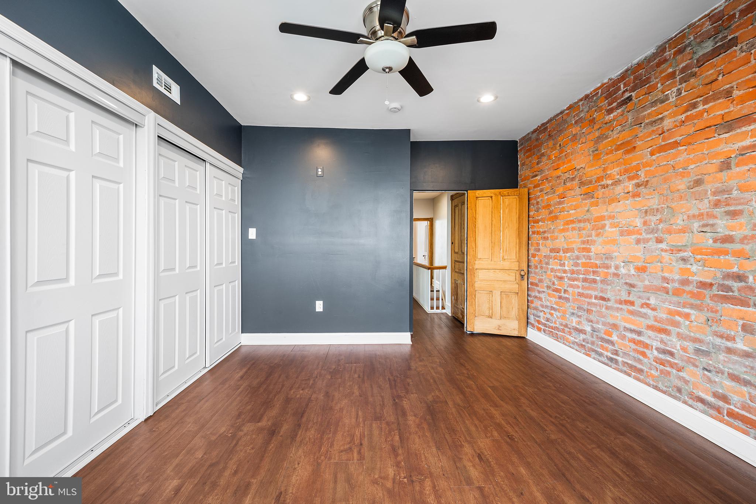
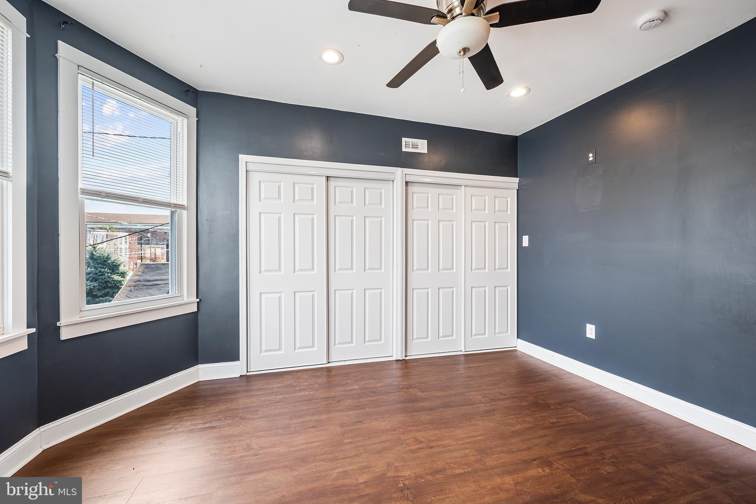
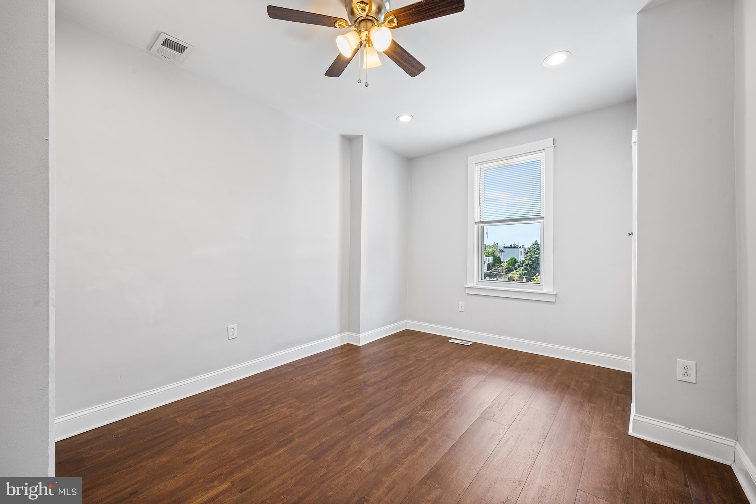
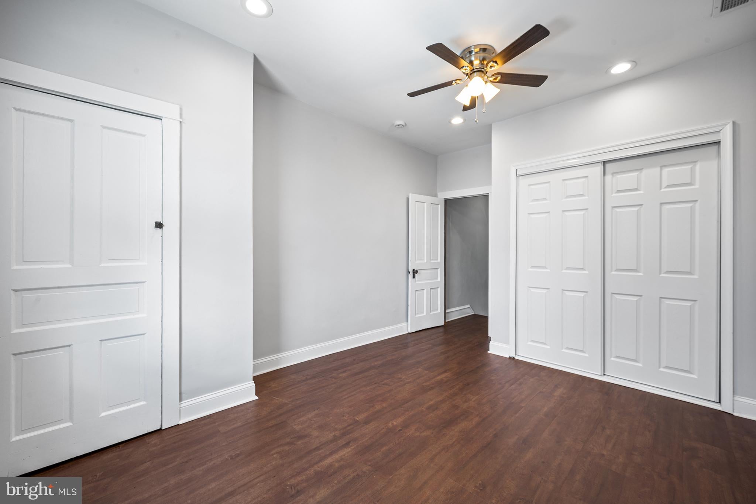
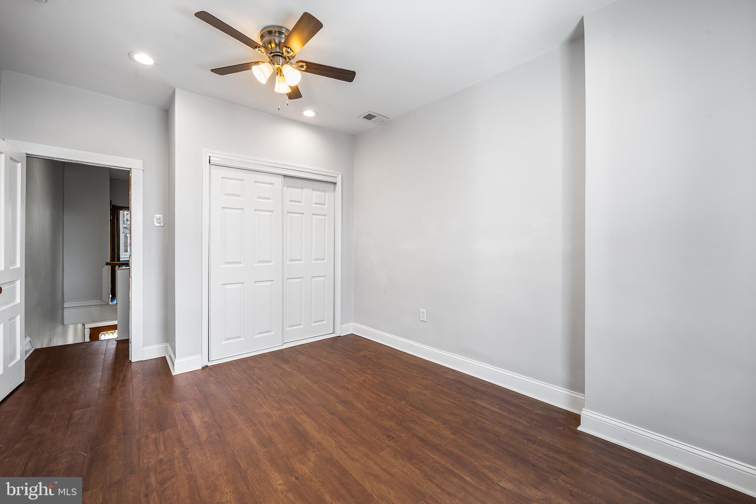
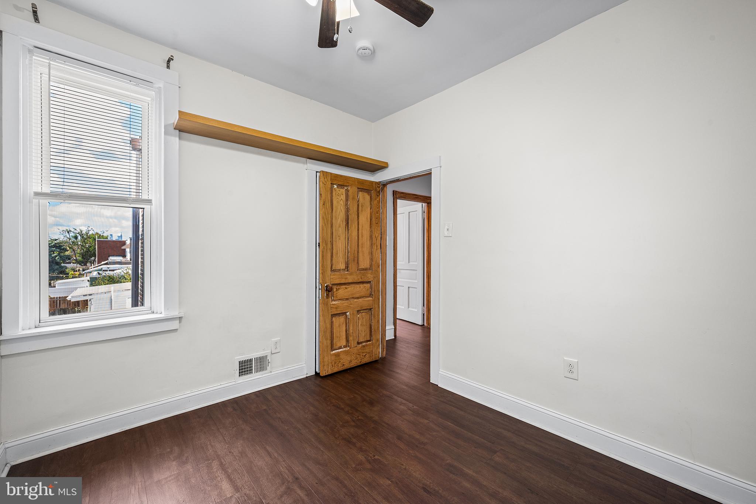
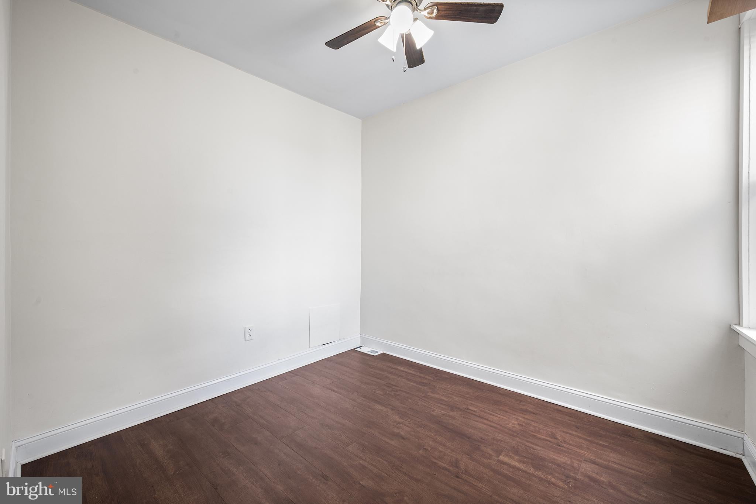
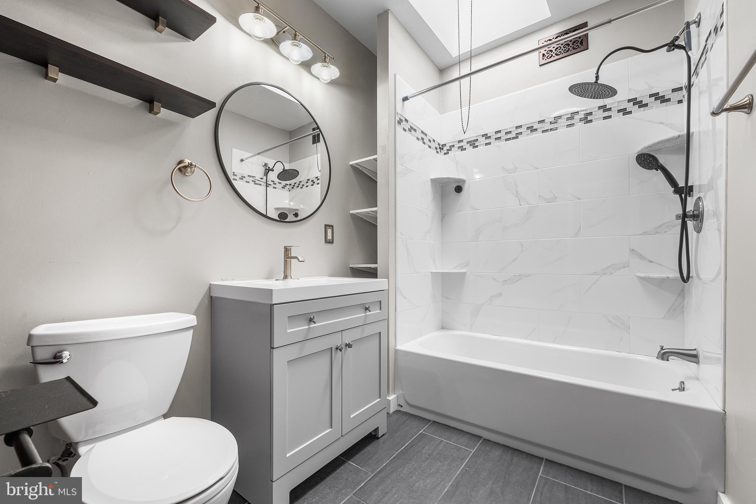
Upstairs there are 3 bedrooms and full hall bathroom. The primary bedroom has exposed brick, double closets and a bay window. The hall bathroom has modern finishes and a skylight. The 2 additional bedrooms are roomy and bright.
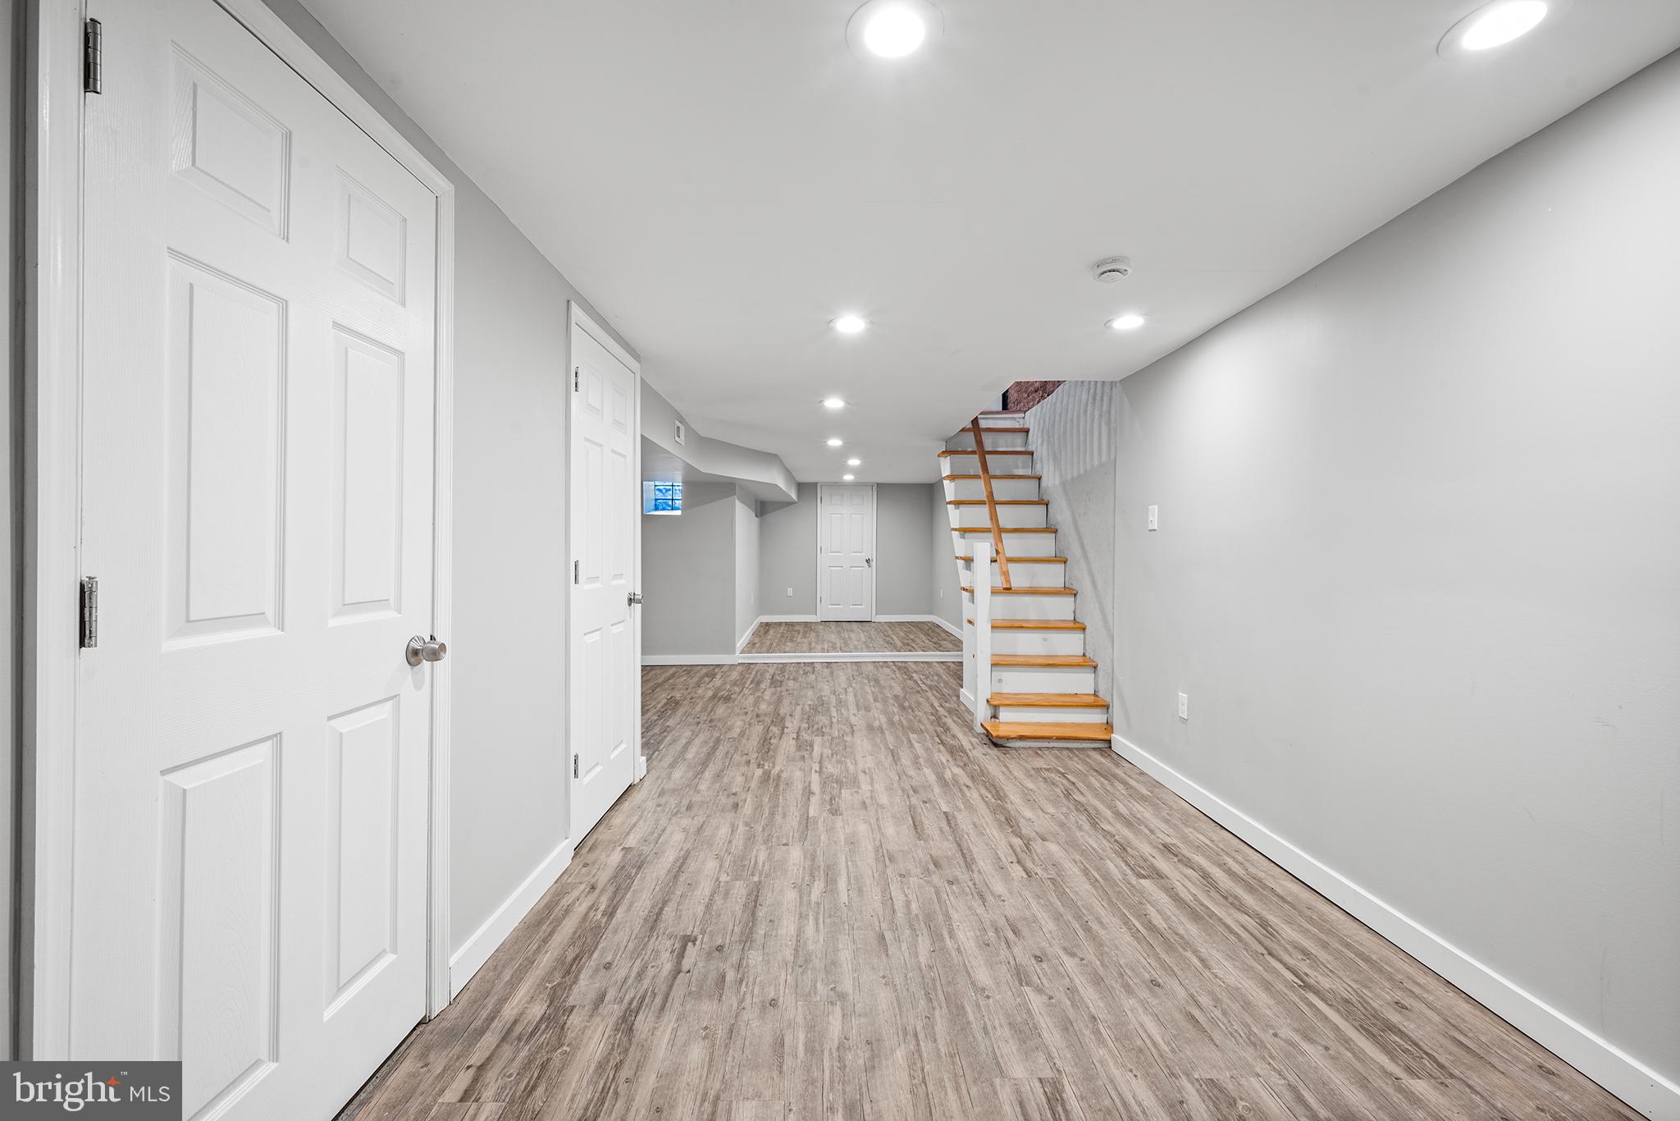
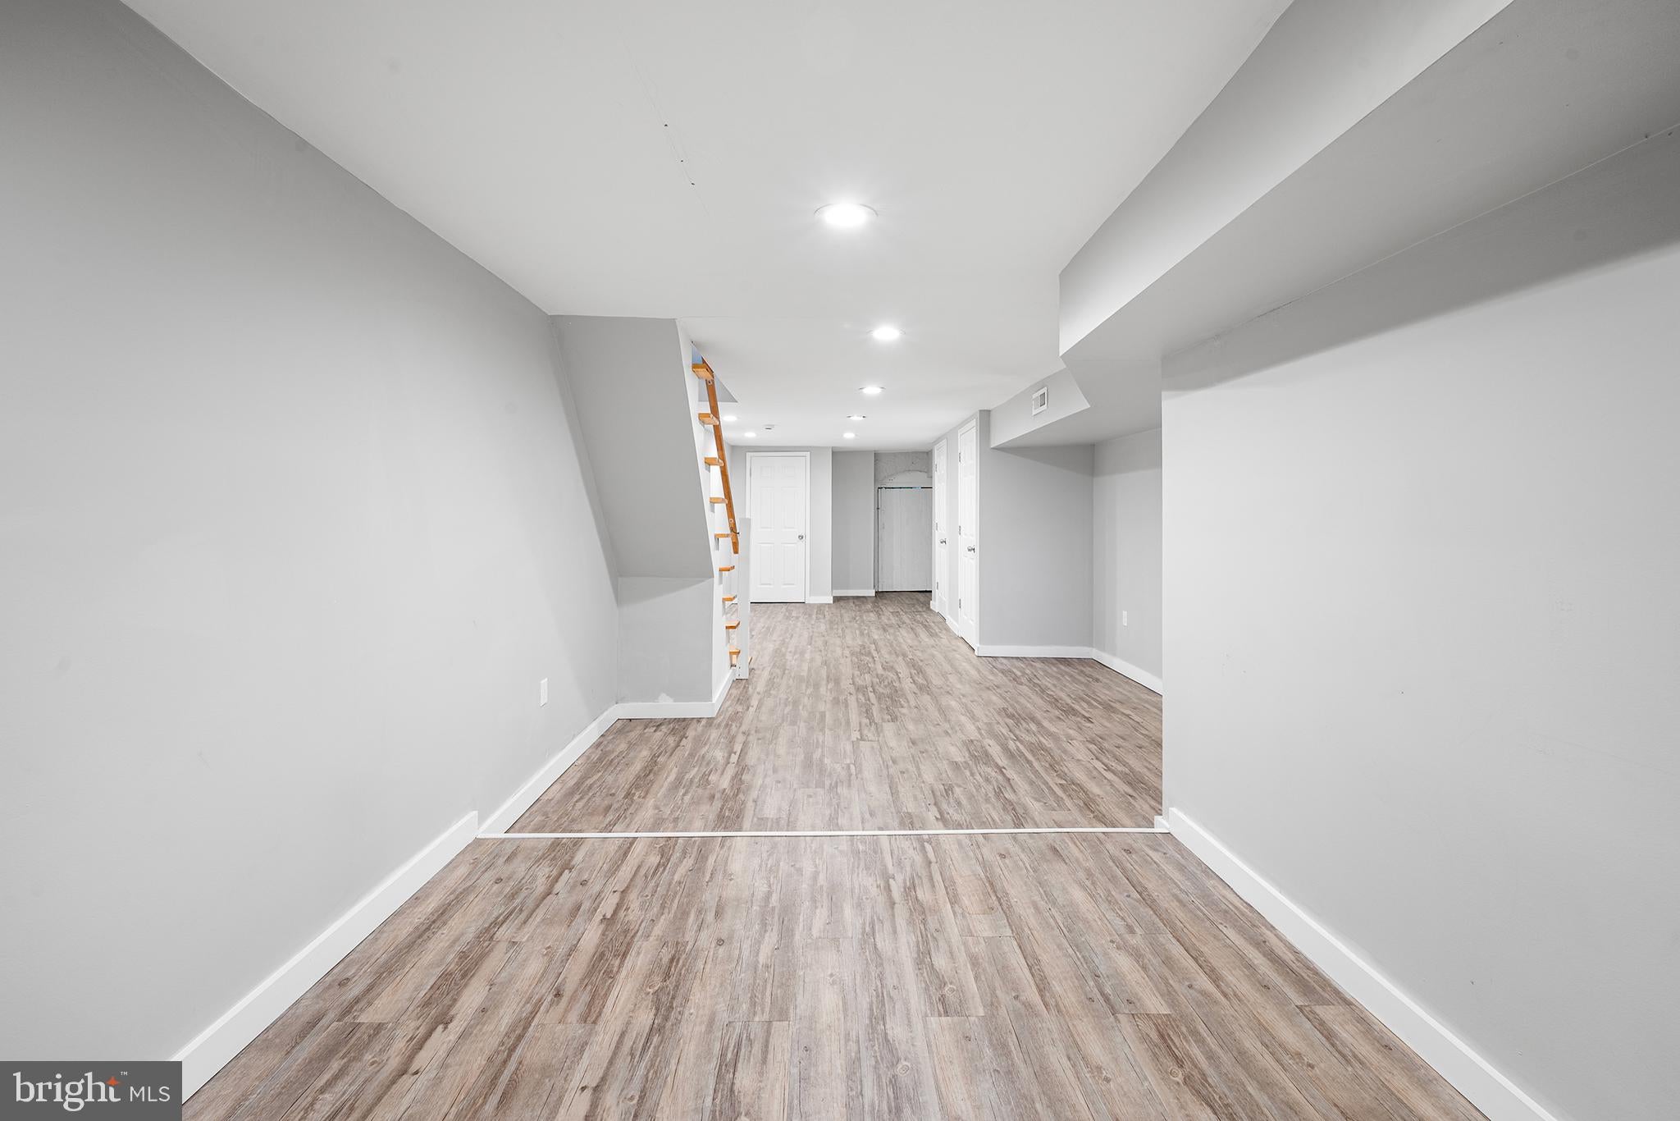
The finished basement provides space for added living, gym or an office!
You’ll love the wide sidewalks and how the house is set back. It’s an easy walk to Campbell Square, the beloved treelined neighborhood park just 2 blocks away. Check out the local cafe scene at Her Daughter’s and Ellie & Bird Coffee Bar and as well as options like MomMom's Kitchen and Carbon Copy Brewery, Pizza Richmond, Gaul and Company, Polish dining and many salons and shops. There are numerous transit options including buses, trolley and easy access to 95!
| Date | Event | Price | Source |
|---|---|---|---|
| listed (Active) | $325,000 | Bright #PAPH2680680 | |
| price changed | $322,500 | Bright #PAPH2680680 |
Hi there — ask anything about this property or the area and the team will get right back to you.
Local real estate advisory services provided by agent with The Southside Group
Listed by Jeanne A Whipple with Elfant Wissahickon Realtors
The data relating to real estate for sale on this website appears in part through the BRIGHT Internet Data Exchange program, a voluntary cooperative exchange of property listing data between licensed real estate brokerage firms in which Jeanne A Whipple participates, and is provided by BRIGHT through a licensing agreement. The information provided by this website is for the personal, non-commercial use of consumers and may not be used for any purpose other than to identify prospective properties consumers may be interested in purchasing. Some properties which appear for sale on this website may no longer be available because they are under contract, have closed or are no longer being offered for sale. Information Deemed Reliable But Not Guaranteed. Copyright © 2026 Bright MLS. All rights reserved.
You agree to The Southside Group Terms of Use and Privacy Policy. By choosing to contact a property, you also agree that The Southside Group and its associates may call, text, or email you regarding any inquiries or activities you submit through our website. This may involve the use of automated means and prerecorded or artificial voices.
Step 1 of 2
You've reached the free preview limit. Create a free account to see this listing and everything else on the site.
Step 2 of 2
Tell us how to reach you about homes you like.
Enter your password to sign in as
You've reached the free preview limit. Create a free account to see this listing and everything else on the site.
Already have an account? Sign in
Sign in to your account.
New here? Create an account