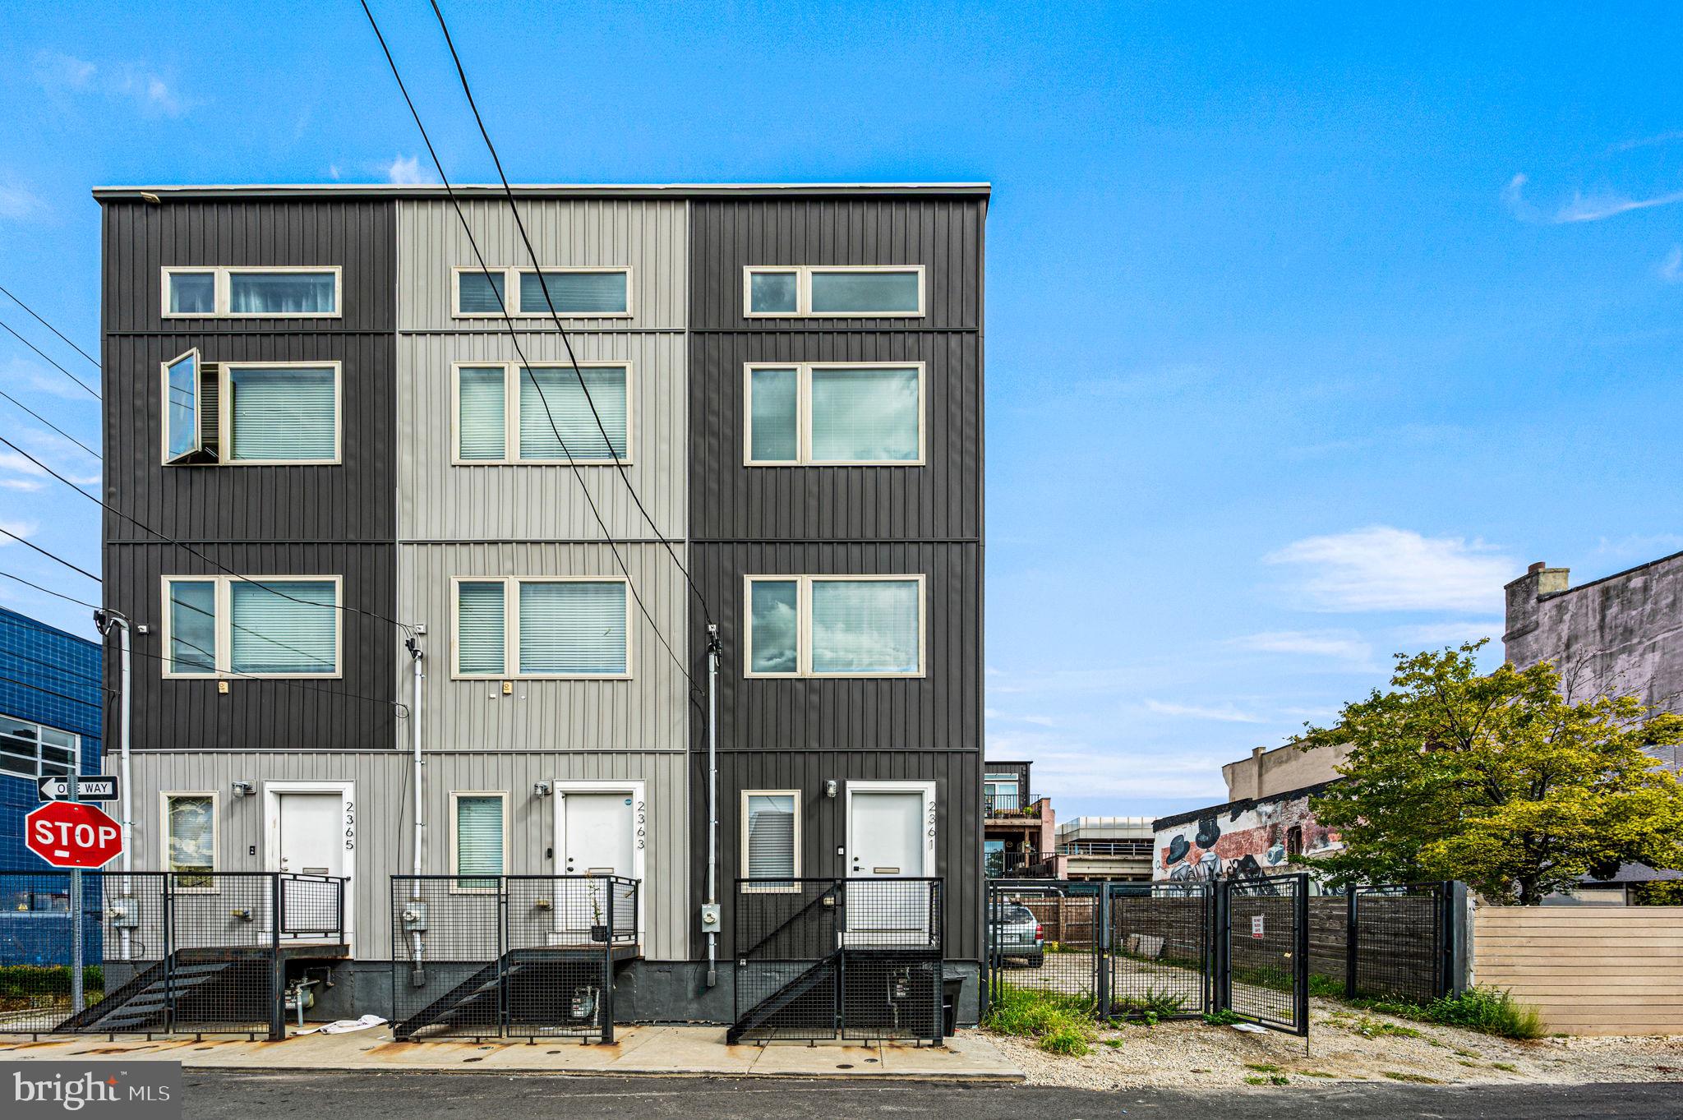
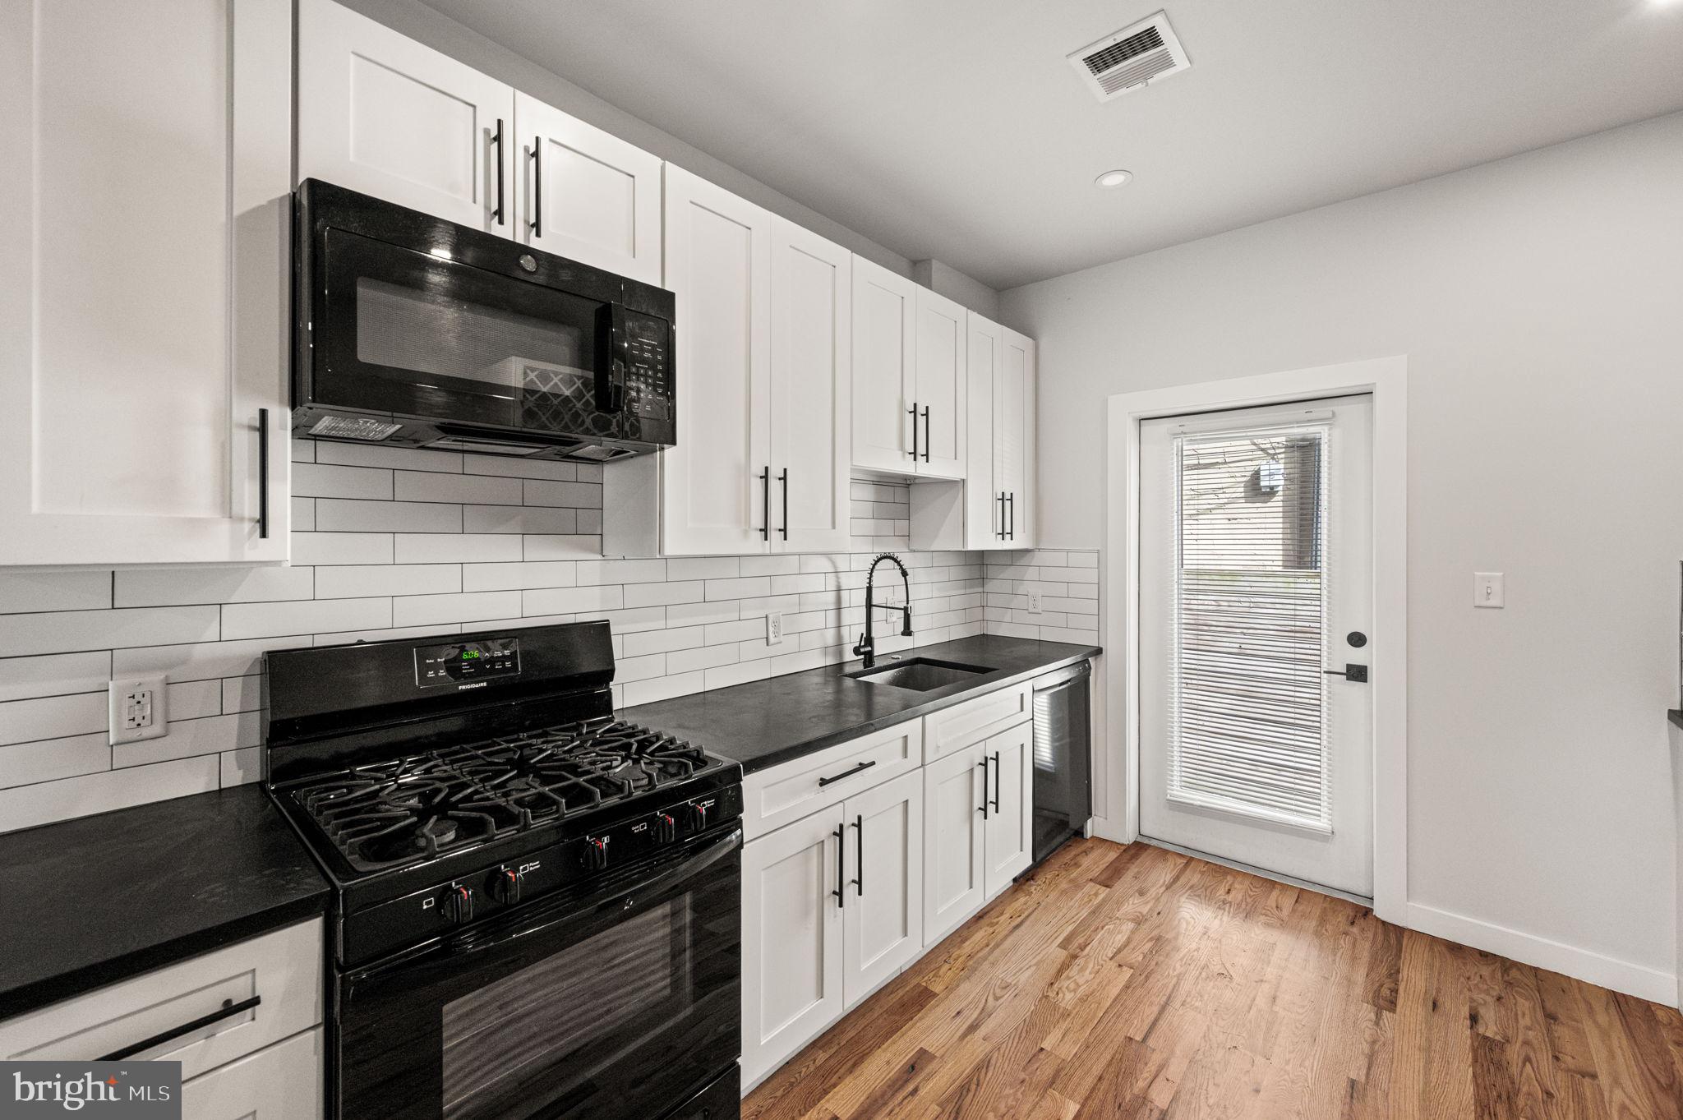
Welcome to this stylish 2020-built townhome in the vibrant Olde Kensington / West Kensington neighborhood. This thoughtfully designed 3-bedroom, 3-full-bath home offers modern living with high-end finishes and excellent city access.
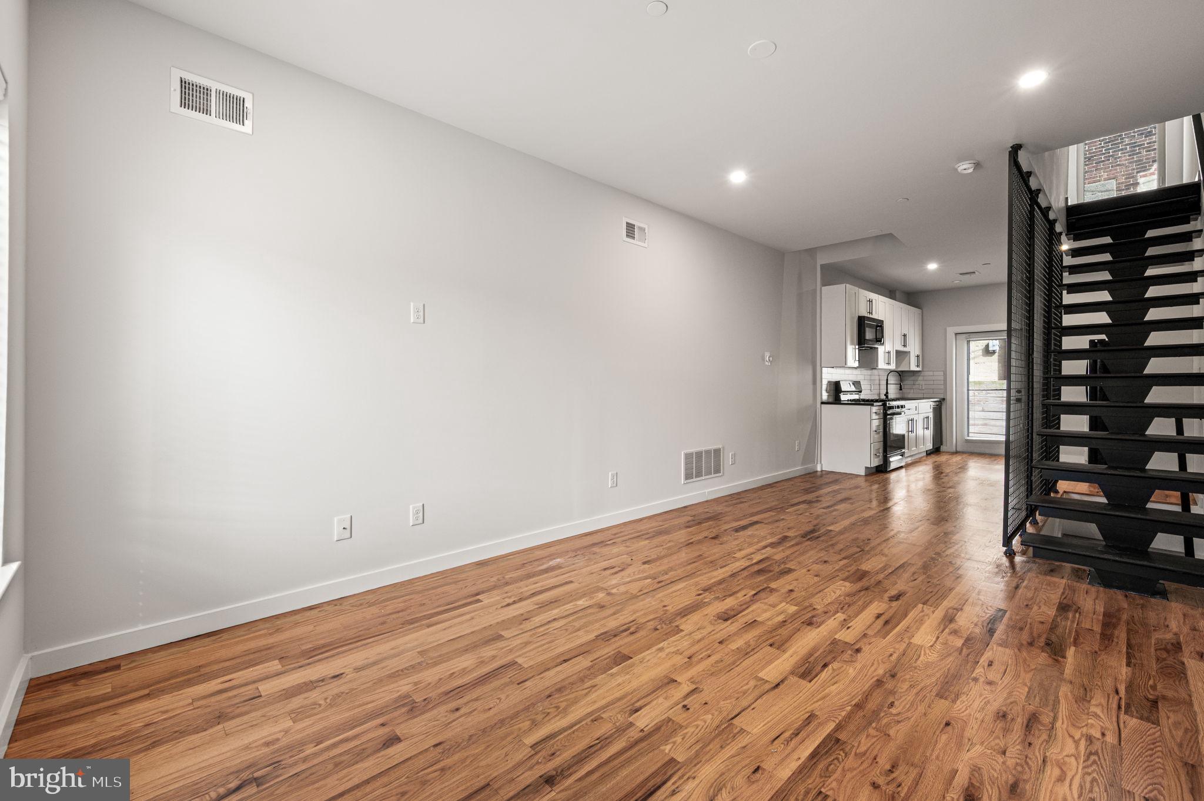
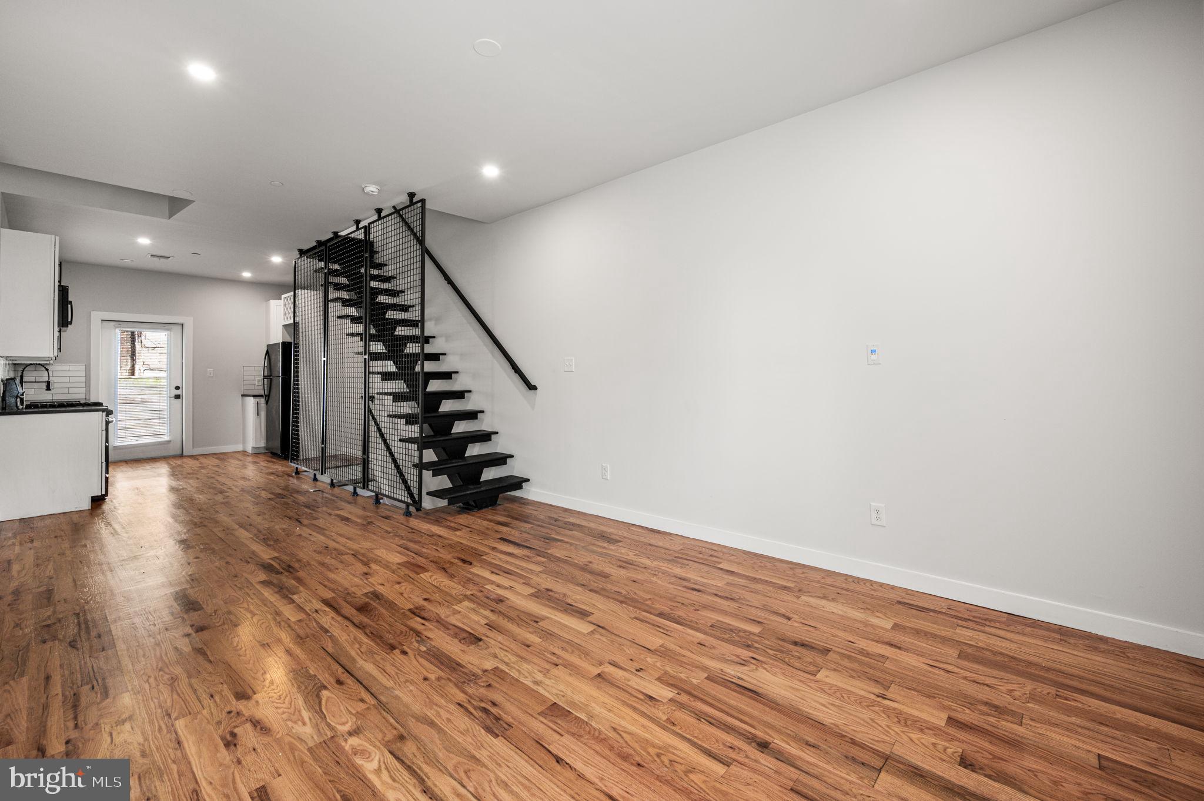
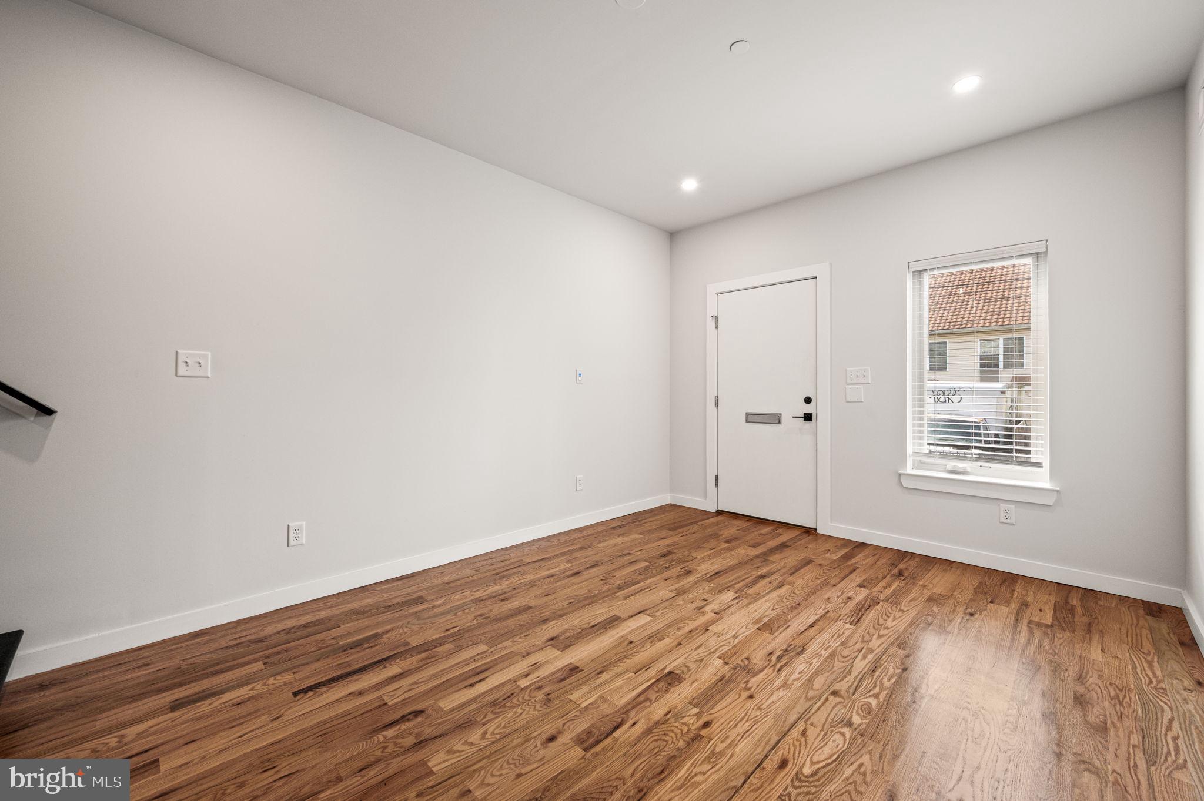
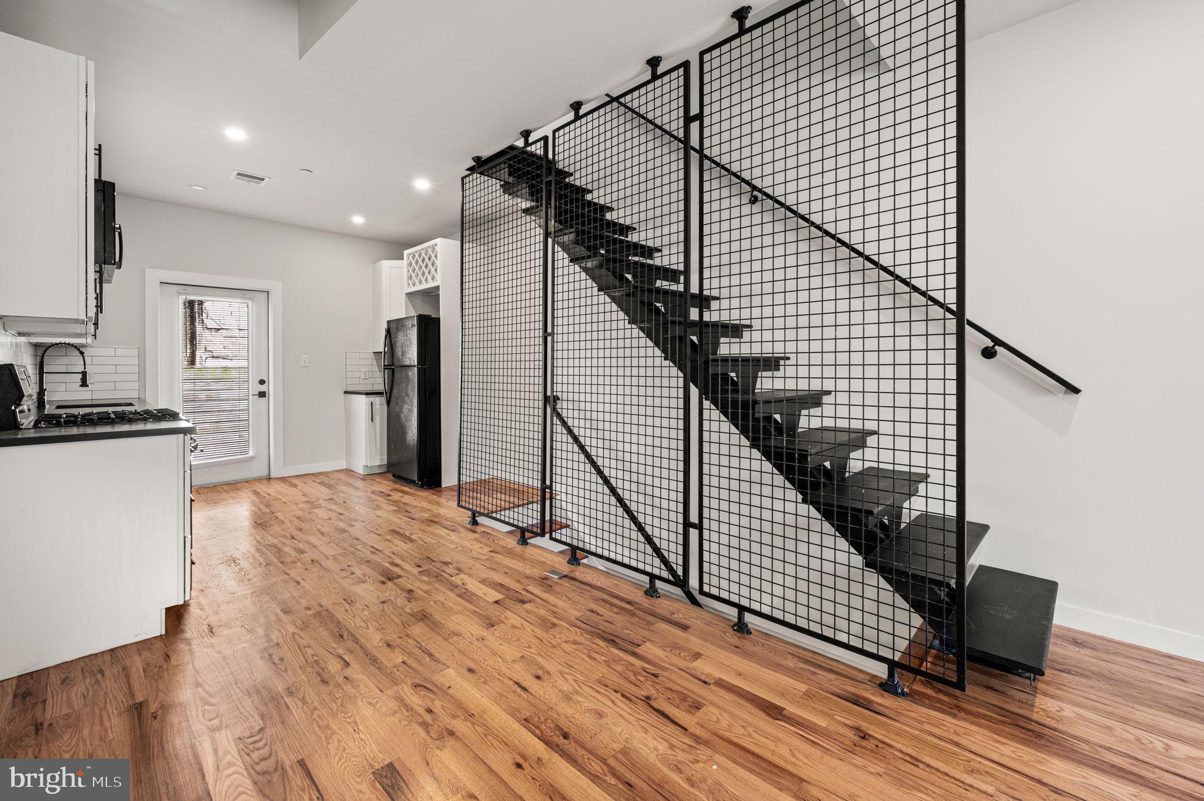
Solid natural wood floors run throughout the home. An architectural floating staircase with a custom floor-to-ceiling metal mesh wall creates a striking focal point and open, airy feel as you move between levels.
The layout provides flexible living:
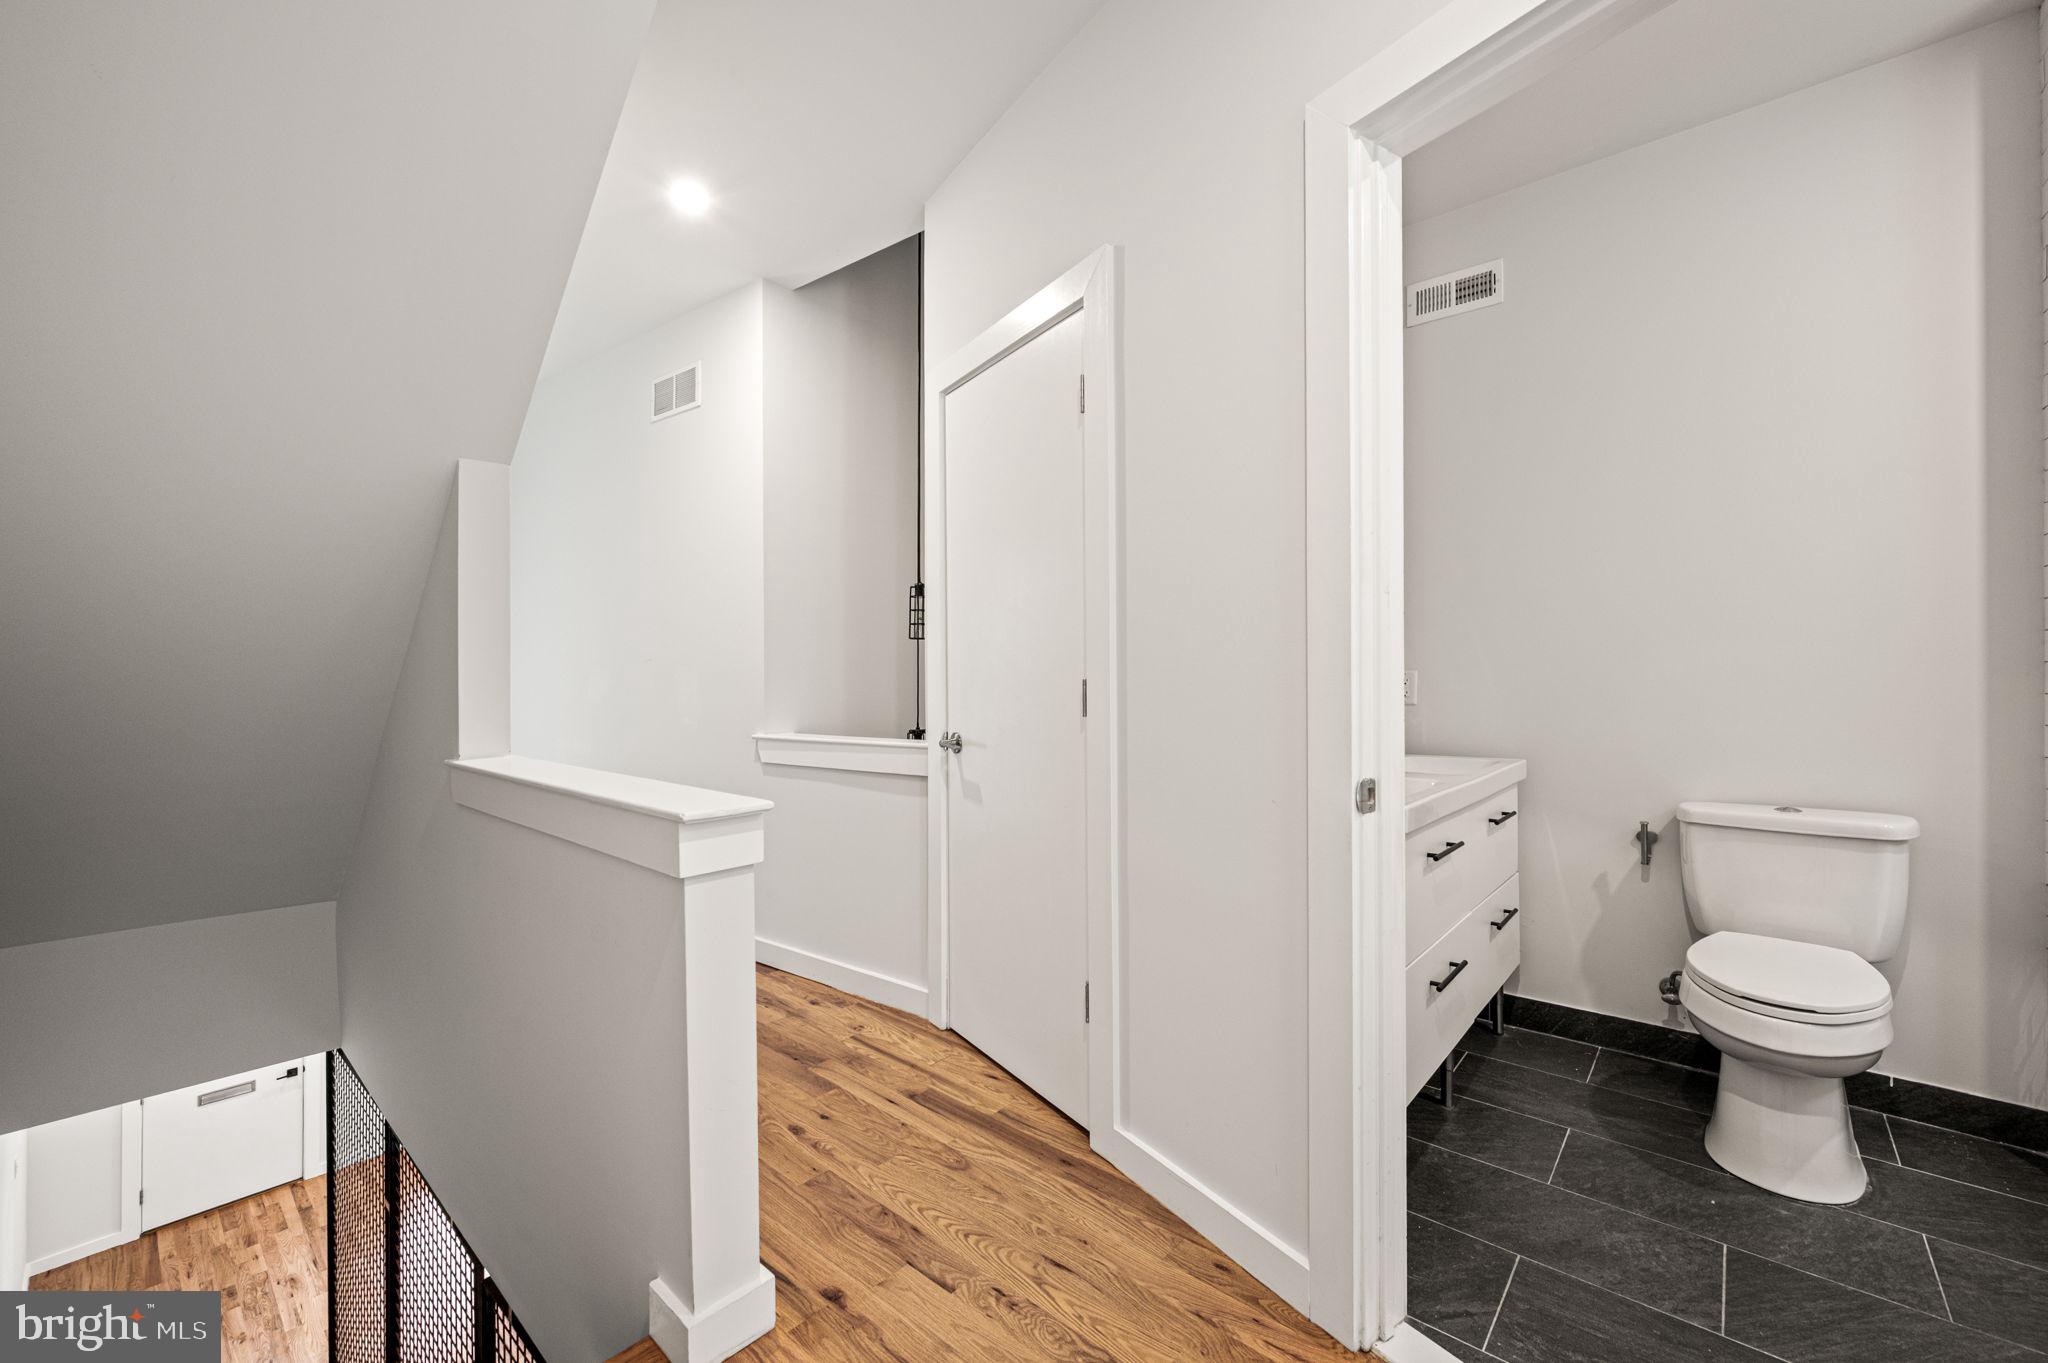
-Third floor offers a full bedroom w/ vaulted ceiling, transom windows and a walk-in closet, along with a full bathroom w/ double vanity and a spacious hall closet.
-Second floor offers a full bedroom w/ large casement windows and a walk-in closet, along with a full bathroom w/ double vanity and a spacious hall closet.
-The lower level includes a third full bedroom and full bathroom, complete with an egress window that brings in natural sunlight. A full laundry room is also located on this level for convenience. This space is open to the 1st floor providing a ease transition to the rest of the house.
-Top it all off with a private roof deck offering city views—perfect for relaxing or entertaining.
Location & Convenience
-Enjoy easy access to the Market-Frankford Line (the El) at the nearby York-Dauphin station - just a short walk away—for quick rides to Center City, University City, and beyond.
-The neighborhood and adjacent Fishtown offer a growing mix of bars, restaurants, cafes, and local spots, with abundant options for dining, coffee, and nightlife within easy reach.
-Street parking is generally available in the area.
This move-in-ready 2020 home combines contemporary design, practical multi-level living, outdoor space with views, and strong transit and lifestyle amenities—ideal for buyers seeking modern city living, bedrooms separated by floors, with an urban feel.
| Date | Event | Price | Source |
|---|---|---|---|
| listed (Active) | $309,500 | Bright #PAPH2666194 | |
| price changed | $299,500 | Bright #PAPH2666194 |
Hi there — ask anything about this property or the area and the team will get right back to you.
Local real estate advisory services provided by agent with The Southside Group
Listed by Keith Dailey with Re/max One Realty
The data relating to real estate for sale on this website appears in part through the BRIGHT Internet Data Exchange program, a voluntary cooperative exchange of property listing data between licensed real estate brokerage firms in which Keith Dailey participates, and is provided by BRIGHT through a licensing agreement. The information provided by this website is for the personal, non-commercial use of consumers and may not be used for any purpose other than to identify prospective properties consumers may be interested in purchasing. Some properties which appear for sale on this website may no longer be available because they are under contract, have closed or are no longer being offered for sale. Information Deemed Reliable But Not Guaranteed. Copyright © 2026 Bright MLS. All rights reserved.
You agree to The Southside Group Terms of Use and Privacy Policy. By choosing to contact a property, you also agree that The Southside Group and its associates may call, text, or email you regarding any inquiries or activities you submit through our website. This may involve the use of automated means and prerecorded or artificial voices.
Step 1 of 2
You've reached the free preview limit. Create a free account to see this listing and everything else on the site.
Step 2 of 2
Tell us how to reach you about homes you like.
Enter your password to sign in as
You've reached the free preview limit. Create a free account to see this listing and everything else on the site.
Already have an account? Sign in
Sign in to your account.
New here? Create an account