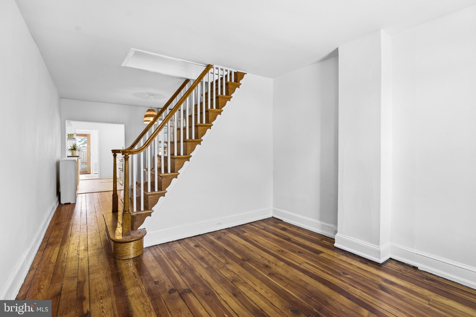
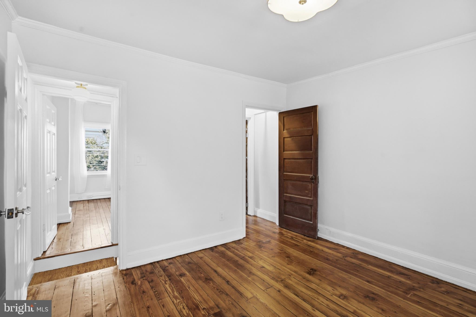
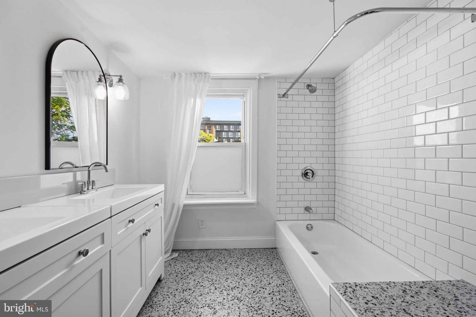
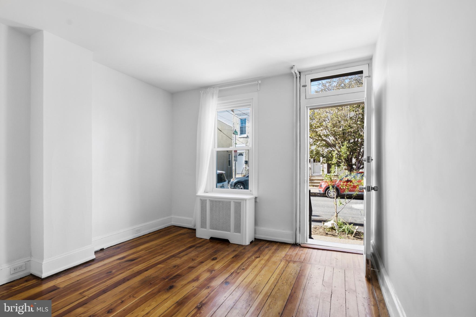
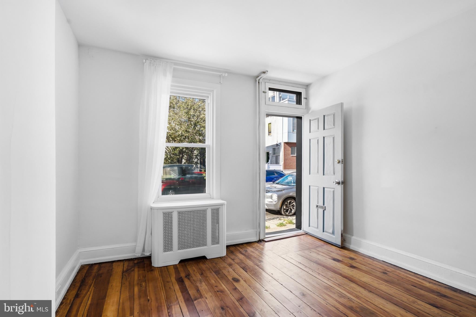
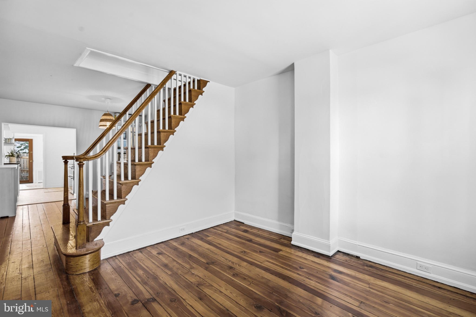
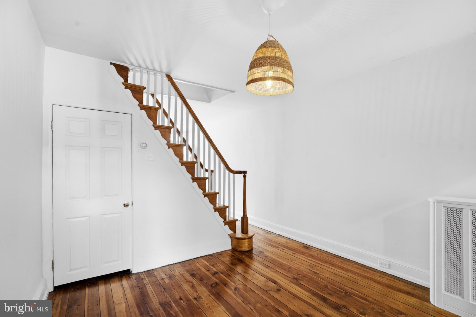
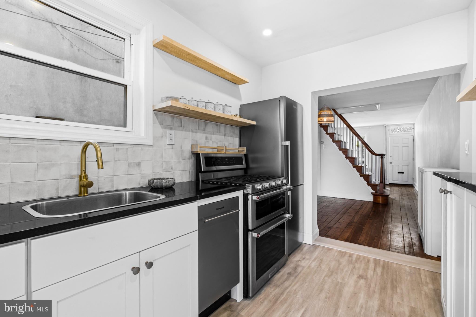
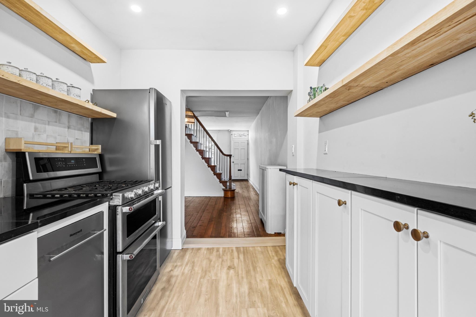
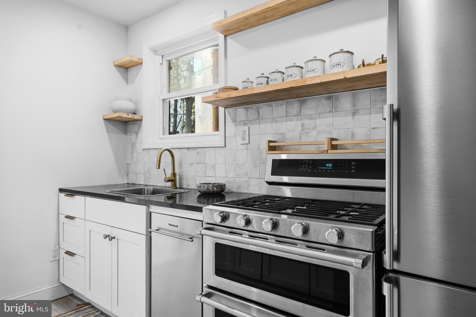
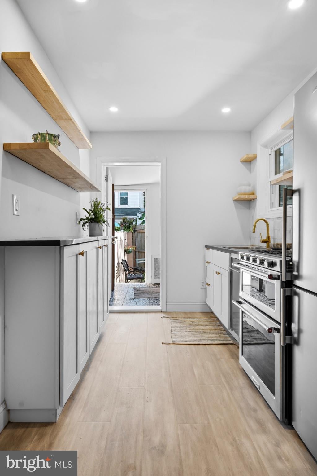
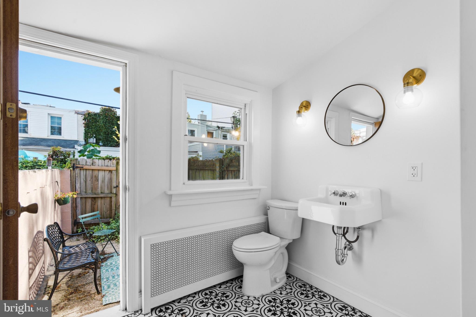
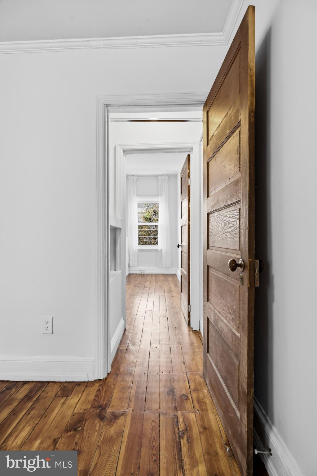
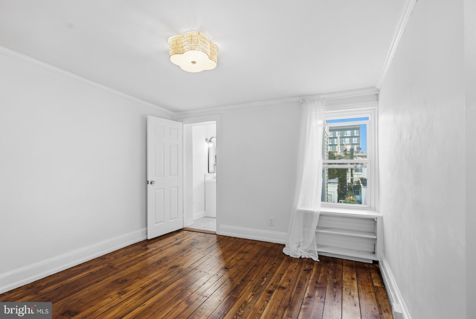
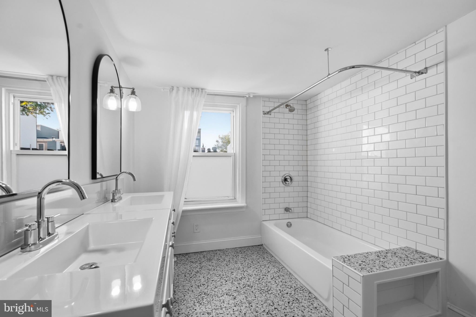
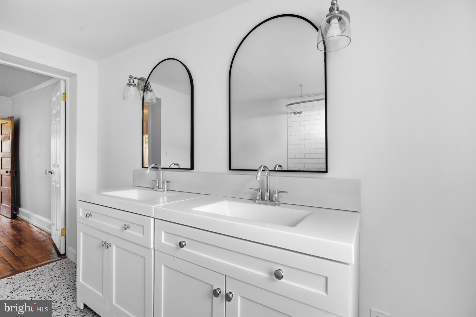
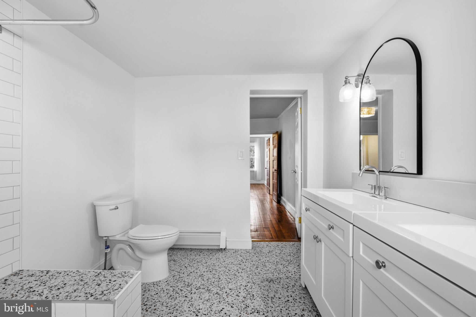
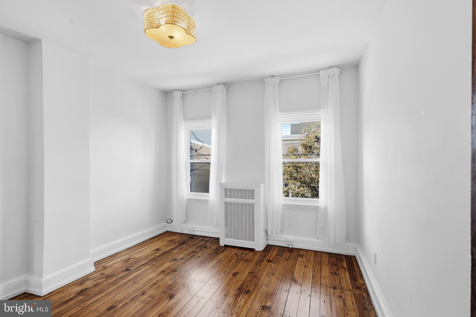
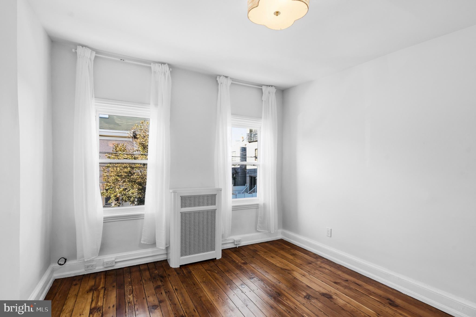
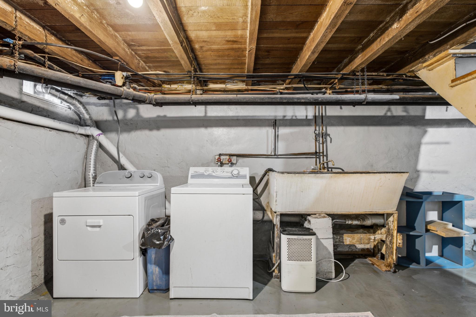
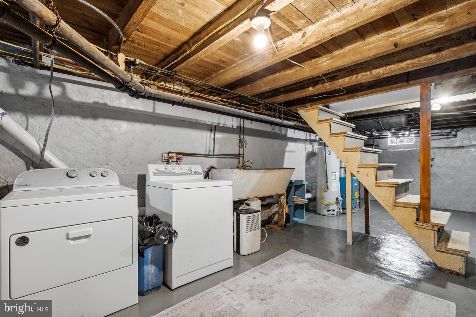
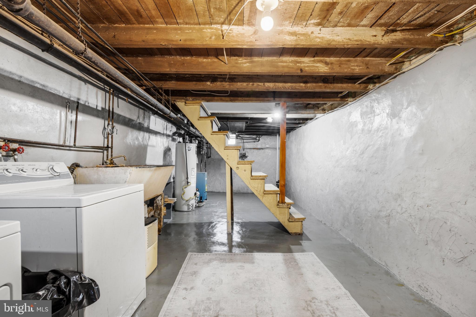
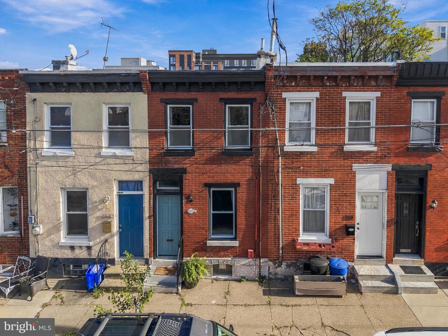
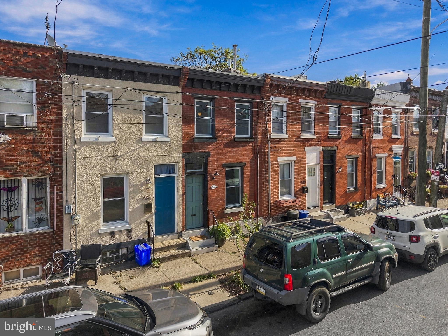
Welcome to 2331 Almond Street! A thoughtfully redesigned single family home where historic character meets modern finishes in the heart of Fishtown. Step inside to discover an inviting space filled with natural light, tall ceilings, and refinished original wide-plank hardwood floors. A brand new mini split system on the first floor provides another layer of modern comfort. The kitchen, updated in 2026, features a galley style providing modern charm with a functional layout. Complete with a gas burner Kitchen Aid range, stainless steel dishwasher and refrigerator, wooden floating shelves, black granite countertops, and a stylish neutral & textured backsplash to tie everything together. Beyond the kitchen is an updated powder room complete with a custom wooden framed glass door that takes you out to the garden patio. The patio is spacious and welcomes hobbies including gardening, grilling, entertaining, and additional outdoor storage. Upstairs, you'll find two generously sized bedrooms, each featuring the same original wide-plank hardwood floors that are found downstairs along with original hardwood doors that preserve the home's historic character. The primary bedroom is complete with an ensuite bathroom featuring a double-sink vanity and a soaking tub with shower combination, creating a comfortable space to unwind. Radiator and electric baseboard heating provide warmth throughout the second floor. The partially finished basement offers additional flexible space, complete with a washer and dryer and a charming cast-iron utility sink. Adding to the home's unique personality is a custom fish-shaped address sign adorning the front façade, created by local Philadelphia artist. A playful nod to the neighborhood's identity, this one-of-a-kind detail brings a touch of local artistry to the home's exterior. Enjoy the neighborhood's independent cafés, restaurants, local shops, parks, and easy access to I95, all while having a welcoming place to call home.
| Date | Event | Price | Source |
|---|---|---|---|
| listed (Coming Soon) | $360,000 | Bright #PAPH2684344 | |
| status changed (Active) | — | Bright #PAPH2684344 |
| Date | Event | Amount | Source |
|---|---|---|---|
| tax changed | $3,392 | Bright #PAPH2684344 |
Hi there — ask anything about this property or the area and the team will get right back to you.
Local real estate advisory services provided by agent with The Southside Group
Listed by Michel Polina Kozitskiy with Kw Empower
The data relating to real estate for sale on this website appears in part through the BRIGHT Internet Data Exchange program, a voluntary cooperative exchange of property listing data between licensed real estate brokerage firms in which Michel Polina Kozitskiy participates, and is provided by BRIGHT through a licensing agreement. The information provided by this website is for the personal, non-commercial use of consumers and may not be used for any purpose other than to identify prospective properties consumers may be interested in purchasing. Some properties which appear for sale on this website may no longer be available because they are under contract, have closed or are no longer being offered for sale. Information Deemed Reliable But Not Guaranteed. Copyright © 2026 Bright MLS. All rights reserved.
You agree to The Southside Group Terms of Use and Privacy Policy. By choosing to contact a property, you also agree that The Southside Group and its associates may call, text, or email you regarding any inquiries or activities you submit through our website. This may involve the use of automated means and prerecorded or artificial voices.
Step 1 of 2
You've reached the free preview limit. Create a free account to see this listing and everything else on the site.
Step 2 of 2
Tell us how to reach you about homes you like.
Enter your password to sign in as
You've reached the free preview limit. Create a free account to see this listing and everything else on the site.
Already have an account? Sign in
Sign in to your account.
New here? Create an account