Stylish & Move-In Ready: Comfort Meets Class Near Temple University
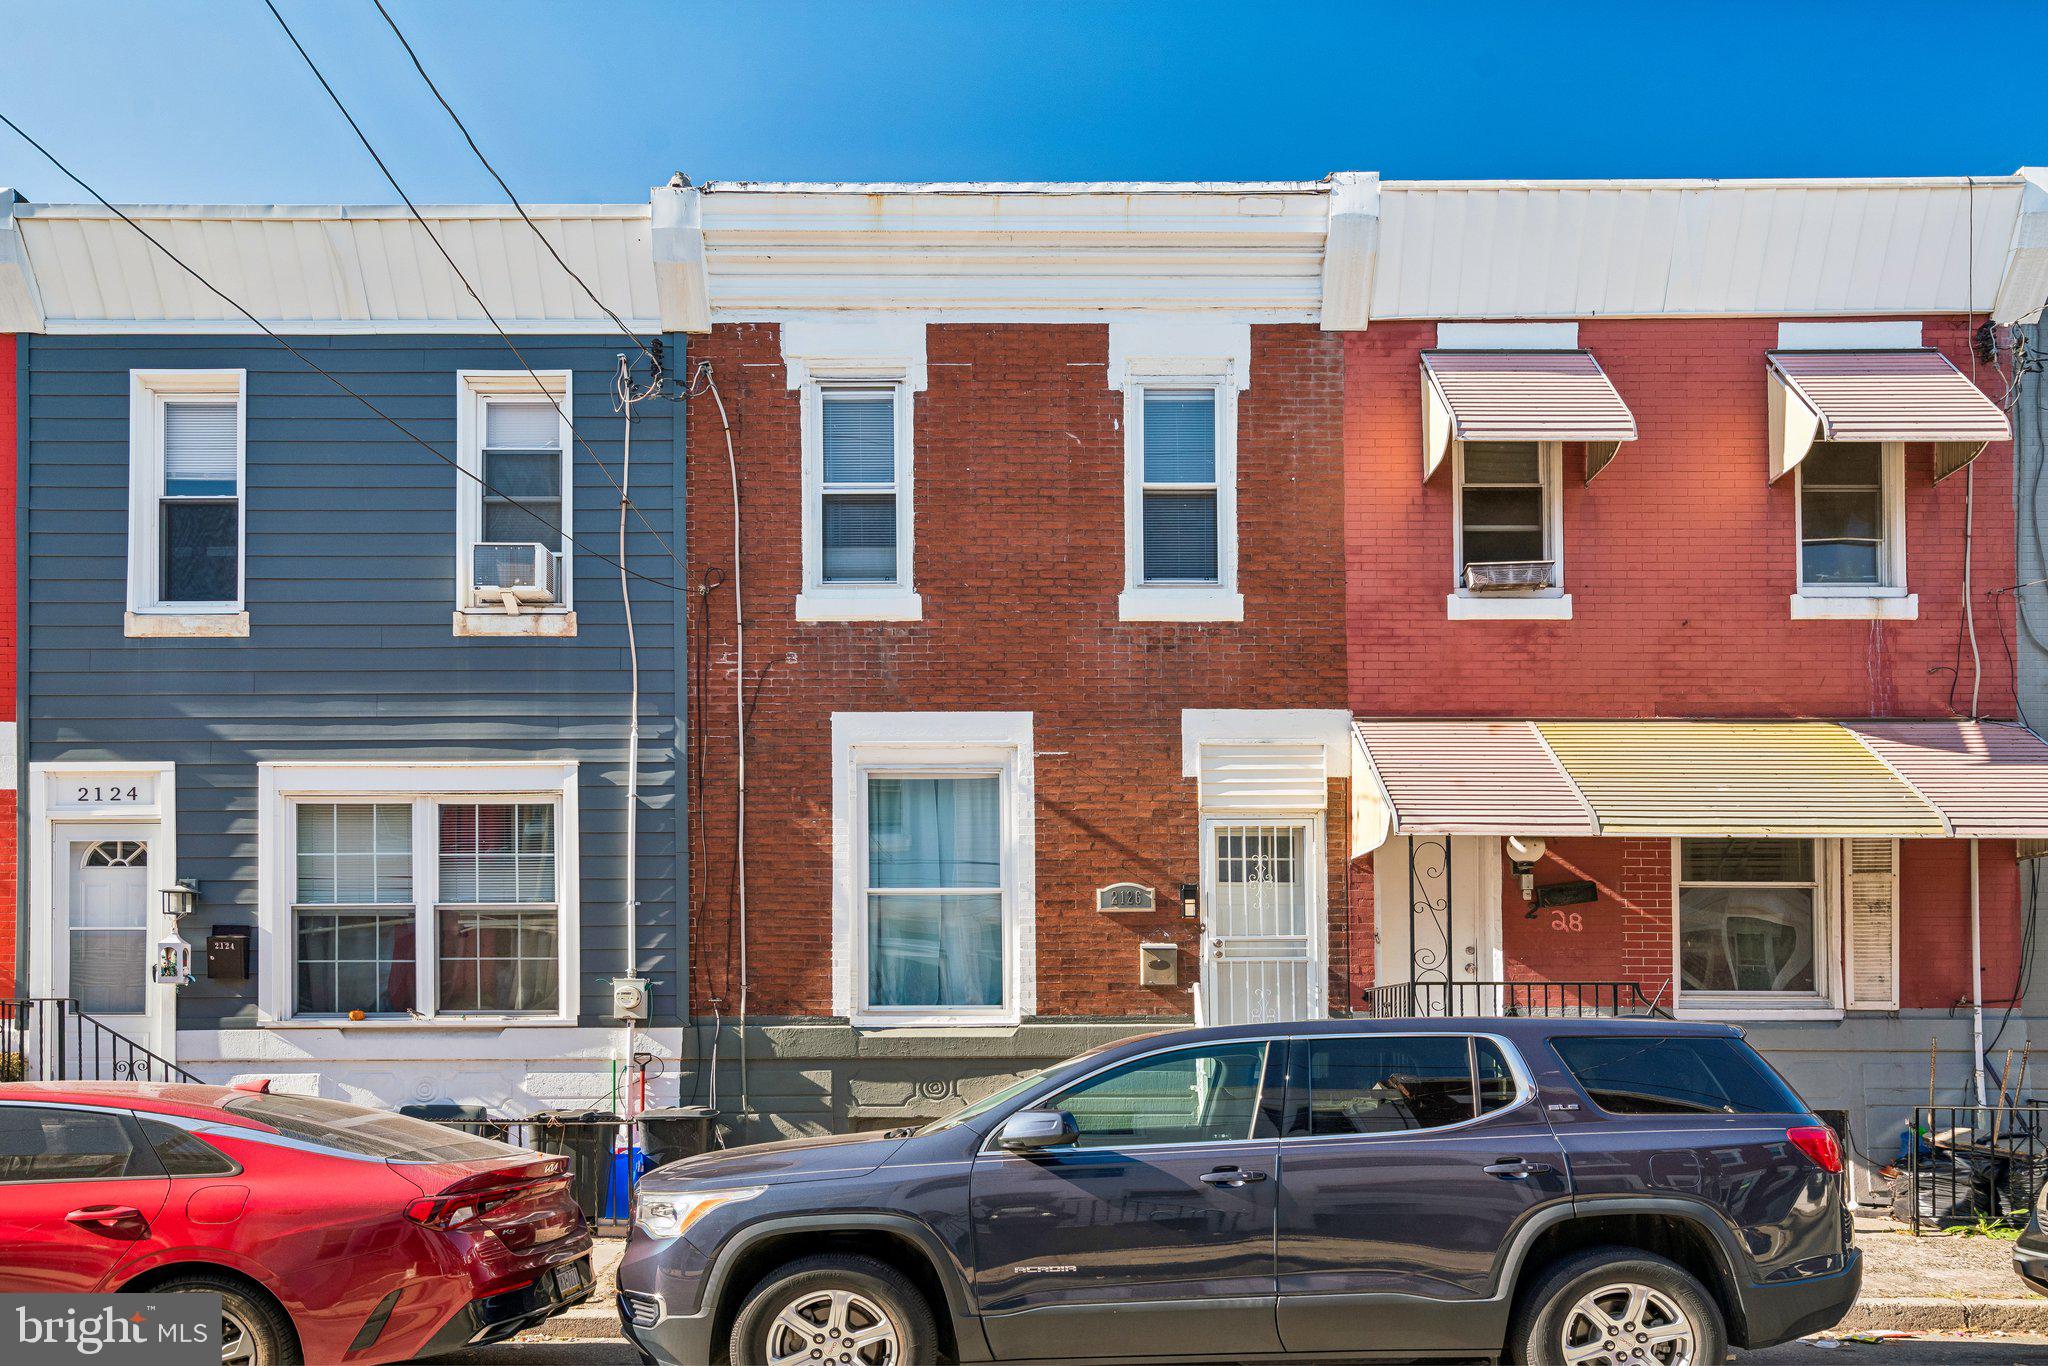
Welcome to your new sanctuary! Nestled on a quiet, welcoming block just a short stroll from Temple University, this charming townhome perfectly balances comfort and modern class. Fully renovated just a few years ago, the home’s systems, fixtures, and finishes are solid, making this a perfect move-in-ready option at an unbeatable price point.
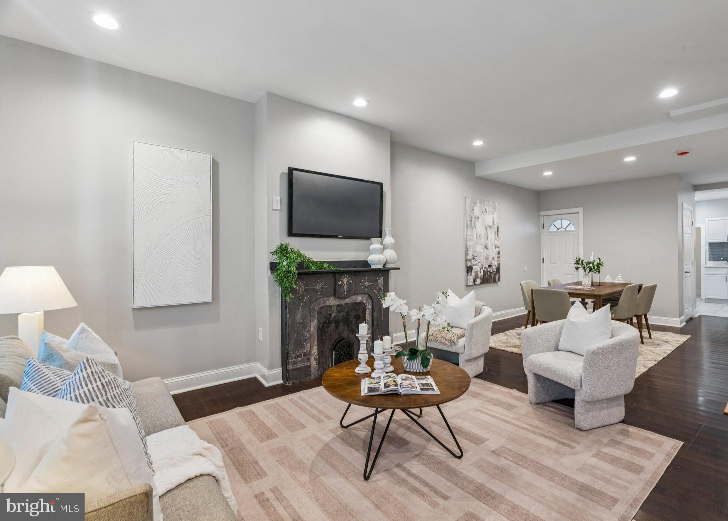
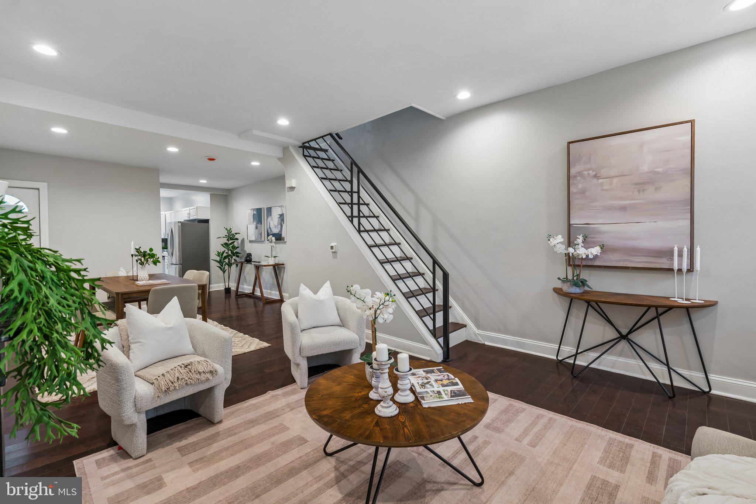
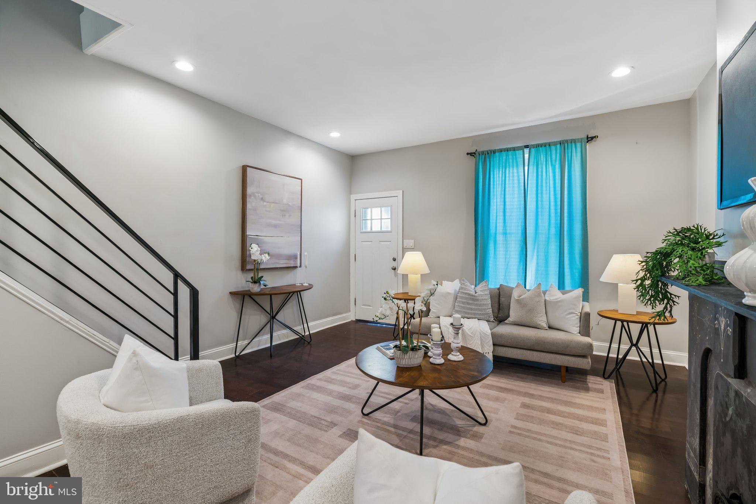
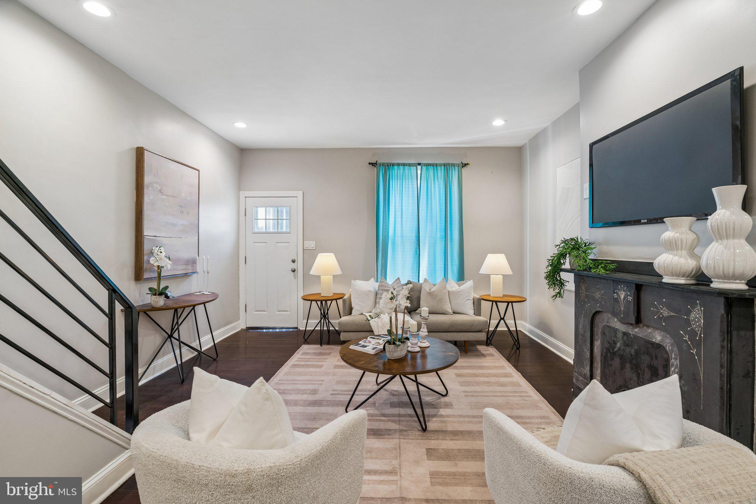
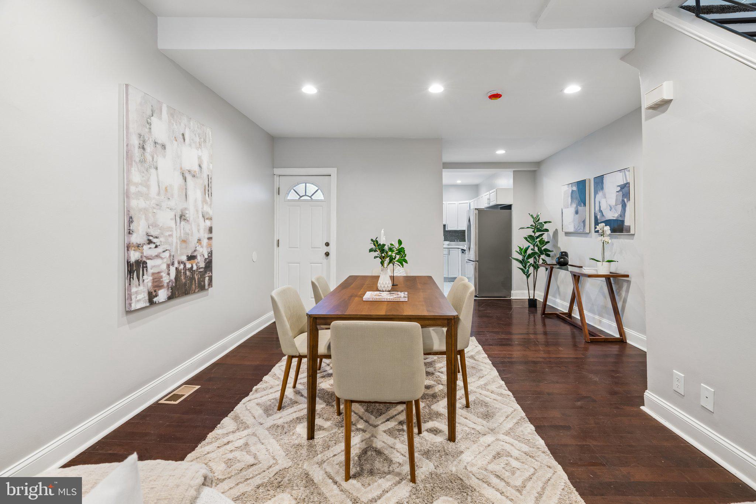
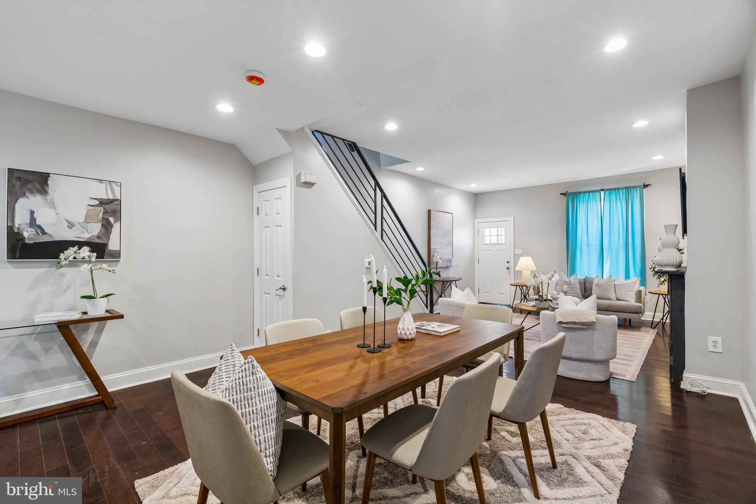
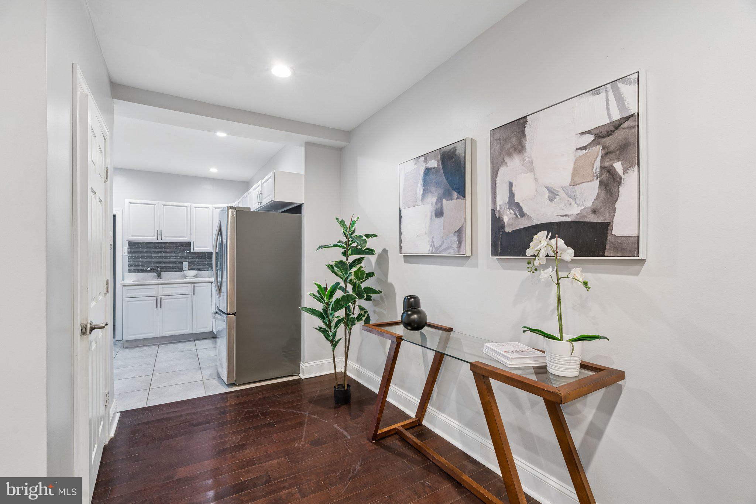
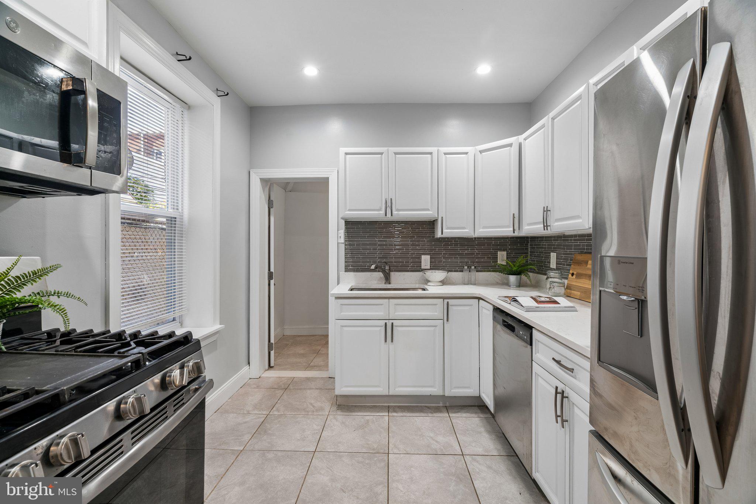
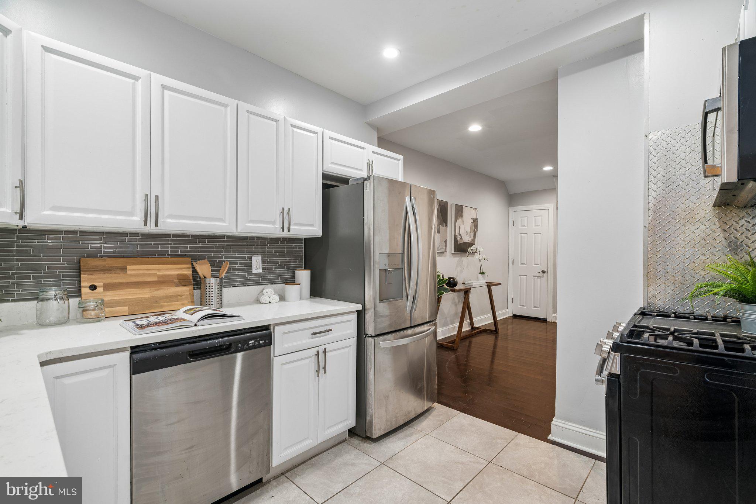
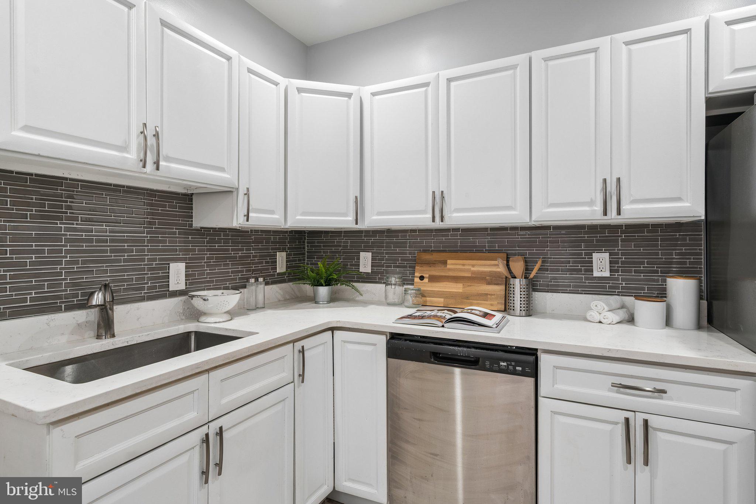
Step inside to a bright, airy open floor plan designed for modern living. Hardwood floors and recessed lighting set a light and functional vibe, anchored by a cozy stone fireplace and mantle. The beautifully renovated kitchen is ready for your culinary adventures, featuring crisp white cabinetry, granite countertops, stainless steel appliances.
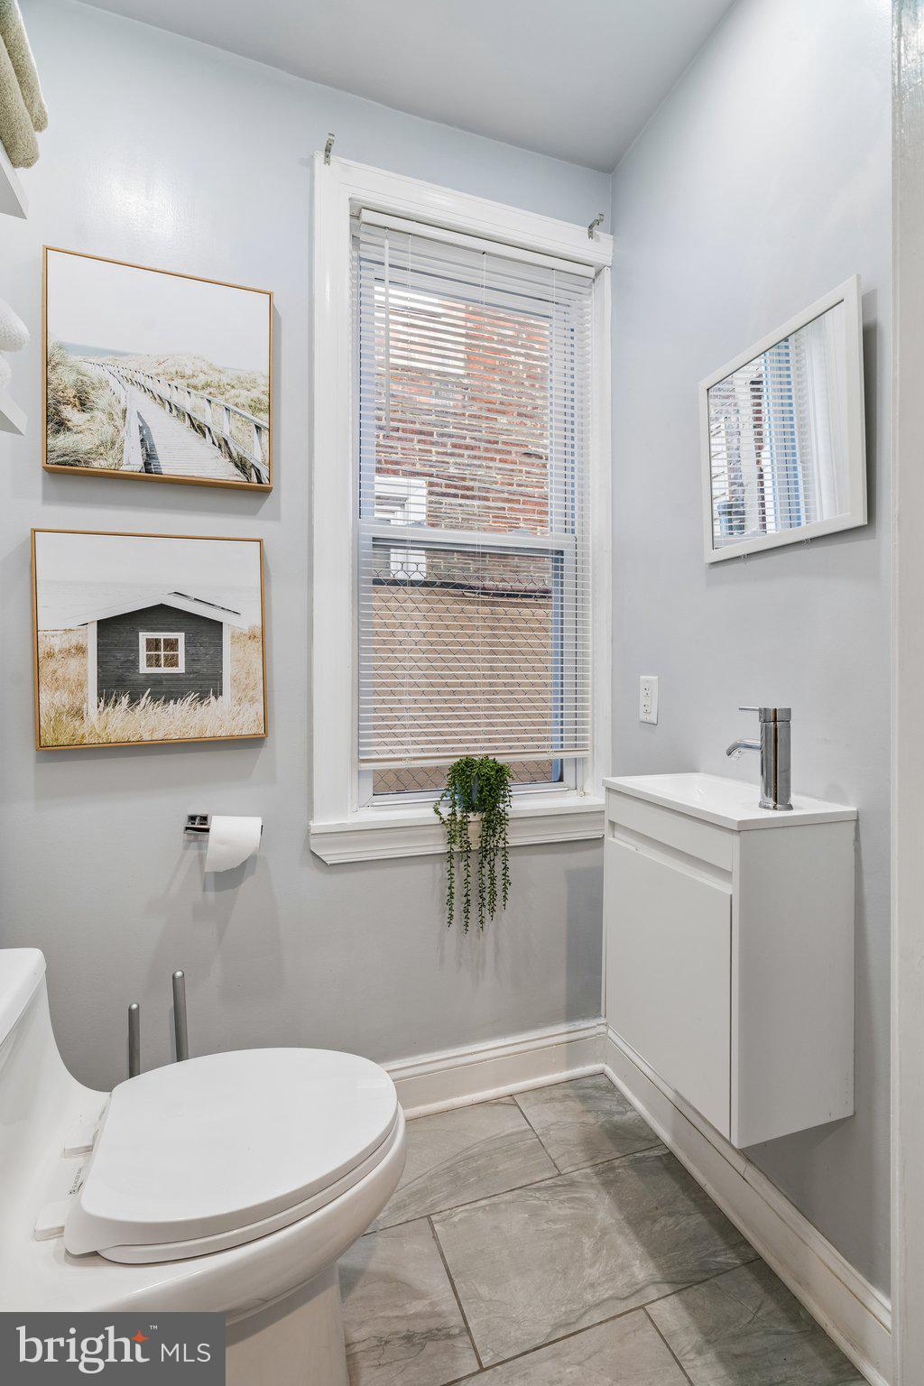
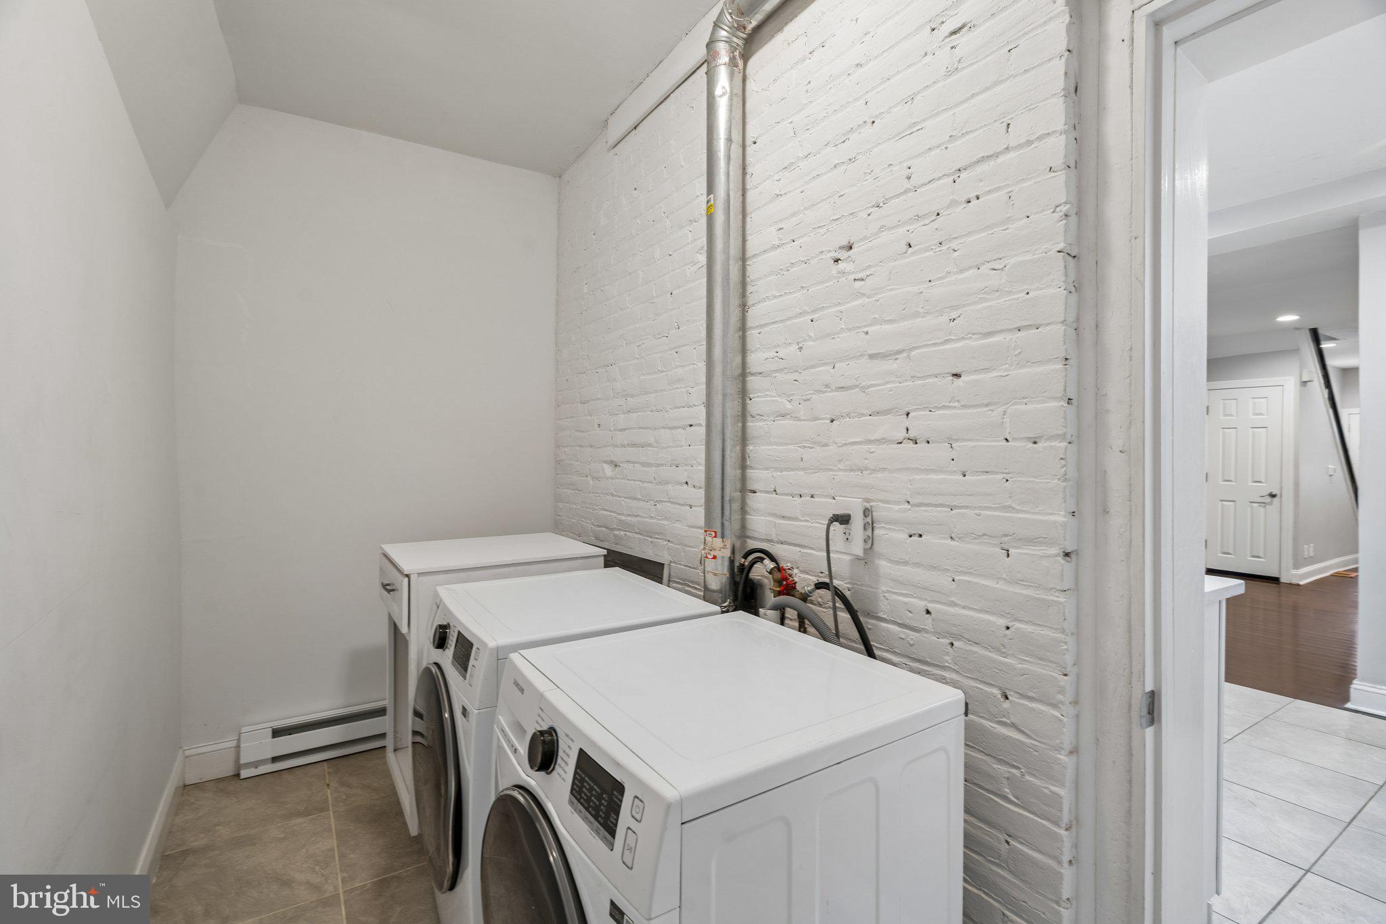
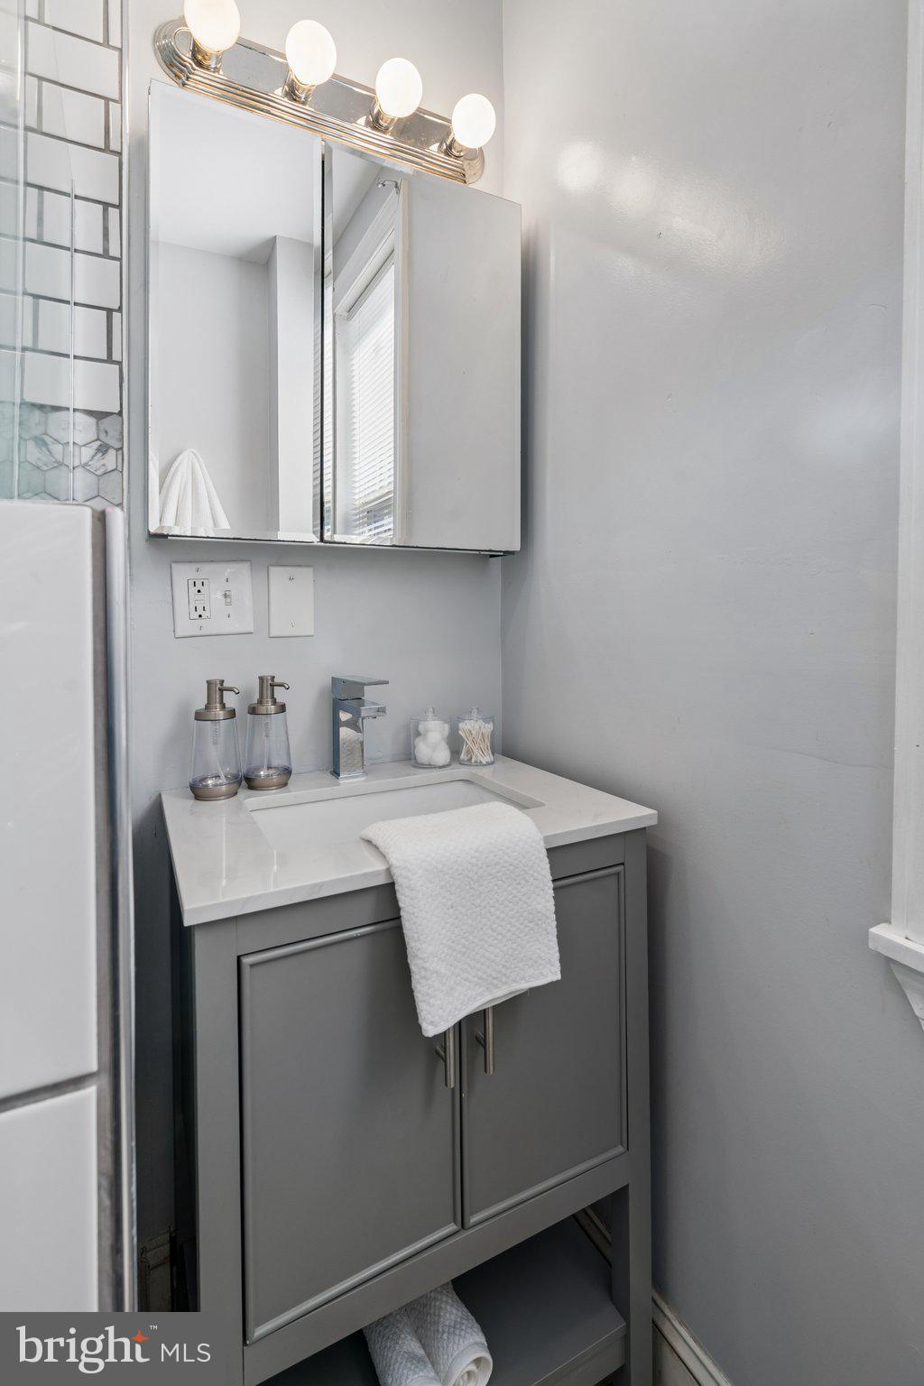
Every detail downstairs was designed with your convenience in mind—including a smartly scaled powder room and a ground-floor laundry room. (Say goodbye to lugging heavy hampers down basement steps!)
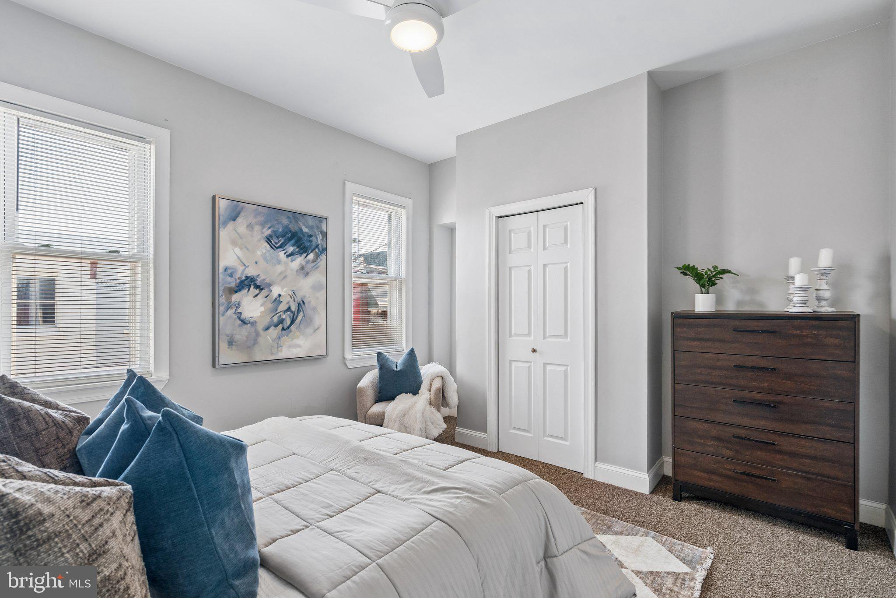
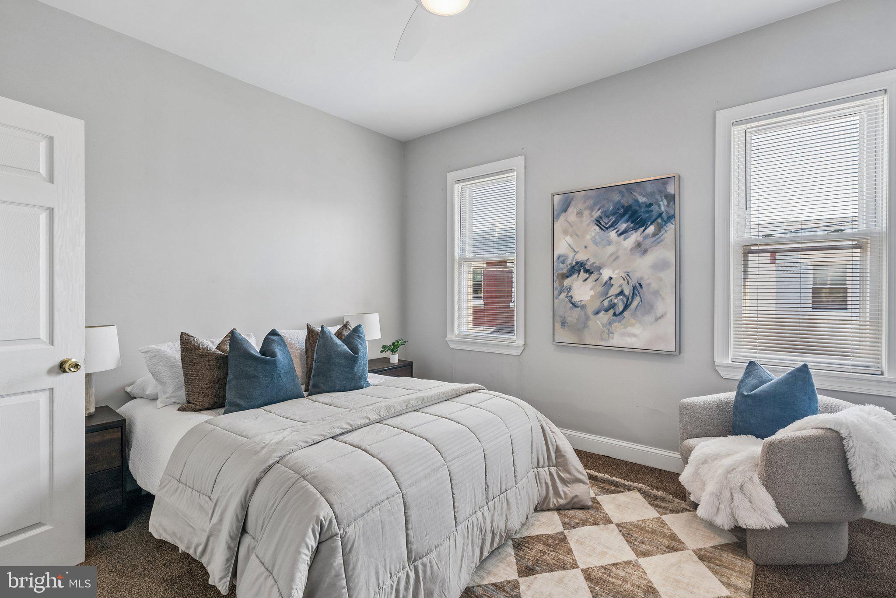
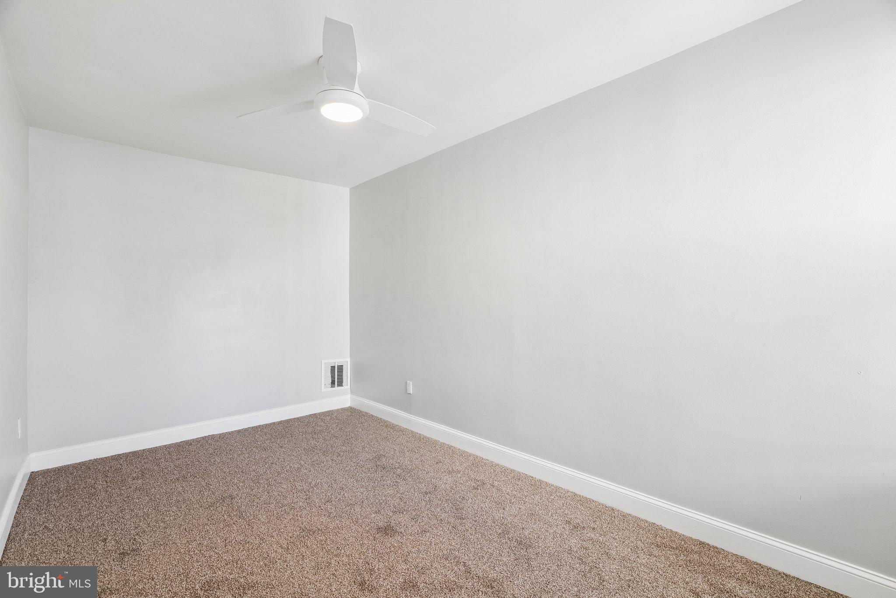
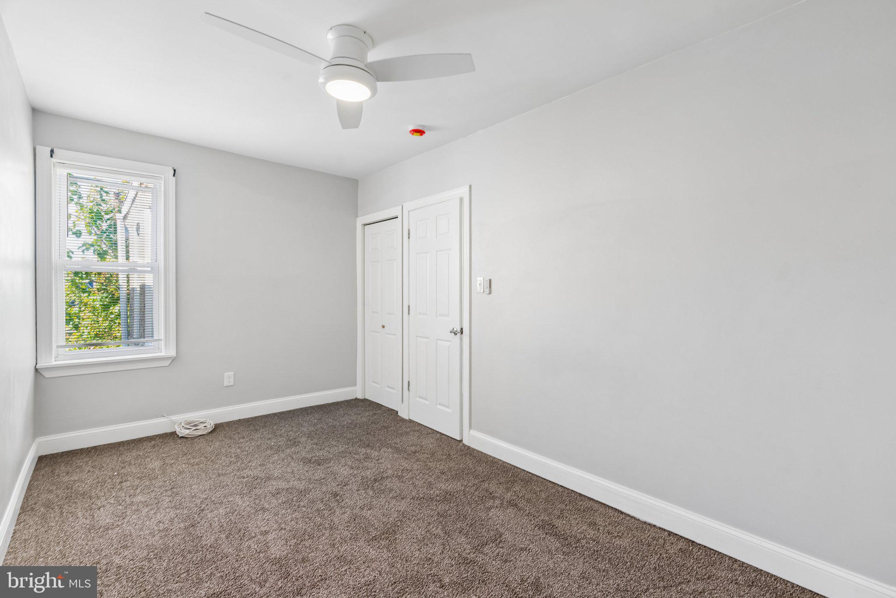
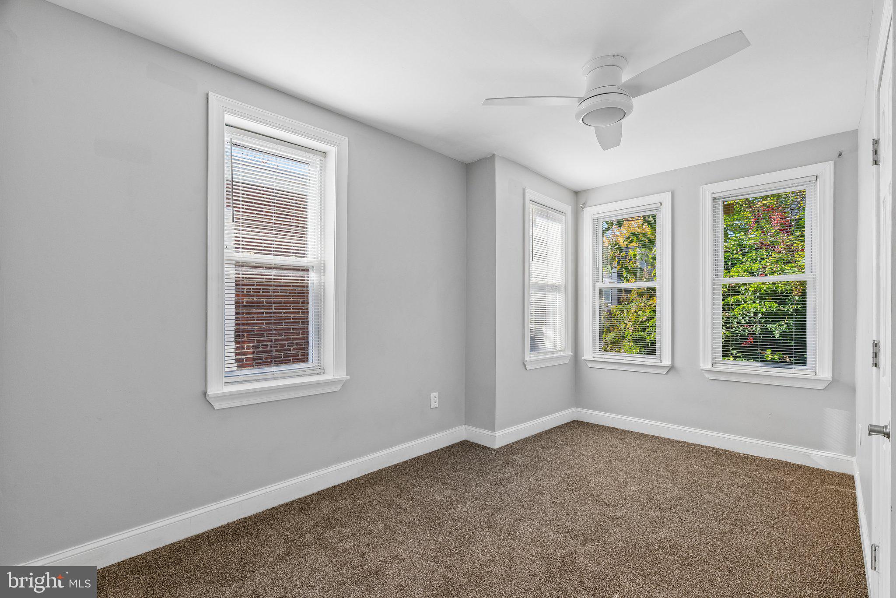
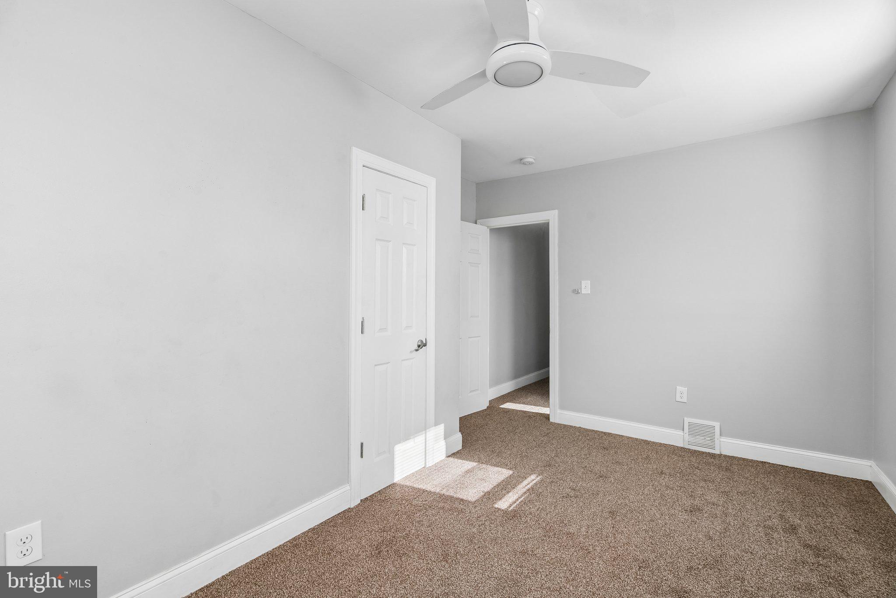
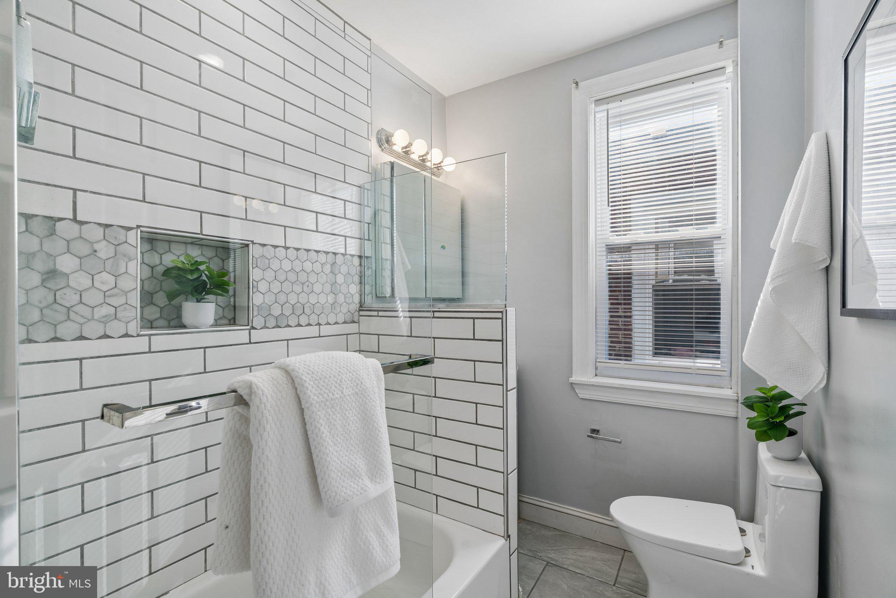
Head upstairs to find three genuinely spacious bedrooms—no awkwardly cramped middle room here! Brand-new, plush carpeting keeps the second level feeling fresh and cozy. Each room is thoughtfully laid out with ample closet space, recessed lighting, and contemporary ceiling fans. The full bathroom serves up style with white subway tile and a shower/tub combo, all elevated by a chic glass half-door.
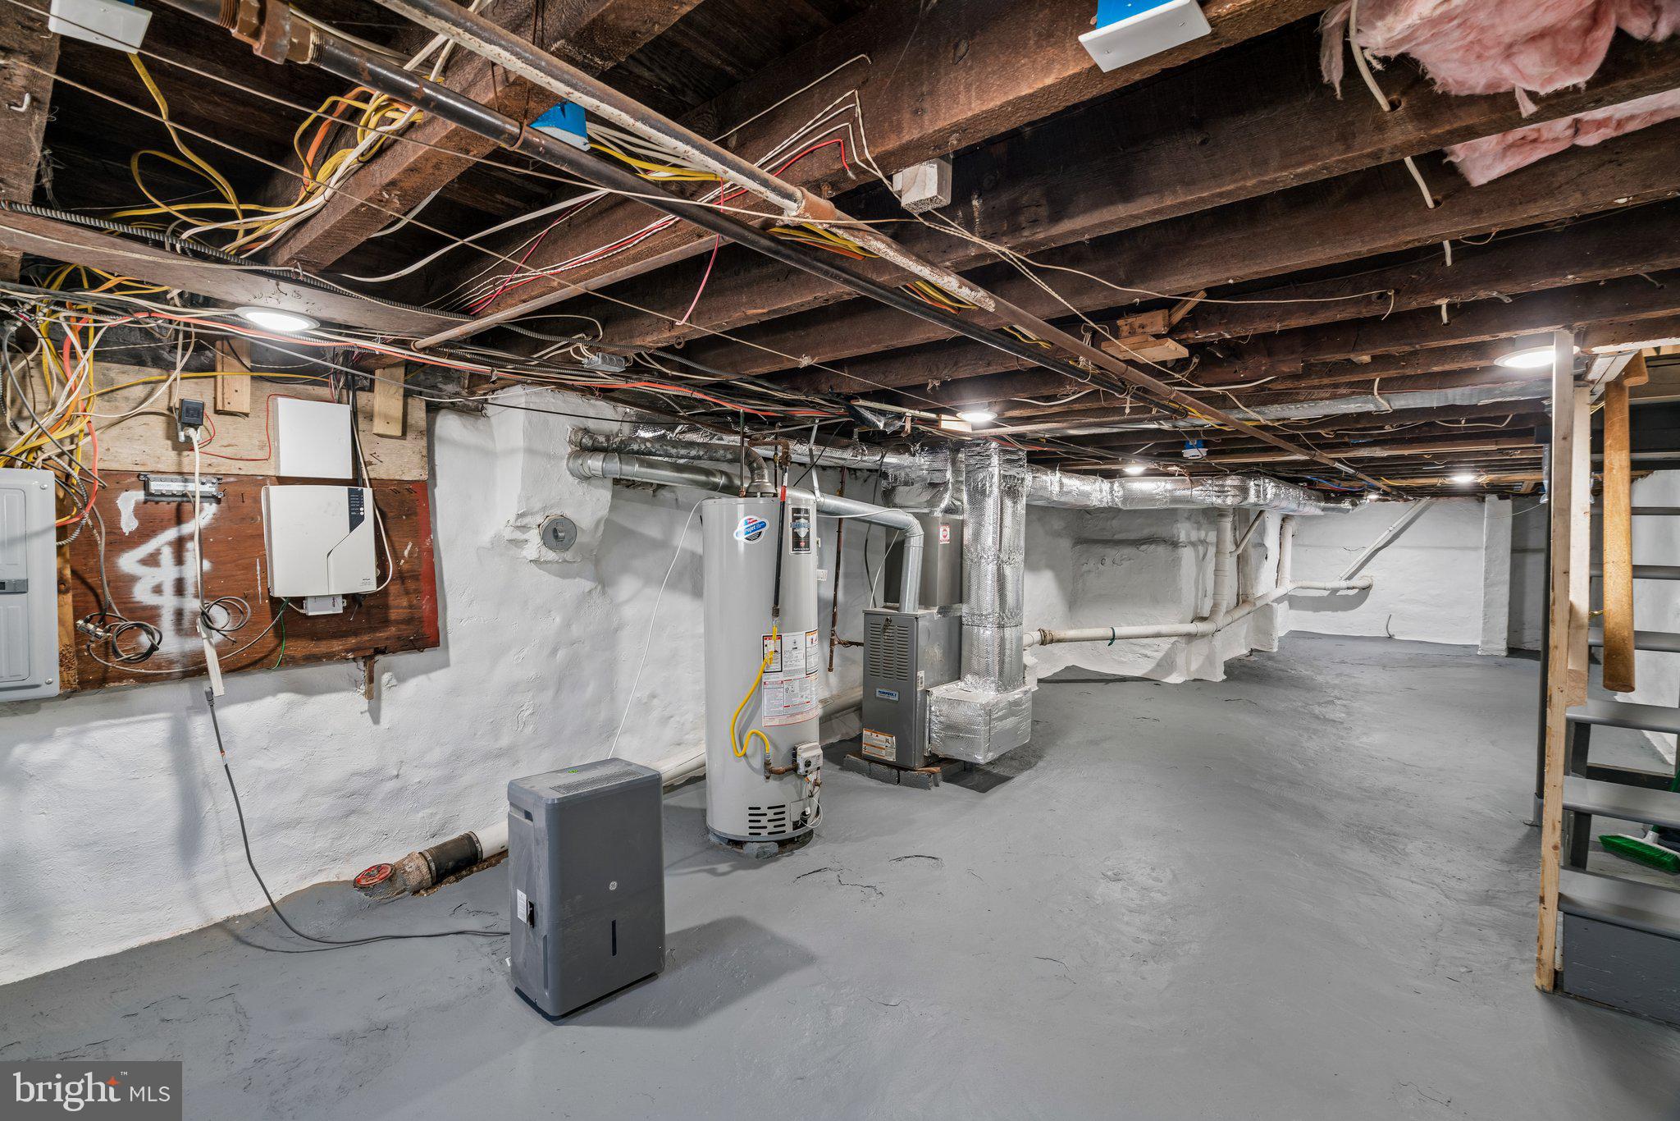
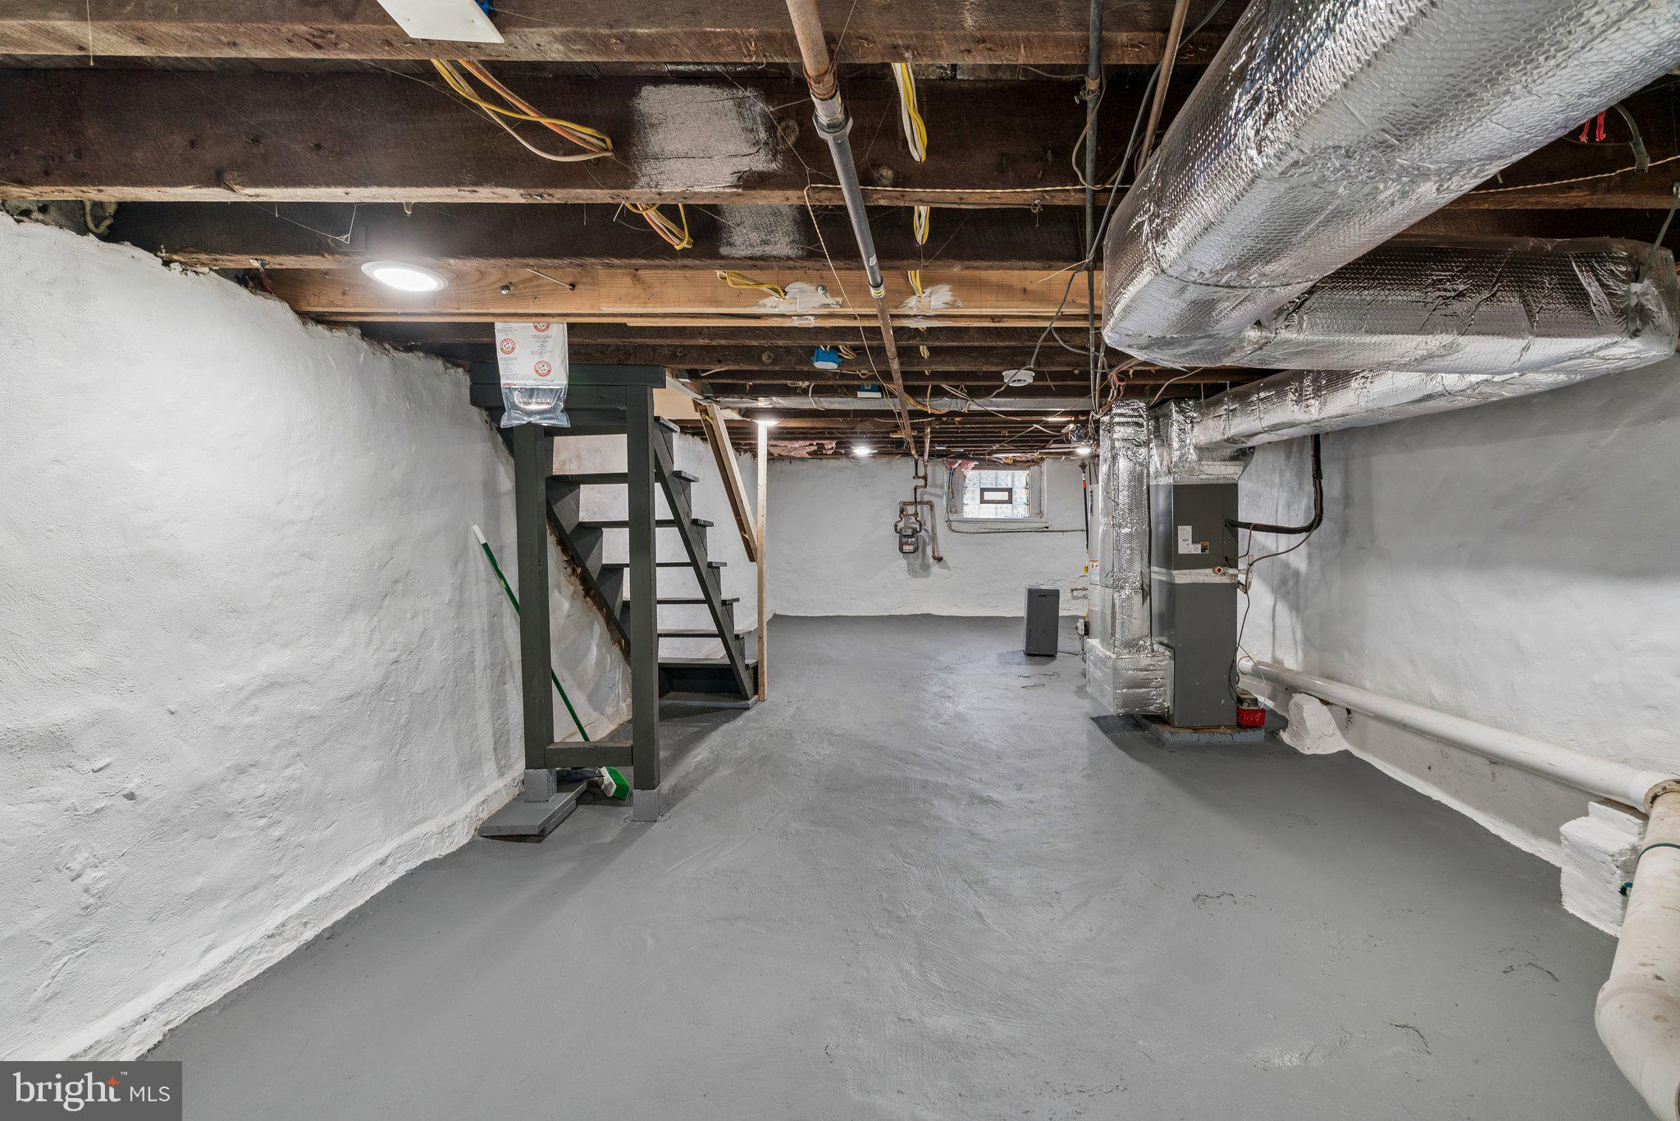
You’ll be pleasantly surprised by the bone-dry, newly freshened-up basement. It’s perfect for storage, but serves as an amazing blank canvas if you ever want to finish it into a home gym, lounge, or creative space. Out back, you’ve got a private patio that’s ready for a grill, some string lights, and weekend chilling.
Located around the corner from the North Central Public Safety Building, a new development which will contain a Police Station, gymnasium, and community center. Just a short walk from Temple University, the Broad Street subway line, and multiple bus routes, this home makes your commute or weekend city adventures an absolute breeze.
| Date | Event | Price | Source |
|---|---|---|---|
| listed (Active) | $165,000 | Bright #PAPH2688340 |
Hi there — ask anything about this property or the area and the team will get right back to you.
Local real estate advisory services provided by agent with The Southside Group
Listed by James Sugg with Elfant Wissahickon-chestnut Hill
The data relating to real estate for sale on this website appears in part through the BRIGHT Internet Data Exchange program, a voluntary cooperative exchange of property listing data between licensed real estate brokerage firms in which James Sugg participates, and is provided by BRIGHT through a licensing agreement. The information provided by this website is for the personal, non-commercial use of consumers and may not be used for any purpose other than to identify prospective properties consumers may be interested in purchasing. Some properties which appear for sale on this website may no longer be available because they are under contract, have closed or are no longer being offered for sale. Information Deemed Reliable But Not Guaranteed. Copyright © 2026 Bright MLS. All rights reserved.
You agree to The Southside Group Terms of Use and Privacy Policy. By choosing to contact a property, you also agree that The Southside Group and its associates may call, text, or email you regarding any inquiries or activities you submit through our website. This may involve the use of automated means and prerecorded or artificial voices.
Step 1 of 2
You've reached the free preview limit. Create a free account to see this listing and everything else on the site.
Step 2 of 2
Tell us how to reach you about homes you like.
Enter your password to sign in as
You've reached the free preview limit. Create a free account to see this listing and everything else on the site.
Already have an account? Sign in
Sign in to your account.
New here? Create an account