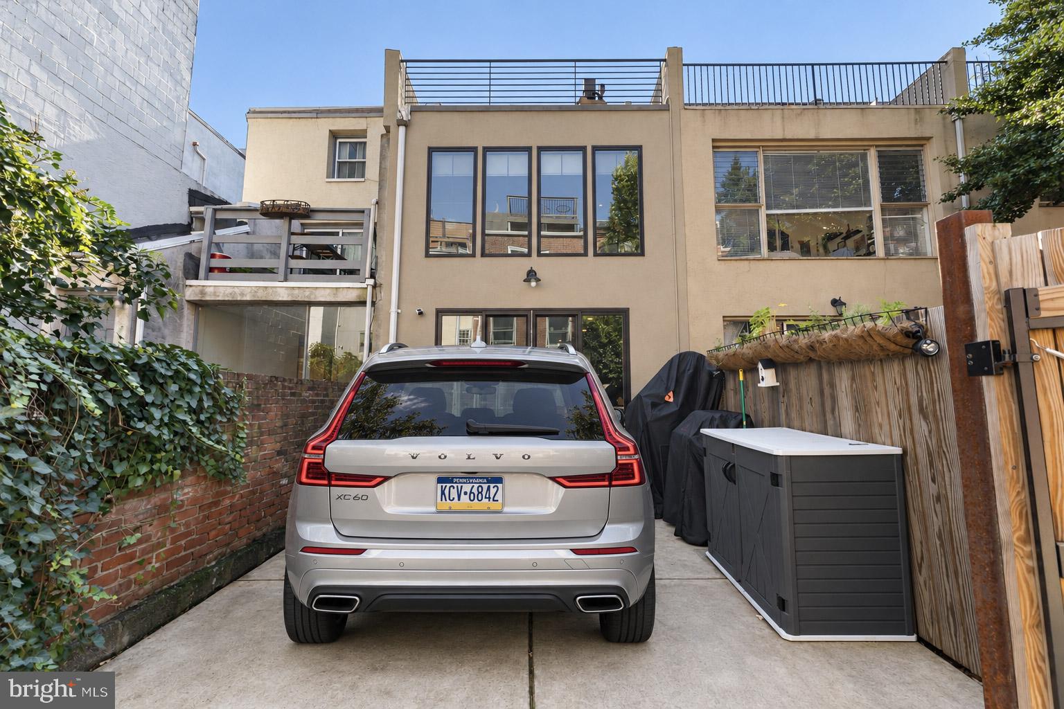
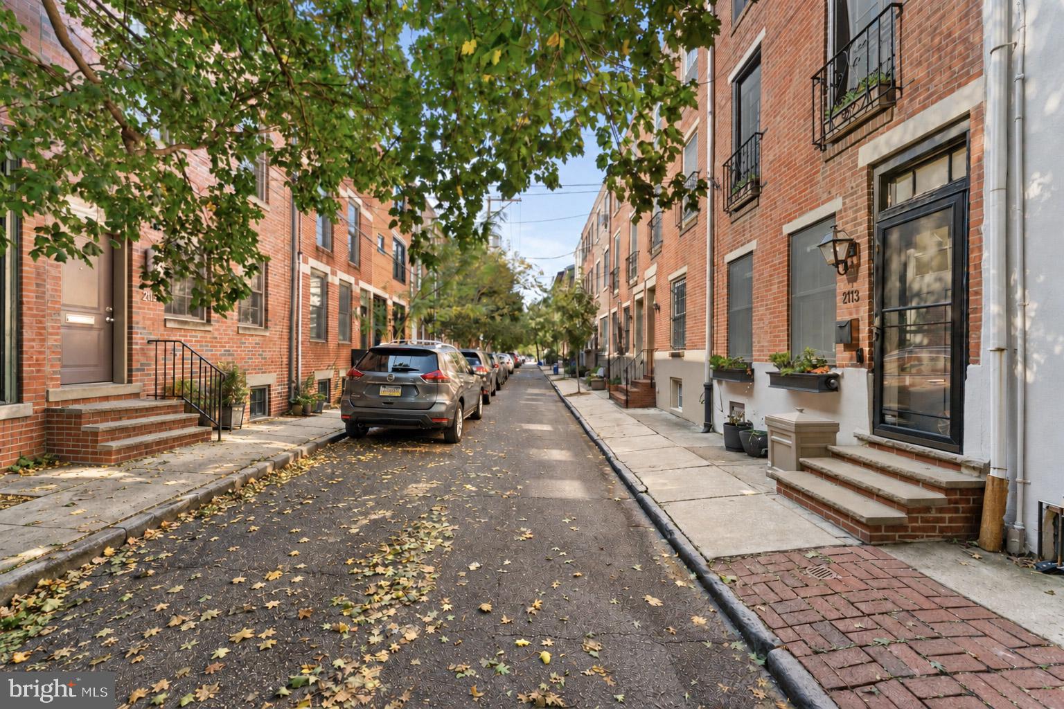
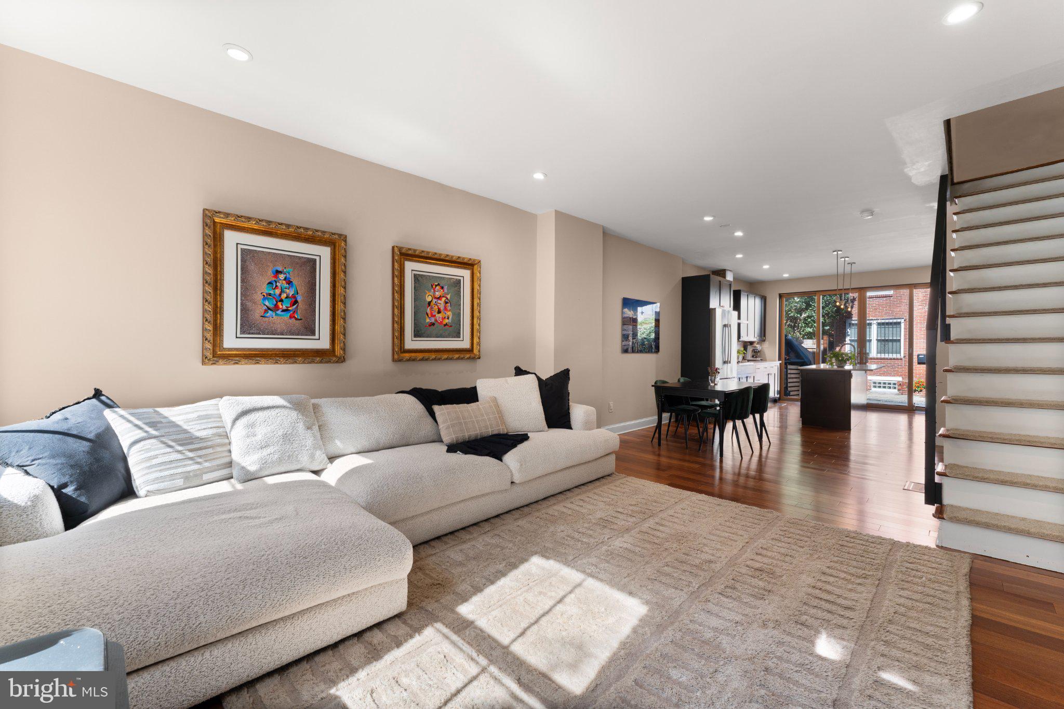
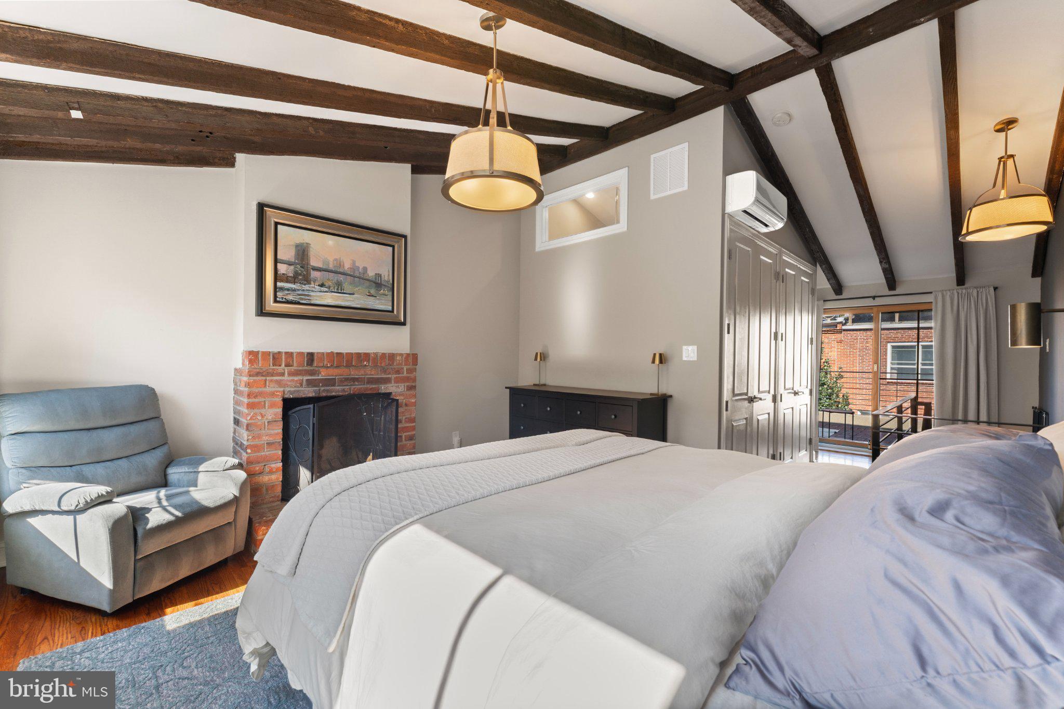
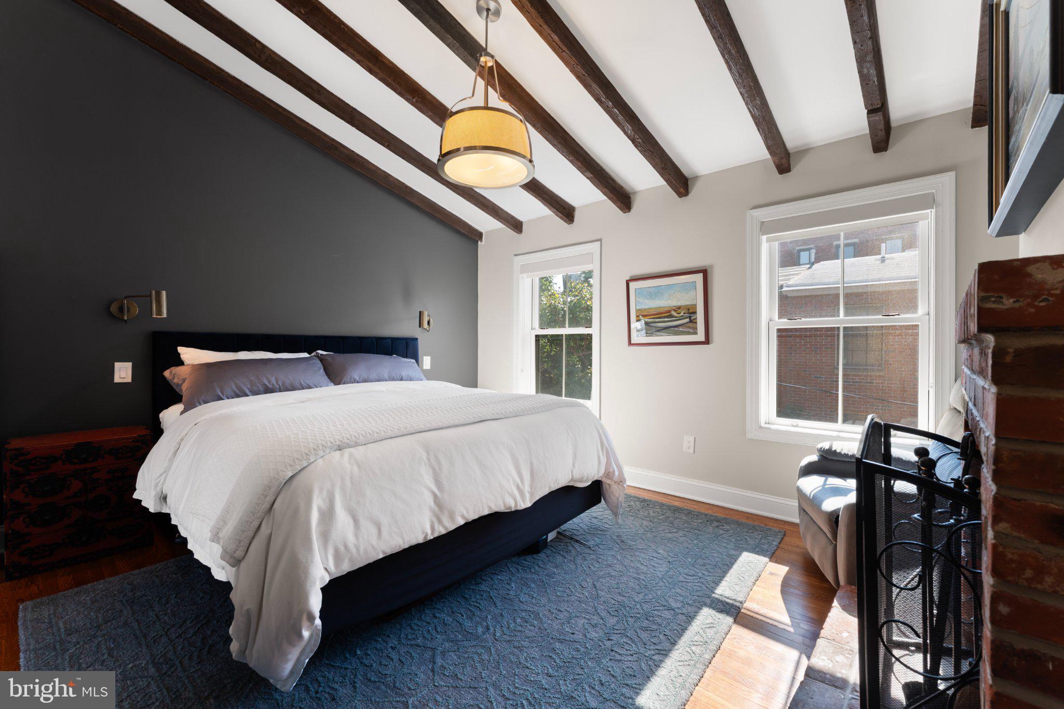
On a quiet, tree-lined block where Rittenhouse Square meets Fitler Square, this home pairs a coveted Center City location with private off-street parking. This beautifully maintained, renovated three-bedroom, two-bathroom home sits within the Greenfield School catchment, with the shopping and dining of Rittenhouse and the parks and neighborhood cafés of Fitler close by. Inside, high ceilings, hardwood floors, and generous natural light define the open main level. Spacious living and dining areas flow into a beautifully designed kitchen featuring rich navy shaker cabinetry, gold hardware, white marble countertops, stainless steel appliances, and a large center island. An oversized, floor-to-ceiling sliding glass door fills the kitchen with light and opens directly to the rear outdoor space. Here, private off-street parking accessed from Tryon Street brings everyday convenience right to your back door. The space also doubles as a private patio for outdoor dining and entertaining. The entire third floor is devoted to the primary suite, where vaulted ceilings, exposed wood beams, and a wood-burning fireplace with a brick mantel create a room full of warmth and character. There is ample space for a king-sized bed and two nightstands, along with generous closet storage featuring a custom organization system. The en-suite bathroom includes heated floors, a spacious walk-in rain shower with herringbone tile, and a double vanity with marble countertops. A private deck extends the suite outdoors, offering Center City skyline views and a peaceful setting for morning coffee or an evening glass of wine. Two additional bedrooms occupy the second floor. The front bedroom’s original French doors and Juliet balconies overlook Naudain Street, while the rear bedroom features a wall of floor-to-ceiling windows. A beautifully finished hall bathroom serves both rooms, with an oversized Kohler tub and shower, classic subway tile, and marble hexagon flooring. The finished lower level provides additional living space for a home office, gym, playroom, or media room, with a separate laundry room and extra storage. Enjoy both the energy of Rittenhouse and the neighborhood atmosphere of Fitler Square. Parks, grocery stores, and local favorites, including Trattoria Carina, Rival Bros Coffee, Ants Pants Café, and Sabrina’s are nearby, along with convenient access to Penn, CHOP, I-76, and the airport. Walk to dinner, stop for coffee, or head out of the city for the weekend, knowing you have your own parking space waiting at home.
| Date | Event | Price | Source |
|---|---|---|---|
| listed (Coming Soon) | $1,395,000 | Bright #PAPH2681114 | |
| status changed (Active) | — | Bright #PAPH2681114 |
Hi there — ask anything about this property or the area and the team will get right back to you.
Local real estate advisory services provided by agent with The Southside Group
Listed by Nate Machowski with Compass Pennsylvania, Llc
The data relating to real estate for sale on this website appears in part through the BRIGHT Internet Data Exchange program, a voluntary cooperative exchange of property listing data between licensed real estate brokerage firms in which Nate Machowski participates, and is provided by BRIGHT through a licensing agreement. The information provided by this website is for the personal, non-commercial use of consumers and may not be used for any purpose other than to identify prospective properties consumers may be interested in purchasing. Some properties which appear for sale on this website may no longer be available because they are under contract, have closed or are no longer being offered for sale. Information Deemed Reliable But Not Guaranteed. Copyright © 2026 Bright MLS. All rights reserved.
You agree to The Southside Group Terms of Use and Privacy Policy. By choosing to contact a property, you also agree that The Southside Group and its associates may call, text, or email you regarding any inquiries or activities you submit through our website. This may involve the use of automated means and prerecorded or artificial voices.
Step 1 of 2
You've reached the free preview limit. Create a free account to see this listing and everything else on the site.
Step 2 of 2
Tell us how to reach you about homes you like.
Enter your password to sign in as
You've reached the free preview limit. Create a free account to see this listing and everything else on the site.
Already have an account? Sign in
Sign in to your account.
New here? Create an account