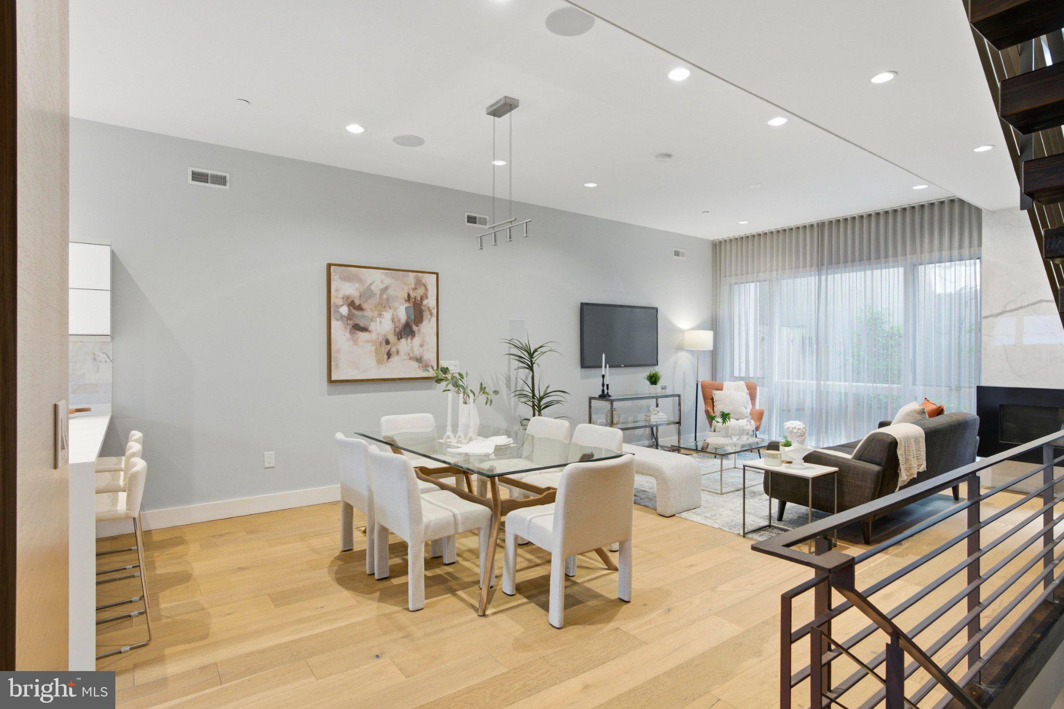
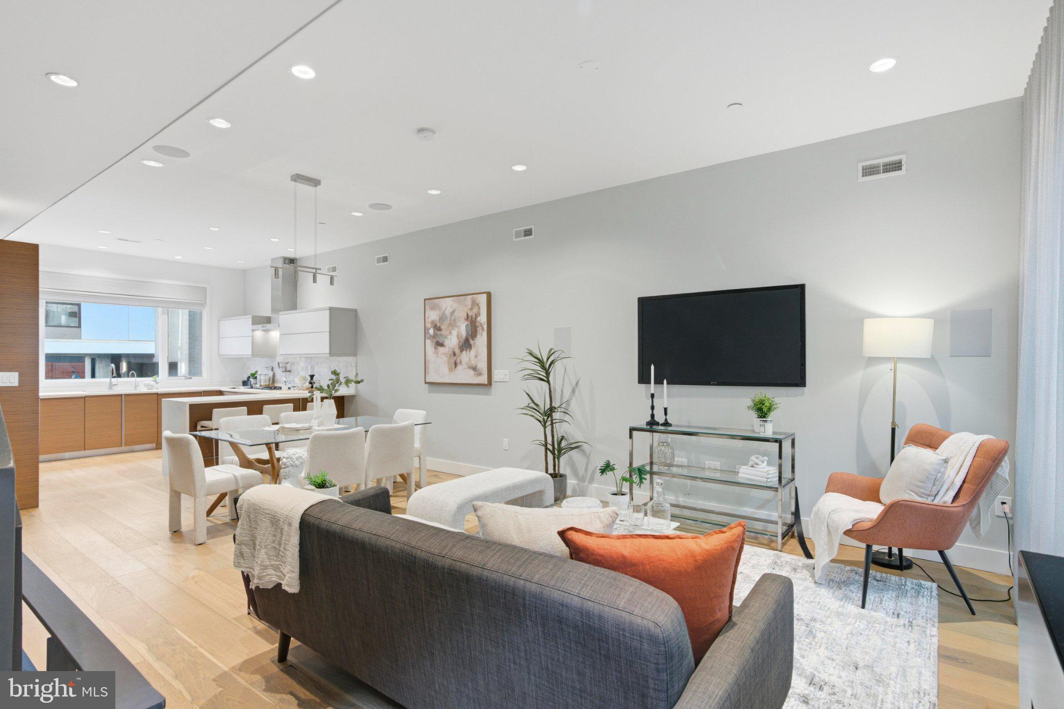
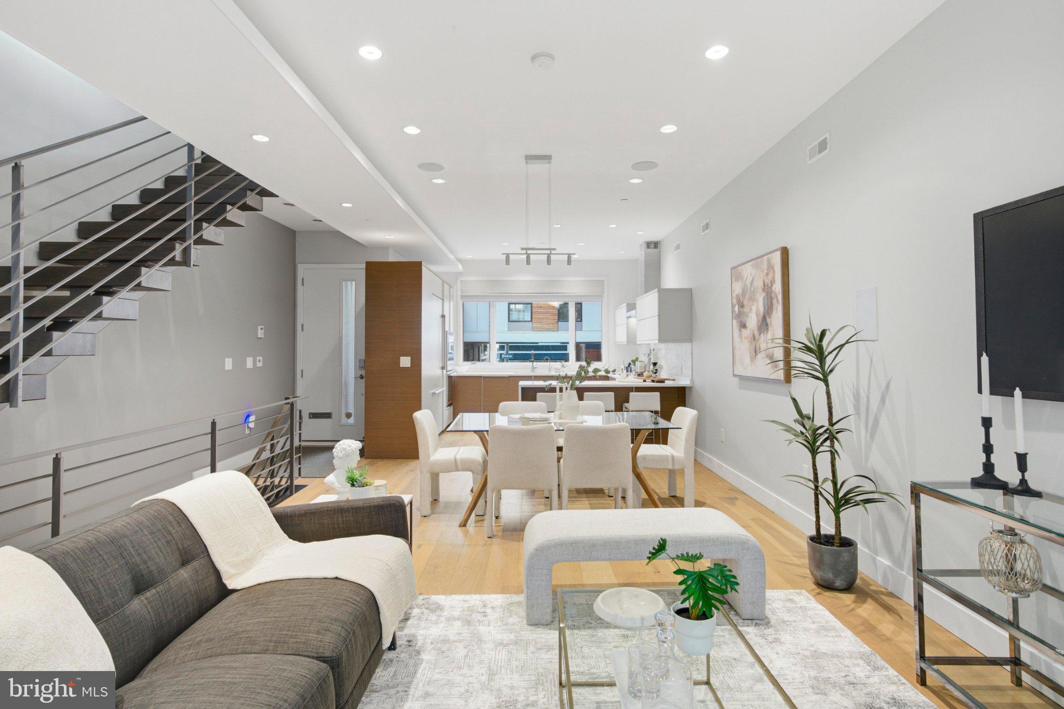
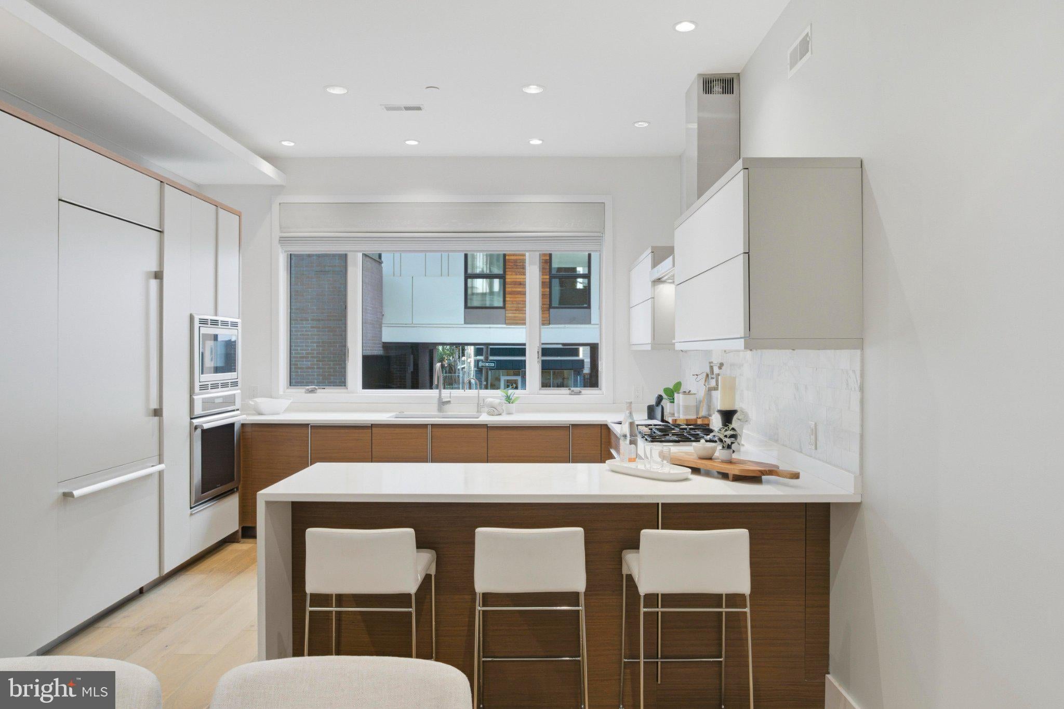
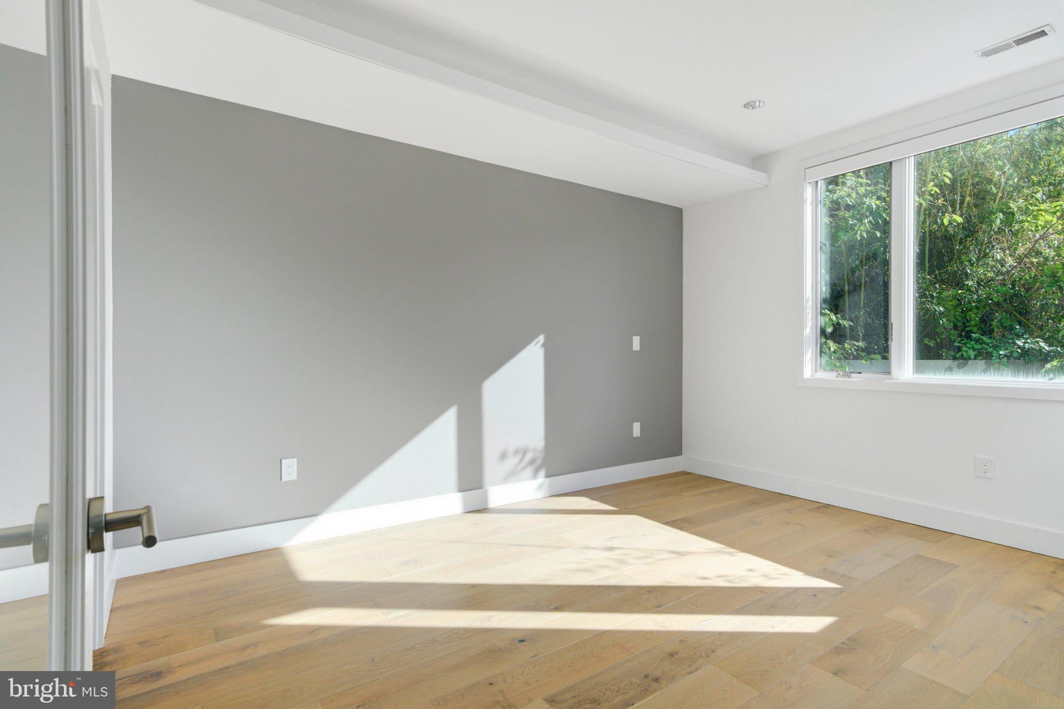
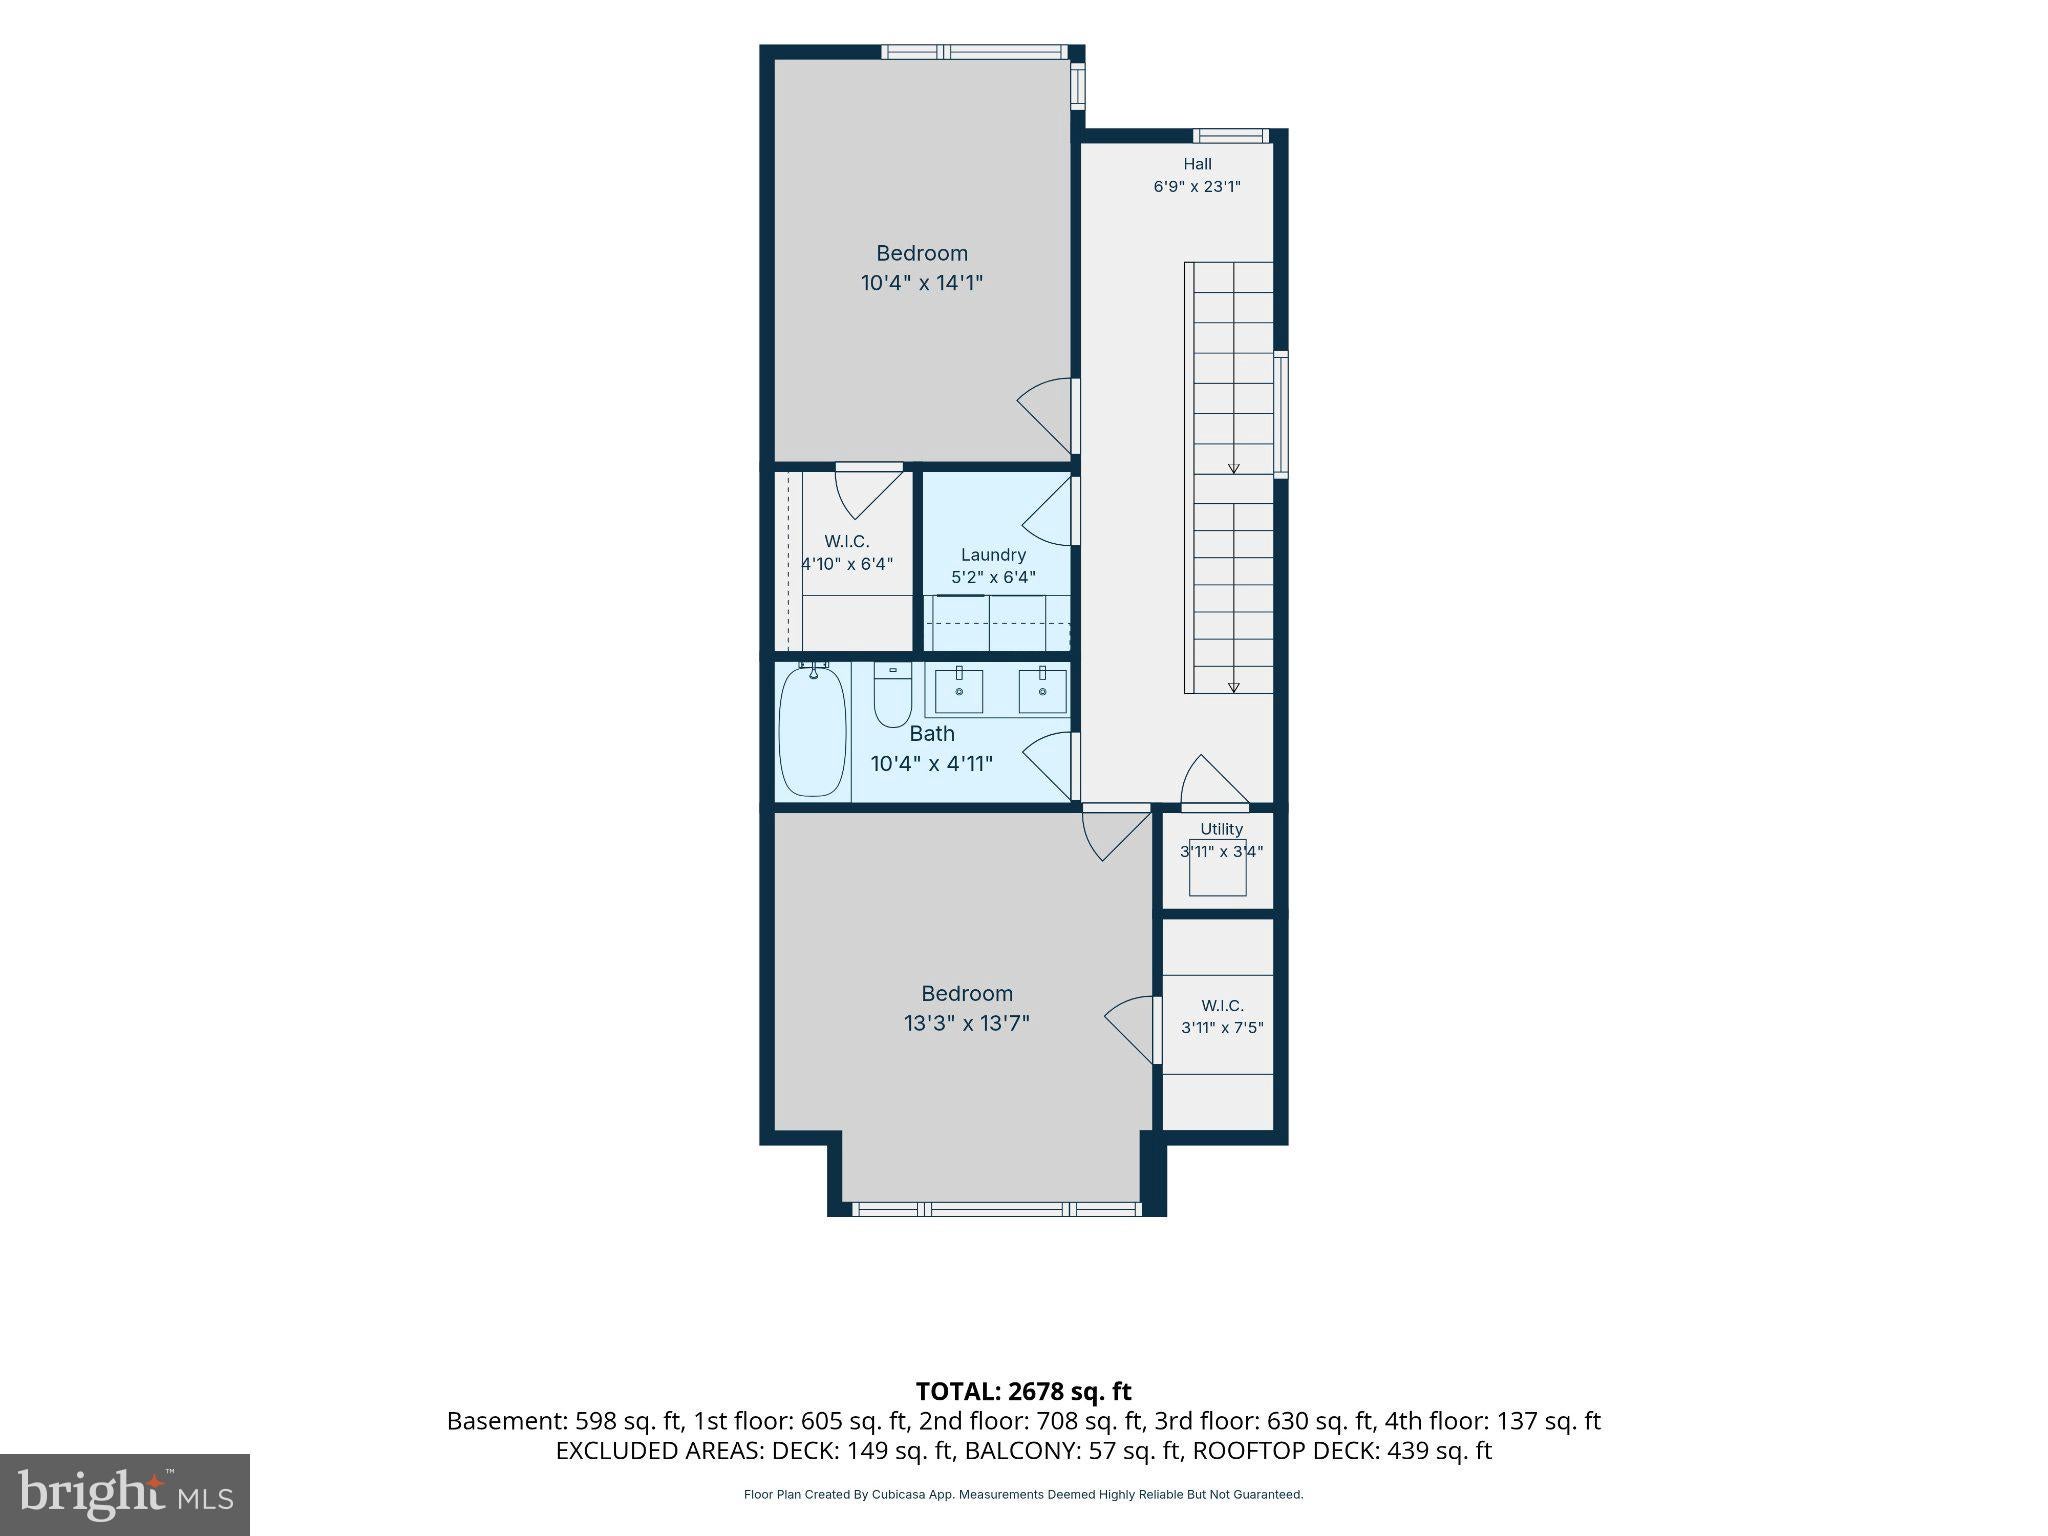
Set within an intimate residential community in the heart of Northern Liberties, this nearly 2,825-square-foot home is tucked away behind a secluded private entrance, offering an added sense of privacy rarely found in the neighborhood. The home combines sophisticated design, exceptional living space, and an impressive collection of private outdoor areas. Just steps from the newly renovated Liberty Lands Park and some of the neighborhood's best dining and entertainment, it also offers one of the area's most valuable conveniences: private off-street parking with a dedicated EV charger. The bright, open main level features 10-foot ceilings, white oak flooring, oversized windows, and abundant natural light. The thoughtfully designed floor plan flows seamlessly from the chef's kitchen to the dining area and spacious living room, anchored by a gas fireplace. The kitchen is equally suited for everyday living and entertaining, with quartz countertops, Thermador appliances, custom soft-close cabinetry, marble backsplash, pot filler, reverse-osmosis water filtration, and a generous peninsula with additional seating. The second floor includes two spacious bedrooms each with a walk-in closet, a full bath with tub and double vanity, and a conveniently located laundry room. The front bedroom offers exceptional flexibility with a Murphy bed, custom built-in bookshelves, and electric shades, allowing it to transition easily between a bedroom, office, or additional living space. Occupying the entire third floor, the primary suite offers a private retreat with a spacious bedroom and sitting area, floor-to-ceiling windows, generous closet space, and a private balcony. The spa-inspired en-suite bath features a soaking tub, double vanity, oversized walk-in shower, and custom tile work. The fully finished lower level adds substantial flexibility, with a large sitting area, full bath, abundant storage, radiant heated floors, and a separate spacious office, gym, or bonus room. Outdoor living is one of the home's defining features, with three distinct private spaces: a first-floor deck, a third-floor balcony, and an expansive roof deck with panoramic city and bridge views. The rooftop pilot house makes entertaining effortless with a wet bar, wine chiller, and powder room. Additional features include multi-zone HVAC, two Nest thermostats, a five-zone built-in audio system, multiple intercoms, security system infrastructure, custom tile work, metal railings, and exceptional natural light throughout. Ideally located near Kettle Black, Café La Maude, Honey's, Laser Wolf, North Third, Urban Village Brewing, One Shot Café, Standard Tap, Rivers Casino, and the best of Northern Liberties, this home delivers a rare combination of space, privacy, outdoor living, private parking, and walkability.
| Date | Event | Price | Source |
|---|---|---|---|
| listed (Active) | $1,099,000 | Bright #PAPH2678914 |
Hi there — ask anything about this property or the area and the team will get right back to you.
Local real estate advisory services provided by agent with The Southside Group
Listed by Tiffany Nadine Gaffney with Kw Empower
The data relating to real estate for sale on this website appears in part through the BRIGHT Internet Data Exchange program, a voluntary cooperative exchange of property listing data between licensed real estate brokerage firms in which Tiffany Nadine Gaffney participates, and is provided by BRIGHT through a licensing agreement. The information provided by this website is for the personal, non-commercial use of consumers and may not be used for any purpose other than to identify prospective properties consumers may be interested in purchasing. Some properties which appear for sale on this website may no longer be available because they are under contract, have closed or are no longer being offered for sale. Information Deemed Reliable But Not Guaranteed. Copyright © 2026 Bright MLS. All rights reserved.
You agree to The Southside Group Terms of Use and Privacy Policy. By choosing to contact a property, you also agree that The Southside Group and its associates may call, text, or email you regarding any inquiries or activities you submit through our website. This may involve the use of automated means and prerecorded or artificial voices.
Step 1 of 2
You've reached the free preview limit. Create a free account to see this listing and everything else on the site.
Step 2 of 2
Tell us how to reach you about homes you like.
Enter your password to sign in as
You've reached the free preview limit. Create a free account to see this listing and everything else on the site.
Already have an account? Sign in
Sign in to your account.
New here? Create an account