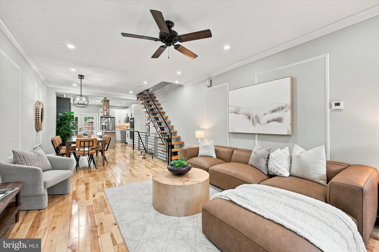
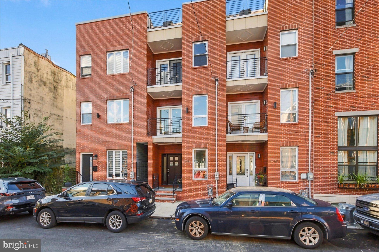
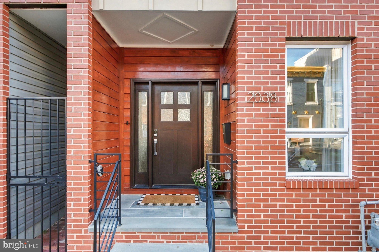
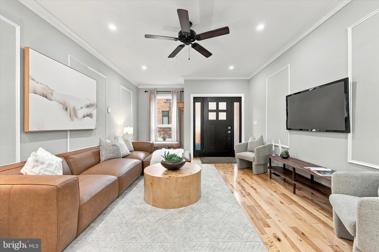
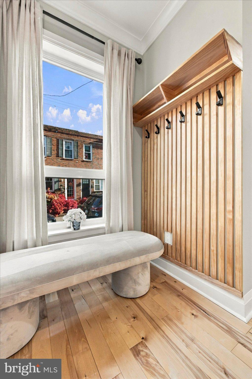
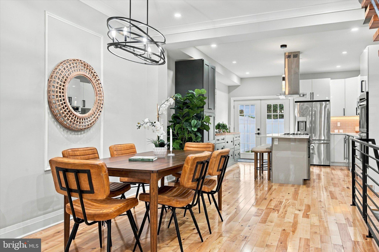
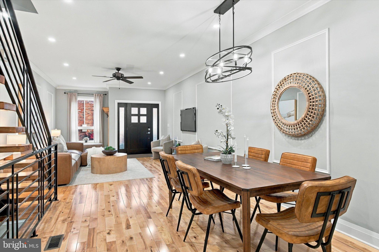
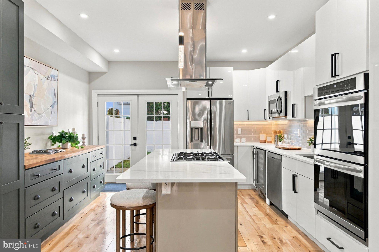
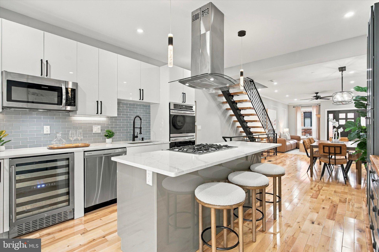
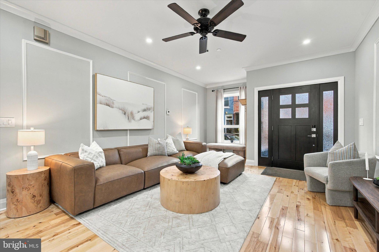
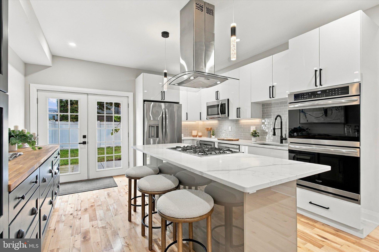
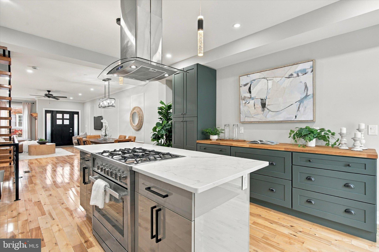
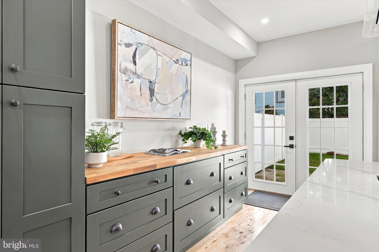
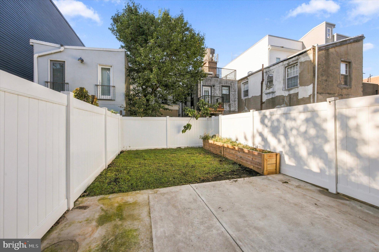
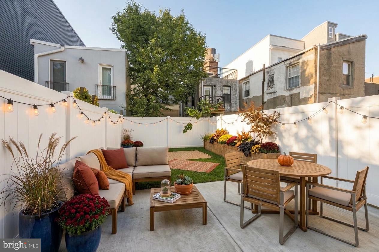
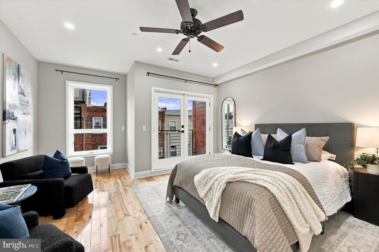
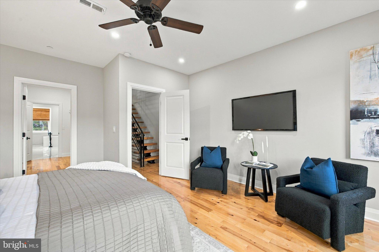
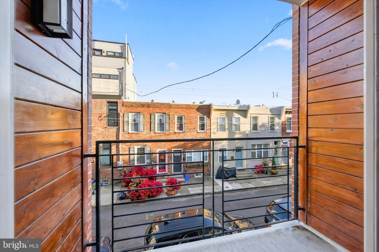
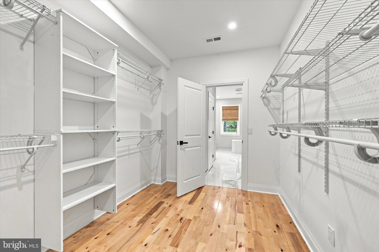
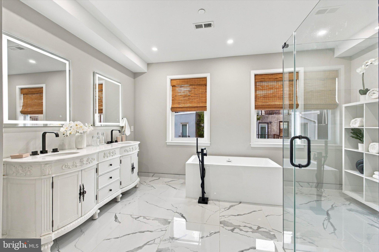
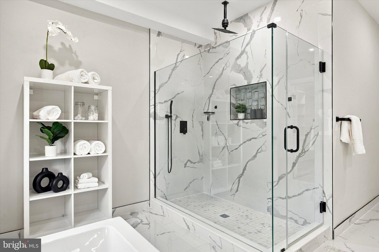
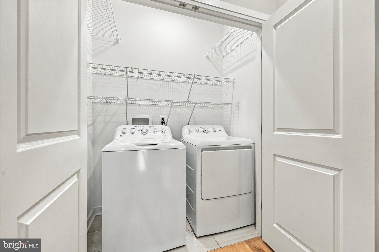
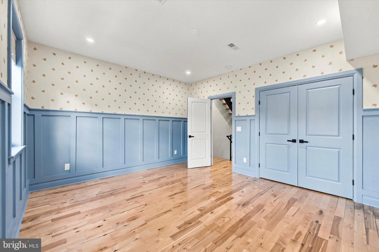
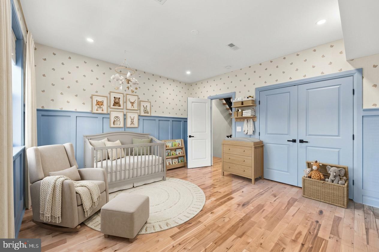
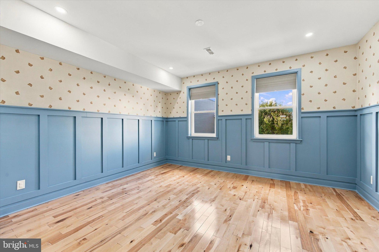
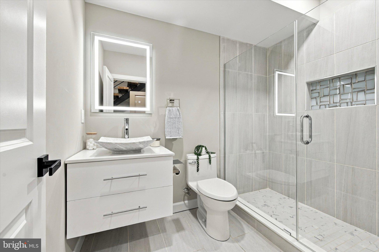
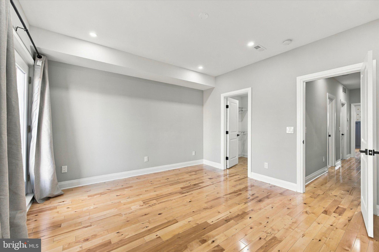
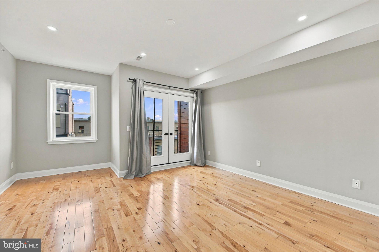
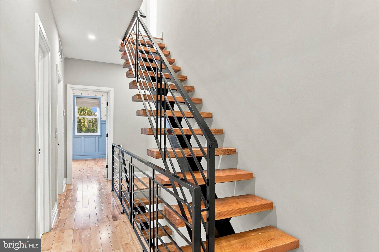
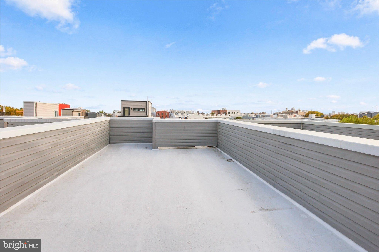
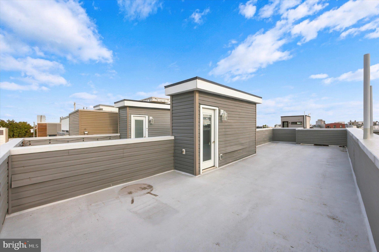
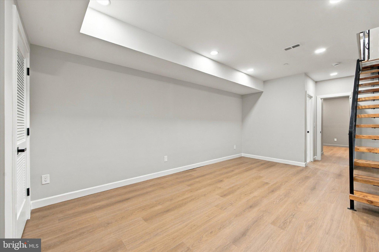
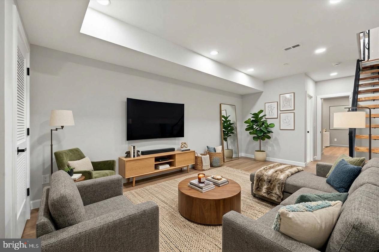
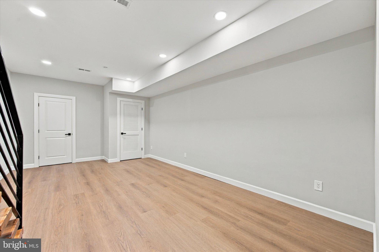
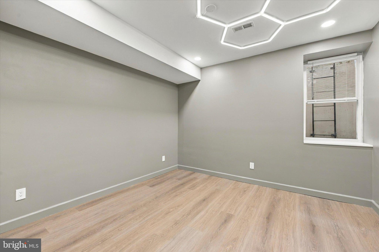
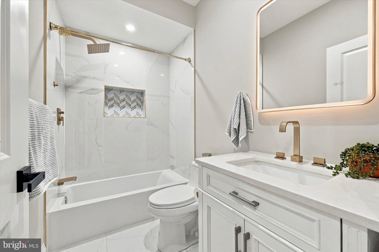
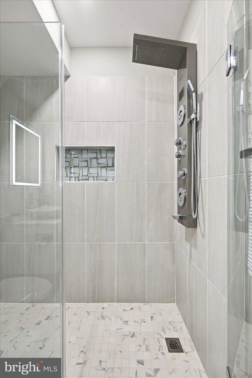
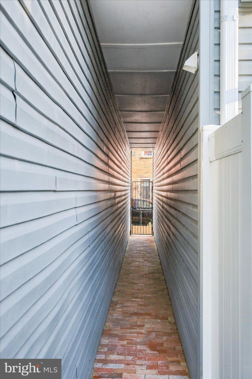
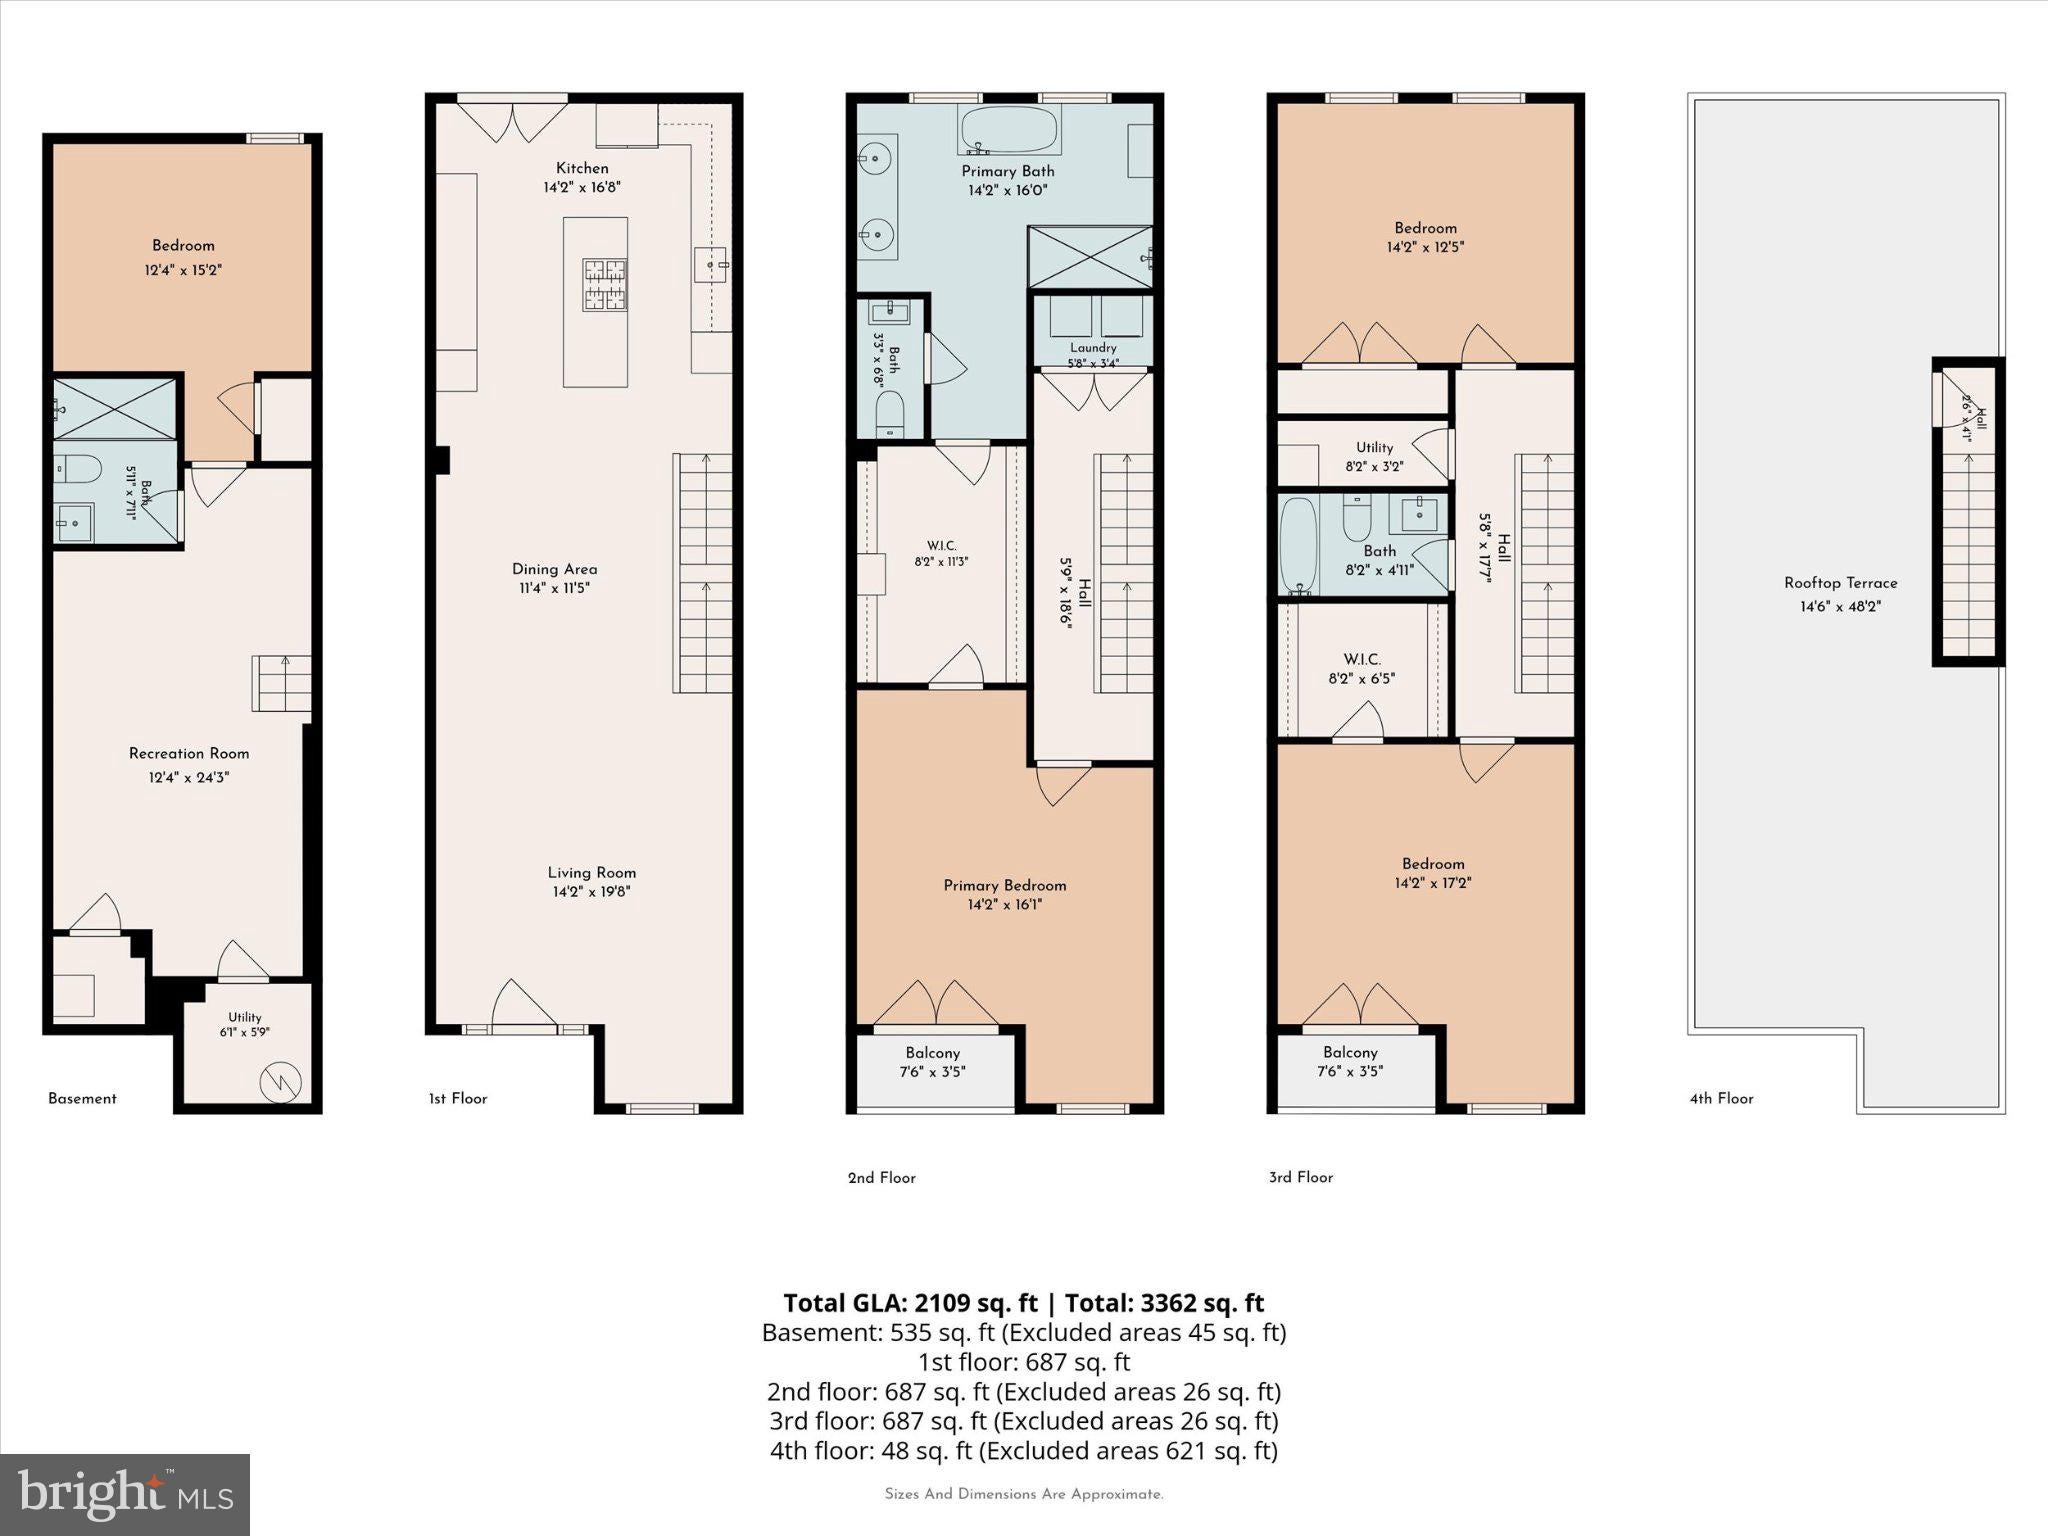
Phenomenal new price for this huge, gorgeous 2 yr old townhome tucked away on a quiet tree lined street in the heart of the incredibly popular Fishtown/East Kensington area. This impeccably maintained 4 bed, 3 full bath townhome, that feels like brand new construction, offers a total of almost 3000’FT of sophisticated living across 4 levels. With 8 YEARS OF TAX ABATEMENT remaining (the original 100% tax abated program), it pairs modern luxury with real long-term value. An expansive open living/dining area with soaring ceilings and a custom-built entry nook welcomes you home in style. Wide-plank wood flooring flows throughout, while sculptural floating oak staircases lend the home an airy, architectural elegance. The kitchen is the showpiece. Already a chef’s dream with its oversized quartz island, built-in gas cooktop w/ oven + a double oven, beverage cooler, and sleek stainless steel hood, it has been thoughtfully expanded by the current owners with a run of custom cabinetry in a gorgeous moody green. A full-height closet pantry offers abundant storage, and a warm butcher block counter adds texture and contrast to the crisp white high-gloss cabinets and quartz surfaces opposite. French doors open directly to the private rear yard, so dinner can easily move outdoors. The 2ND FLOOR OWNER’S SUITE is a true sanctuary, featuring a deep double sided walk-in closet & a spa-inspired ensuite bath with oversized frameless glass shower, soaker tub & beautiful double vanity. The laundry center is also on this level w/ full-size washer/dryer and shelving. The 3rd floor offers two generously proportioned bedrooms, each with ample closet space, served by a shared hall bath with modern fixtures and a tub/shower. The finished basement extends the living space with a fabulous additional entertainment area that is perfect for movie nights & parties, and also includes a 4th en suite bedroom with full bath and proper egress, ideal as a guest suite or private office. Enjoy FOUR OUTDOOR SPACES: Large backyard, and 2 small deck off of 2nd and 3rd floor. Additionally, take in sweeping views of Fishtown and beyond from the rooftop deck, an ideal setting for sunset gatherings; enjoy coffee on your own private owners suite 2nd floor patio, and lastly, the massive rear yard provides even more space for gardening, entertaining or unwinding. This location is second to none: first off, this home is w/in boundaries of very popular HACKETT ELEMENTARY SCHOOL! Also enjoy walkable, easy access to SO many Fishtown/ E Kensington award winning eateries like Suraya, Kalaya, Emilia, Picnic and Tulip Pasta, along with great cafes like Forin, Velario and Cake & Joe. Outdoor & community spaces including Konrad Square, Riverwards Market and Mural City Cellars Wine Garden add to the neighborhood’s vibrant appeal, all just steps from your front door. With convenient access to Frankford Avenue, 2 blocks to the Berks MFL station for a quick jaunt to Center City, and close to Rt 95, this location offers the best of Fishtown/ East Kensington living. Stylish, spacious, and move-in ready, 2038 Martha is a rare opportunity to own a turnkey home in one of Philadelphia’s most coveted neighborhoods and save tens of thousands of dollars in property taxes over the next 8 years! (PLEASE NOTE: the property tax info on some 3rd party websites like Zillow is incorrect due to a mistake in public records, which is cleared up by Phila Tax Dept). ANNUAL PROPERTY TAXES ARE CURRENTLY $2038/YR TOTAL.
| Date | Event | Price | Source |
|---|---|---|---|
| listed (Active) | $730,000 | Bright #PAPH2680788 | |
| price changed | $700,000 | Bright #PAPH2680788 |
Hi there — ask anything about this property or the area and the team will get right back to you.
Local real estate advisory services provided by agent with The Southside Group
Listed by Jeanne M Polizzi with Coldwell Banker Realty
The data relating to real estate for sale on this website appears in part through the BRIGHT Internet Data Exchange program, a voluntary cooperative exchange of property listing data between licensed real estate brokerage firms in which Jeanne M Polizzi participates, and is provided by BRIGHT through a licensing agreement. The information provided by this website is for the personal, non-commercial use of consumers and may not be used for any purpose other than to identify prospective properties consumers may be interested in purchasing. Some properties which appear for sale on this website may no longer be available because they are under contract, have closed or are no longer being offered for sale. Information Deemed Reliable But Not Guaranteed. Copyright © 2026 Bright MLS. All rights reserved.
You agree to The Southside Group Terms of Use and Privacy Policy. By choosing to contact a property, you also agree that The Southside Group and its associates may call, text, or email you regarding any inquiries or activities you submit through our website. This may involve the use of automated means and prerecorded or artificial voices.
Step 1 of 2
You've reached the free preview limit. Create a free account to see this listing and everything else on the site.
Step 2 of 2
Tell us how to reach you about homes you like.
Enter your password to sign in as
You've reached the free preview limit. Create a free account to see this listing and everything else on the site.
Already have an account? Sign in
Sign in to your account.
New here? Create an account