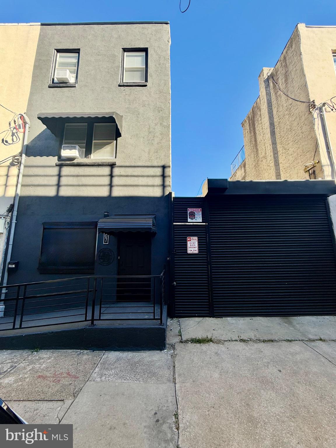
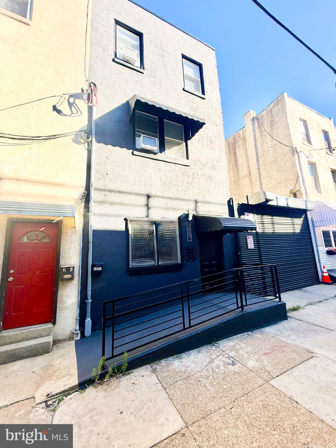
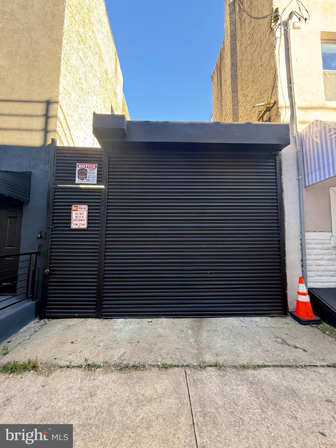
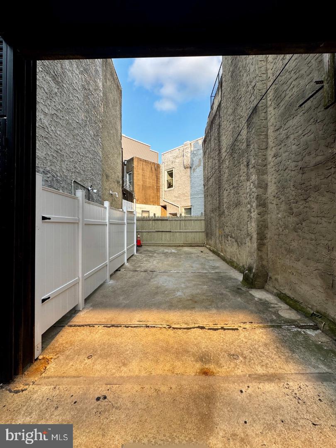
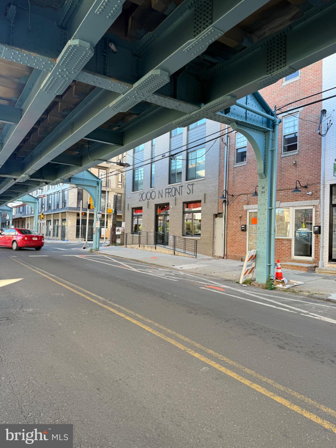
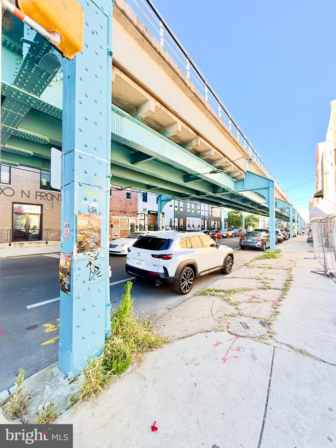
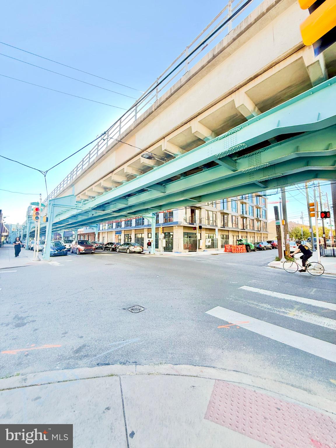
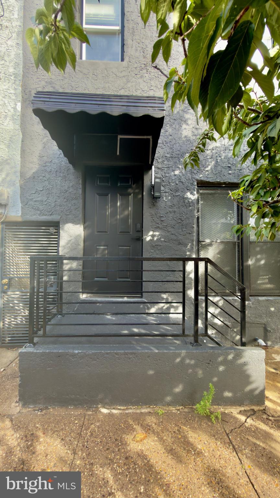
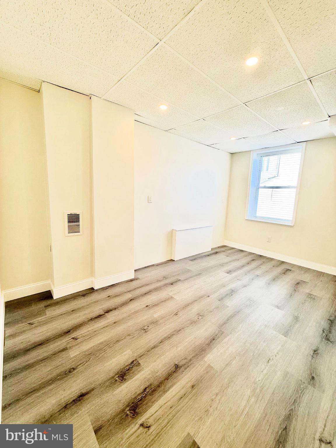
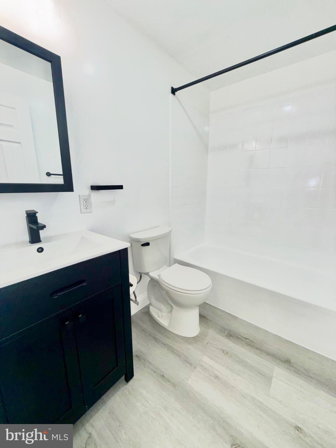
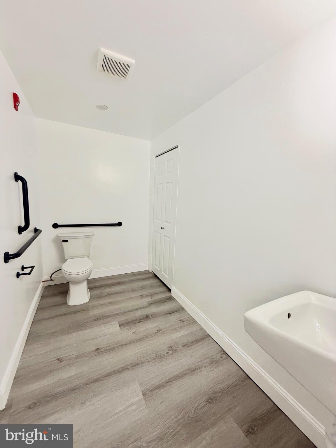
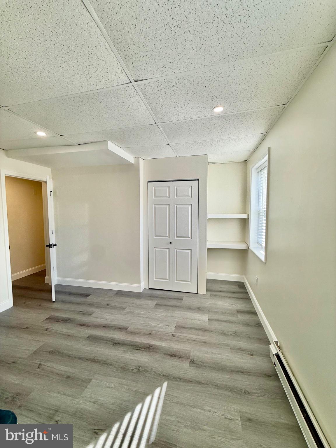
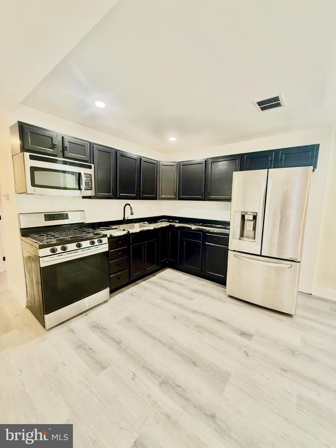
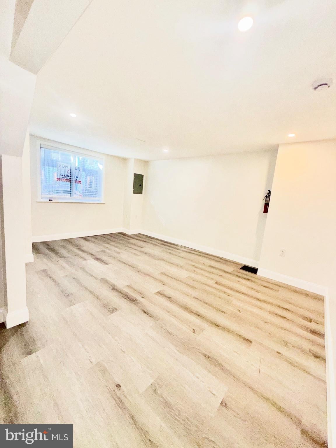
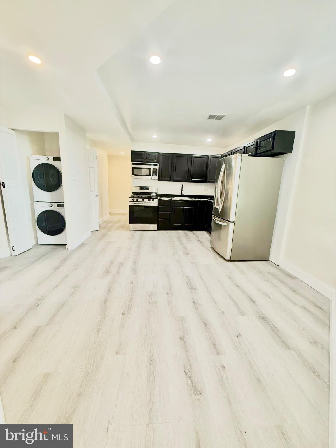
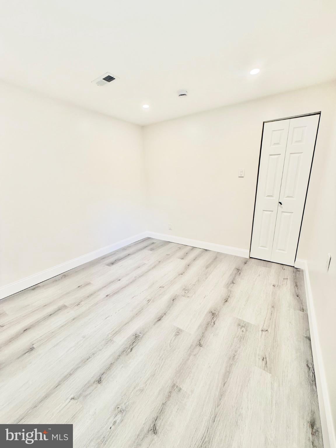
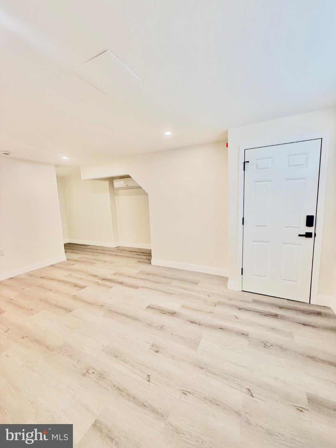
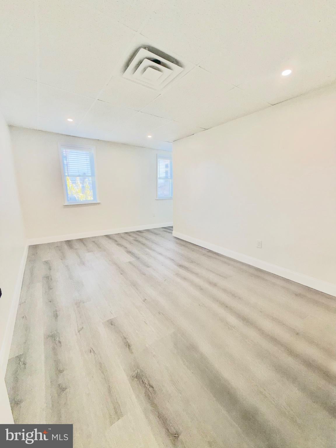
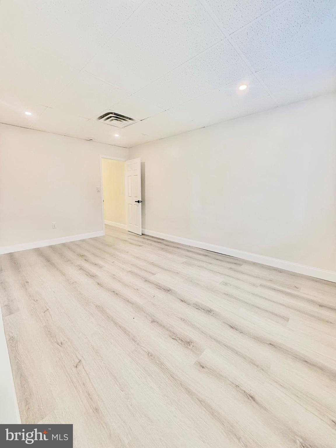
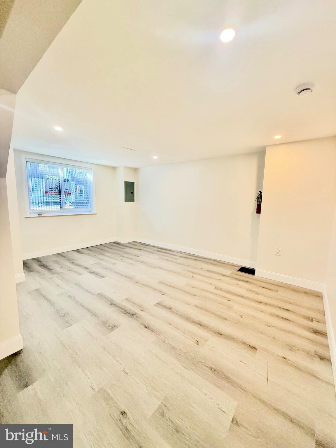
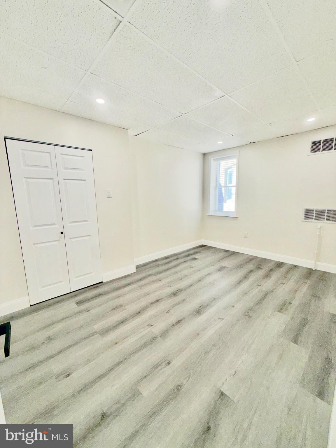
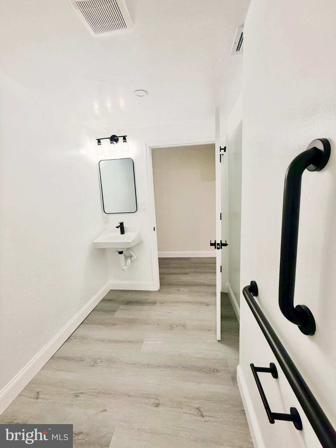
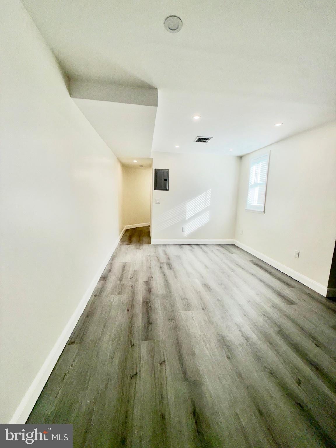
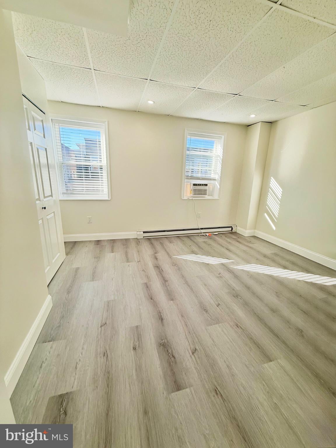
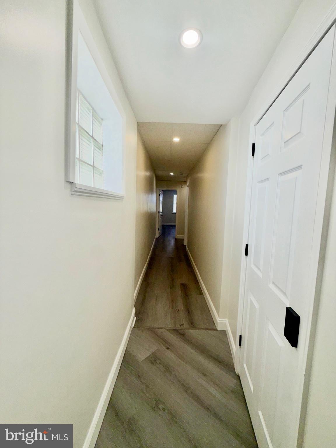
Welcome to 2005–2007 N. Front Street, a mixed-use investment opportunity offering flexibility, income potential, and future possibilities in Philadelphia.
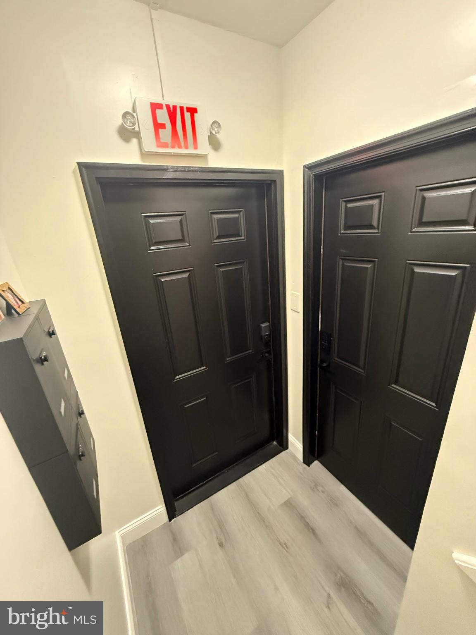
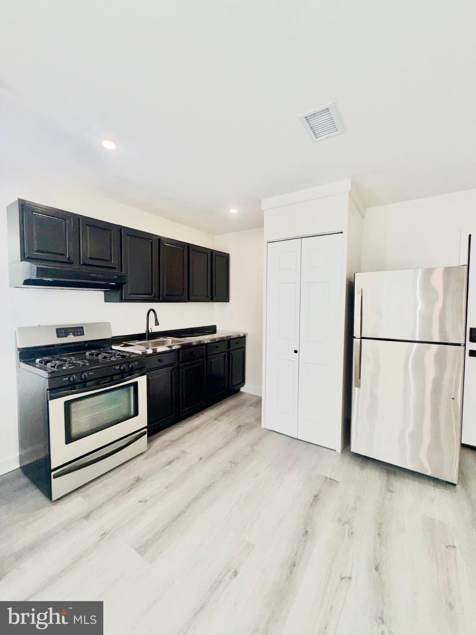
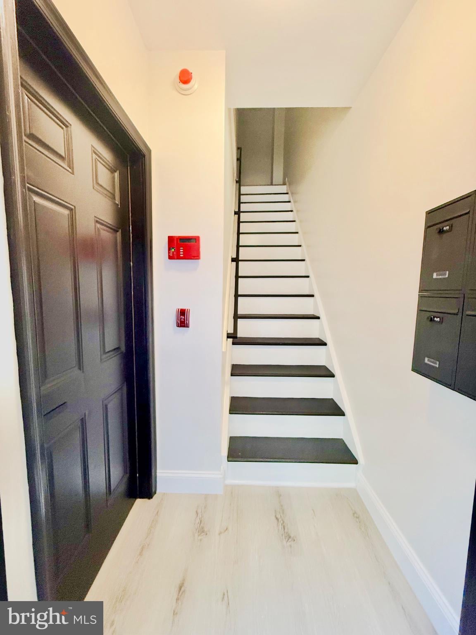
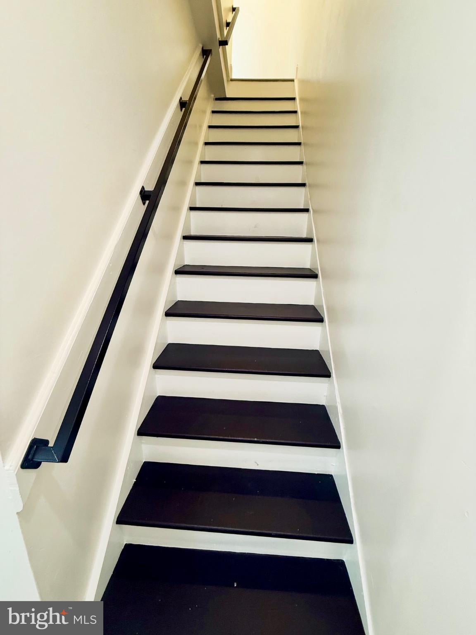
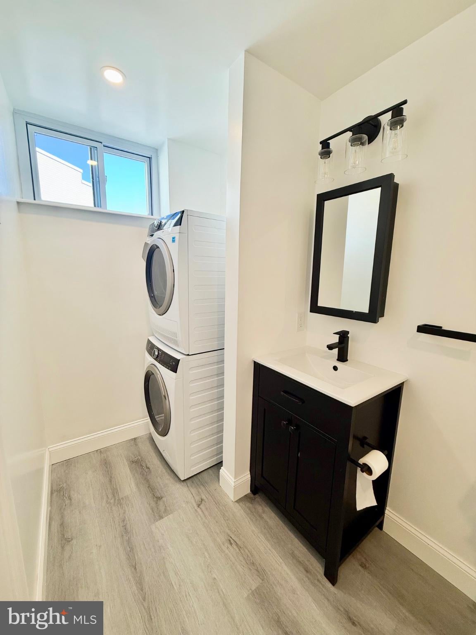
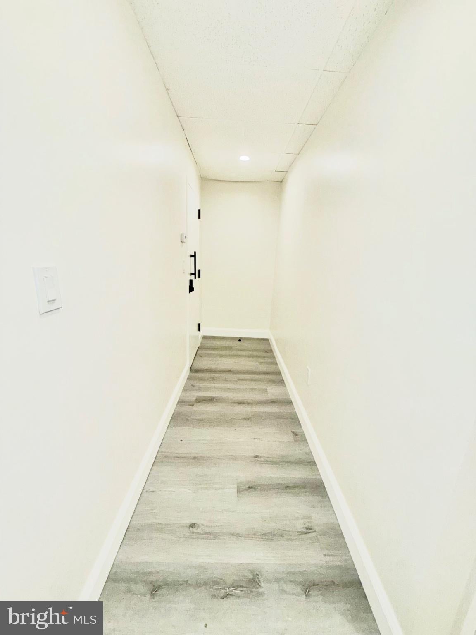
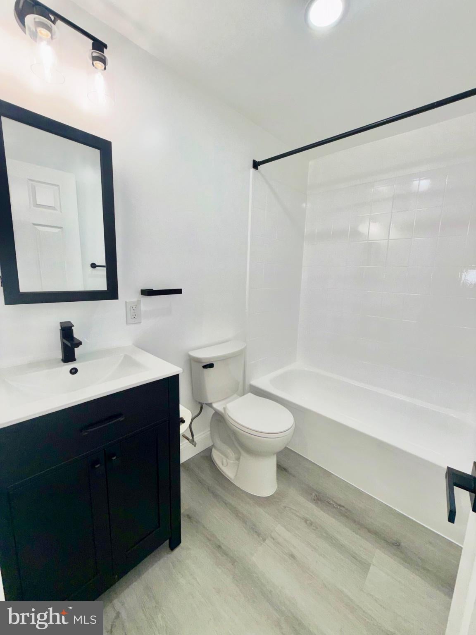
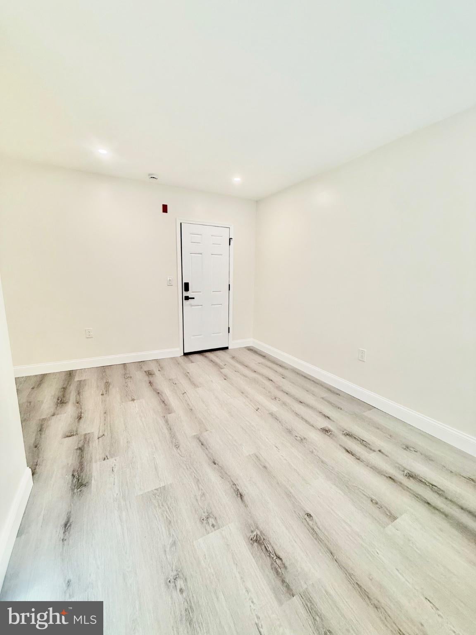
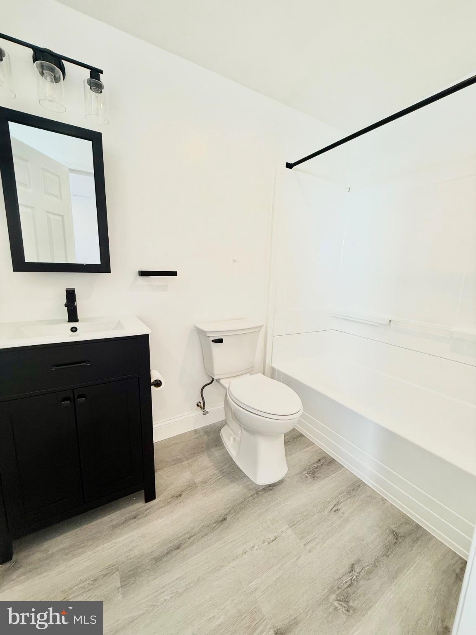
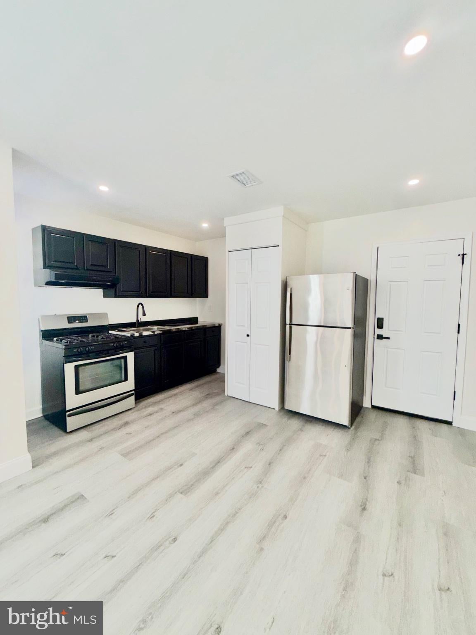
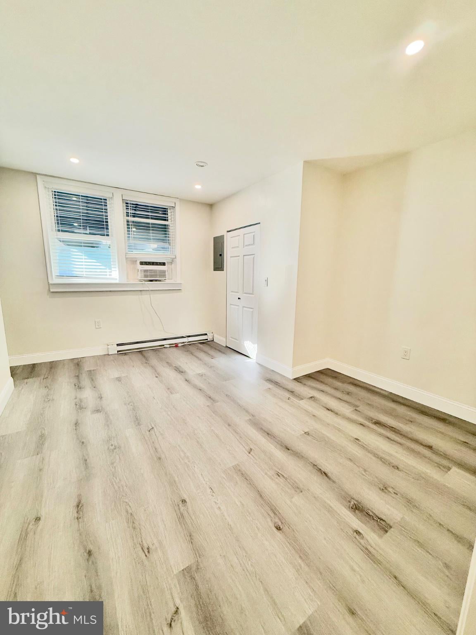
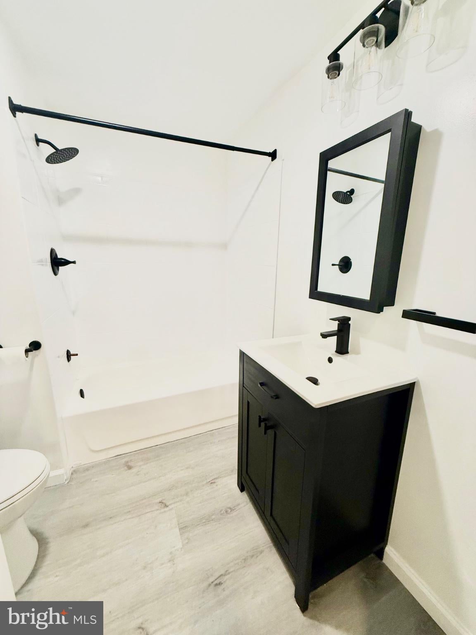
The property is legally zoned CMX-2.5 and is currently being marketed through multiple listing strategies to showcase its residential and potential mixed-use opportunities. The property currently maintains rental licenses for two residential units and features a 1 bedroom apartment located in the rear with access from Amber Street, along with a spacious 5 bedroom bi-level apartment occupying the second and third floors.
Adding to the property's potential, the first-floor space offers an opportunity for commercial use, subject to the applicable zoning, permits, approvals, and Certificate of Occupancy requirements. Available documentation includes plans, permits, rental licenses, lead inspection documentation/results, and additional supporting records for buyer review.
This is an excellent opportunity for an owner-occupant, investor, entrepreneur, or buyer seeking a property with both residential income and potential commercial use. The flexible layout and CMX-2.5 zoning create multiple possibilities for the next owner to bring their vision to life.
Property is being sold strictly AS-IS. Buyer will be responsible for completing any remaining requirements and obtaining the applicable Certificate of Occupancy and/or other final City of Philadelphia approvals necessary for the buyer's intended use. Buyer and buyer's agent are encouraged to independently verify zoning, permitted uses, licenses, permits, approvals, square footage, and all City requirements.
Bring your vision and explore the possibilities available at 2005–2007 N. Front Street!
| Date | Event | Price | Source |
|---|---|---|---|
| listed (Active) | $680,000 | Bright #PAPH2678566 | |
| price changed | $660,000 | Bright #PAPH2678566 |
Hi there — ask anything about this property or the area and the team will get right back to you.
Local real estate advisory services provided by agent with The Southside Group
Listed by Celenia Martinez with Quality Real Estate-broad St
The data relating to real estate for sale on this website appears in part through the BRIGHT Internet Data Exchange program, a voluntary cooperative exchange of property listing data between licensed real estate brokerage firms in which Celenia Martinez participates, and is provided by BRIGHT through a licensing agreement. The information provided by this website is for the personal, non-commercial use of consumers and may not be used for any purpose other than to identify prospective properties consumers may be interested in purchasing. Some properties which appear for sale on this website may no longer be available because they are under contract, have closed or are no longer being offered for sale. Information Deemed Reliable But Not Guaranteed. Copyright © 2026 Bright MLS. All rights reserved.
You agree to The Southside Group Terms of Use and Privacy Policy. By choosing to contact a property, you also agree that The Southside Group and its associates may call, text, or email you regarding any inquiries or activities you submit through our website. This may involve the use of automated means and prerecorded or artificial voices.
Step 1 of 2
You've reached the free preview limit. Create a free account to see this listing and everything else on the site.
Step 2 of 2
Tell us how to reach you about homes you like.
Enter your password to sign in as
You've reached the free preview limit. Create a free account to see this listing and everything else on the site.
Already have an account? Sign in
Sign in to your account.
New here? Create an account