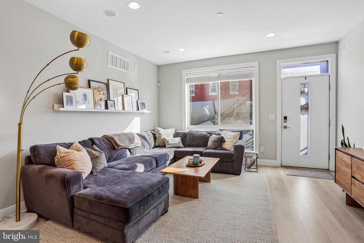
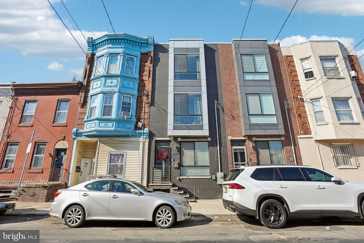
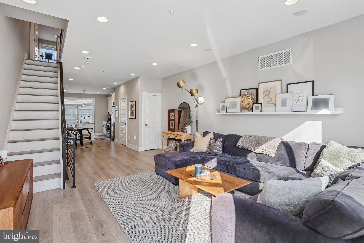
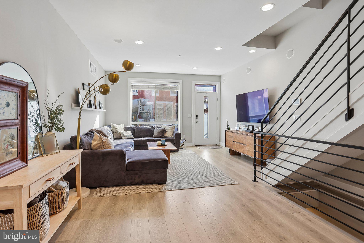
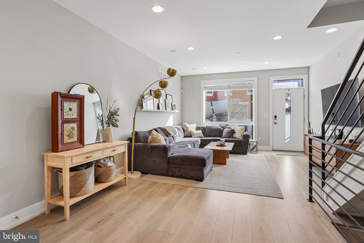
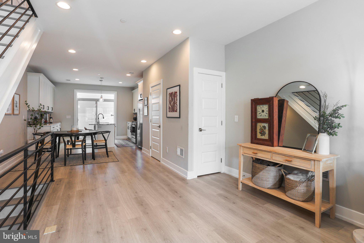
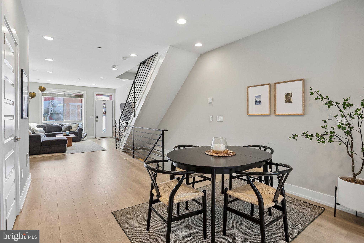
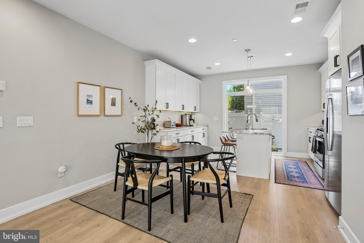
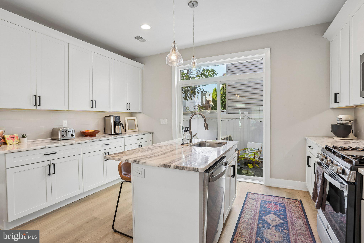
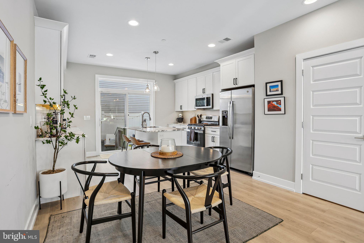
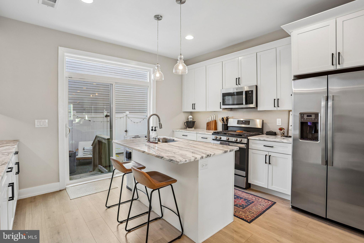
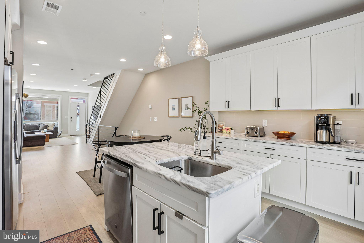
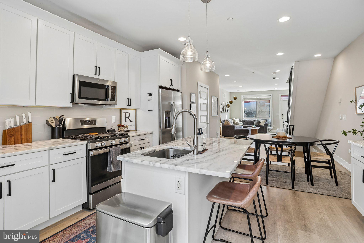
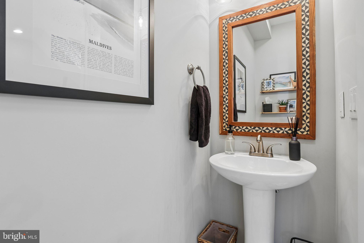
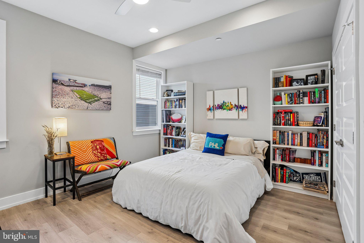
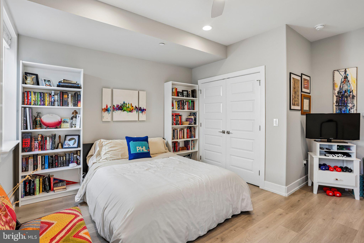
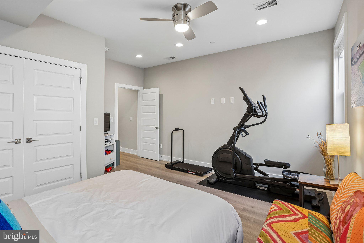
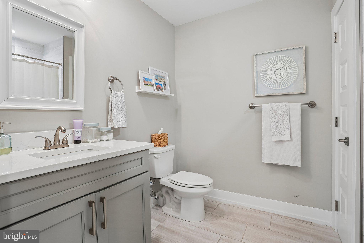
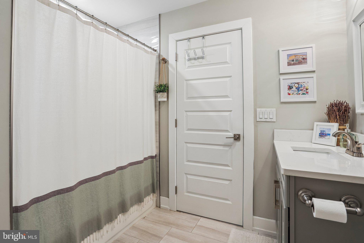
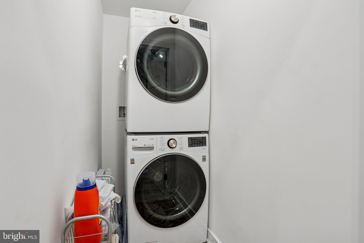
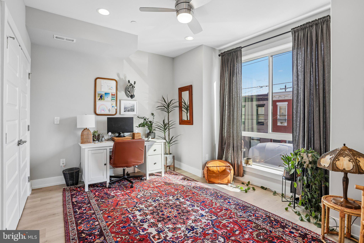
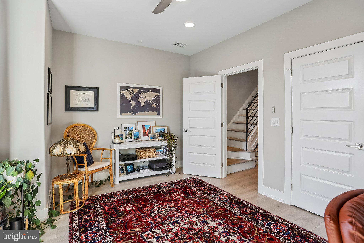
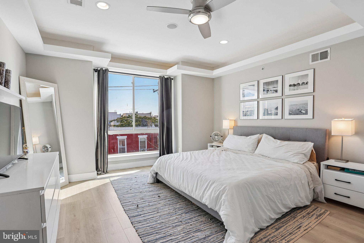
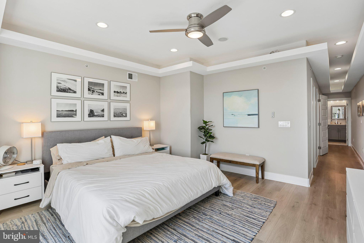
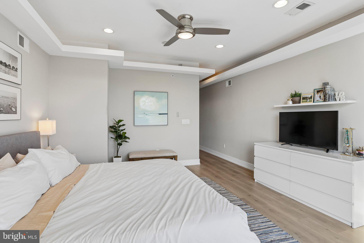
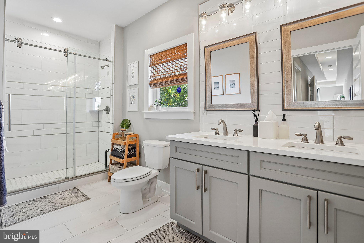
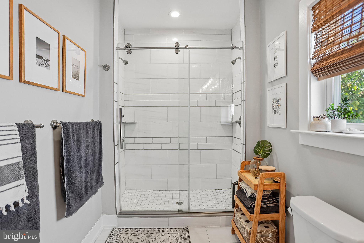
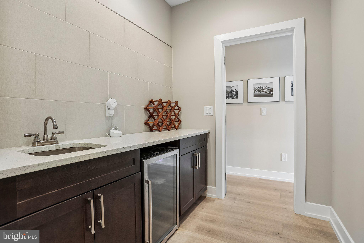
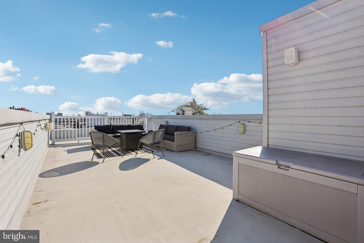
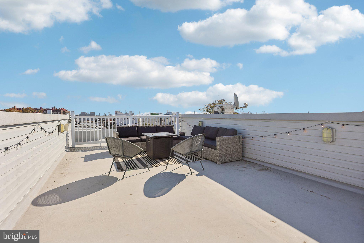
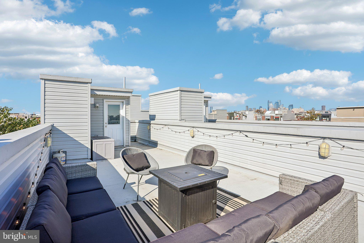
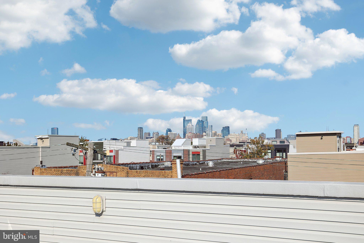
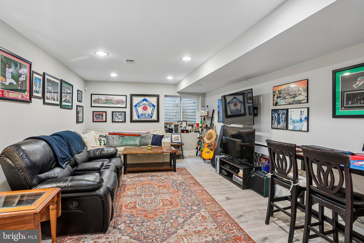
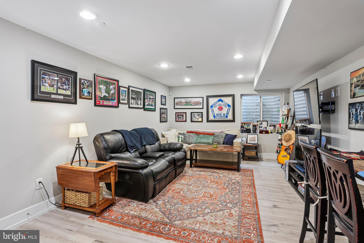
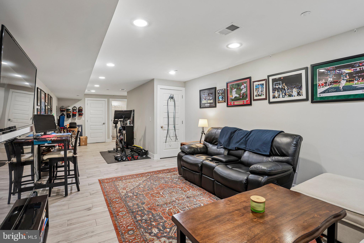
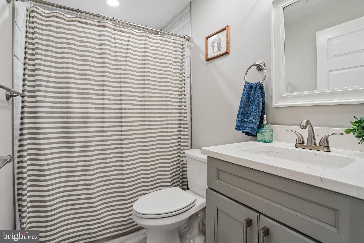
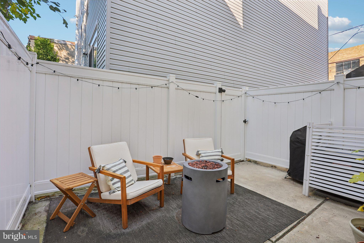
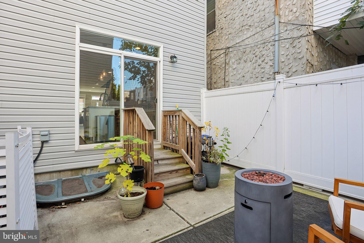
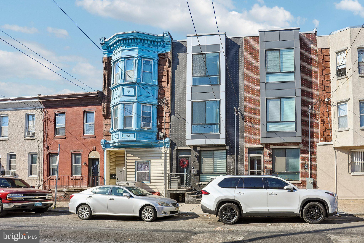
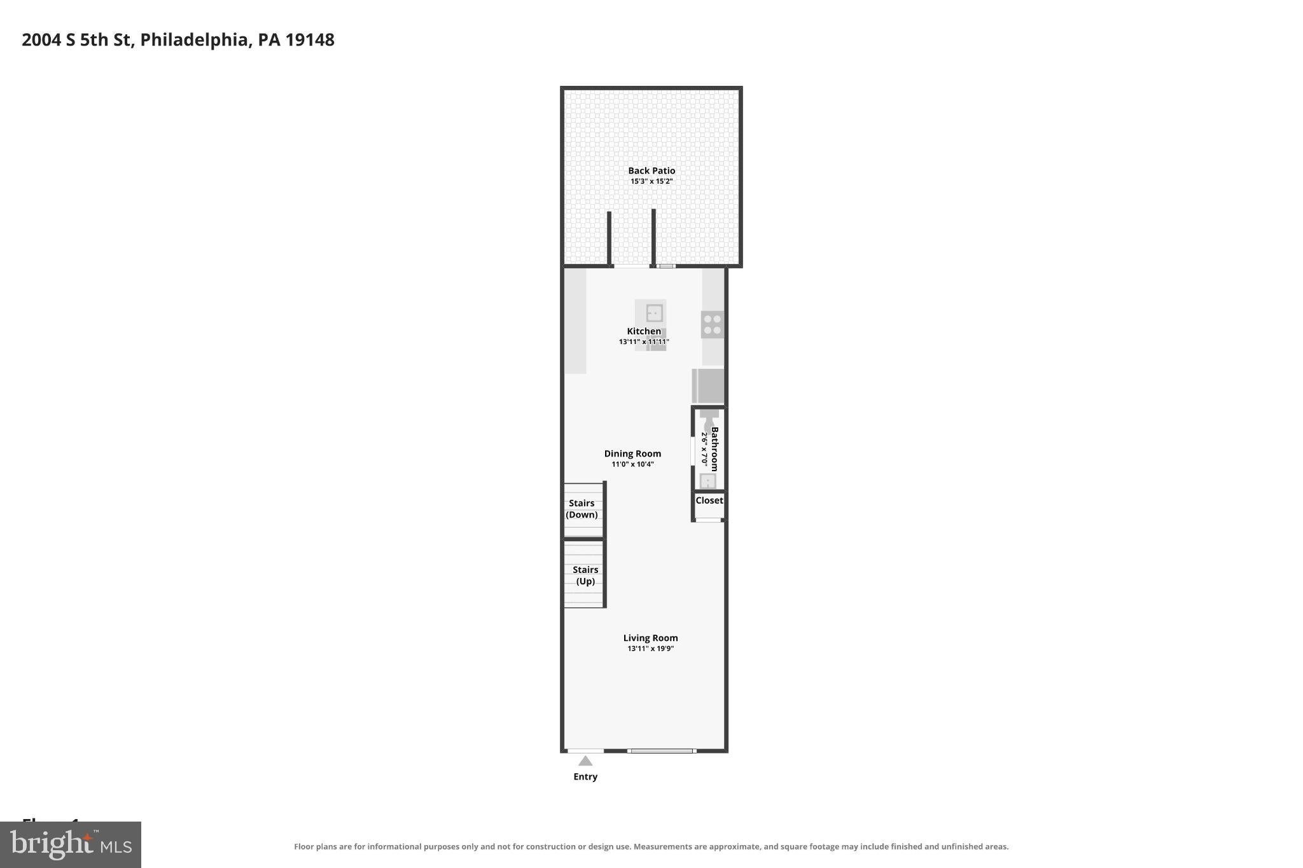
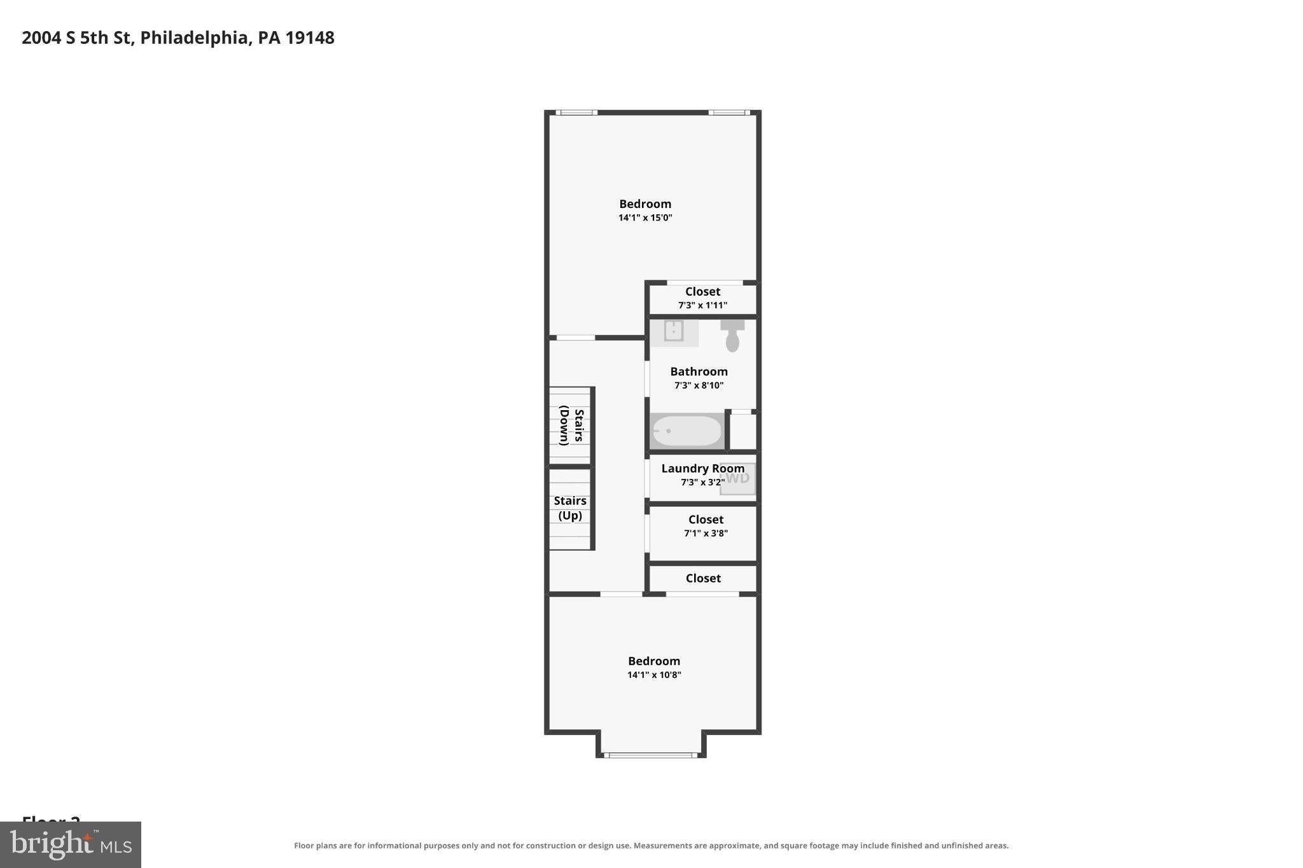
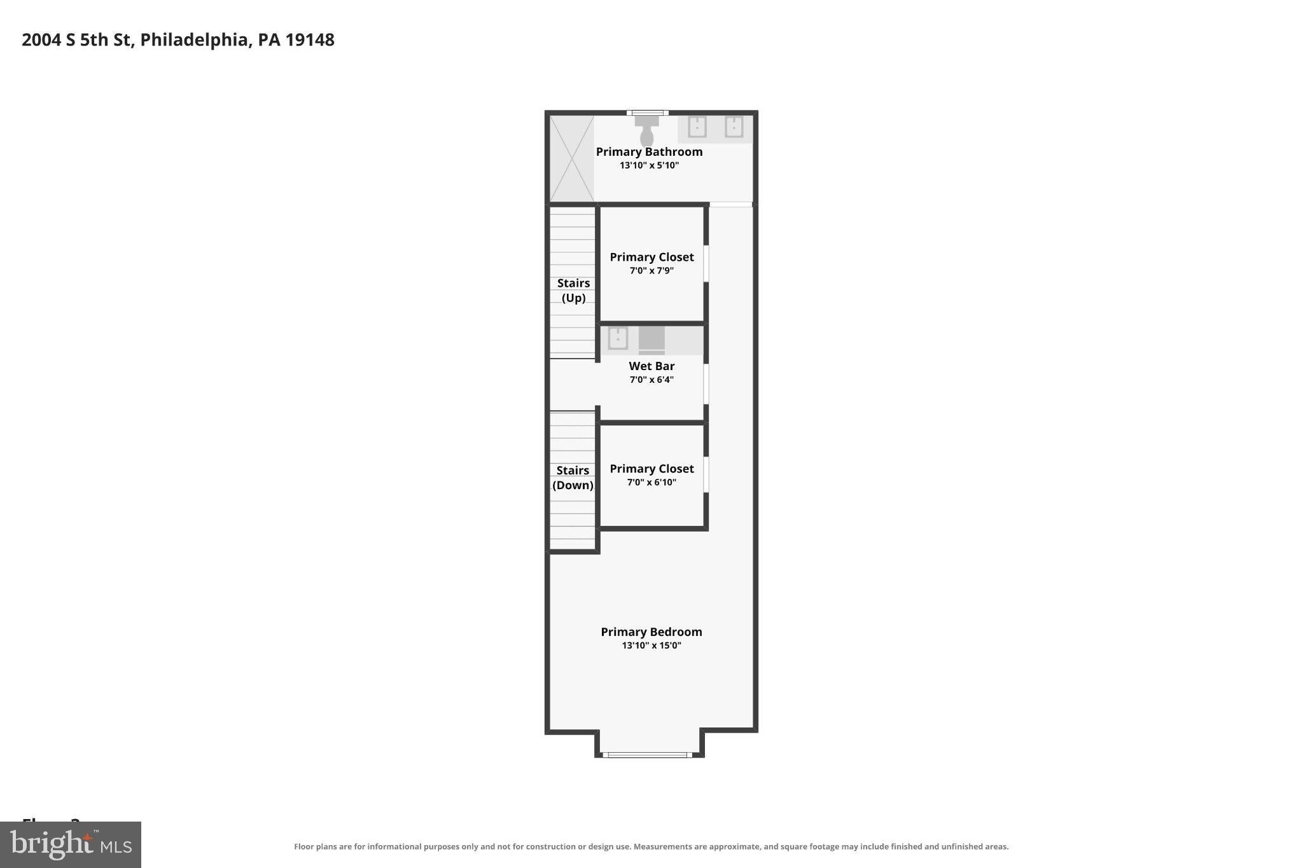
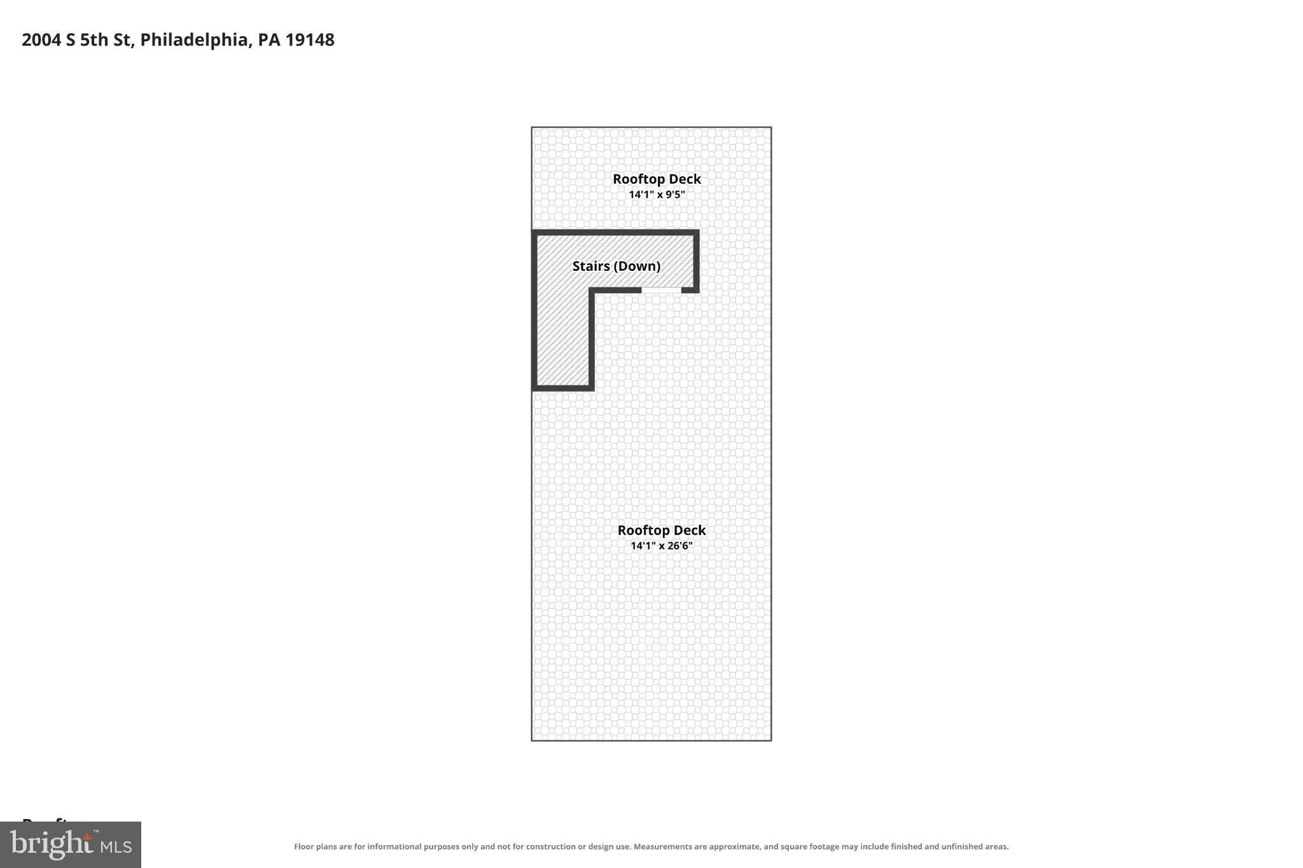
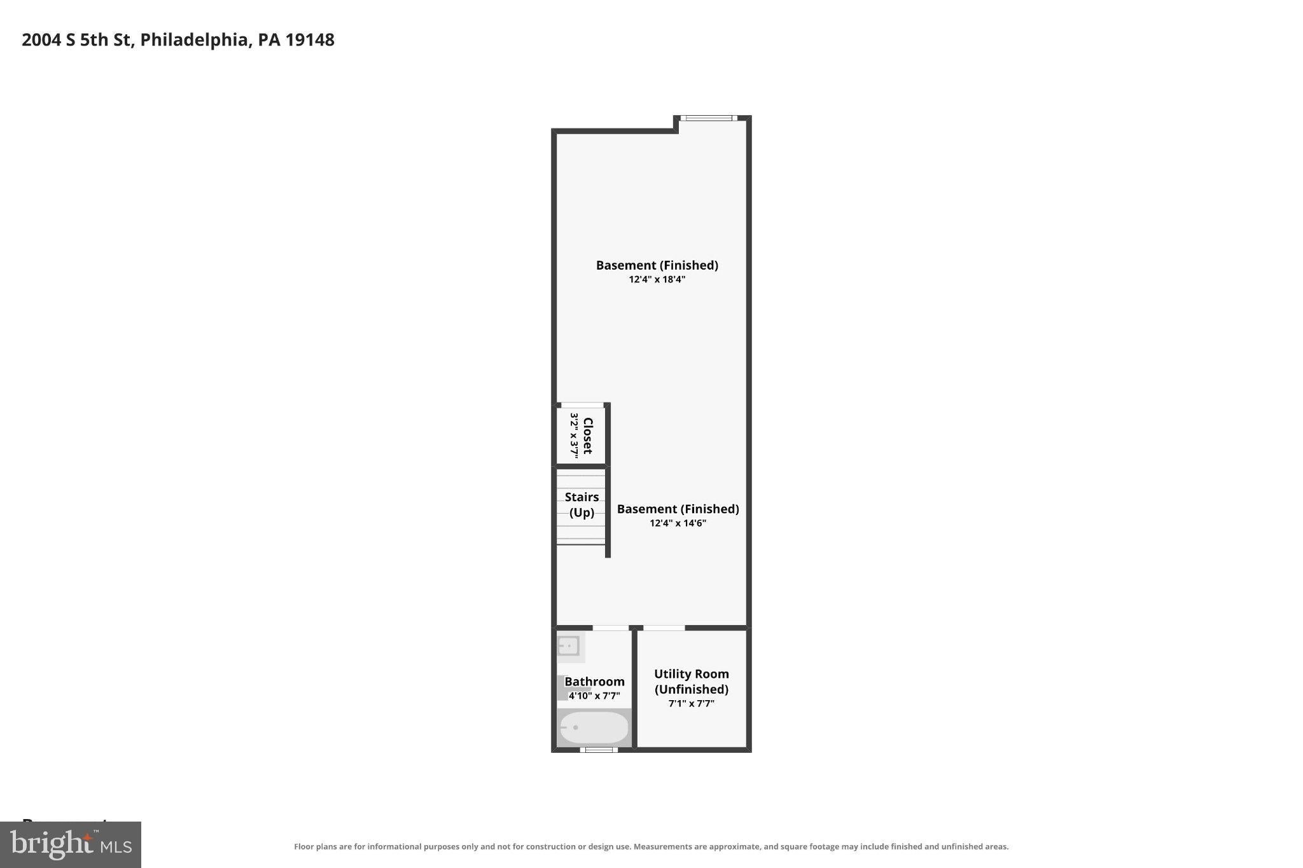
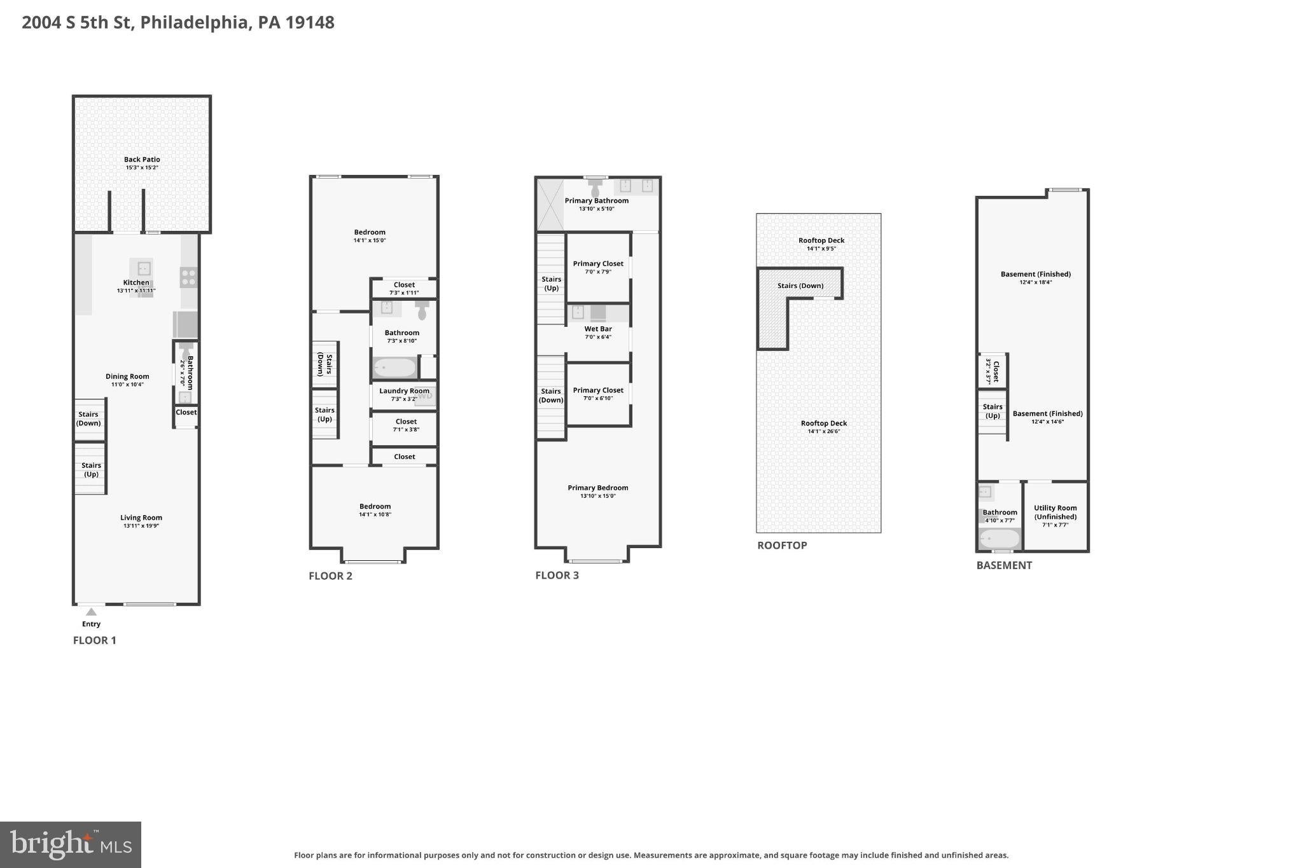
Welcome to this spectacular South Philadelphia home! Built by V2 in 2021, this newer-construction property offers modern finishes, thoughtful features, and five years remaining on its full tax abatement. The main living space features an inviting open-concept living and dining area, with wide plank hardwood flooring, recessed lighting, plenty of room for a large sectional couch and 6-piece dining set. This floor also features a conveniently placed coat closet and half bathroom, which is not common! 9ft ceilings throughout, a dual-zone HVAC system, and built-in speaker system add to the home's everyday comfort. The modern kitchen is well equipped with shaker style cabinetry, granite countertops, and GE appliances including a gas range. Sliding glass doors lead to a fenced private rear patio perfect for a patio set and grill. Downstairs, the finished basement is spacious, providing additional living space, storage closets and a full bathroom, with the possibility of the future owner closing the space off and using it as a fourth bedroom. The second floor offers two spacious bedrooms, each with a double closet and ceiling fan, a full hall bathroom, a storage closet, and a dedicated laundry room. Occupying the entire third floor, the impressive primary suite features two large walk-in closets, a lighted tray ceiling, and an ensuite bathroom with a tiled shower and dual vanity. A convenient wet bar provides easy access to the roof deck perfect for entertaining! This private space was recently recoated, and offers incredible unobstructed Center City skyline views. 2004 S 5th Street is ideally situated just moments from a nearby favorite,The Bakery, as well as the shops and restaurants along Passyunk Avenue, the BOK Building, I-95, and the Broad Street Line. Some local favorites include Irwin's, Miles Table, Barcelona Wine Bar, Mish Mish, The Dutch, and Ground Up Cafe. This home offers the perfect combination of modern living, outdoor space, and convenient city access - schedule your tour today!
| Date | Event | Price | Source |
|---|---|---|---|
| listed (Coming Soon) | $499,000 | Bright #PAPH2687816 | |
| status changed (Active) | — | Bright #PAPH2687816 |
Hi there — ask anything about this property or the area and the team will get right back to you.
Local real estate advisory services provided by agent with The Southside Group
Listed by Meghan L Klauder with Keller Williams Main Line
The data relating to real estate for sale on this website appears in part through the BRIGHT Internet Data Exchange program, a voluntary cooperative exchange of property listing data between licensed real estate brokerage firms in which Meghan L Klauder participates, and is provided by BRIGHT through a licensing agreement. The information provided by this website is for the personal, non-commercial use of consumers and may not be used for any purpose other than to identify prospective properties consumers may be interested in purchasing. Some properties which appear for sale on this website may no longer be available because they are under contract, have closed or are no longer being offered for sale. Information Deemed Reliable But Not Guaranteed. Copyright © 2026 Bright MLS. All rights reserved.
You agree to The Southside Group Terms of Use and Privacy Policy. By choosing to contact a property, you also agree that The Southside Group and its associates may call, text, or email you regarding any inquiries or activities you submit through our website. This may involve the use of automated means and prerecorded or artificial voices.
Step 1 of 2
You've reached the free preview limit. Create a free account to see this listing and everything else on the site.
Step 2 of 2
Tell us how to reach you about homes you like.
Enter your password to sign in as
You've reached the free preview limit. Create a free account to see this listing and everything else on the site.
Already have an account? Sign in
Sign in to your account.
New here? Create an account