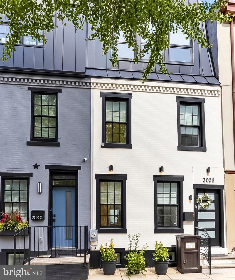
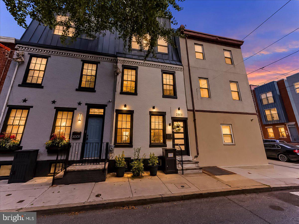
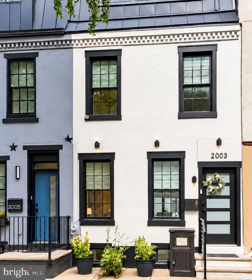
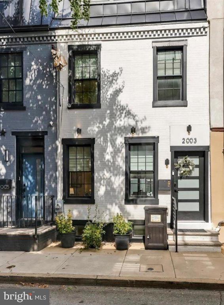
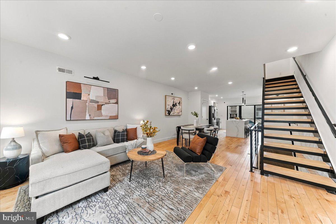
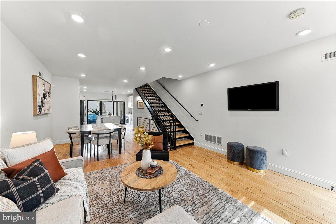
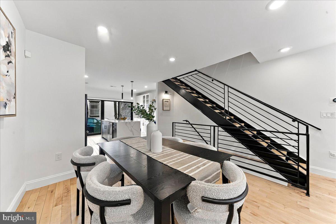
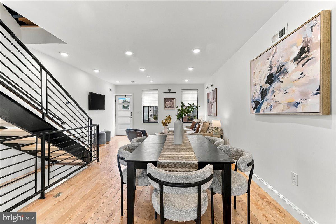
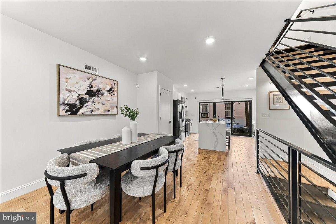
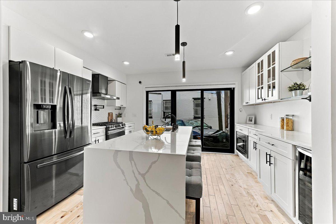
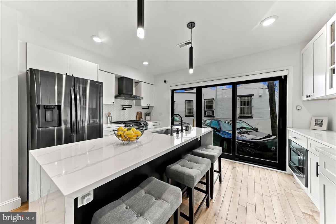
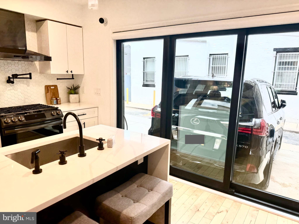
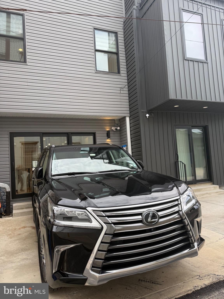
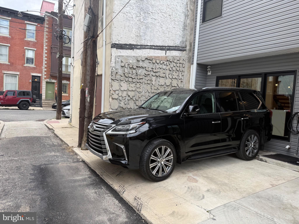
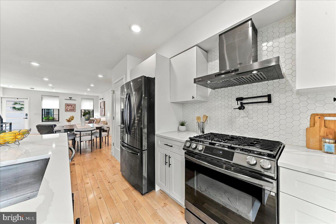
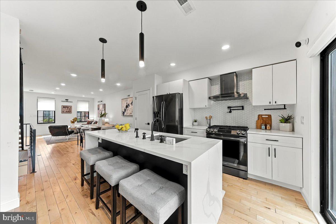
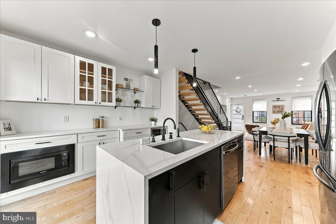
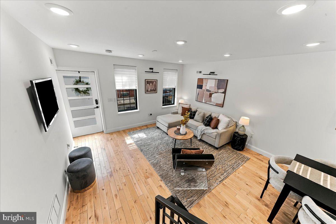
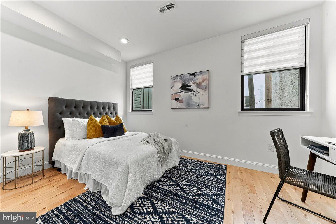
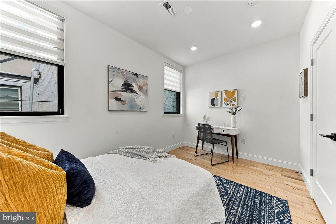
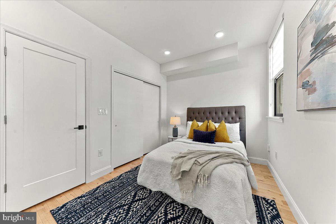
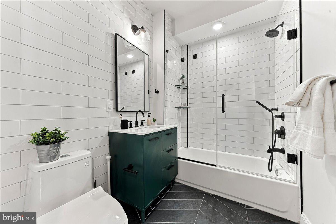
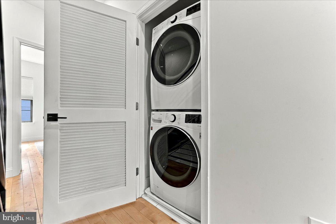
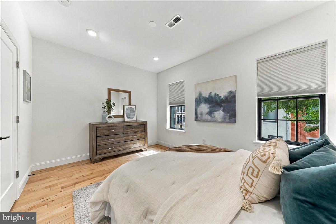
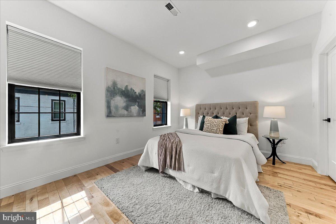
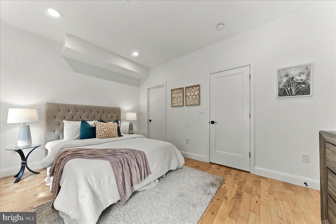
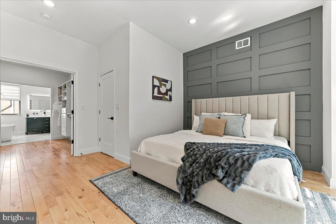
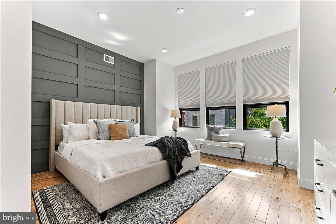
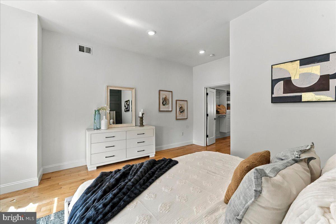
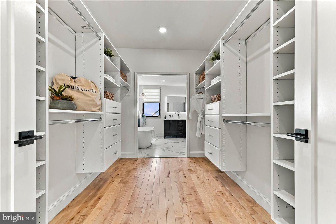
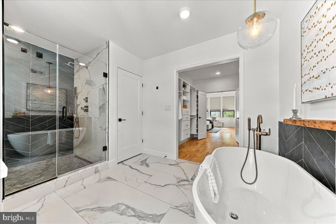
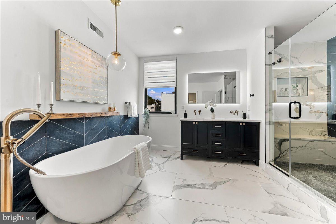
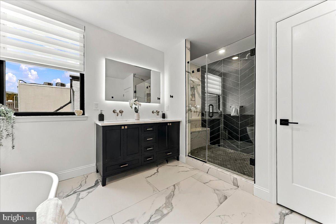
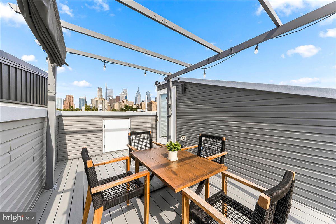
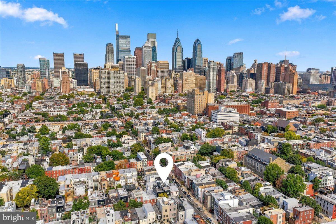
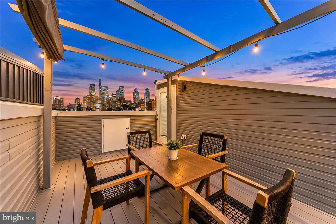
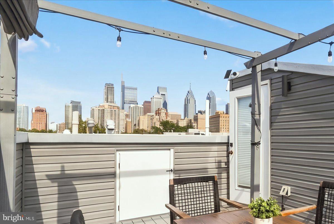
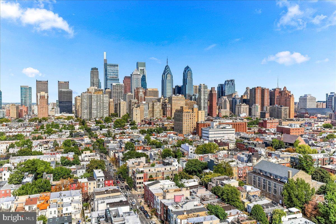
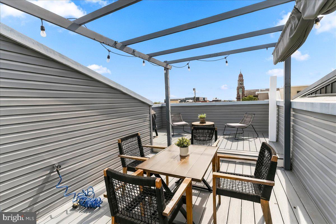
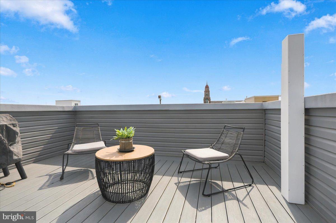
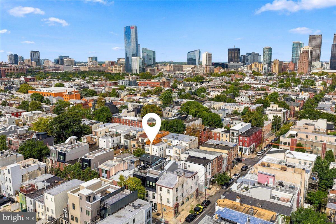
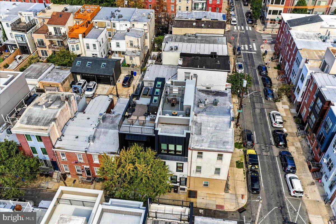
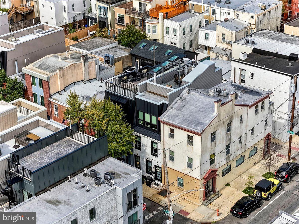
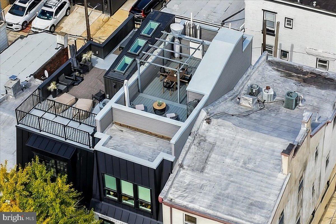
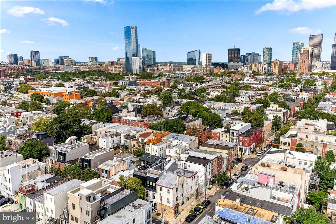
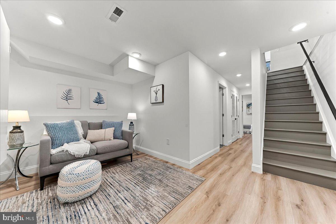
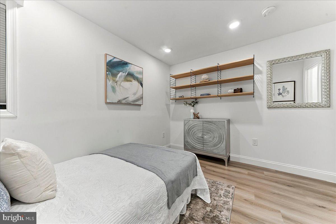
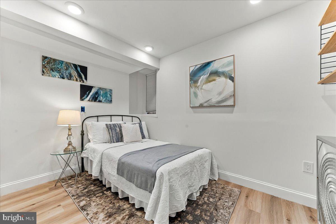
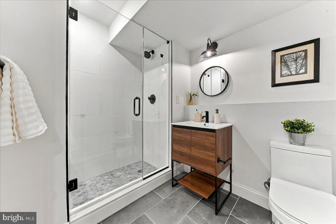
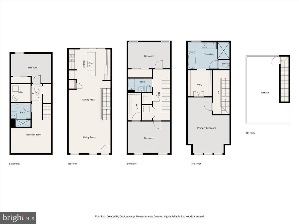
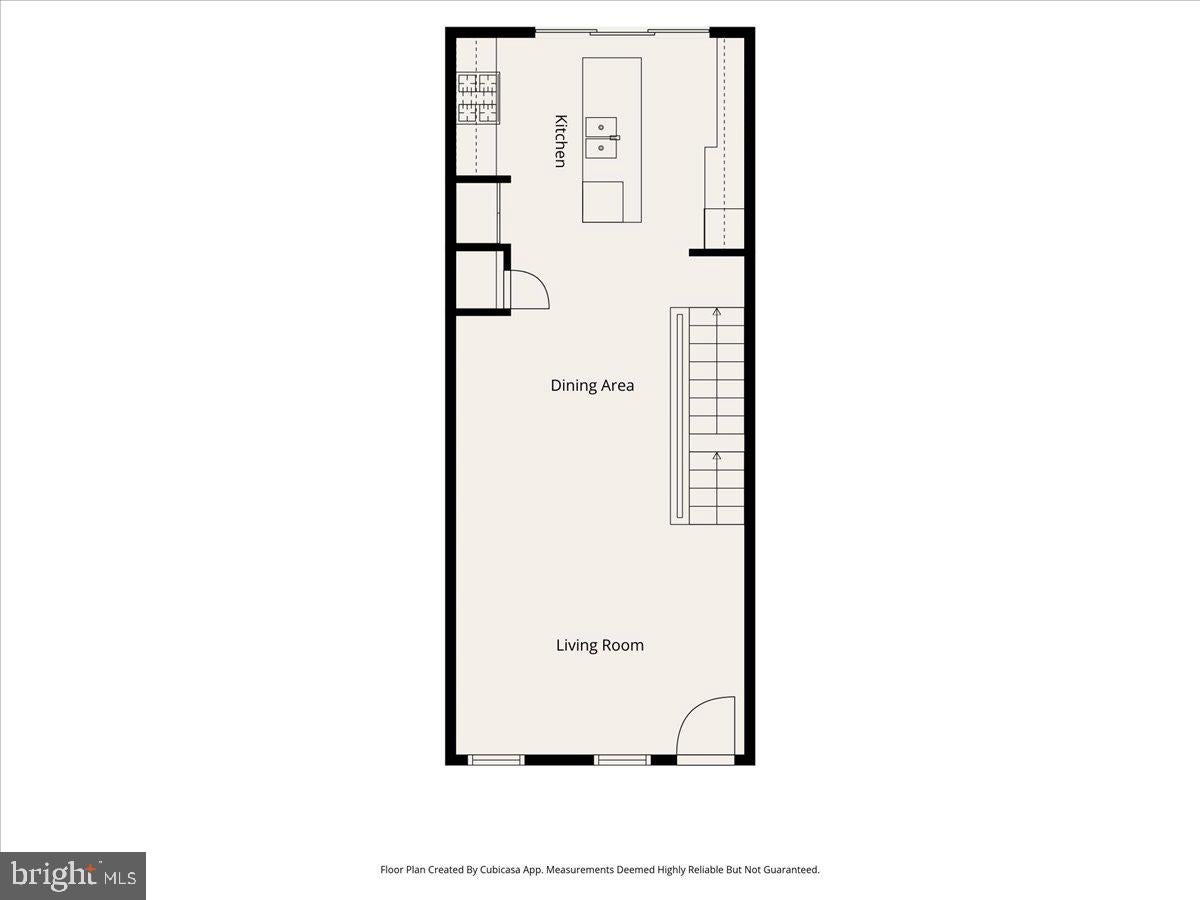
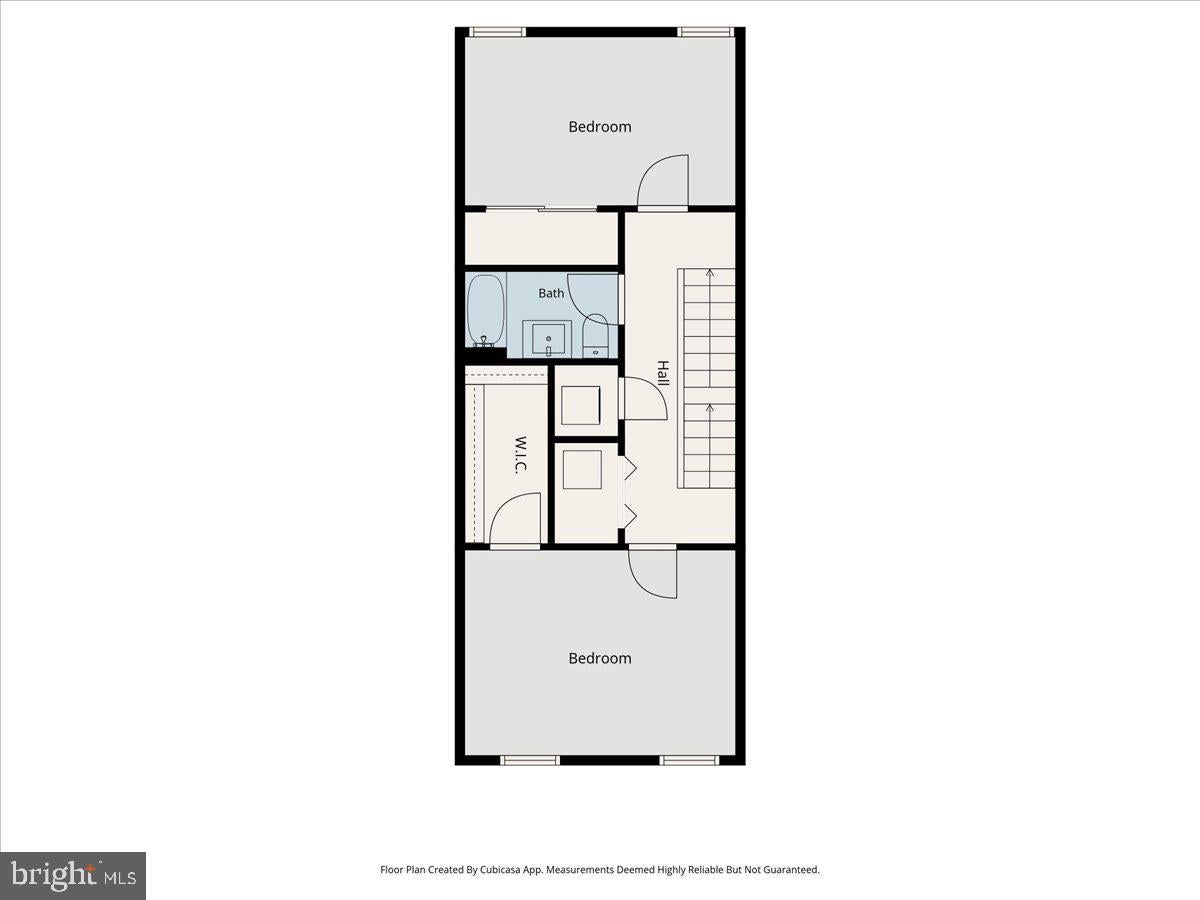
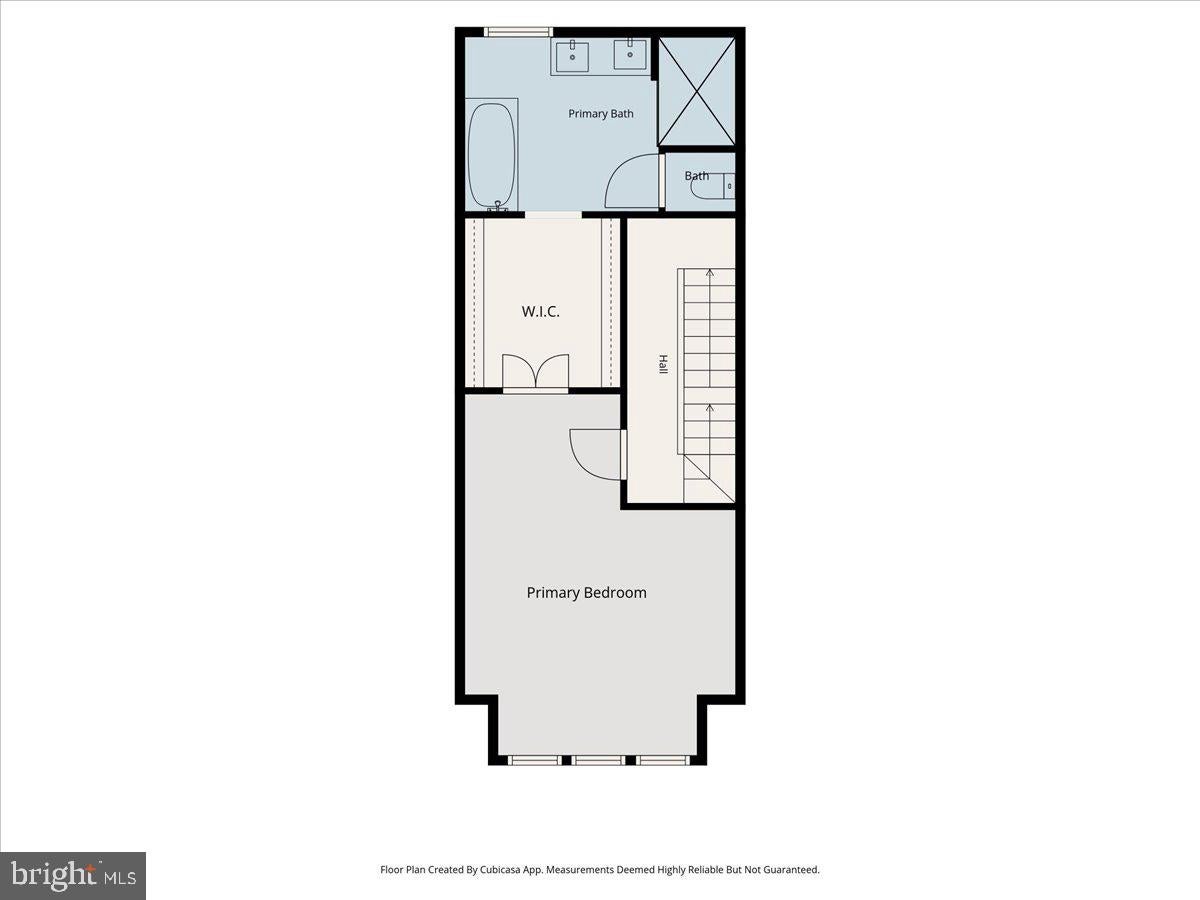
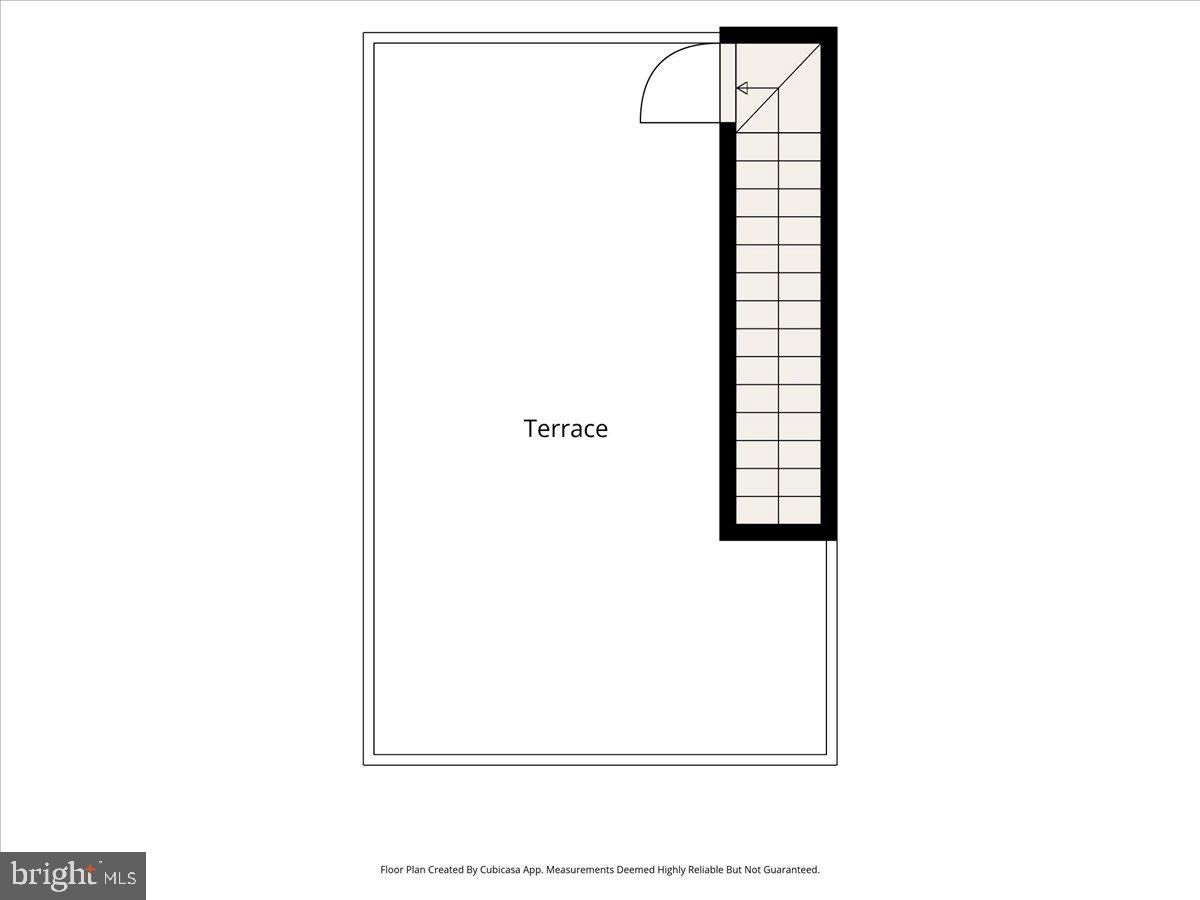
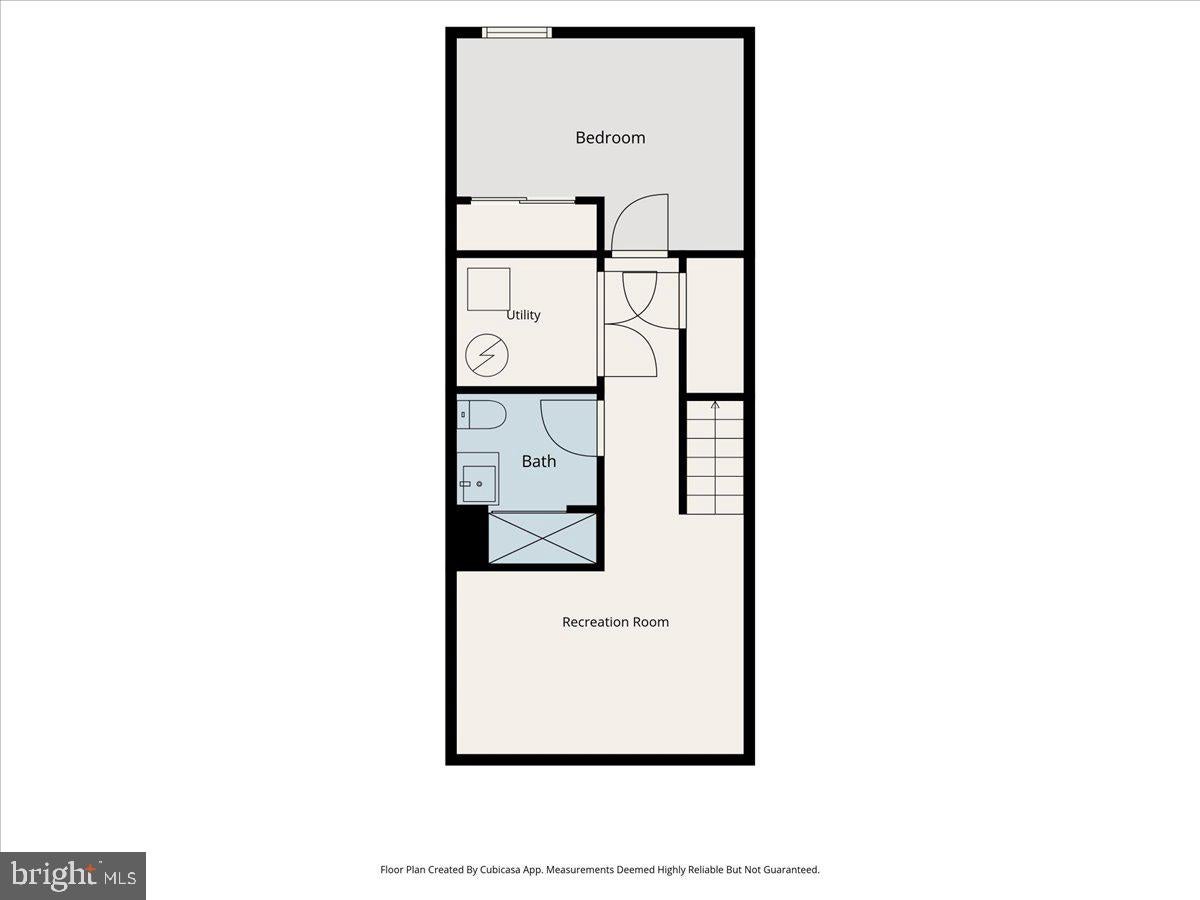
Unicorns do exist!! Re-imagined in 2021, this is not your cookie cutter new construction home. This 16-foot-wide, 3-story, 2430 +/- sq ft STUNNING HIGH END RESIDENCE in Graduate Hospital offers everything -- 4 Bedrooms, 3 Full Bathrooms, 1 CAR PRIVATE PARKING, INCREDIBLE 2 TIERED ROOF DECK, Finished Lower Level and a tax abatement until December 2031! Move right into this FRESHLY PAINTED, TURN-KEY HOME that has been thoughtfully enhanced with ELEVATED DESIGNER FINISHES highlighted by a SUN-DRENCHED INTERIOR with the most desirable Southern Exposure that provides beautiful, even natural sunlight throughout the day. Gleaming hardwood floors, TALL CEILINGS, custom Hunter Douglas window treatments, black PELLA windows, and a sophisticated neutral palette creating an inviting, polished atmosphere throughout. The OPEN-CONCEPT first floor features a spacious living and dining area with maple hardwood flooring and an impressive open floating staircase. The dining area flows seamlessly into the HIGH END CHEF'S KITCHEN, w/ Quartz Countertops, abundant crisp White Cabinetry, Black Stainless appliances, tiled backsplash, expanded Breakfast/Coffee Bar w/ built-in WINE FRIDGE, large pantry, and an OVERSIZED WATERFALL ISLAND. A professional vented range hood and custom pot filler make preparing gourmet meals a pleasure. Just beyond the kitchen, large sliding doors w/ an app controlled power shade provide direct access to your PRIVATE PARKING SPACE -- perfect for bringing in groceries! The carport includes EV charging. Wi-Fi-enabled appliances join a smart doorbell, smart lock, mounted Google Nest cameras, and two-zone HVAC with thermostats. The second level offers two spacious bedrooms with generous outfitted closets, a shared full bathroom w/ floor to ceiling subway tile, stone floor and tub/shower with frameless door and a conveniently located laundry area with a full size stackable washer and dryer. The ENTIRE 3rd Floor is dedicated to the INCREDIBLE OWNERS SUITE, creating a true private retreat which offers TALL CEILINGS, a beautiful accent wall w/ raised panel detail, recessed lighting and a Enormous Walk-in Closet with custom His-and-Hers outfitting and an AMAZING SPA BATHROOM featuring Dual White Quartz vanities, a Deep freestanding Soaking Tub w/ filler and separate handheld divertor, Private Water Closet, and LUXURIOUS OVERSIZED LUXURY SHOWER w/ floor-to-ceiling tile, decorative niche, large bench, rain shower head & separate hand-held diverter -- this PRIMARY SUITE IS A SANCTUARY that will make you FEEL LIKE YOU ARE ON VACATION EVERY DAY! Continue upward to the ONCE IN A LIFETIME & INCREDIBLE TWO TIER ROOF DECK w/ MESMERIZING 360 DEGREE VIEWS OF THE PHILADELPHIA SKYLINE perfect for sunbathing, a quiet cup of morning coffee, or to entertain in style and enjoy dinners with family & friends in this exceptional outdoor space that includes a CUSTOM PERGOLA that provides shade on sunny days and can be retracted in the evening for an open-air view of the night sky. The finished lower level adds remarkable versatility offering family room, BEDROOM #4 w/ egress window and CURATED Luxury Full Bath w/ HEX and large format tile flooring, Frameless shower and Modern fixtures. Additionally the lower level offers utilities and generous dedicated storage including a room with a safe. Ideally situated on a quiet, desirable, tree-lined block, this home is within easy walking distance of Center City, University City, Rittenhouse Square, and Fitler Square. Enjoy close proximity to the South Street Bridge, UPenn, CHOP, HUP, Drexel, Schuylkill River Park, the award-winning trail and boardwalk, Markward Playground, tennis courts, and dog park. An exceptional selection of restaurants, cafés, markets, and daily conveniences—including Ultimo Coffee, Loco Pez, Schmear Bagel Parlor, Rival Bros, Café Lutecia, Sabrina’s Café, CVS, and Heirloom by Giant—all just steps away. Located within the Marian Anderson Neighborhood Academy school district.
| Date | Event | Price | Source |
|---|---|---|---|
| listed (Active) | $1,249,000 | Bright #PAPH2671904 | |
| price changed | $1,229,000 | Bright #PAPH2671904 |
Hi there — ask anything about this property or the area and the team will get right back to you.
Local real estate advisory services provided by agent with The Southside Group
Listed by Jordan B Wiener with Compass Pennsylvania, Llc
The data relating to real estate for sale on this website appears in part through the BRIGHT Internet Data Exchange program, a voluntary cooperative exchange of property listing data between licensed real estate brokerage firms in which Jordan B Wiener participates, and is provided by BRIGHT through a licensing agreement. The information provided by this website is for the personal, non-commercial use of consumers and may not be used for any purpose other than to identify prospective properties consumers may be interested in purchasing. Some properties which appear for sale on this website may no longer be available because they are under contract, have closed or are no longer being offered for sale. Information Deemed Reliable But Not Guaranteed. Copyright © 2026 Bright MLS. All rights reserved.
You agree to The Southside Group Terms of Use and Privacy Policy. By choosing to contact a property, you also agree that The Southside Group and its associates may call, text, or email you regarding any inquiries or activities you submit through our website. This may involve the use of automated means and prerecorded or artificial voices.
Step 1 of 2
You've reached the free preview limit. Create a free account to see this listing and everything else on the site.
Step 2 of 2
Tell us how to reach you about homes you like.
Enter your password to sign in as
You've reached the free preview limit. Create a free account to see this listing and everything else on the site.
Already have an account? Sign in
Sign in to your account.
New here? Create an account