
 For sale

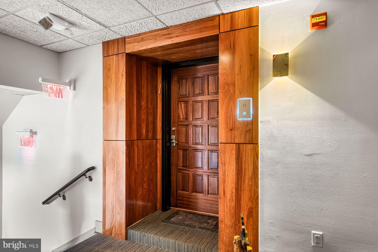
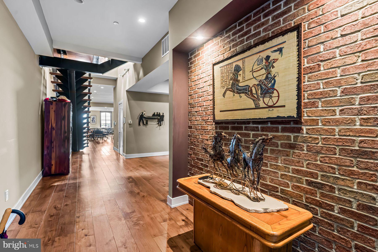

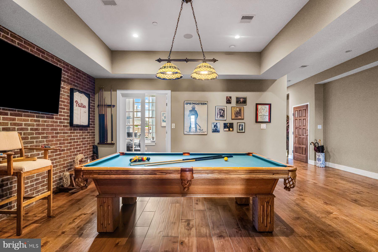
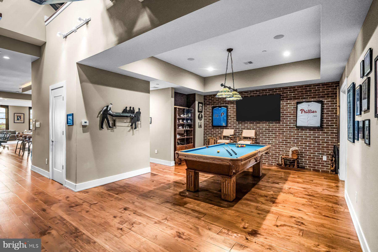
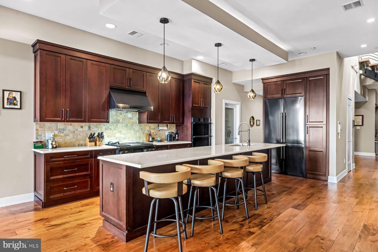
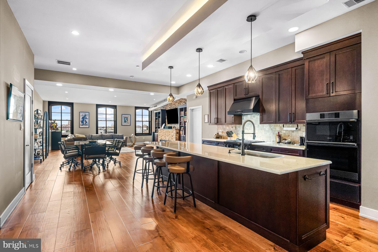
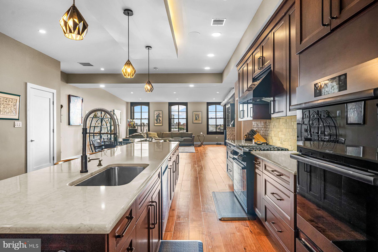
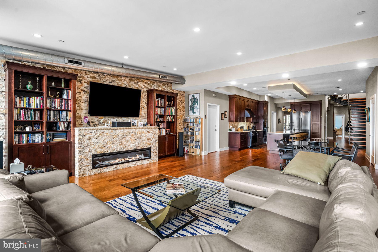
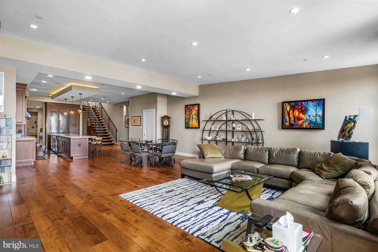
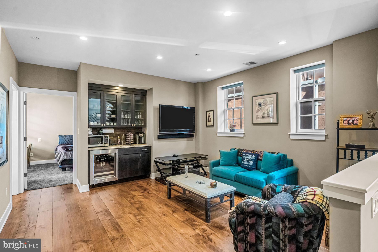
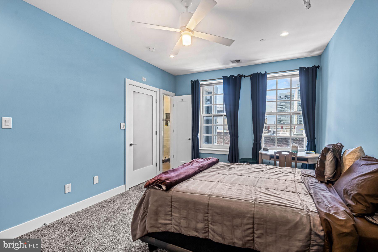
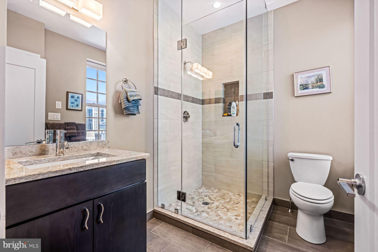
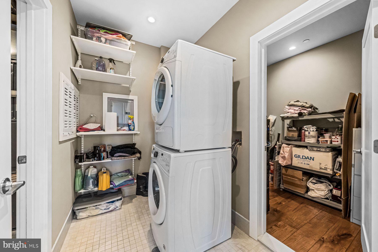
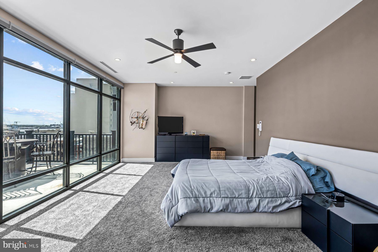
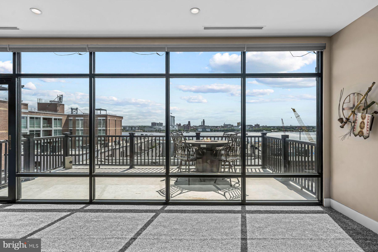
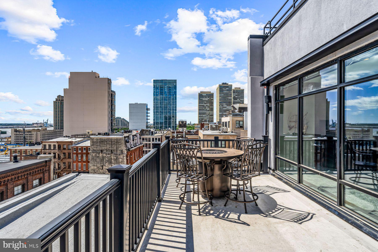
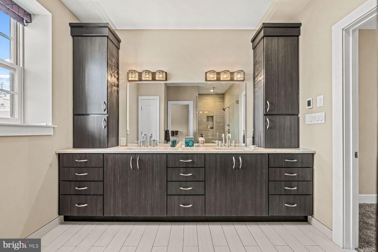
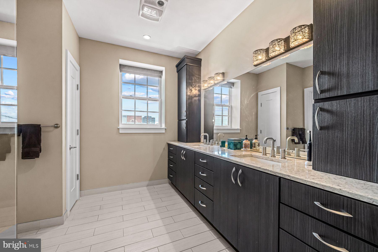
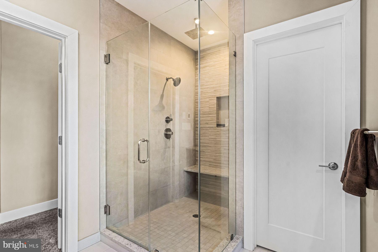
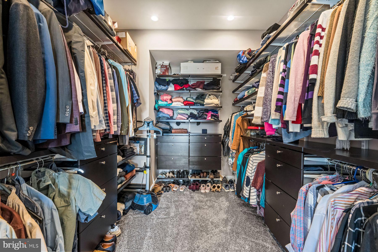
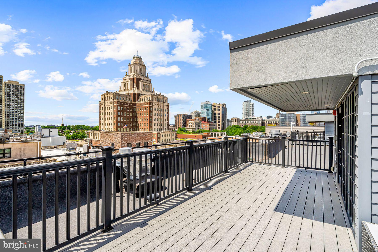
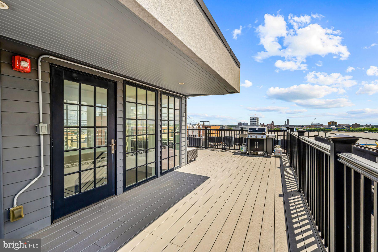
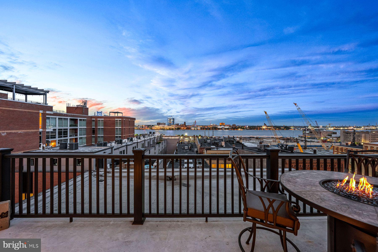
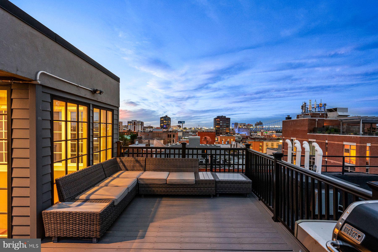
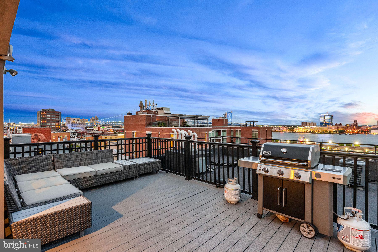
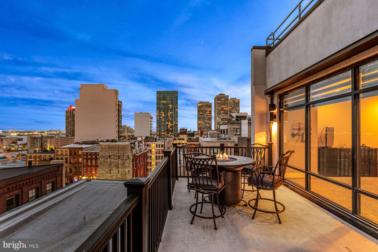
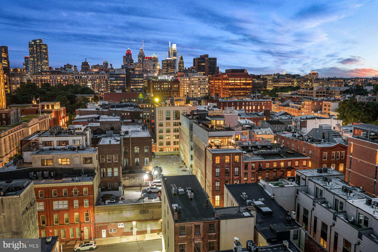
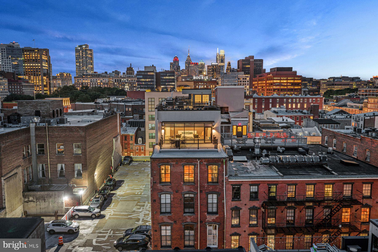
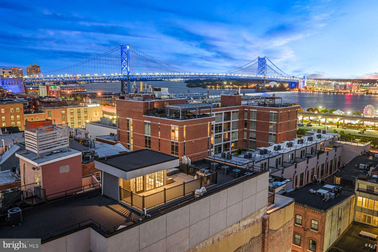
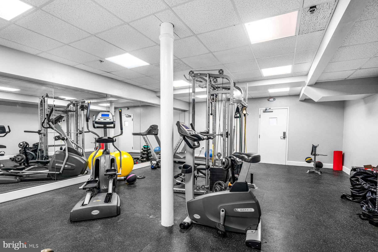
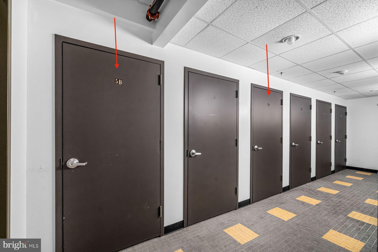
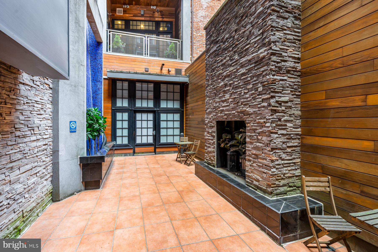
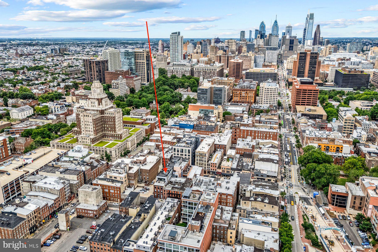
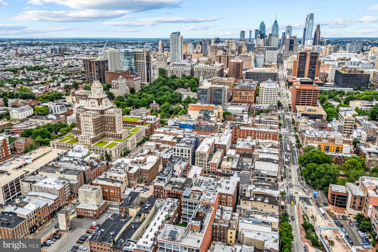
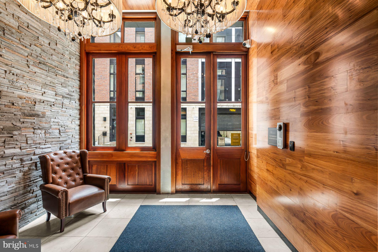
Located atop the coveted Waterbridge Condominiums in the heart of Old City, this completely custom-built, one-of-a-kind penthouse offers more than 3,600 square feet of thoughtfully designed living space, blending striking architecture with modern luxury and sweeping waterfront views of the Delaware River and Penn's Landing Park.
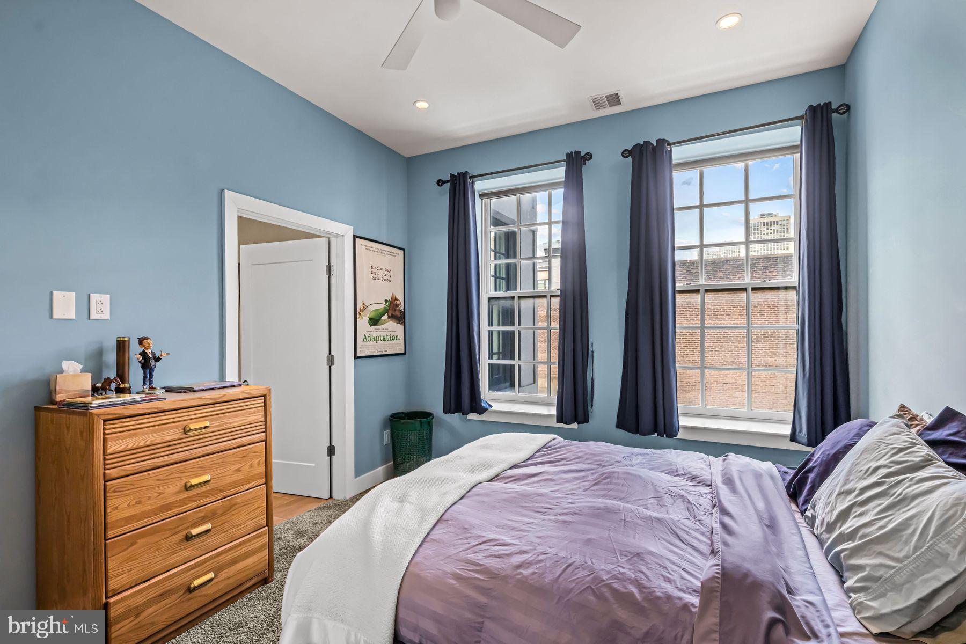
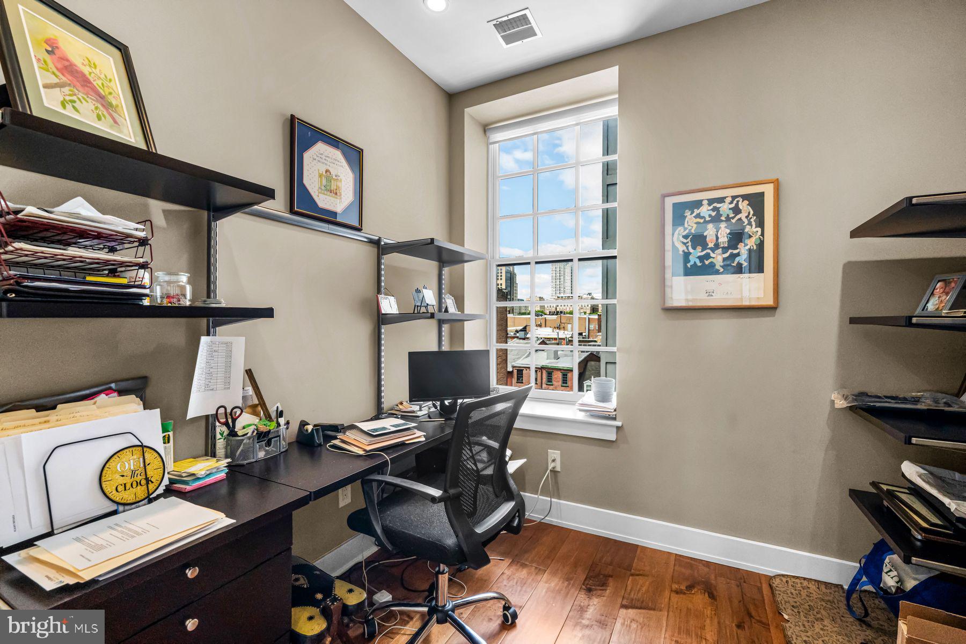
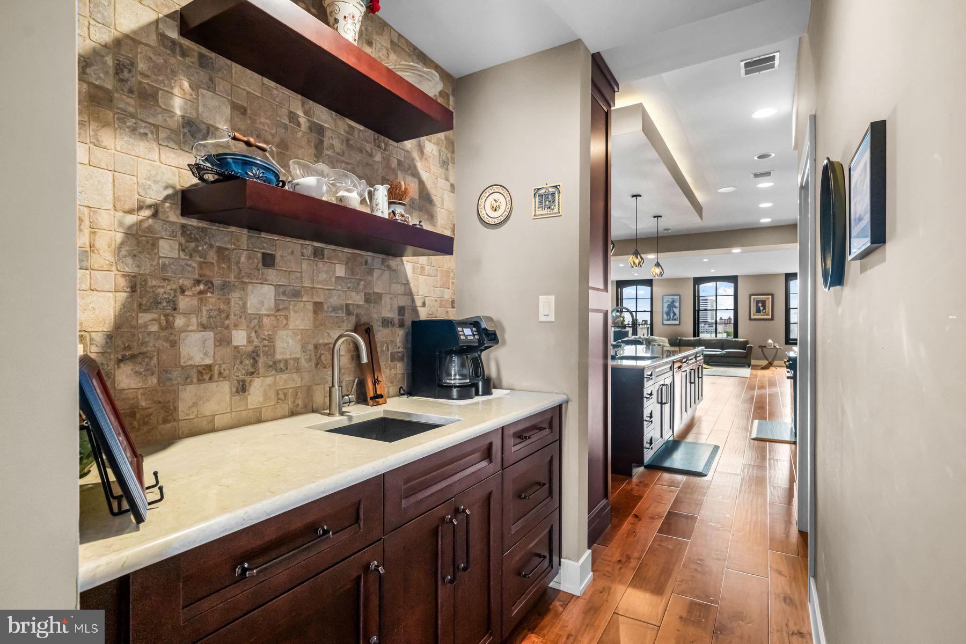
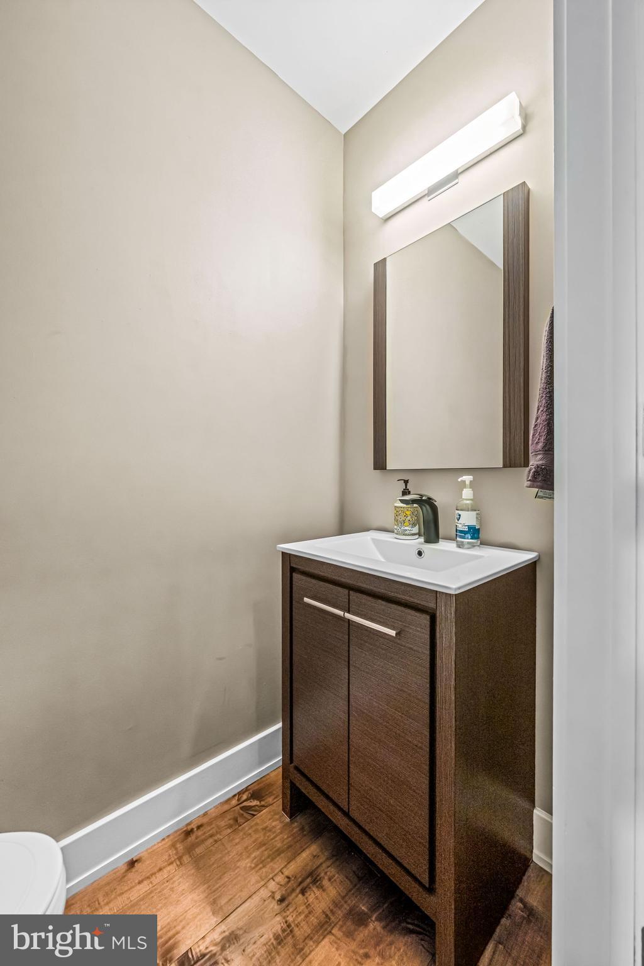
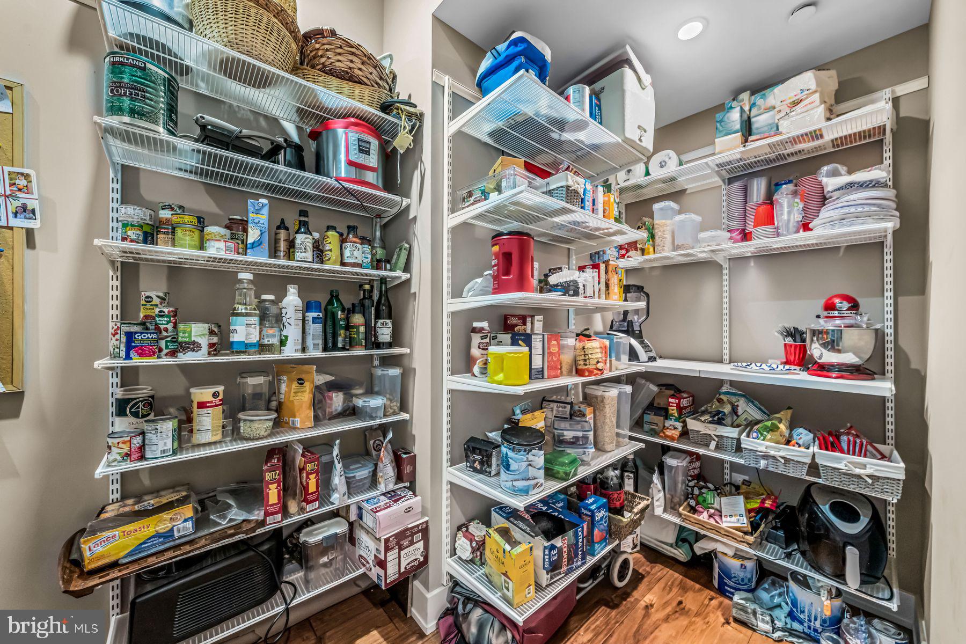
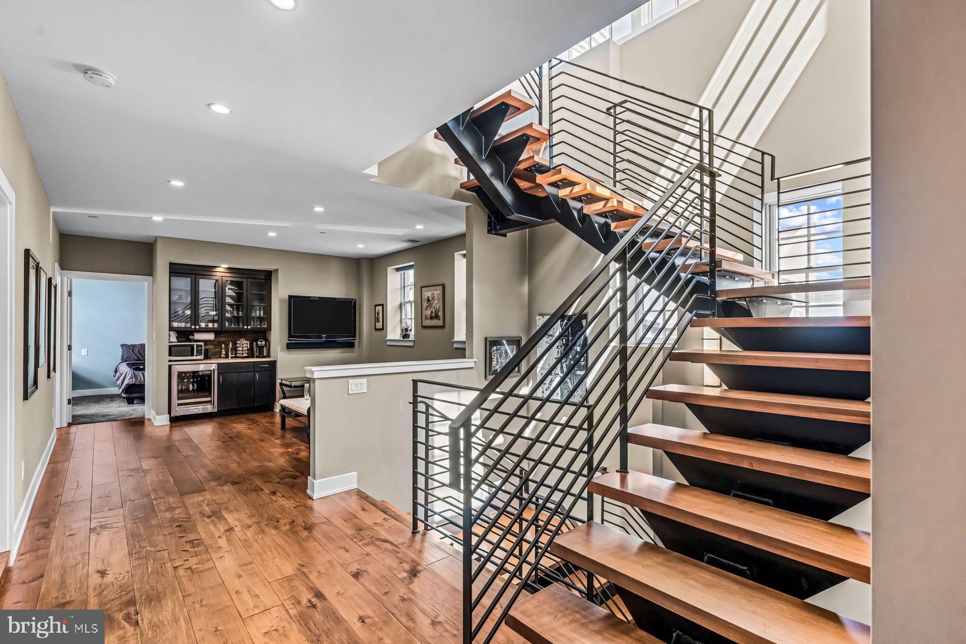
Designed by Harman Deutsch Architecture and finished with exceptional attention to detail, the residence showcases wide-plank wood flooring, custom millwork, and bespoke wood staircases and railings that create a sophisticated yet contemporary aesthetic. The open, functional layout features three bedrooms, three full bathrooms, a powder room, a dedicated home office, and an expansive butler pantry designed for effortless entertaining.
The chef's kitchen is equipped with a custom-finished ventless gas DACOR range with oven, two wall ovens, and a warming drawer, making it equally suited for weeknight dinners and hosting friends. Remote-controlled shades add comfort and convenience to the den and bedroom.
The primary suite serves as a private retreat, complete with its own private deck overlooking the Delaware River, a spacious walk-in closet, and a spa-inspired bathroom designed for relaxation. Two additional guest bedrooms feature en-suite bathrooms, providing comfort and privacy for family or overnight guests.
One of the home's standout features is the expansive private rooftop deck. Whether you're entertaining, enjoying sunset cocktails, or taking in the fireworks over the waterfront, this outdoor space delivers an unforgettable backdrop. This space also offers unobstructed panoramic views of the Delaware River, the Philadelphia skyline, and the newly transformed Penn's Landing Park, a transformational waterfront redevelopment that will reconnect Old City to the riverfront with expansive green space, walking trails, and year-round public amenities, further enhancing both the surrounding neighborhood and the property's long-term appeal.
Residents of this professionally managed boutique building enjoy access to a fitness center, a community deck and courtyard, and secure entry. The unit comes with two large storage lockers in the basement. Valet or self- parking is conveniently located just steps from the building.
With approximately four years remaining on the tax abatement, this exceptional residence offers an outstanding opportunity to enjoy luxury living with added long-term value. Housed within a thoughtfully converted warehouse, the home embraces an industrial-chic aesthetic. Perfectly positioned in the center of Old City, you'll be just moments from vibrant restaurants, stylish boutiques, waterfront trails, and Philadelphia's most iconic historic landmarks. Blending contemporary luxury, timeless architectural character, and one of the city's most energetic and walkable neighborhoods, this extraordinary penthouse offers a lifestyle that is as elevated as the views.
Friday, November 20 · 12:30–1:30pm
In person · no appointment needed
| Date | Event | Price | Source |
|---|---|---|---|
| listed (Active) | $1,985,000 | Bright #PAPH2628530 | |
| price changed | $1,895,000 | Bright #PAPH2628530 |
Hi there — ask anything about this property or the area and the team will get right back to you.
Local real estate advisory services provided by agent with The Southside Group
Listed by Douglas N. Pearson with Kurfiss Sotheby's International Realty
The data relating to real estate for sale on this website appears in part through the BRIGHT Internet Data Exchange program, a voluntary cooperative exchange of property listing data between licensed real estate brokerage firms in which Douglas N. Pearson participates, and is provided by BRIGHT through a licensing agreement. The information provided by this website is for the personal, non-commercial use of consumers and may not be used for any purpose other than to identify prospective properties consumers may be interested in purchasing. Some properties which appear for sale on this website may no longer be available because they are under contract, have closed or are no longer being offered for sale. Information Deemed Reliable But Not Guaranteed. Copyright © 2026 Bright MLS. All rights reserved.
You agree to The Southside Group Terms of Use and Privacy Policy. By choosing to contact a property, you also agree that The Southside Group and its associates may call, text, or email you regarding any inquiries or activities you submit through our website. This may involve the use of automated means and prerecorded or artificial voices.
Step 1 of 2
You've reached the free preview limit. Create a free account to see this listing and everything else on the site.
Step 2 of 2
Tell us how to reach you about homes you like.
Enter your password to sign in as
You've reached the free preview limit. Create a free account to see this listing and everything else on the site.
Already have an account? Sign in
Sign in to your account.
New here? Create an account