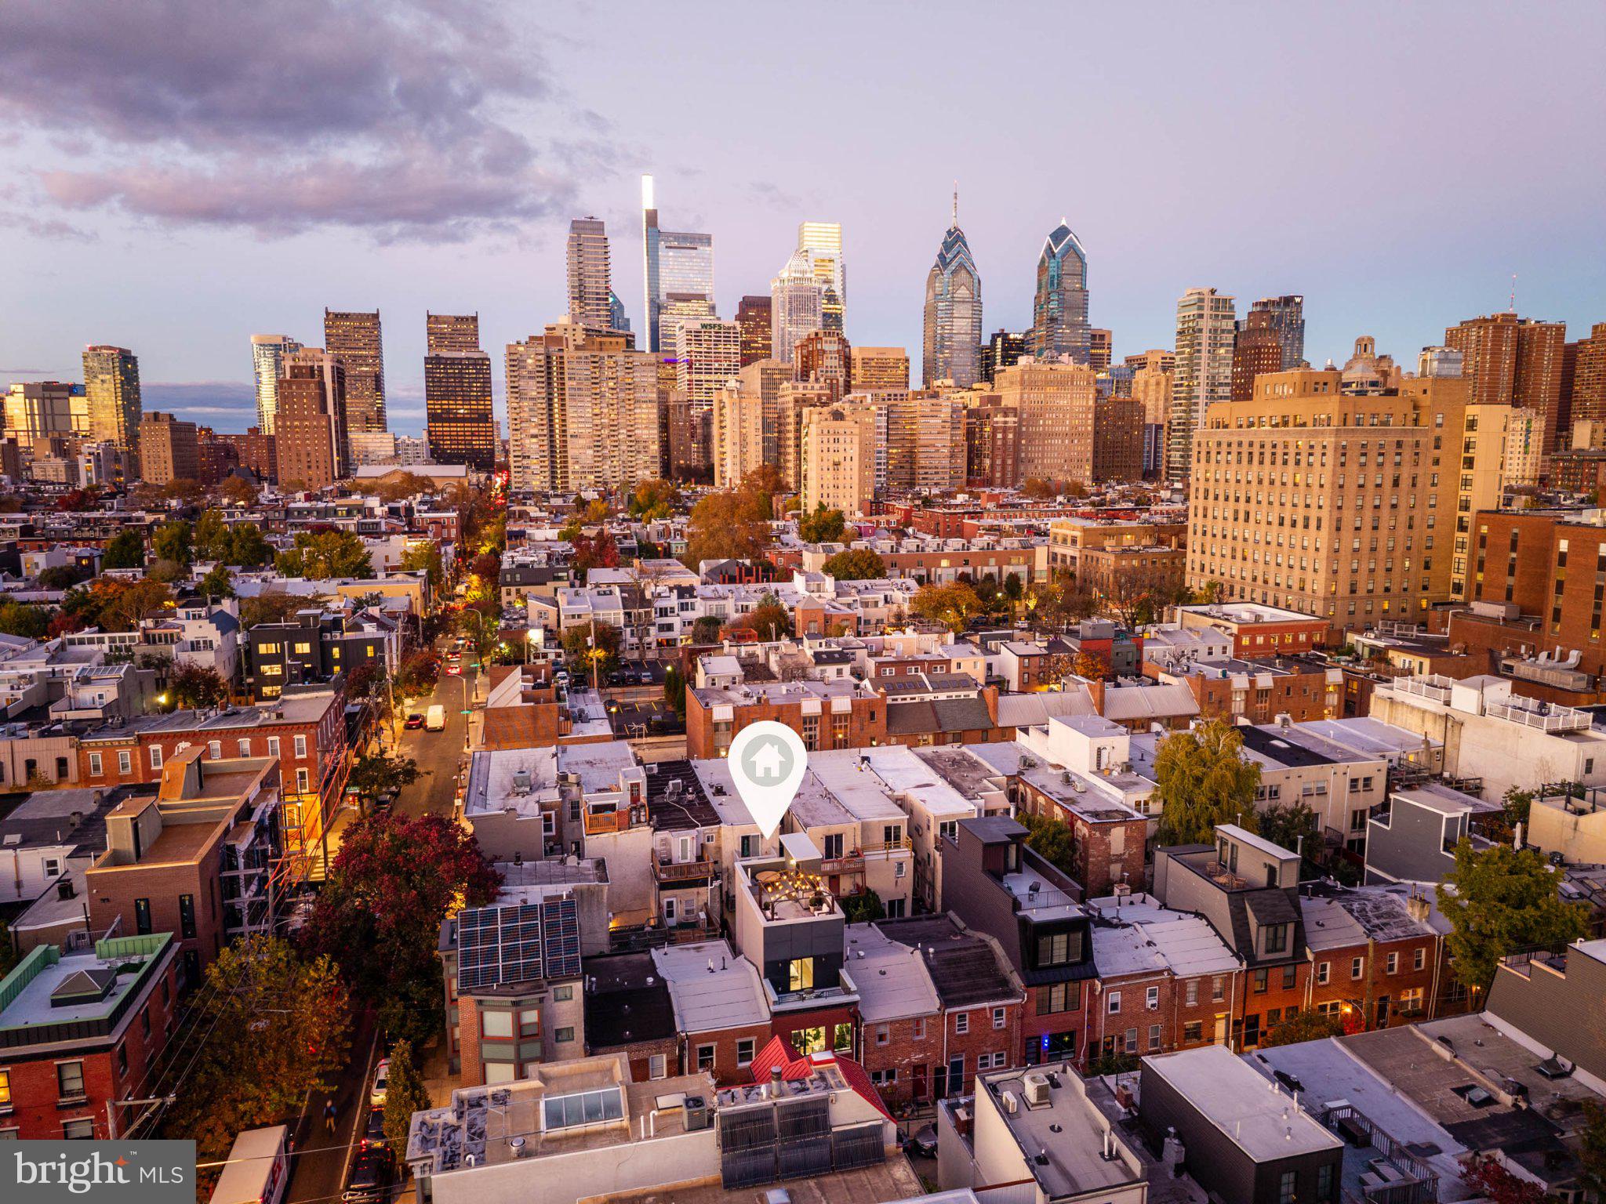
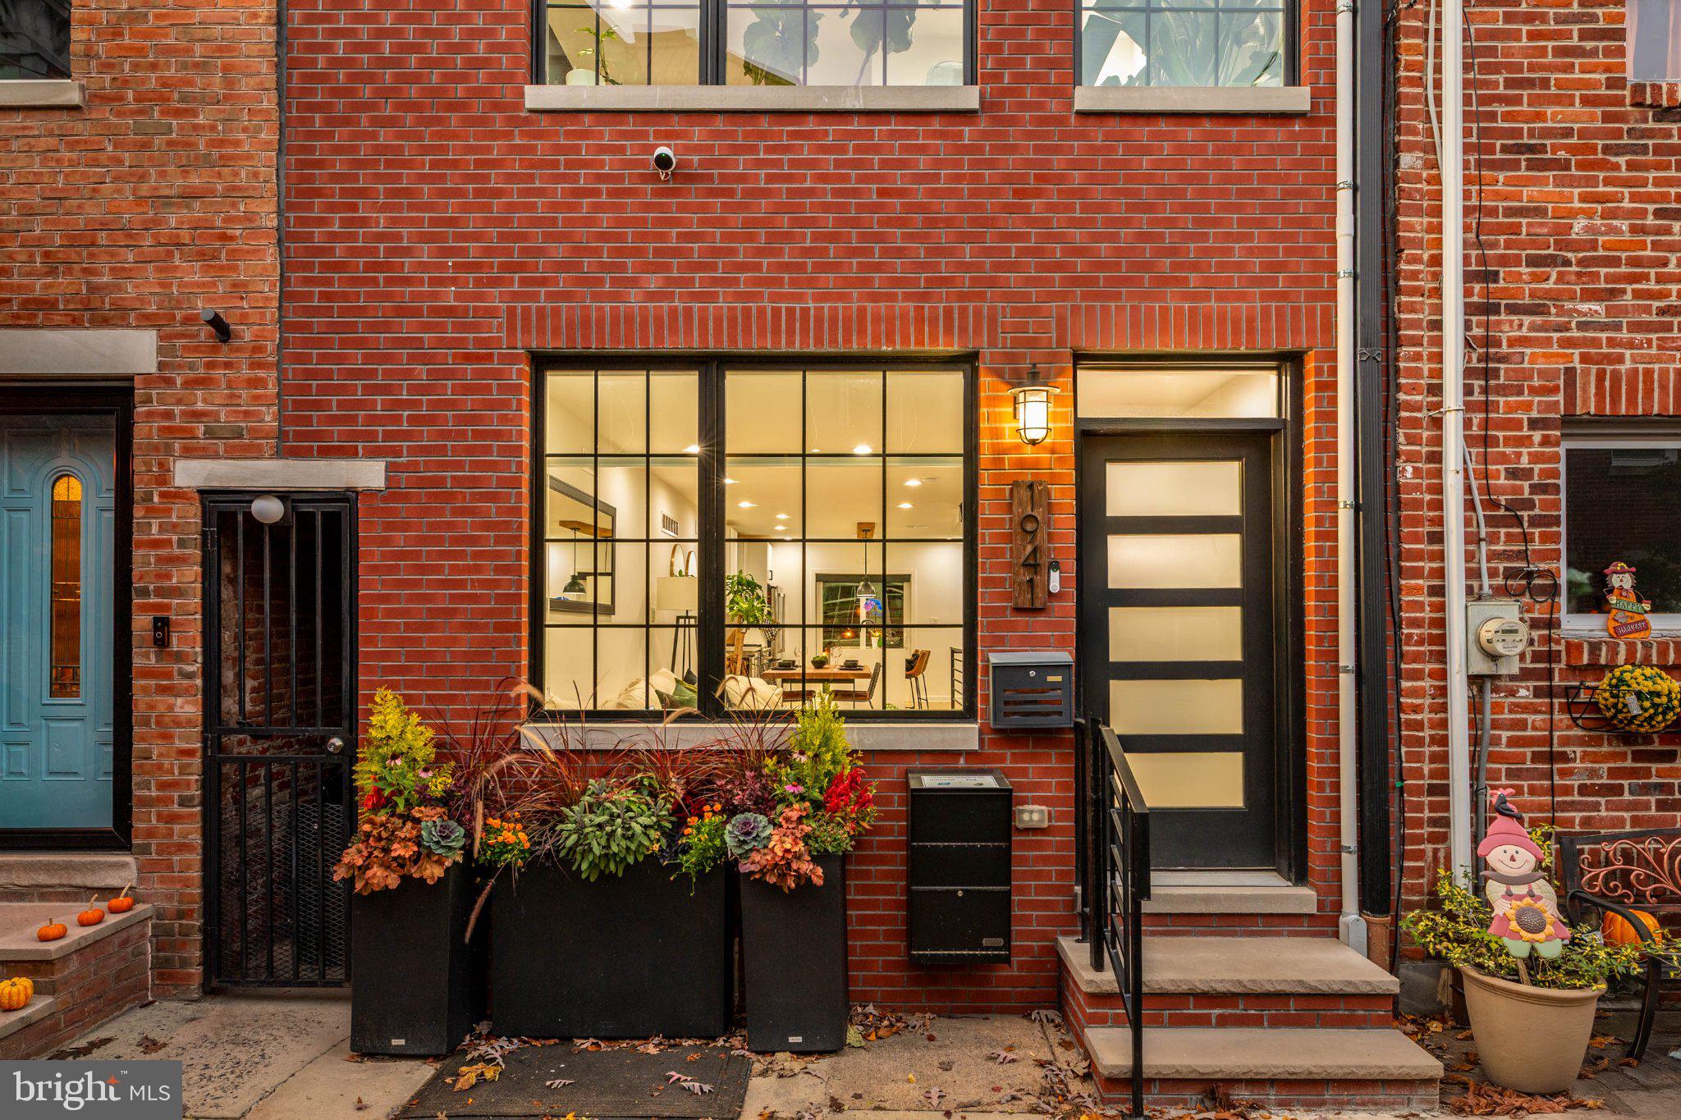
Welcome to 1941 Kater Street — an exceptional residence in the heart of Graduate Hospital, ideally situated within the coveted Greenfield School Catchment. Set on a quiet, tree-lined street just moments from Rittenhouse Square and major hospitals and medical institutions, this meticulously maintained home blends classic Philadelphia character with a striking, design-forward interior. Offering approximately 2,350 square feet, 4 bedrooms, 2 full baths, 1 half bath, and a finished lower level, the home also has approximately four years remaining on its tax abatement.
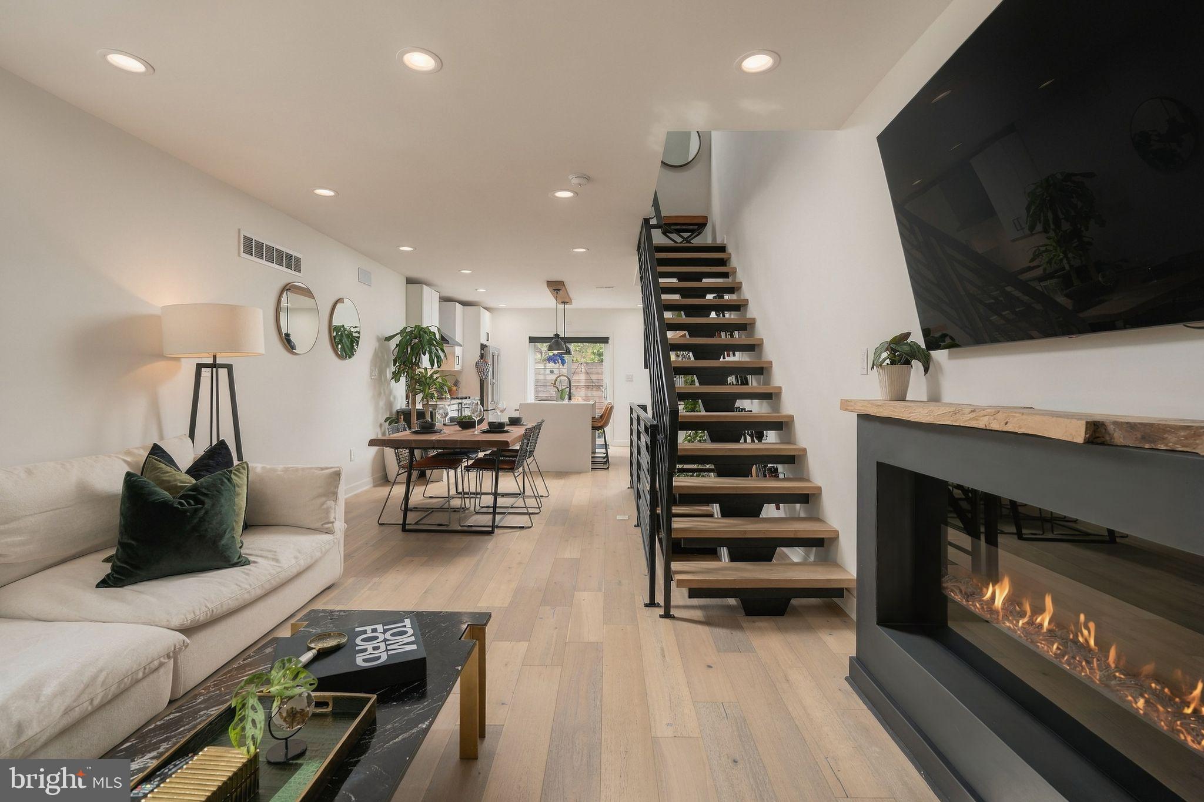
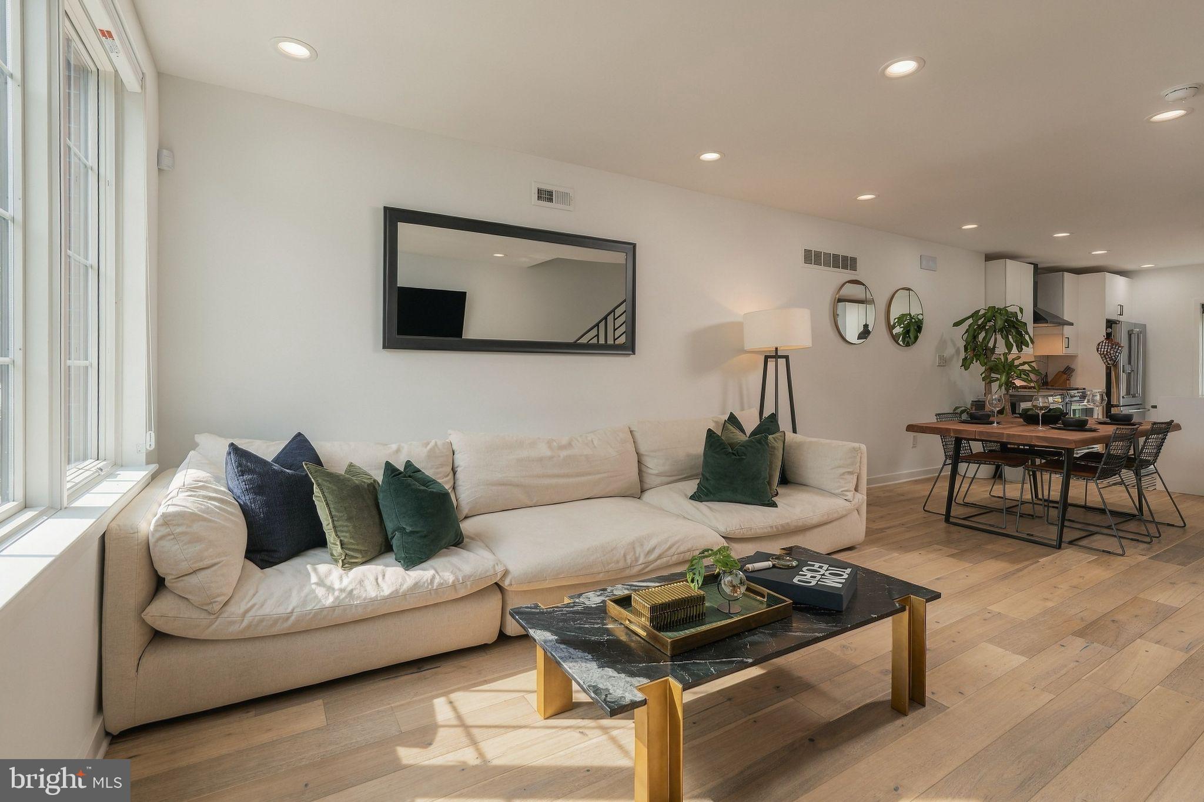
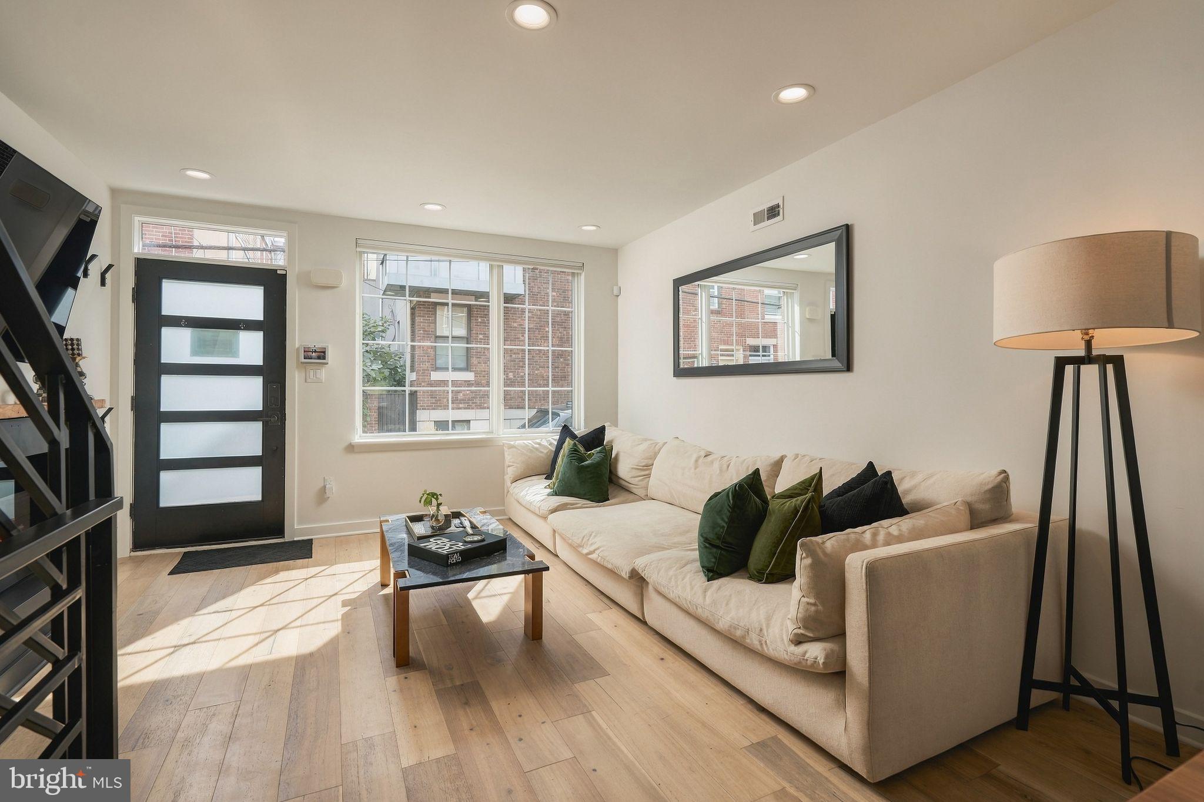
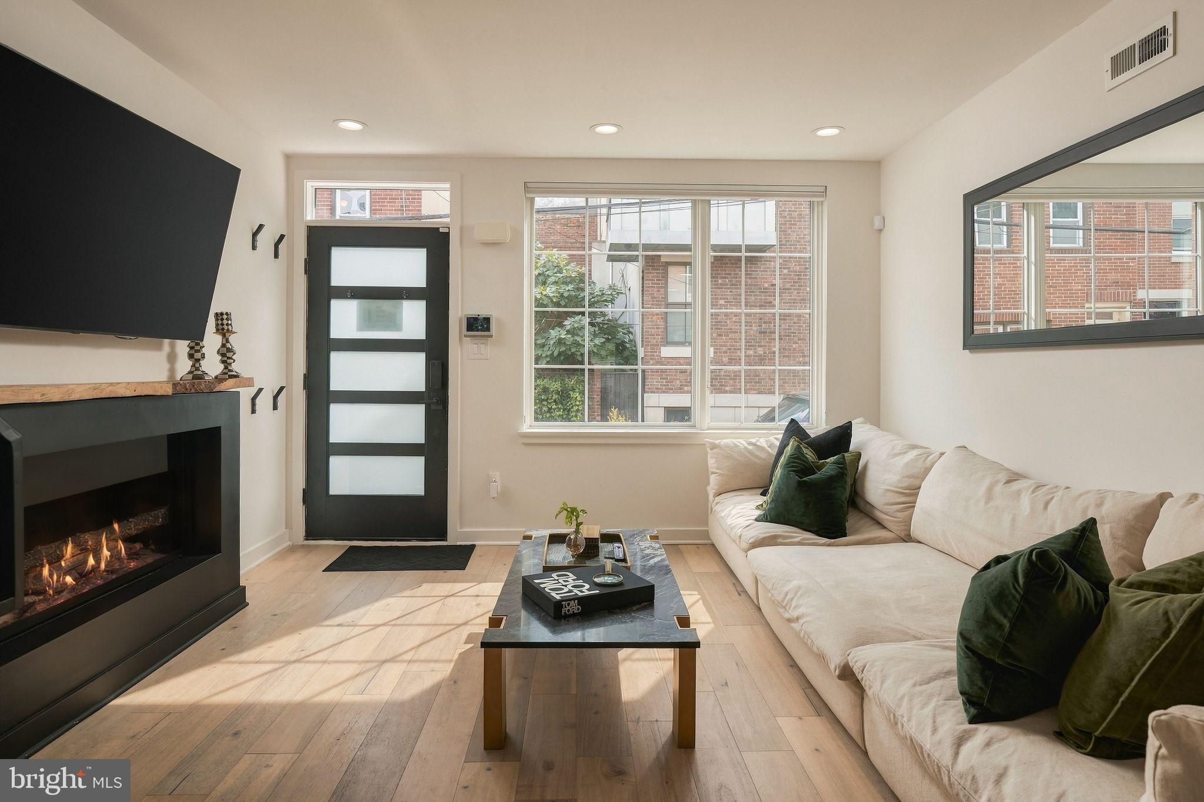
Wide-plank white oak floors and an open-concept layout create a warm, sophisticated main level. The front living room features a sleek fireplace, oversized picture window, and custom bottom-up roller shade. The space flows into the dining area and beautifully appointed kitchen, highlighted by a dramatic waterfall-edge white quartz island with bar seating, UltraCraft cabinetry, and GE Café Series appliances, including a six-burner gas range with exterior-vented hood. Exposed brick, reclaimed wood accents, floating shelves, a dedicated coffee bar, and custom wine display add character and functionality.
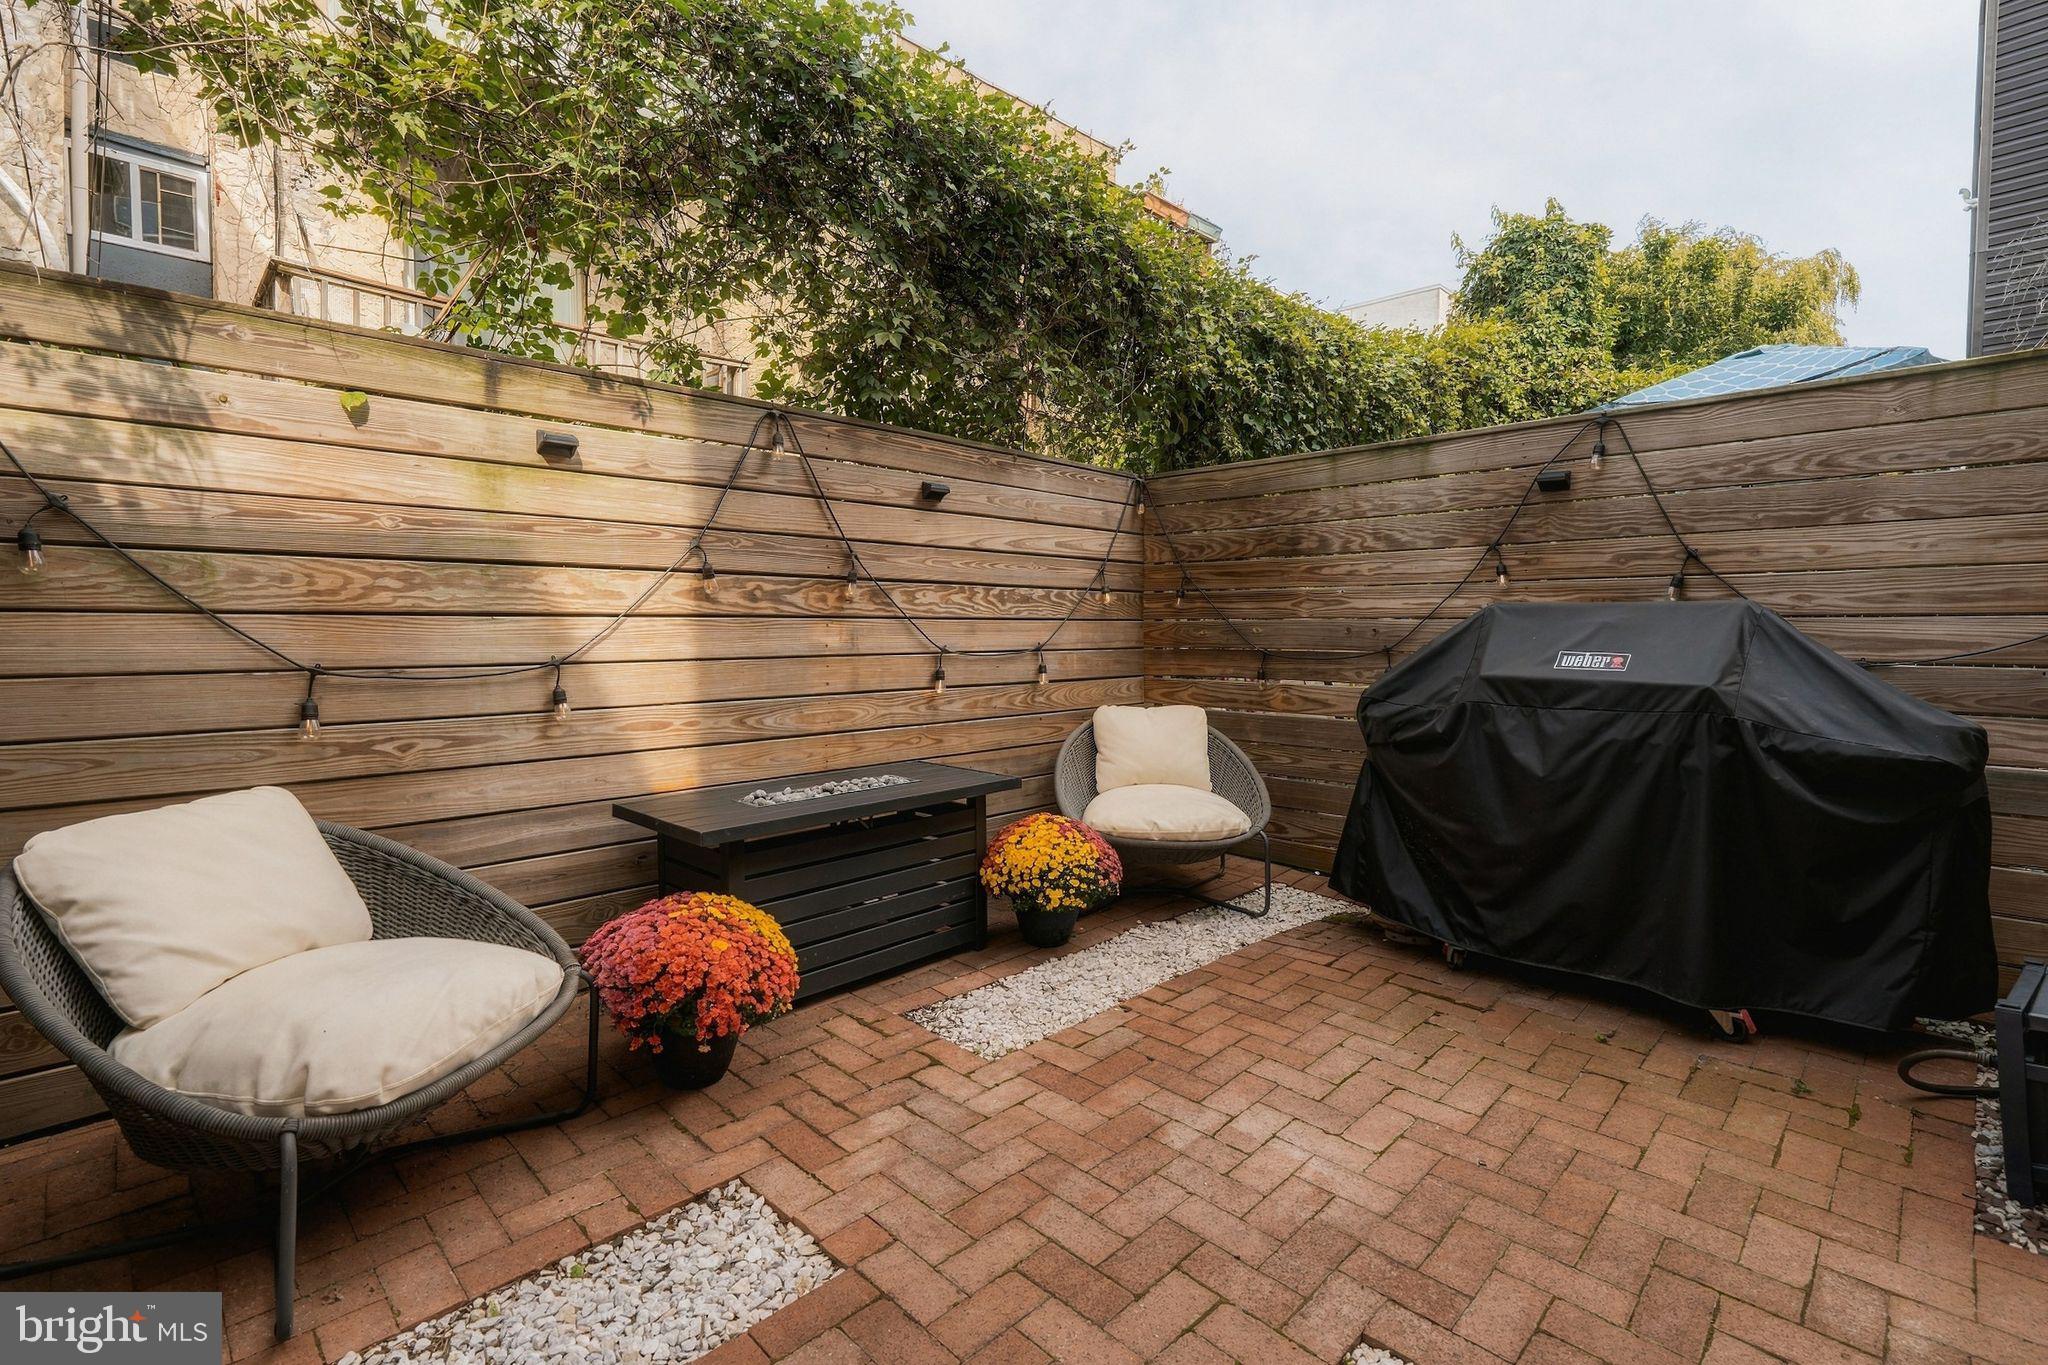
Sliding glass doors open from the kitchen to a private brick patio, creating an inviting extension for grilling, dining, and entertaining. An open staircase with black iron railings and natural wood treads leads to the second floor, where two generously sized bedrooms with ample closet space share a beautifully finished full bath.
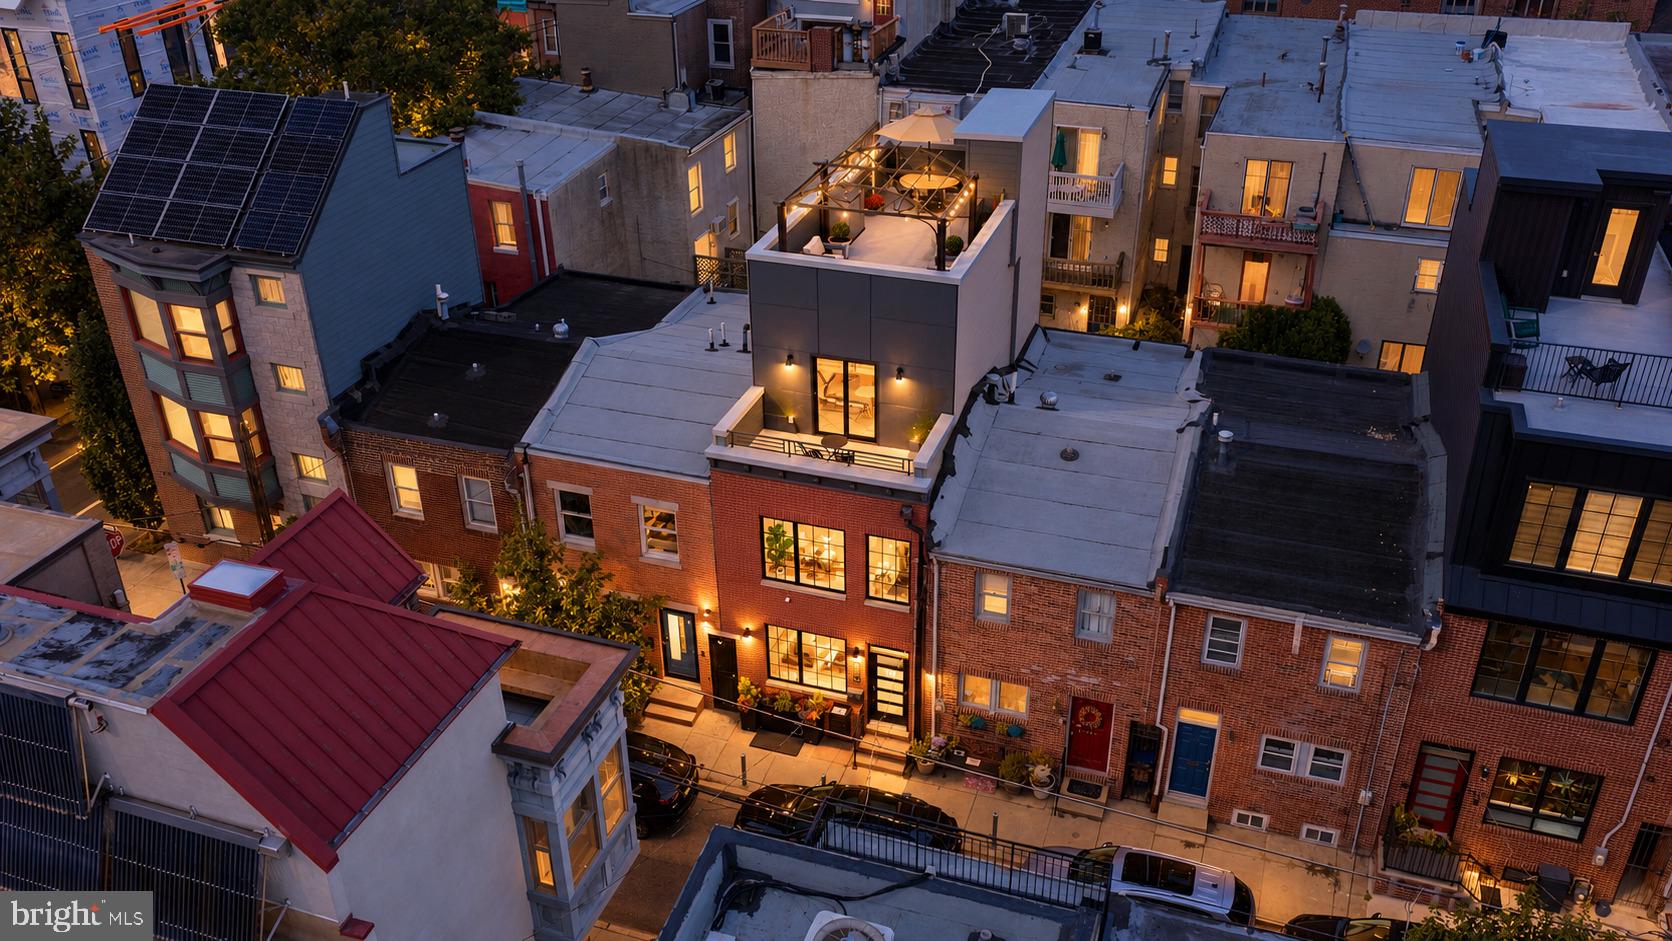
The entire third floor is dedicated to the primary suite, featuring abundant natural light, a custom accent wall, built-in closets, and sliding glass doors leading to a private balcony. The spa-inspired en suite bathroom offers a custom double floating quartz vanity and oversized walk-in shower with dual rainfall showerheads and body wands, with Center City skyline views visible from the shower.
Above it all, the private roof deck offers spectacular, unobstructed Center City skyline views. A spacious gazebo creates an exceptional outdoor setting for entertaining, dining, or relaxing.
The finished lower level provides flexible additional living space and can function as a fourth bedroom, media room, home gym, office, or lounge, with a convenient half bath and separate unfinished storage area.
Owners have two transferable garage spaces at a garage located just one block away at 1740 South Street and there is a monthly fee associated.
Thoughtfully customized and impeccably cared for, 1941 Kater Street also includes custom window treatments, an alarm system, smart doorbell, and irrigation system for the front landscaping. With sophisticated interiors, multiple private outdoor spaces, exceptional skyline views, and a premier Graduate Hospital location, this is a rare move-in-ready city residence.
The listing contains AI enhanced photos.
***Sellers are offering a credit for one year of prepaid parking for two transferable garage spaces located just 2 blocks away at 1740 South Street. If the buyer would like the parking credit included with an acceptable offer, it must be noted in the Agreement of Sale.
| Date | Event | Price | Source |
|---|---|---|---|
| listed (Coming Soon) | $1,325,000 | Bright #PAPH2676440 | |
| status changed (Active) | — | Bright #PAPH2676440 | |
| price changed | $1,285,000 | Bright #PAPH2676440 |
Hi there — ask anything about this property or the area and the team will get right back to you.
Local real estate advisory services provided by agent with The Southside Group
Listed by Evangeline Nicolette Gambardella with Kw Empower
The data relating to real estate for sale on this website appears in part through the BRIGHT Internet Data Exchange program, a voluntary cooperative exchange of property listing data between licensed real estate brokerage firms in which Evangeline Nicolette Gambardella participates, and is provided by BRIGHT through a licensing agreement. The information provided by this website is for the personal, non-commercial use of consumers and may not be used for any purpose other than to identify prospective properties consumers may be interested in purchasing. Some properties which appear for sale on this website may no longer be available because they are under contract, have closed or are no longer being offered for sale. Information Deemed Reliable But Not Guaranteed. Copyright © 2026 Bright MLS. All rights reserved.
You agree to The Southside Group Terms of Use and Privacy Policy. By choosing to contact a property, you also agree that The Southside Group and its associates may call, text, or email you regarding any inquiries or activities you submit through our website. This may involve the use of automated means and prerecorded or artificial voices.
Step 1 of 2
You've reached the free preview limit. Create a free account to see this listing and everything else on the site.
Step 2 of 2
Tell us how to reach you about homes you like.
Enter your password to sign in as
You've reached the free preview limit. Create a free account to see this listing and everything else on the site.
Already have an account? Sign in
Sign in to your account.
New here? Create an account