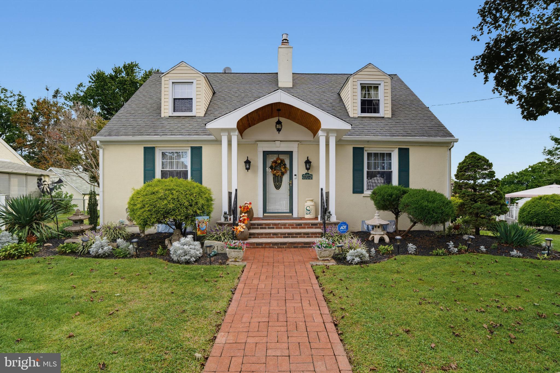
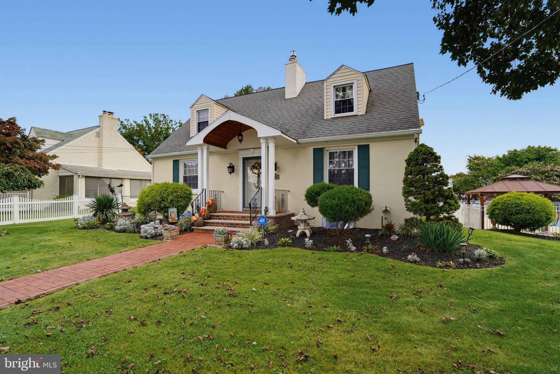
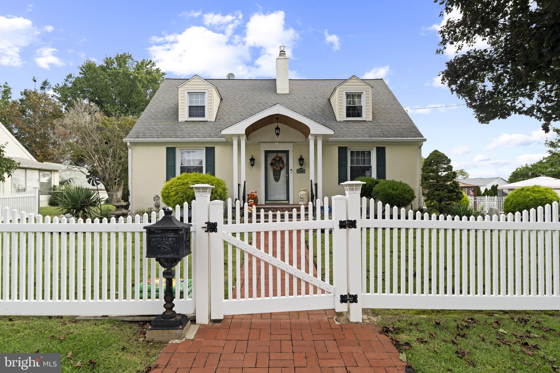
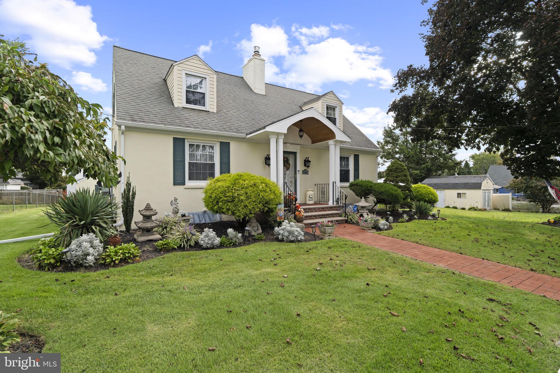
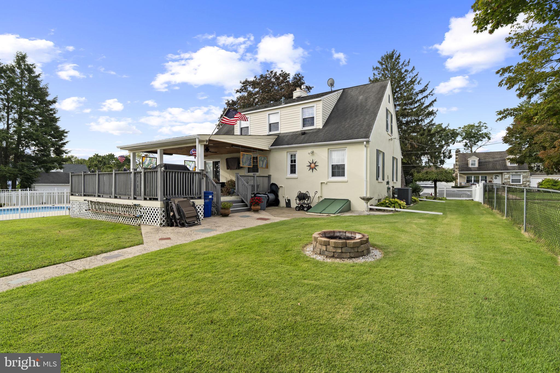
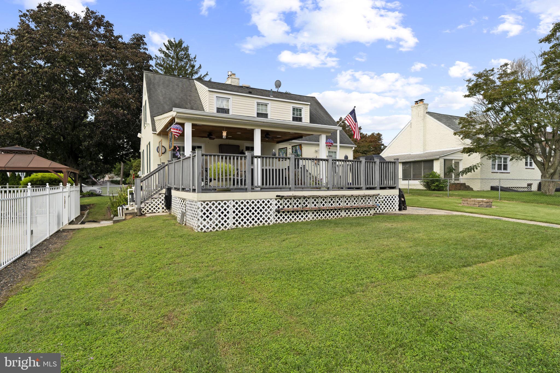
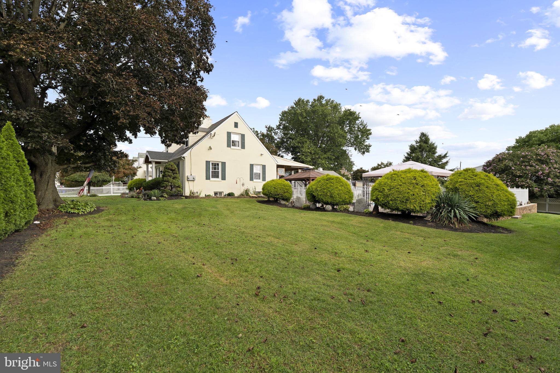
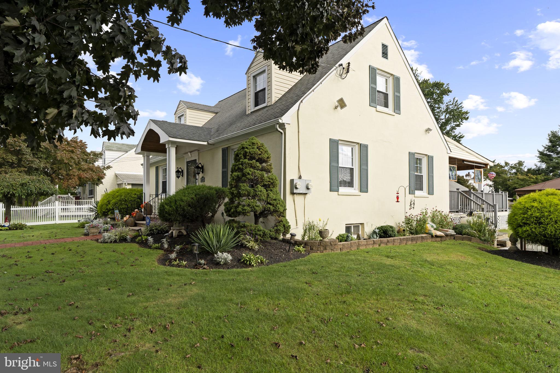
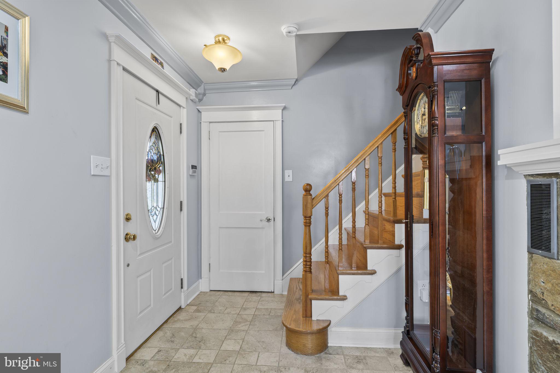
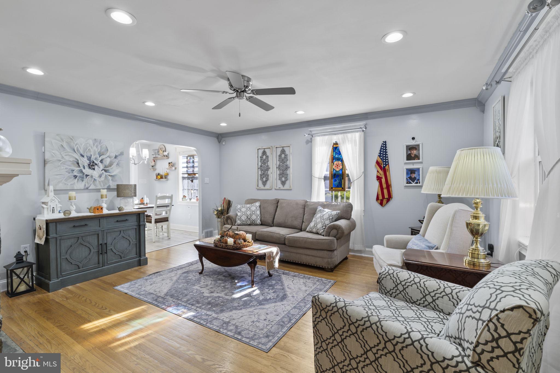
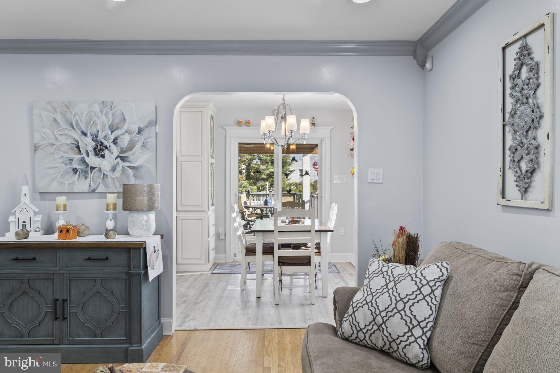
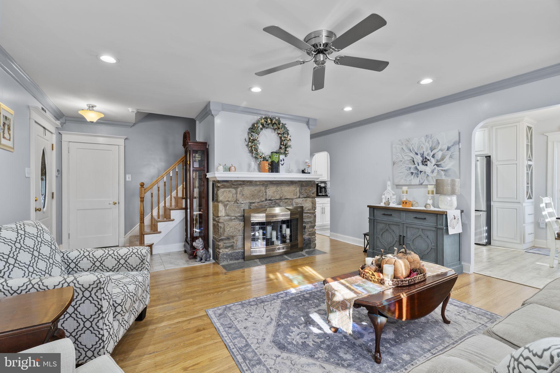
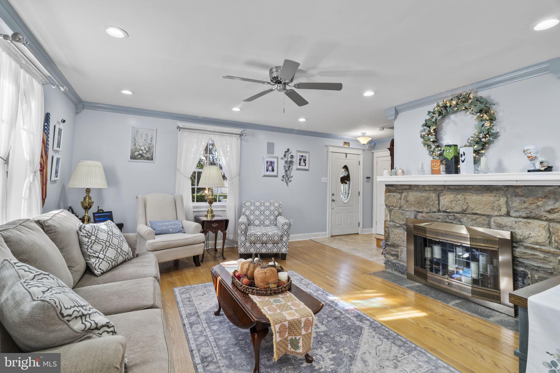
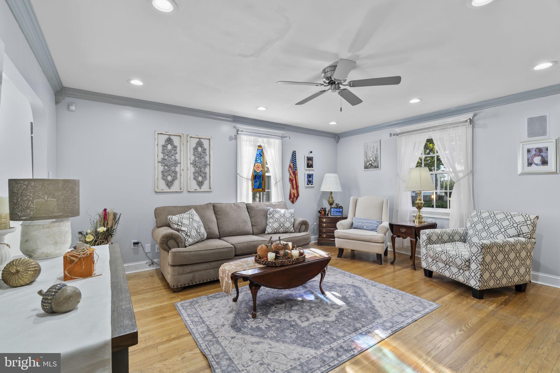
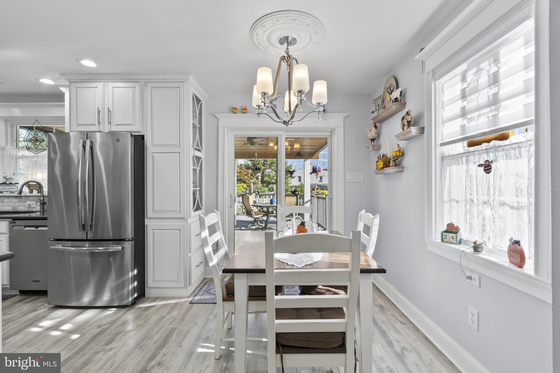
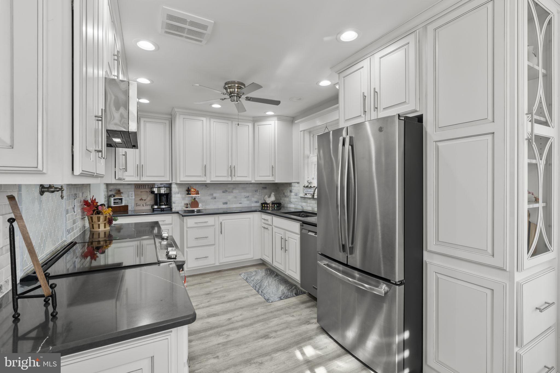
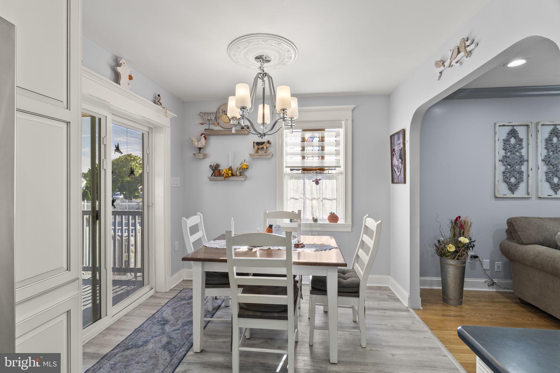
Tucked away on a quiet street in the heart of Bustleton, NE Philadelphia, this Cape Cod residence offers a blend of timeless charm, modern sophistication, and resort-style living. Meticulously maintained and thoughtfully upgraded throughout, this home is situated on an expansive approximately .25 acre lot.
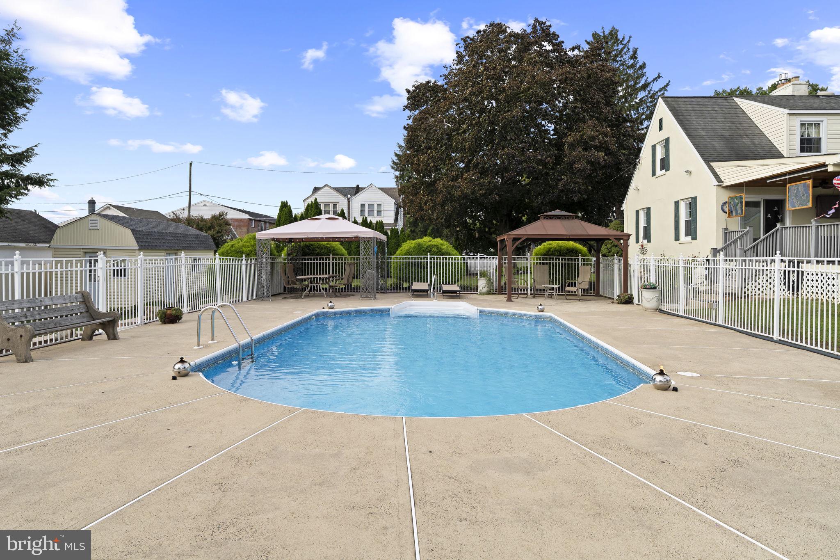
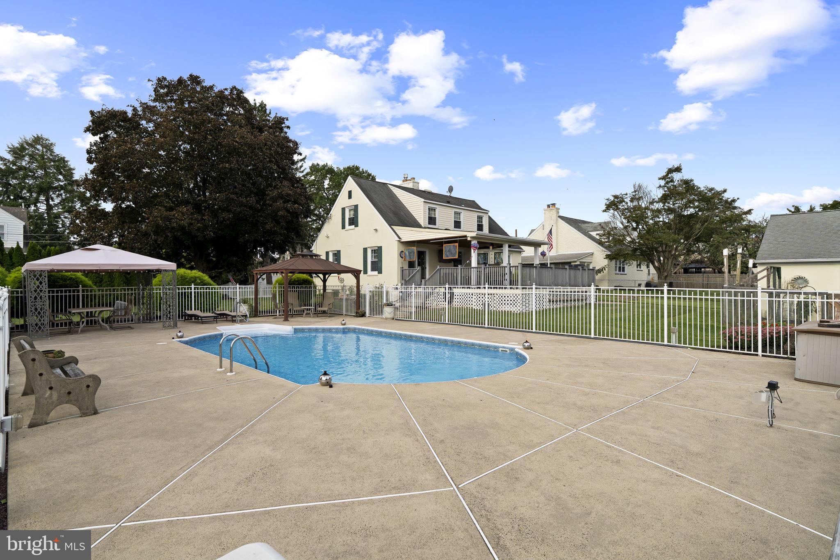
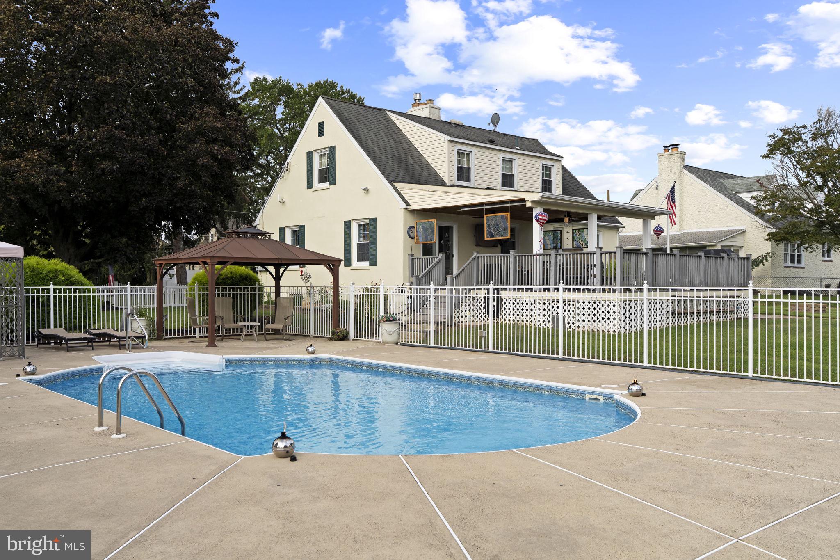
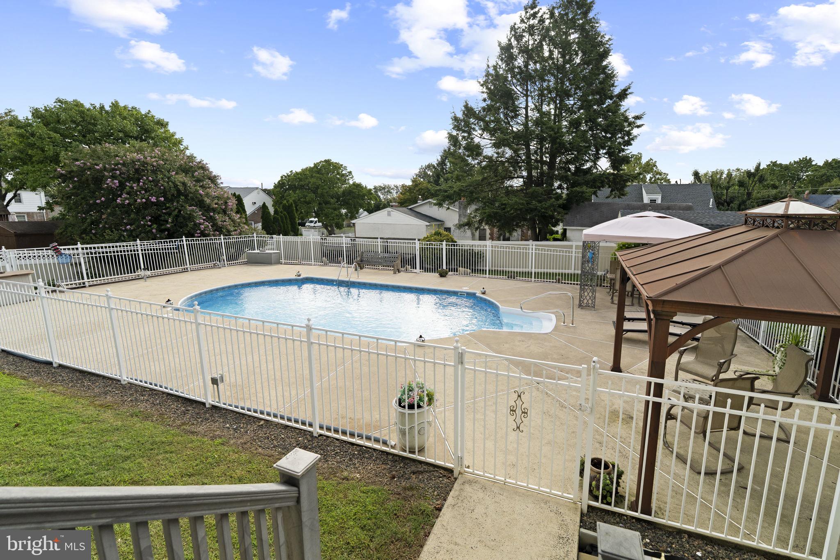
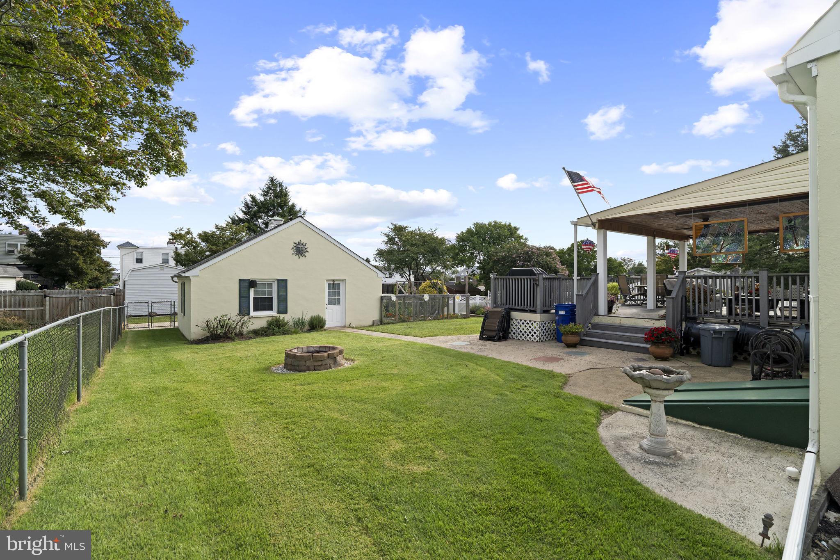
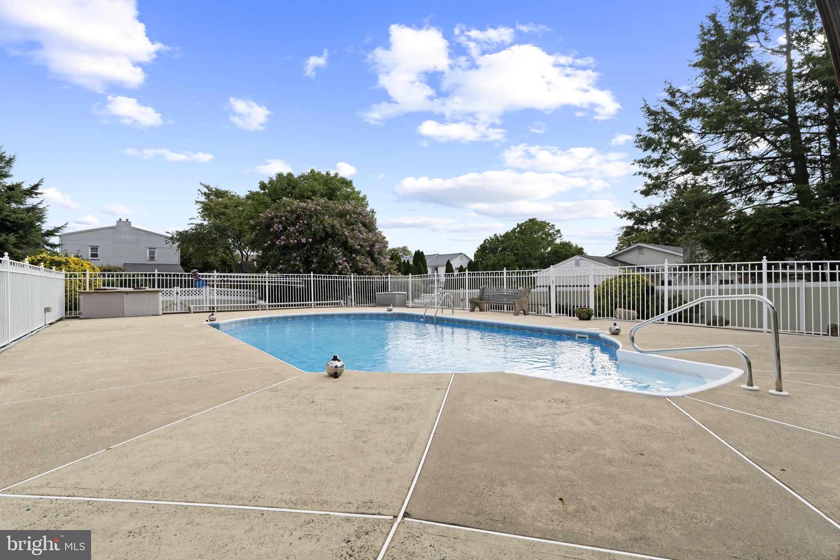
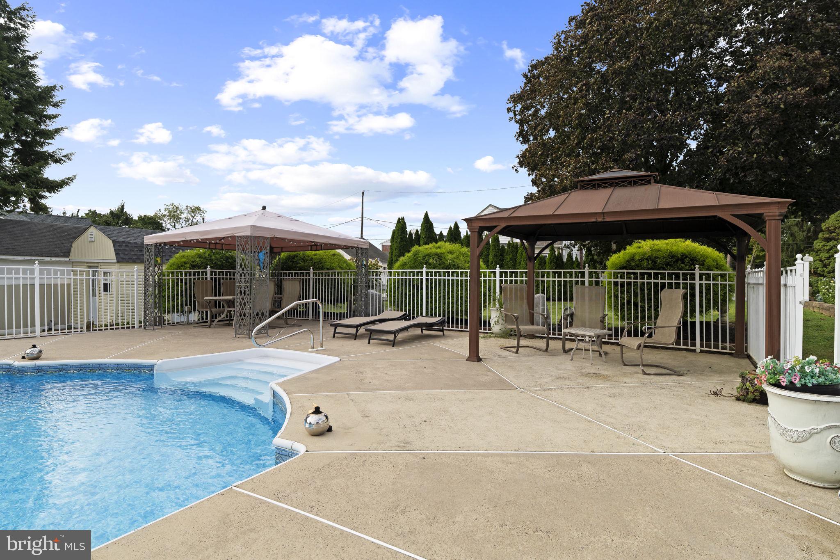
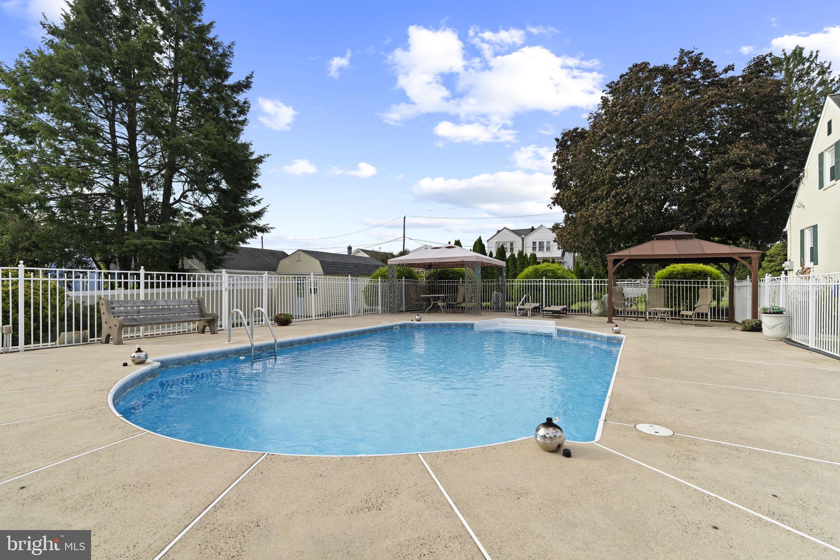
From the moment you arrive, you'll appreciate the extensive hardscaping, beautifully manicured landscaping, and inviting curb appeal. The front, side, and rear yards have been thoughtfully designed to create an outdoor paradise, with the fully fenced backyard serving as your very own retreat. At the heart of this outdoor oasis is a sparkling semi in-ground swimming pool, complemented by newer stone retaining walls and generous space for entertaining, relaxing, and making unforgettable memories in and out of the sun.
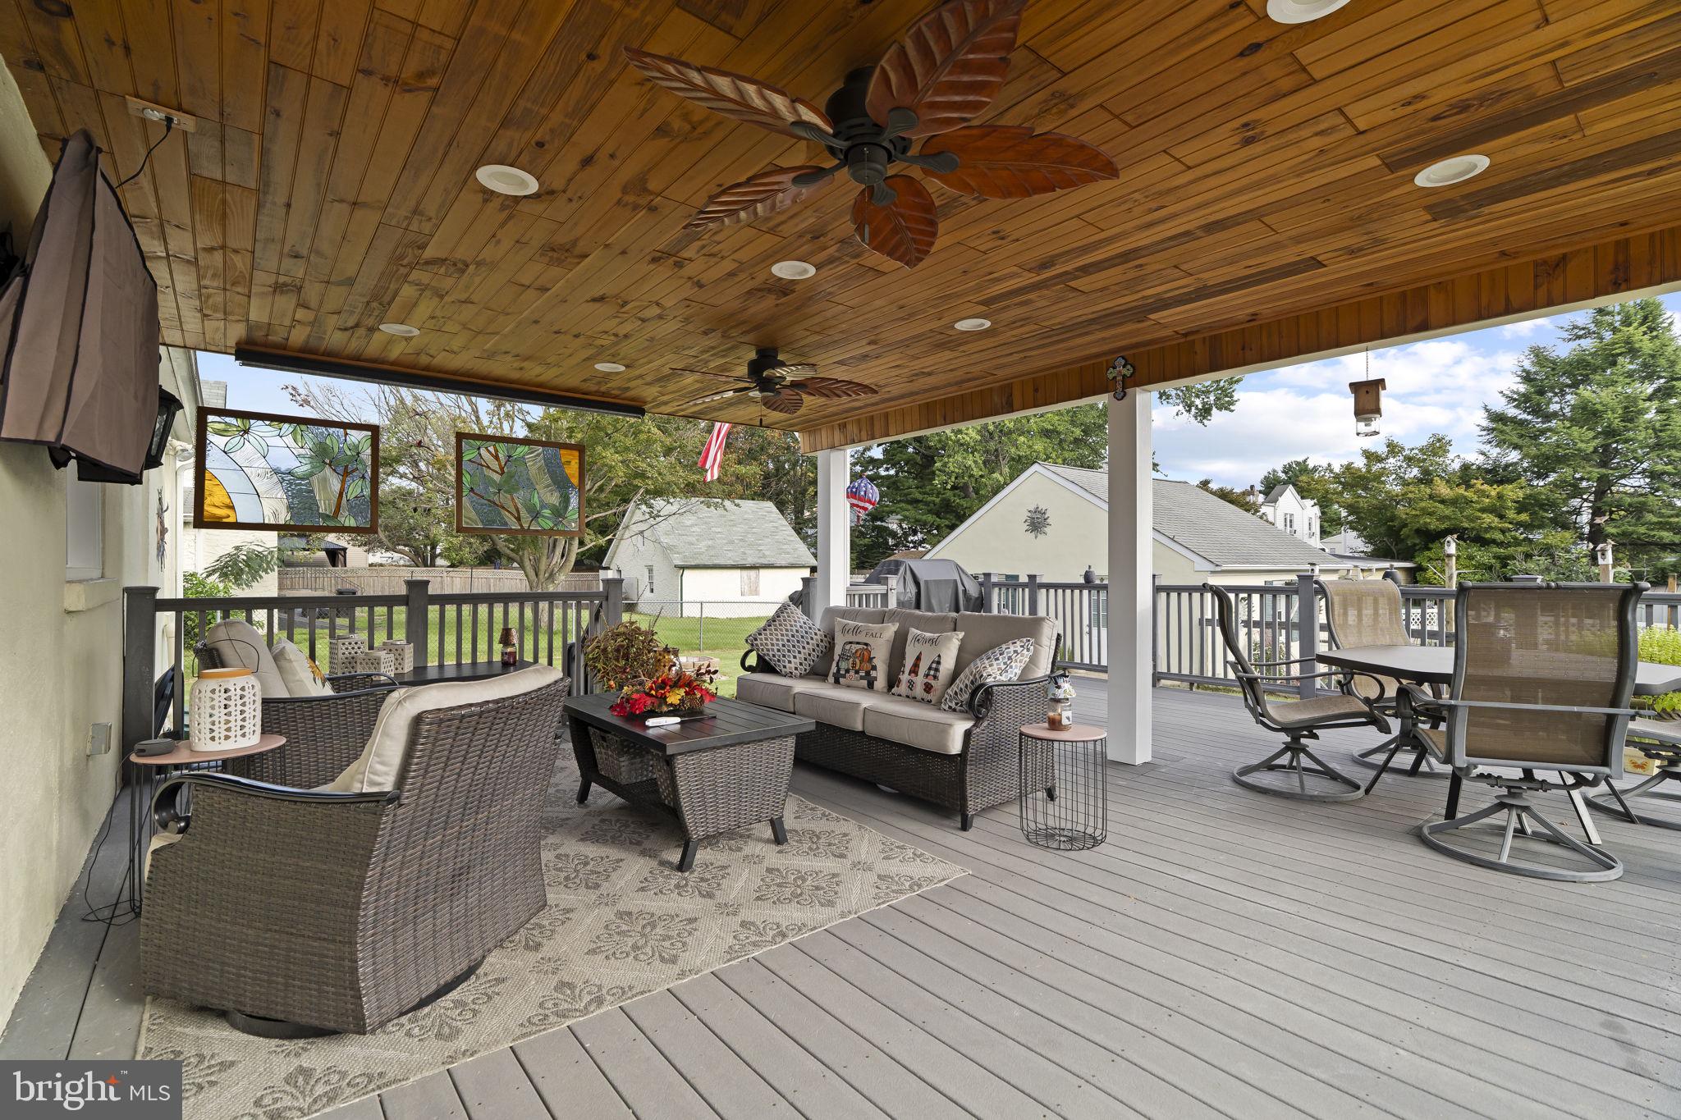
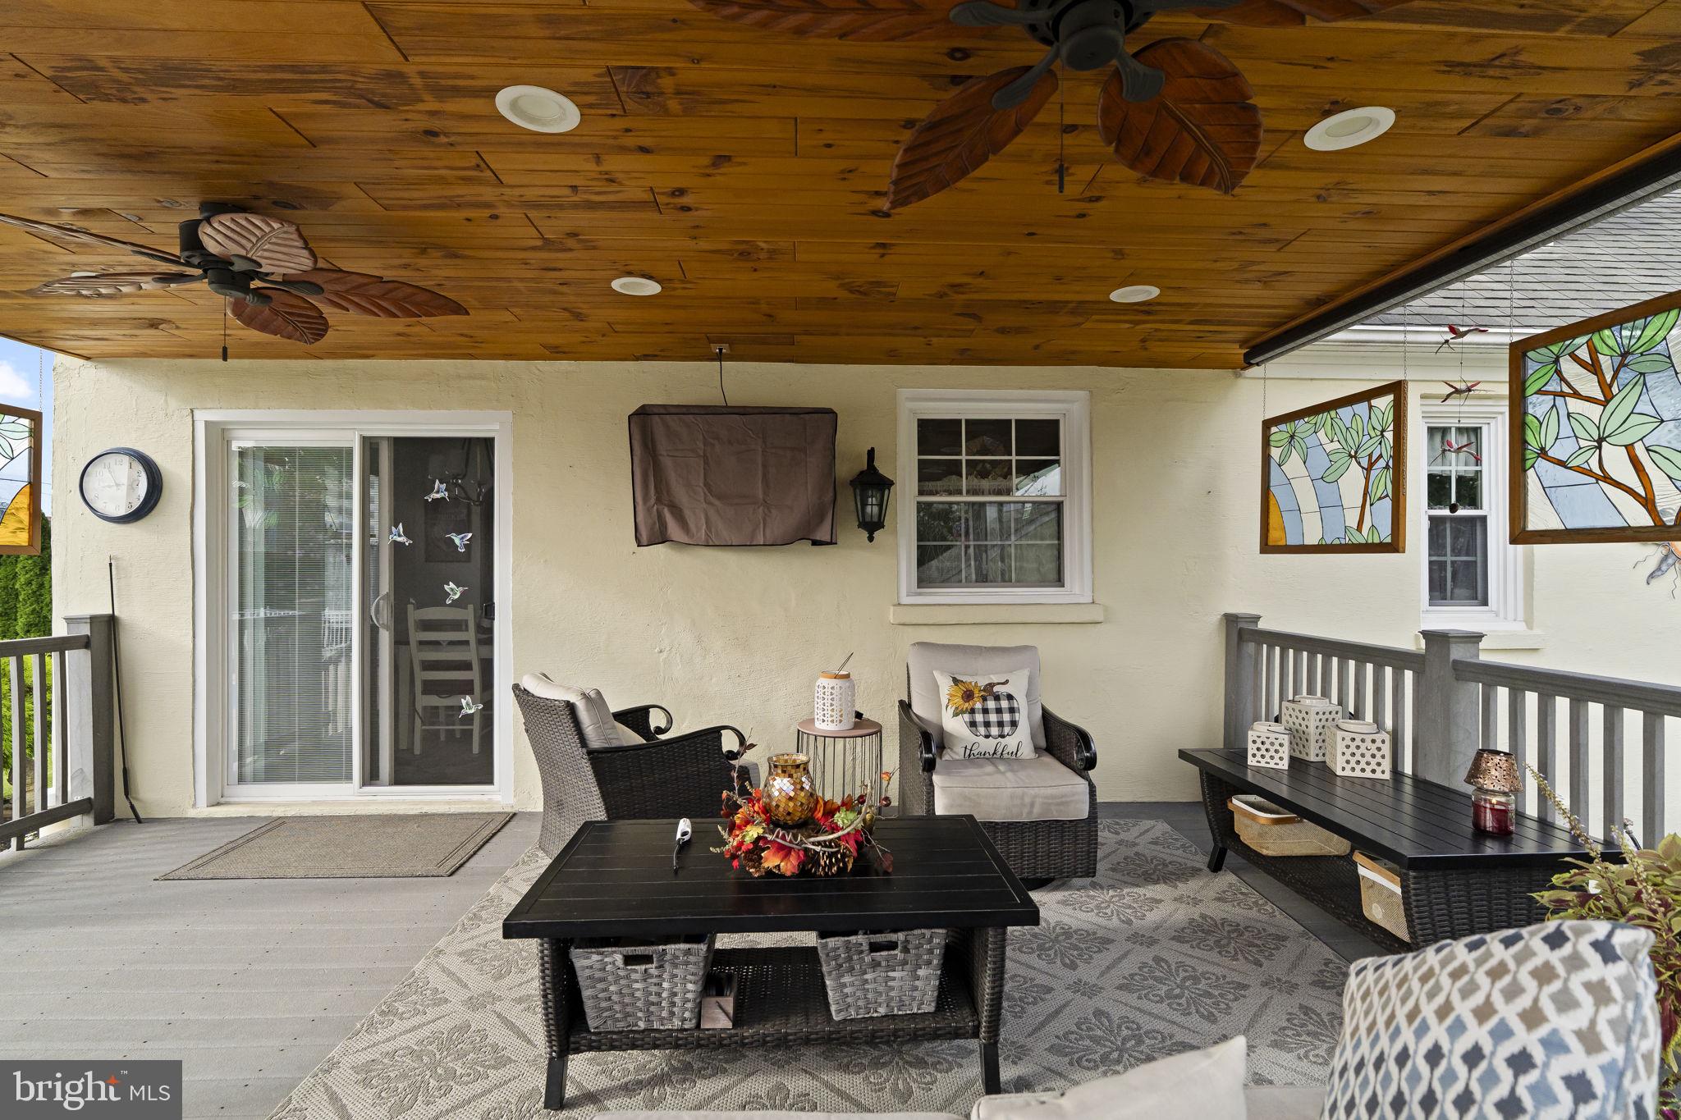
The large covered 480 sf (20'x24') outdoor deck takes entertaining to another level, featuring a TV and a setting to enjoy your morning coffee, unwind in the evening, or host gatherings with your loved ones, rain or shine.
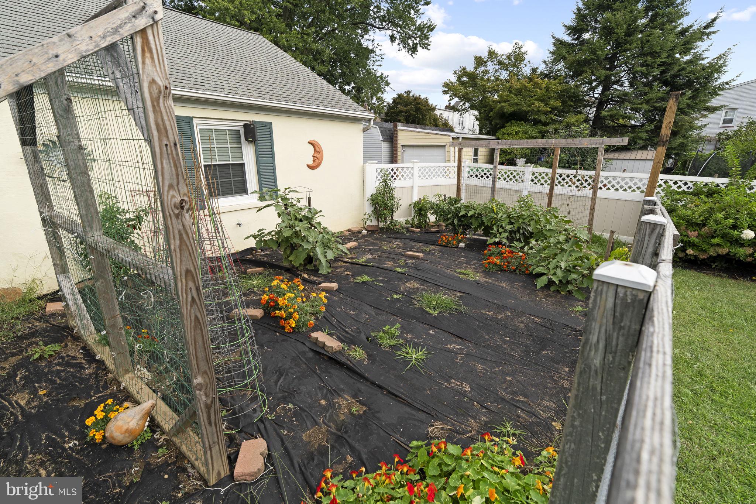
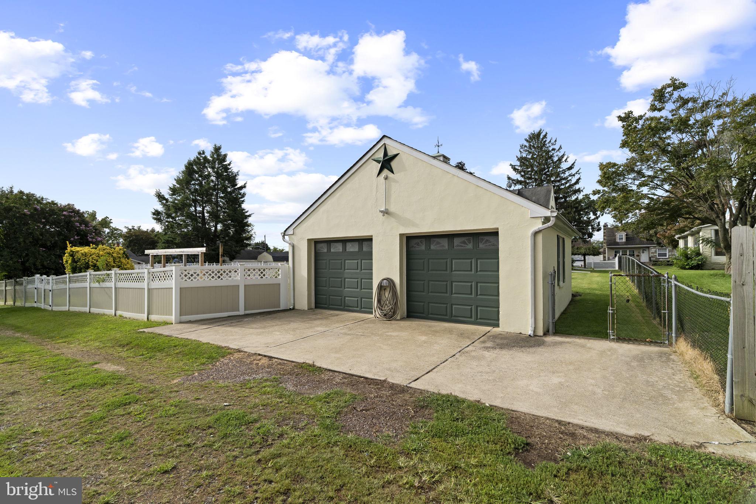
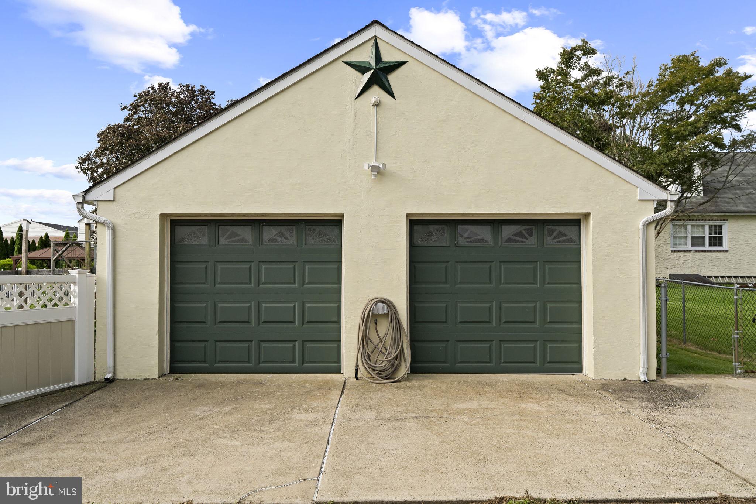
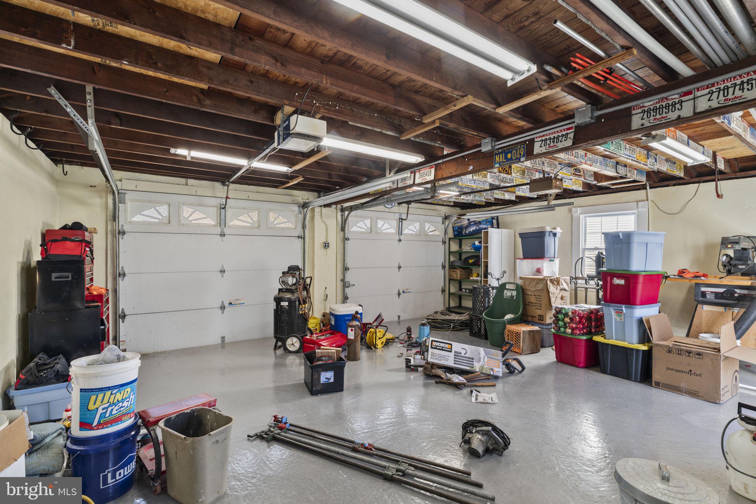
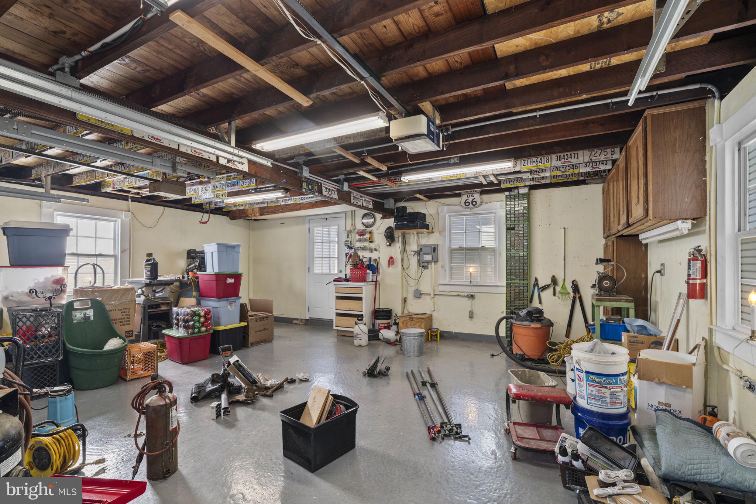
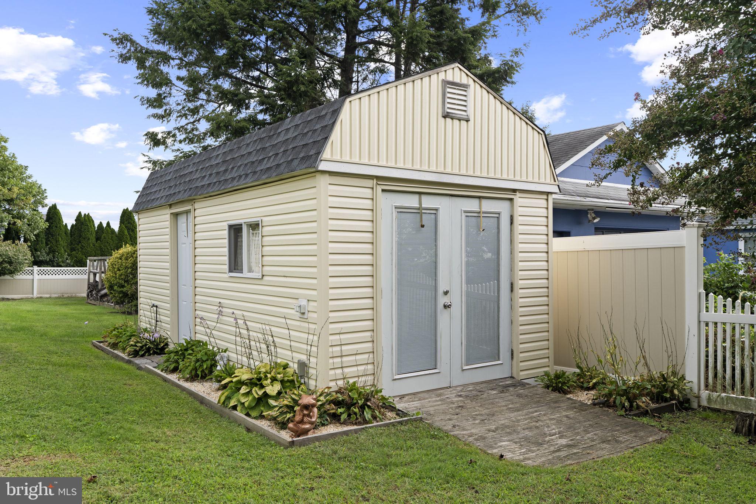
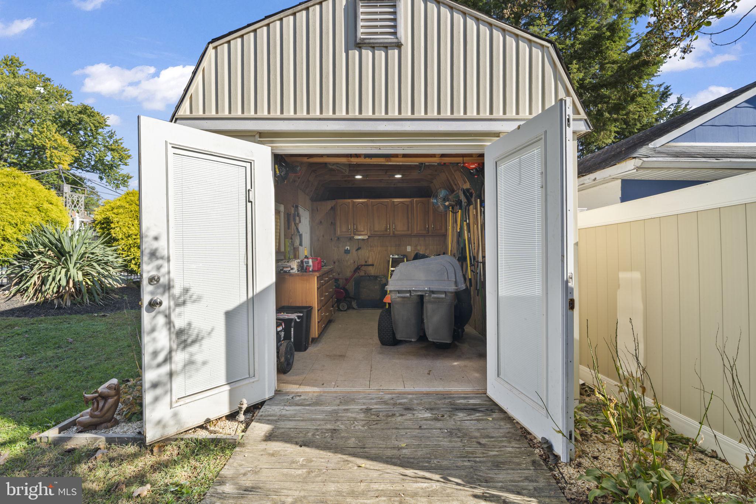
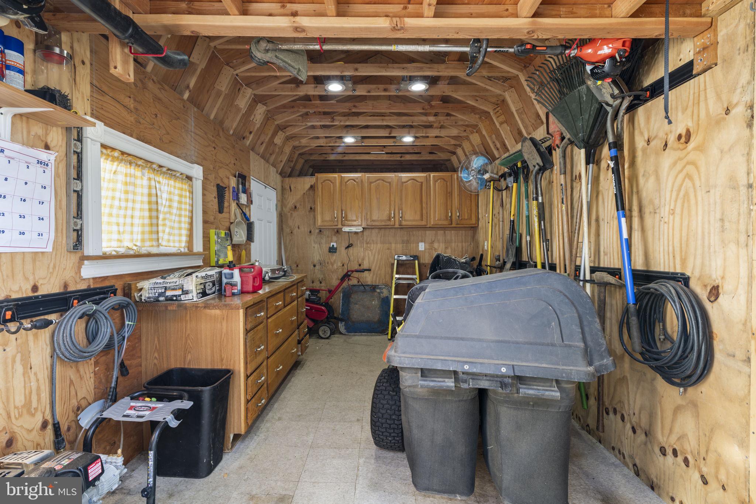
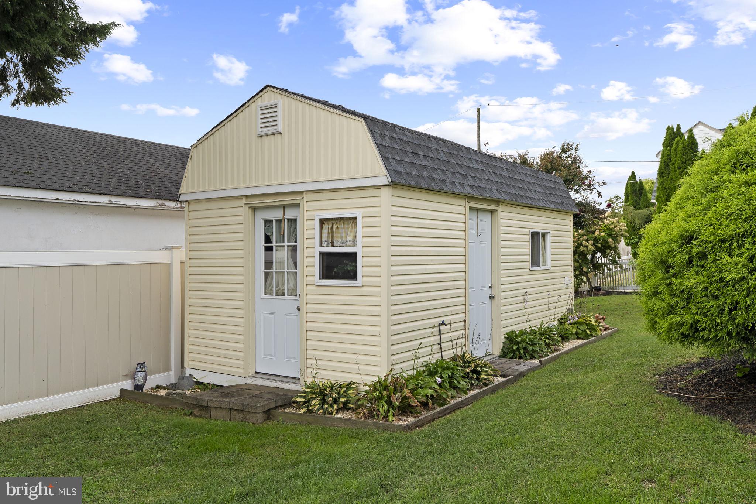
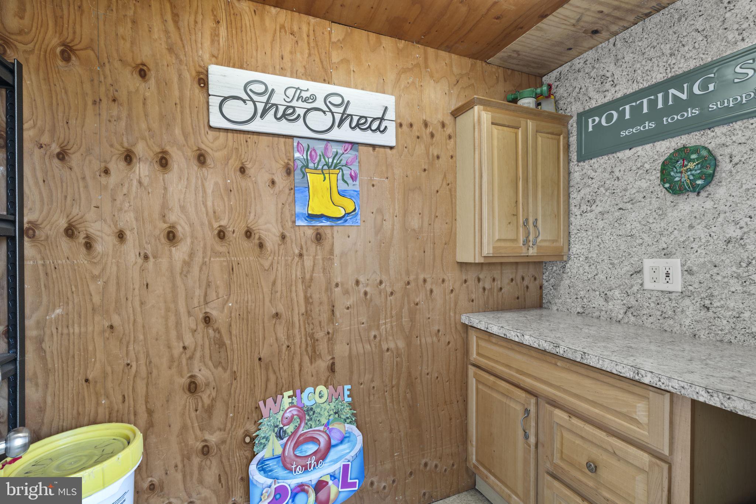
The outdoor amenities don't stop there! This property also features an oversized detached two-car garage with attic storage, offering space for vehicles, hobbies, and additional storage. A dedicated He-Shed complete with butcher block countertops provides the perfect workshop, while a separate She-Shed offers space for gardening and creative projects. Gardening enthusiasts will especially appreciate the impressive fenced-in 527 sf (31'x17') garden area, ready for planting and cultivating your own homegrown favorites.
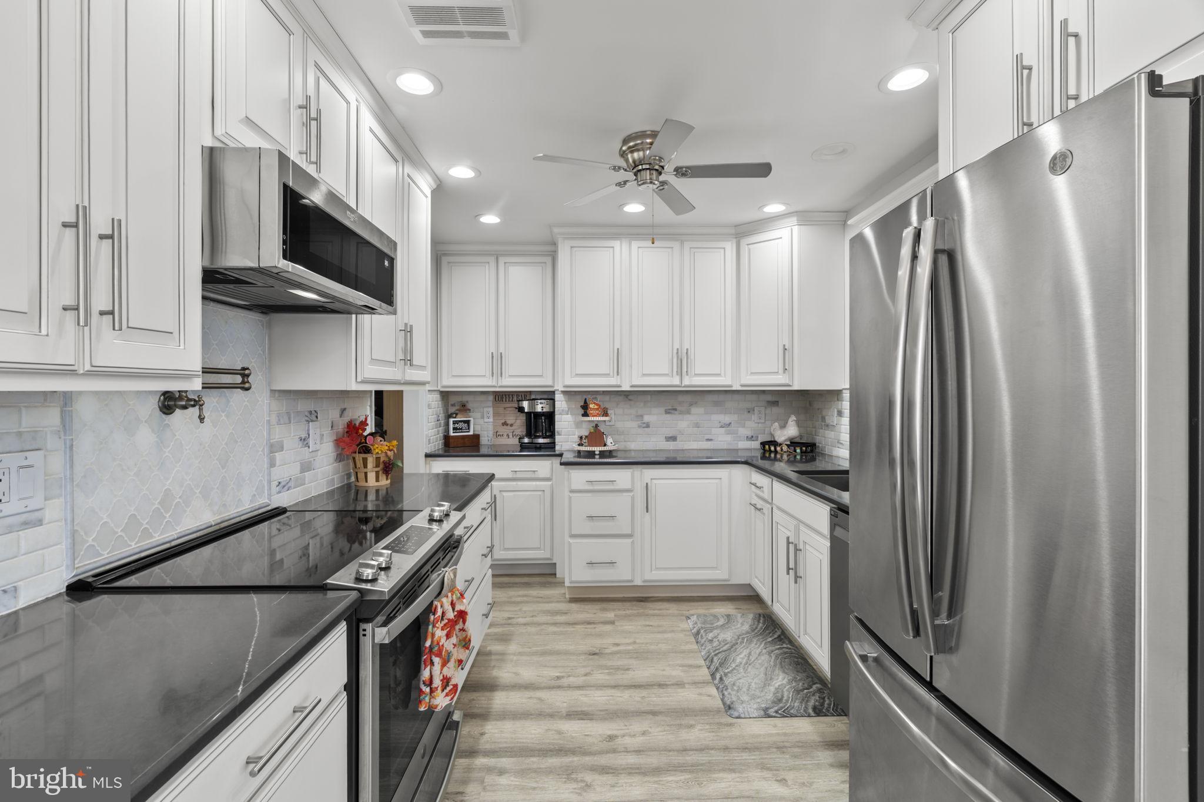
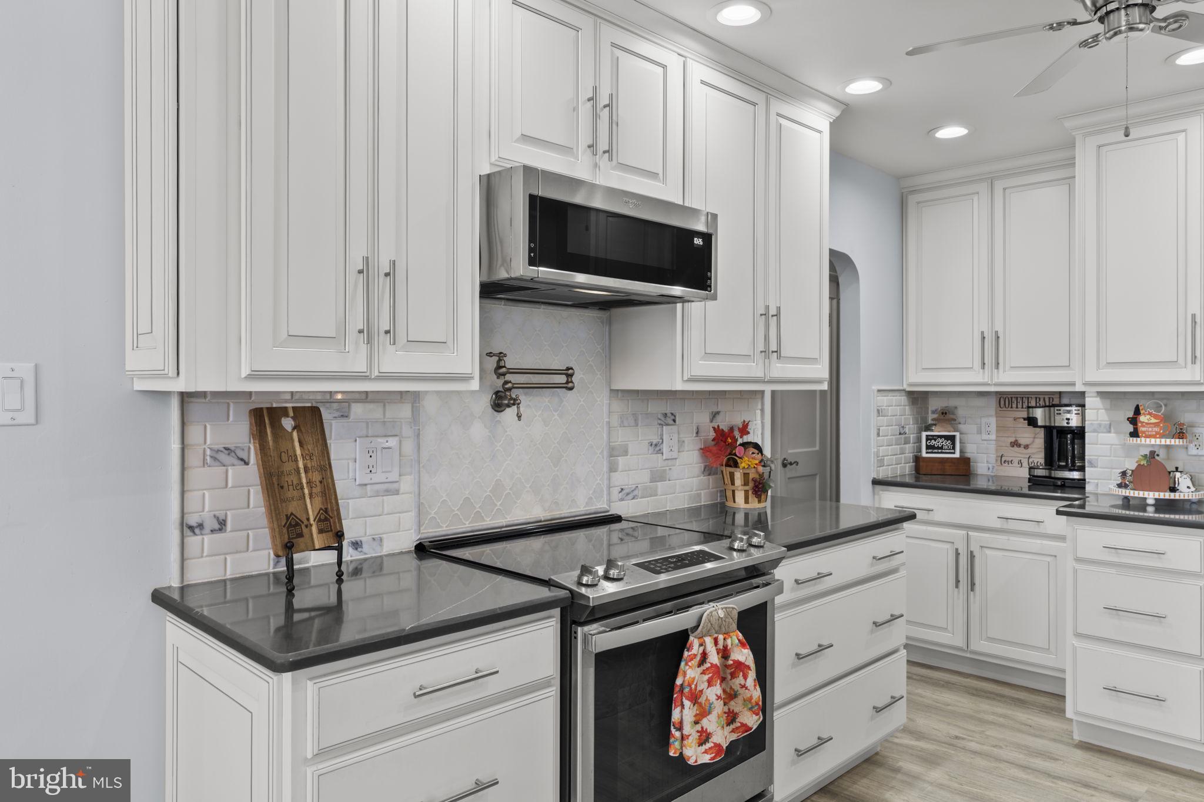
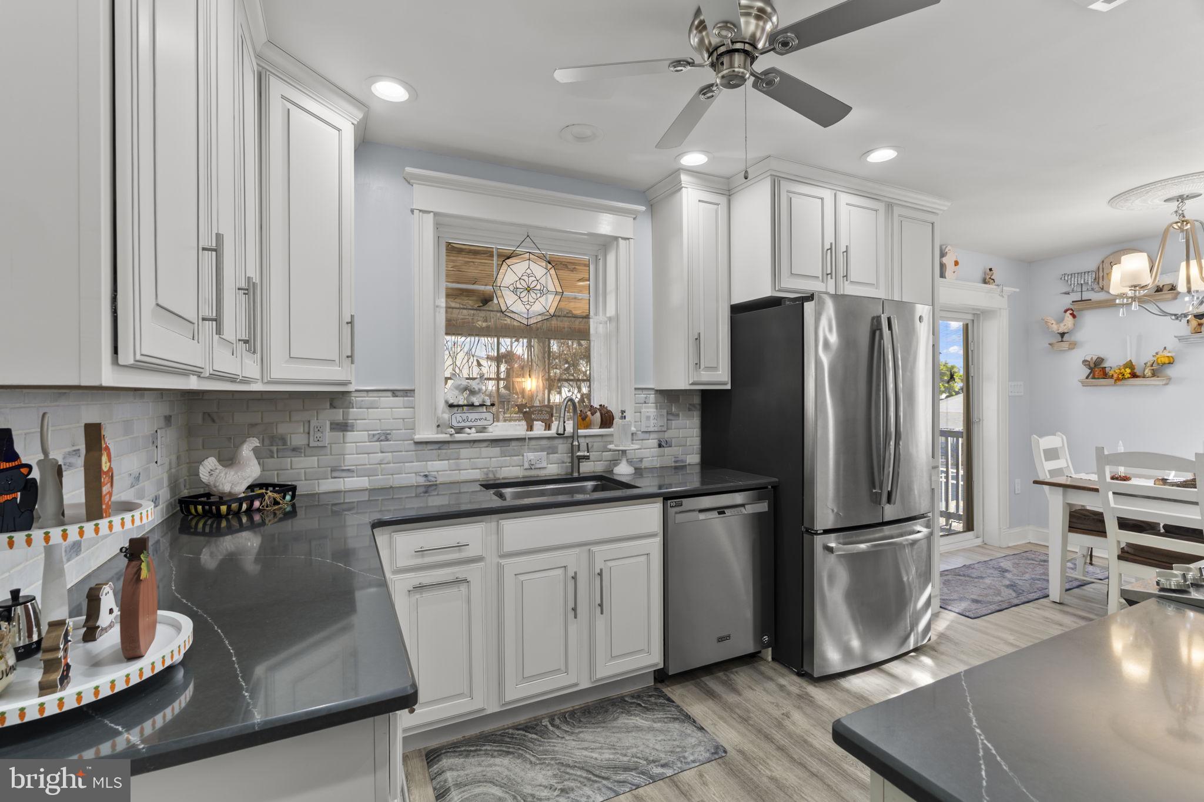
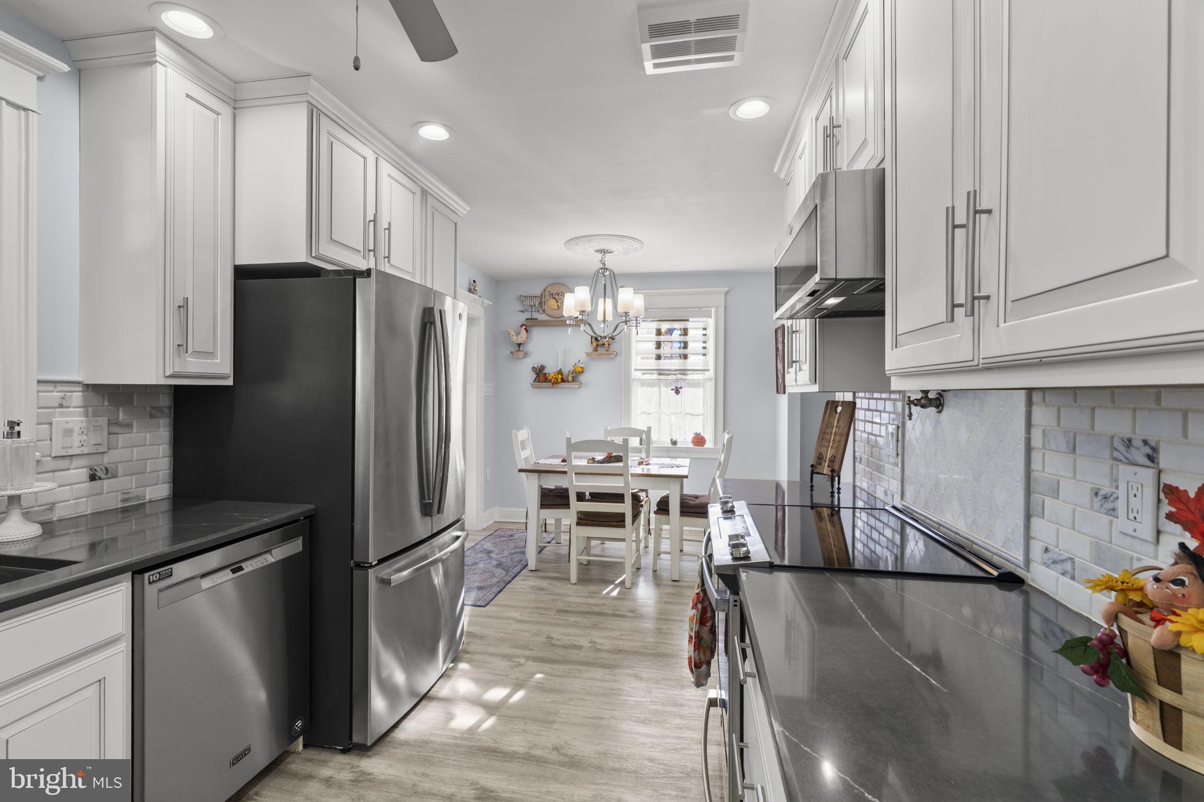
Step inside and discover a home where thoughtful updates and modern conveniences complement its classic character. The updated eat in kitchen features an abundance of upgraded cabinetry, convenient pullout storage solutions, a dedicated appliance cabinet, and a pot filler equipped with a water filter.
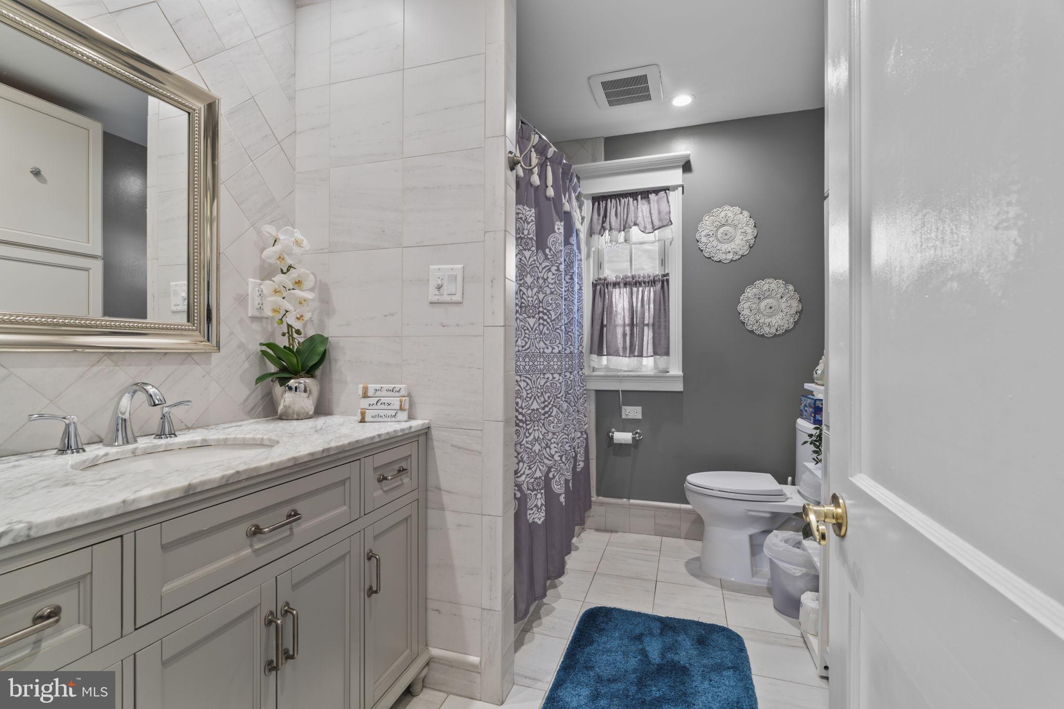
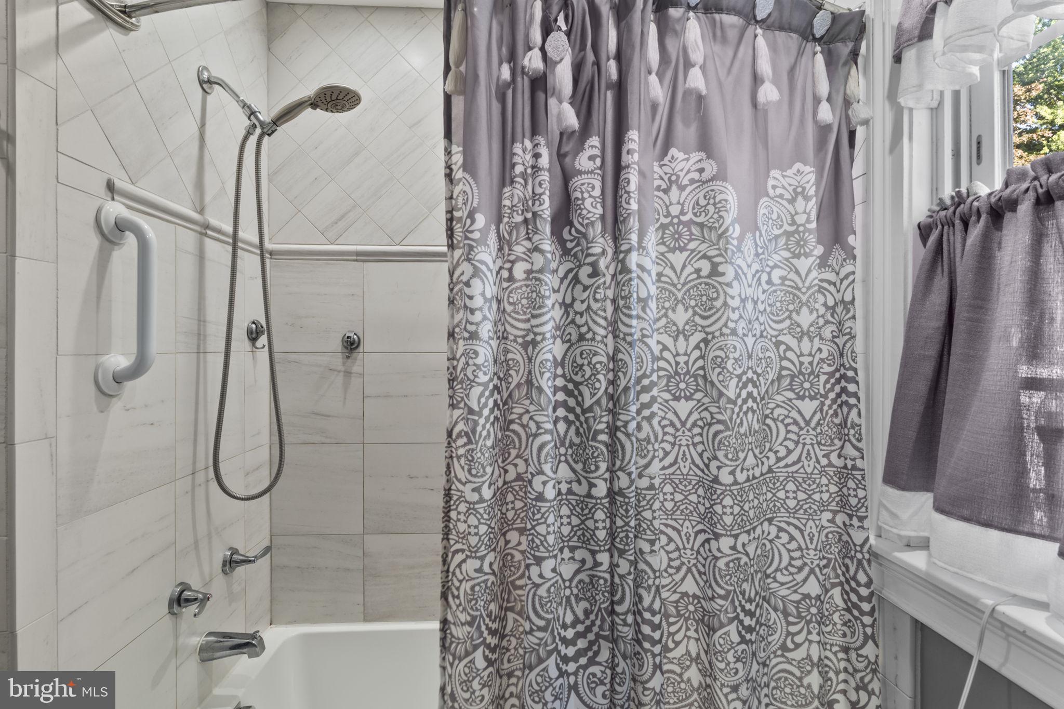
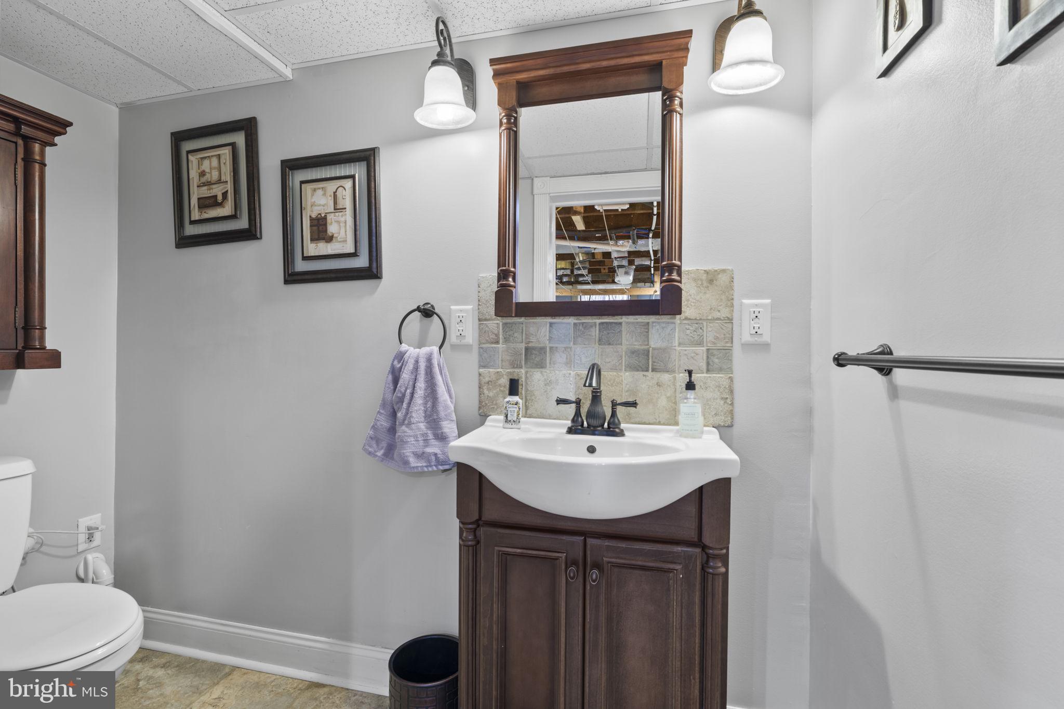
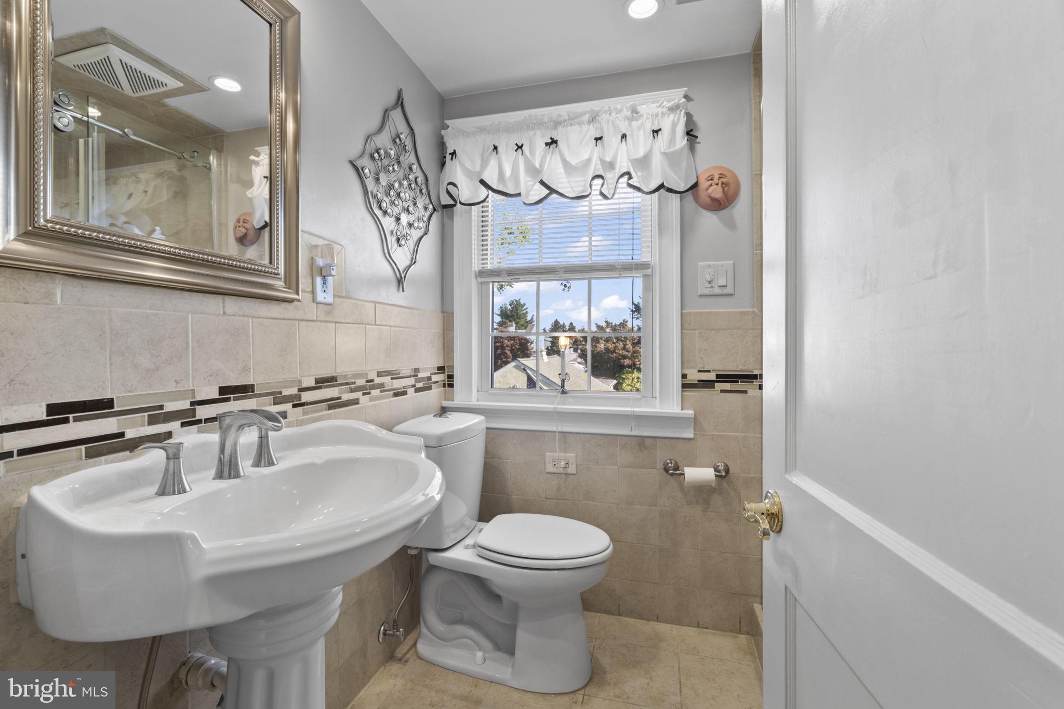
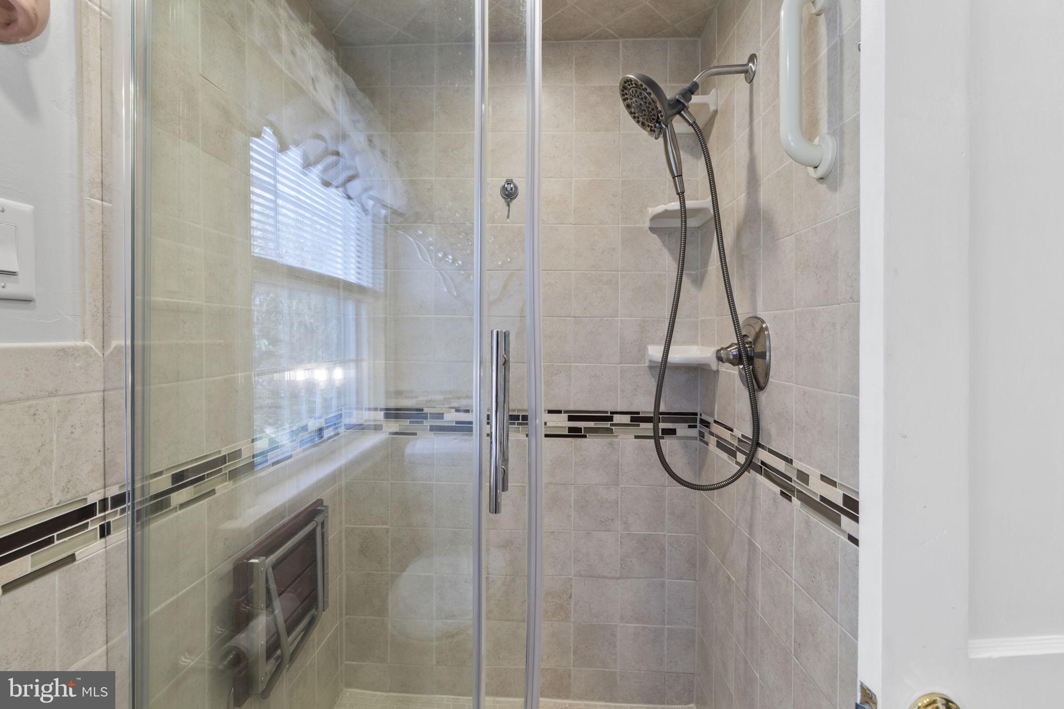
Throughout the home, upgraded electrical features, modern lighting, and dimmer switches provide enhanced convenience and ambiance. The newer, beautifully updated bathrooms showcase contemporary finishes, upgraded lighting, and convenient timers in the shower areas, adding another layer of thoughtful functionality.
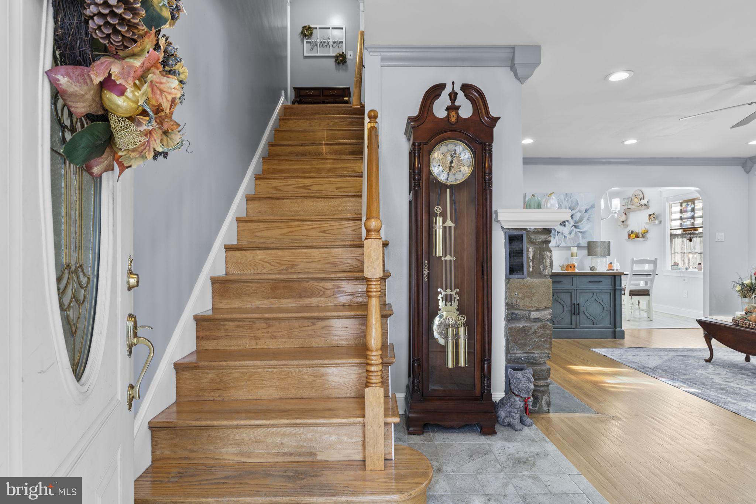
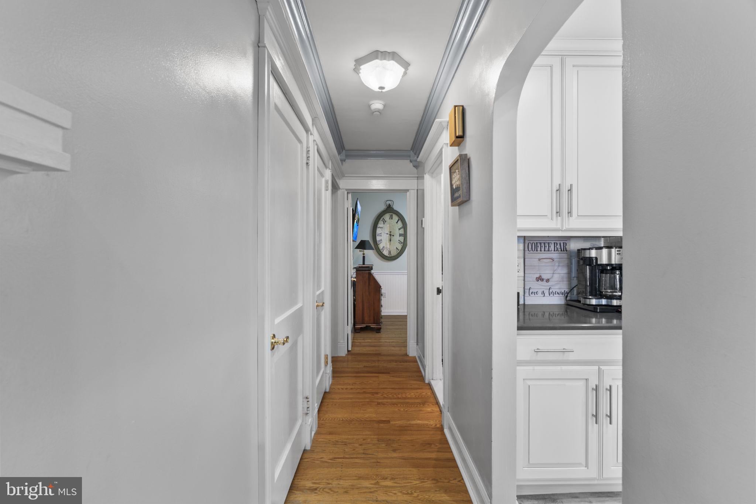
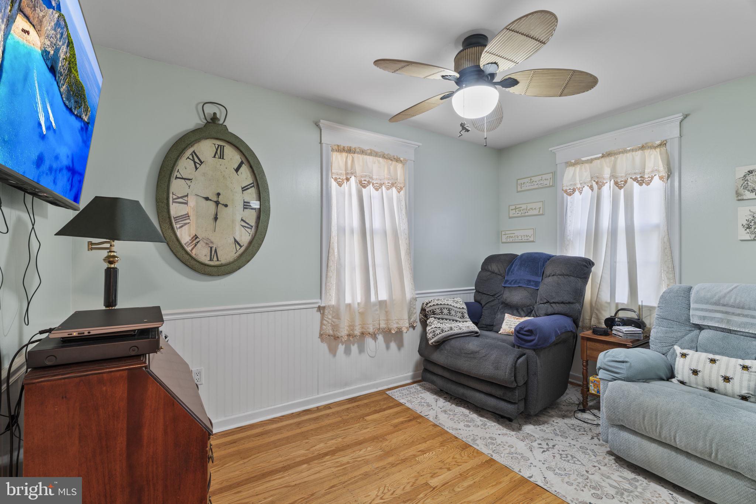
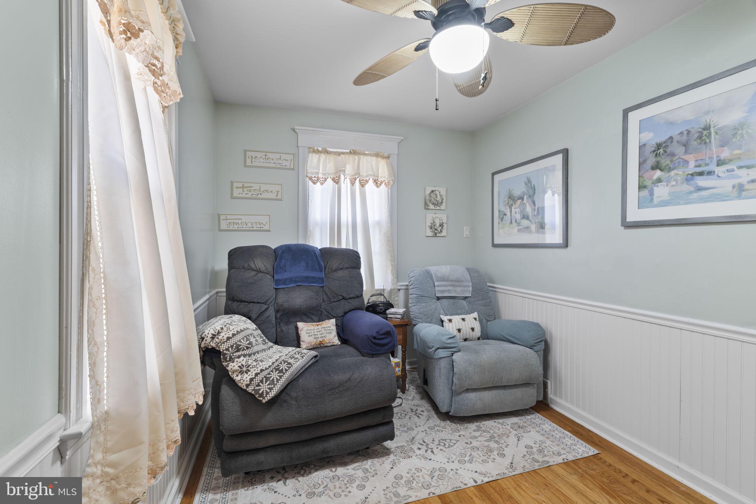
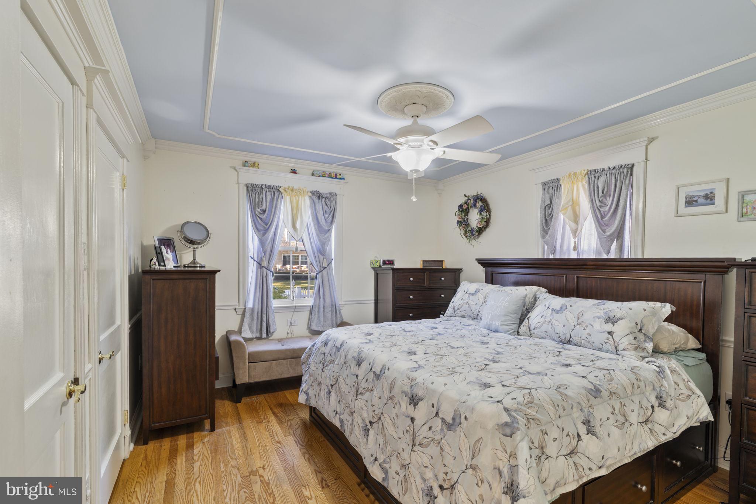
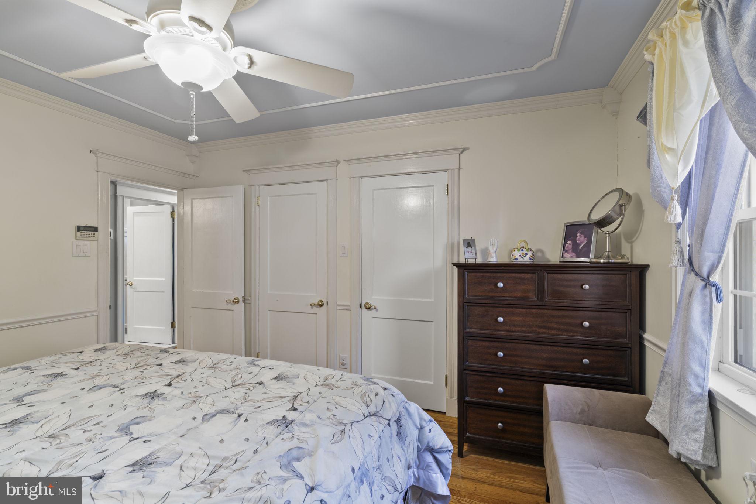
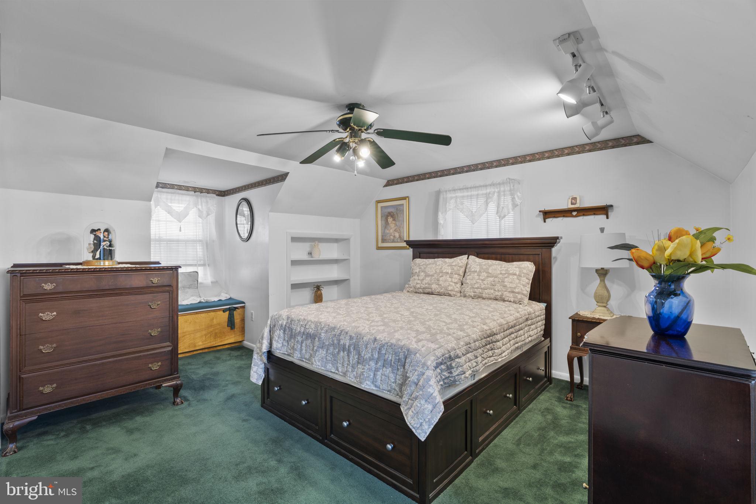
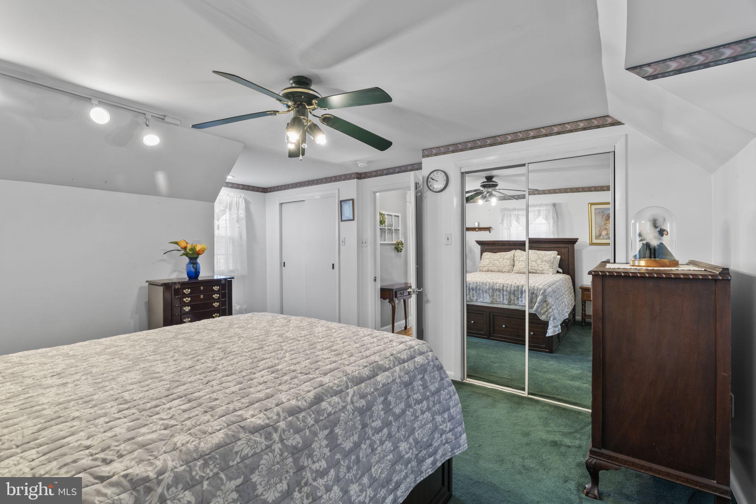
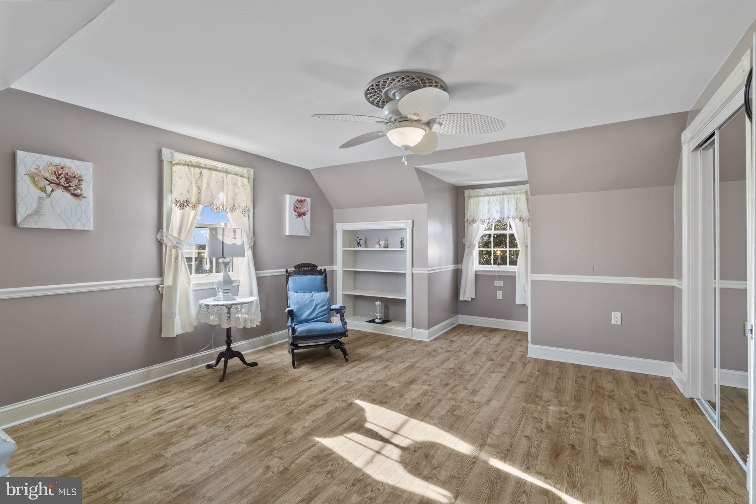
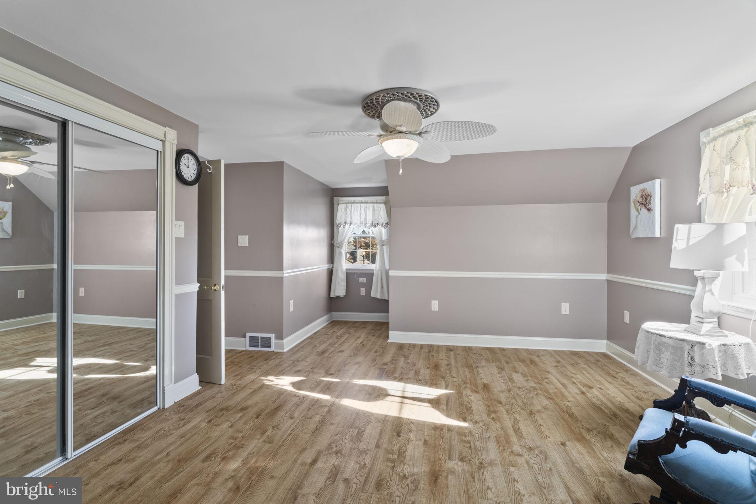
The floor plan offers 4 generously sized bedrooms, including 2 conveniently located on the main level and 2 on the upper level. With a full bathroom on each of the 1st and 2nd floors, plus an additional 1/2 bath in the basement, this home offers comfort and flexibility for a variety of living arrangements. Beautiful hardwood flooring and a charming wood-burning fireplace in the living room further enhance the warmth and character of this exceptional residence.
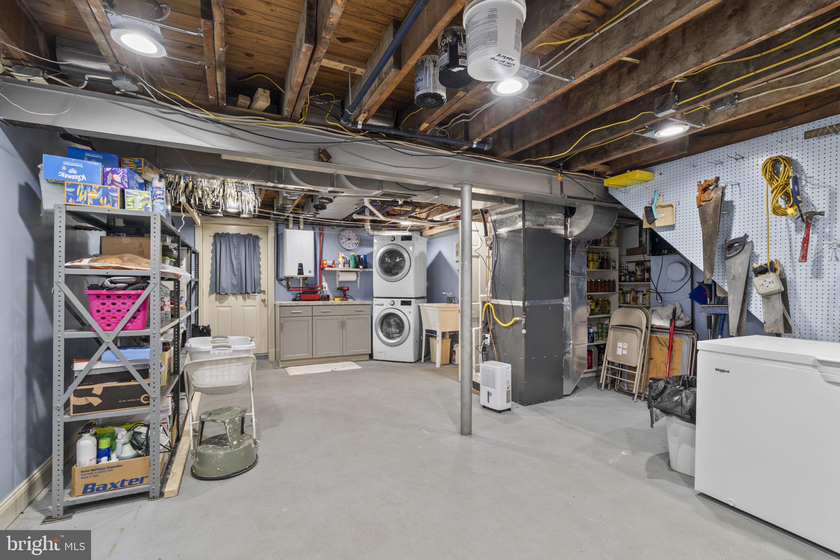
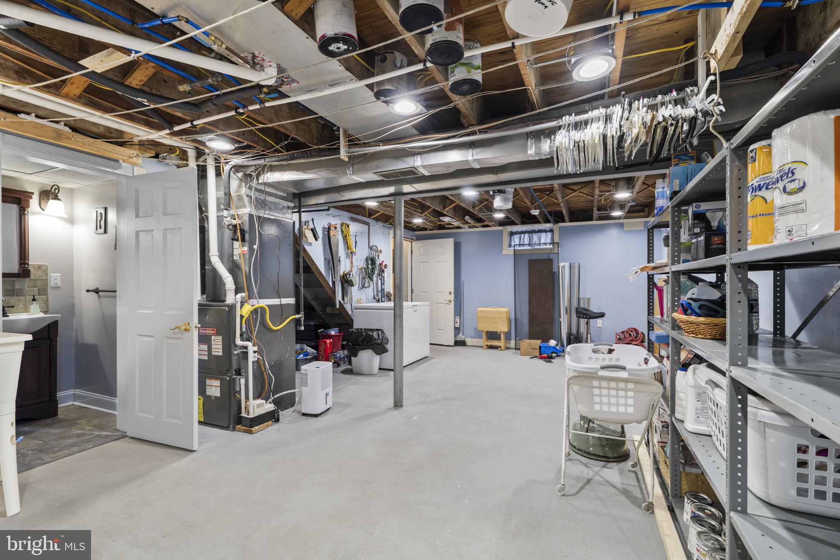
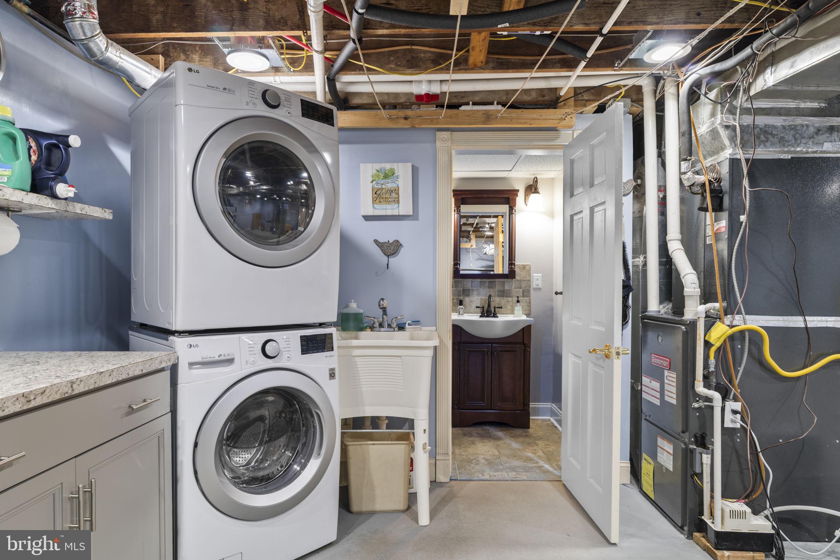
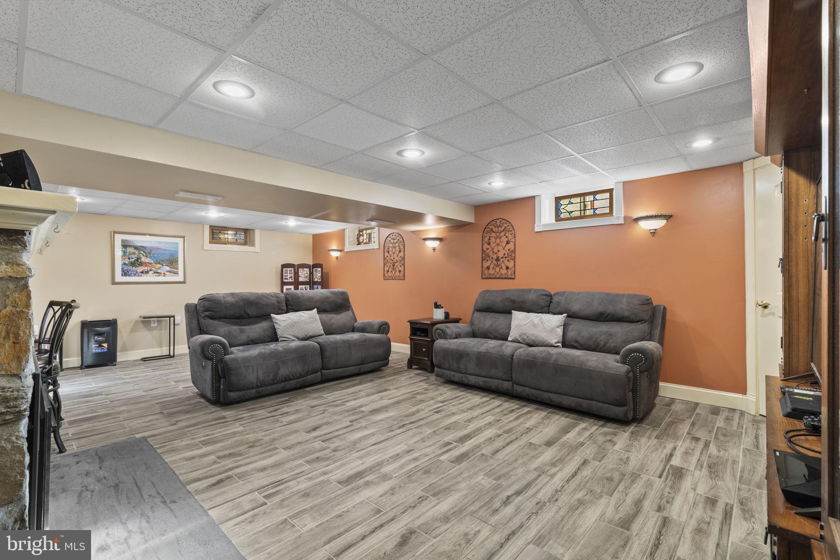
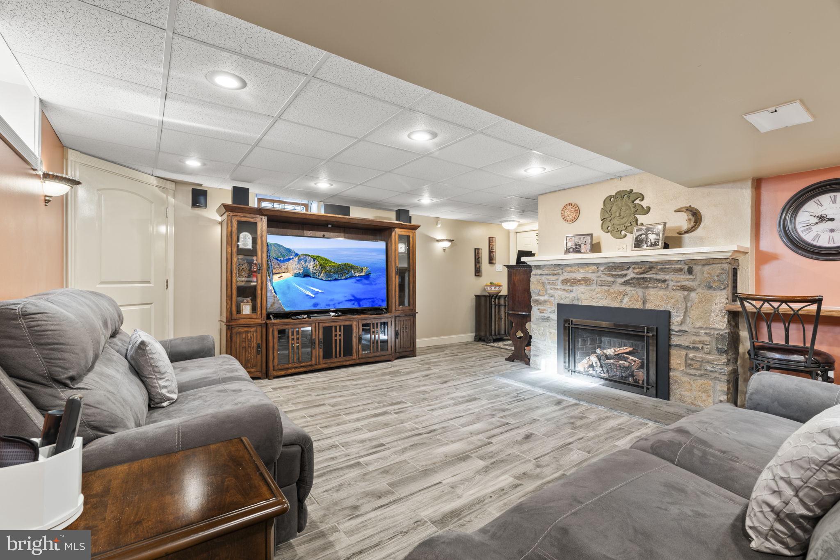
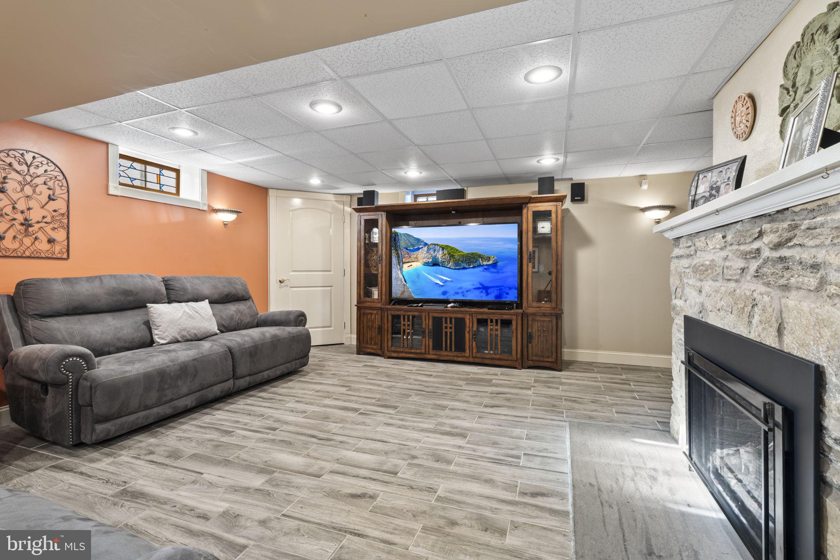
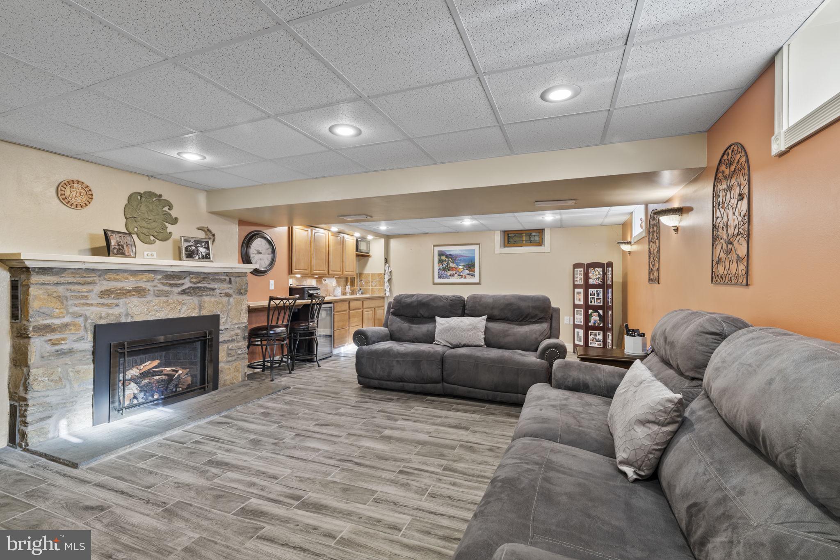
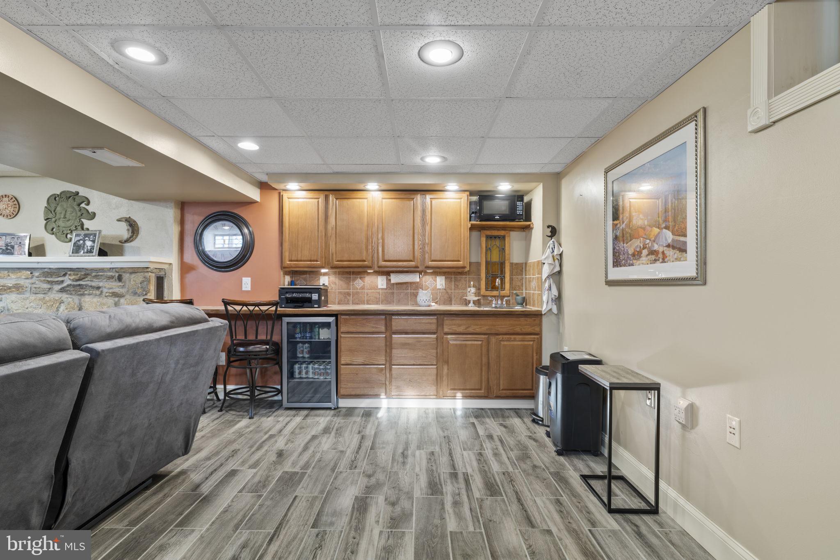
The lower level is an entertainer's dream, offering approximately 438 sf (25'x17.5') of finished, climate-controlled living space, complete with a gas fireplace and a convenient kitchenette area featuring a sink and microwave. With appropriate modifications and approvals, this space offers the potential for additional kitchen functionality. An additional approximately 438 sf (25'x17.5') of unfinished basement space provides storage, workshop possibilities, or future finishing potential. Even better, the basement features walk-up access directly to the backyard, allowing poolside guests convenient access to the lower-level 1/2 bath without traveling through the main living areas.
This is more than just a home — it's a lifestyle! Whether you're hosting summer pool parties, enjoying a quiet evening on the covered deck, tending to your private garden, or gathering around the fireplace, every corner of this property offers something to enjoy.
The list of upgrades and extras is extensive — far too many to mention! Ask your agent for the complete Upgrades & Extras list to truly appreciate everything this exceptional property has to offer.
| Date | Event | Price | Source |
|---|---|---|---|
| listed (Coming Soon) | $599,000 | Bright #PAPH2684944 | |
| status changed (Active) | — | Bright #PAPH2684944 |
Hi there — ask anything about this property or the area and the team will get right back to you.
Local real estate advisory services provided by agent with The Southside Group
Listed by Nicole L. Dizio with Realty Mark Associates
The data relating to real estate for sale on this website appears in part through the BRIGHT Internet Data Exchange program, a voluntary cooperative exchange of property listing data between licensed real estate brokerage firms in which Nicole L. Dizio participates, and is provided by BRIGHT through a licensing agreement. The information provided by this website is for the personal, non-commercial use of consumers and may not be used for any purpose other than to identify prospective properties consumers may be interested in purchasing. Some properties which appear for sale on this website may no longer be available because they are under contract, have closed or are no longer being offered for sale. Information Deemed Reliable But Not Guaranteed. Copyright © 2026 Bright MLS. All rights reserved.
You agree to The Southside Group Terms of Use and Privacy Policy. By choosing to contact a property, you also agree that The Southside Group and its associates may call, text, or email you regarding any inquiries or activities you submit through our website. This may involve the use of automated means and prerecorded or artificial voices.
Step 1 of 2
You've reached the free preview limit. Create a free account to see this listing and everything else on the site.
Step 2 of 2
Tell us how to reach you about homes you like.
Enter your password to sign in as
You've reached the free preview limit. Create a free account to see this listing and everything else on the site.
Already have an account? Sign in
Sign in to your account.
New here? Create an account