A Quietly Exceptional Residence at The Laurel | Residence 2904
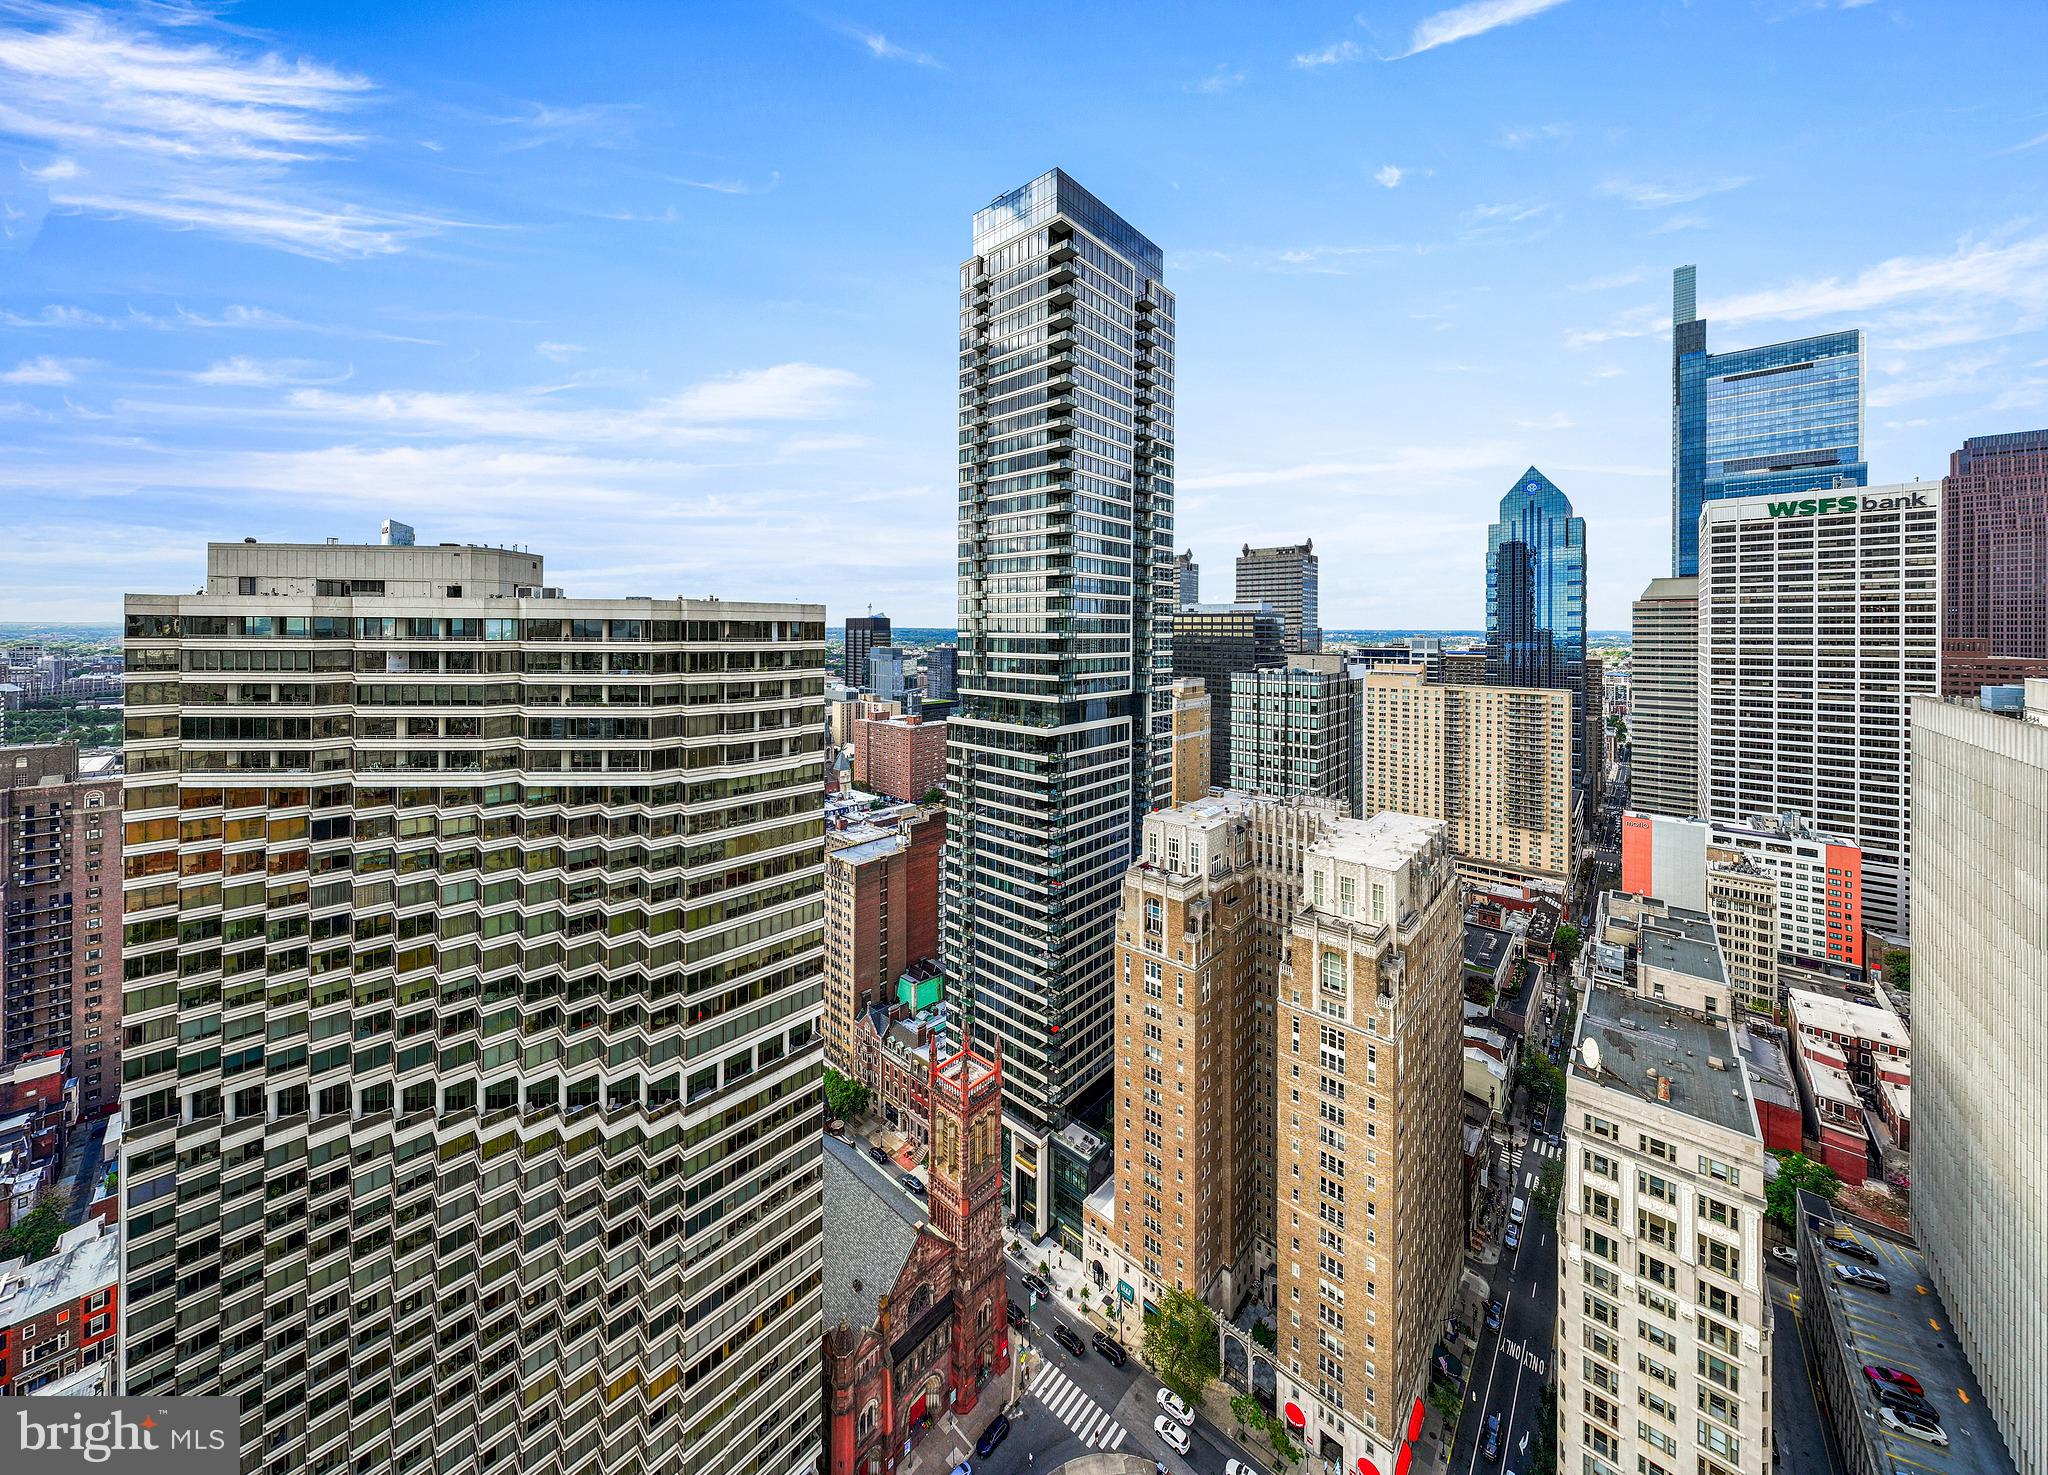
Arrive home to a sense of calm, understated elegance at Residence 2904, a coveted northeast-corner residence at The Laurel. Framed by expansive wraparound windows, the city unfolds in a panorama of skyline views, while ceilings rising over 10 feet and natural light create an atmosphere that feels both gracious and distinctly private.
Mornings begin beautifully in the gourmet kitchen, where walnut and white high-gloss cabinetry by Hans Krug sets a refined, contemporary tone. The north-facing balcony just beyond offers a rare vantage point, with views stretching toward both the Schuylkill and Delaware Rivers. It is an inviting place to enjoy a quiet morning coffee, take in the changing light across the city, or unwind outdoors as the day unfolds.
Designed for both effortless everyday living and intimate entertaining, the kitchen flows seamlessly into the open living and dining areas, where expansive windows frame the skyline and a gas fireplace lends warmth and ambiance. Remote-controlled window shades throughout the residence offer effortless comfort, with elegant sheers in the living spaces that soften the light and preserve the views, and blackout shades in the bedrooms for restful nights and peaceful mornings.
Calacatta quartz waterfall countertops anchor the oversized kitchen island, complemented by a Dornbracht faucet, undermount sink, Signature dishwasher, and under-counter drawer microwave. A thoughtfully curated appliance suite includes an integrated Sub-Zero refrigerator, Wolf gas cooktop, state-of-the-art steam oven, and full-size convection oven.
As afternoon turns to evening, the living spaces invite a slower pace, whether gathering with friends over dinner, enjoying a glass of wine by the fire, or watching the city transition into its evening glow. A dedicated wet bar, complete with a full-size Sub-Zero wine refrigerator, Miele dishwasher, and sink, makes entertaining feel effortless while keeping the experience intimate and understated.
Privately situated, the primary suite offers a peaceful retreat from the rhythm of the city. Step onto the second balcony to take in the leafy canopy of Rittenhouse Square, an especially lovely setting for a quiet morning, a moment with a book, or a breath of fresh air at the end of the day. Here, the views shift from the expansive river and skyline vistas of the kitchen balcony to the timeless charm and greenery of one of Philadelphia's most beloved squares.
The primary bath continues the sense of understated refinement with an expansive shower appointed with Fantini fixtures, Antico Scuro marble flooring, and floor-to-ceiling porcelain walls. A Kohler Veil Intelligent toilet adds a thoughtful touch of modern innovation, bringing elevated comfort and convenience to this spa-inspired retreat. Custom-finished closets throughout the residence bring thoughtful organization and tailored functionality to everyday living, seamlessly complementing the home's sophisticated aesthetic.
Practical comforts are equally well considered, including a generously sized laundry room with a full-size Maytag washer and vented dryer. Hardwood flooring throughout along with custom lighting for a curated art collection to be featured in every room.
At Residence 2904, luxury is found not simply in the finishes, but in the thoughtful details of daily life: morning coffee overlooking two rivers, evenings gathered around the glow of the fireplace, and quiet moments above Rittenhouse Square. With two distinct outdoor retreats, custom-finished closets, remote-controlled window treatments, sweeping city views, and an exceptional sense of privacy, this is elevated city living at its most effortless at The Laurel.
Saturday, November 21 · 11:30am–1pm
In person · no appointment needed
Sunday, November 22 · 11:30am–1pm
In person · no appointment needed
| Date | Event | Price | Source |
|---|---|---|---|
| listed (Coming Soon) | $3,000,000 | Bright #PAPH2681360 | |
| status changed (Active) | — | Bright #PAPH2681360 |
Hi there — ask anything about this property or the area and the team will get right back to you.
Local real estate advisory services provided by agent with The Southside Group
Listed by Eva Walker with Fusion Phl Realty, Llc
The data relating to real estate for sale on this website appears in part through the BRIGHT Internet Data Exchange program, a voluntary cooperative exchange of property listing data between licensed real estate brokerage firms in which Eva Walker participates, and is provided by BRIGHT through a licensing agreement. The information provided by this website is for the personal, non-commercial use of consumers and may not be used for any purpose other than to identify prospective properties consumers may be interested in purchasing. Some properties which appear for sale on this website may no longer be available because they are under contract, have closed or are no longer being offered for sale. Information Deemed Reliable But Not Guaranteed. Copyright © 2026 Bright MLS. All rights reserved.
You agree to The Southside Group Terms of Use and Privacy Policy. By choosing to contact a property, you also agree that The Southside Group and its associates may call, text, or email you regarding any inquiries or activities you submit through our website. This may involve the use of automated means and prerecorded or artificial voices.
Step 1 of 2
You've reached the free preview limit. Create a free account to see this listing and everything else on the site.
Step 2 of 2
Tell us how to reach you about homes you like.
Enter your password to sign in as
You've reached the free preview limit. Create a free account to see this listing and everything else on the site.
Already have an account? Sign in
Sign in to your account.
New here? Create an account