**Seller offering a $20,000 credit with an acceptable offer—perfect for a permanent rate buy-down.**
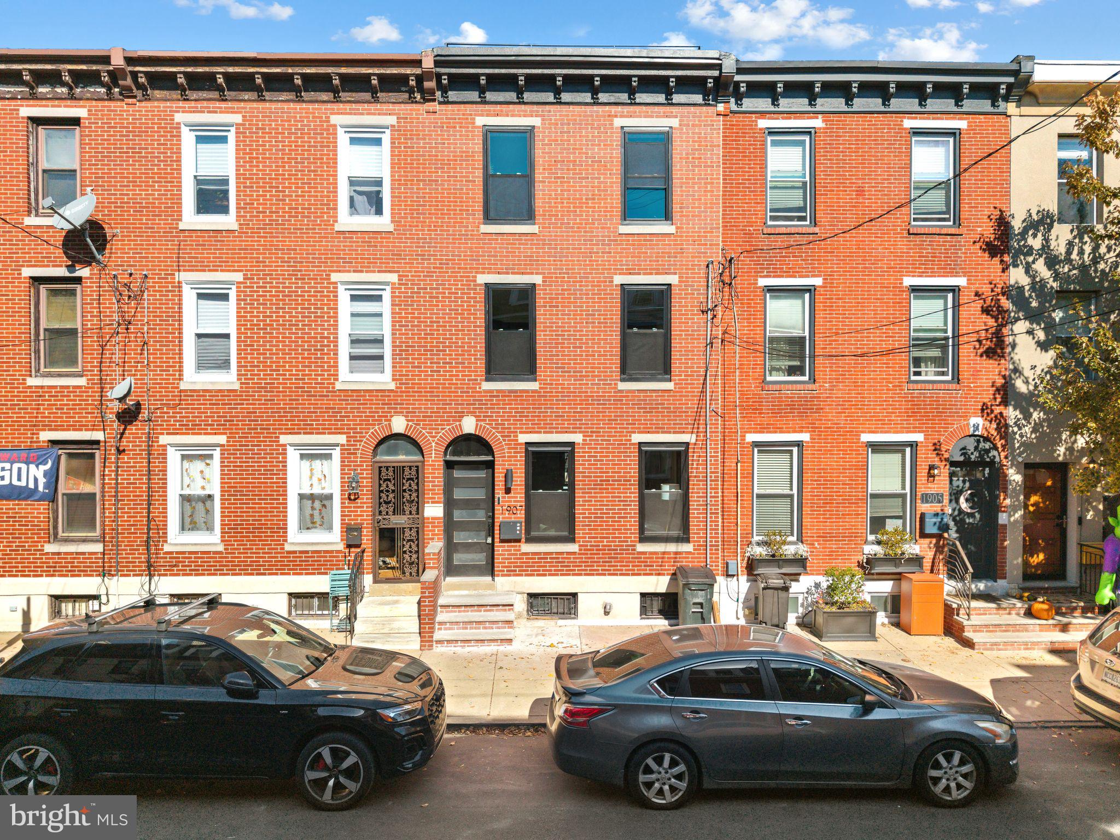
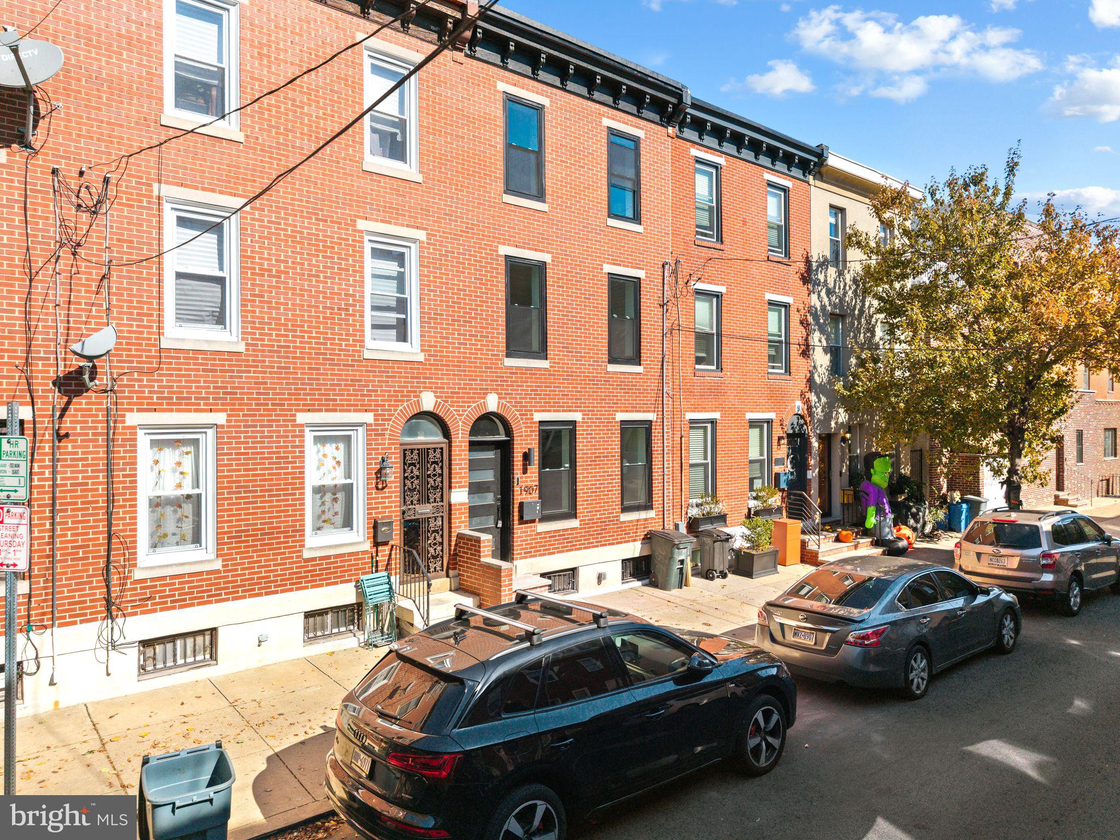
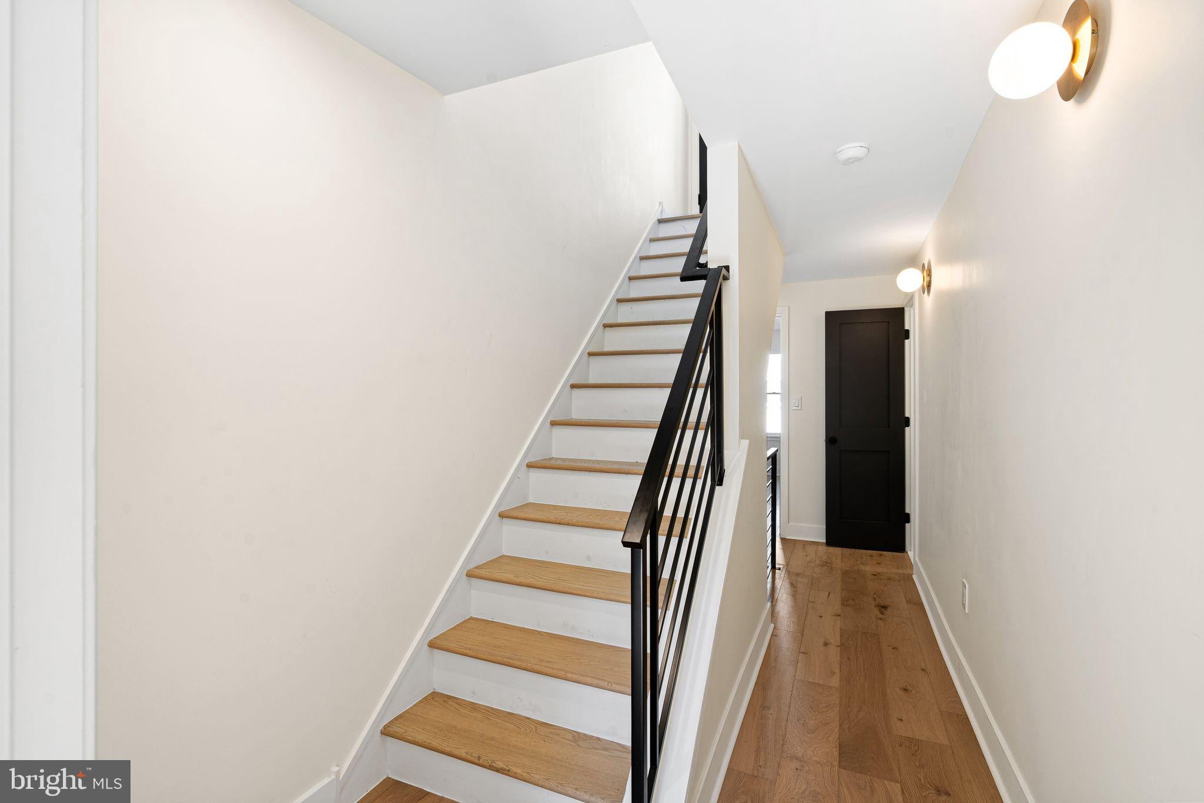
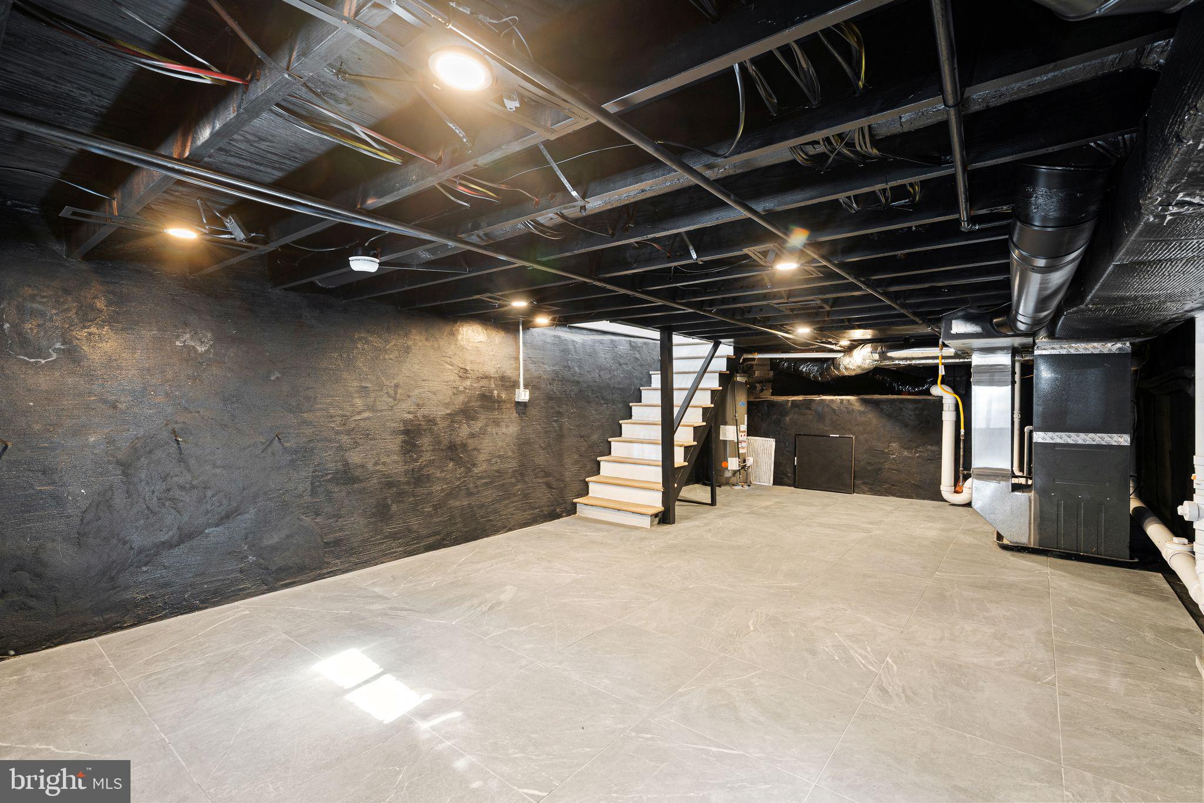
Welcome to 1907 Carpenter Street, a reimagined residence where modern luxury meets the timeless charm of Graduate Hospital. This isn’t just a renovation; it’s a complete transformation. Stripped to the studs and expanded to a generous 2,500 square feet, every inch of this home is brand new and designed for a sophisticated lifestyle.
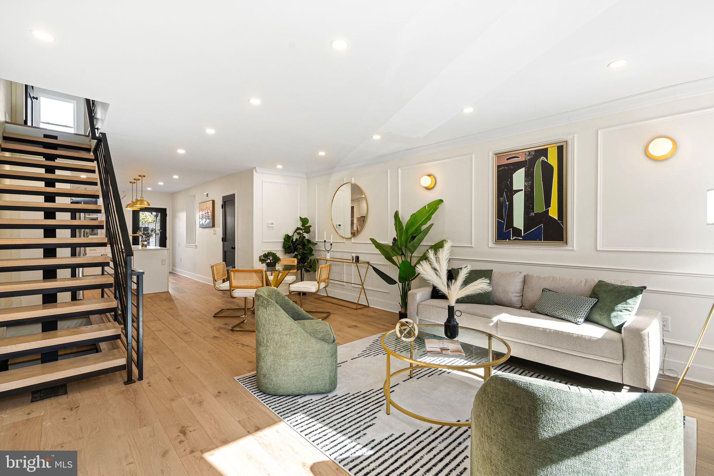
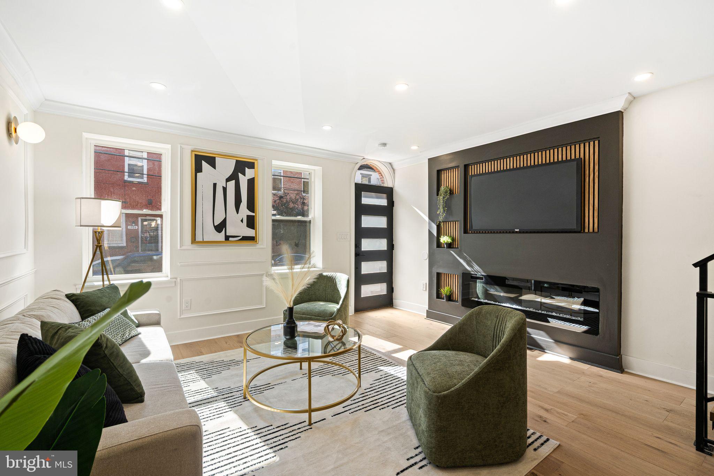
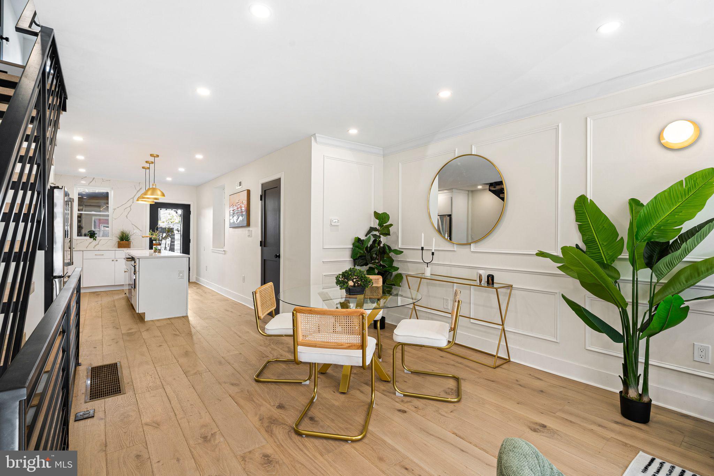
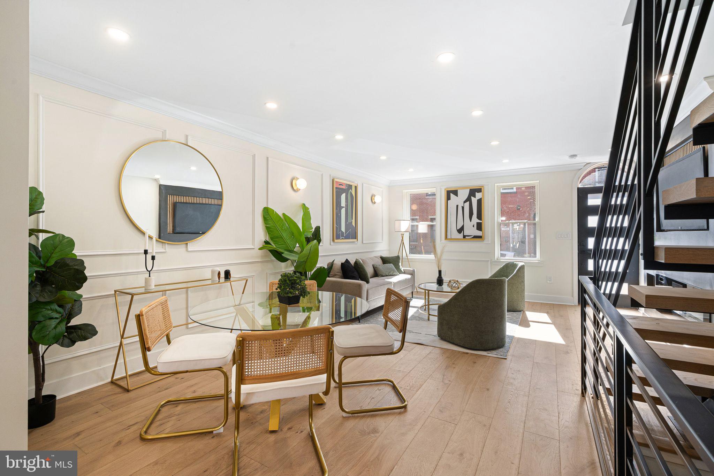
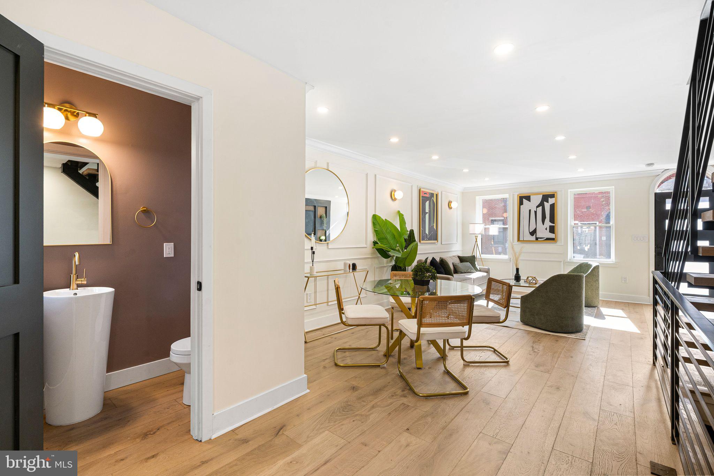
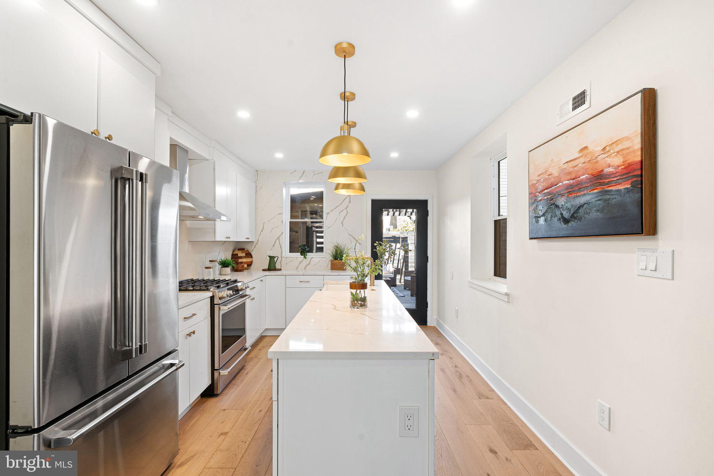
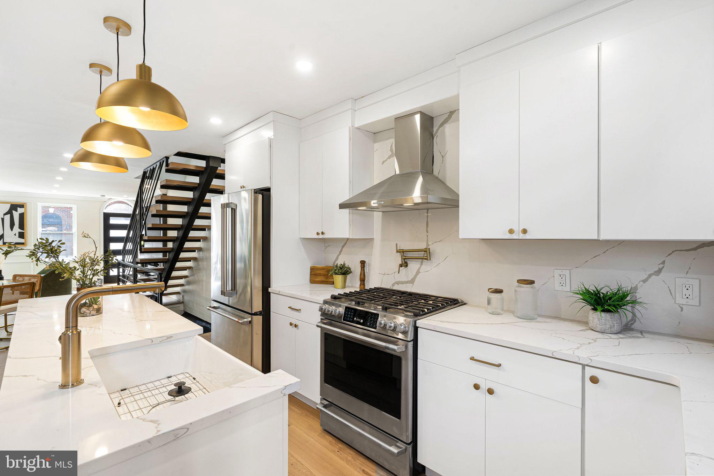
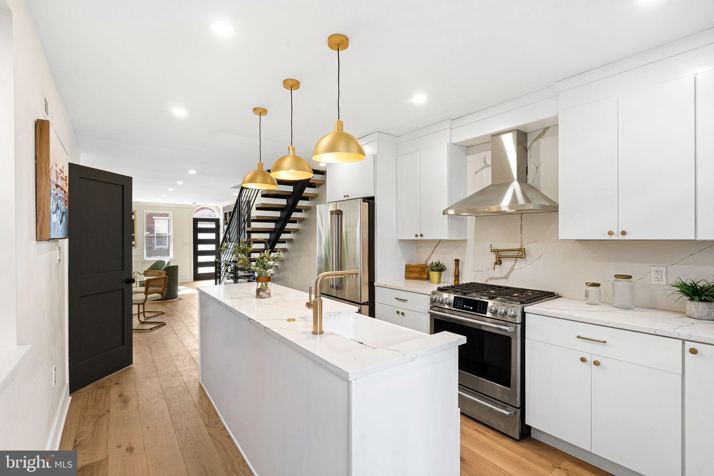
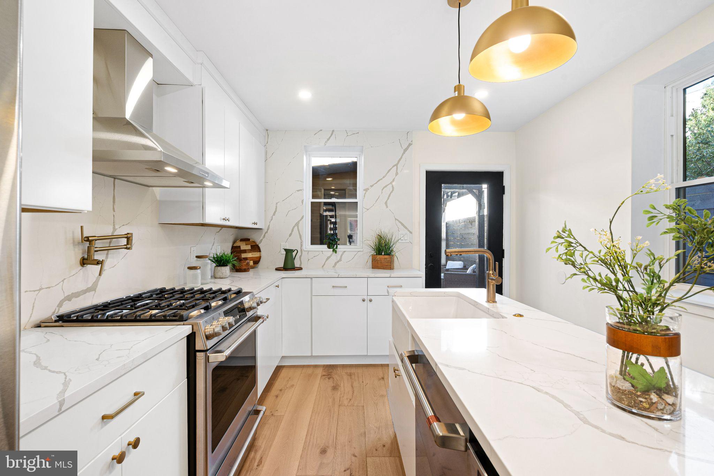
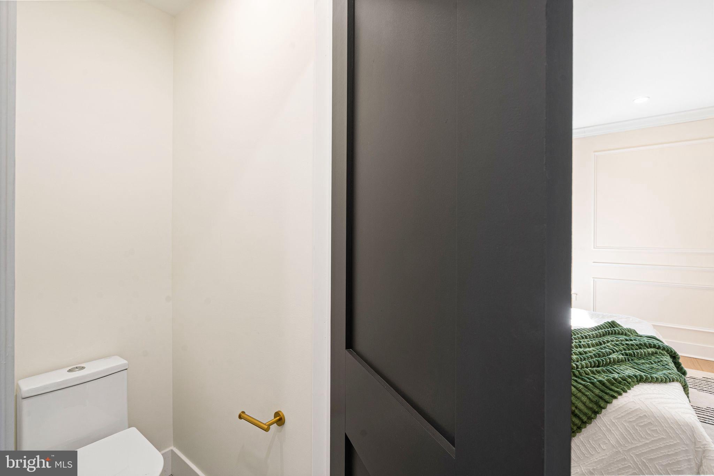
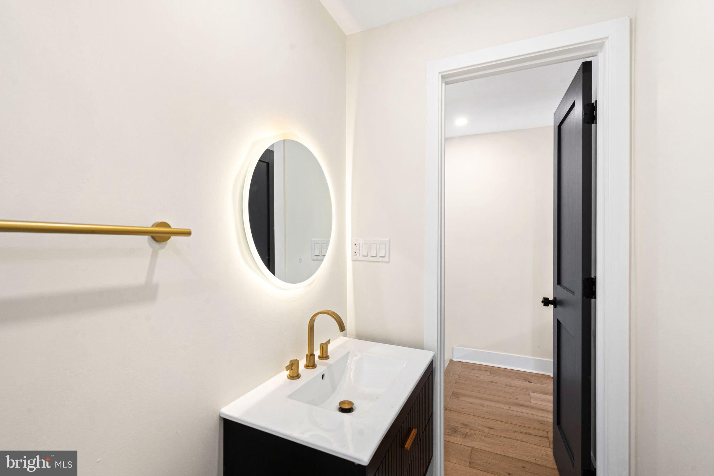
The main level sets a grand tone immediately with a massive, open-concept floor plan that stretches the length of the home. This expansive layout provides the rare luxury of scale, comfortably accommodating a large living area, a formal dining space, and a massive chef’s kitchen without ever feeling crowded. Conveniently tucked away on this level is a sleek powder room, ensuring the main floor is as functional as it is beautiful. It’s an entertainer����s dream, where the transition from cocktails to dinner is seamless and fluid.
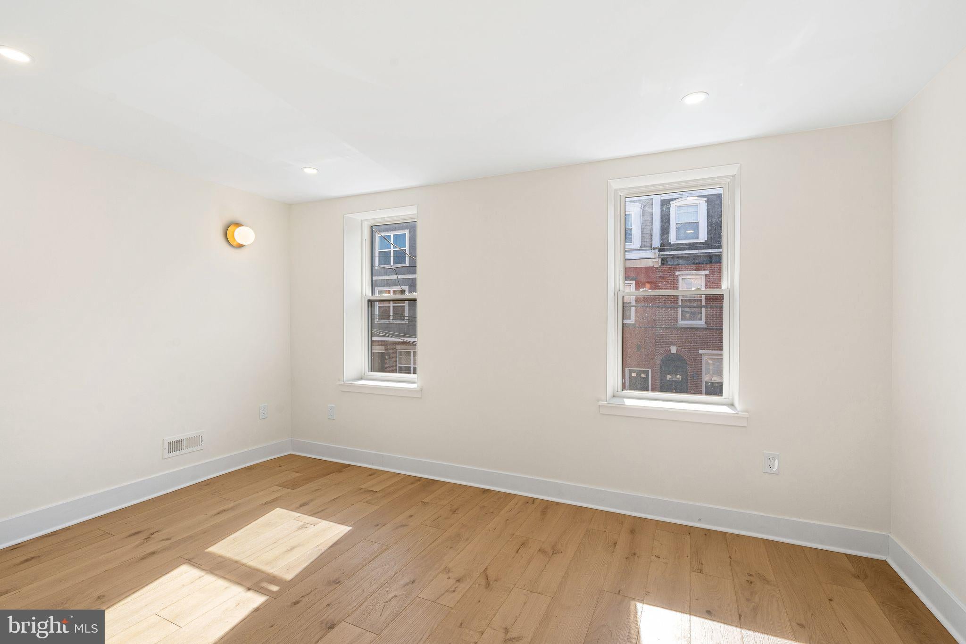
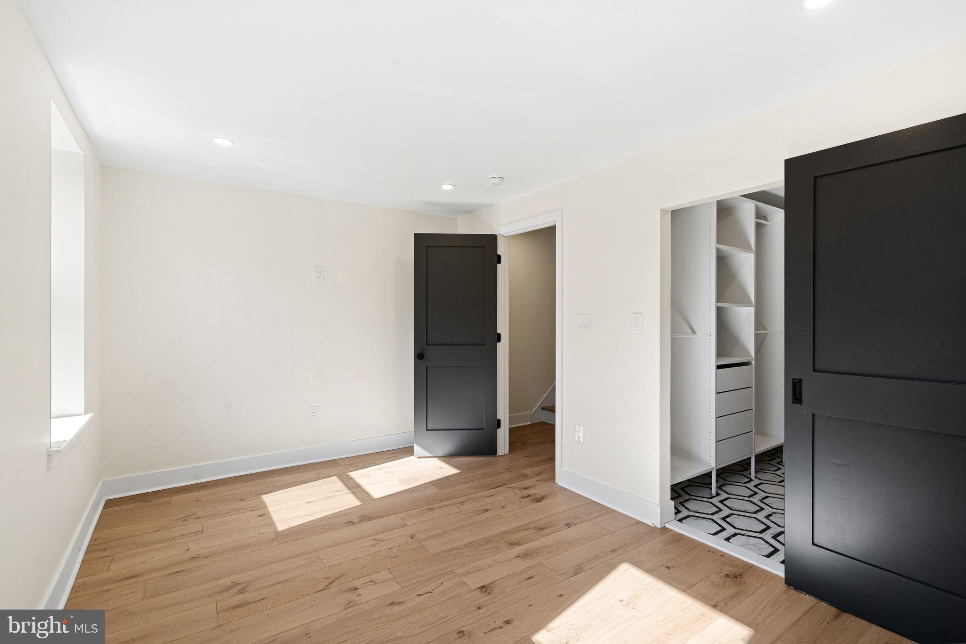
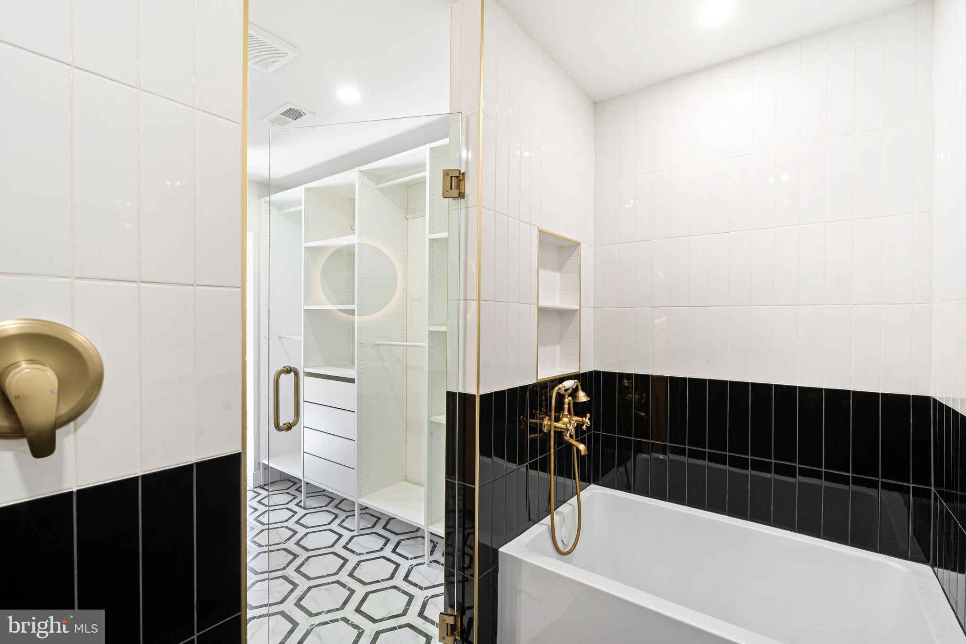
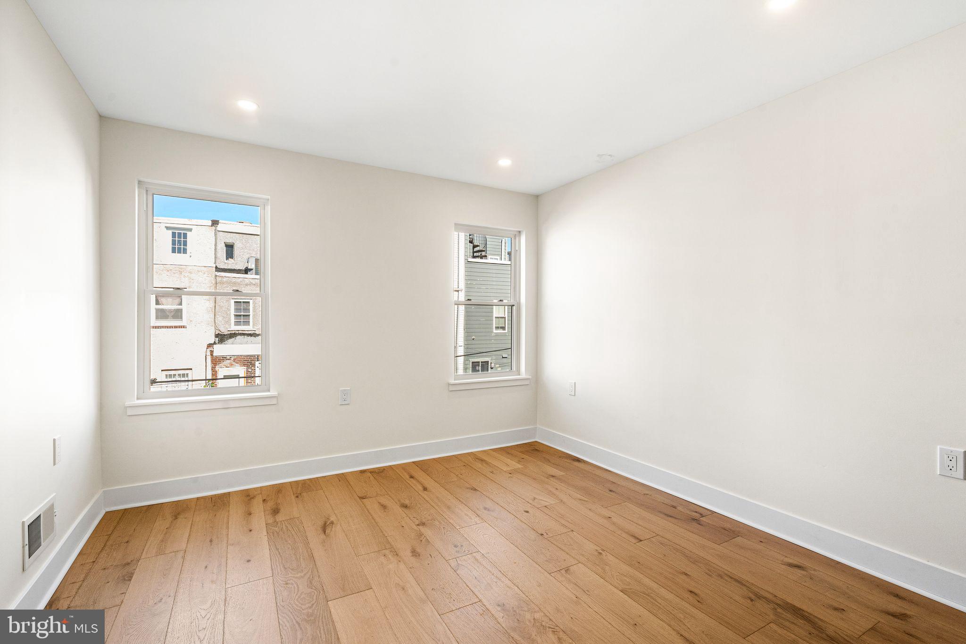
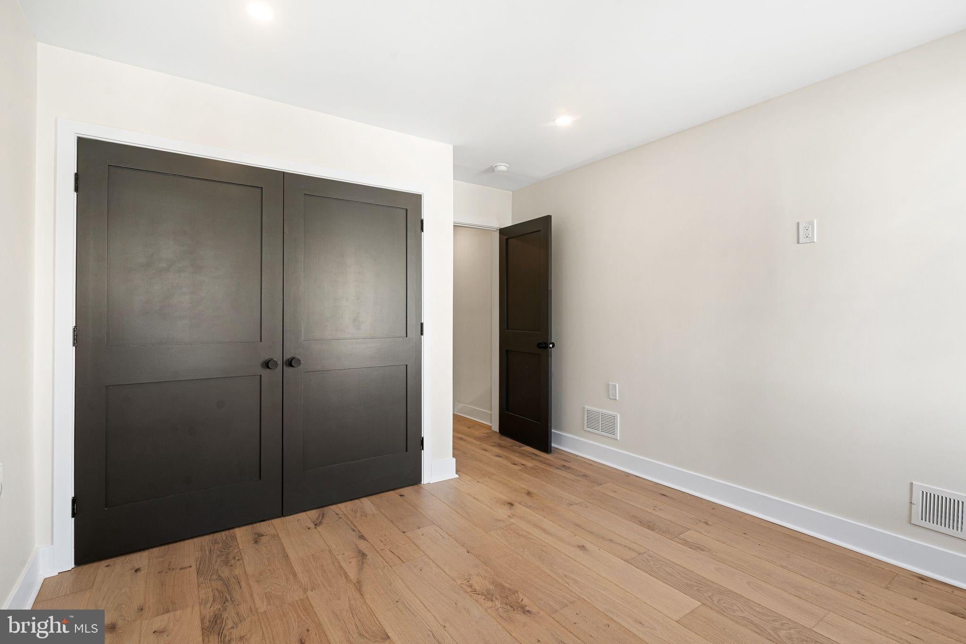
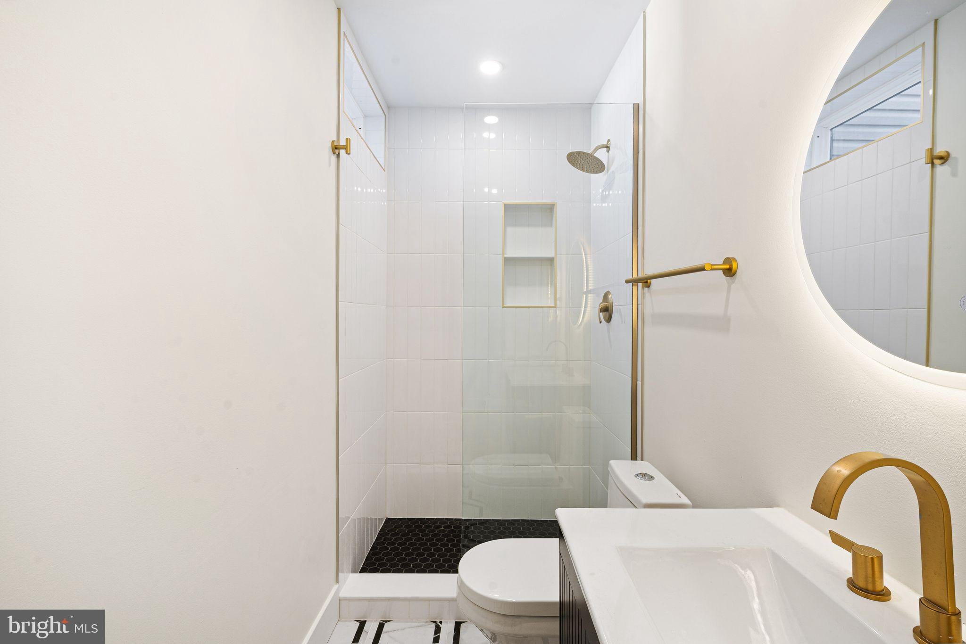
The second floor is thoughtfully designed to maximize both comfort and privacy. You’ll find two spacious bedrooms on this level, including a bright front bedroom featuring its own private en-suite bathroom. An additional full bathroom is conveniently located in the hallway to serve the rest of the floor.
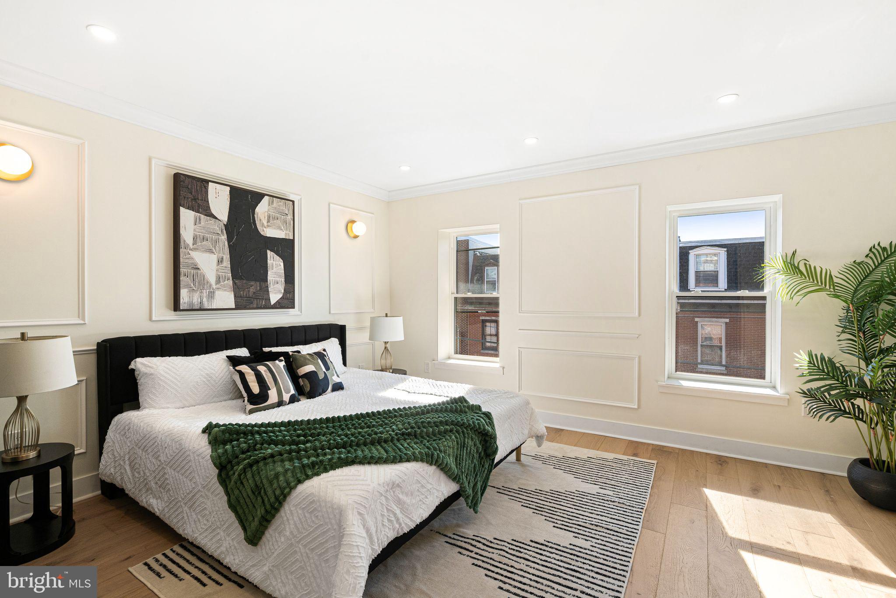
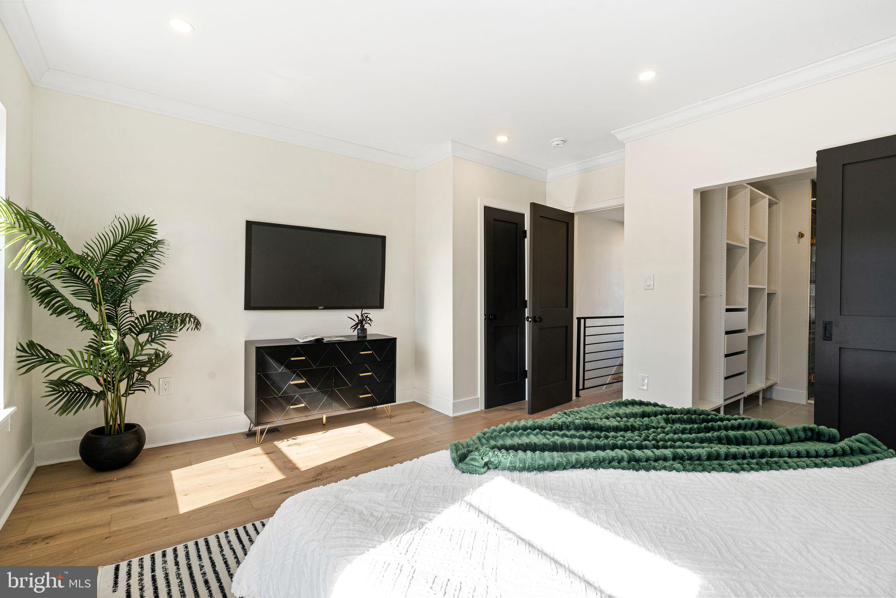
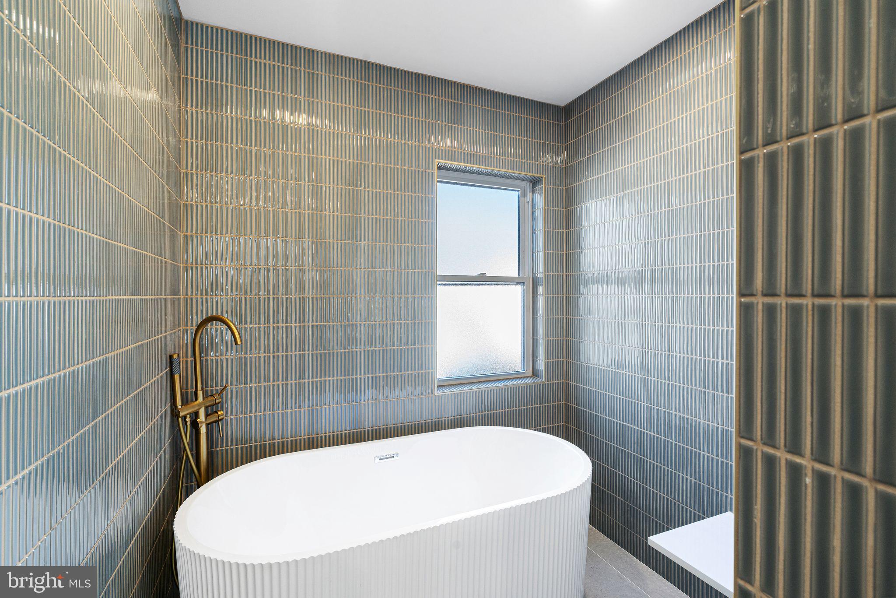
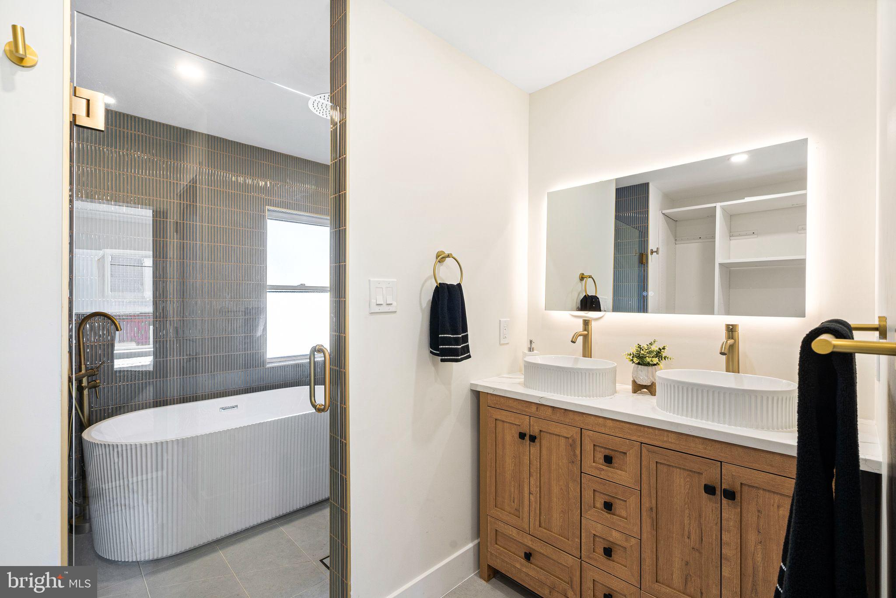
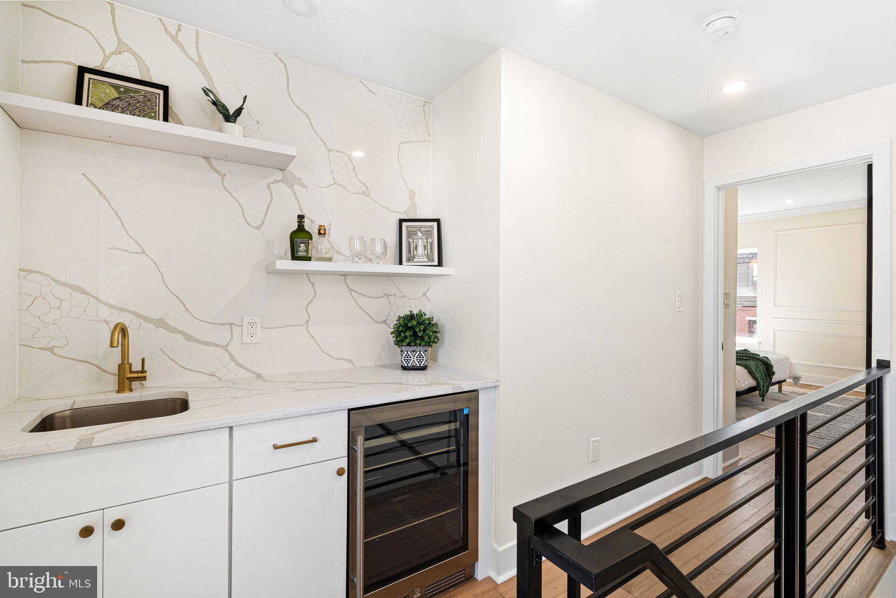
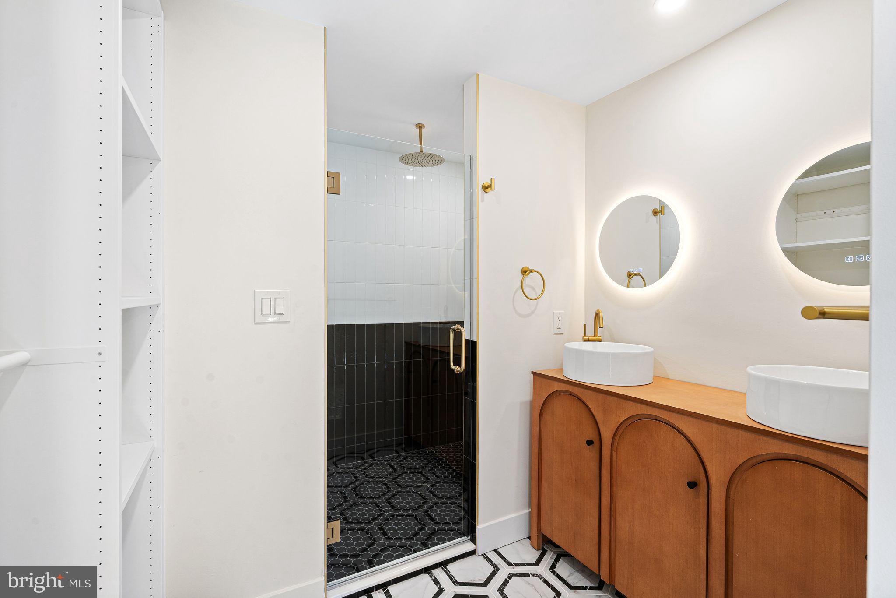
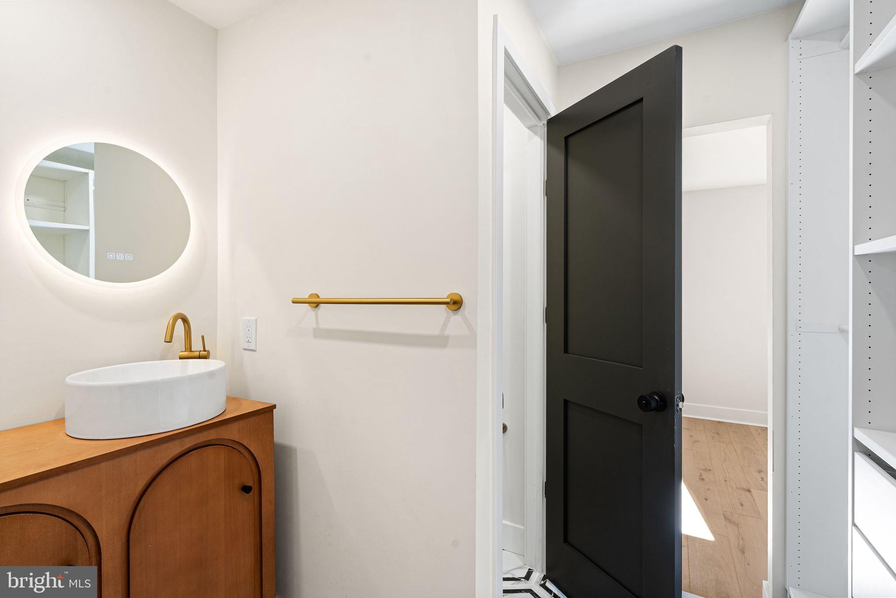
The third floor is a true showstopper, dedicated entirely to a sprawling primary suite. This level features a spa-style bathroom designed for ultimate relaxation and a full wet bar—perfect as a morning coffee station or a sleek hub for evening refreshments.
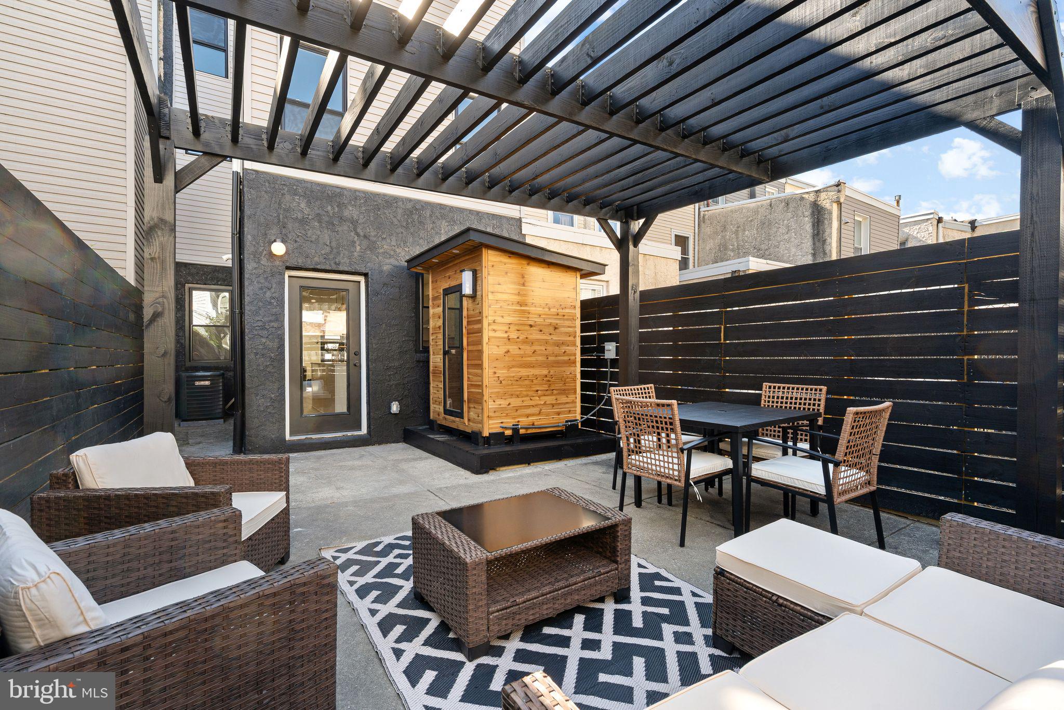
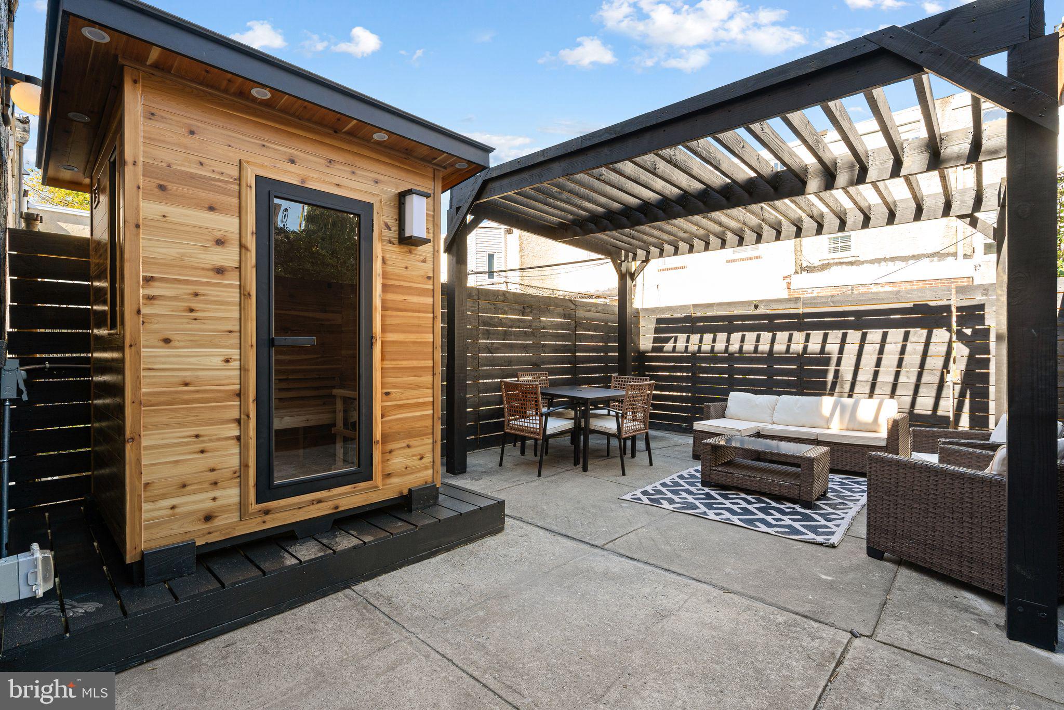
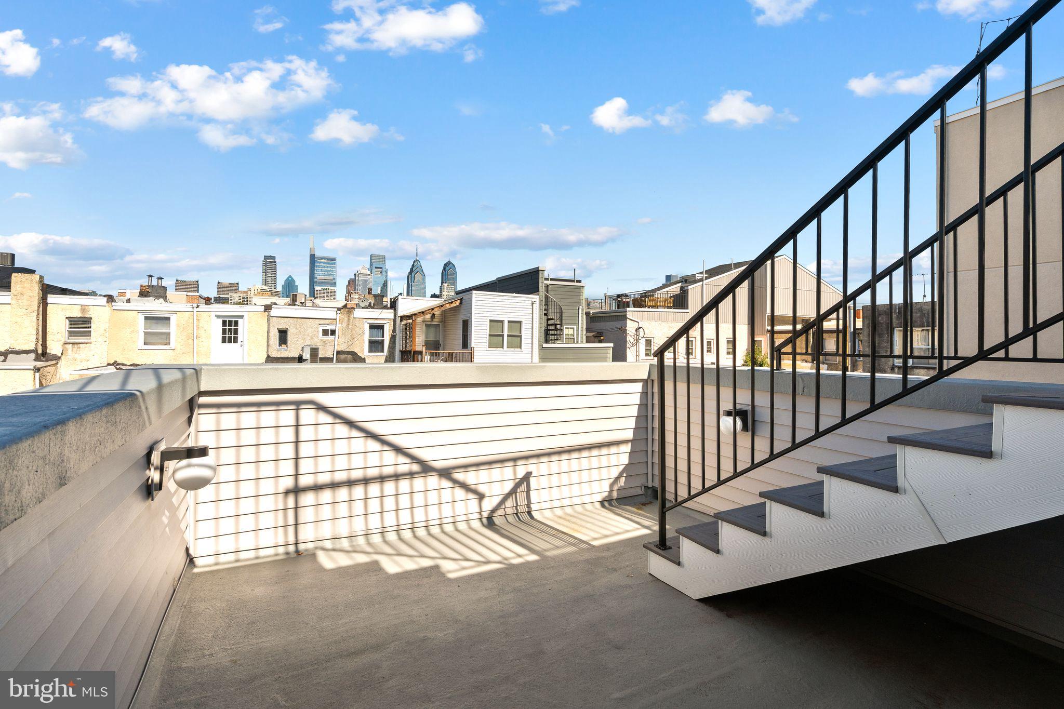
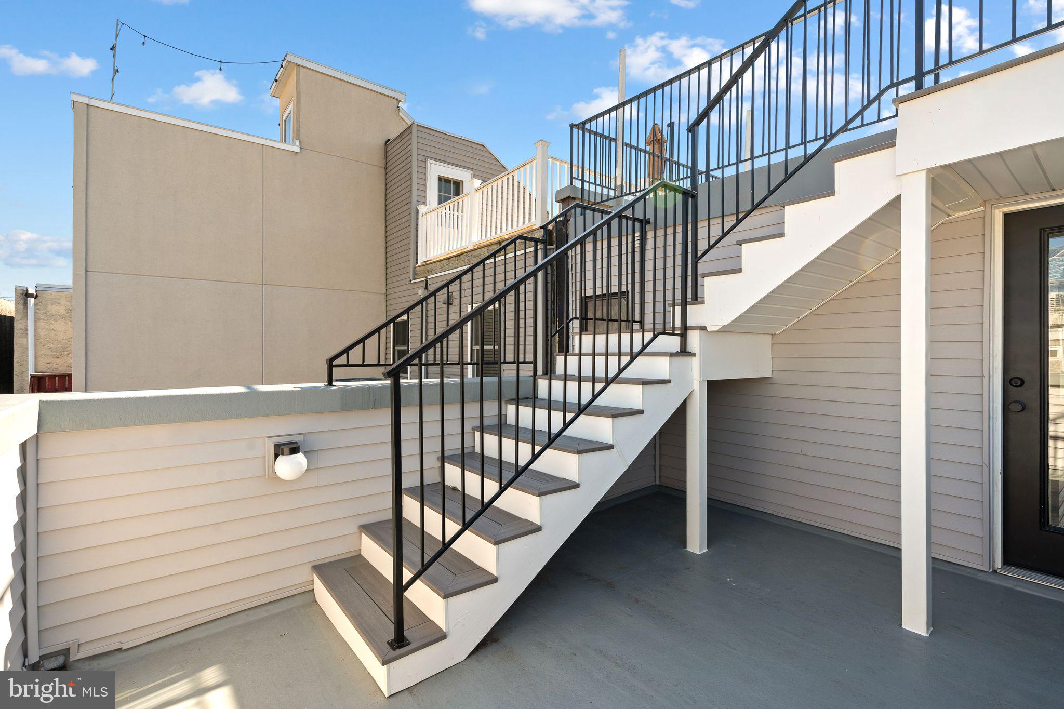
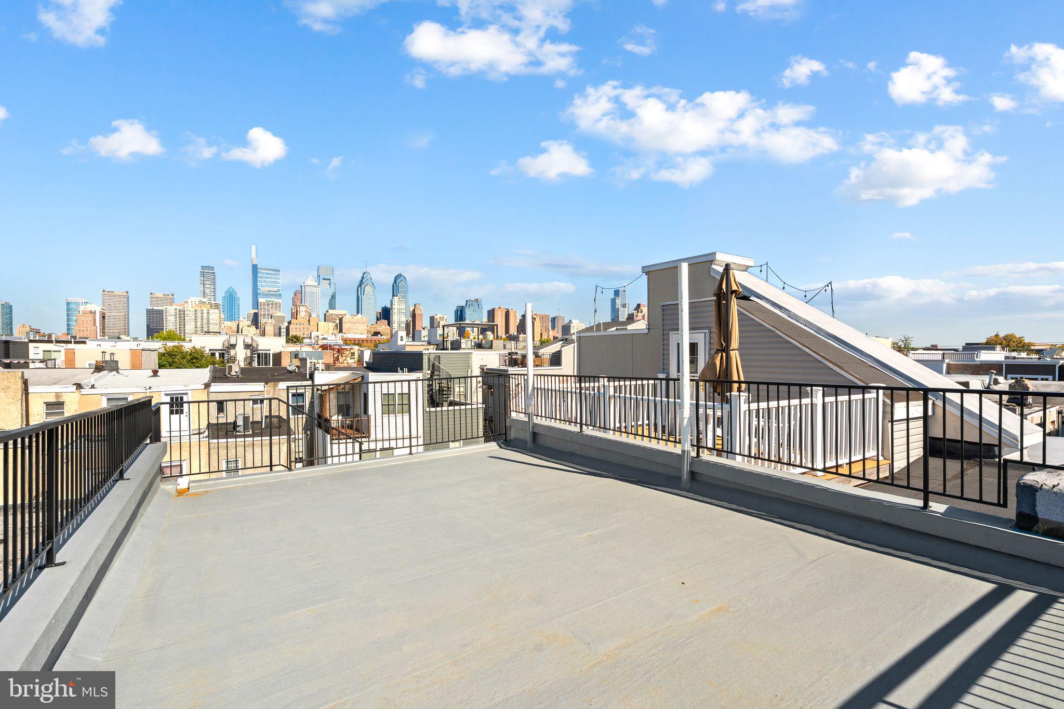
The outdoor living program truly sets this home apart. The private backyard serves as a sanctuary, complete with a custom pergola and a three-person sauna—a rare city indulgence. For a change of perspective, head up to the two-tiered roof deck. With the rear of the home facing the city center, you are treated to breathtaking, unobstructed views of the Philadelphia skyline, serving as a glittering backdrop for every occasion.
Located in one of the city’s most sought-after enclaves, 1907 Carpenter Street offers a fresh start in a premier location. Whether you are unwinding in your private sauna or hosting friends against the backdrop of the city lights, this home represents the pinnacle of modern urban living.
| Date | Event | Price | Source |
|---|---|---|---|
| listed (Coming Soon) | $1,149,999 | Bright #PAPH2683328 | |
| status changed (Active) | — | Bright #PAPH2683328 | |
| price changed | $1,124,999 | Bright #PAPH2683328 | |
| price changed | $1,099,999 | Bright #PAPH2683328 |
Hi there — ask anything about this property or the area and the team will get right back to you.
Local real estate advisory services provided by agent with The Southside Group
Listed by Jennifer Baer with Compass Pennsylvania, Llc
The data relating to real estate for sale on this website appears in part through the BRIGHT Internet Data Exchange program, a voluntary cooperative exchange of property listing data between licensed real estate brokerage firms in which Jennifer Baer participates, and is provided by BRIGHT through a licensing agreement. The information provided by this website is for the personal, non-commercial use of consumers and may not be used for any purpose other than to identify prospective properties consumers may be interested in purchasing. Some properties which appear for sale on this website may no longer be available because they are under contract, have closed or are no longer being offered for sale. Information Deemed Reliable But Not Guaranteed. Copyright © 2026 Bright MLS. All rights reserved.
You agree to The Southside Group Terms of Use and Privacy Policy. By choosing to contact a property, you also agree that The Southside Group and its associates may call, text, or email you regarding any inquiries or activities you submit through our website. This may involve the use of automated means and prerecorded or artificial voices.
Step 1 of 2
You've reached the free preview limit. Create a free account to see this listing and everything else on the site.
Step 2 of 2
Tell us how to reach you about homes you like.
Enter your password to sign in as
You've reached the free preview limit. Create a free account to see this listing and everything else on the site.
Already have an account? Sign in
Sign in to your account.
New here? Create an account