
 Active Under Contract
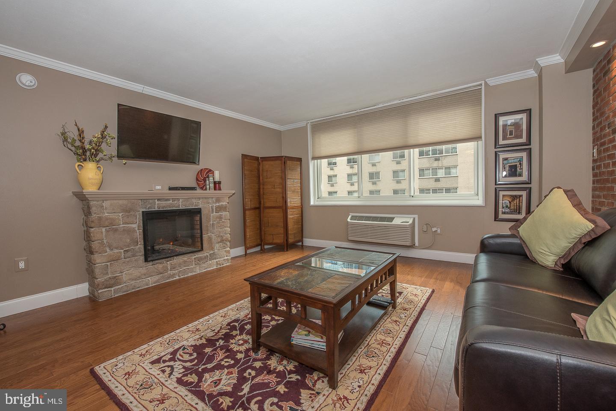
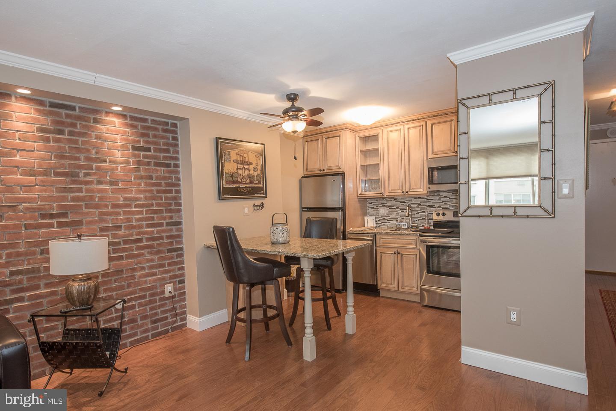
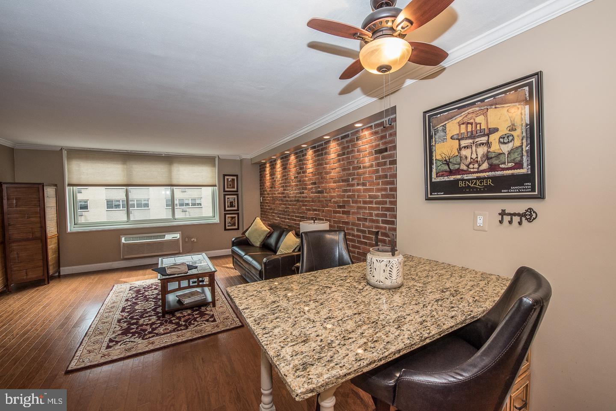
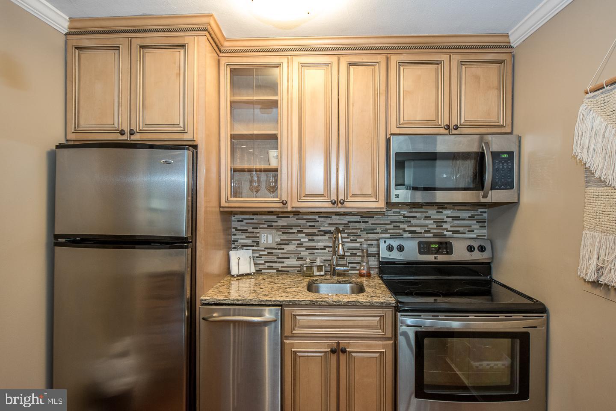
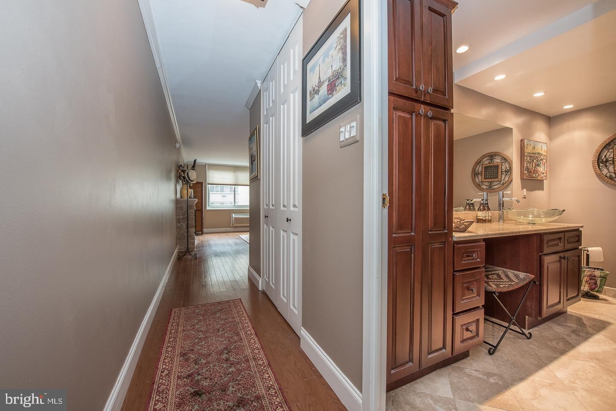
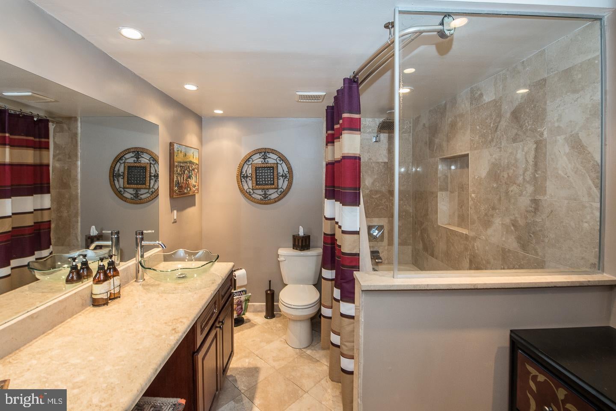
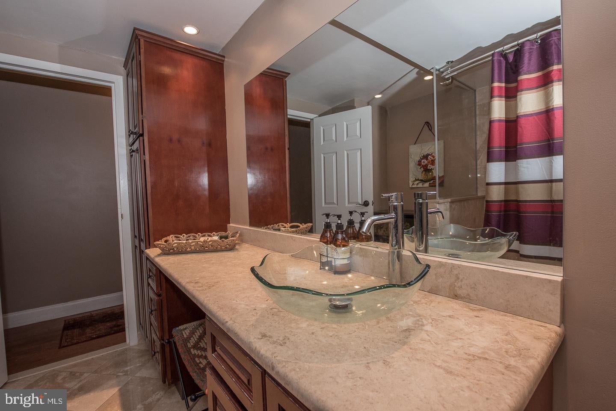
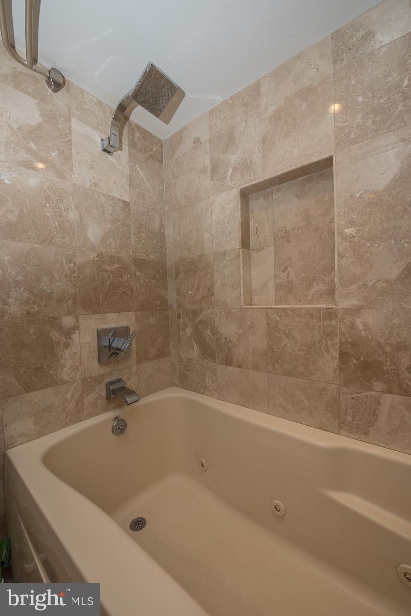
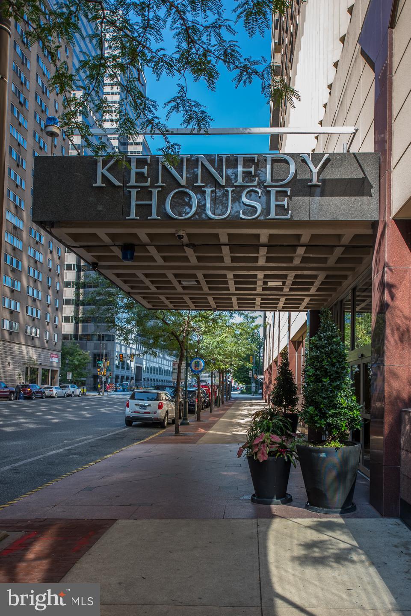
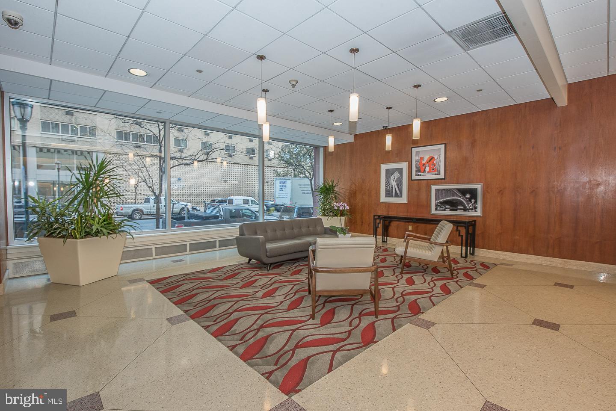
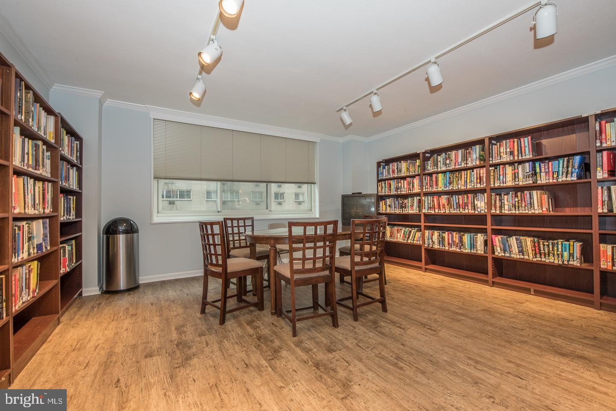
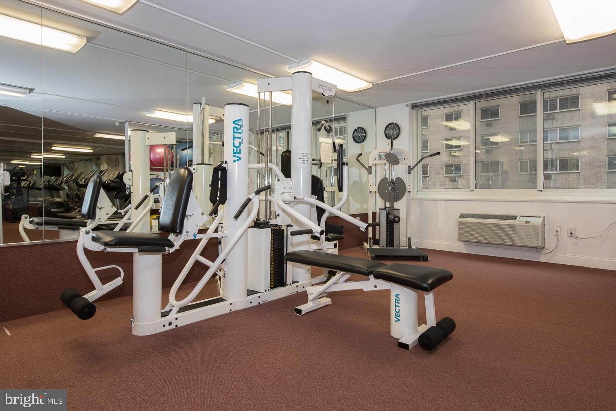
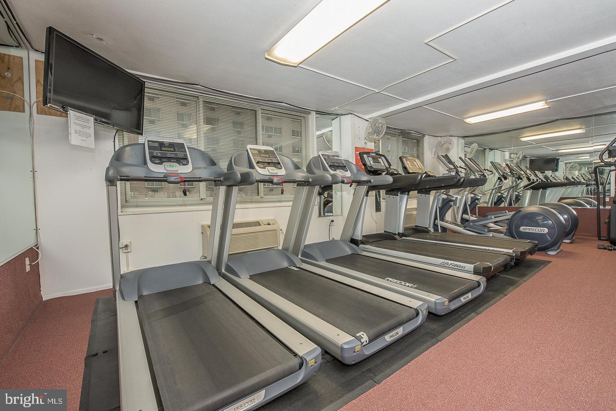
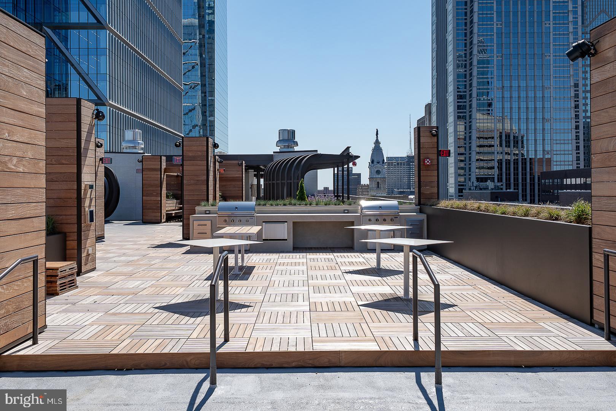

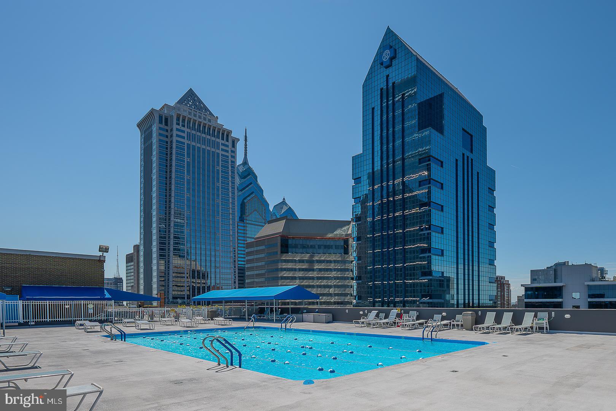
Enjoy effortless city living in this beautifully updated 475 sq. ft. efficiency at the desirable Kennedy House in the heart of Rittenhouse Square. The spacious, open-concept living area features recessed lighting, a striking exposed brick accent wall, elegant crown molding, and a cozy electric fireplace with a beautiful stone surround that creates a warm and inviting focal point. The open eat-in kitchen is equipped with a breakfast bar, granite countertops, stainless steel appliances, and ample cabinet space, making it perfect for everyday living and entertaining. The updated bathroom offers a full bathtub and additional storage, while generous closet space, a complimentary storage locker, and newer top-of-the-line windows complete this move-in-ready home. The Kennedy House offers exceptional amenities including 24-hour security and doorman service, on-site management and maintenance, a spectacular rooftop swimming pool and sun deck with breathtaking city views , a complete fitness center for free, hospitality suites, a 30th-floor community laundry facility, and on-site garage parking available at approximately 50% below standard Center City rates. The monthly co-op fee includes nearly everything: all utilities (electric, heat, air conditioning, water, and basic cable), real estate taxes, and the building's maintenance package, providing outstanding value and simplified living. A nominal real estate transfer tax applies, and title insurance is not required. Ideally located just one block from Suburban Station, three blocks from 30th Street Station, and within easy access to SEPTA transportation, The Kennedy House places you steps from some of Philadelphia's finest restaurants, shopping, theaters, museums, and cultural attractions. Kennedy Market and Chima Brazilian Steakhouse are conveniently located within the building. A one-time administrative fee is paid at closing. Experience the very best of Center City living in one of Rittenhouse Square's most established and sought-after cooperative communities.
Hi there — ask anything about this property or the area and the team will get right back to you.

Local real estate advisory services provided by agent with The Southside Group
Listed by Damon C. Michels with Kw Main Line - Narberth
The data relating to real estate for sale on this website appears in part through the BRIGHT Internet Data Exchange program, a voluntary cooperative exchange of property listing data between licensed real estate brokerage firms in which Damon C. Michels participates, and is provided by BRIGHT through a licensing agreement. The information provided by this website is for the personal, non-commercial use of consumers and may not be used for any purpose other than to identify prospective properties consumers may be interested in purchasing. Some properties which appear for sale on this website may no longer be available because they are under contract, have closed or are no longer being offered for sale. Information Deemed Reliable But Not Guaranteed. Copyright © 2026 Bright MLS. All rights reserved.
You agree to The Southside Group Terms of Use and Privacy Policy. By choosing to contact a property, you also agree that The Southside Group and its associates may call, text, or email you regarding any inquiries or activities you submit through our website. This may involve the use of automated means and prerecorded or artificial voices.
Step 1 of 2
You've reached the free preview limit. Create a free account to see this listing and everything else on the site.
Step 2 of 2
Tell us how to reach you about homes you like.
Enter your password to sign in as
You've reached the free preview limit. Create a free account to see this listing and everything else on the site.
Already have an account? Sign in
Sign in to your account.
New here? Create an account