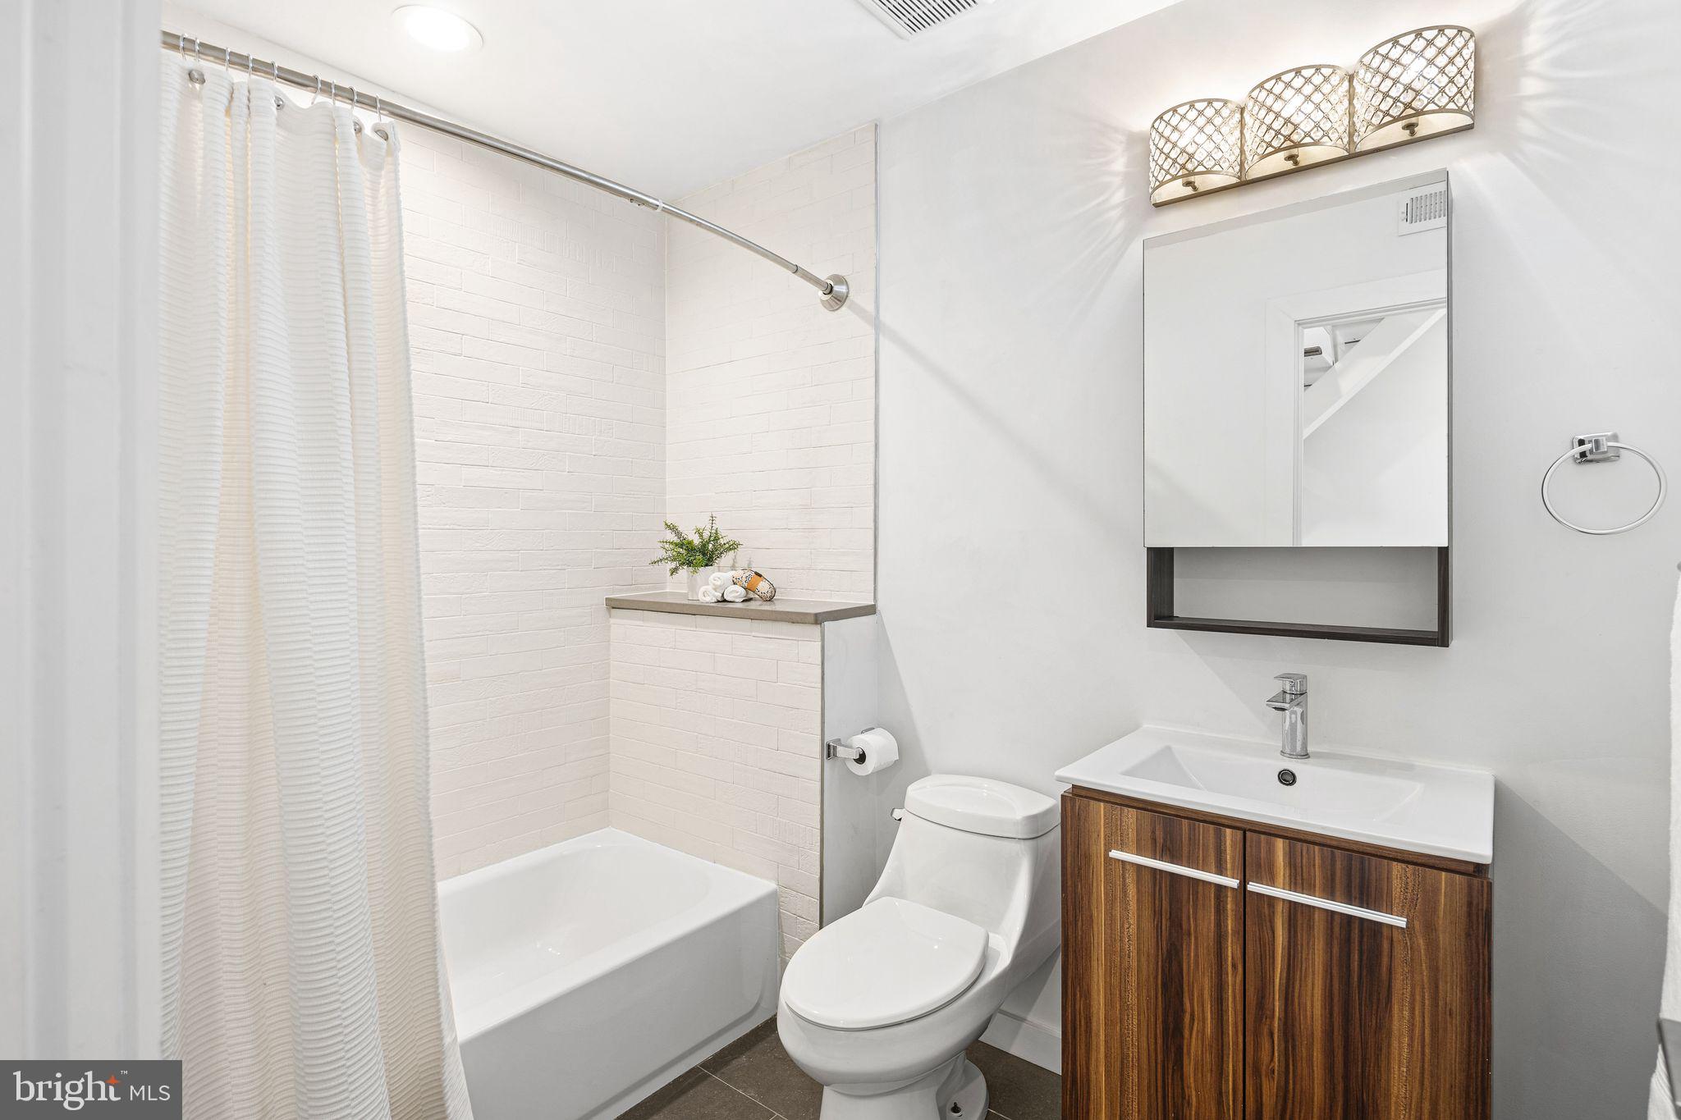
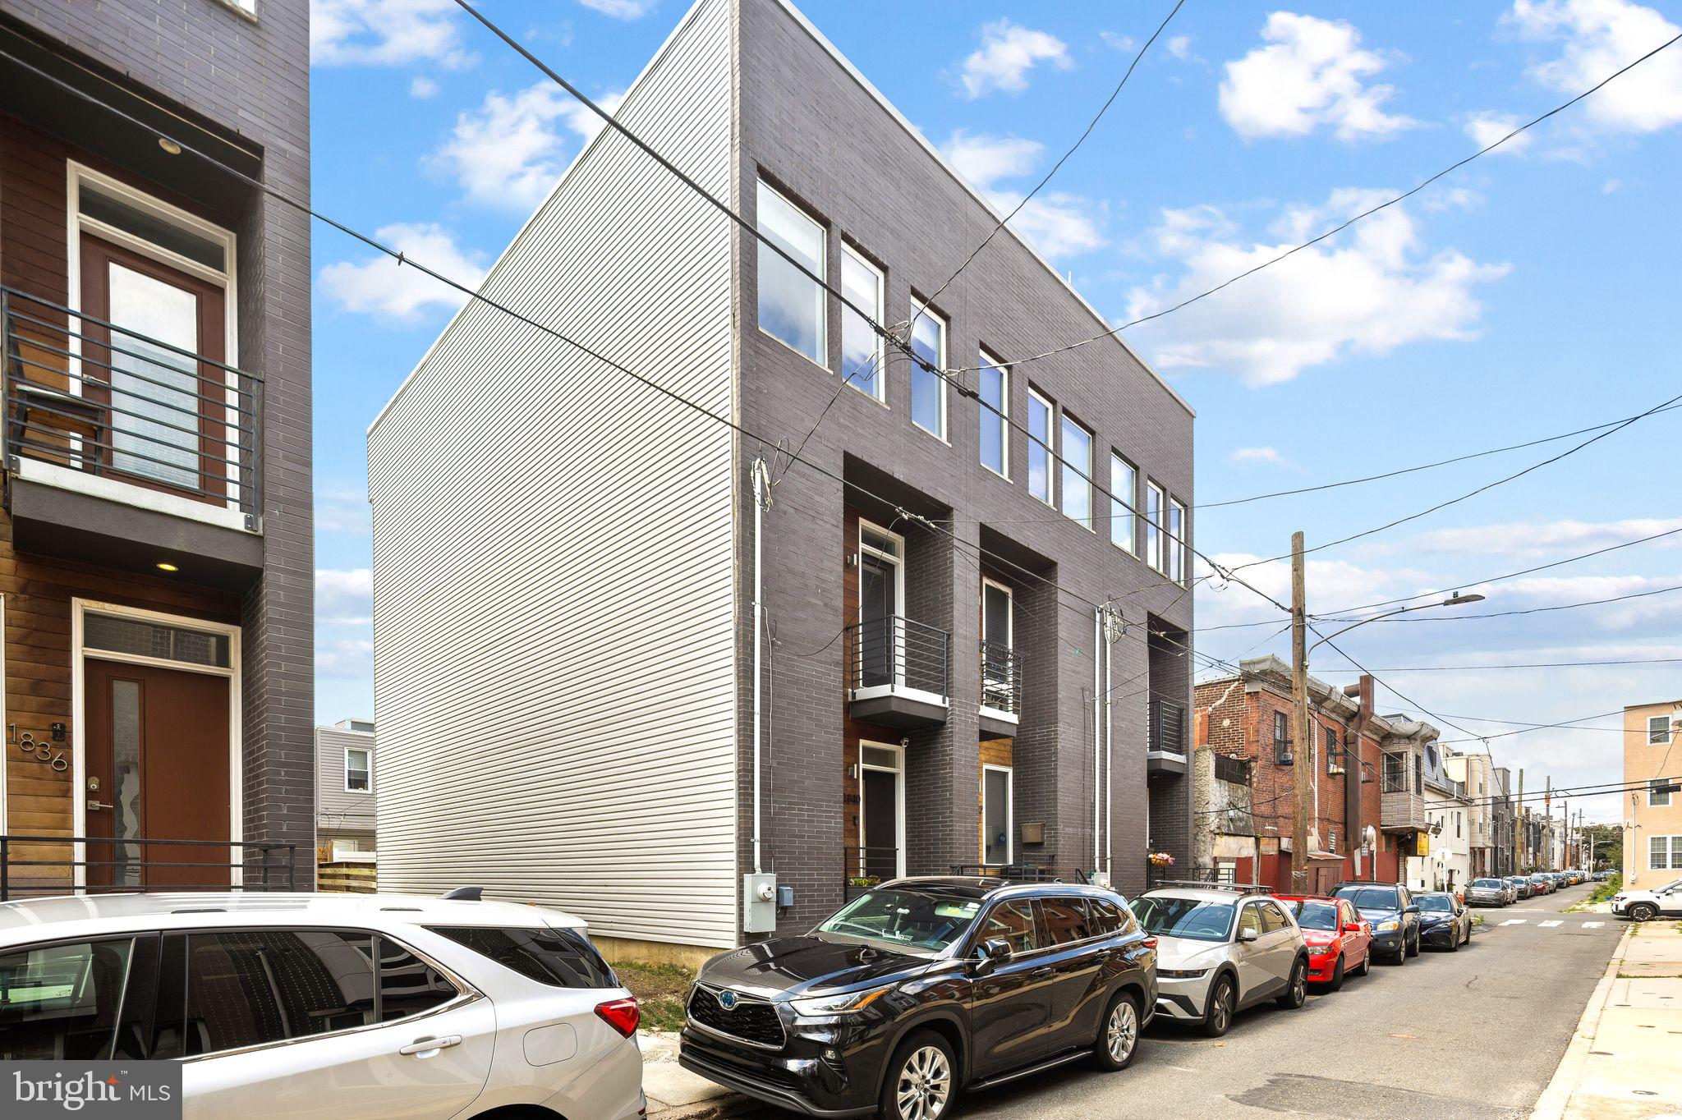
Welcome to 1840 Gerritt Street — a contemporary townhome with sophisticated design and three private outdoor spaces. Built in 2017, this 3-bedroom, 3-bath residence spans more than 2,000 square feet.
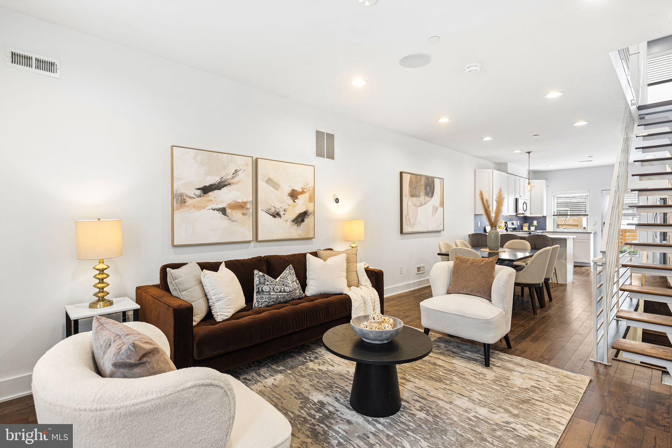
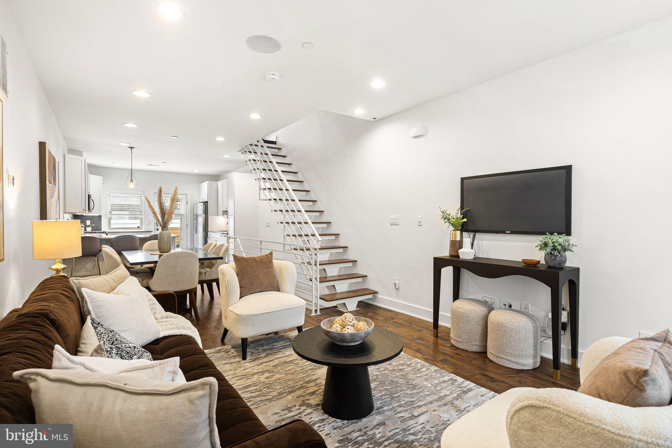
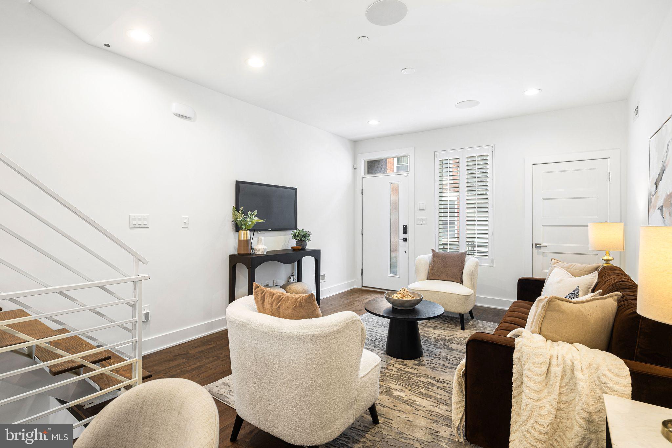
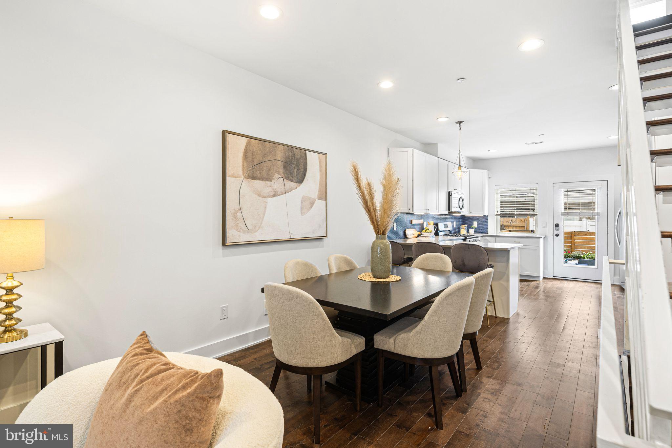
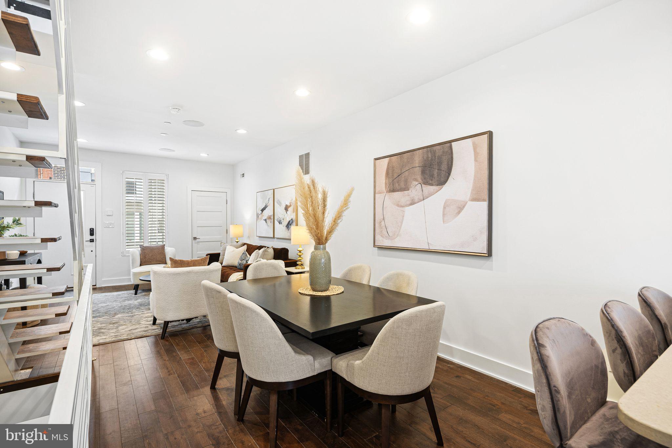
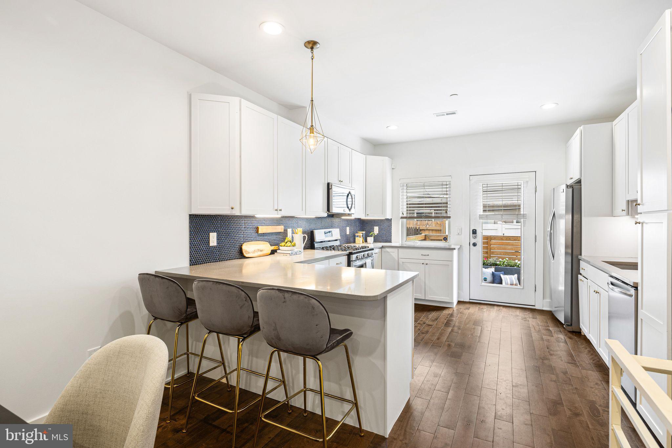
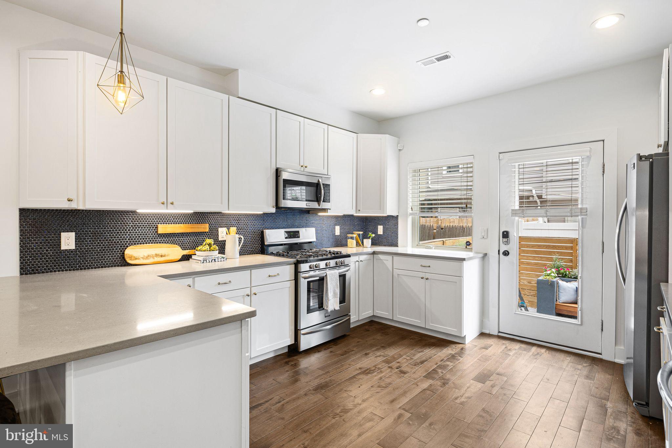
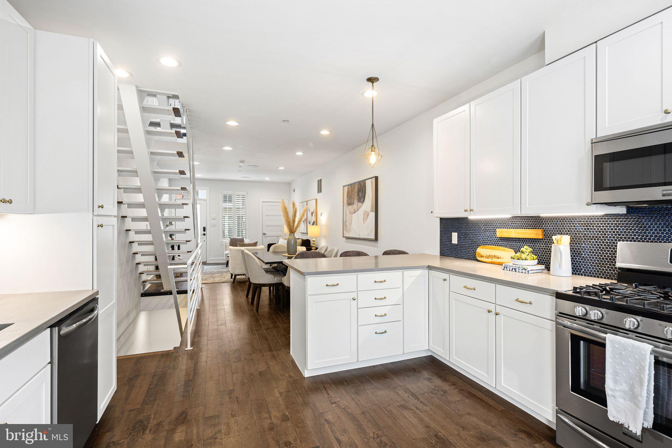
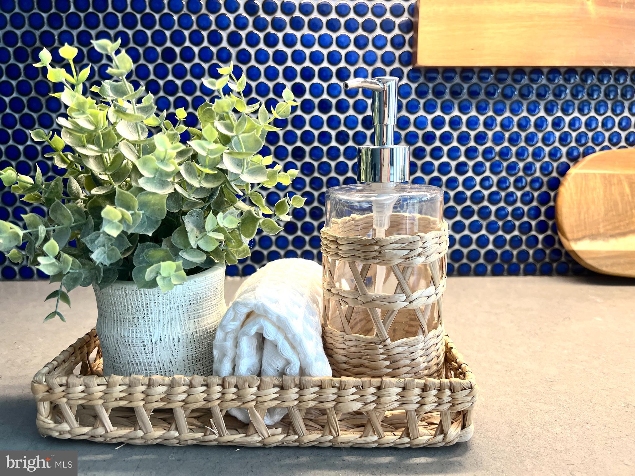
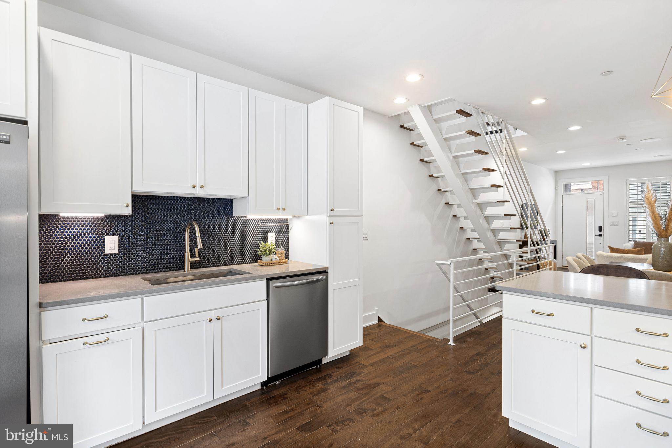
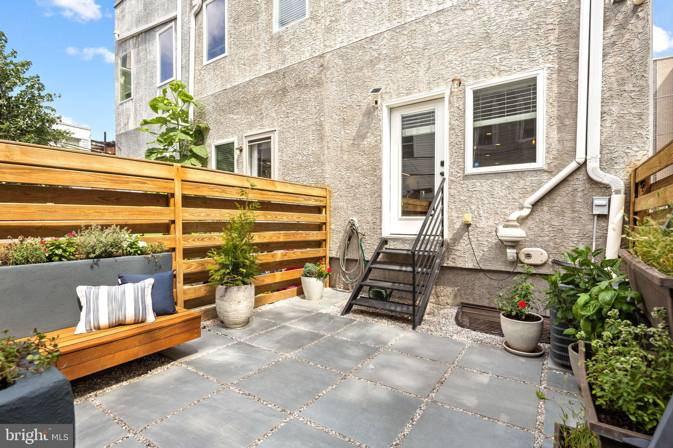
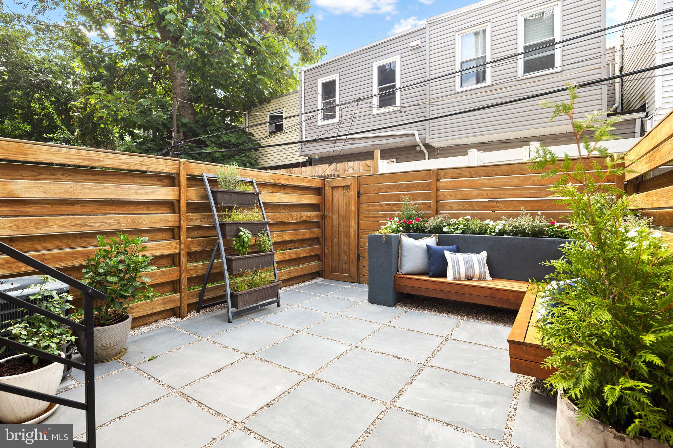
A light-filled living room opens the first floor, with rich hardwood floors, recessed lighting, and crisp white walls framing sight lines that carry from the kitchen through to the rear patio and garden. The chef's kitchen pairs white shaker cabinetry with steel-toned quartz counters, an indigo penny tile backsplash, and Frigidaire stainless appliances including a five-burner gas range — plus generous prep space and a breakfast bar. Step out to a private patio of river rock and pavers, anchored by a custom Brazilian teak planter banquette built for long dinners outdoors.
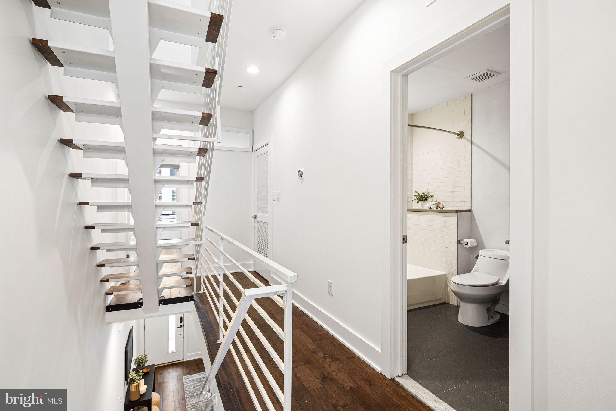
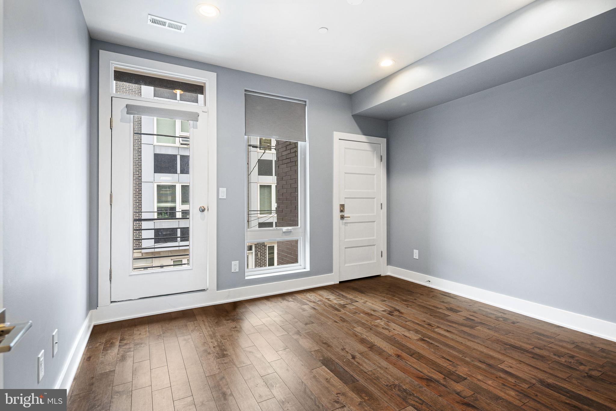
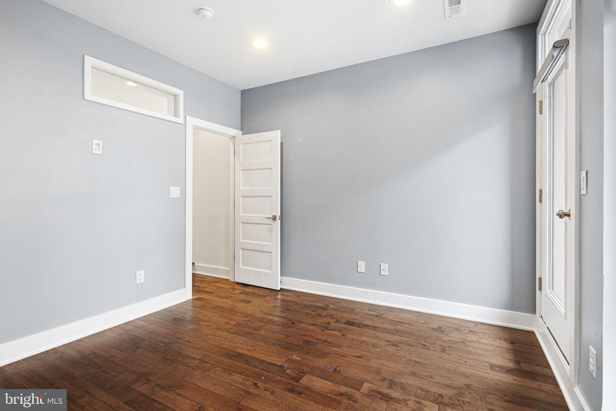
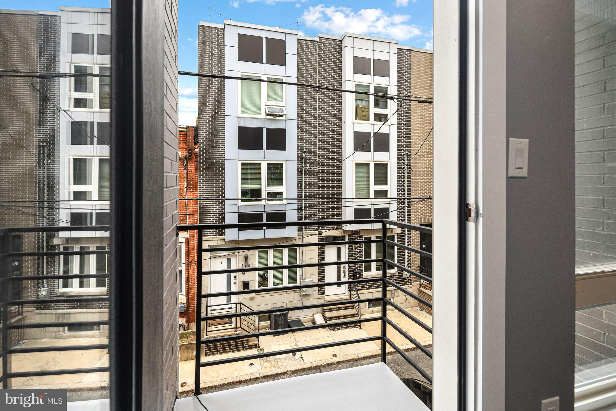
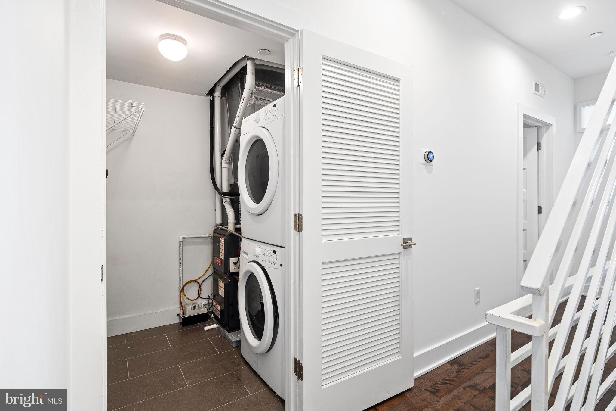
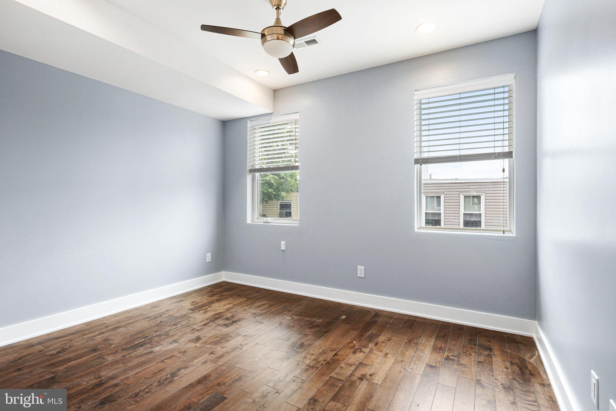
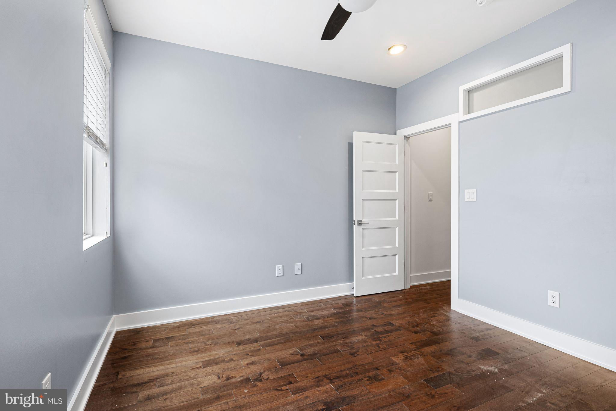
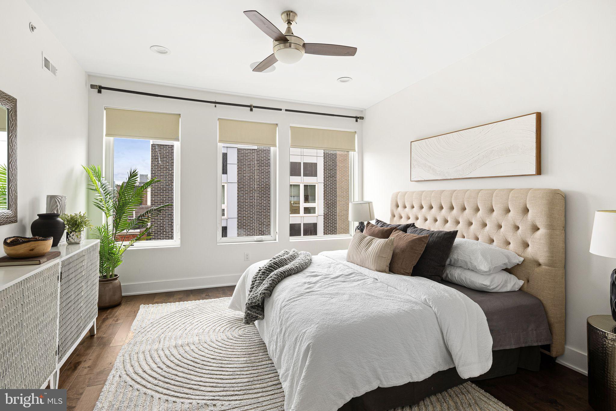
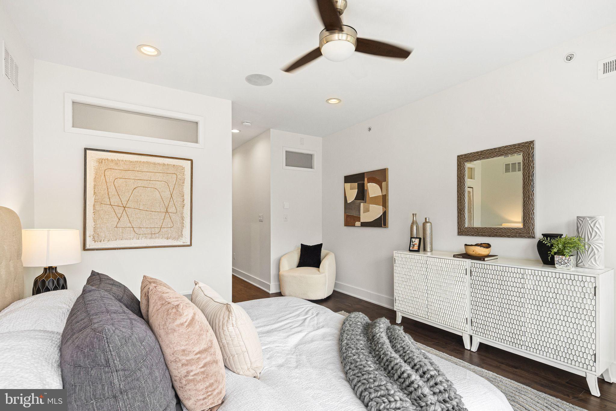
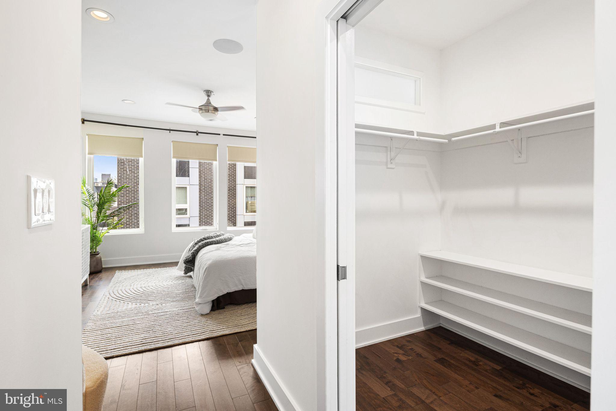
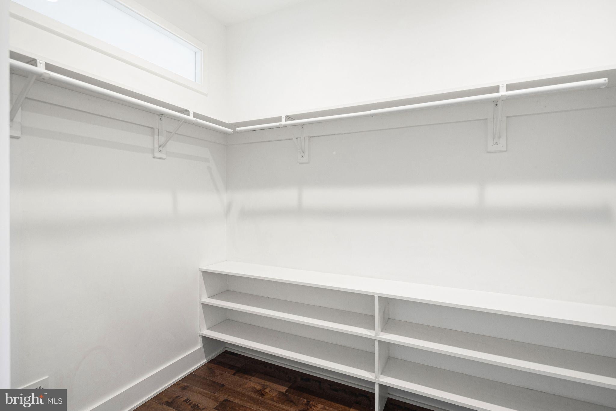
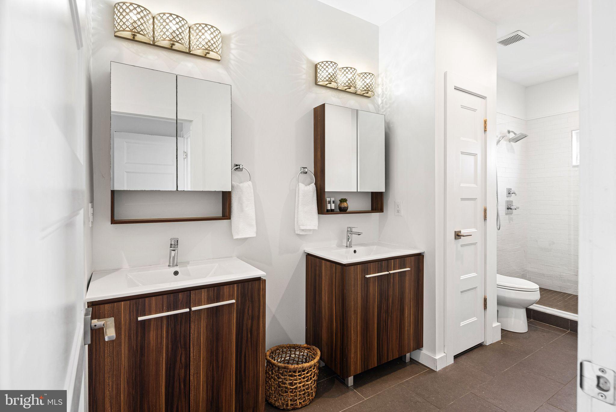
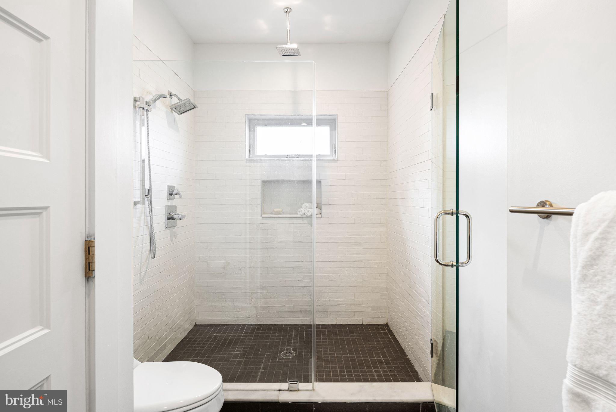
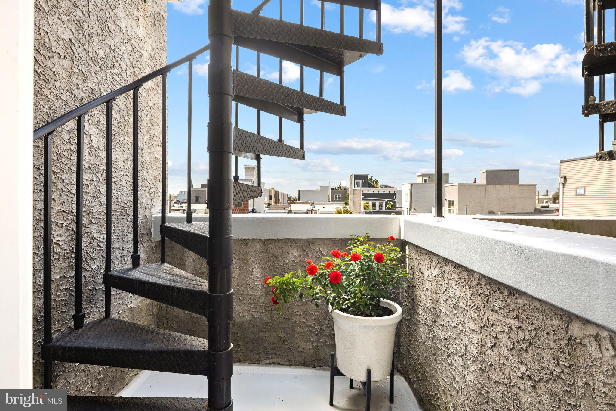
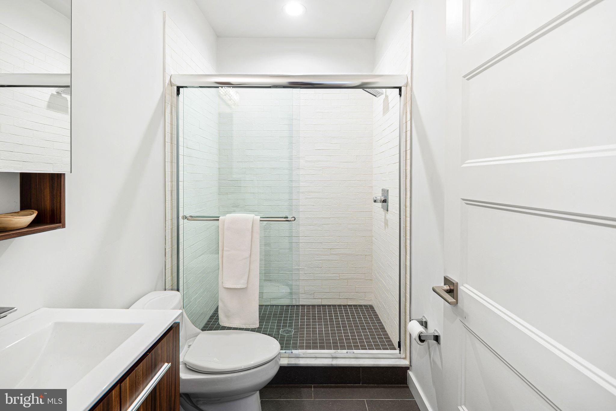
A striking floating staircase anchors the open plan and leads to three bedrooms above, one with its own private balcony, alongside a dedicated laundry room with stacked washer and dryer. The primary suite claims the entire third floor: an expansive walk-in closet and an en-suite bath with separate vanities, walk-in shower, linen closet, and soaking tub.
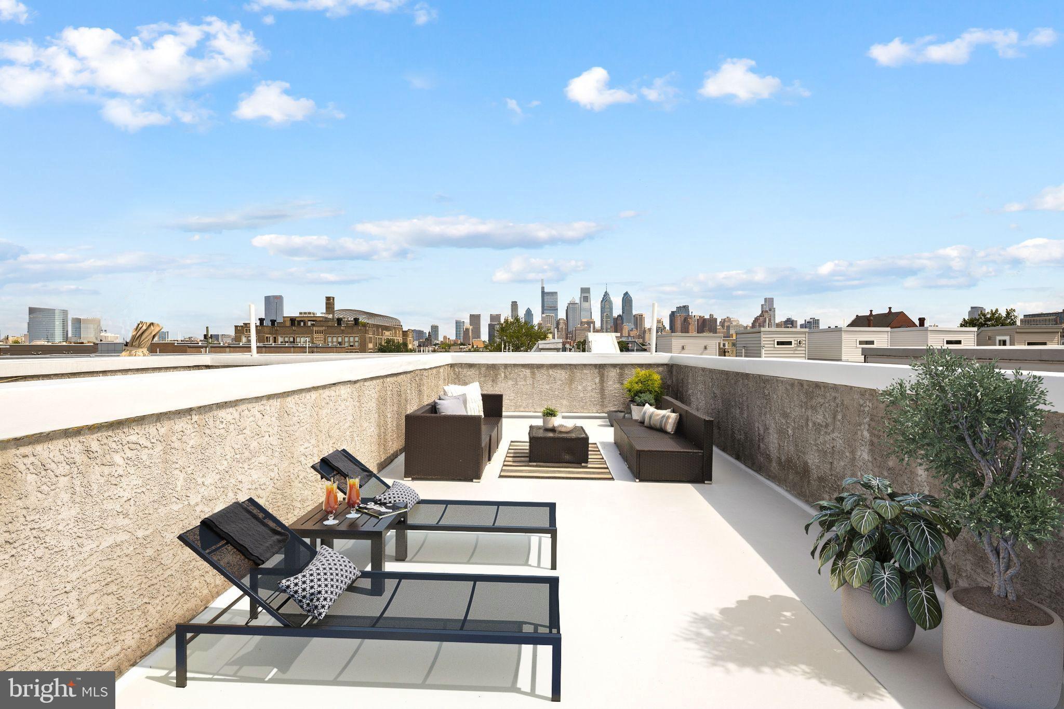
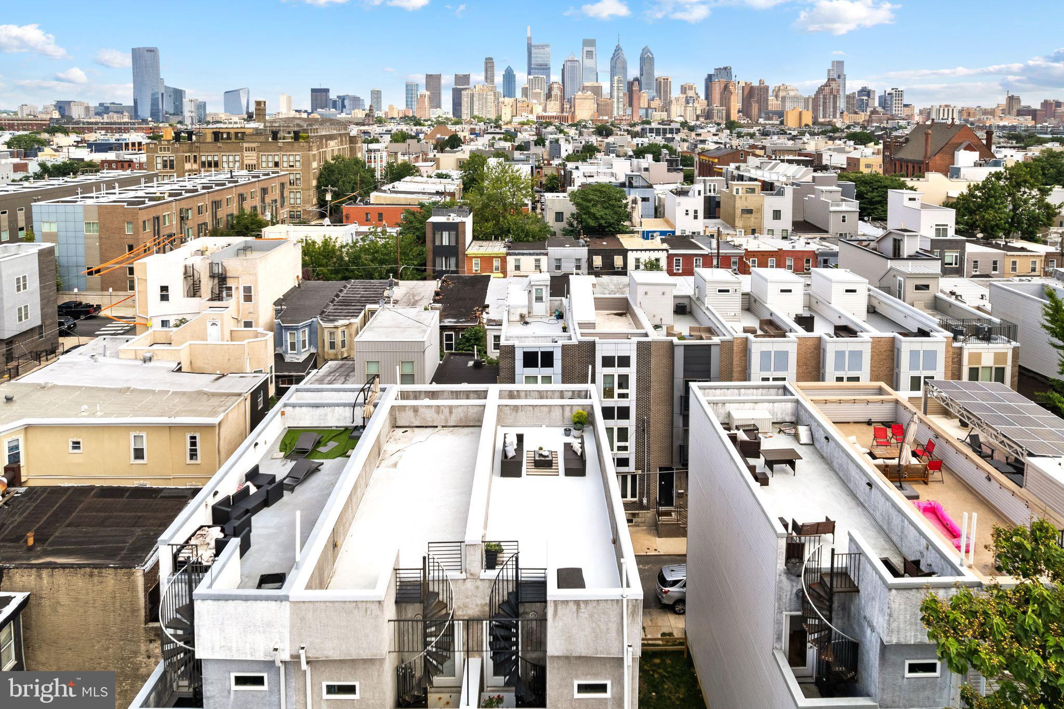
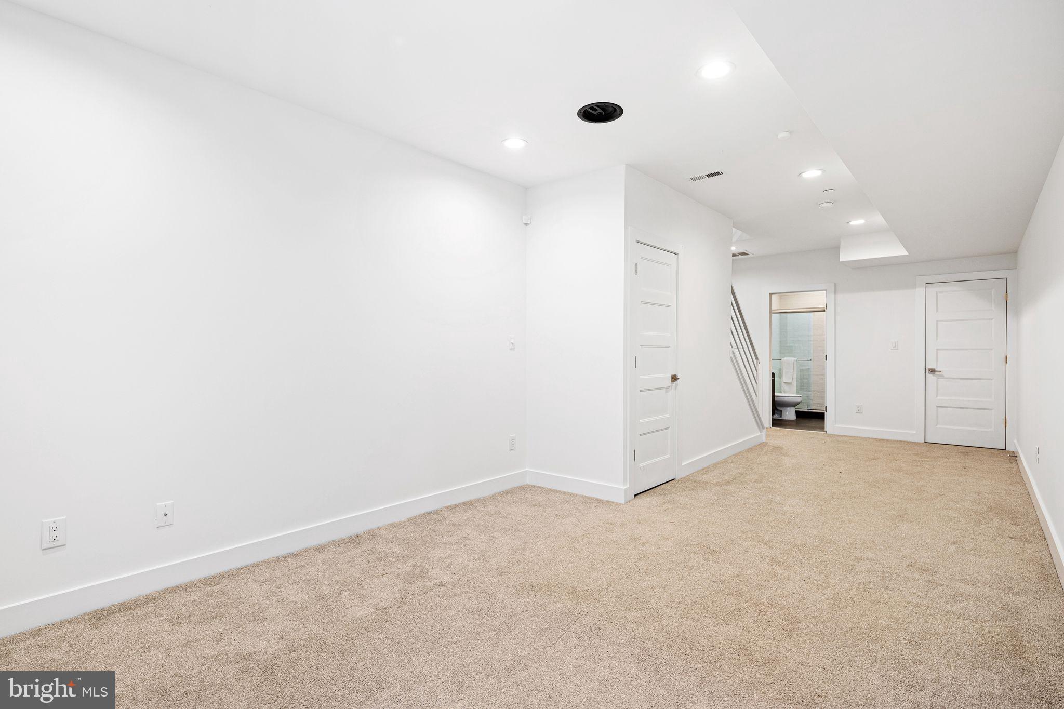
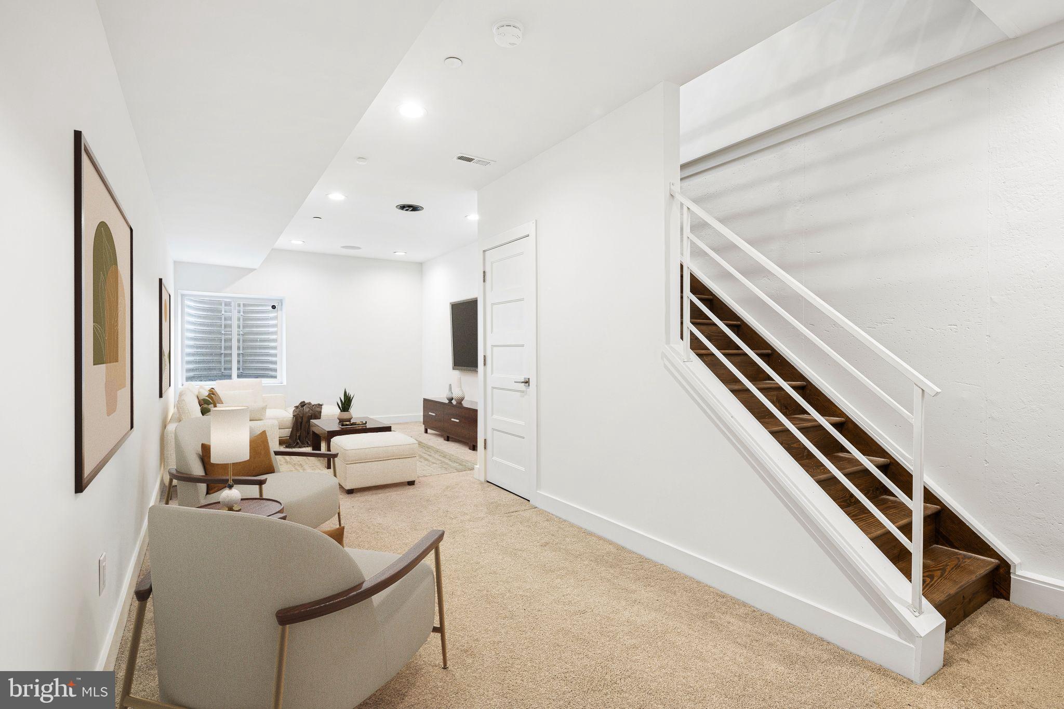
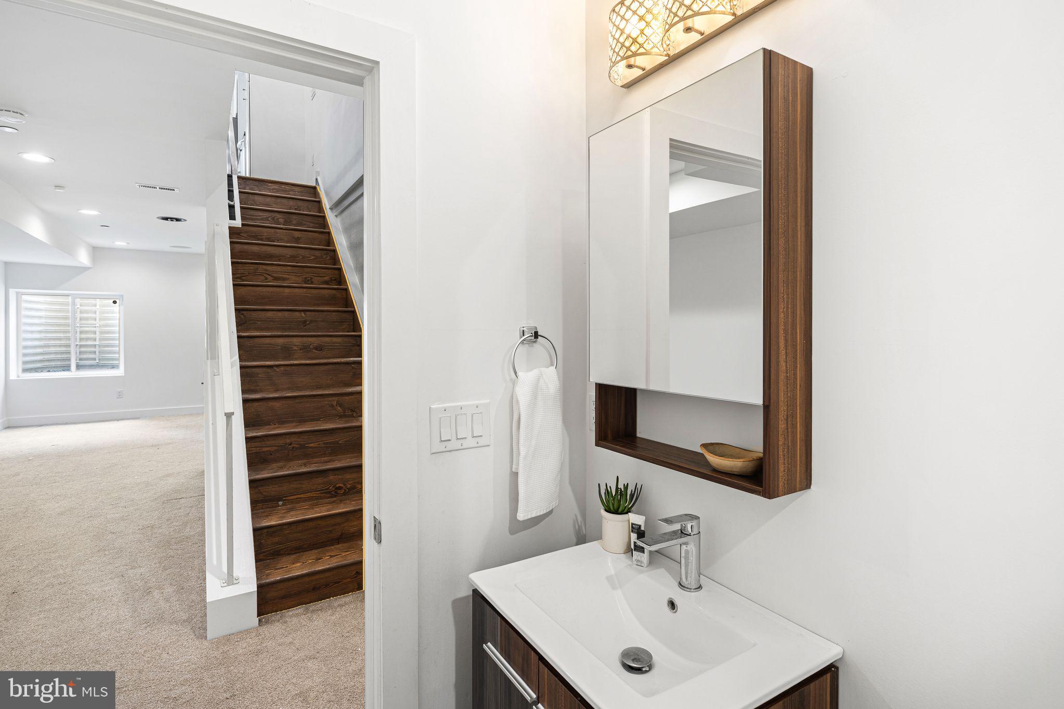
Above it all, a rooftop deck delivers sweeping skyline views — the kind of setting that earns its keep at sunset. Below, a finished lower level with high ceilings and a full bath flexes easily into a media room, gym, or home office.
Throughout, the home is smart-home ready with dimmable switches, built-in speakers, and two-zone HVAC. All of it within an easy walk of Center City and neighborhood favorites like Korea Taqueria, American Sardine Bar, and Lanier Park. ***** SPECIAL INCENTIVE**** Until 11.22 Seller will offer a $15k Rate Buy Down or Credit with an Acceptable Offer
| Date | Event | Price | Source |
|---|---|---|---|
| listed (Active) | $615,000 | Bright #PAPH2631954 | |
| price changed | $595,000 | Bright #PAPH2631954 | |
| price changed | $570,000 | Bright #PAPH2631954 |
Hi there — ask anything about this property or the area and the team will get right back to you.
Local real estate advisory services provided by agent with The Southside Group
Listed by Claudia McGill with Compass Pennsylvania, Llc
The data relating to real estate for sale on this website appears in part through the BRIGHT Internet Data Exchange program, a voluntary cooperative exchange of property listing data between licensed real estate brokerage firms in which Claudia McGill participates, and is provided by BRIGHT through a licensing agreement. The information provided by this website is for the personal, non-commercial use of consumers and may not be used for any purpose other than to identify prospective properties consumers may be interested in purchasing. Some properties which appear for sale on this website may no longer be available because they are under contract, have closed or are no longer being offered for sale. Information Deemed Reliable But Not Guaranteed. Copyright © 2026 Bright MLS. All rights reserved.
You agree to The Southside Group Terms of Use and Privacy Policy. By choosing to contact a property, you also agree that The Southside Group and its associates may call, text, or email you regarding any inquiries or activities you submit through our website. This may involve the use of automated means and prerecorded or artificial voices.
Step 1 of 2
You've reached the free preview limit. Create a free account to see this listing and everything else on the site.
Step 2 of 2
Tell us how to reach you about homes you like.
Enter your password to sign in as
You've reached the free preview limit. Create a free account to see this listing and everything else on the site.
Already have an account? Sign in
Sign in to your account.
New here? Create an account