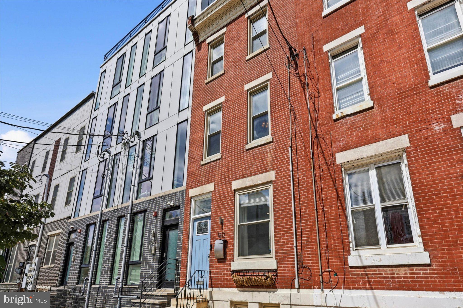
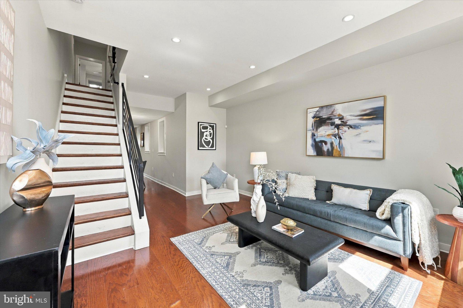
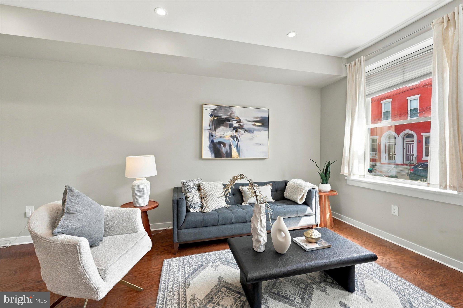
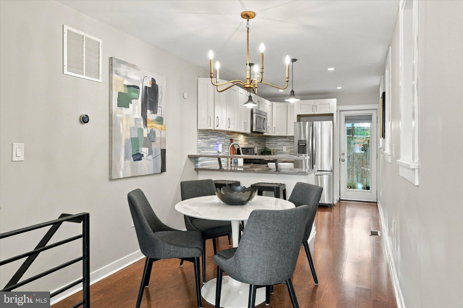
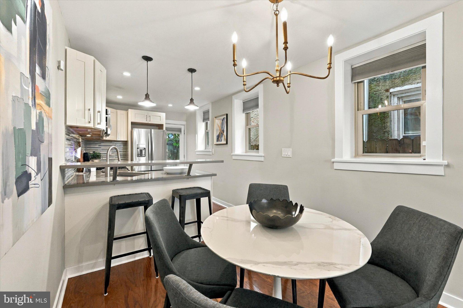
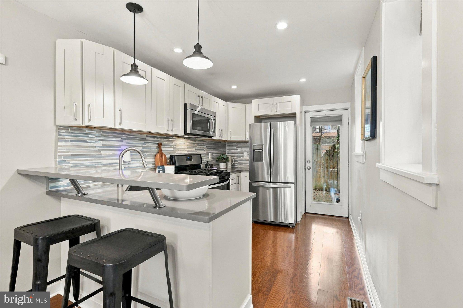
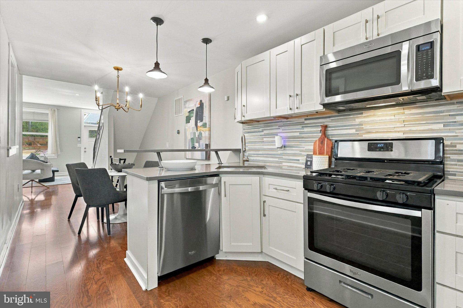
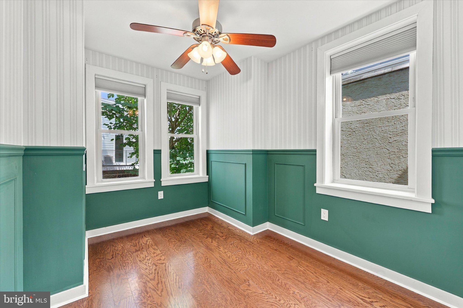
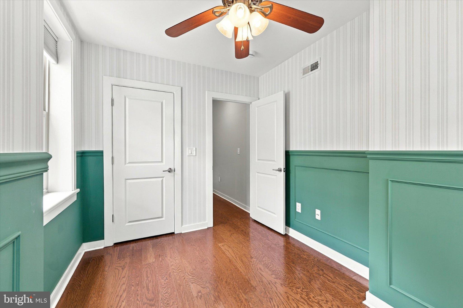
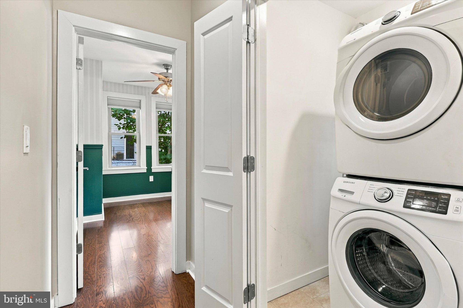
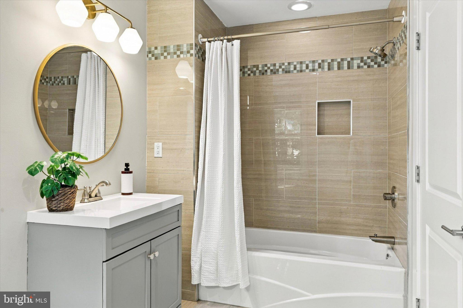
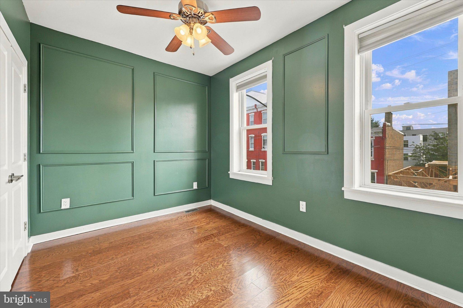
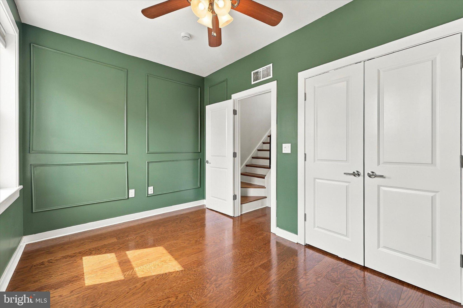
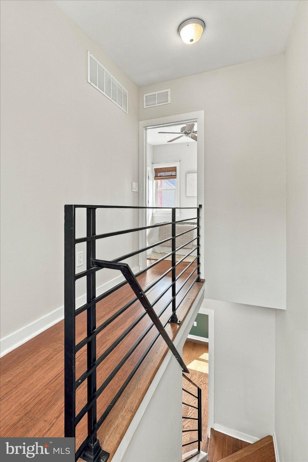
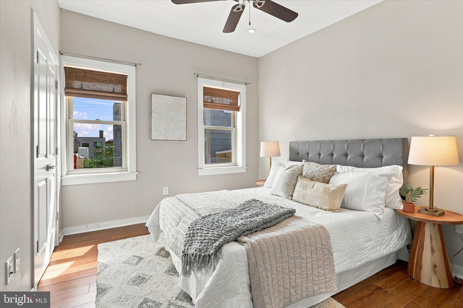
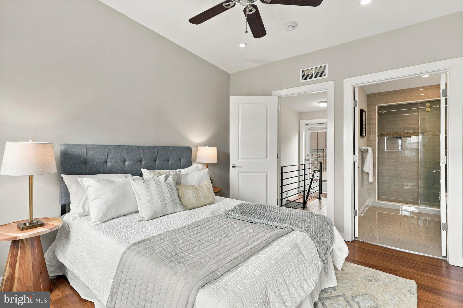
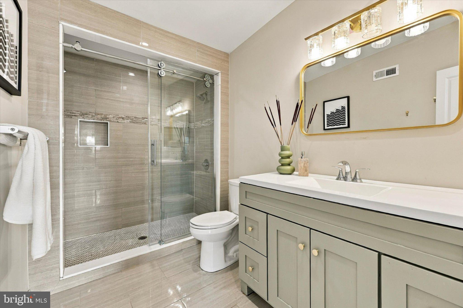
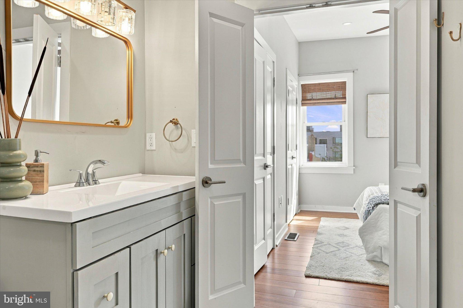
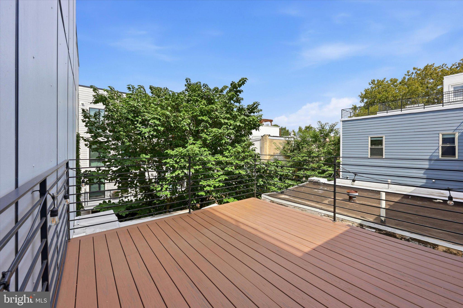
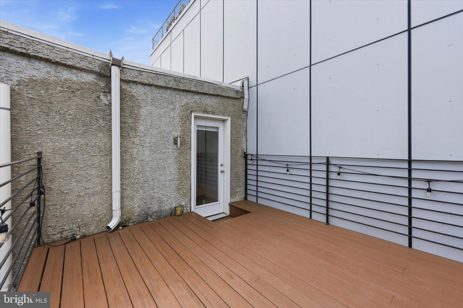
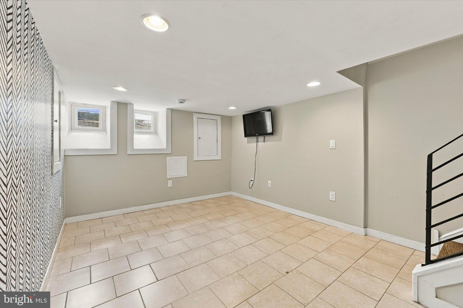
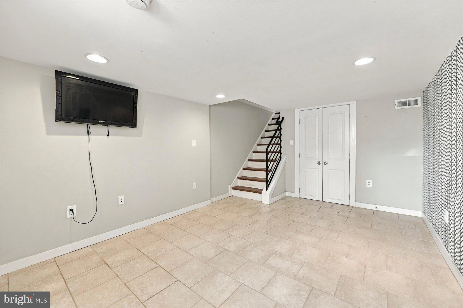
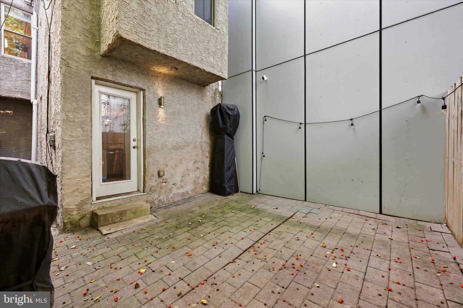
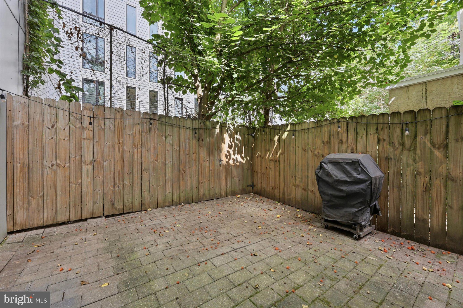
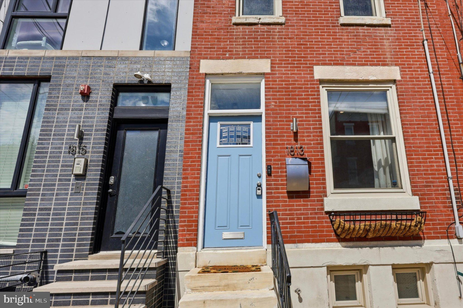
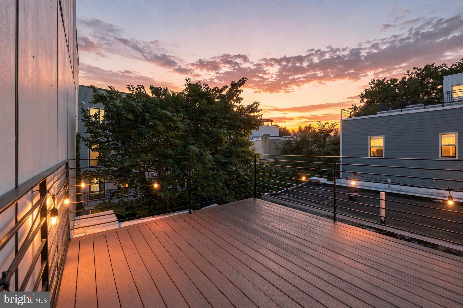
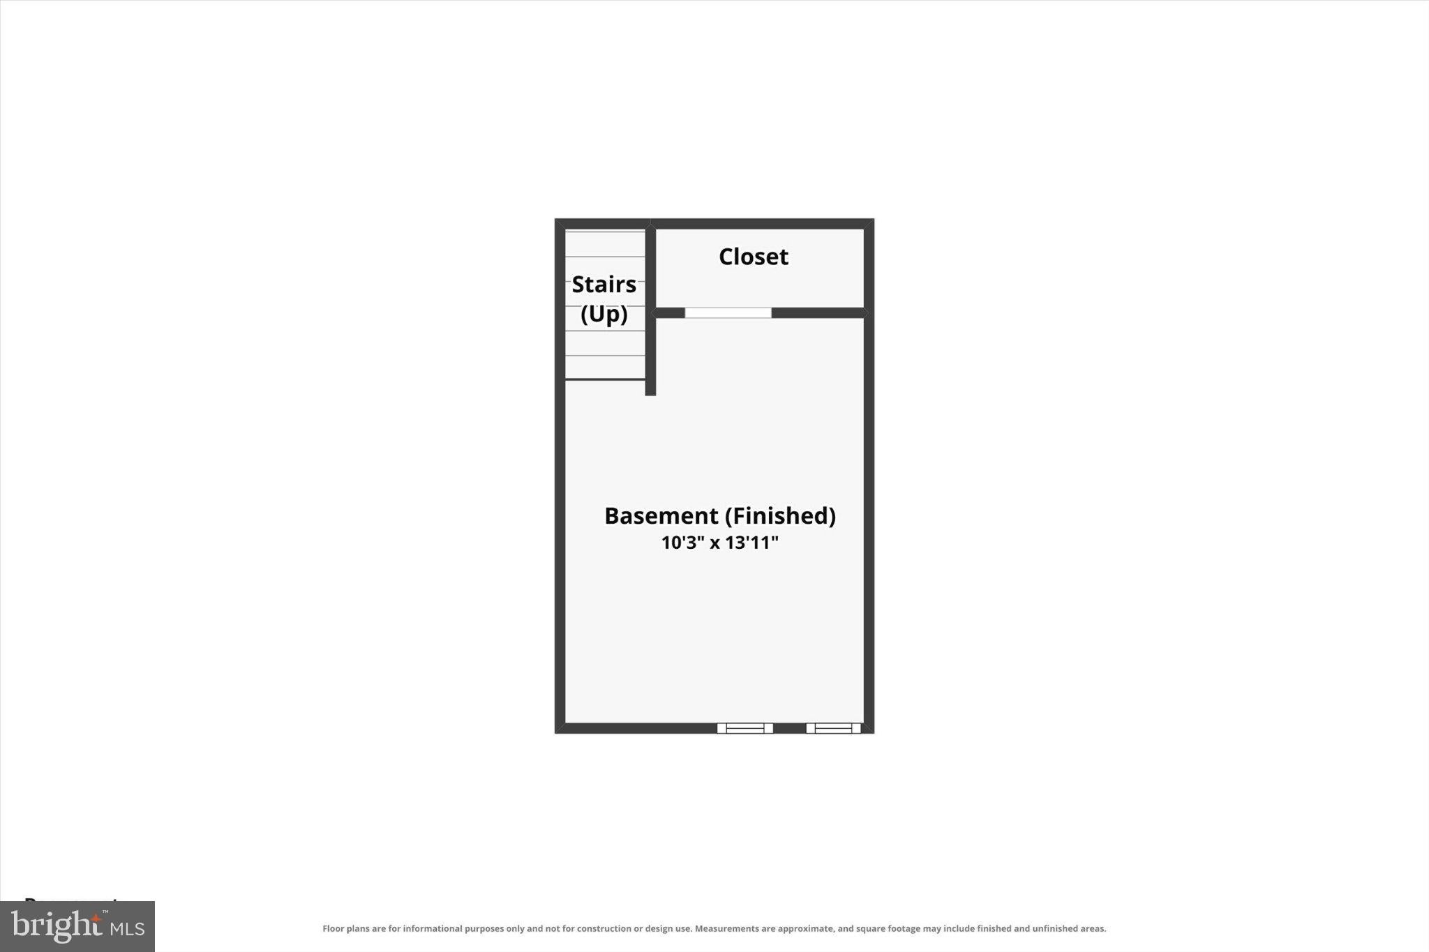
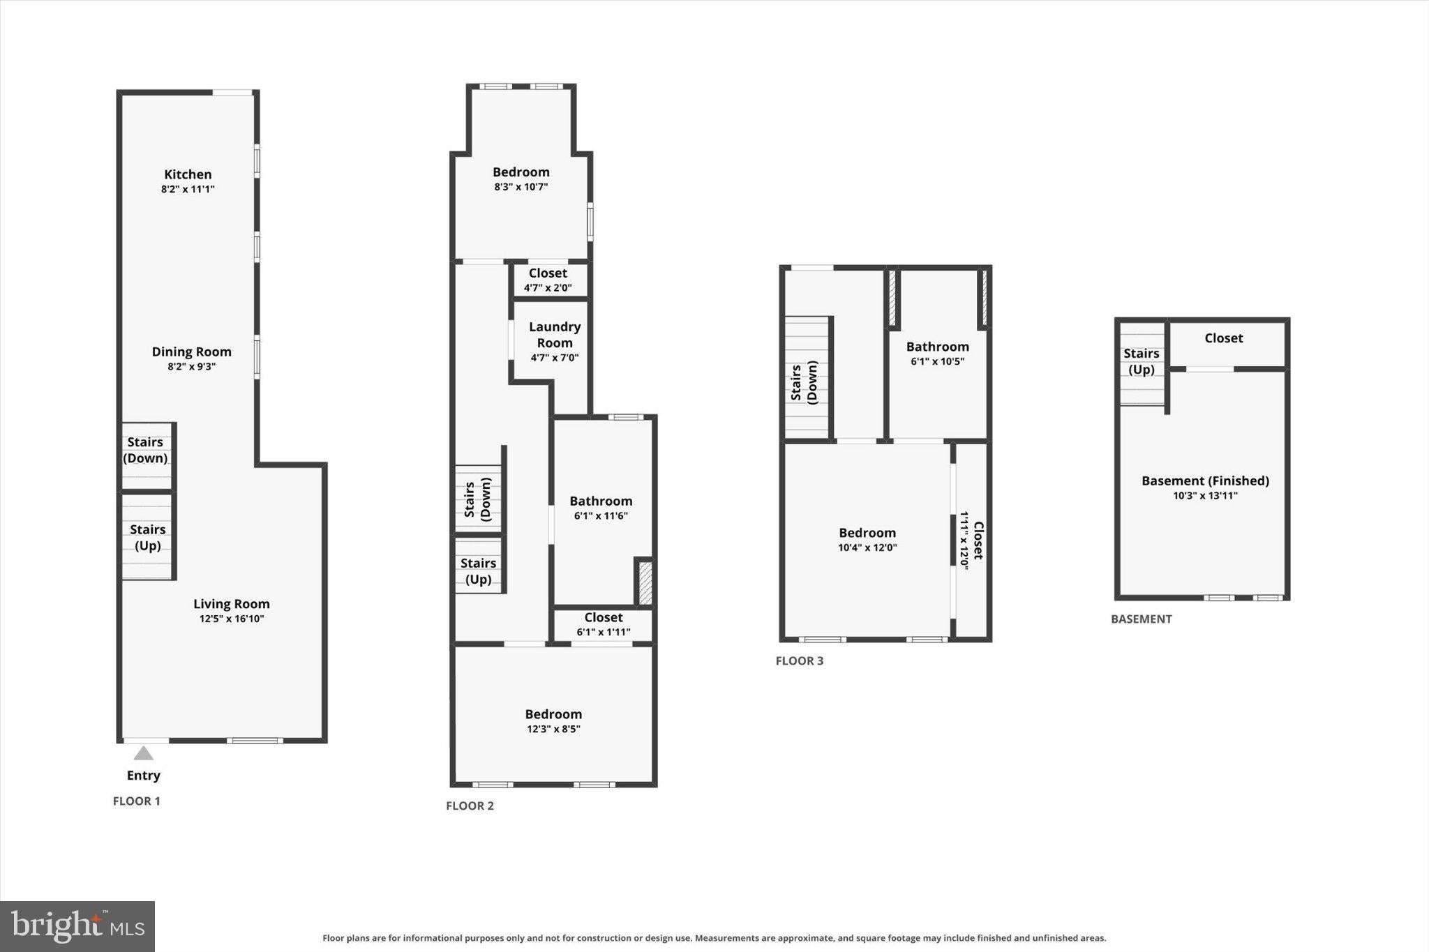
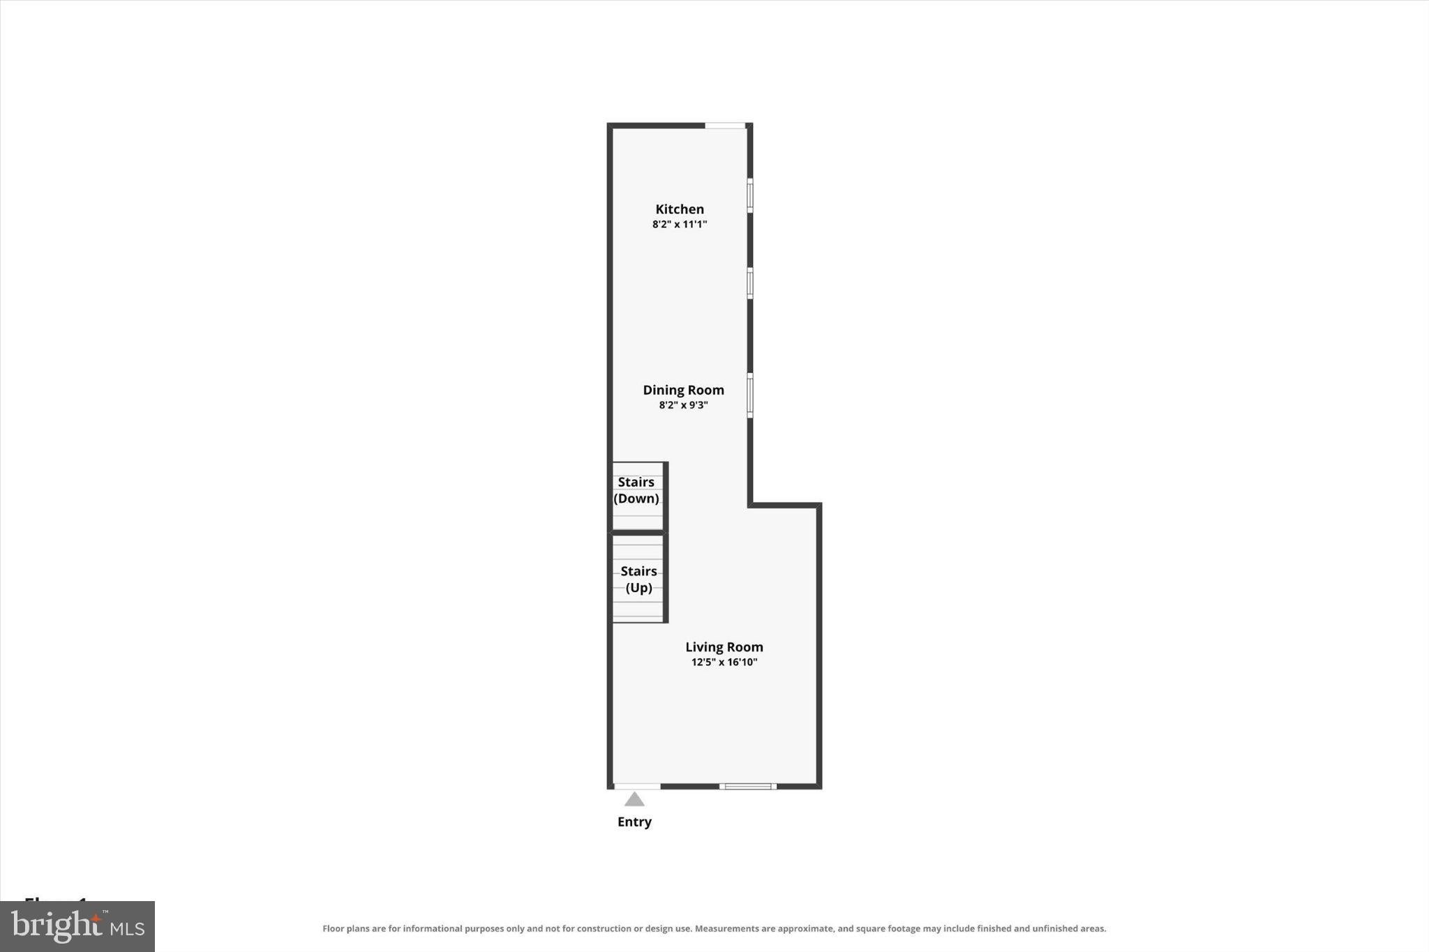
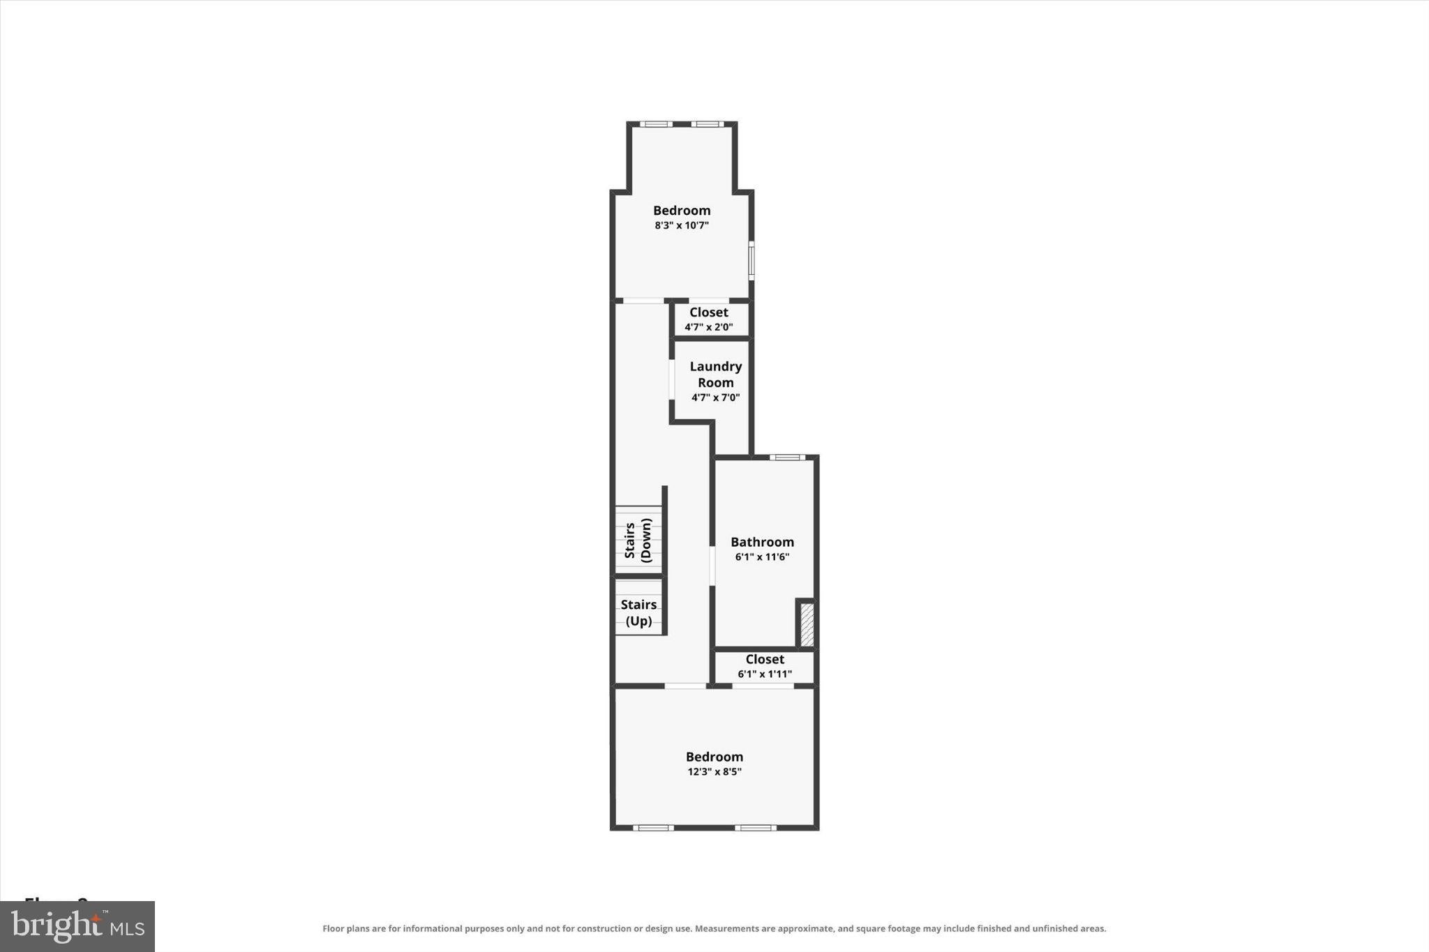
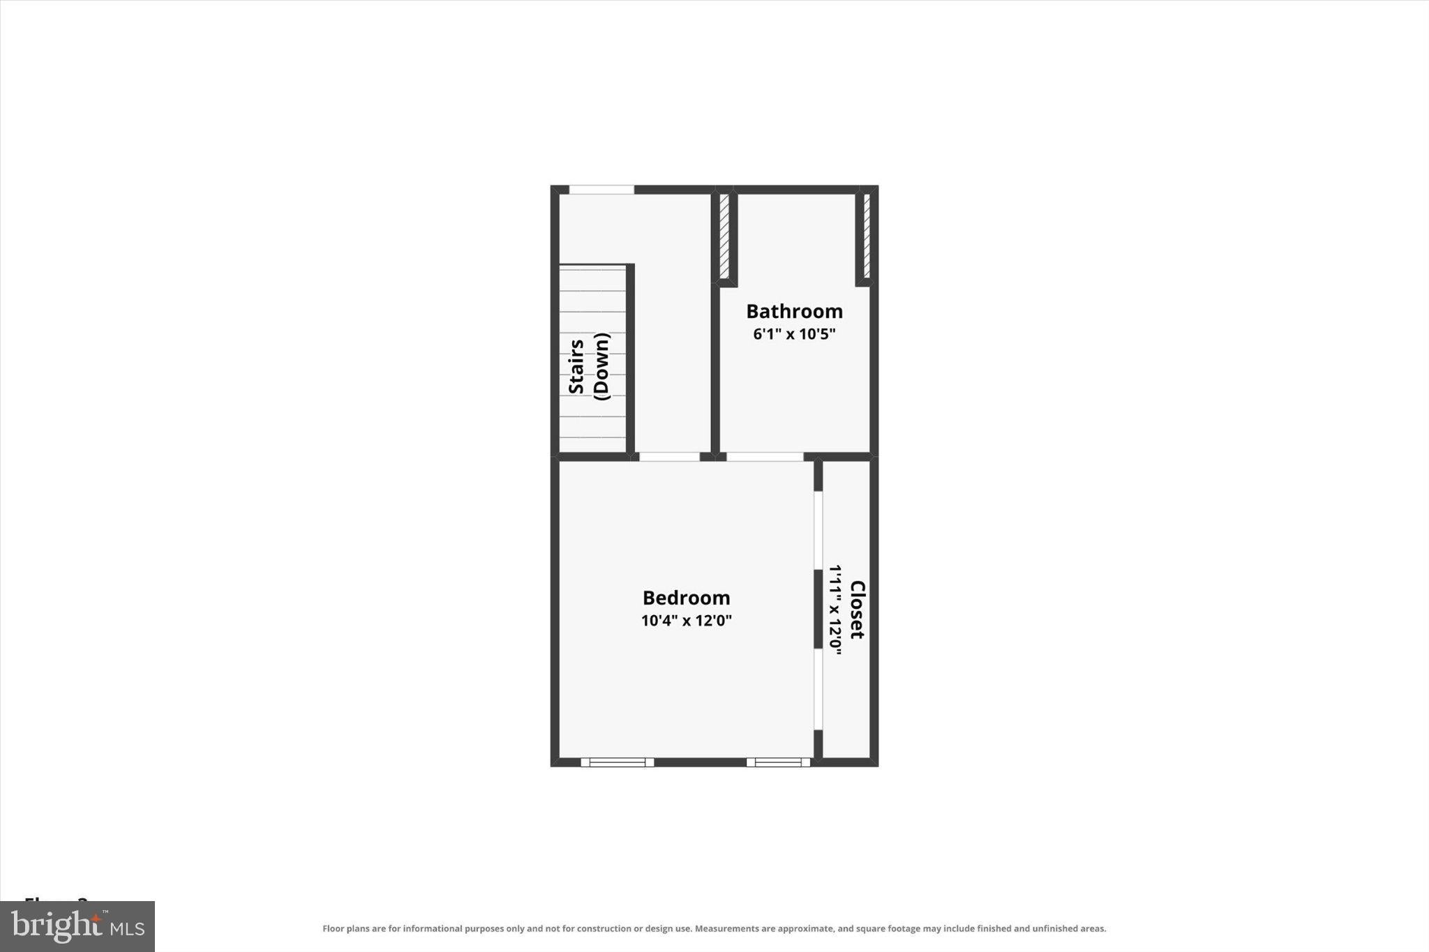
Looking for a home that gives you more than the typical city rowhome? This beautifully maintained Francisville residence combines modern updates, generous indoor and outdoor living space, and an unbeatable location in one of Philadelphia's most exciting neighborhoods. Renovated from top to bottom and thoughtfully updated throughout, the home features hardwood floors, elegant wainscoting, recessed lighting, bespoke light fixtures, central air, a smart thermostat, and a home security system for everyday comfort and peace of mind. The main level offers an open, inviting layout that flows from the living and dining areas into a beautifully updated kitchen with quartz countertops, stylish backsplash, and abundant cabinetry. Just beyond, you'll discover an uncommonly spacious private backyard—perfect for grilling, gardening, entertaining friends, or simply enjoying a quiet evening outdoors. Upstairs, two generously sized bedrooms share an updated hallway bathroom, while the entire third floor is dedicated to a private primary suite with its own full bathroom and direct access to your rooftop deck, where you can unwind while taking in neighborhood views. Downstairs, the partially finished basement provides valuable flex space for a home gym, media room, office, or playroom, plus additional storage that every city homeowner appreciates. Just a short walk from The Met, Fairmount Avenue, Urban Saloon, Fairmount Tavern, Libertee Grounds, Tiffin Indian Cuisine, City Fitness, Anytime Fitness, Vineyards Café, and Flores Coffee Shop, you'll enjoy some of the city's best dining, nightlife, and daily conveniences. With quick access to Broad Street, Girard Avenue, Ridge Avenue, Fairmount Avenue, and multiple public transit options, this is city living at its finest.
| Date | Event | Price | Source |
|---|---|---|---|
| listed (Coming Soon) | $525,000 | Bright #PAPH2669794 | |
| status changed (Active) | — | Bright #PAPH2669794 | |
| price changed | $515,000 | Bright #PAPH2669794 |
Hi there — ask anything about this property or the area and the team will get right back to you.
Local real estate advisory services provided by agent with The Southside Group
Listed by Alec Conar DeLuca with Keller Williams Main Line
The data relating to real estate for sale on this website appears in part through the BRIGHT Internet Data Exchange program, a voluntary cooperative exchange of property listing data between licensed real estate brokerage firms in which Alec Conar DeLuca participates, and is provided by BRIGHT through a licensing agreement. The information provided by this website is for the personal, non-commercial use of consumers and may not be used for any purpose other than to identify prospective properties consumers may be interested in purchasing. Some properties which appear for sale on this website may no longer be available because they are under contract, have closed or are no longer being offered for sale. Information Deemed Reliable But Not Guaranteed. Copyright © 2026 Bright MLS. All rights reserved.
You agree to The Southside Group Terms of Use and Privacy Policy. By choosing to contact a property, you also agree that The Southside Group and its associates may call, text, or email you regarding any inquiries or activities you submit through our website. This may involve the use of automated means and prerecorded or artificial voices.
Step 1 of 2
You've reached the free preview limit. Create a free account to see this listing and everything else on the site.
Step 2 of 2
Tell us how to reach you about homes you like.
Enter your password to sign in as
You've reached the free preview limit. Create a free account to see this listing and everything else on the site.
Already have an account? Sign in
Sign in to your account.
New here? Create an account