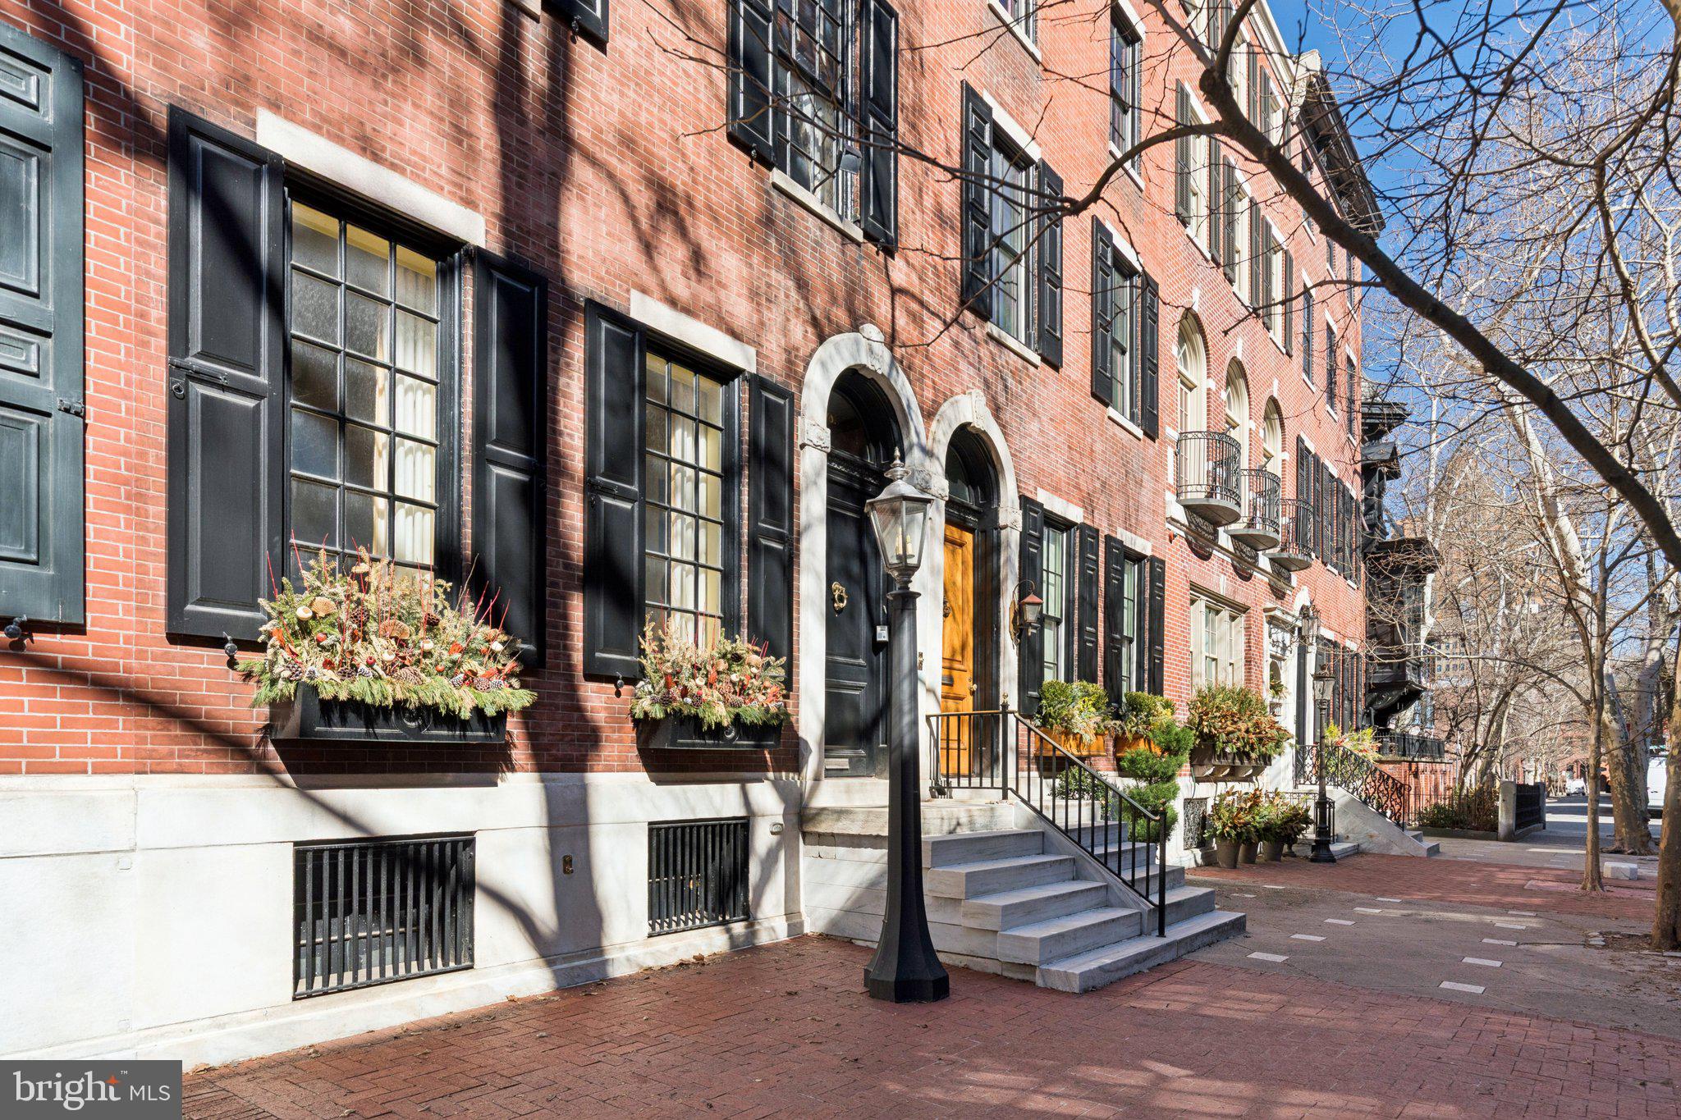
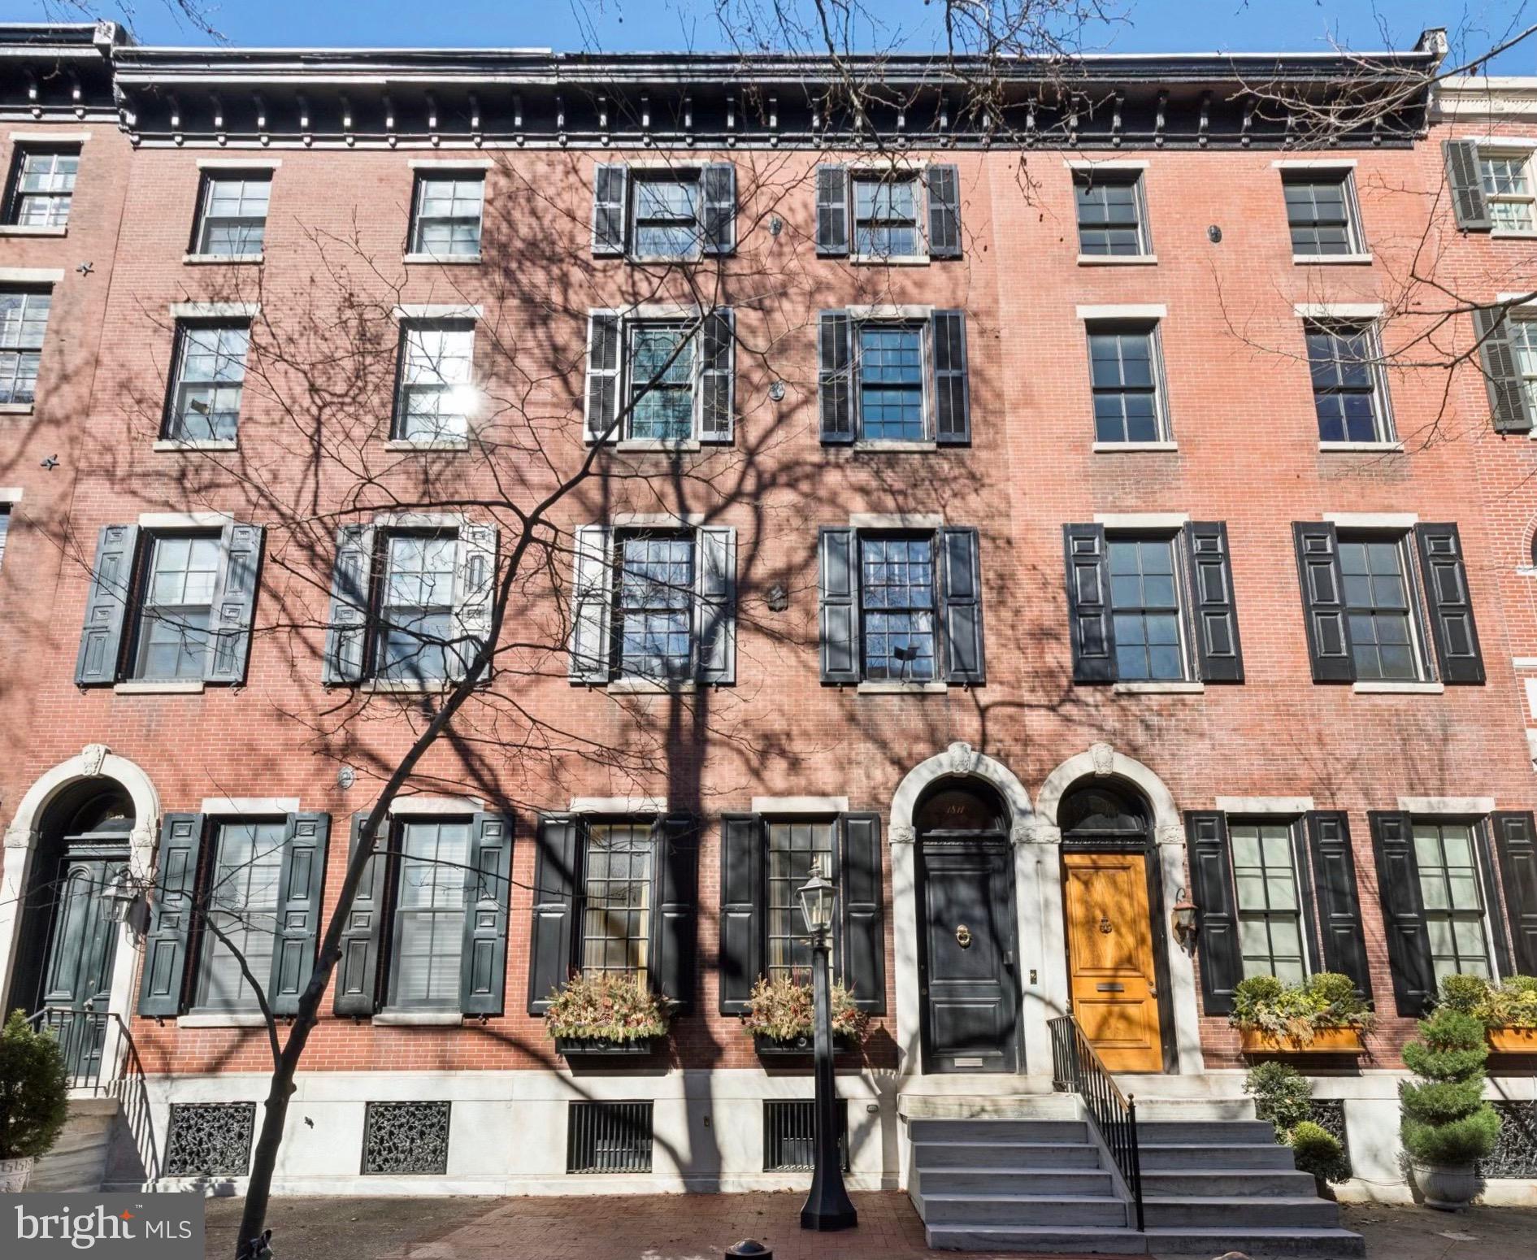
On the most coveted block of Delancey Place, this distinguished 20-foot-wide historic townhome offers over 4,500 square feet, a private garden terrace, elevator access, and the rare luxury of a two-car garage just steps from Rittenhouse Square. Welcome to 1811 Delancey Place, a remarkable Federal Revival residence set along one of Philadelphia’s most picturesque residential streets.
Dating to the 1850s, this elegant five-plus bedroom, four-and-a-half-bath home captures the character of classic Philadelphia architecture while offering generous scale, private outdoor space, and exceptional amenities rarely found in this coveted neighborhood.
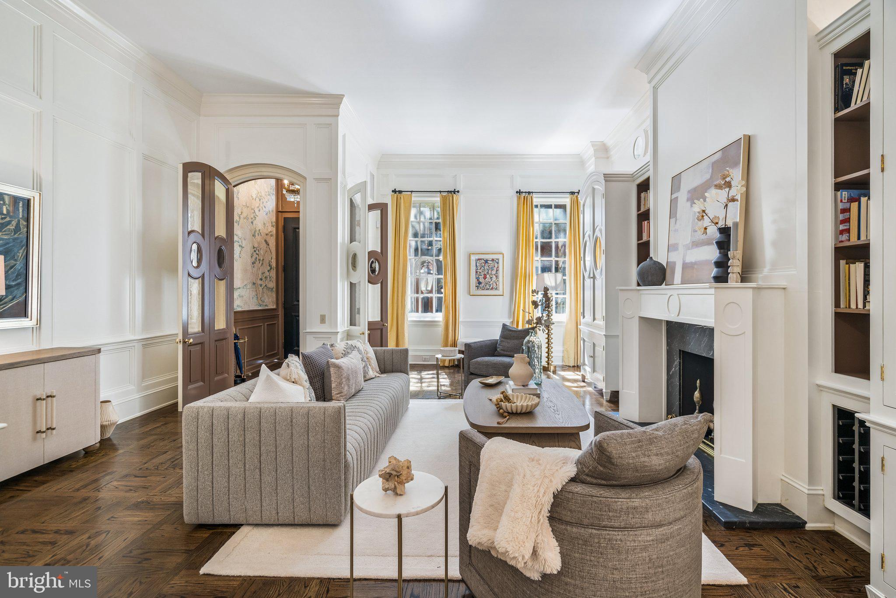
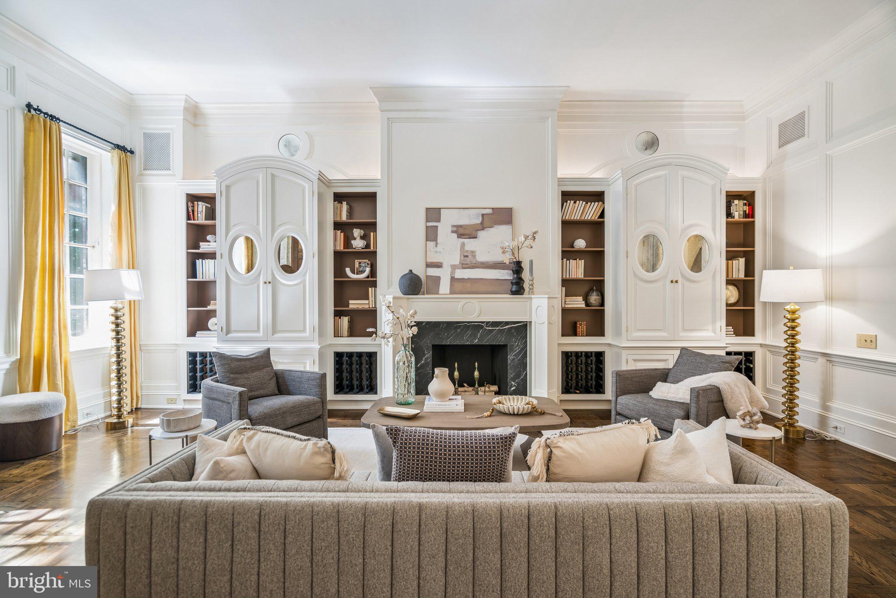
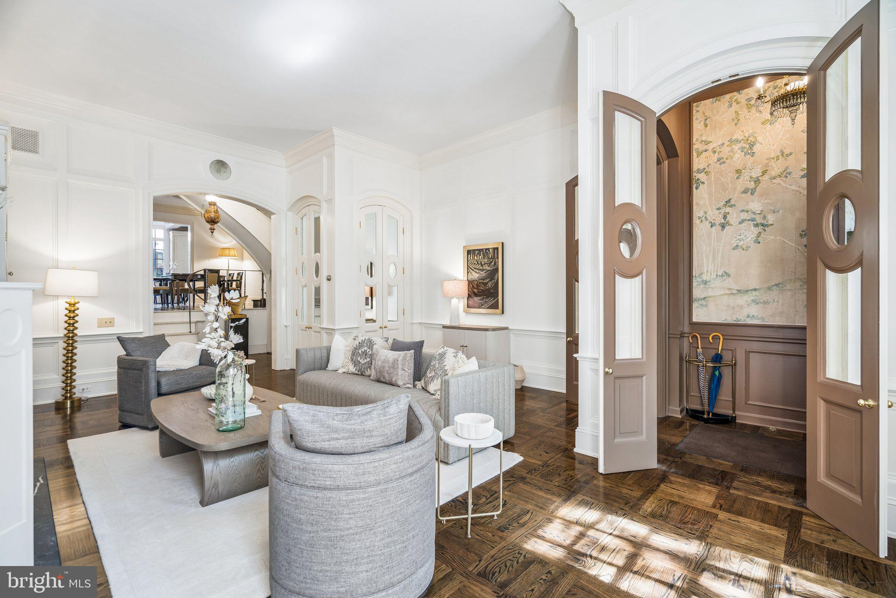
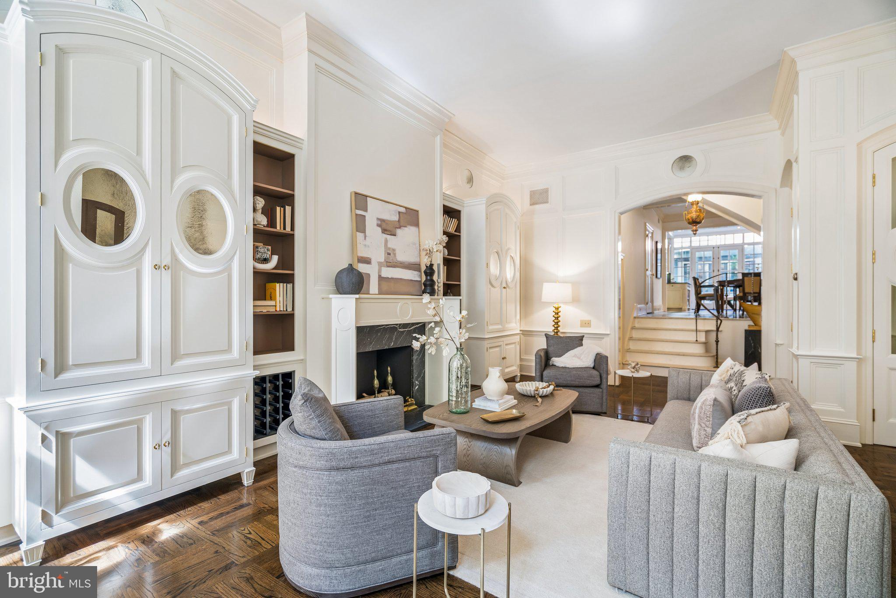
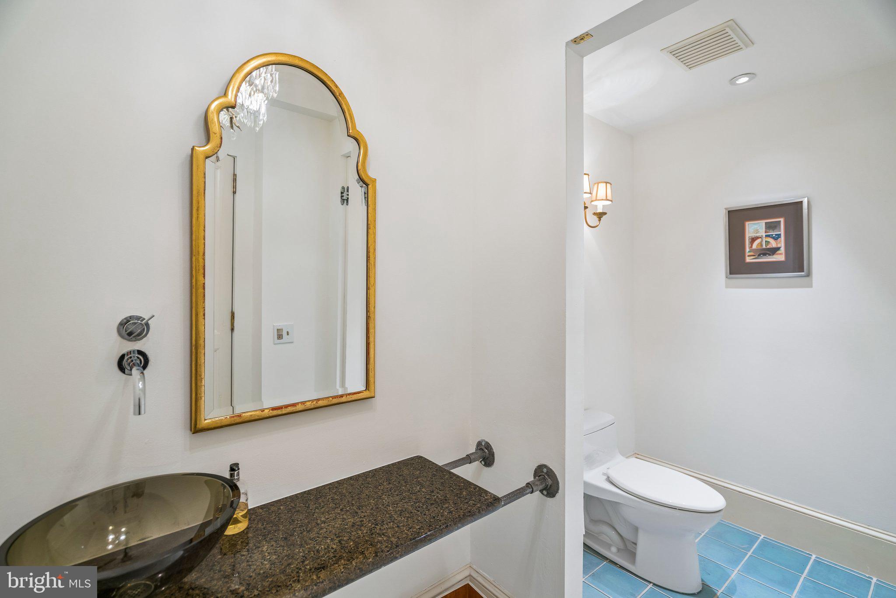
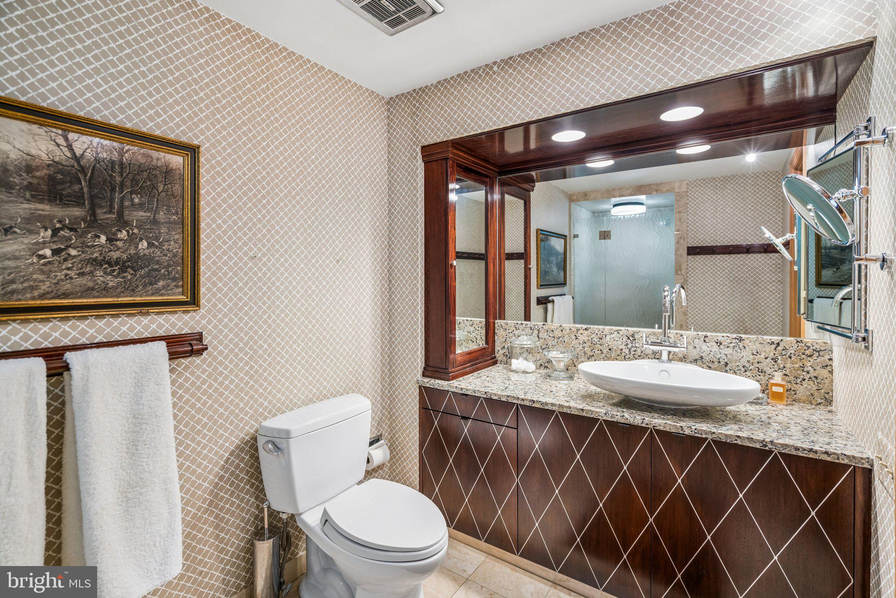
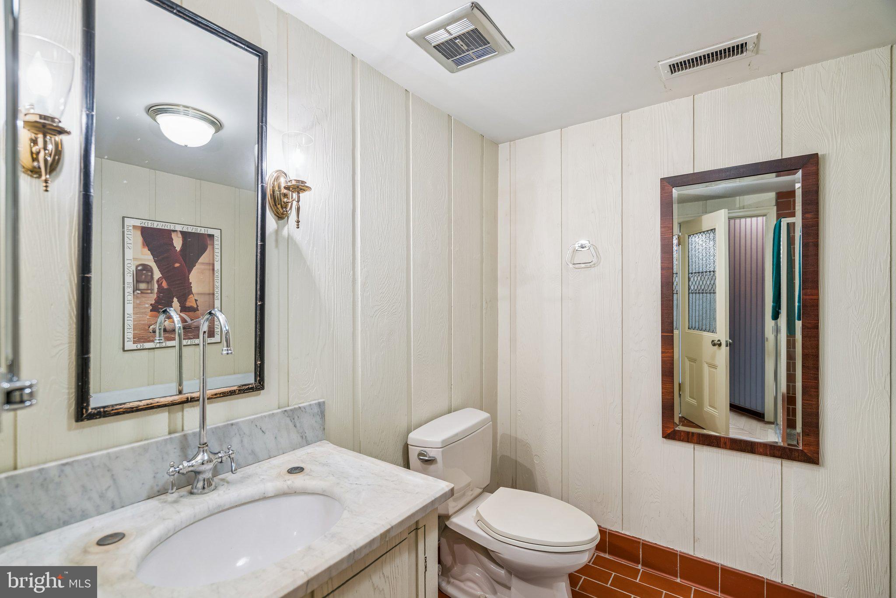
Through the entry vestibule, the home opens to a gracious formal living room where historic craftsmanship immediately reveals itself. Rich hardwood floors, classic wainscoting, crown molding, and chair rails frame the space, while a centered marble wood-burning fireplace with built-in shelving and custom armoires creates a stately focal point. A conveniently located powder room serves this level.
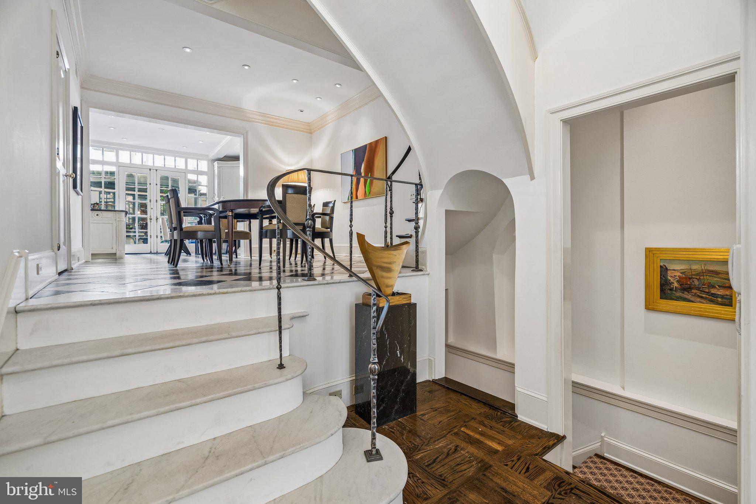
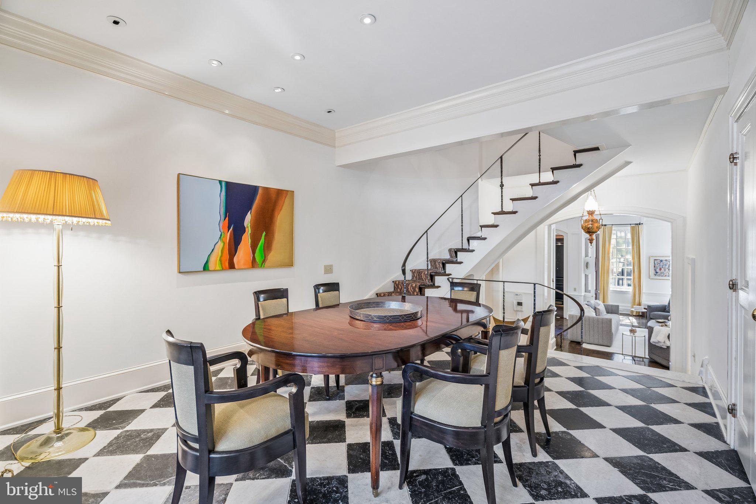
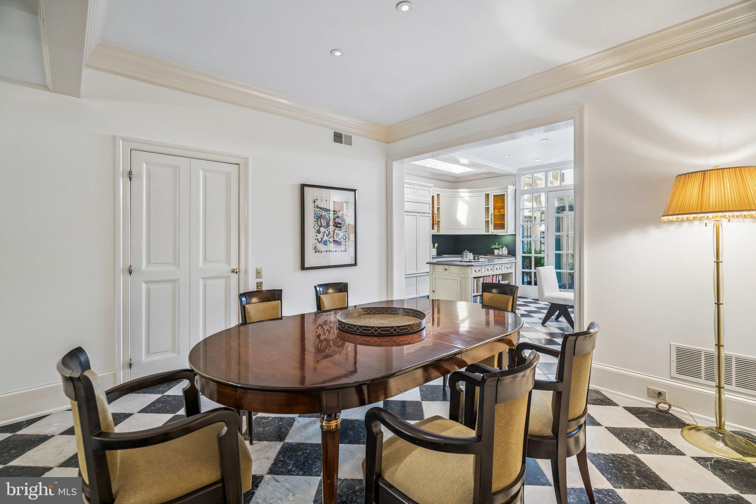
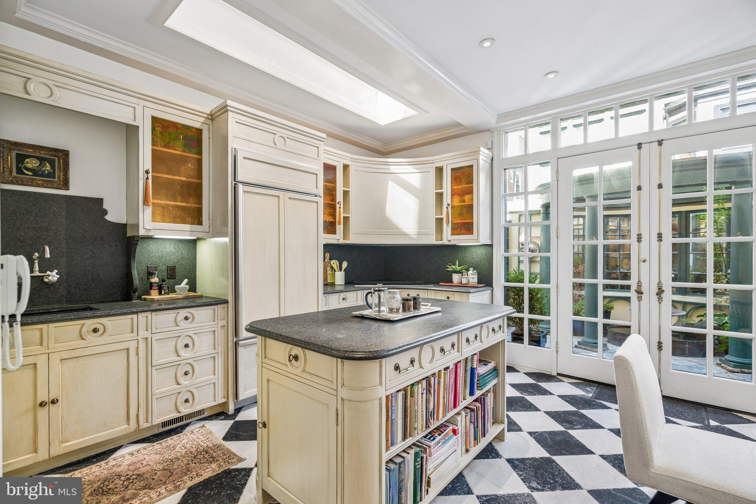
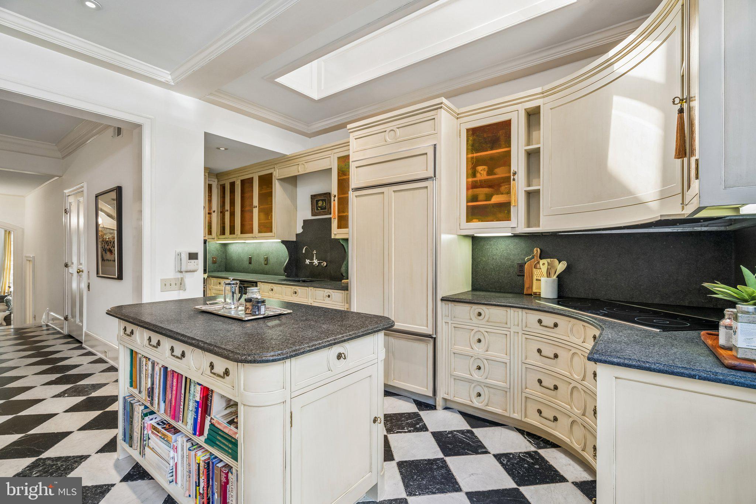
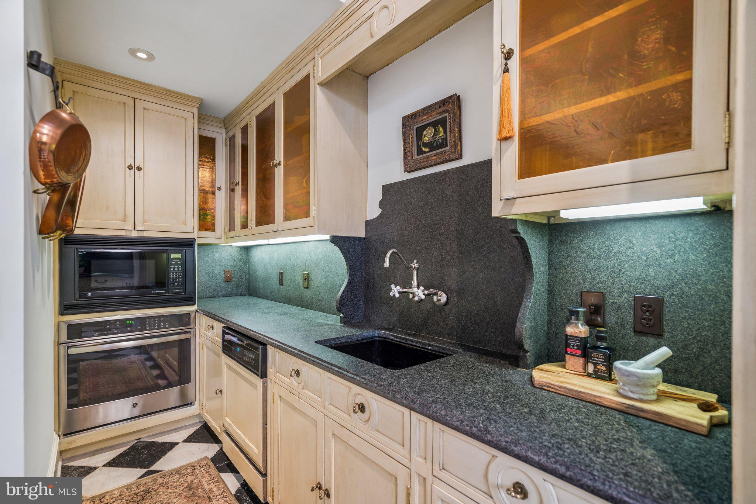
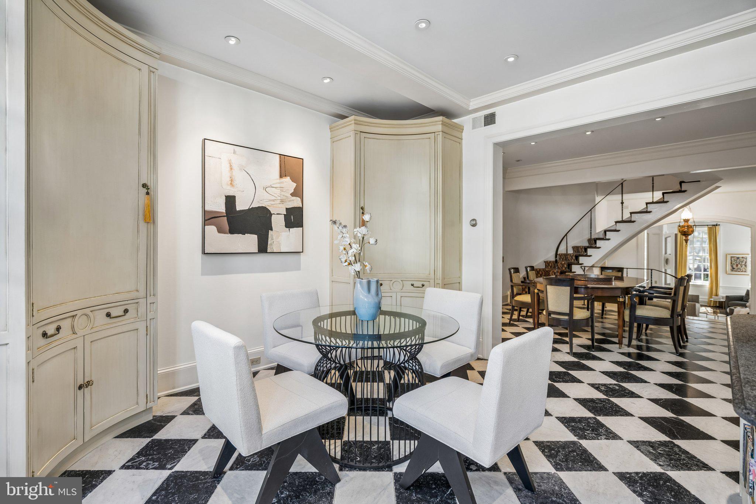
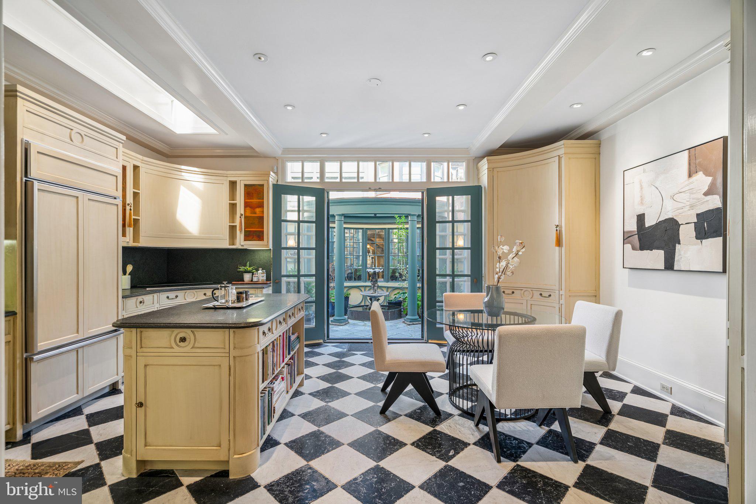
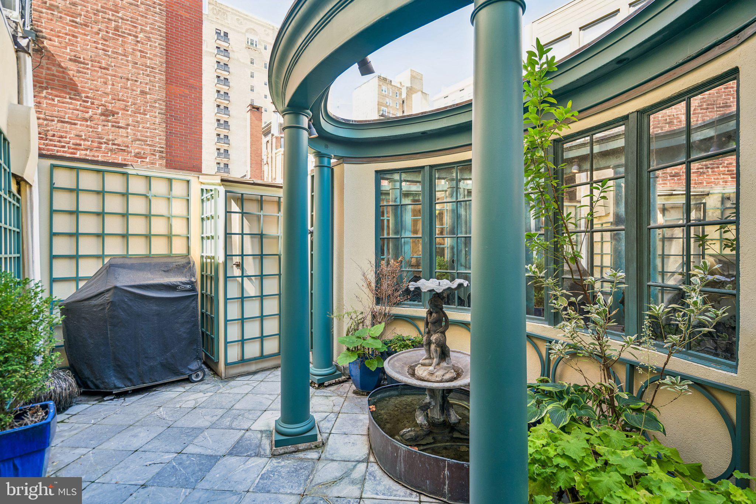
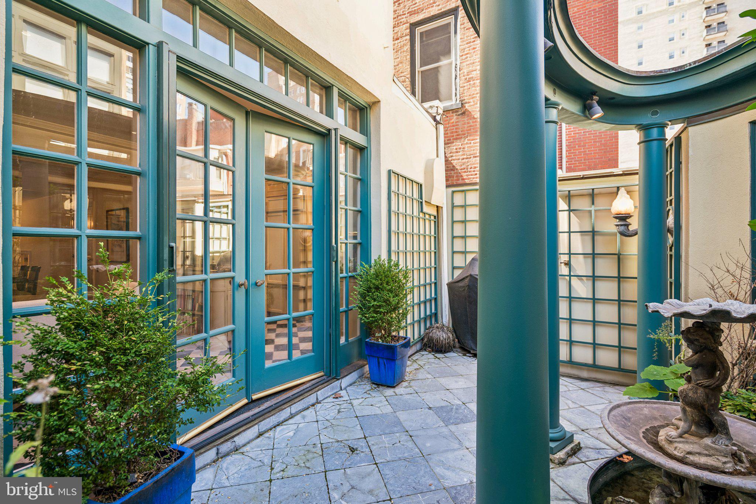
A short run of marble steps leads to the elevated dining and kitchen level. The formal dining room features Venetian plaster walls and generous proportions ideal for entertaining. A striking black-and-white marble gallery floor introduces the fully custom eat-in chef’s kitchen with stone countertops, abundant cabinetry, a generous center island, Sub-Zero refrigerator, electric range, and built-in oven and microwave. Radiant heated floors add an extra layer of comfort, while mullioned glass French doors open to the private stone terrace above the garage—an enchanting outdoor retreat with fountain, latticework, and pergola, perfect for al fresco dining or morning coffee.
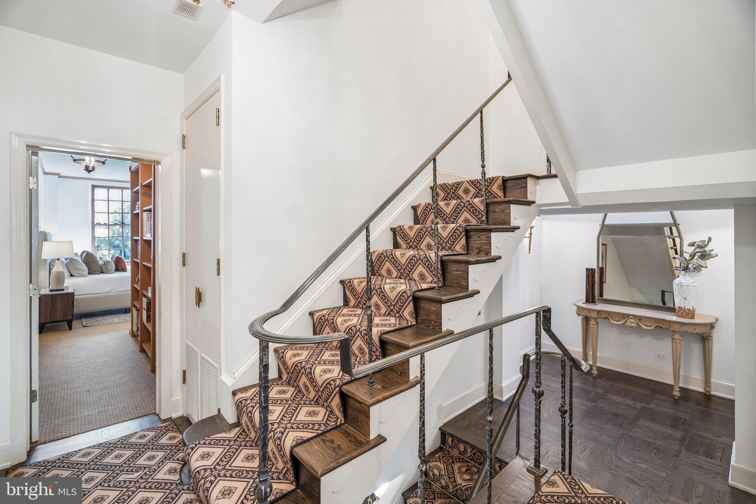
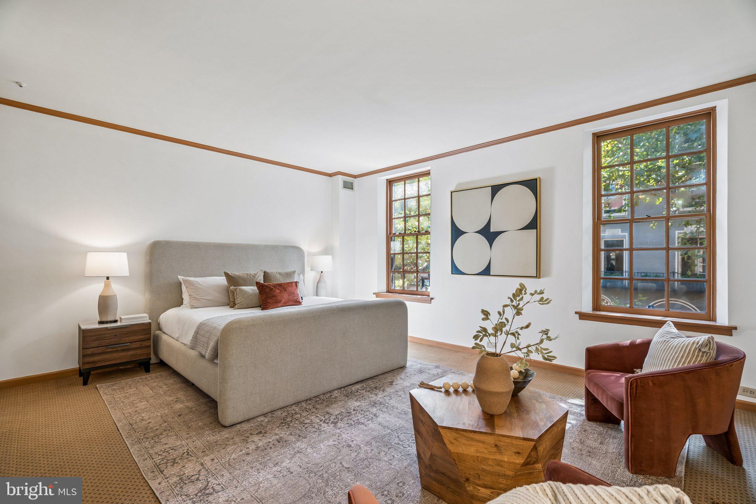
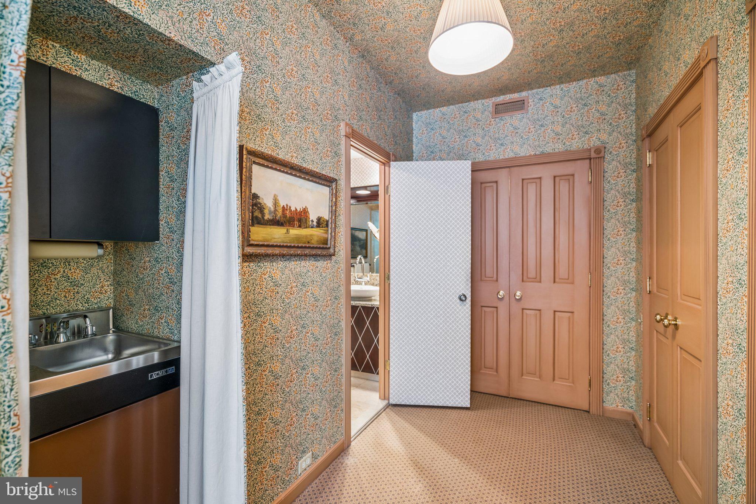
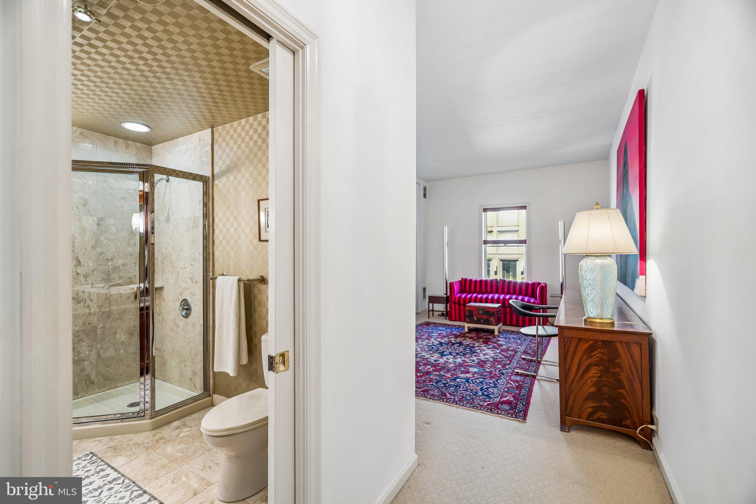
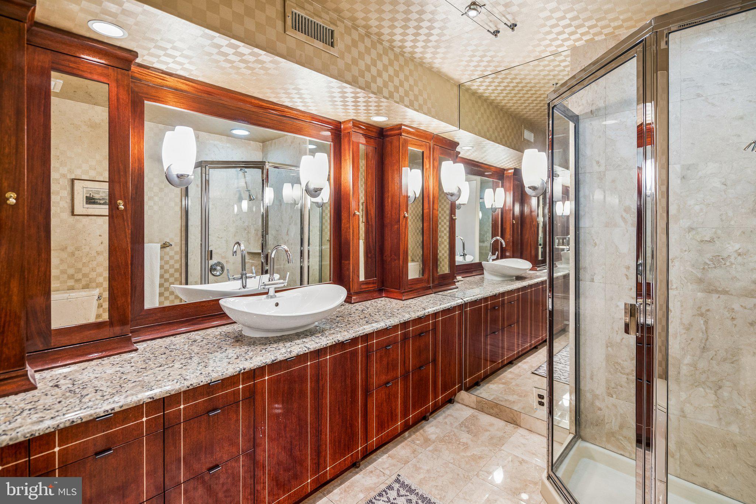
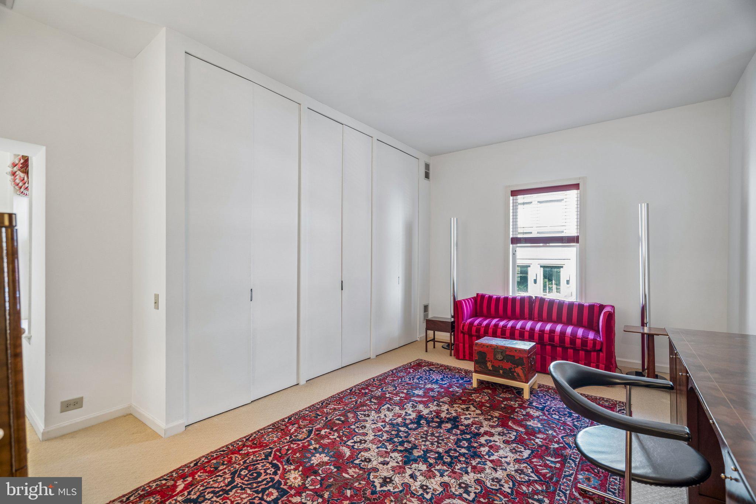
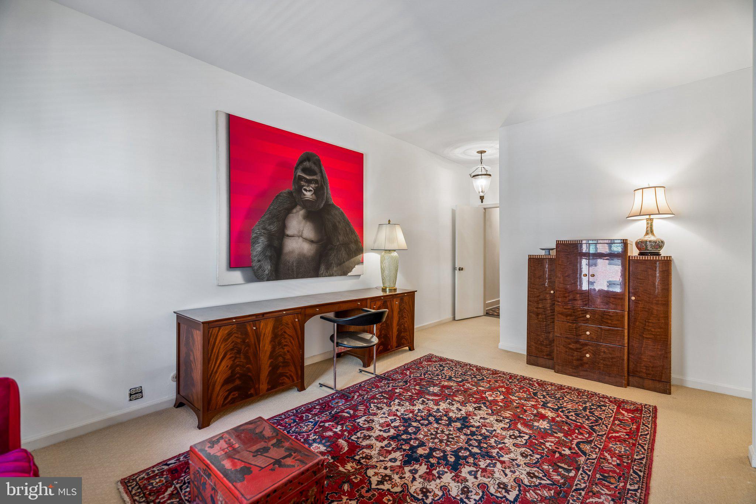
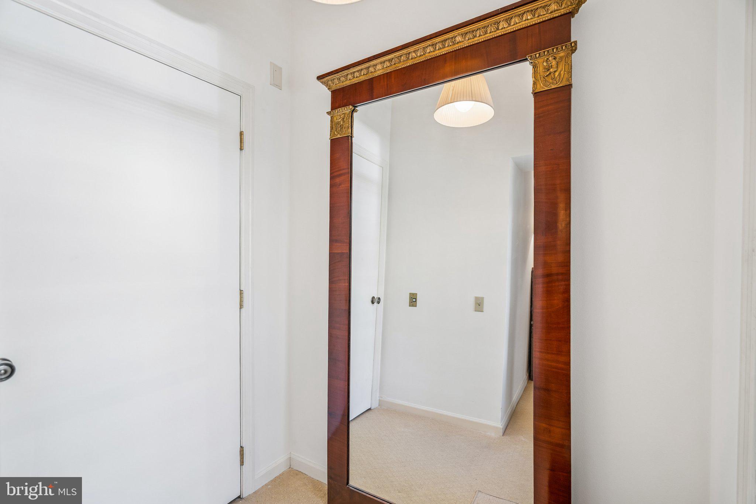
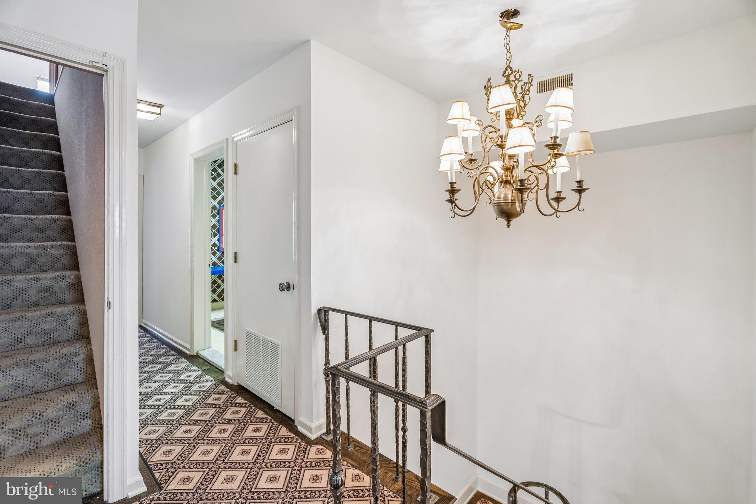
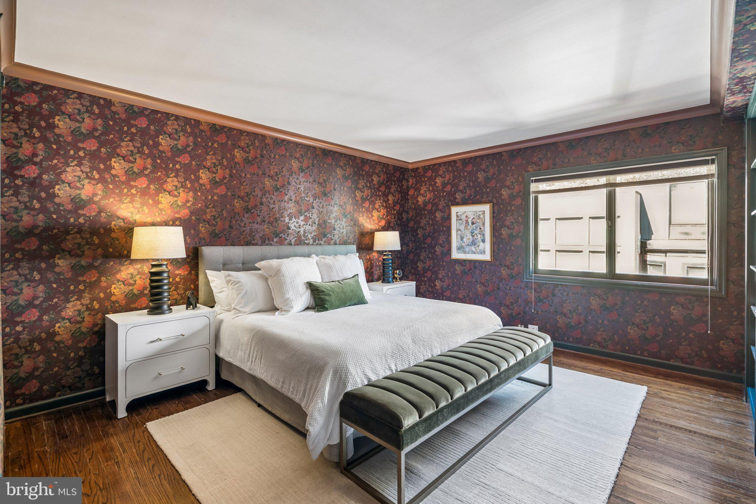
A sweeping curved staircase ascends to the bedroom levels. The second floor is devoted to two spacious suites at the front and rear of the home. The front primary suite offers a dressing area and marble bath, while the rear suite—currently used as an office and dressing room—includes its own marble bath, elevator access, and a remarkable wall of closets.
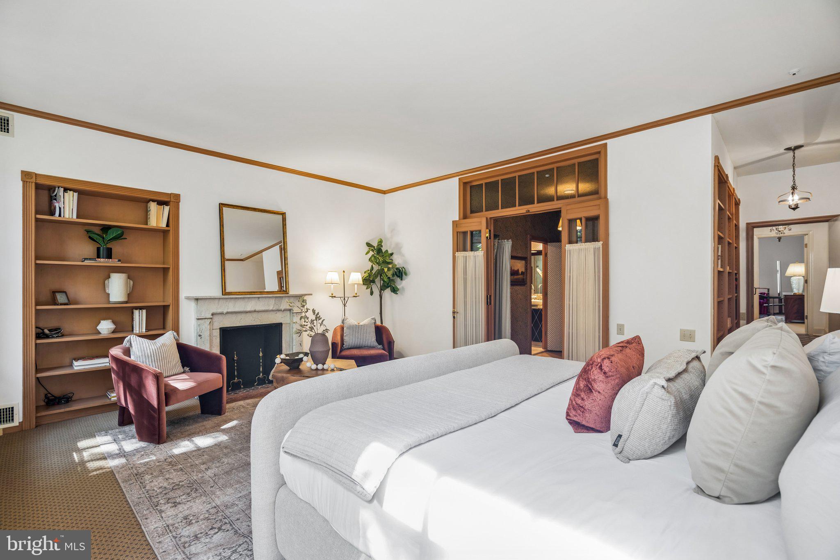
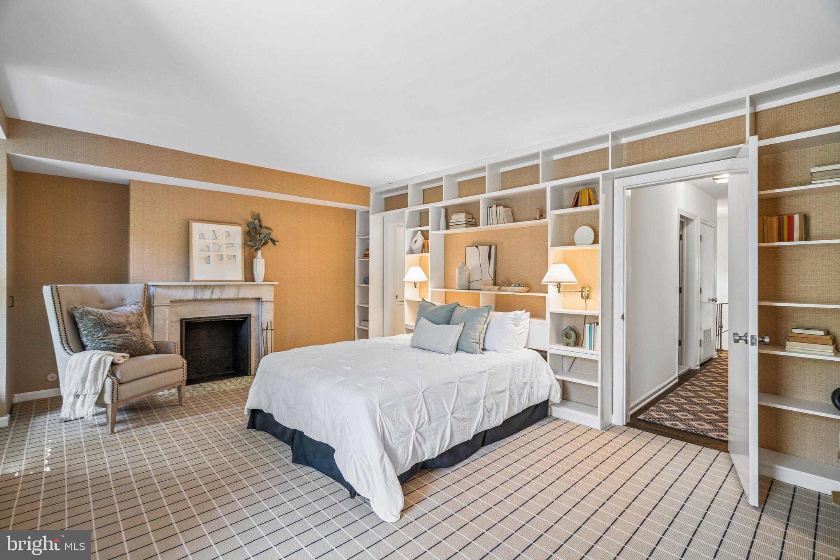
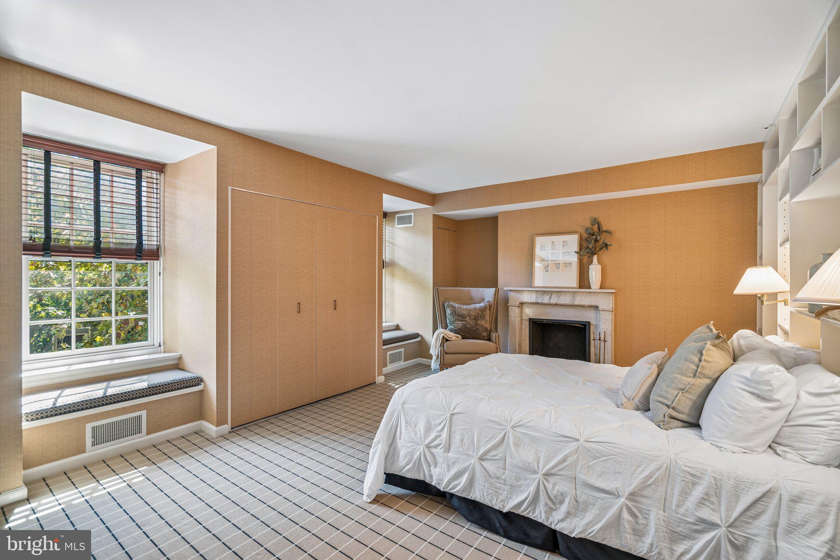
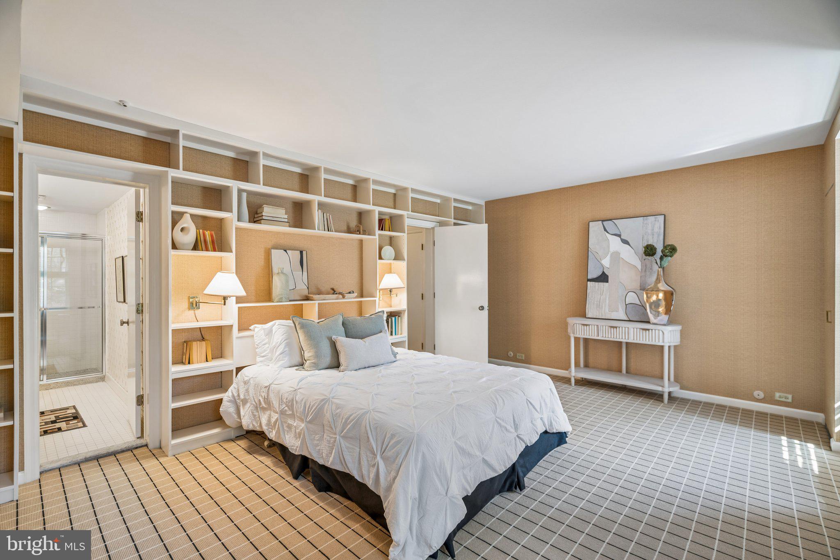
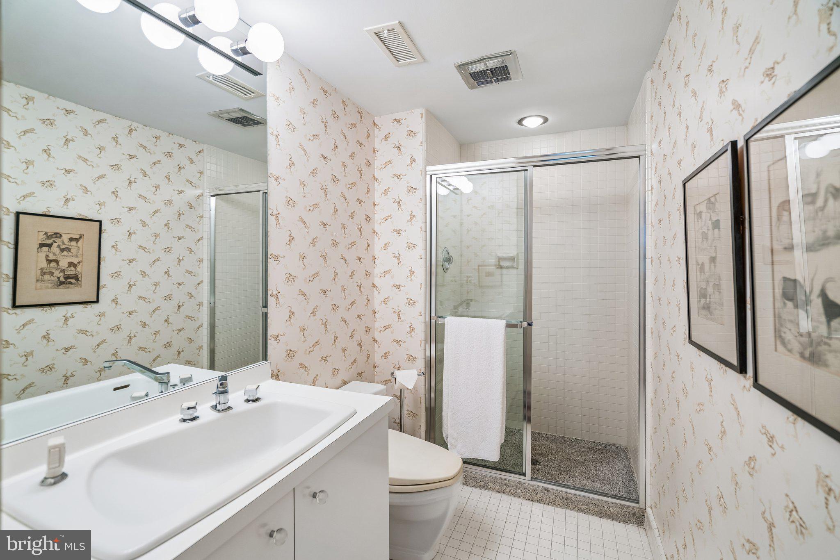
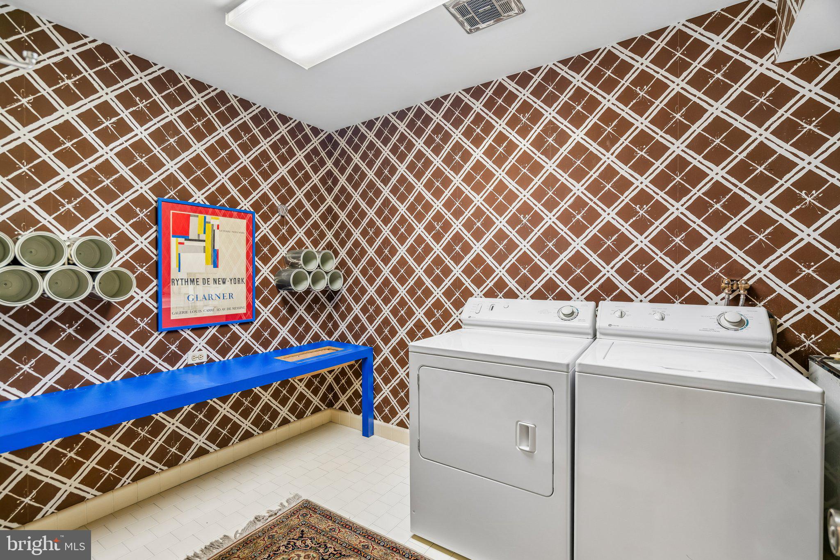
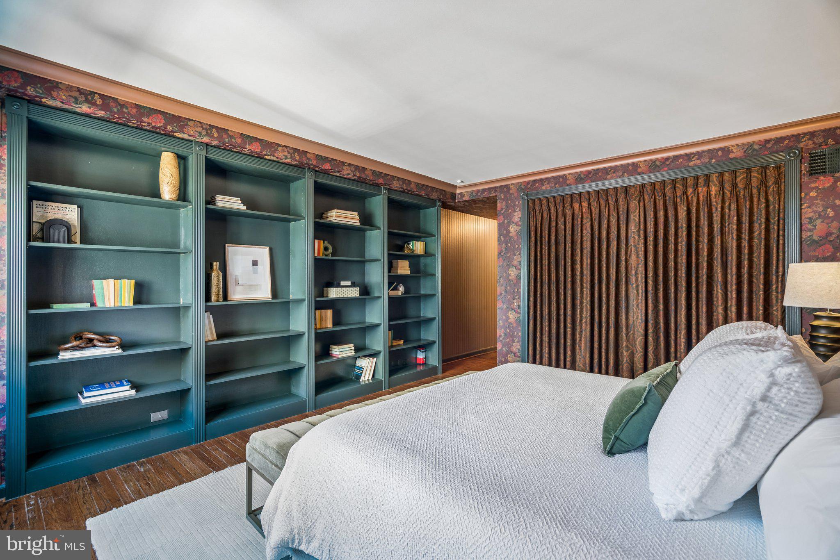
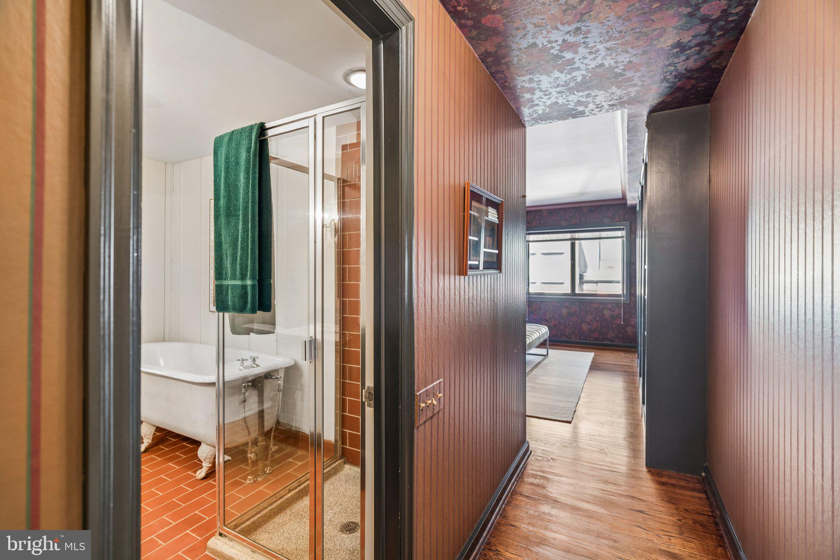
Two additional bedroom suites occupy the third floor. The front bedroom features a marble fireplace with decorative mantel, custom built-ins, generous wardrobe storage, and an en-suite bath. At the rear, a large bedroom offers extensive built-in shelving and a private bath with soaking tub and separate glass shower. A full laundry room is conveniently located on this level.
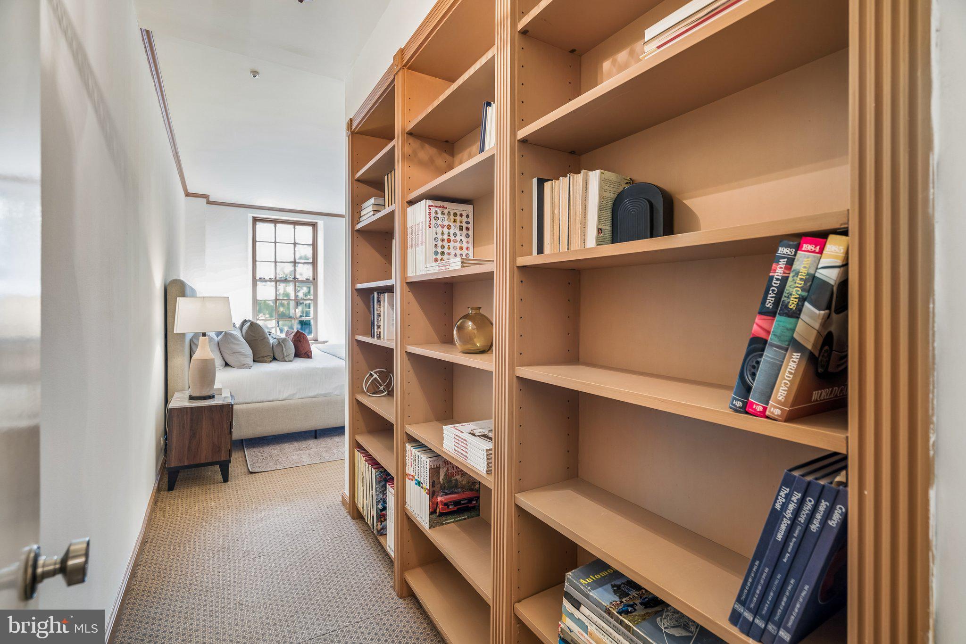
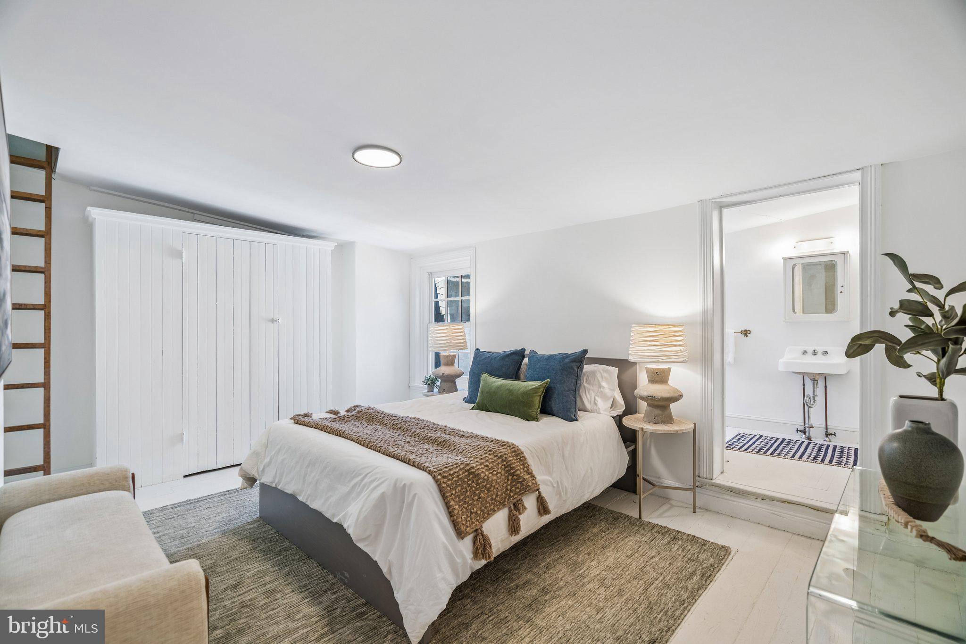
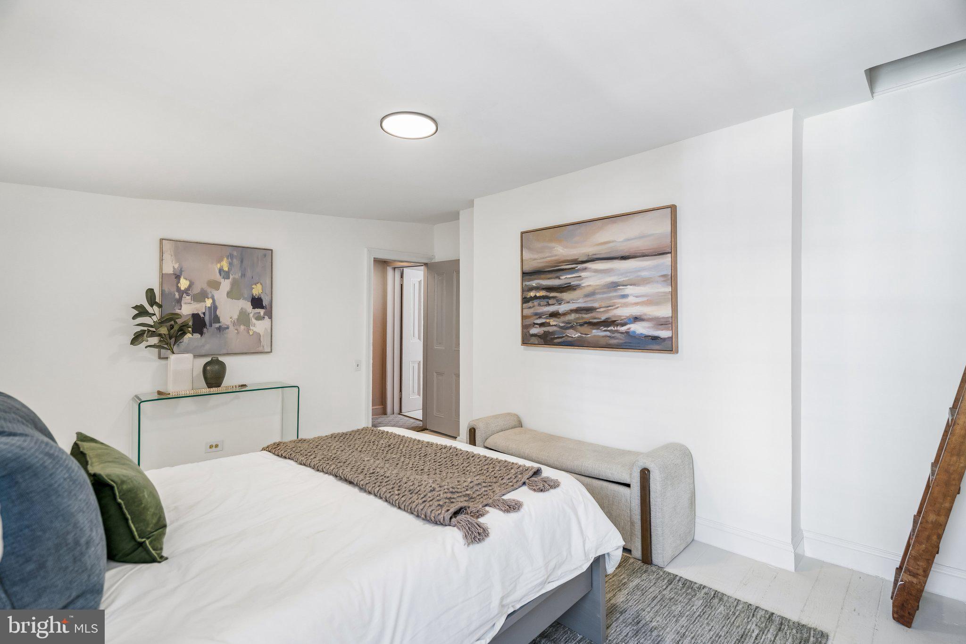
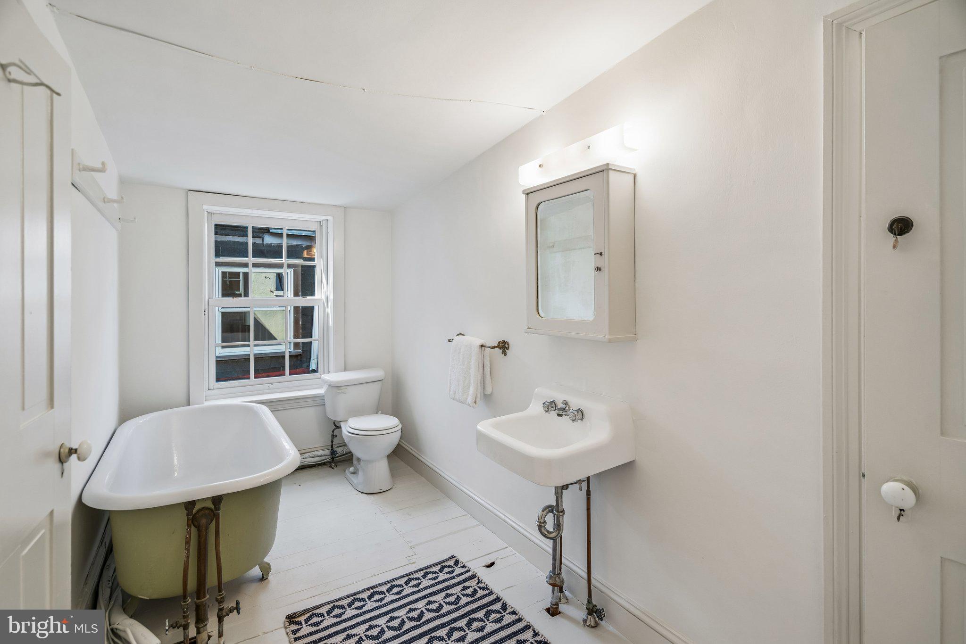
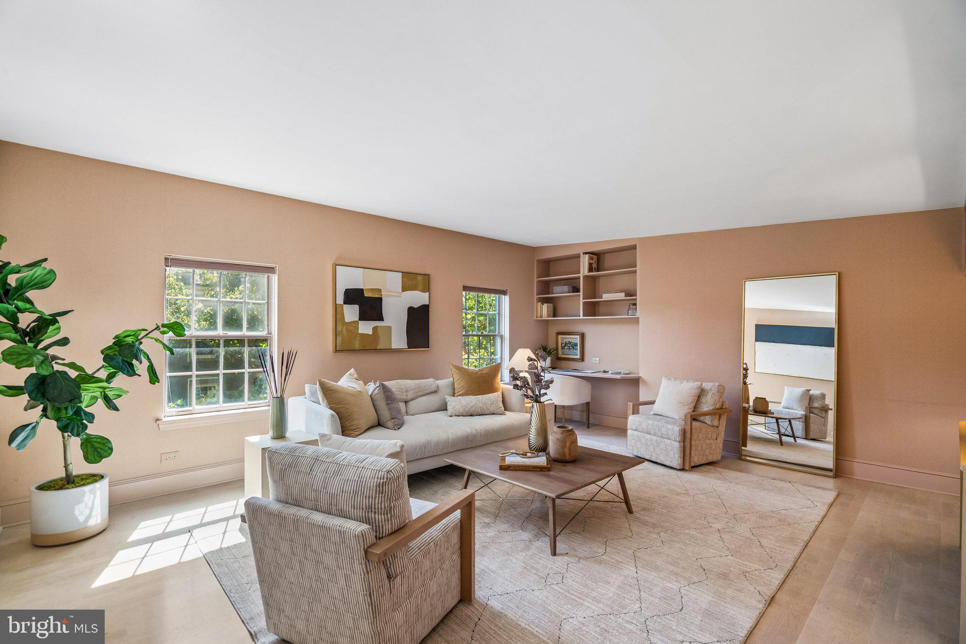
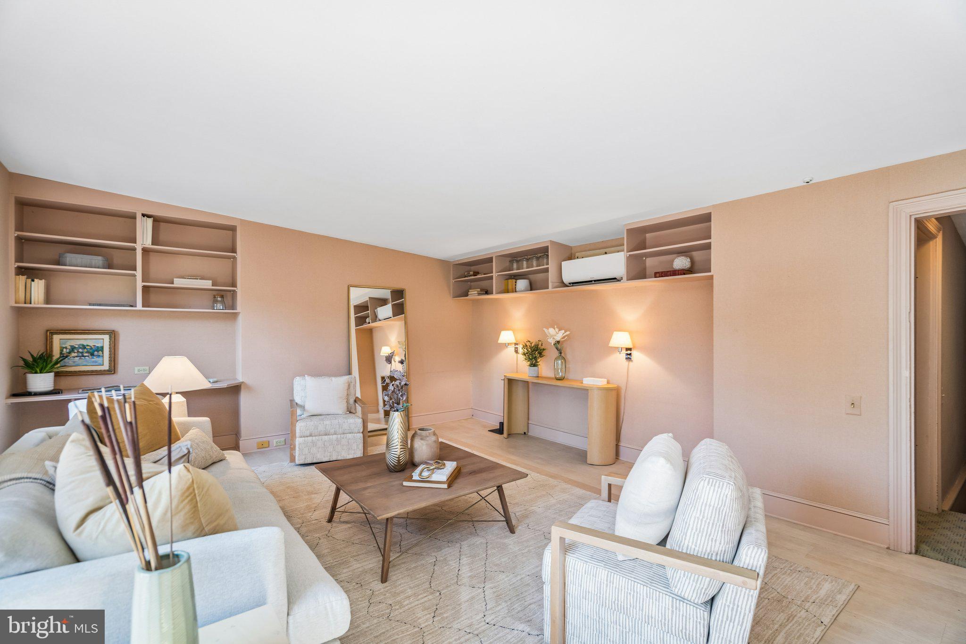
The fourth level provides exceptional flexibility with a spacious front bedroom filled with natural light and a built-in desk. Adjacent is a unique studio or workshop with attic access and a full bath featuring a classic clawfoot tub—ideal as a creative workspace, guest quarters, or potential au pair suite.
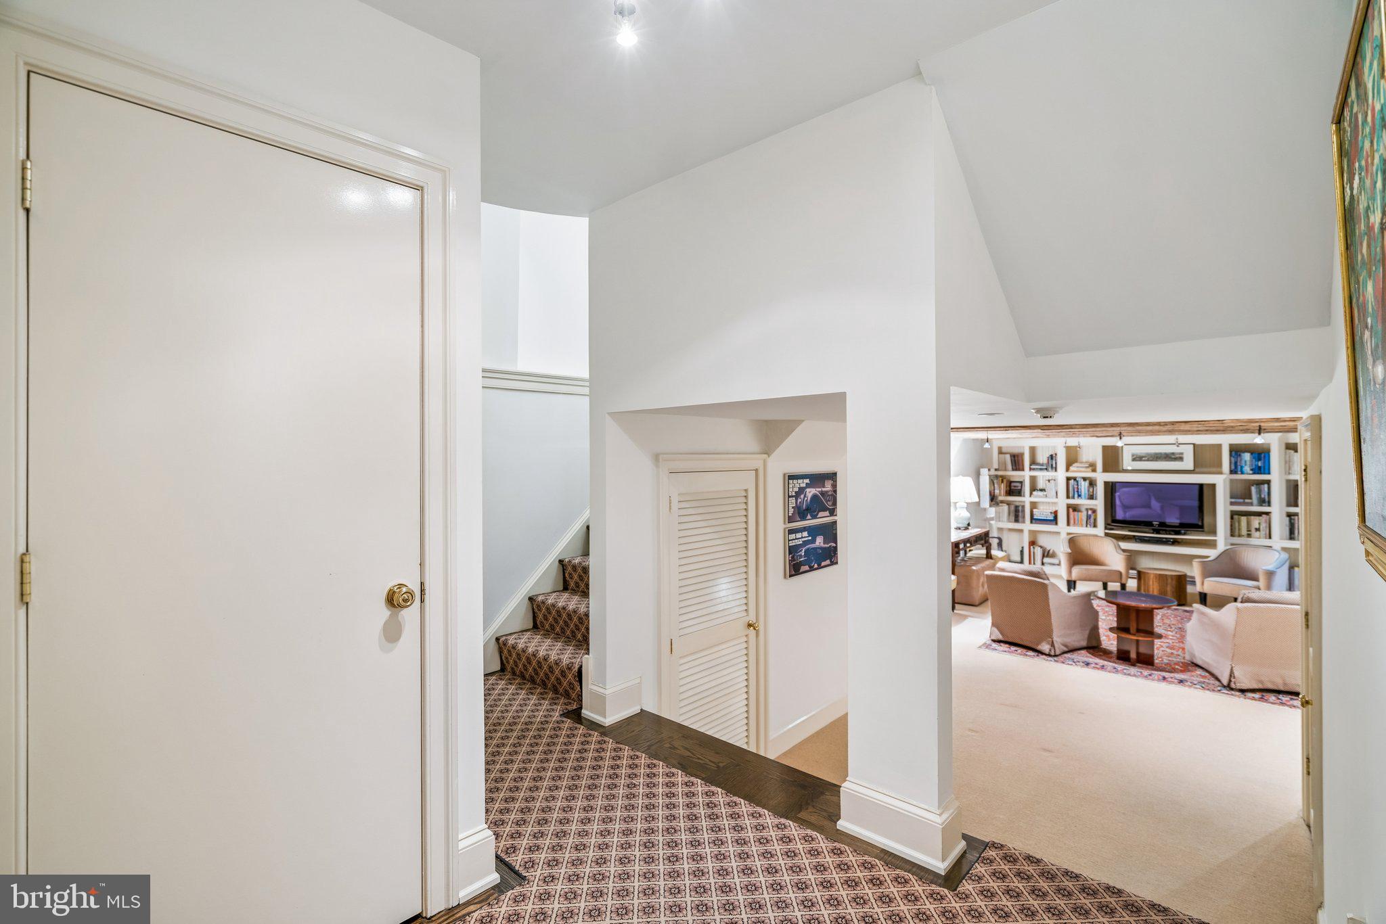
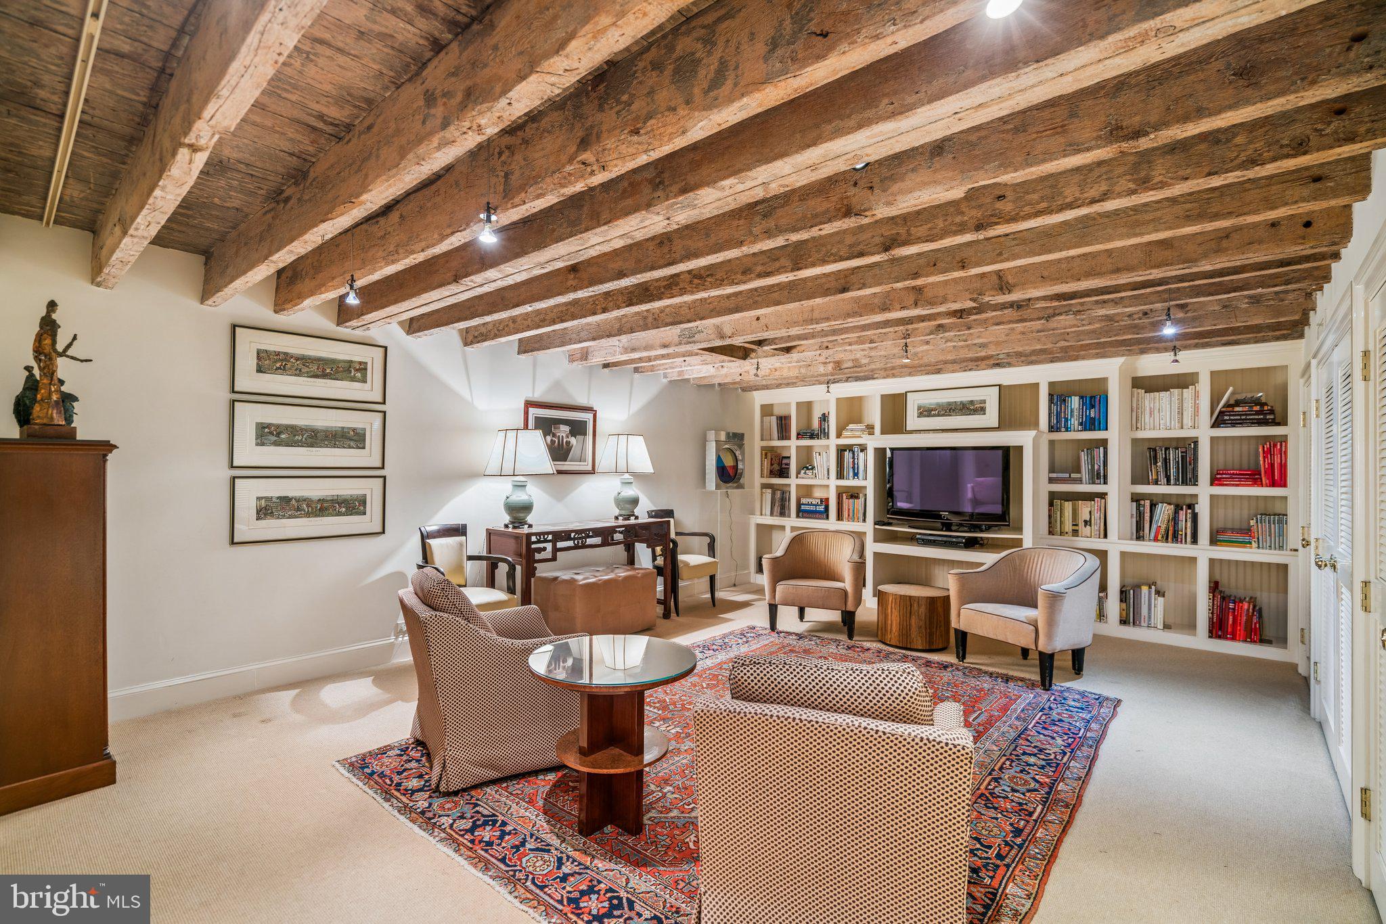
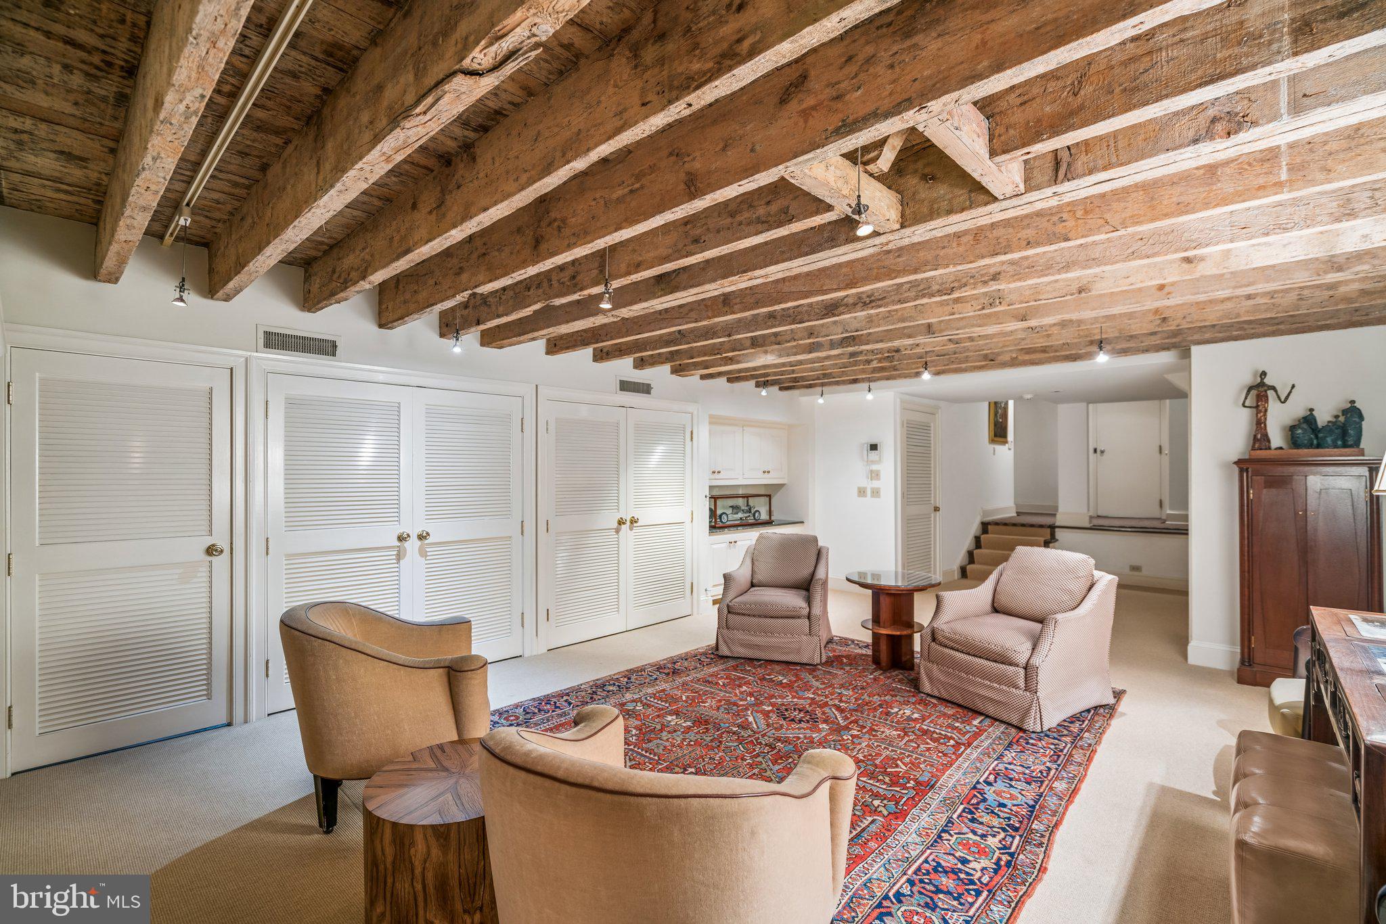
The finished lower level offers a welcoming family room or media den with exposed beams and custom built-ins. The attached two-car garage provides exceptional convenience—an extraordinary amenity on this block. An elevator serves three levels of the home for easy access from the garage to the main living areas.
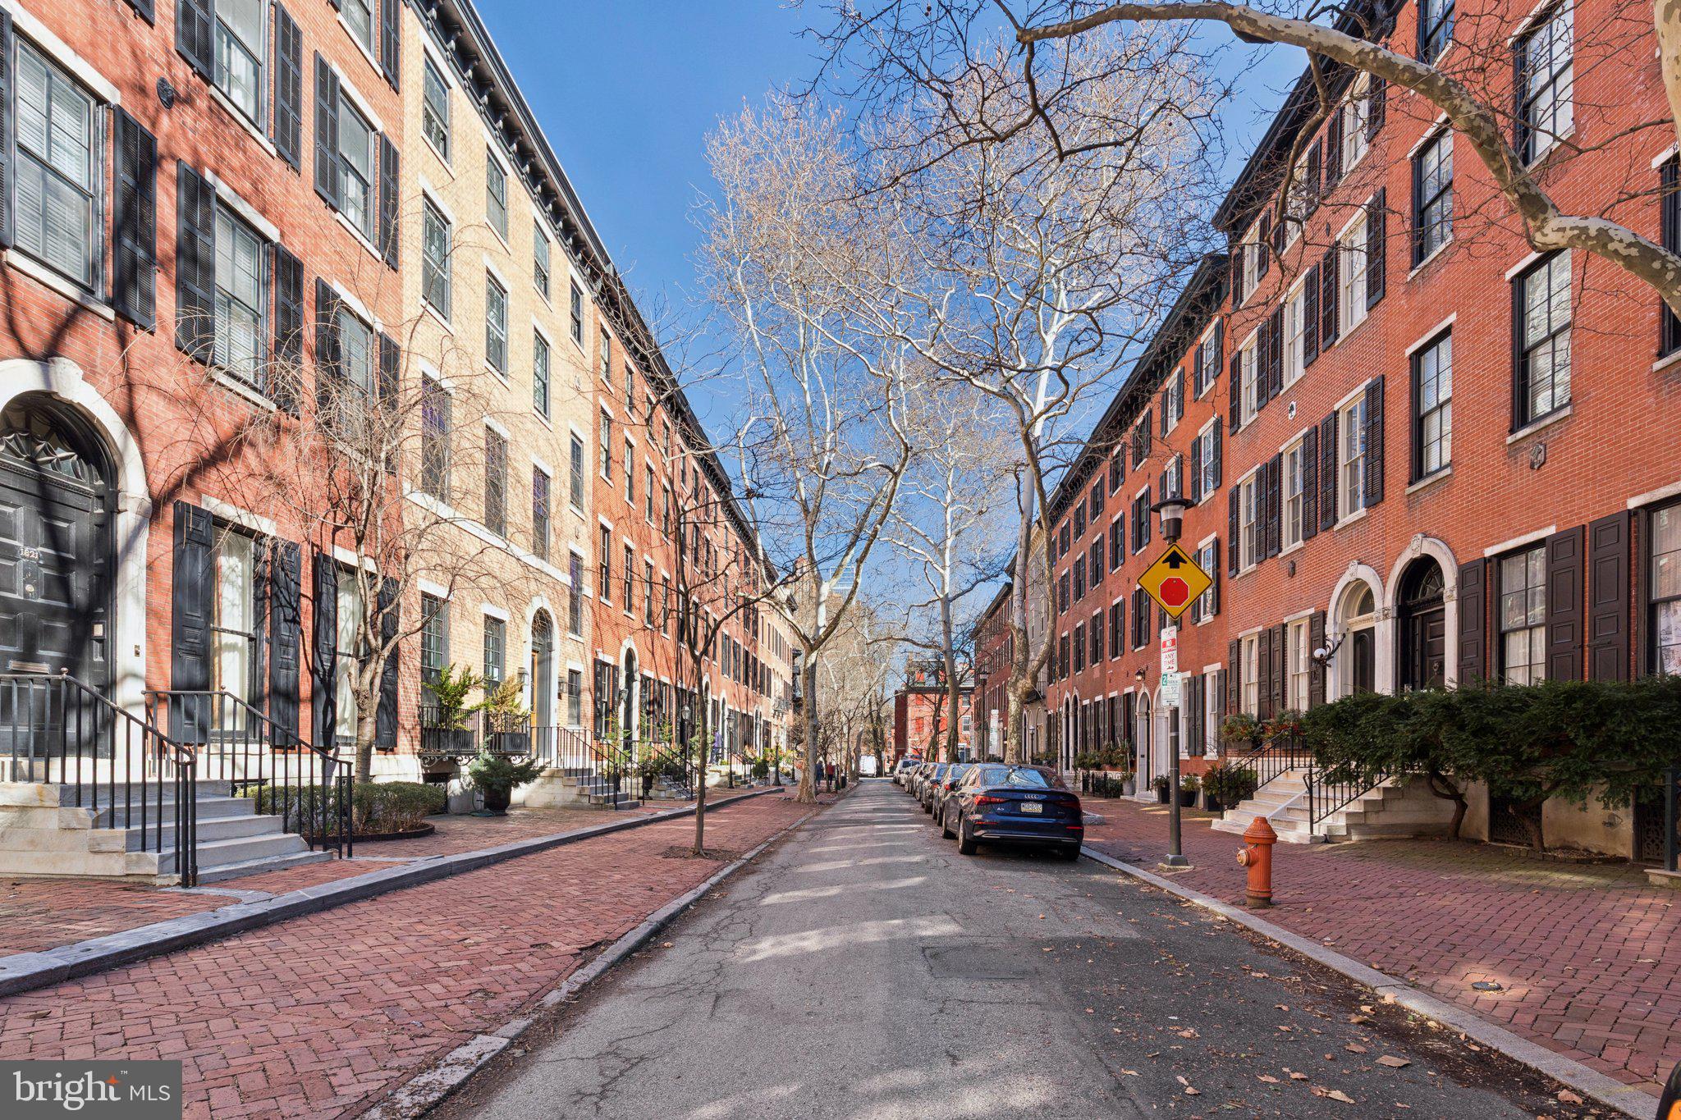
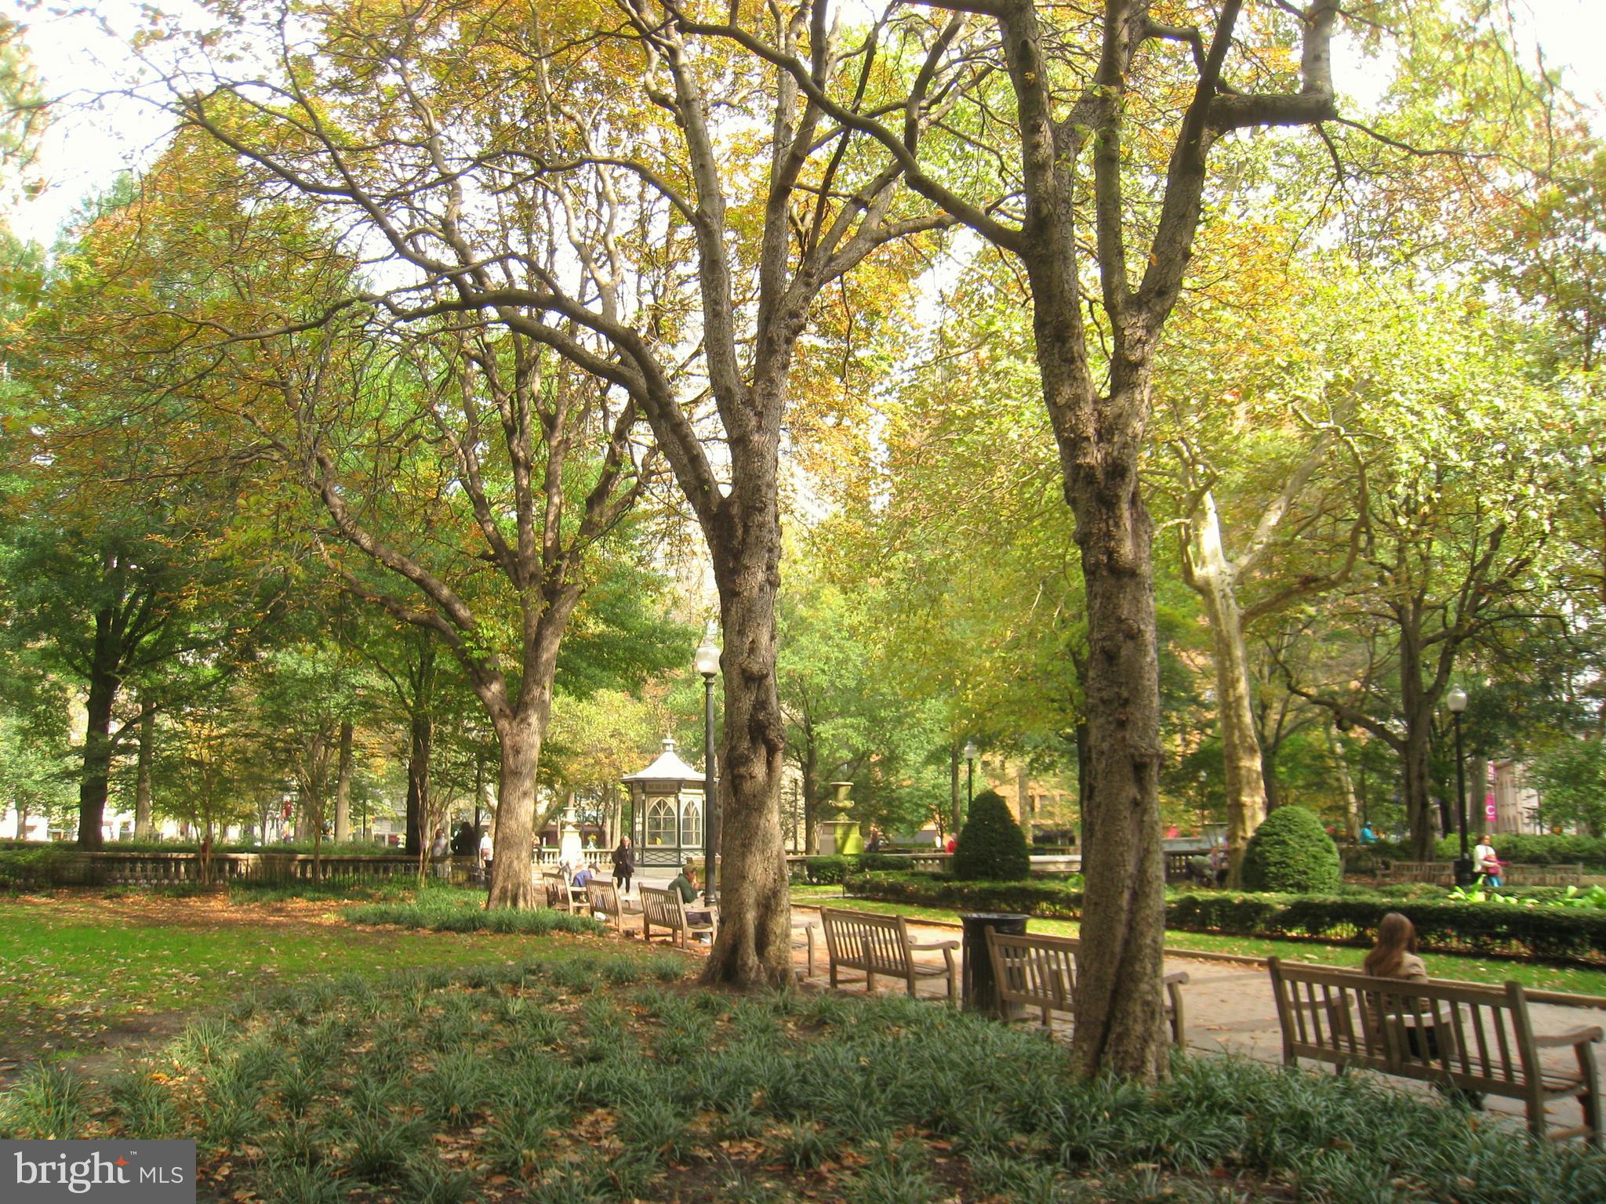
Set mid-block on tree-lined Delancey Place and moments from both Rittenhouse Square and Fitler Square, the home is also close to the restaurants, cafés, and cultural institutions that define Center City living, including the renowned Kimmel Center for the Performing Arts.
Beautifully maintained and reflecting thoughtful renovations completed in 2001, the property offers a rare opportunity to enjoy its classic elegance today or reimagine a truly exceptional residence.
| Date | Event | Price | Source |
|---|---|---|---|
| listed (Active) | $3,500,000 | Bright #PAPH2592146 | |
| price changed | $3,250,000 | Bright #PAPH2592146 |
| Date | Event | Amount | Source |
|---|---|---|---|
| tax changed | $43,474 | Bright #PAPH2592146 |
Hi there — ask anything about this property or the area and the team will get right back to you.
Local real estate advisory services provided by agent with The Southside Group
Listed by Marc A. Hammarberg with Bhhs Fox & Roach The Harper At Rittenhouse Square
The data relating to real estate for sale on this website appears in part through the BRIGHT Internet Data Exchange program, a voluntary cooperative exchange of property listing data between licensed real estate brokerage firms in which Marc A. Hammarberg participates, and is provided by BRIGHT through a licensing agreement. The information provided by this website is for the personal, non-commercial use of consumers and may not be used for any purpose other than to identify prospective properties consumers may be interested in purchasing. Some properties which appear for sale on this website may no longer be available because they are under contract, have closed or are no longer being offered for sale. Information Deemed Reliable But Not Guaranteed. Copyright © 2026 Bright MLS. All rights reserved.
You agree to The Southside Group Terms of Use and Privacy Policy. By choosing to contact a property, you also agree that The Southside Group and its associates may call, text, or email you regarding any inquiries or activities you submit through our website. This may involve the use of automated means and prerecorded or artificial voices.
Step 1 of 2
You've reached the free preview limit. Create a free account to see this listing and everything else on the site.
Step 2 of 2
Tell us how to reach you about homes you like.
Enter your password to sign in as
You've reached the free preview limit. Create a free account to see this listing and everything else on the site.
Already have an account? Sign in
Sign in to your account.
New here? Create an account