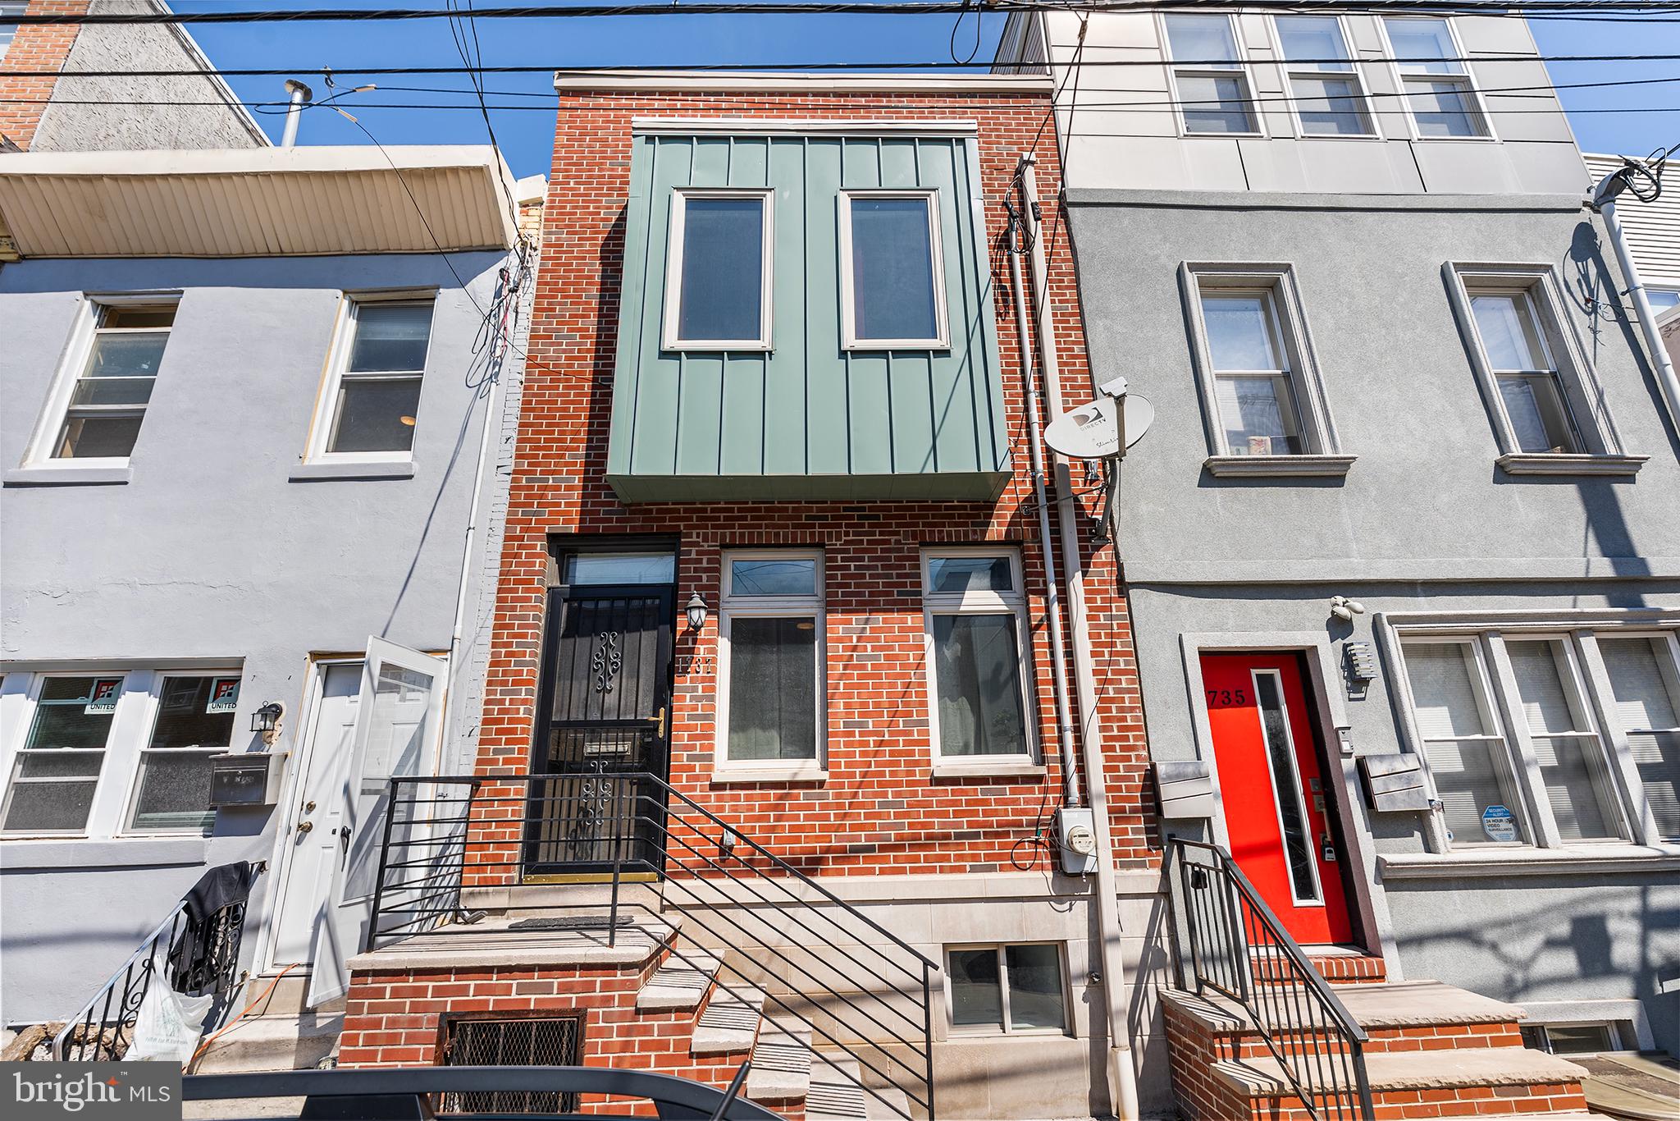
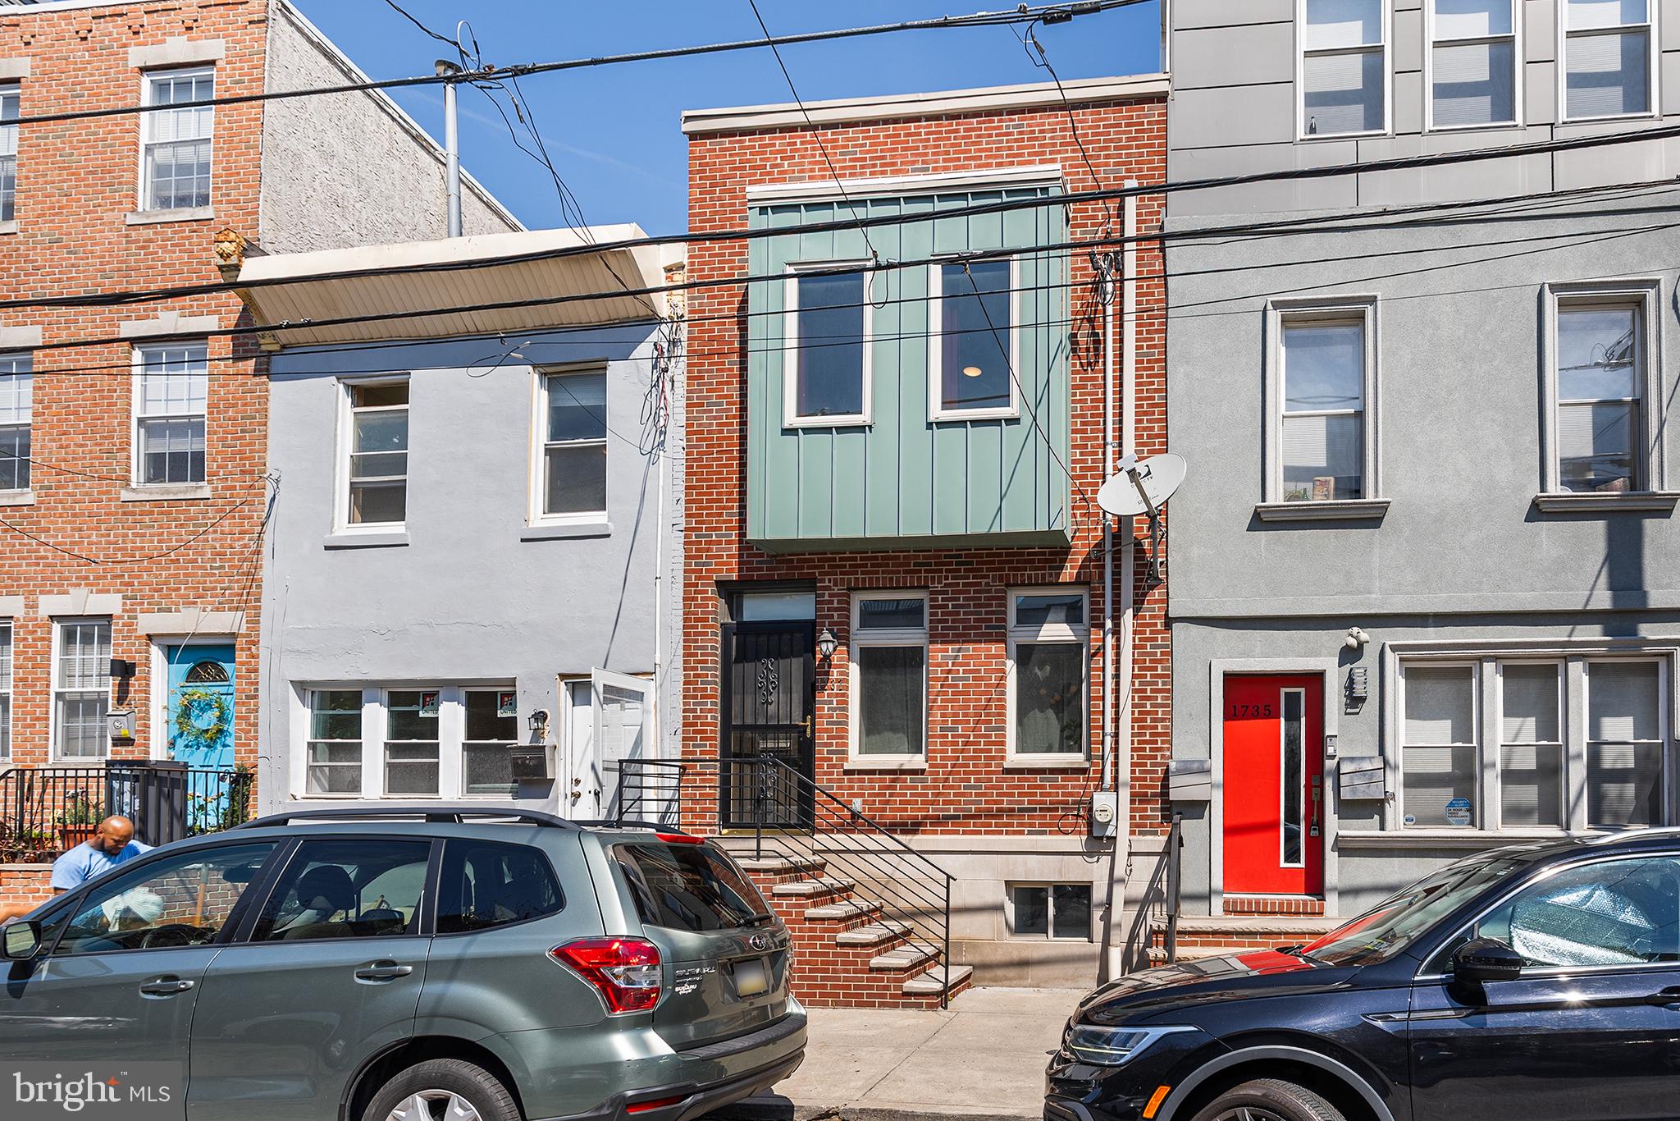
ASSUME A LOAN AT 2.75%! This property features an assumable loan at a 2.75% interest rate, with a current balance of about $317,000, raising your purchase power and lowering your monthly payment. Some properties just check all the boxes. They’re thoughtfully designed from the start, with everything in the right place and the kind of layout that simply makes sense. Welcome to 1737 Federal St.
Set at the crossroads of Center City and South Philly, this spacious home brings together an open floor plan, a smart bedroom/bathroom layout, multiple outdoor spaces, and plenty of room to spread out.
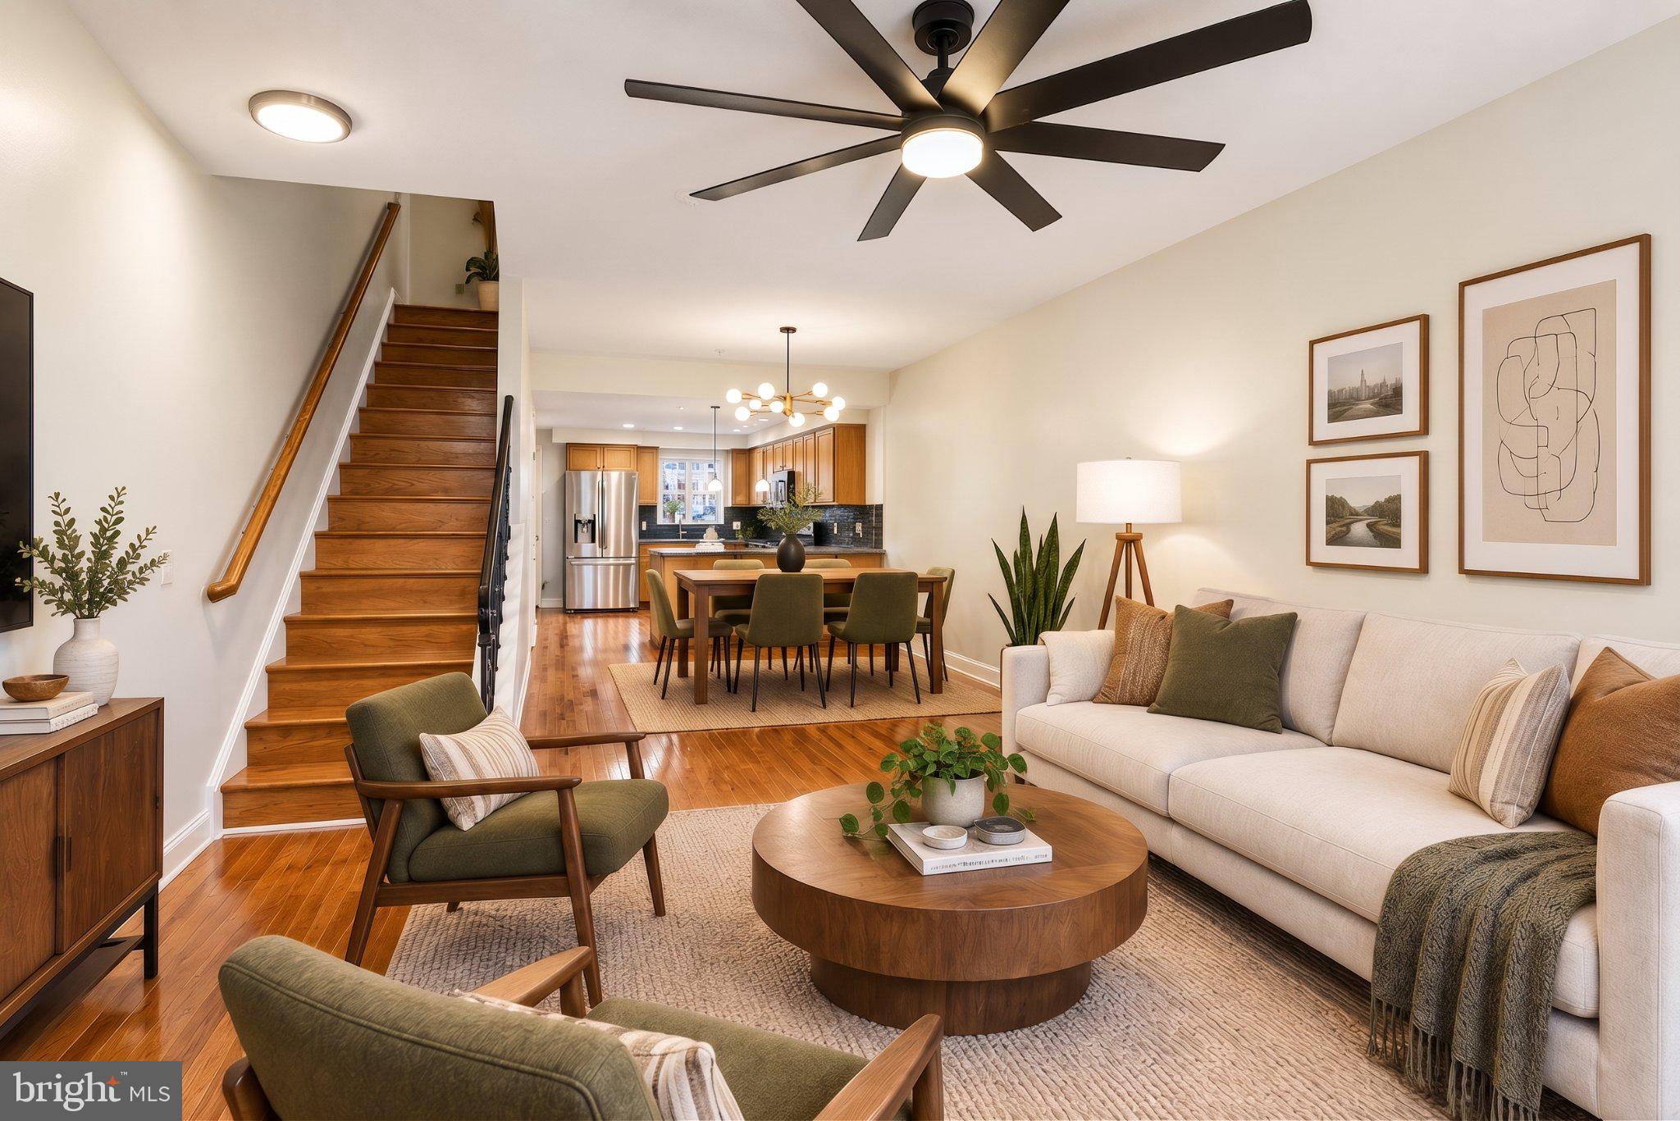
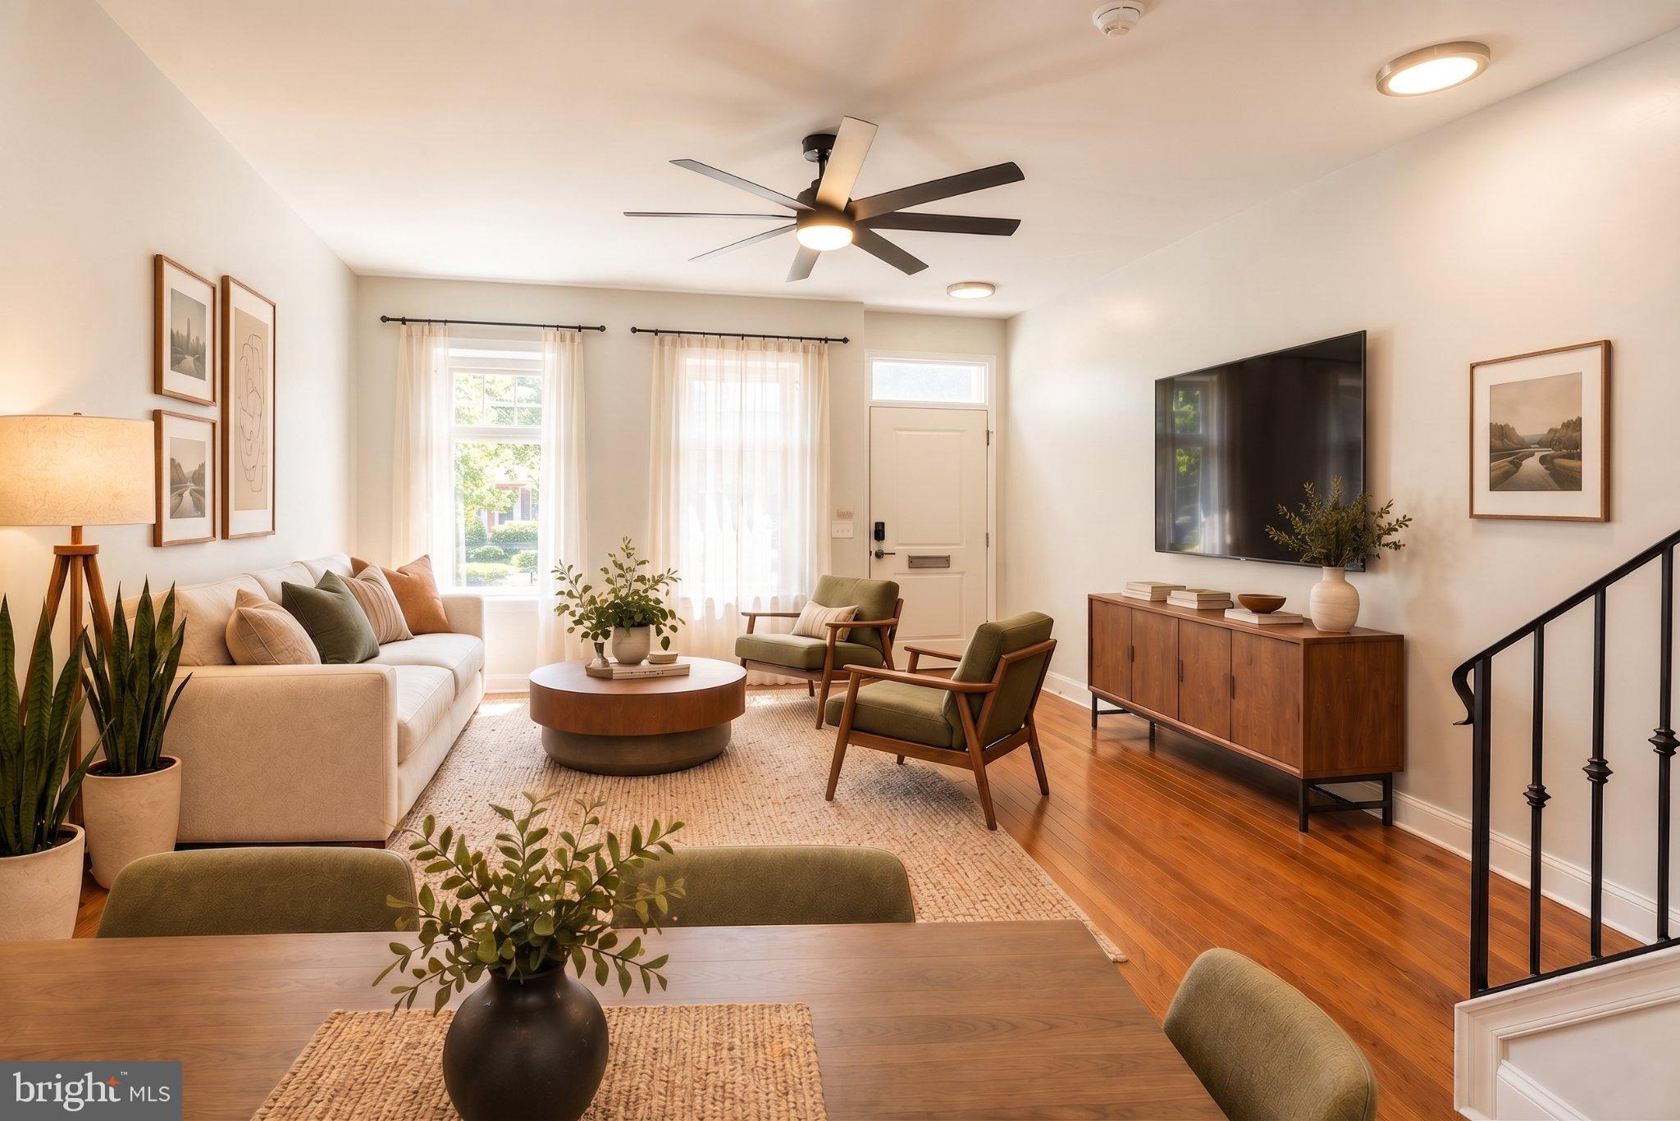
Step inside and the first floor immediately feels open, bright, and inviting. Hardwood floors, abundant natural light, and an open kitchen create an easy flow between the living and dining areas. Whether you want dedicated spaces for each or prefer to let the whole floor work as one, there’s room to make it your own.
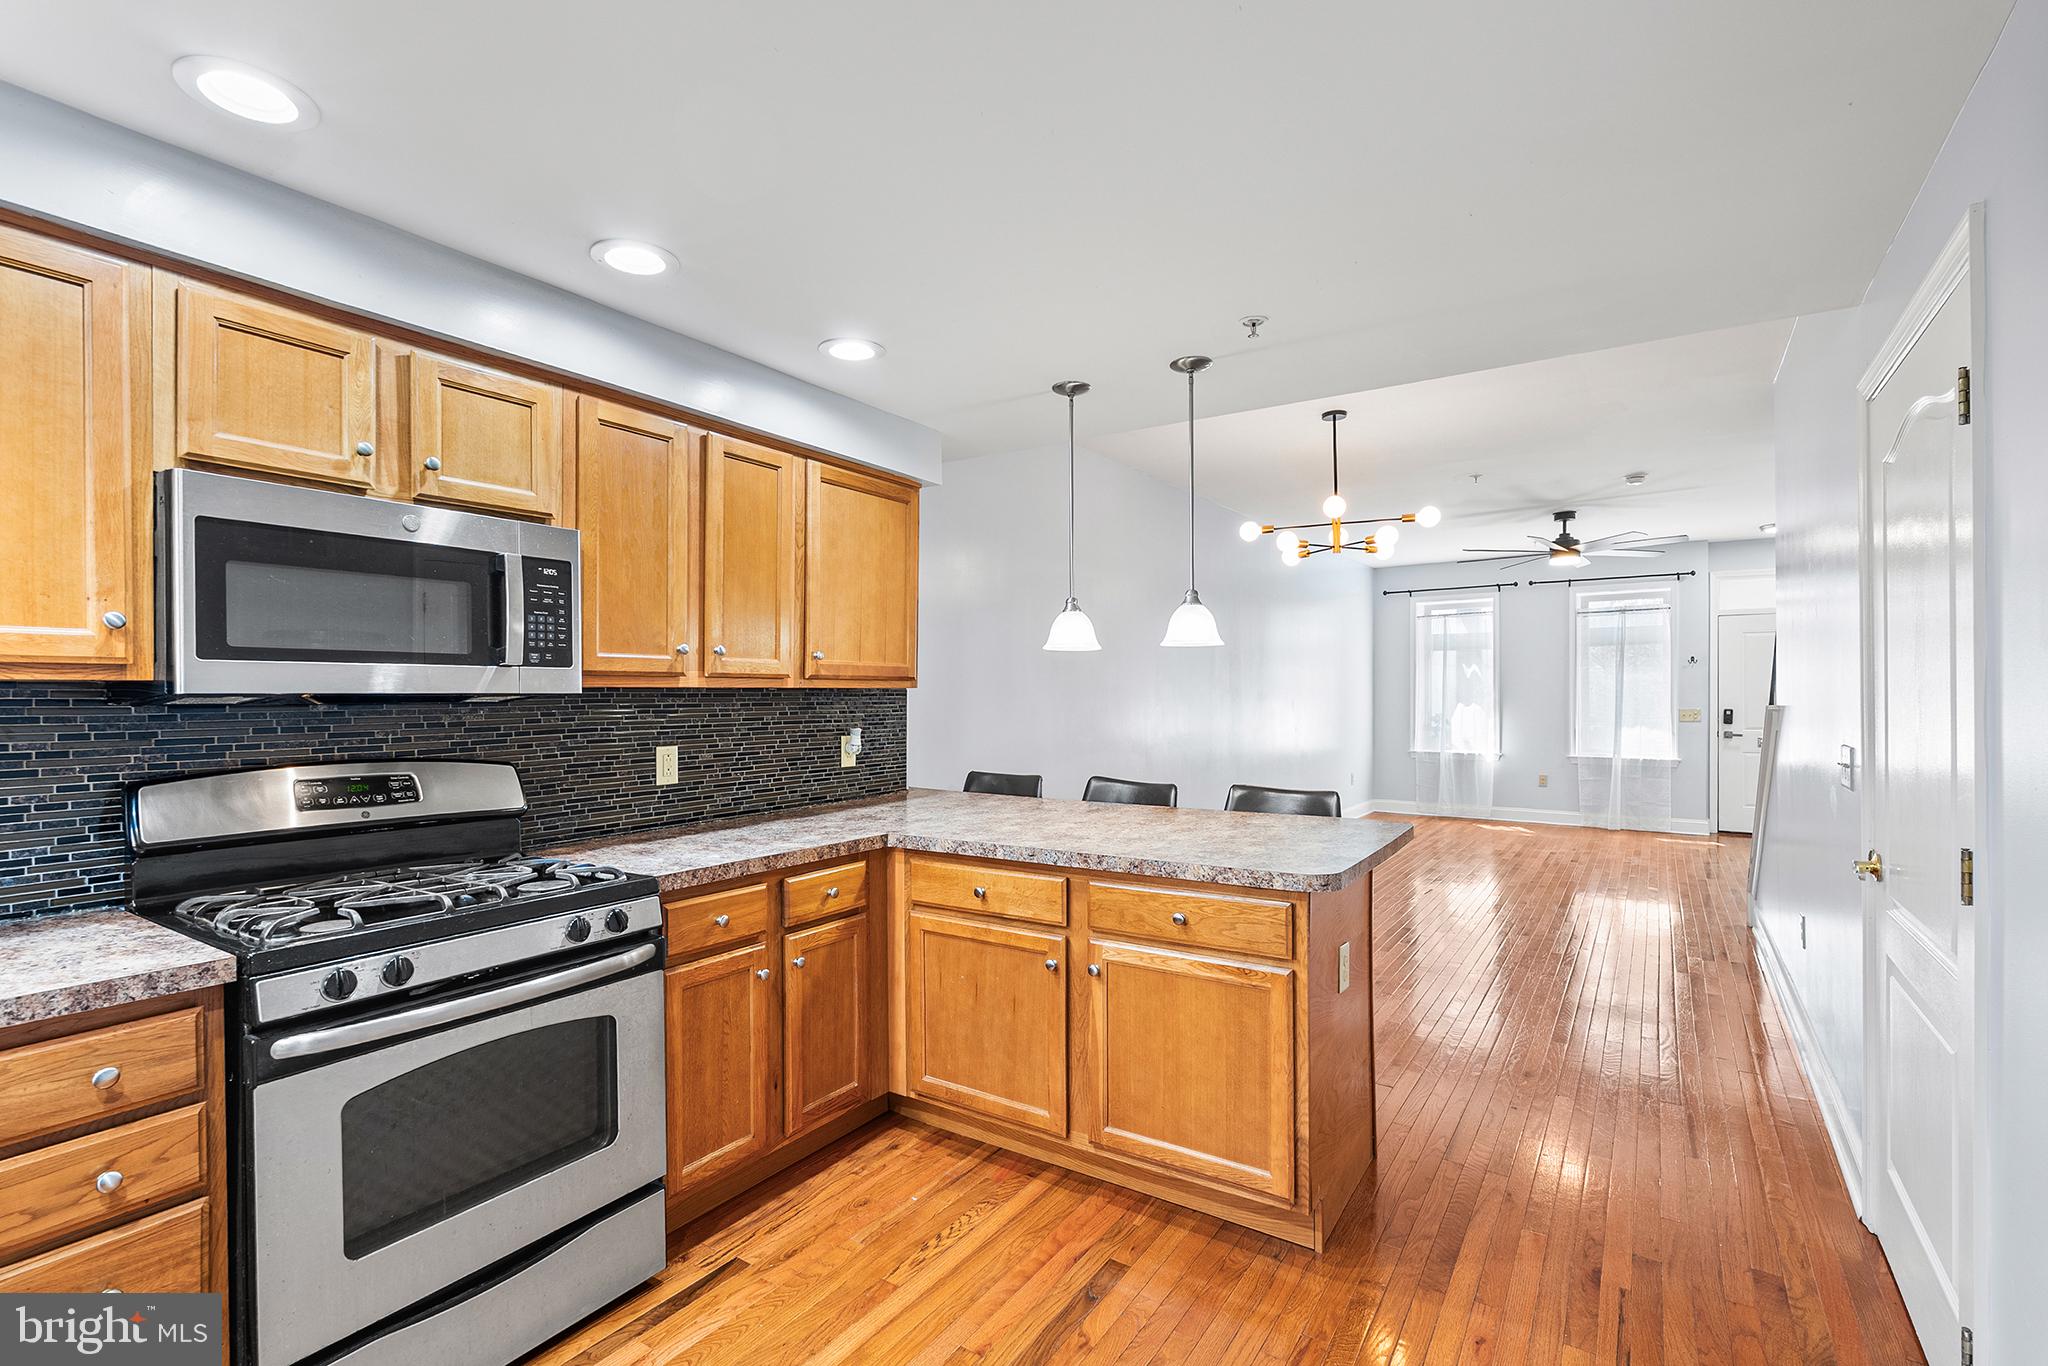
The kitchen is also well considered, with a wraparound layout, pull-up counter seating, and a dedicated pantry. It’s comfortable, functional, and designed for the way people actually live.
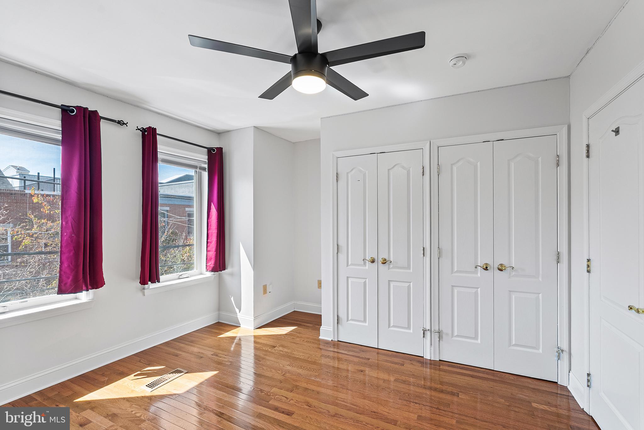
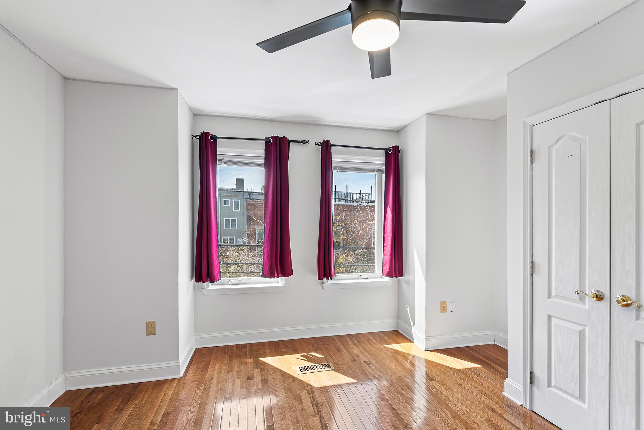
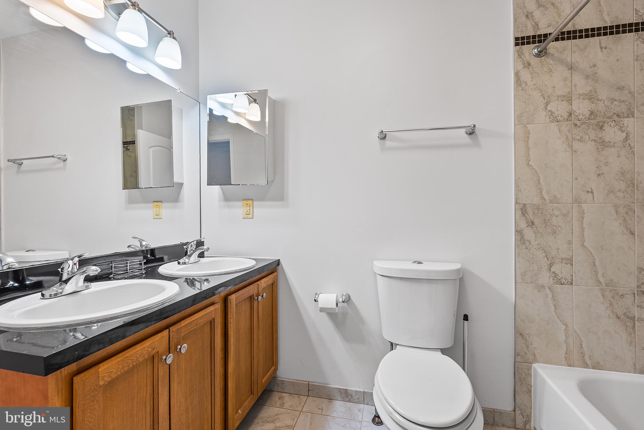
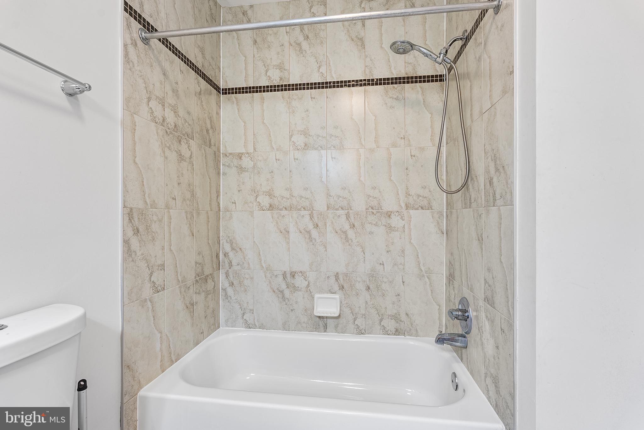
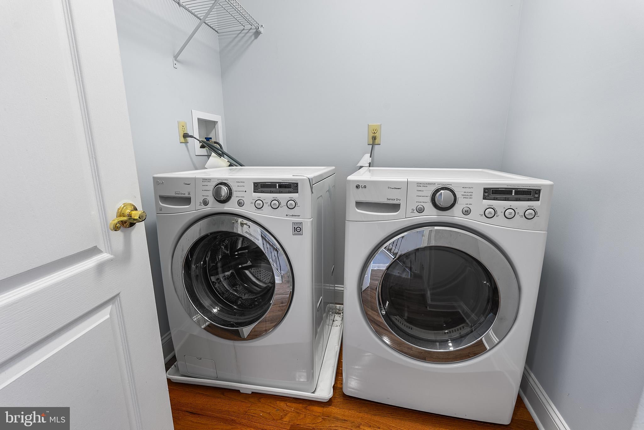
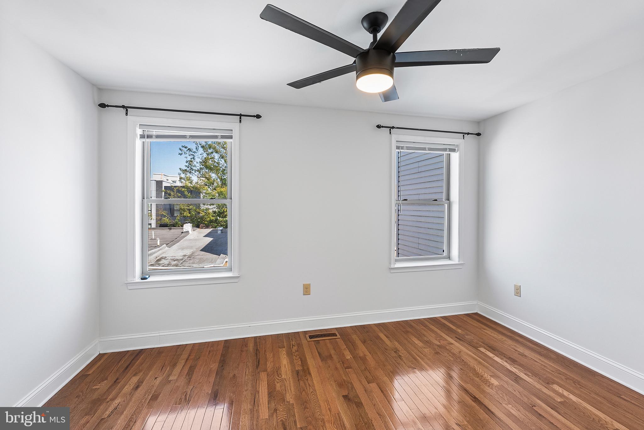
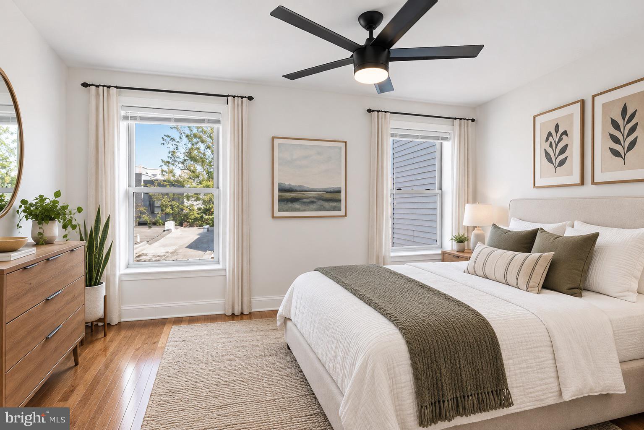
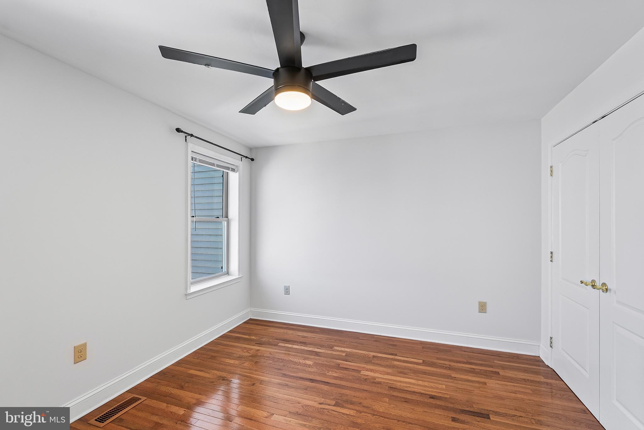
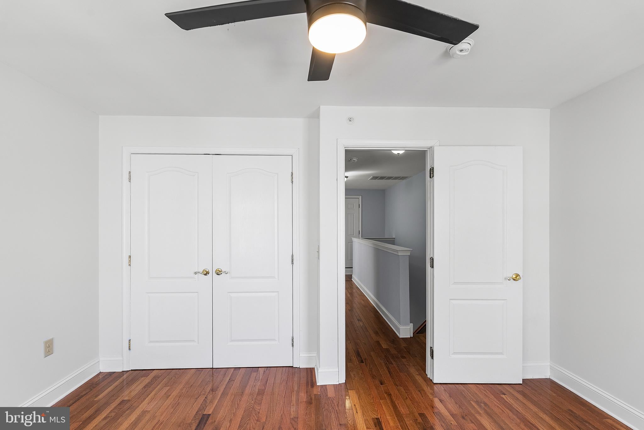
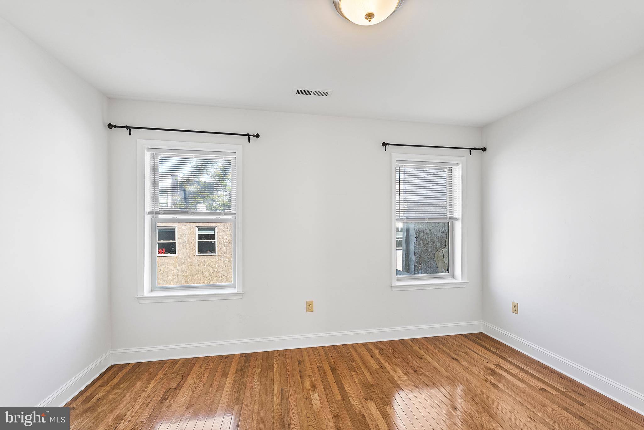
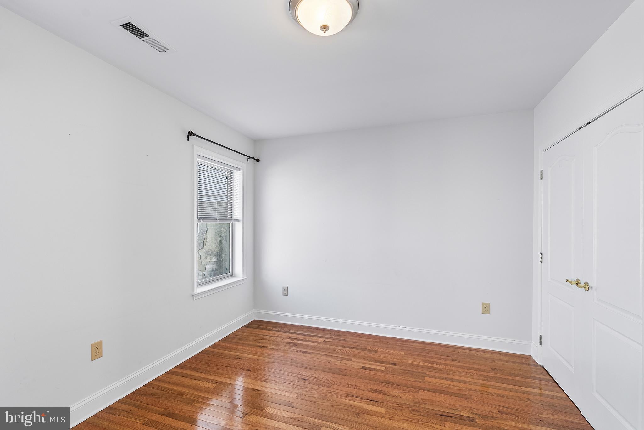
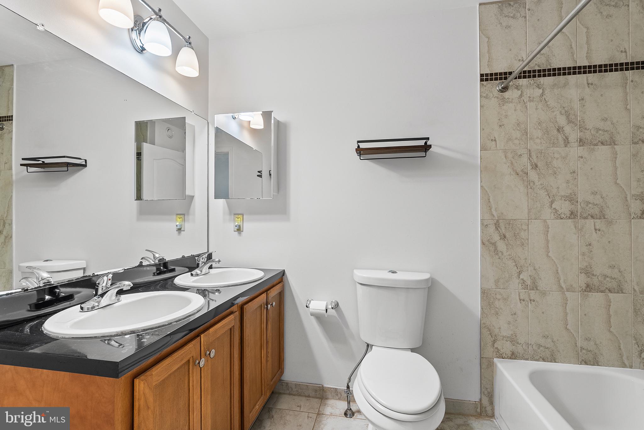
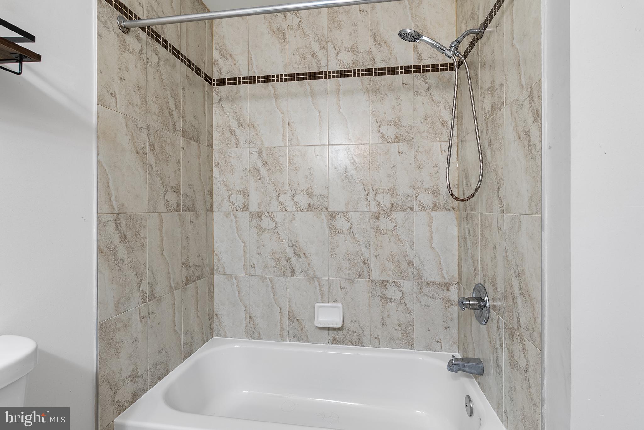
Upstairs, the second floor keeps things simple and smart: two generously sized bedrooms, one in the front and one in the back, with a large bathroom right between them. A conveniently located laundry closet keeps everything close at hand. Both bedrooms offer large closets, while the bathroom features a double vanity and plenty of space to keep things organized.
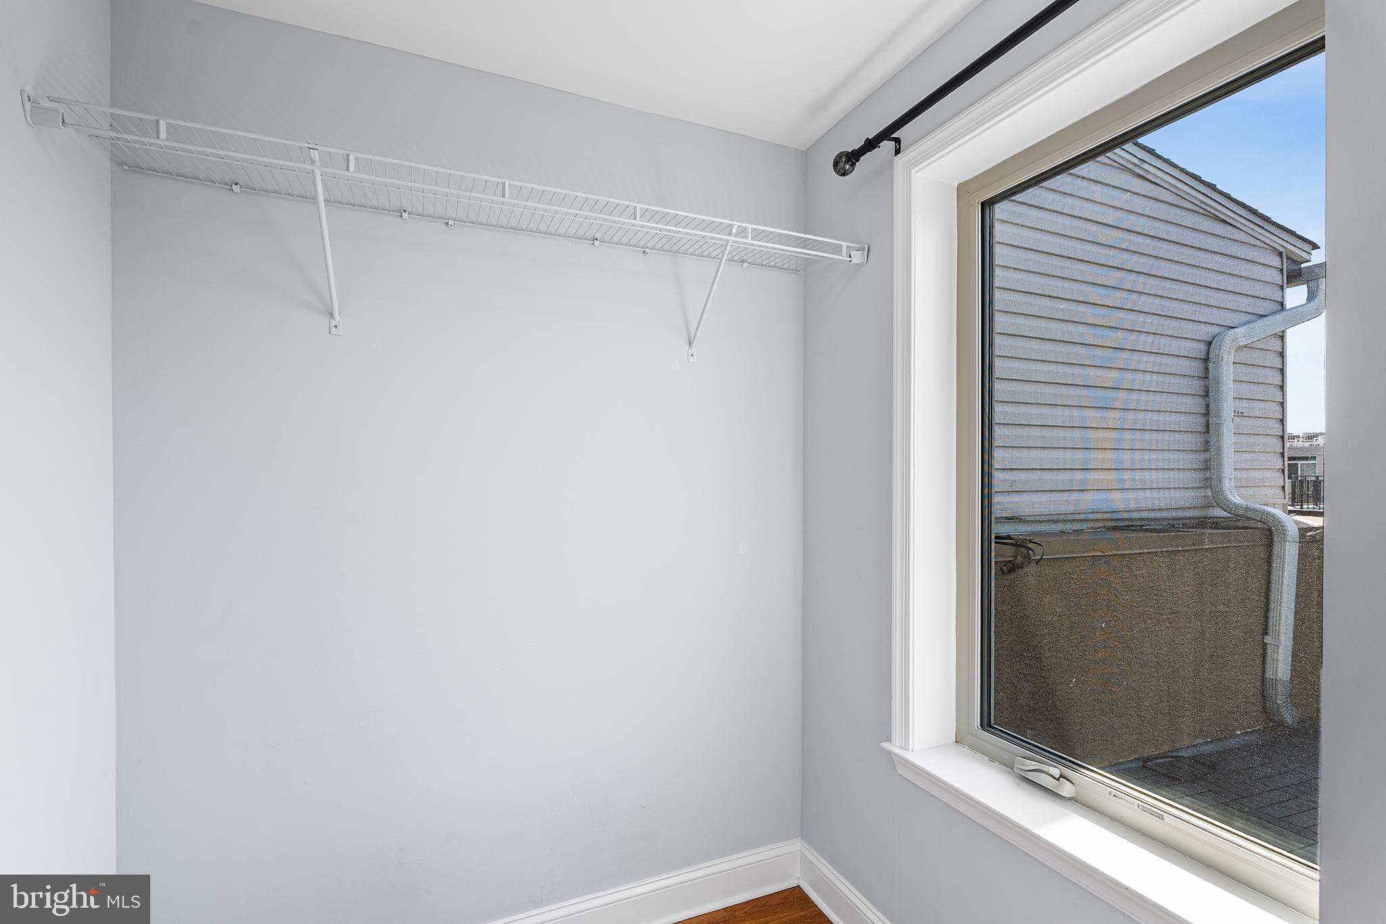
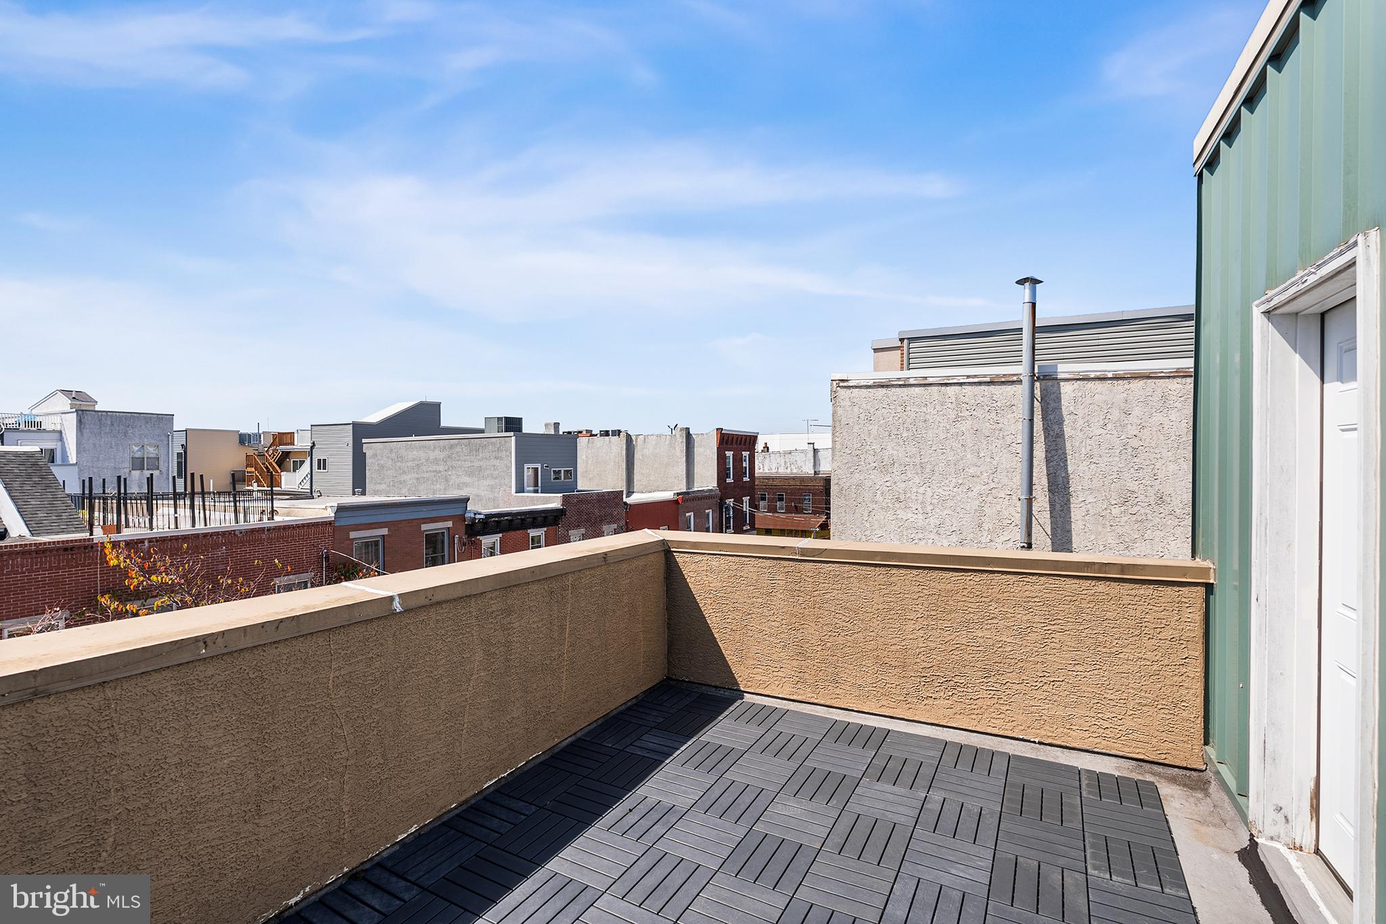
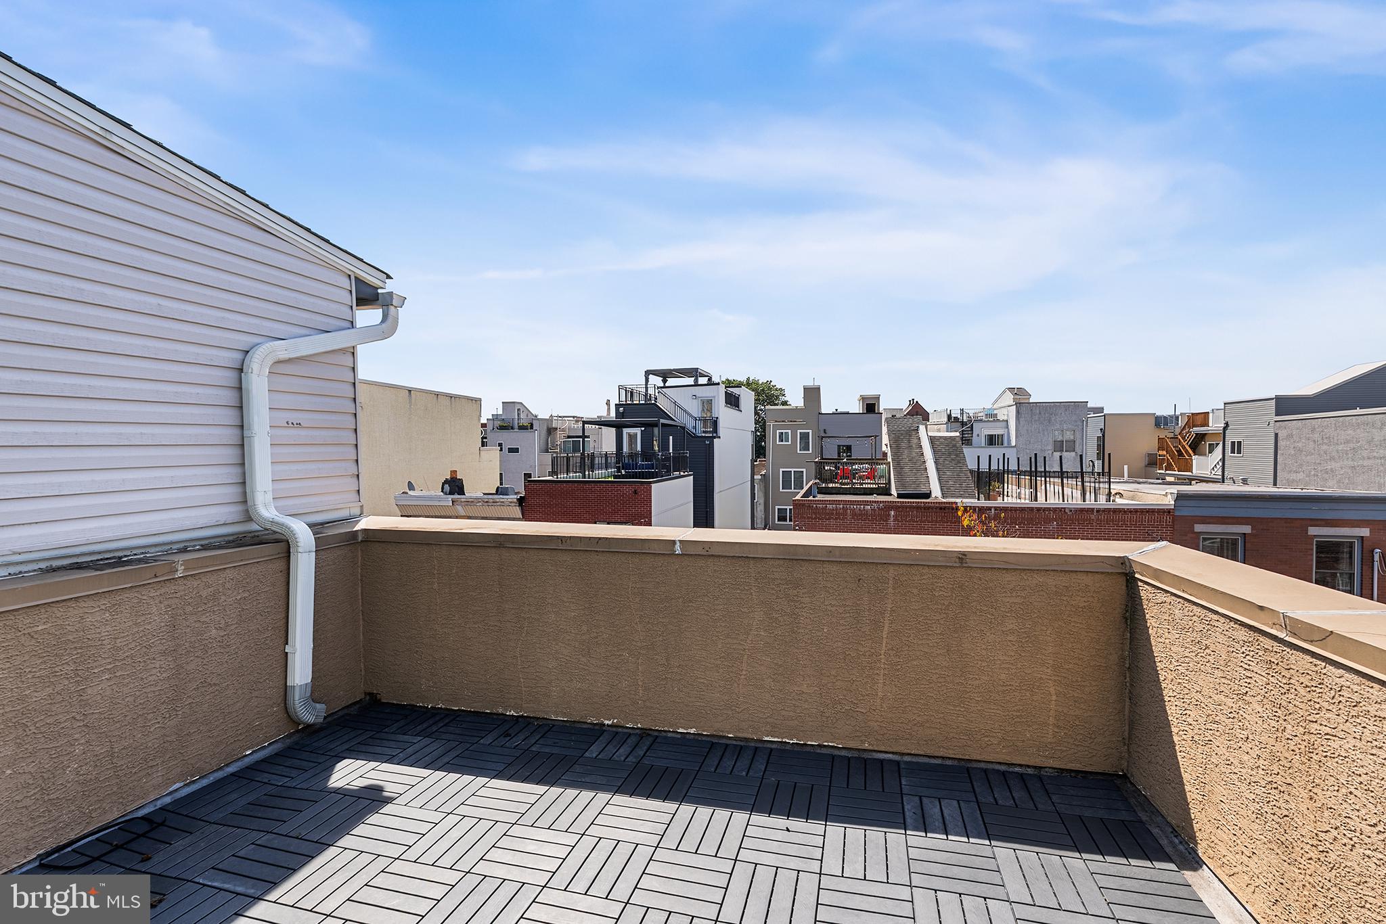
The third floor offers even more flexibility, with another large bedroom, a full bathroom, and a separate bonus space, perfect for office, walk-in closet, or hobby room. And, wait for it...a cozy outdoor deck.
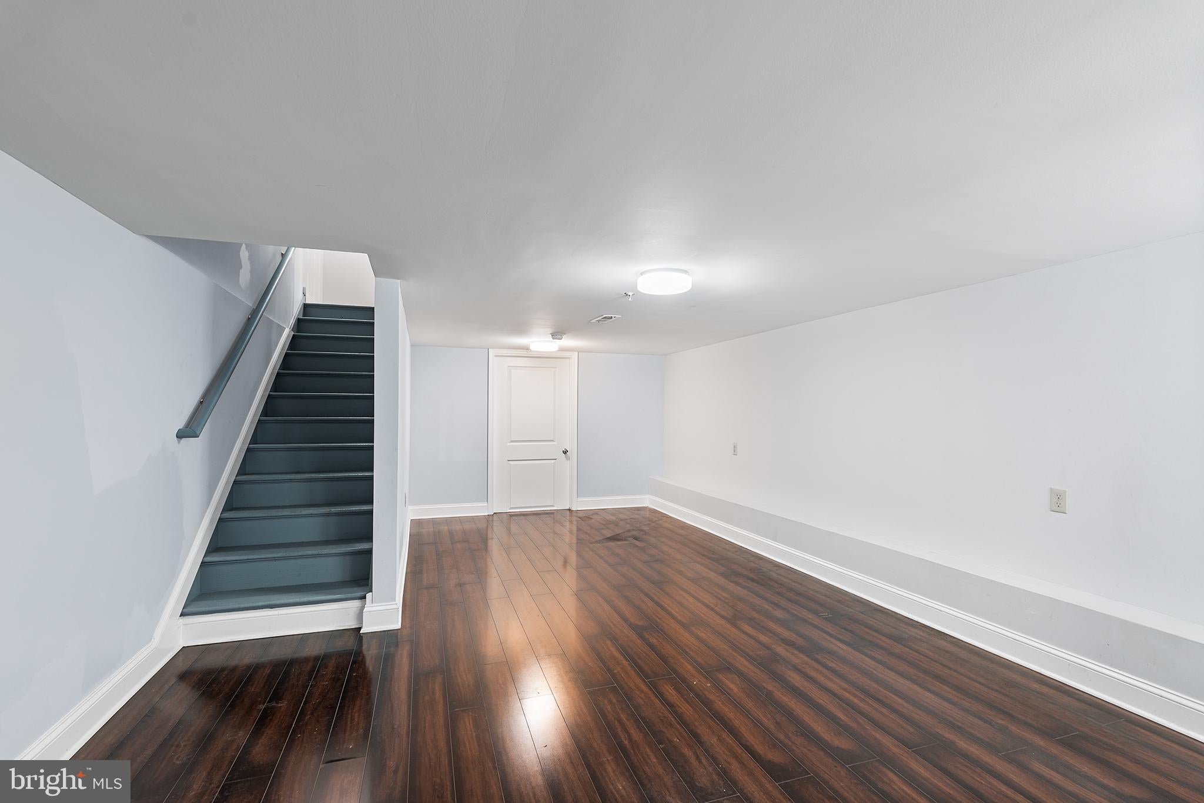
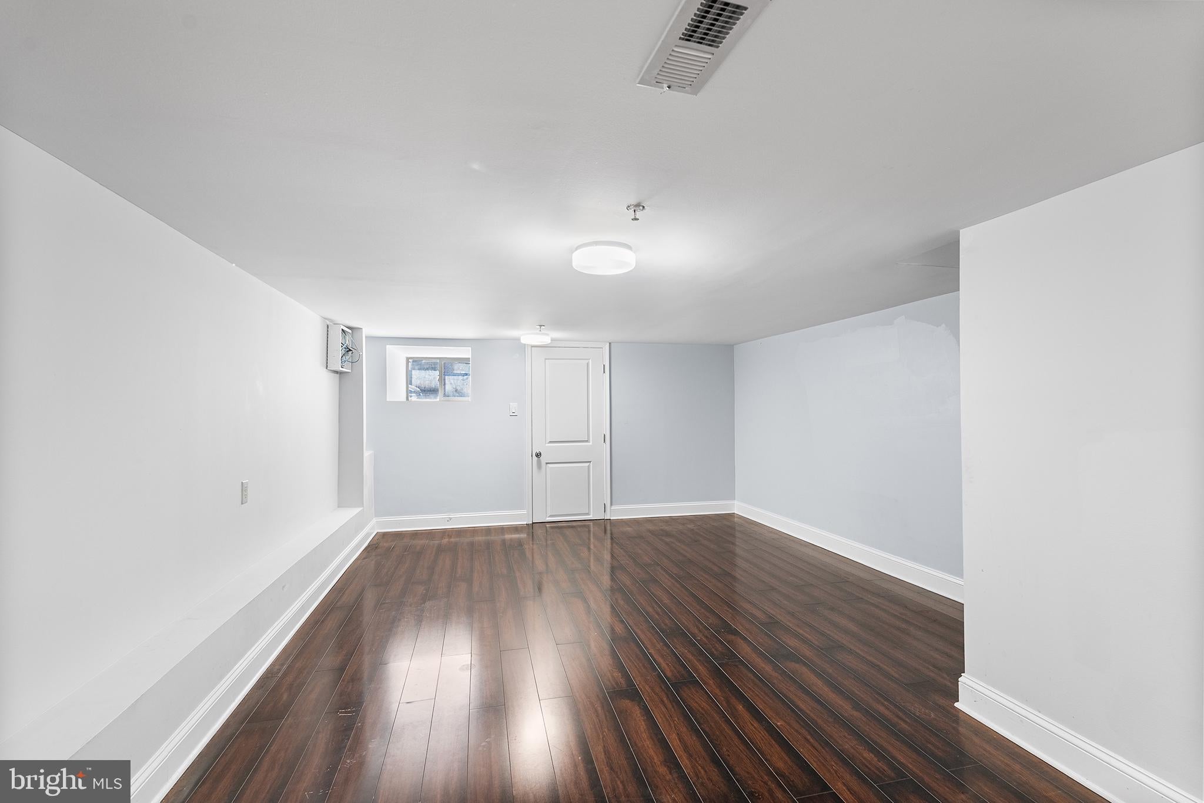
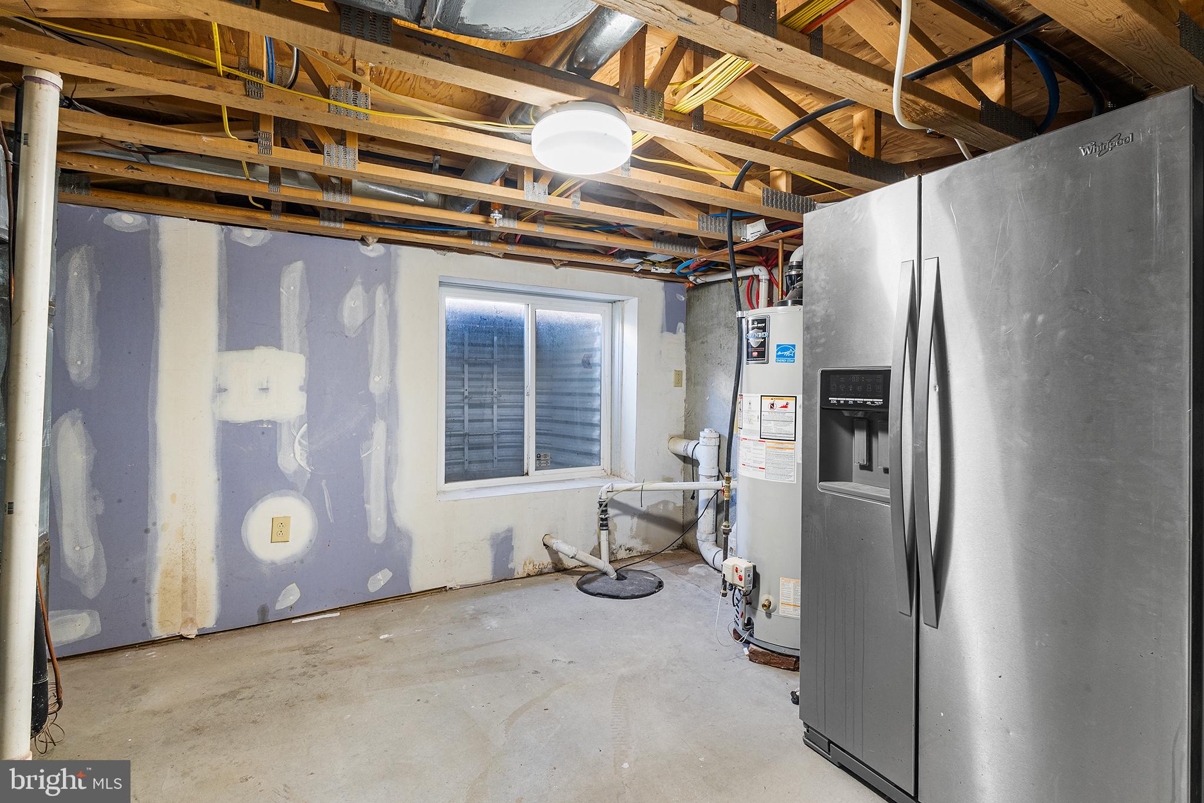
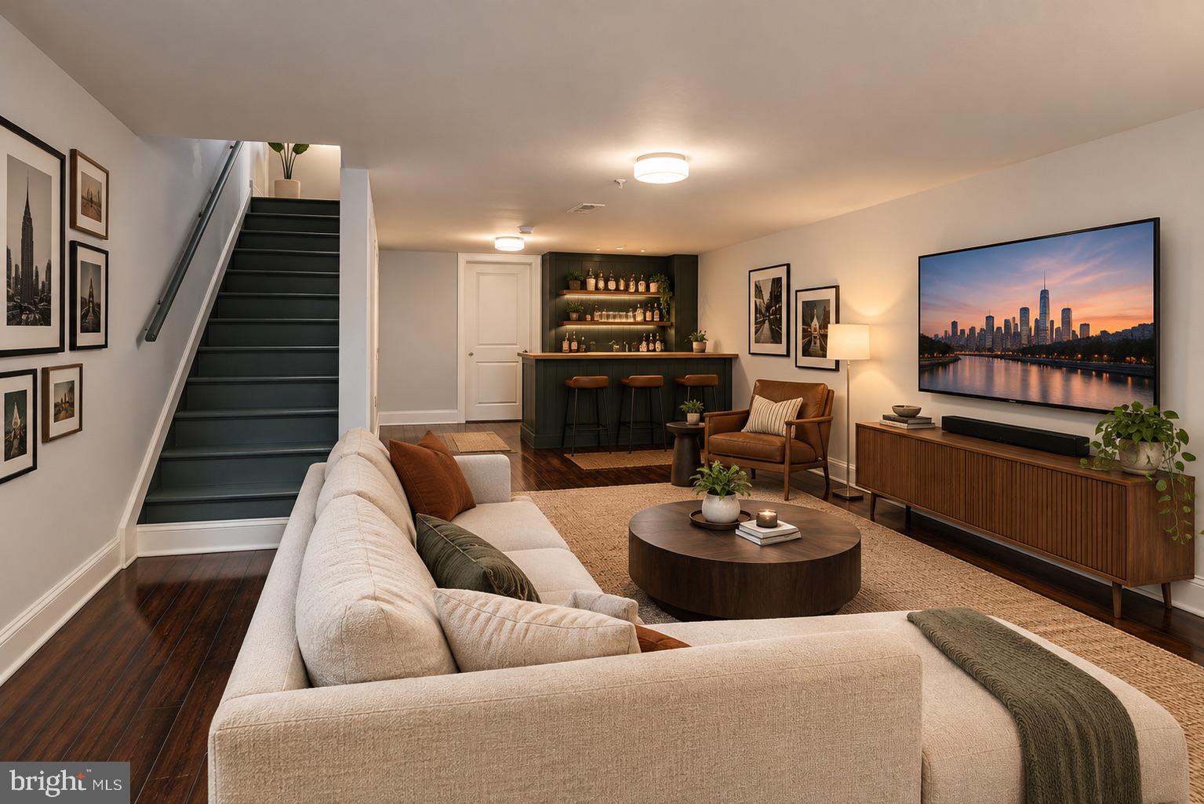
And then there’s the finished basement: a truly versatile bonus space ready to become a gym, lounge, playroom, media room, or something entirely your own.
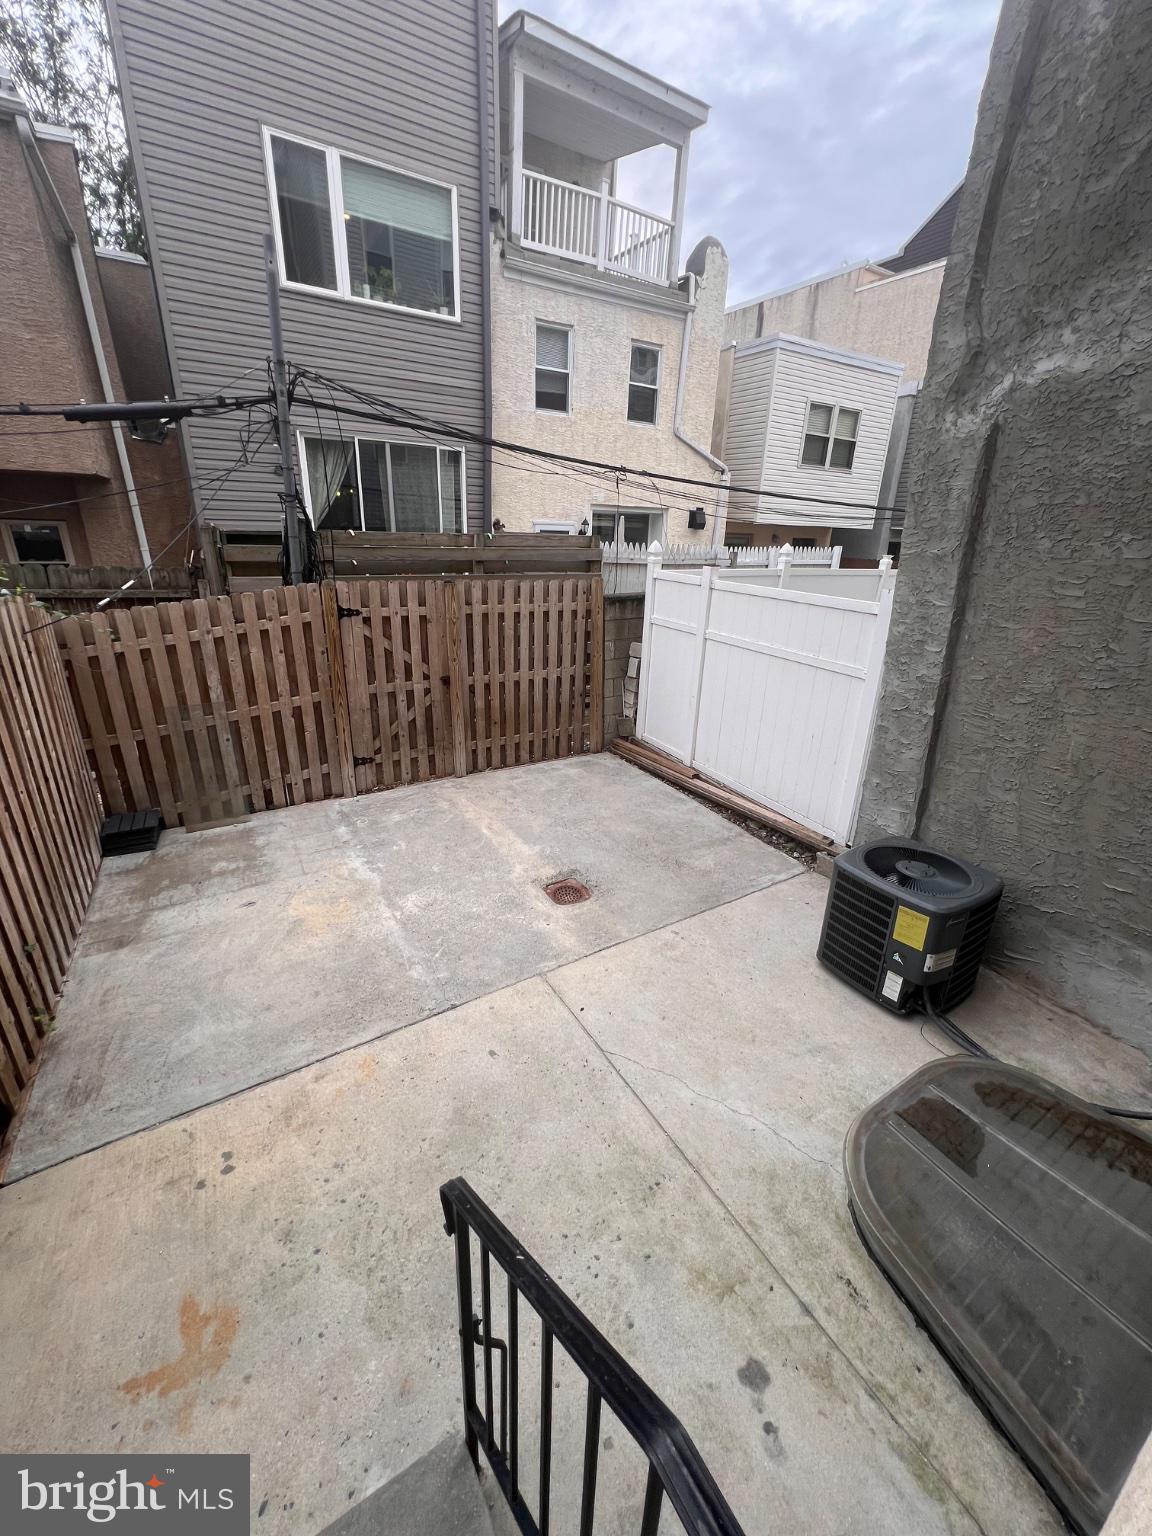
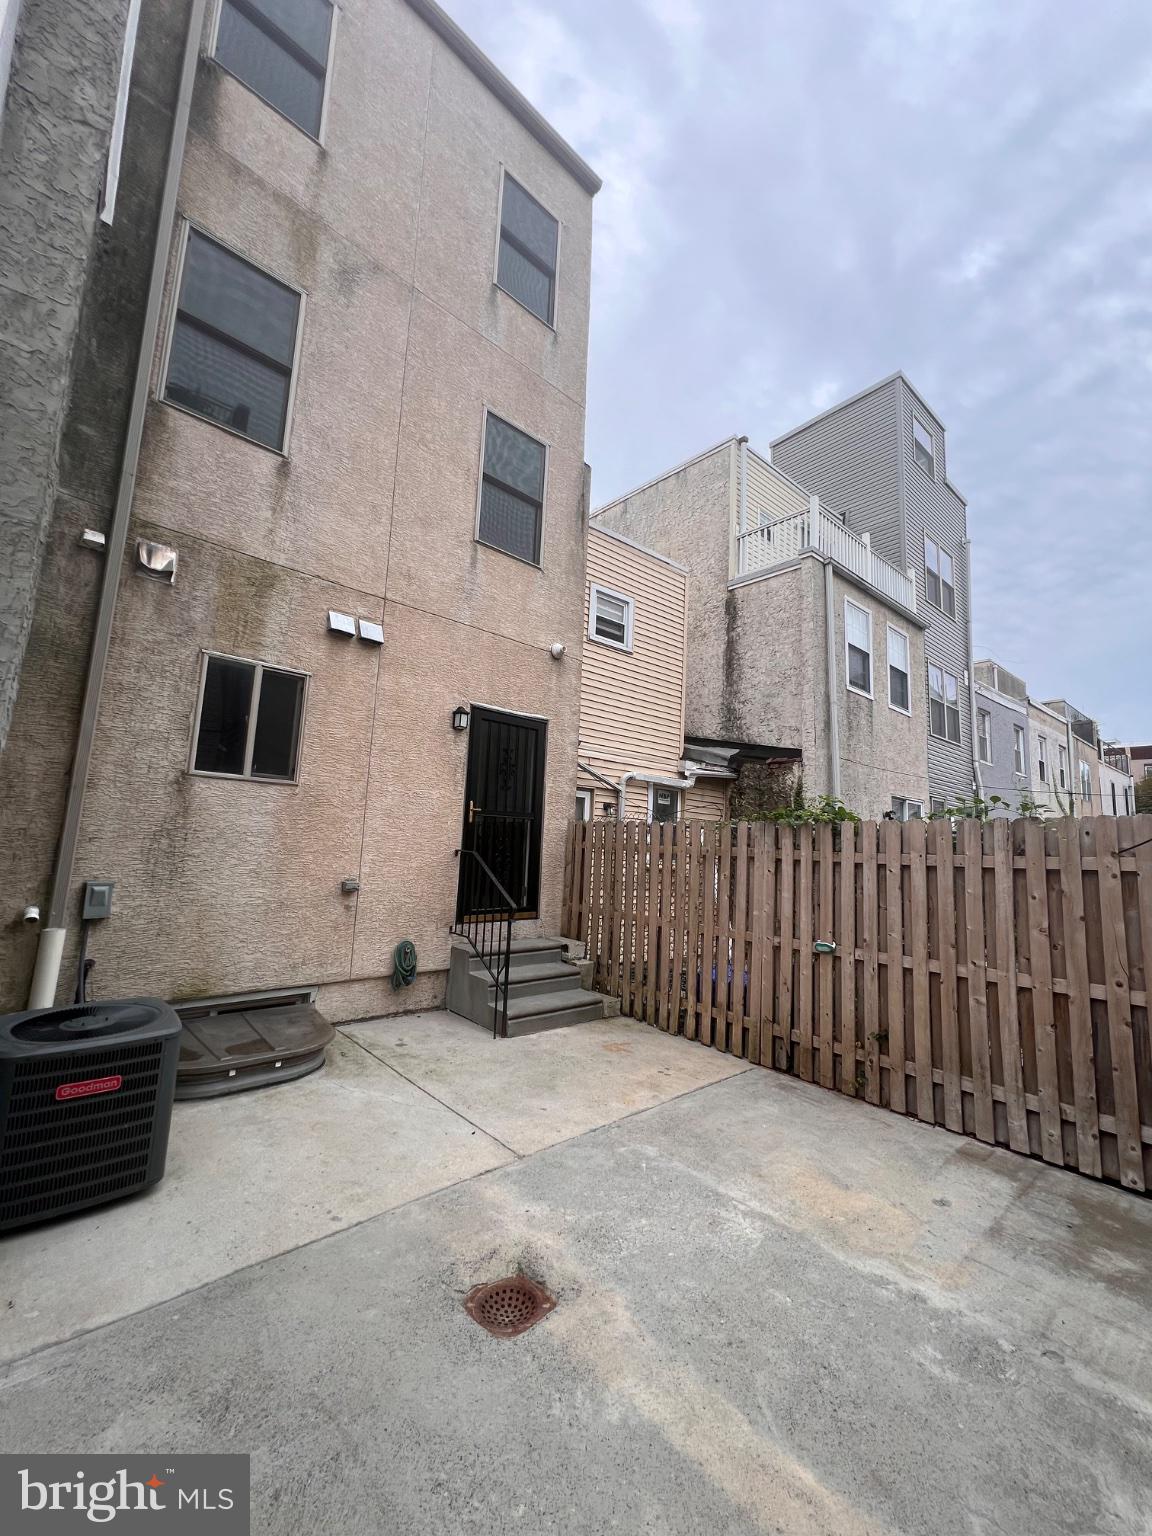
Outside, the back patio gives you a spot to grill, hang out. 1737 Federal St is located in Newbold and is walkable to the Broad St/Washington Ave commercial hub, as well as Passyunk, and Center City. Easy access to I-76 and public transportation. Put it all together, and you’ve got a home that checks the boxes without making a big deal about it. Deed and income restrictions apply to this property. Talk to your Realtor.
Saturday, November 21 · 11:30am–1pm
In person · no appointment needed
| Date | Event | Price | Source |
|---|---|---|---|
| listed (Active) | $465,000 | Bright #PAPH2666600 | |
| price changed | $450,000 | Bright #PAPH2666600 | |
| price changed | $449,000 | Bright #PAPH2666600 |
Hi there — ask anything about this property or the area and the team will get right back to you.
Local real estate advisory services provided by agent with The Southside Group
Listed by James Sugg with Elfant Wissahickon-chestnut Hill
The data relating to real estate for sale on this website appears in part through the BRIGHT Internet Data Exchange program, a voluntary cooperative exchange of property listing data between licensed real estate brokerage firms in which James Sugg participates, and is provided by BRIGHT through a licensing agreement. The information provided by this website is for the personal, non-commercial use of consumers and may not be used for any purpose other than to identify prospective properties consumers may be interested in purchasing. Some properties which appear for sale on this website may no longer be available because they are under contract, have closed or are no longer being offered for sale. Information Deemed Reliable But Not Guaranteed. Copyright © 2026 Bright MLS. All rights reserved.
You agree to The Southside Group Terms of Use and Privacy Policy. By choosing to contact a property, you also agree that The Southside Group and its associates may call, text, or email you regarding any inquiries or activities you submit through our website. This may involve the use of automated means and prerecorded or artificial voices.
Step 1 of 2
You've reached the free preview limit. Create a free account to see this listing and everything else on the site.
Step 2 of 2
Tell us how to reach you about homes you like.
Enter your password to sign in as
You've reached the free preview limit. Create a free account to see this listing and everything else on the site.
Already have an account? Sign in
Sign in to your account.
New here? Create an account