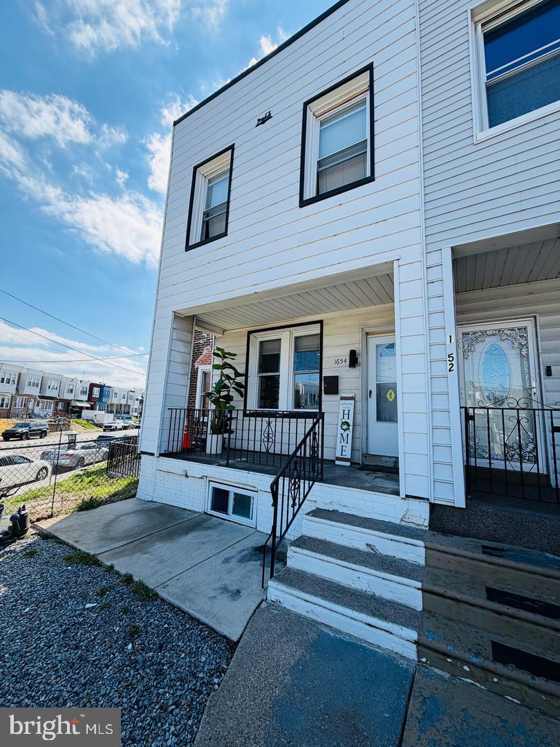
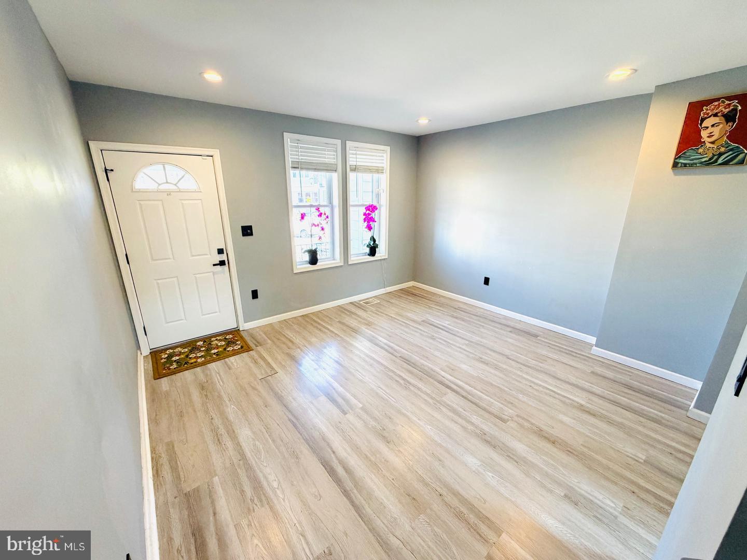
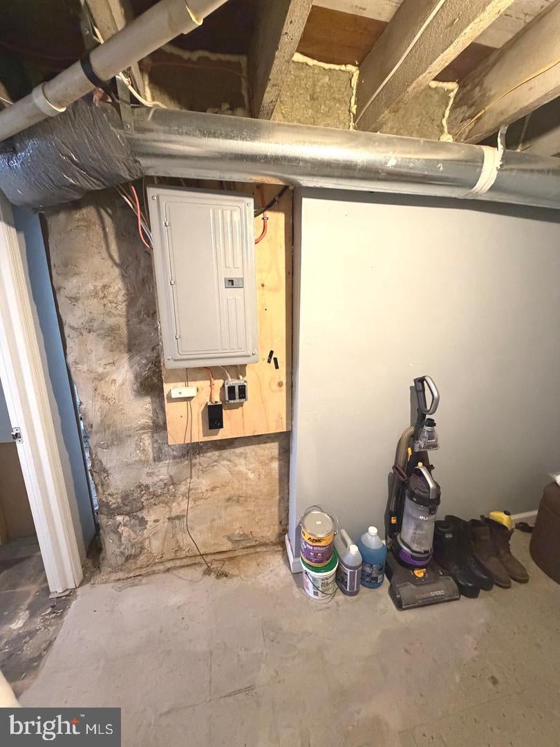
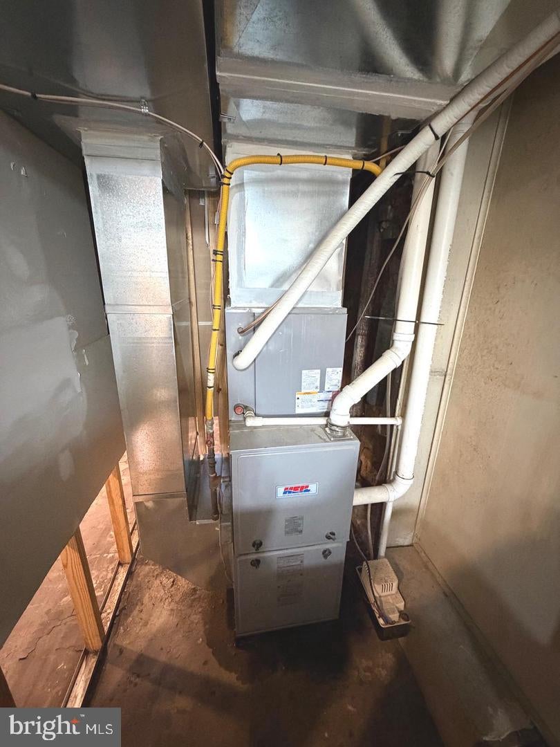
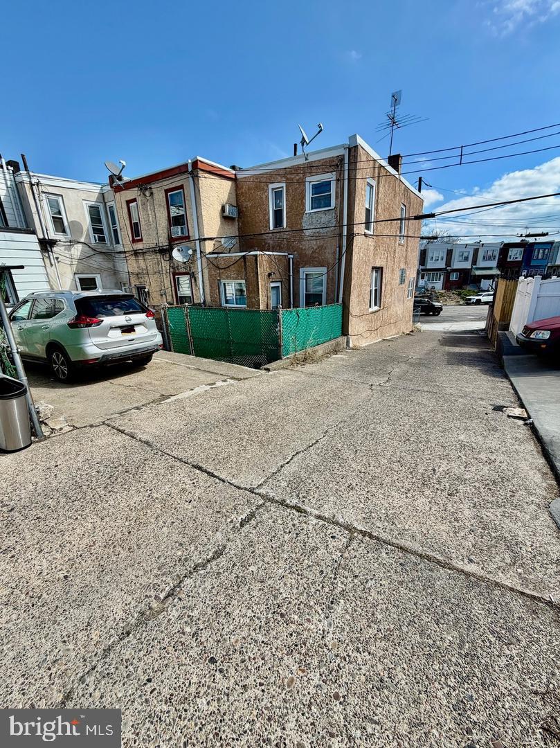
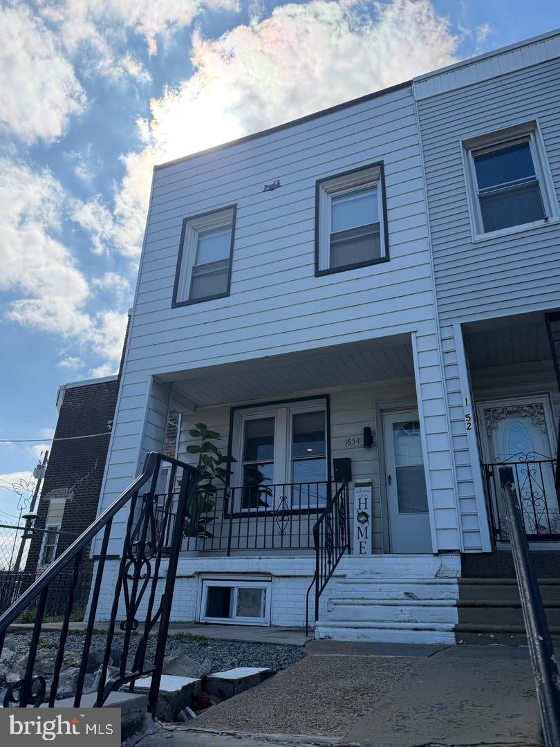
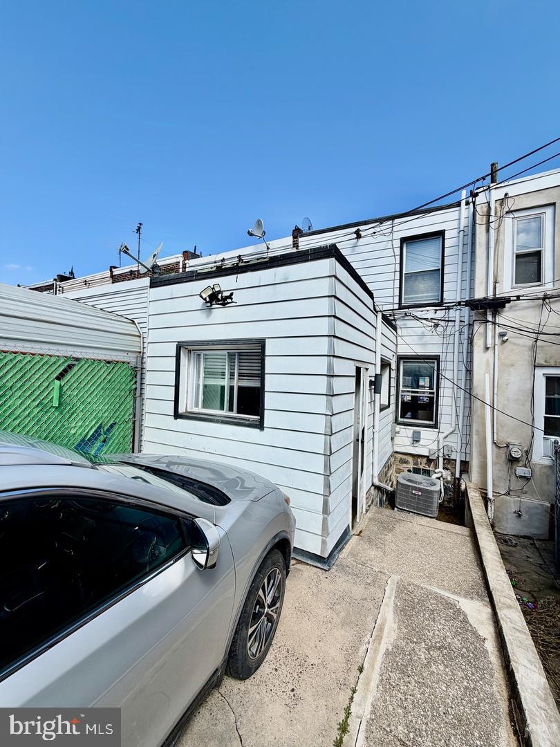
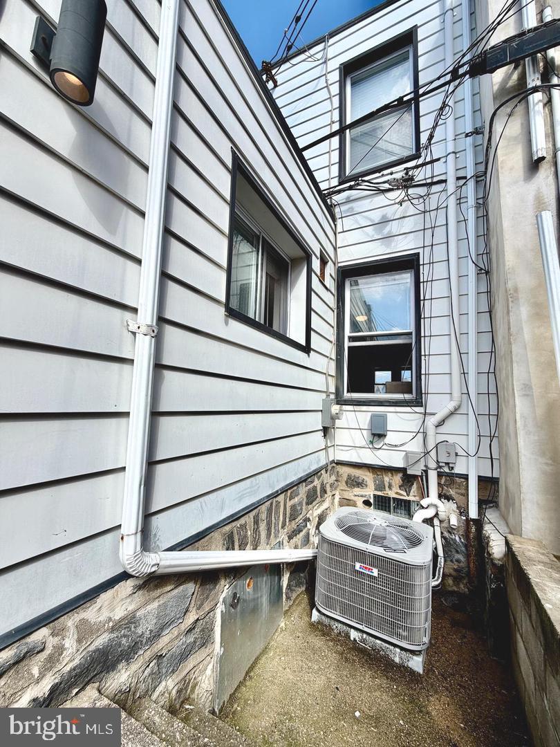
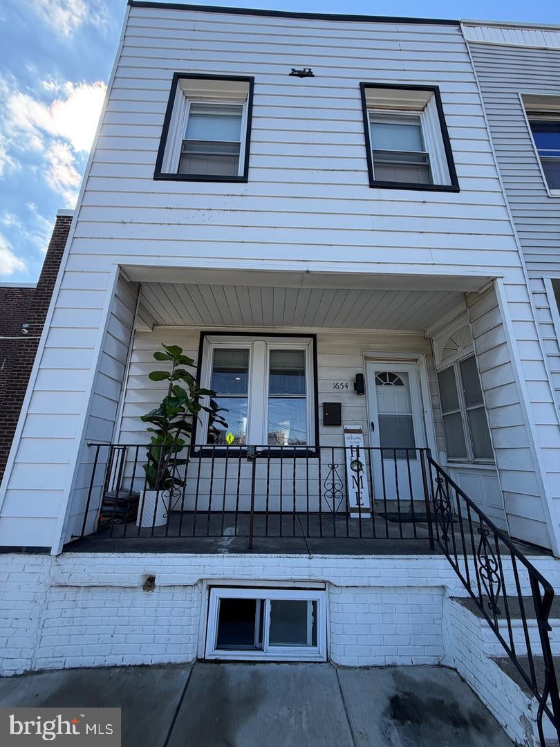
Prime location meets modern renovations! This corner lot home has been treated to a fabulous makeover in 2022, boasting brand-new windows, a new roof, an efficient HVAC system, and a full electrical upgrade, all for the ultimate comfort and style. Park with ease using the rear driveway and stay cool with central air.
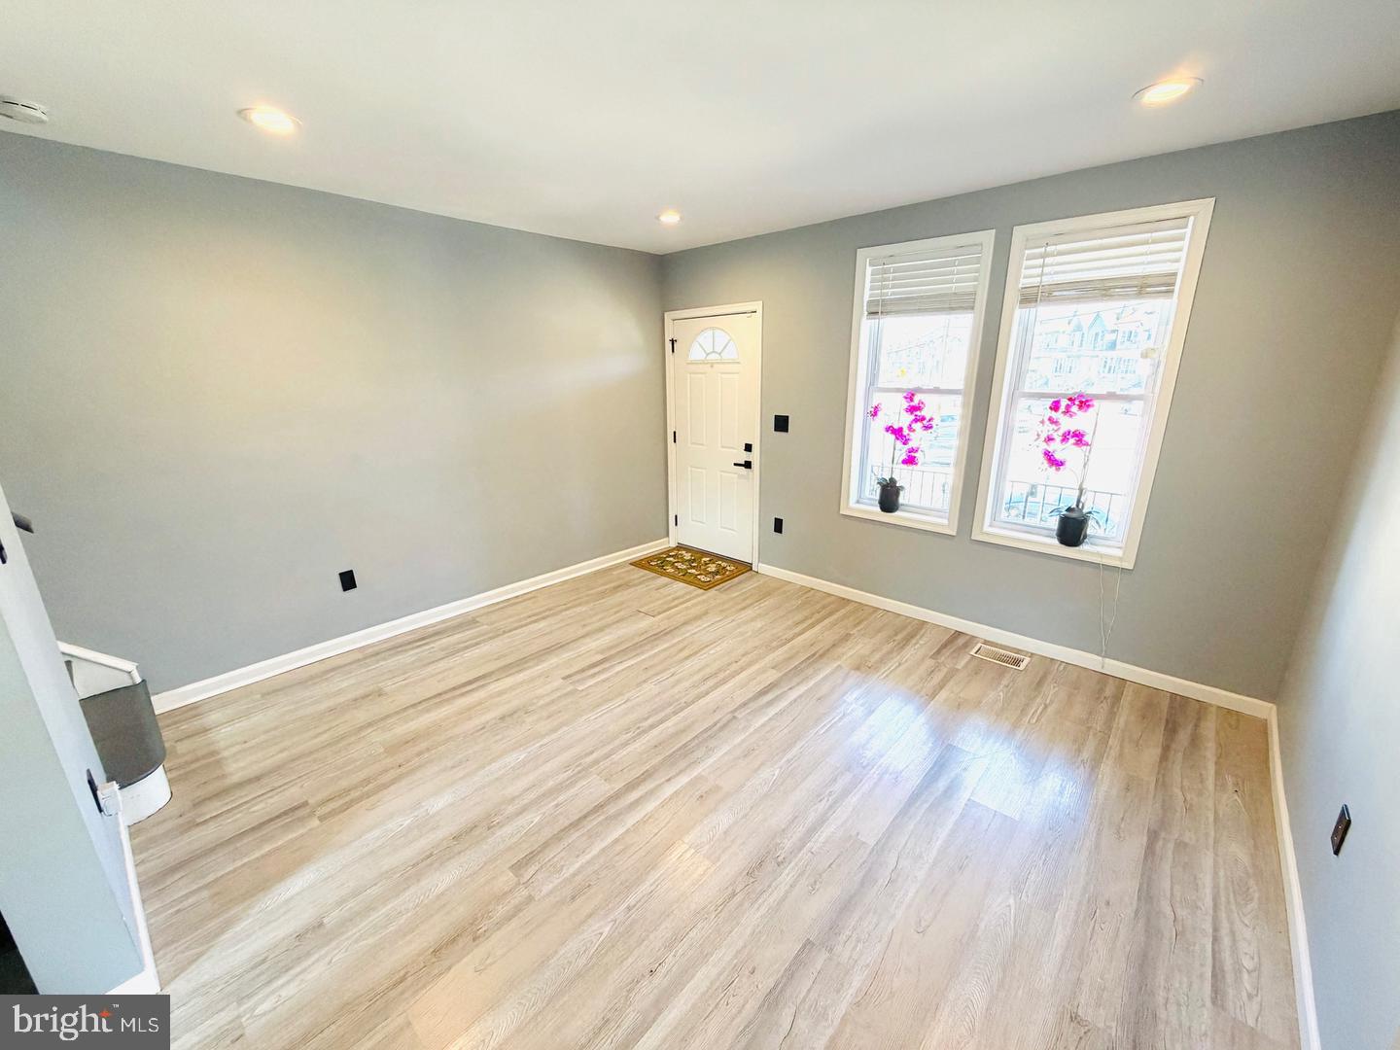
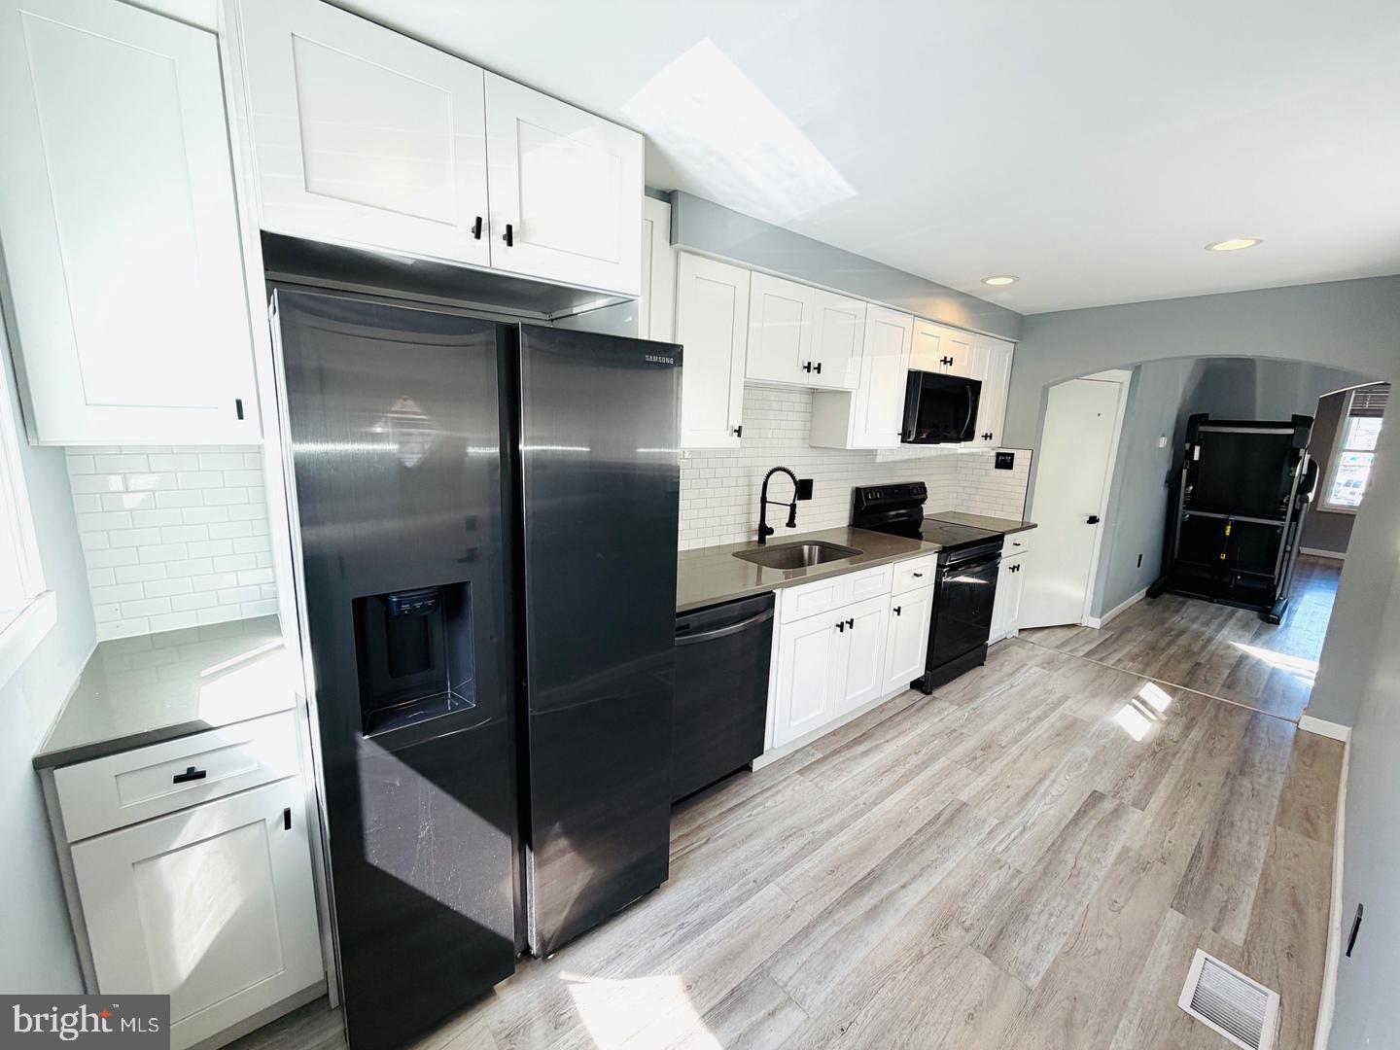
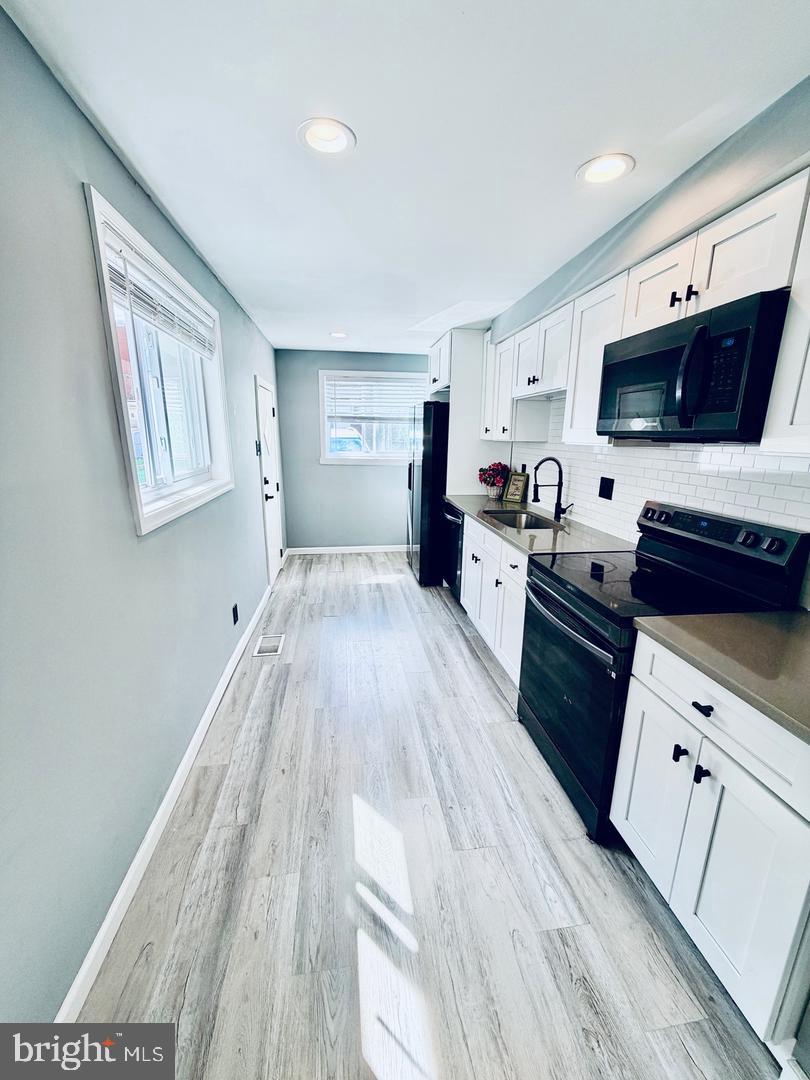
Step into the heart of the home: an expansive designer kitchen that flaunts Samsung black stainless steel appliances, grey granite countertops, and a snappy subway tile backsplash. Every detail is accounted for, right down to the matte black faucets and cabinet hardware. Stroll through waterproof floors, under updated recessed lighting, and ceiling fans. Even the switches, receptacles, and plate covers got a 2022 upgrade, with chic black doorknobs, hinges, and door stops adding flair.
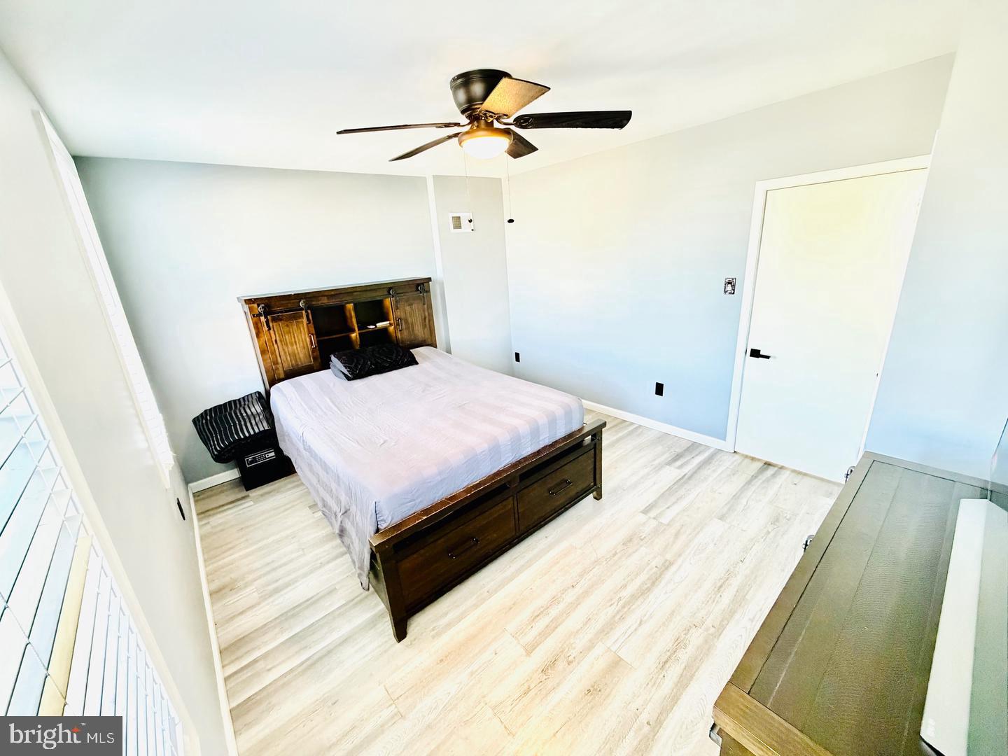
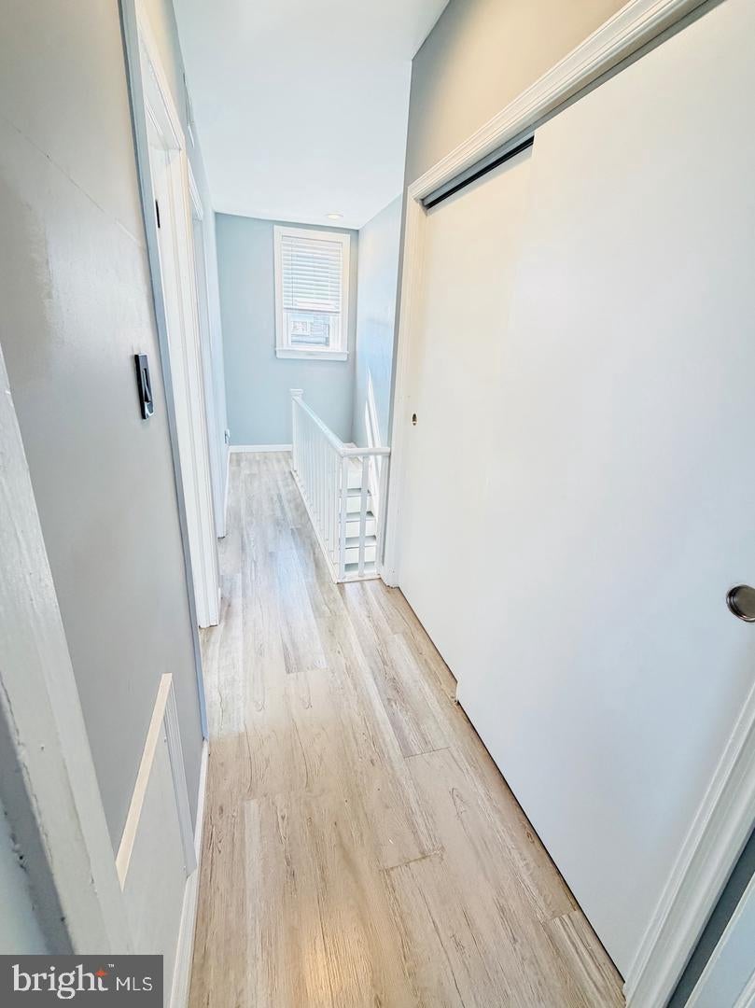
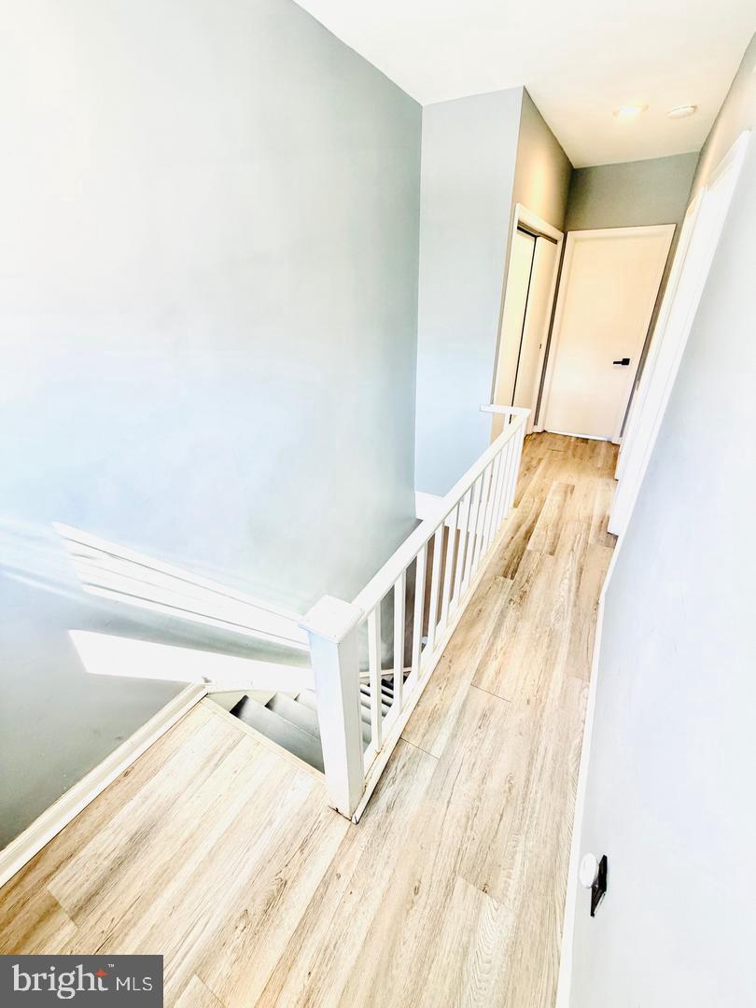
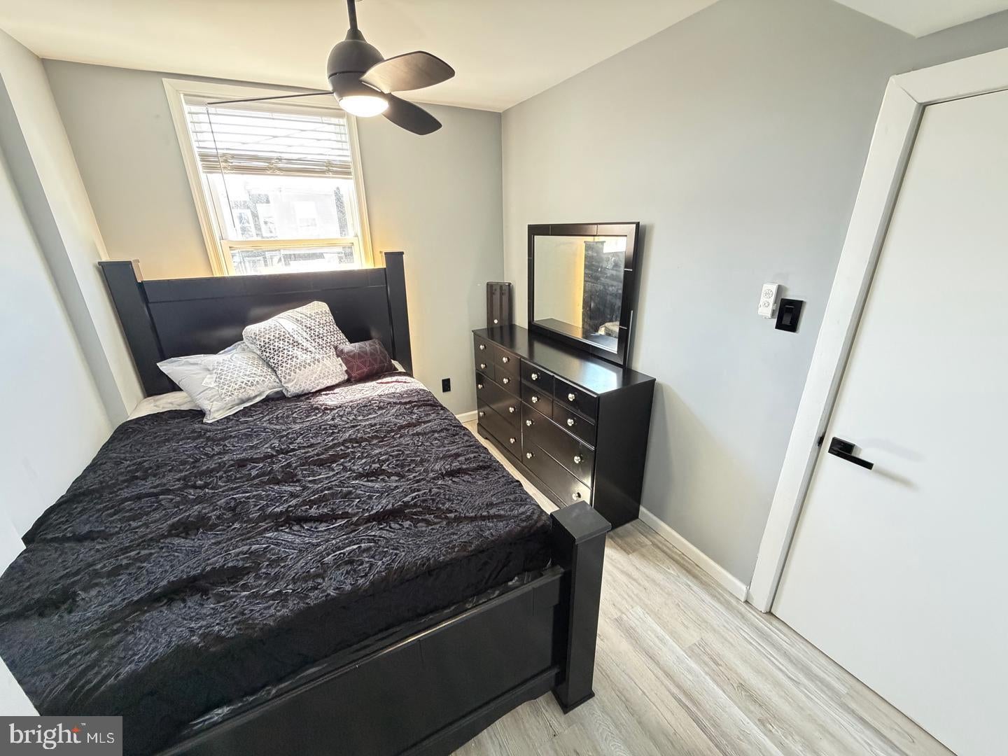
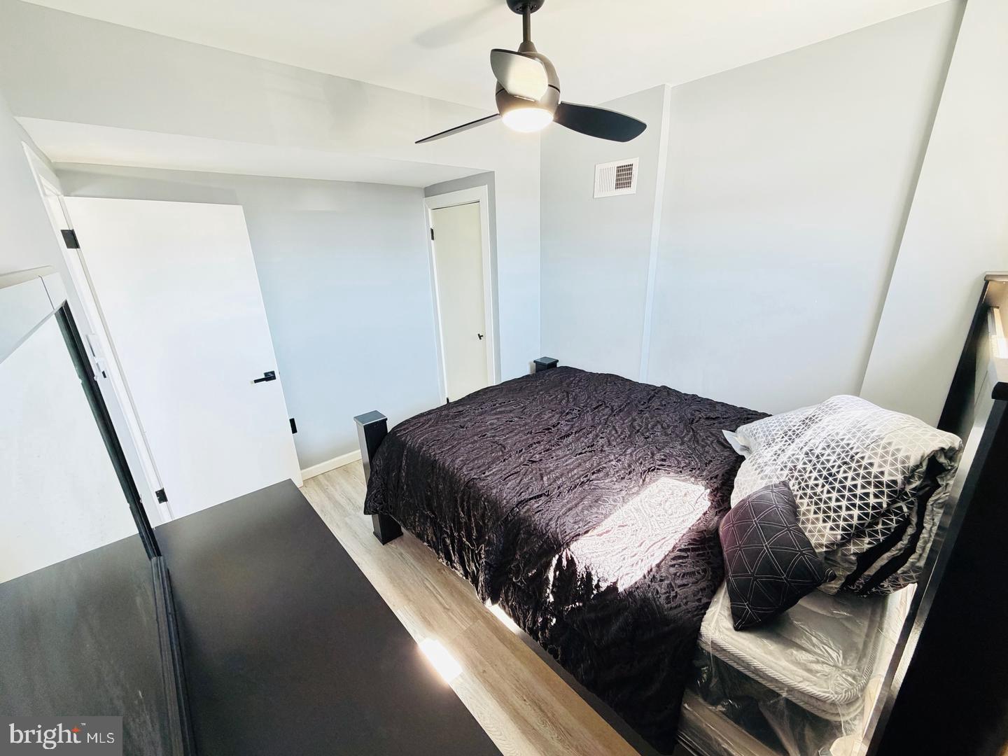
The first floor's got a seamless flow from living room to dining room to kitchen, with easy access to the rear driveway. Upstairs, the spacious bathroom dazzles with a skylight, 4x8 subway tiles, black grout, and metal trim. Matte black fixtures and a stylish grey vanity complete the look. Two cozy bedrooms with closets and fans await, along with a hallway double closet and a sun-drenched window in the stairwell.
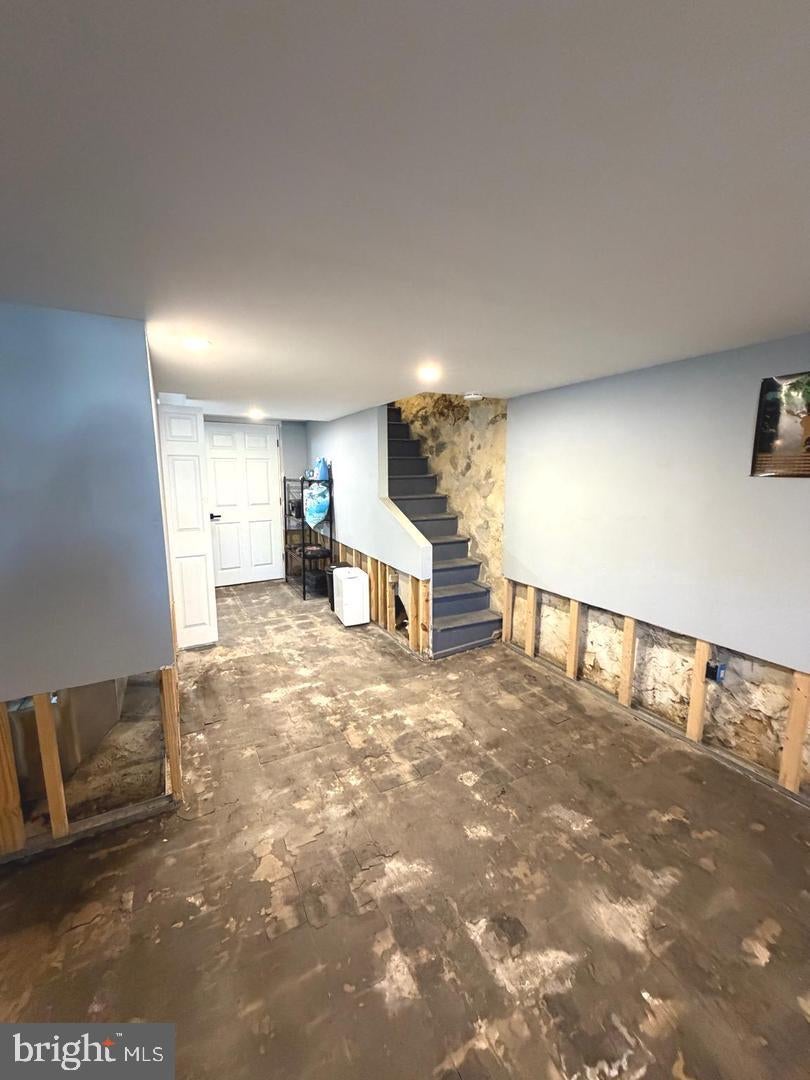
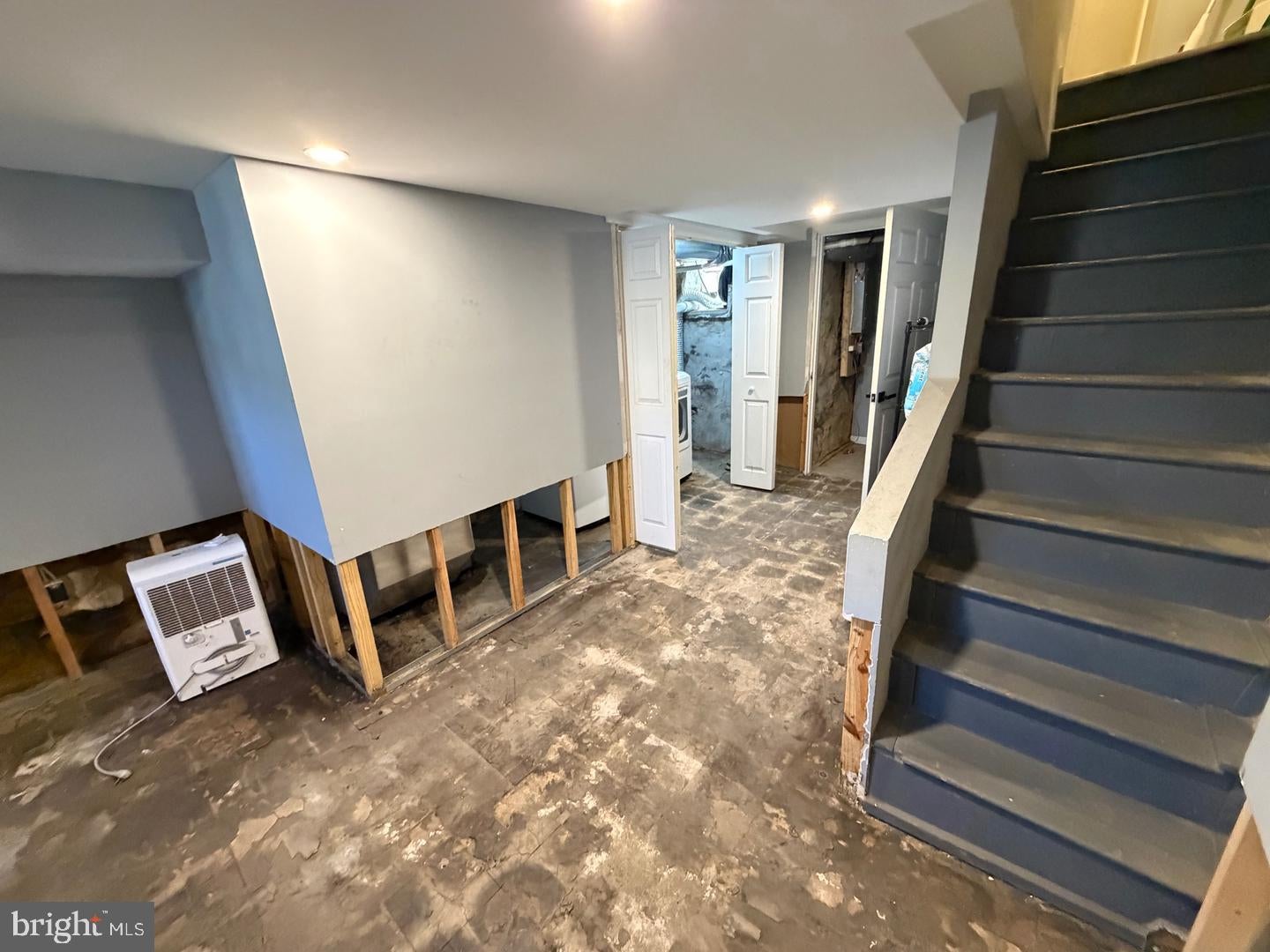
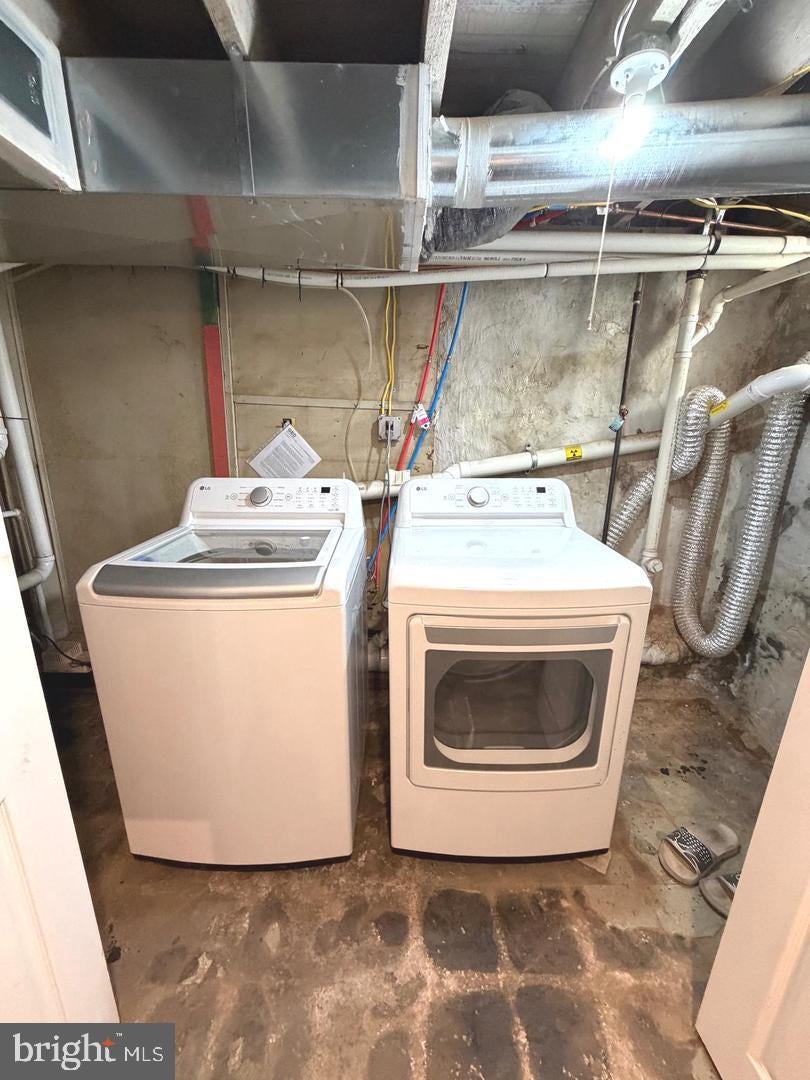
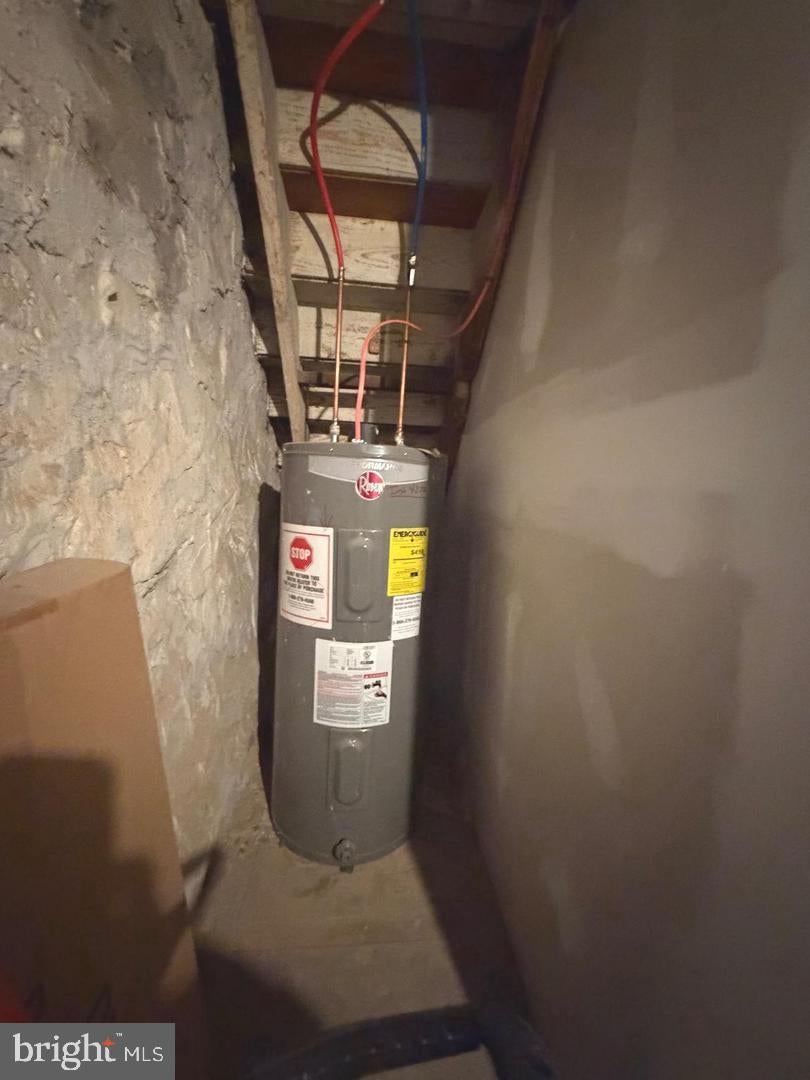
Downstairs, the expansive finished basement is a playground of possibilities: think mixed-use space, rec room, or play zone. There's a laundry area and a sizeable storage/utility room ready for your personal touch. Plus, the brand-new sewage piping was replaced from the sidewalk to the interior of the home, saving the future buyer thousands, and making it a breeze to tailor this space to your heart's desires and is ready to finish!
| Date | Event | Price | Source |
|---|---|---|---|
| listed (Active) | $210,000 | Bright #PAPH2670756 |
Hi there — ask anything about this property or the area and the team will get right back to you.
Local real estate advisory services provided by agent with The Southside Group
Listed by Alisha Drozak with Real Of Pennsylvania
The data relating to real estate for sale on this website appears in part through the BRIGHT Internet Data Exchange program, a voluntary cooperative exchange of property listing data between licensed real estate brokerage firms in which Alisha Drozak participates, and is provided by BRIGHT through a licensing agreement. The information provided by this website is for the personal, non-commercial use of consumers and may not be used for any purpose other than to identify prospective properties consumers may be interested in purchasing. Some properties which appear for sale on this website may no longer be available because they are under contract, have closed or are no longer being offered for sale. Information Deemed Reliable But Not Guaranteed. Copyright © 2026 Bright MLS. All rights reserved.
You agree to The Southside Group Terms of Use and Privacy Policy. By choosing to contact a property, you also agree that The Southside Group and its associates may call, text, or email you regarding any inquiries or activities you submit through our website. This may involve the use of automated means and prerecorded or artificial voices.
Step 1 of 2
You've reached the free preview limit. Create a free account to see this listing and everything else on the site.
Step 2 of 2
Tell us how to reach you about homes you like.
Enter your password to sign in as
You've reached the free preview limit. Create a free account to see this listing and everything else on the site.
Already have an account? Sign in
Sign in to your account.
New here? Create an account