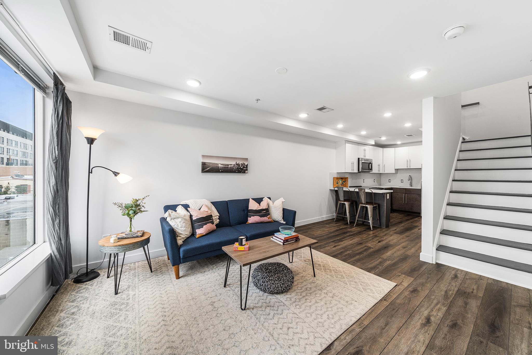
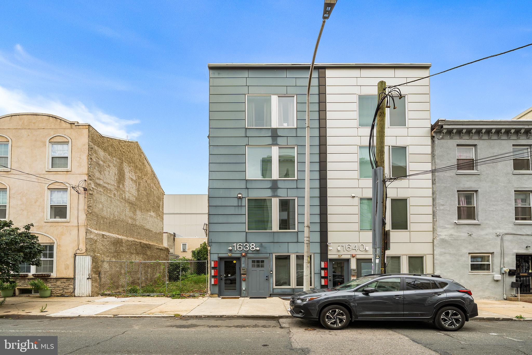
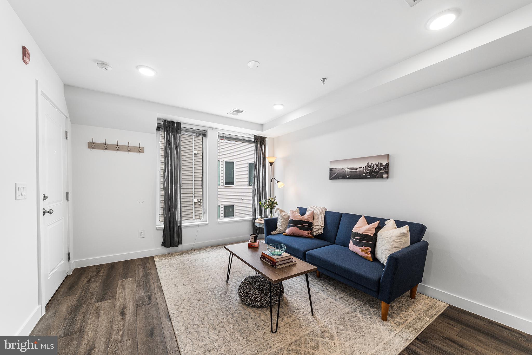
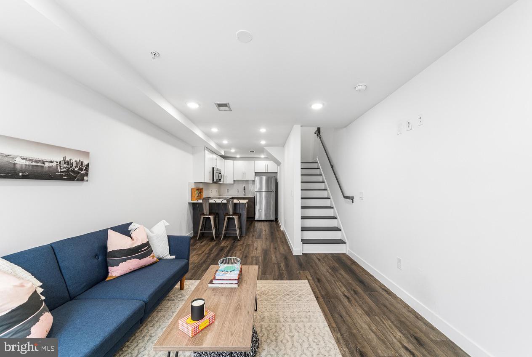
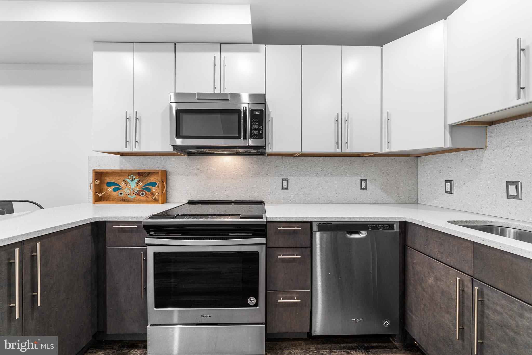
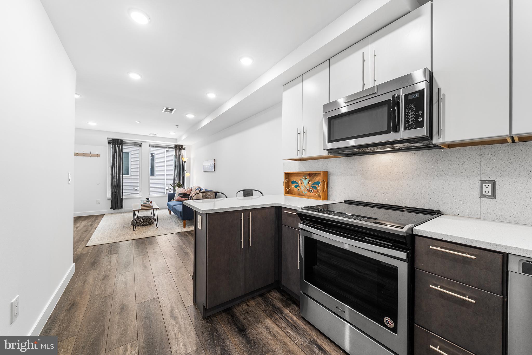
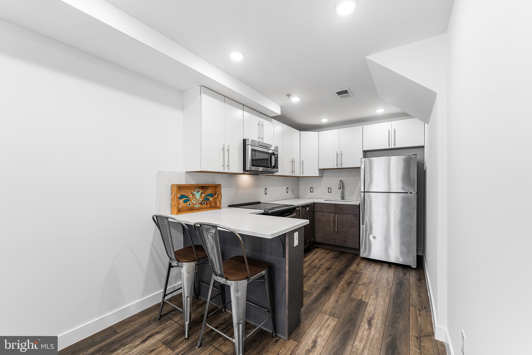
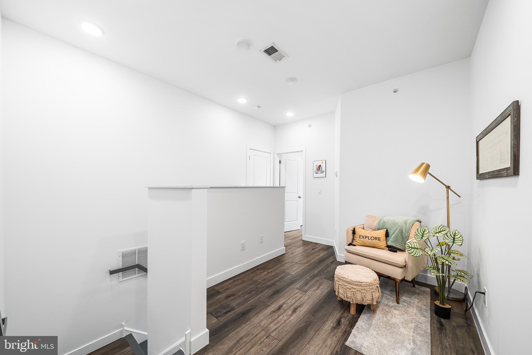
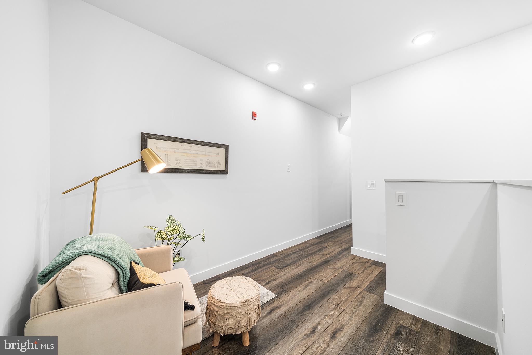
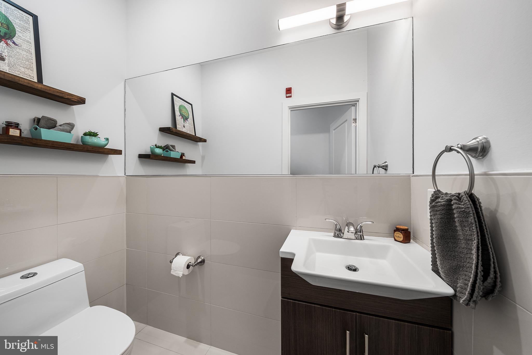
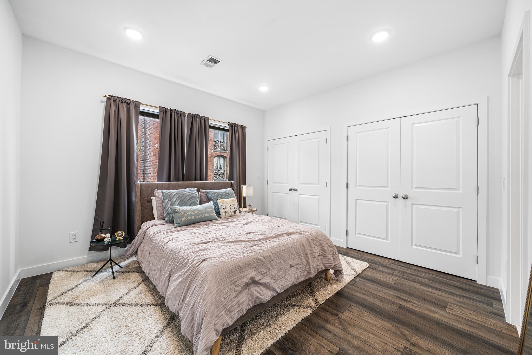
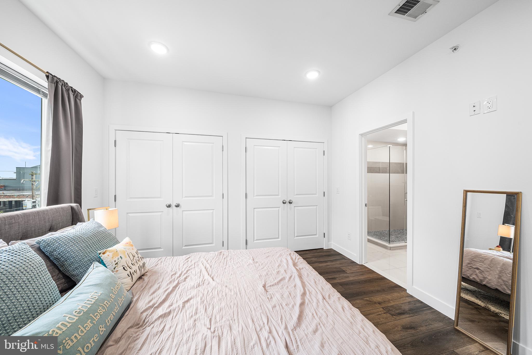
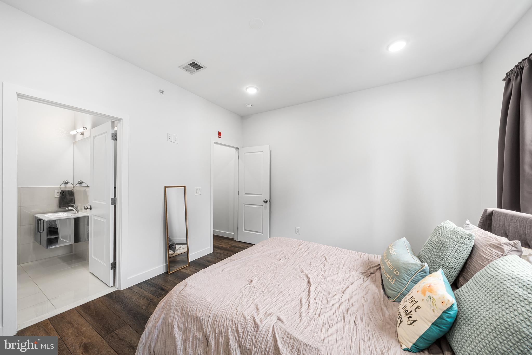
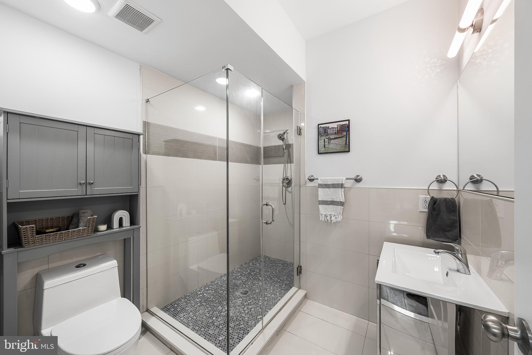
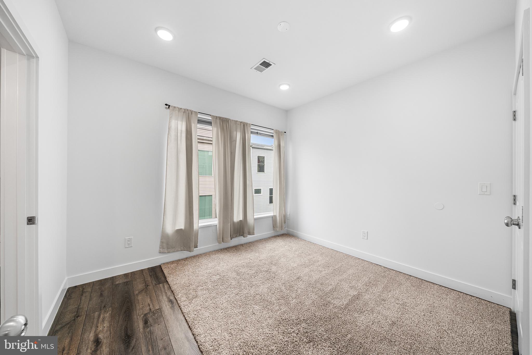
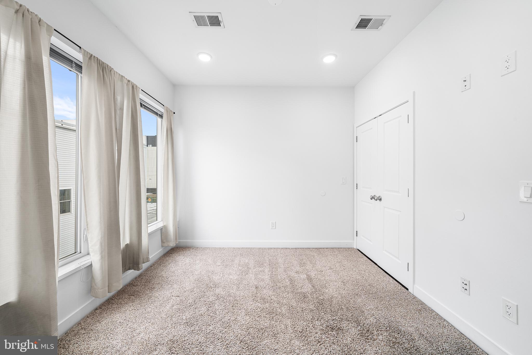
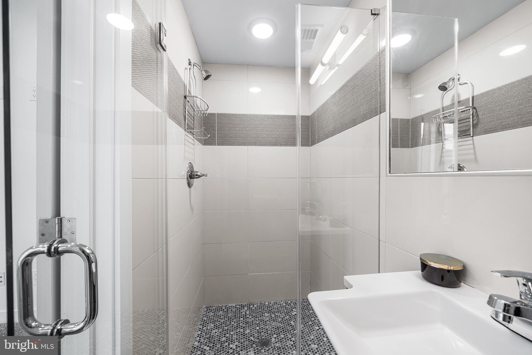
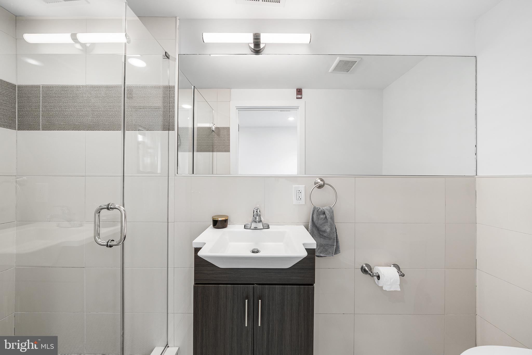
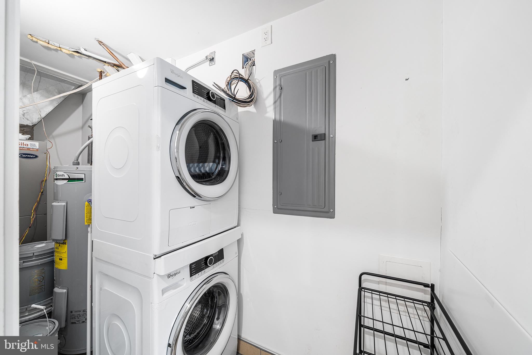
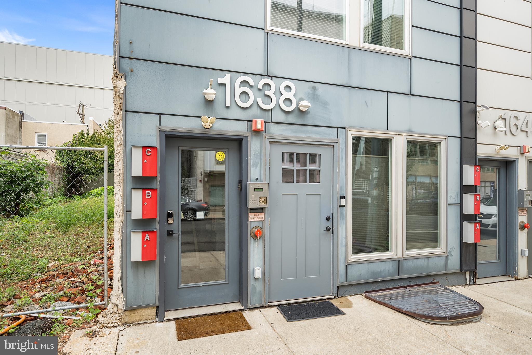
Welcome to bright and sunny 1638 N 2nd St #3! This unit is a spacious top-floor condo in a 3 unit building, offering 2 bedrooms, 2.5 bathrooms, low condo fees, and 3 years remaining on the tax abatement. The main level features an open, light-filled living space with large windows and a modern kitchen. The kitchen has room for barstool seating, includes stainless steel appliances, and plenty of storage space. Upstairs you'll find two generously sized bedrooms, each with its own ensuite bathroom. The front bedroom serves as the primary suite, featuring two double closets and a large bathroom with a spacious stall shower. The rear bedroom includes a double closet and private ensuite bath - a wonderful set up for roommates or visiting guests. A spacious landing connects the bedrooms and offers a flexible bonus area that could easily become a cozy reading nook or dedicated work-from-home space. A conveniently located powder room is accessible from the hallway, along with a laundry and mechanicals closet. The location puts some of the neighborhood's best spots right outside your door. Grab coffee at Rival Bros or dinner at Suraya and Char, all just steps away. Hancock Park is two blocks away, offering a playground and seasonal public pool. And just around the corner is bustling American Street, home to the Clay Studio and a growing collection of artist studios and creative spaces. The Berks El stop is a few minutes walk away, for all of your commuting needs. With its top-floor privacy, thoughtful layout, low condo fees, remaining tax abatement, and unbeatable access to Fishtown's restaurants, this is a home that offers both comfort and convenience. Offering 1% INTEREST RATE BUYDOWN for the 1st year at ZERO cost to the homebuyer when using the homeowner's preferred lender!
| Date | Event | Price | Source |
|---|---|---|---|
| listed (Active) | $310,000 | Bright #PAPH2673528 | |
| price changed | $307,000 | Bright #PAPH2673528 |
Hi there — ask anything about this property or the area and the team will get right back to you.
Local real estate advisory services provided by agent with The Southside Group
Listed by Kate McCann with Elfant Wissahickon Realtors
The data relating to real estate for sale on this website appears in part through the BRIGHT Internet Data Exchange program, a voluntary cooperative exchange of property listing data between licensed real estate brokerage firms in which Kate McCann participates, and is provided by BRIGHT through a licensing agreement. The information provided by this website is for the personal, non-commercial use of consumers and may not be used for any purpose other than to identify prospective properties consumers may be interested in purchasing. Some properties which appear for sale on this website may no longer be available because they are under contract, have closed or are no longer being offered for sale. Information Deemed Reliable But Not Guaranteed. Copyright © 2026 Bright MLS. All rights reserved.
You agree to The Southside Group Terms of Use and Privacy Policy. By choosing to contact a property, you also agree that The Southside Group and its associates may call, text, or email you regarding any inquiries or activities you submit through our website. This may involve the use of automated means and prerecorded or artificial voices.
Step 1 of 2
You've reached the free preview limit. Create a free account to see this listing and everything else on the site.
Step 2 of 2
Tell us how to reach you about homes you like.
Enter your password to sign in as
You've reached the free preview limit. Create a free account to see this listing and everything else on the site.
Already have an account? Sign in
Sign in to your account.
New here? Create an account