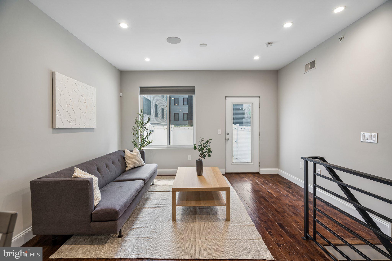
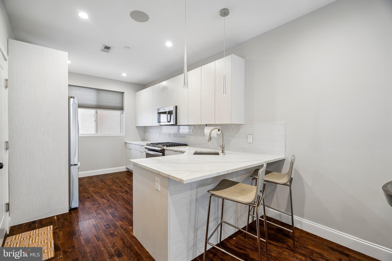
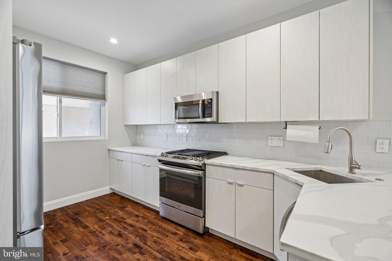
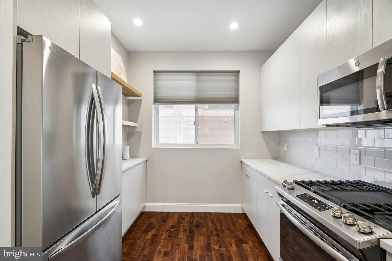
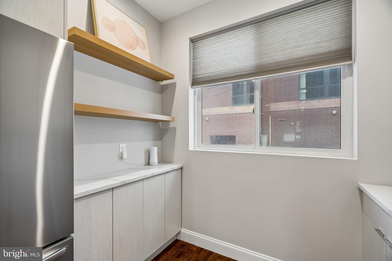
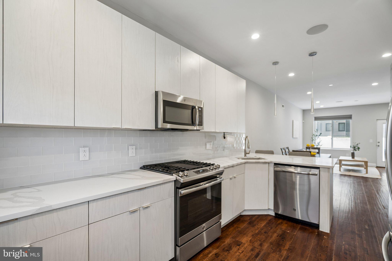
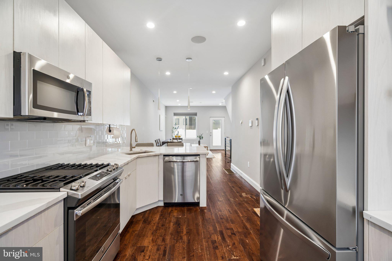
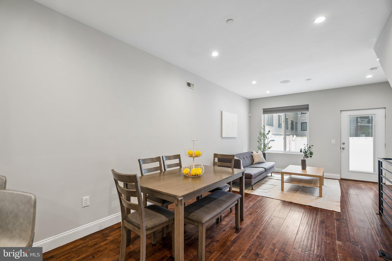
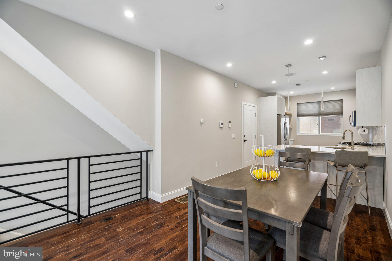
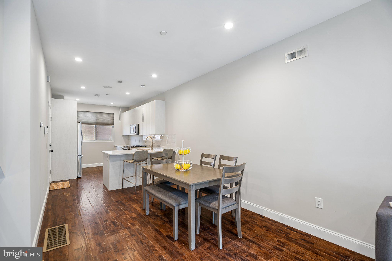
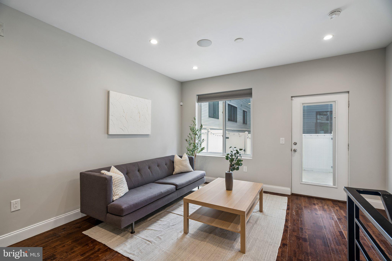
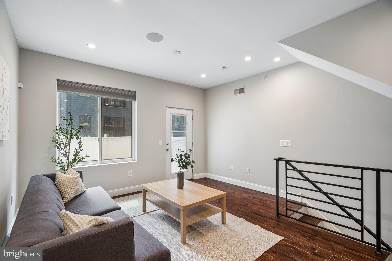
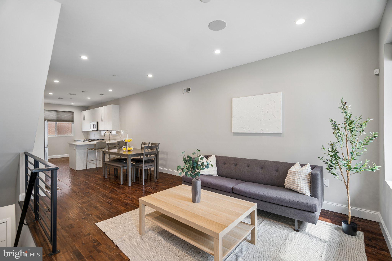
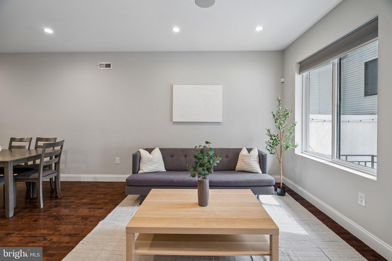
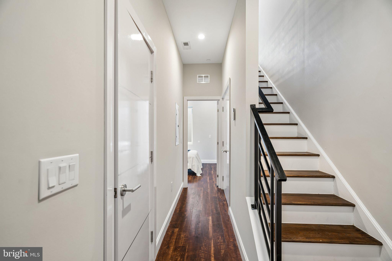
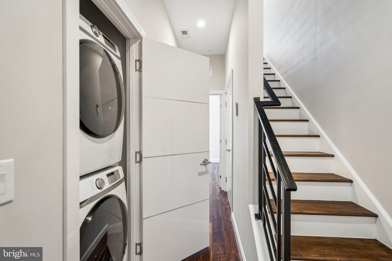
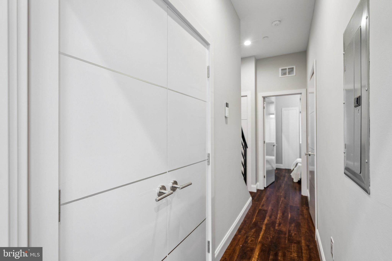
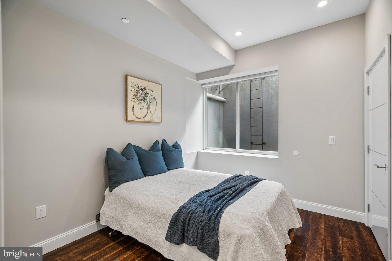
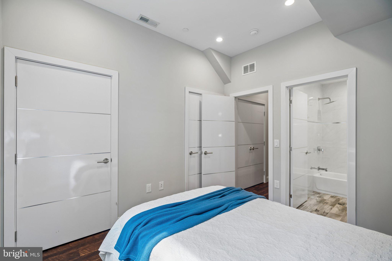
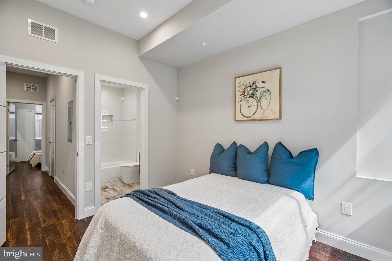
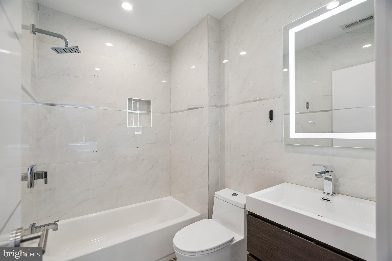
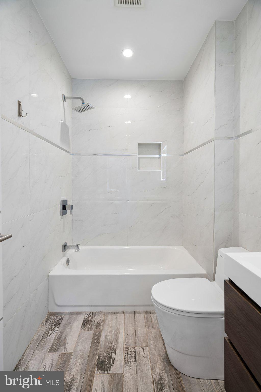
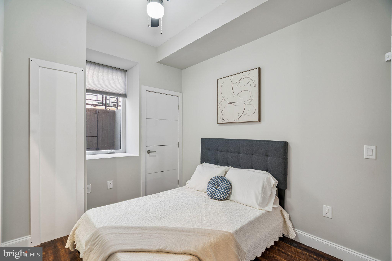
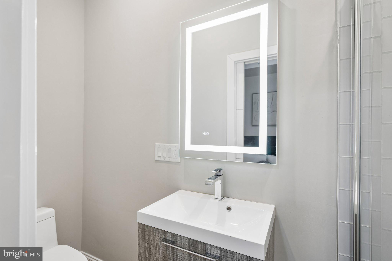
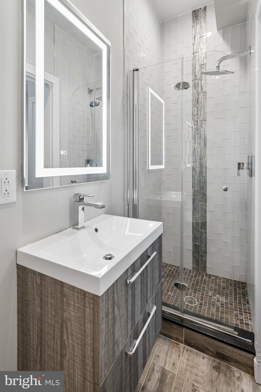
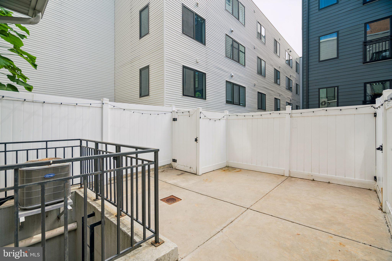
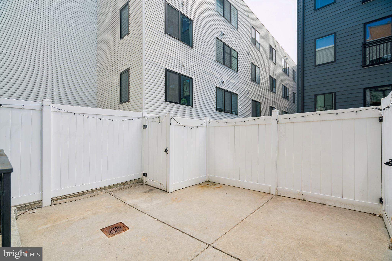
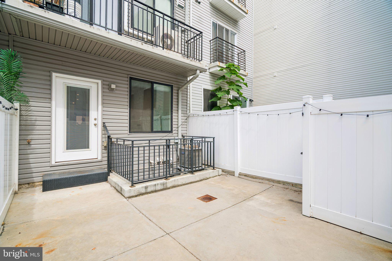
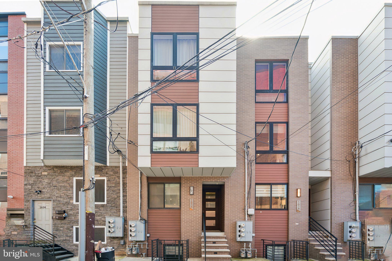
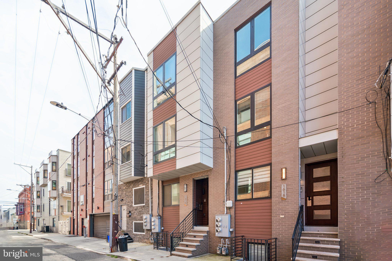
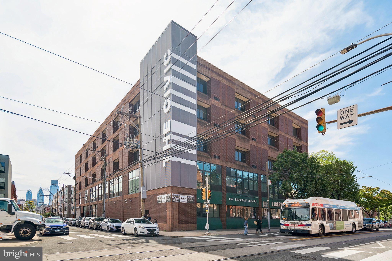
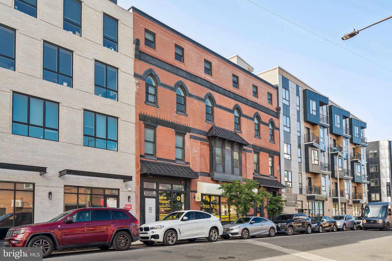
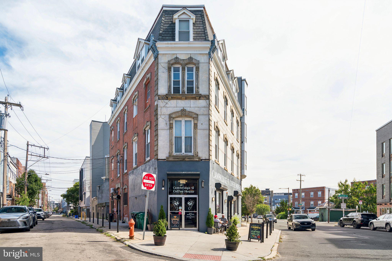
Welcome to 1616 Cambridge Street Unit A, a thoughtfully designed 2-bedroom, 2-bath condominium that pairs contemporary style with effortless city living and a private outdoor retreat. Ideally positioned in Francisville, this turnkey home offers a sophisticated interior, impressive ceiling heights, and a location surrounded by some of Philadelphia’s best dining, culture, and recreation, with the added benefit of two years remaining on the tax abatement. Step inside and immediately appreciate the sense of openness created by 11-foot-plus ceilings, wide-plank hardwood floors, oversized custom windows, and abundant natural light. The entry leads into the heart of the home, where the kitchen, dining, and living areas come together in a seamless open-concept layout designed for both everyday living and entertaining. The kitchen makes a striking impression with crisp white cabinetry, marble countertops with elegant gray veining, a white subway tile backsplash, and stainless-steel appliances. Generous counter space makes meal preparation easy, while the breakfast bar creates a natural gathering spot. A dedicated nook beside the refrigerator adds flexibility for a coffee station, beverage bar, or additional storage, complemented by wood shelving for glassware, cookbooks, or décor. Hardwood flooring continues throughout the main level, creating a seamless flow into the dining and living spaces. Framed by expansive windows, the living room is filled with natural light and offers plenty of room to relax or entertain. Step outside to your private patio—an exceptional extension of the living space and an inviting setting for morning coffee, al fresco dining, weekend entertaining, or weeknight grilling. Downstairs, the sleeping quarters provide a welcome separation from the energy of the city. The primary suite offers a peaceful retreat with a beautifully appointed en-suite bath featuring a spa-inspired aesthetic. Floor-to-ceiling imported tile, radiant heated floors, and a sleek tub/shower combination create a polished, relaxing environment, while contemporary white tile with subtle veining adds a refined finish. The second bedroom is comfortably proportioned and versatile enough to serve as a bedroom, home office, or guestroom. Its private en-suite bath features a white countertop vanity, textured gray cabinetry, gray tile flooring, and a custom walk-in shower finished with vertically installed beige subway tile and contrasting accent tile. In-unit laundry is conveniently located on this level. Smart-home features further enhance everyday living, including touchscreen security monitors, wireless speakers, and a Nest thermostat, allowing you to easily manage and monitor your home even while away. Outside your door, the neighborhood is equally compelling. Grab coffee at Vineyards Café or Cambridge St Coffee House, pick up lunch at Rybread, meet friends at Bar Hygge, or enjoy dinner at favorites such as Manong or Libertee Grounds. The surrounding Fairmount and Francisville corridors offer an ever-growing mix of cafés, restaurants, breweries, and local shops. Beyond the neighborhood, enjoy easy access to The Met, the Philadelphia Museum of Art, Barnes Foundation, Rodin Museum, Franklin Institute, Eastern State Penitentiary, and the trails and open spaces of Fairmount Park and Kelly Drive. Convenient public transportation and nearby highway access make getting to Center City and beyond equally easy. Walkable, connected, and full of energy, this home offers a rare combination of polished interiors, private outdoor space, smart-home amenities, and an exceptional Philadelphia location. If you’re looking for a move-in-ready home that makes city living feel effortless, this is one to see.
| Date | Event | Price | Source |
|---|---|---|---|
| listed (Active) | $274,900 | Bright #PAPH2666644 | |
| price changed | $249,999 | Bright #PAPH2666644 |
Hi there — ask anything about this property or the area and the team will get right back to you.
Local real estate advisory services provided by agent with The Southside Group
Listed by Rachel Finkelstein with Compass Pennsylvania, Llc
The data relating to real estate for sale on this website appears in part through the BRIGHT Internet Data Exchange program, a voluntary cooperative exchange of property listing data between licensed real estate brokerage firms in which Rachel Finkelstein participates, and is provided by BRIGHT through a licensing agreement. The information provided by this website is for the personal, non-commercial use of consumers and may not be used for any purpose other than to identify prospective properties consumers may be interested in purchasing. Some properties which appear for sale on this website may no longer be available because they are under contract, have closed or are no longer being offered for sale. Information Deemed Reliable But Not Guaranteed. Copyright © 2026 Bright MLS. All rights reserved.
You agree to The Southside Group Terms of Use and Privacy Policy. By choosing to contact a property, you also agree that The Southside Group and its associates may call, text, or email you regarding any inquiries or activities you submit through our website. This may involve the use of automated means and prerecorded or artificial voices.
Step 1 of 2
You've reached the free preview limit. Create a free account to see this listing and everything else on the site.
Step 2 of 2
Tell us how to reach you about homes you like.
Enter your password to sign in as
You've reached the free preview limit. Create a free account to see this listing and everything else on the site.
Already have an account? Sign in
Sign in to your account.
New here? Create an account