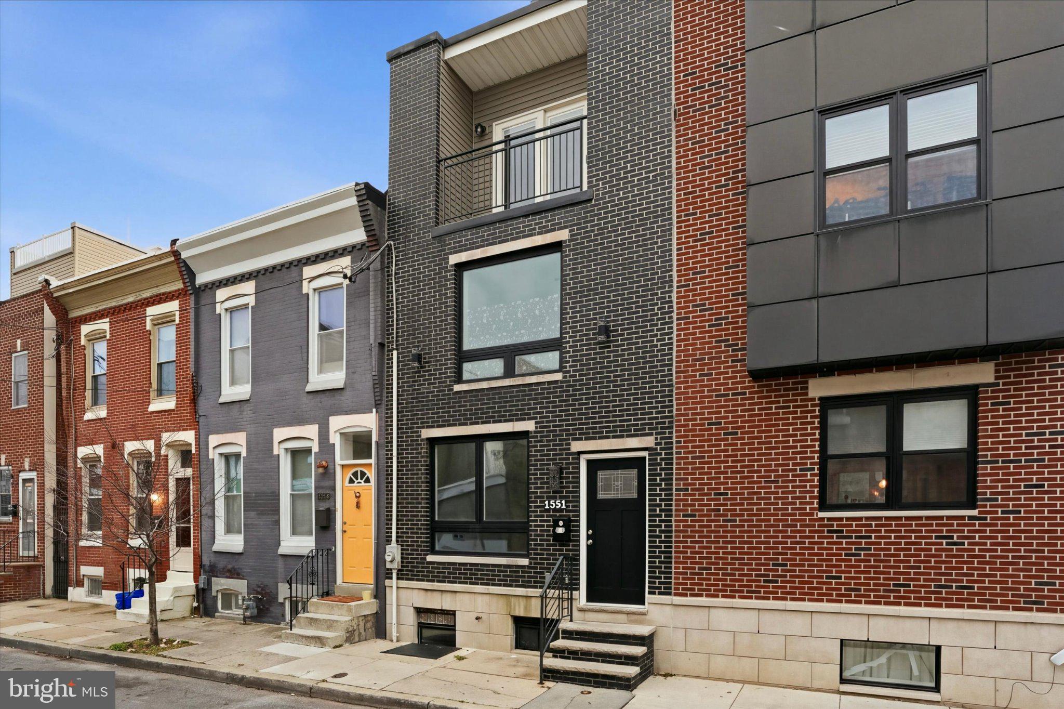
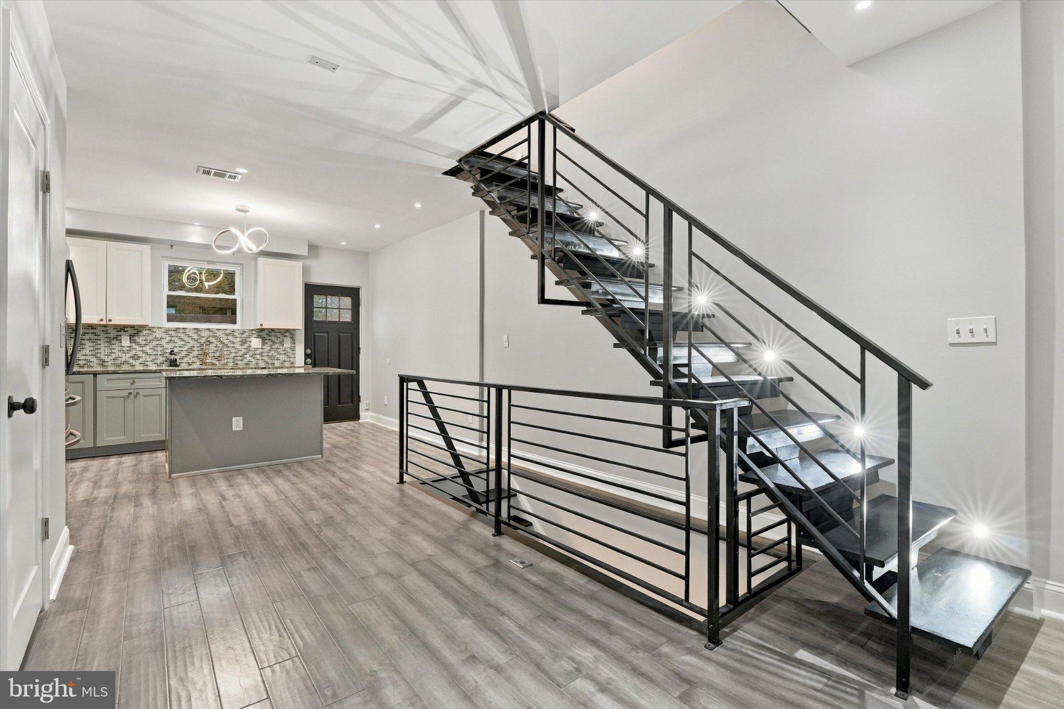
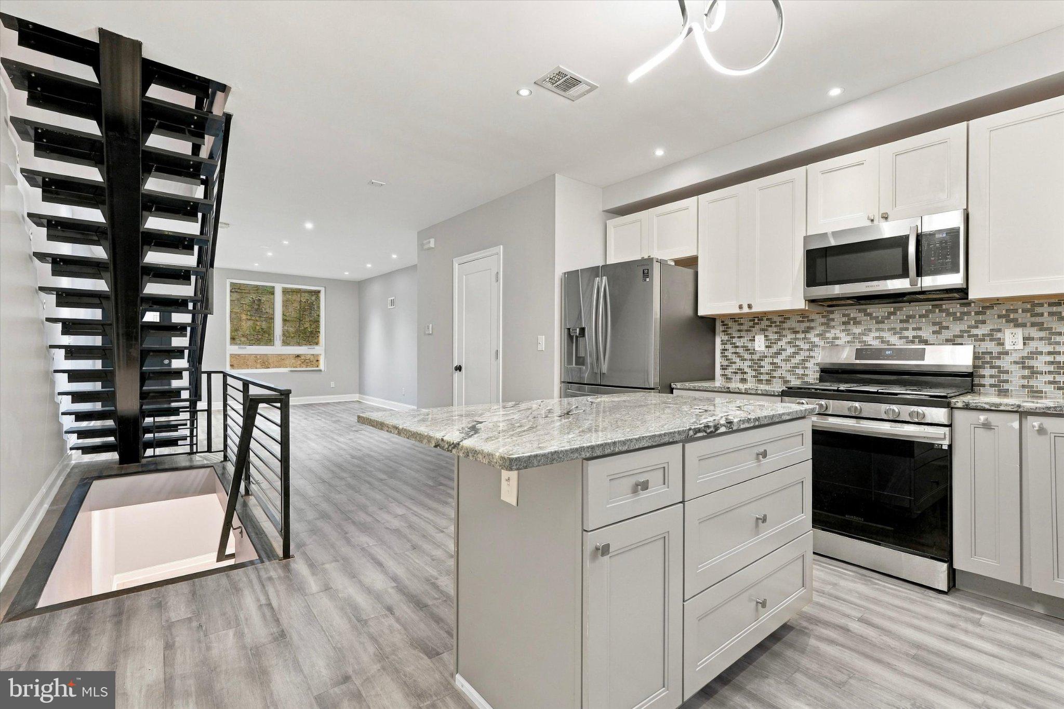
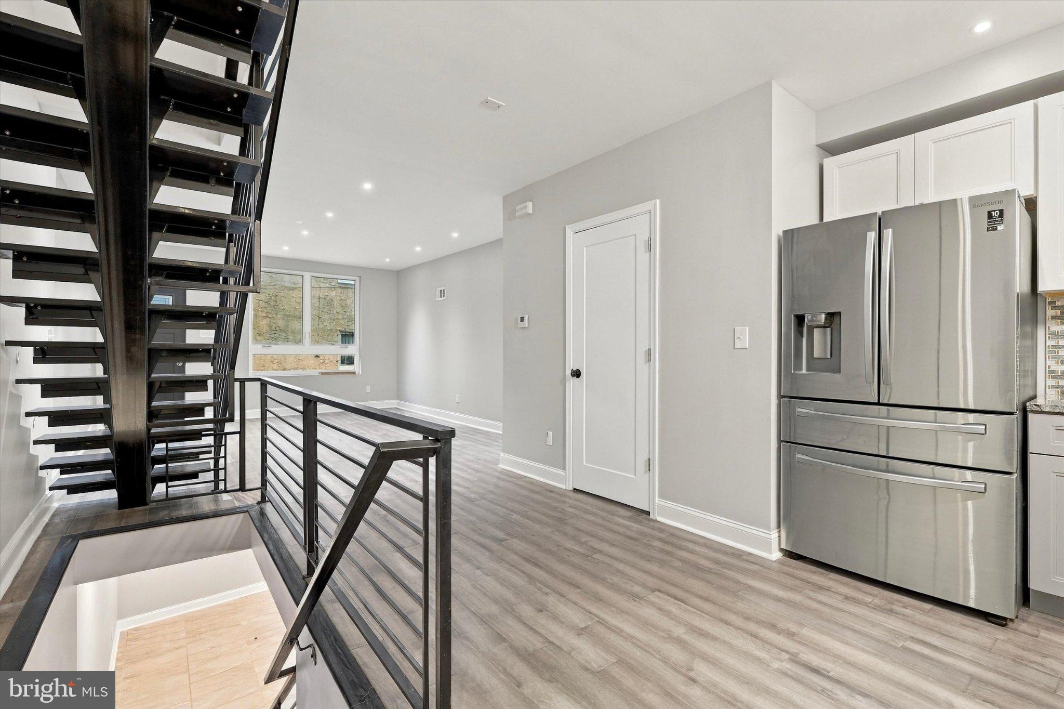
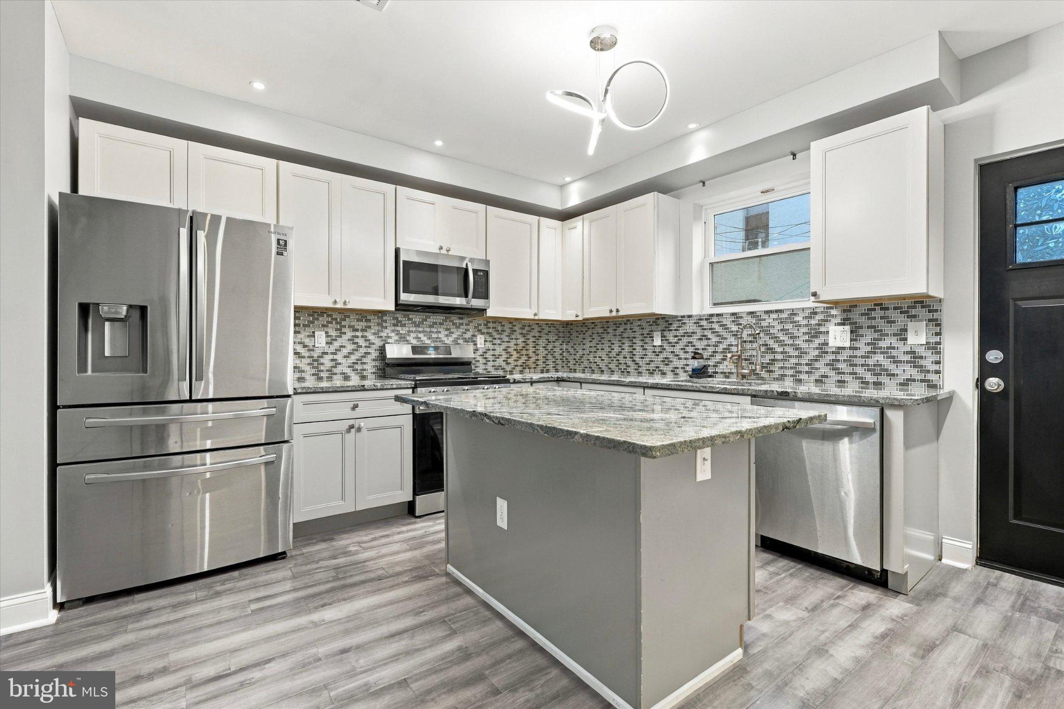
Welcome to 1551 S Garnet Street, a stunning contemporary residence that perfectly captures the energy of Philadelphia’s Point Breeze neighborhood. Built in 2022, this home is a masterclass in modern urban living, offering a sleek, sophisticated aesthetic paired with the high-end finishes and everyday comforts you’ve been looking for.
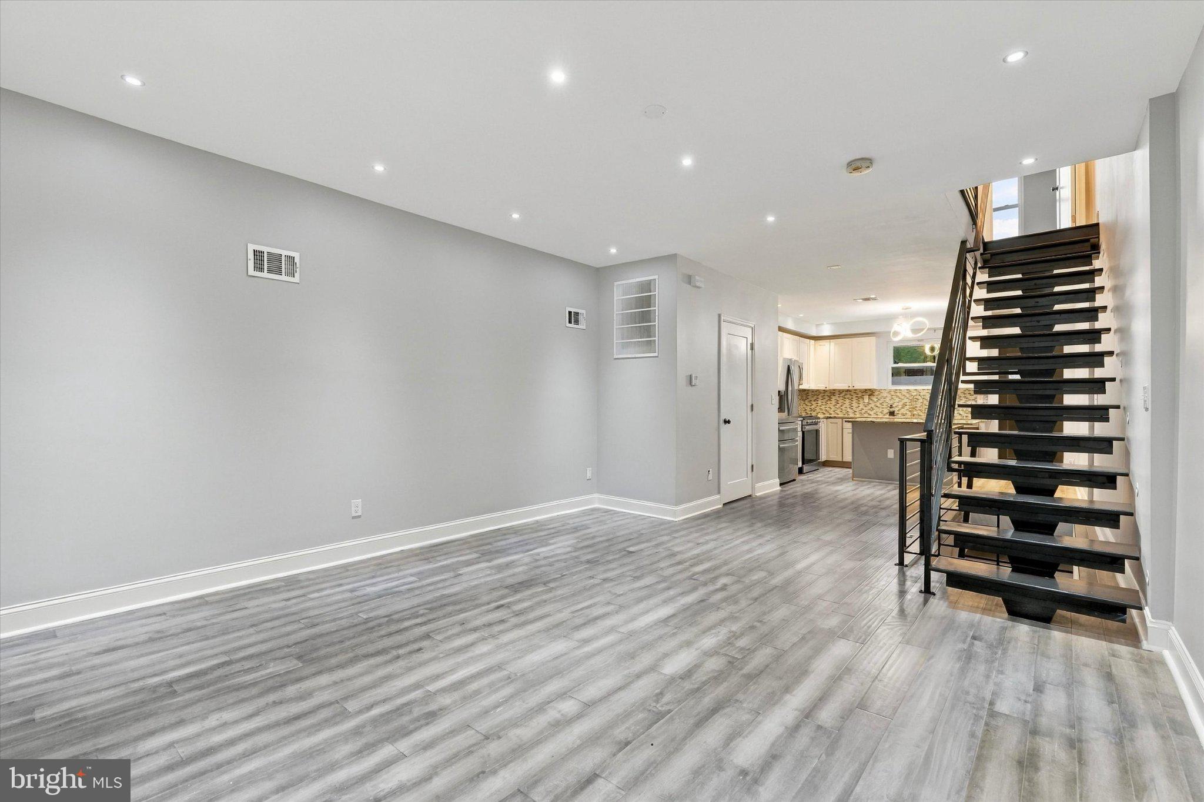
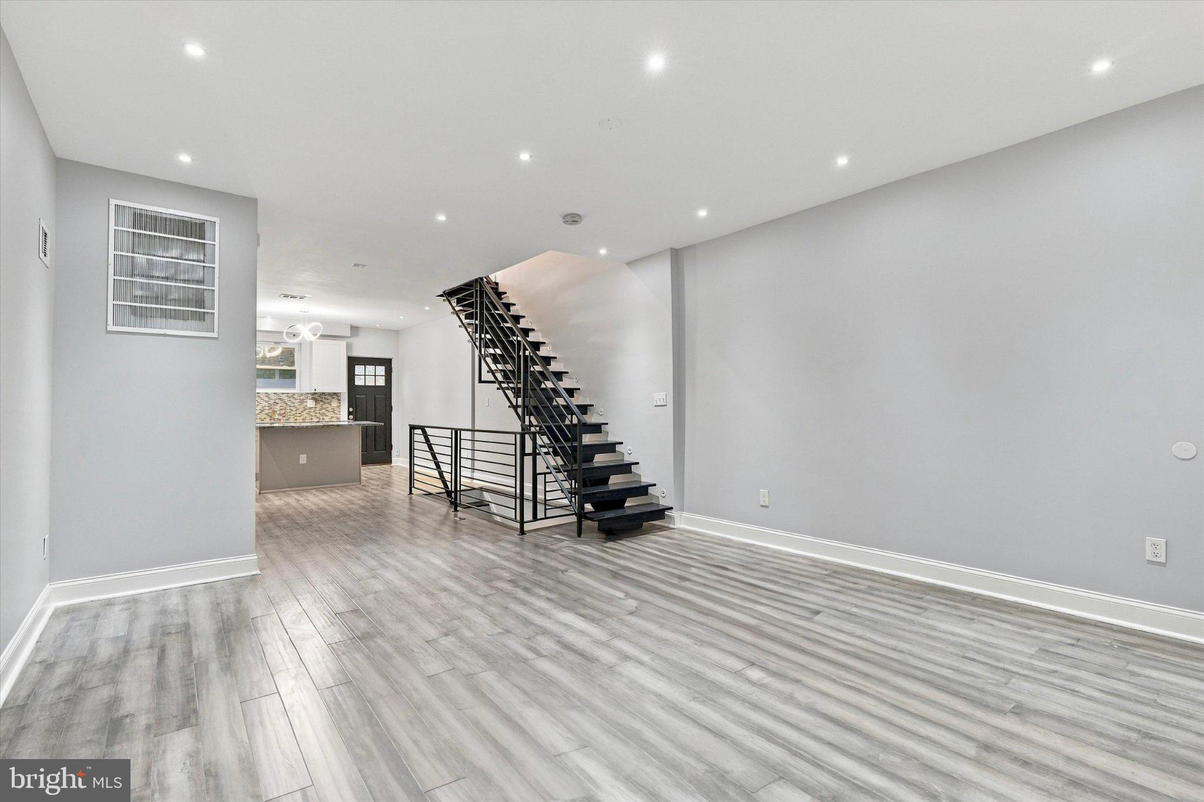
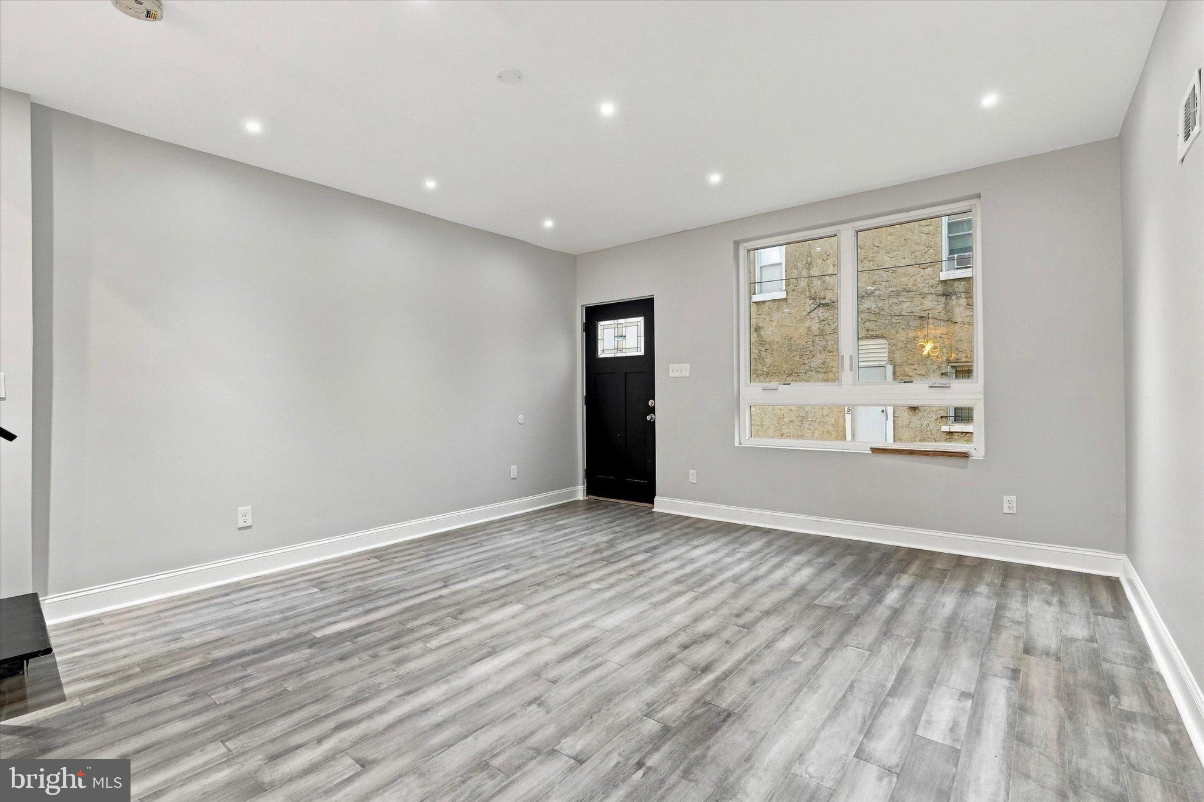
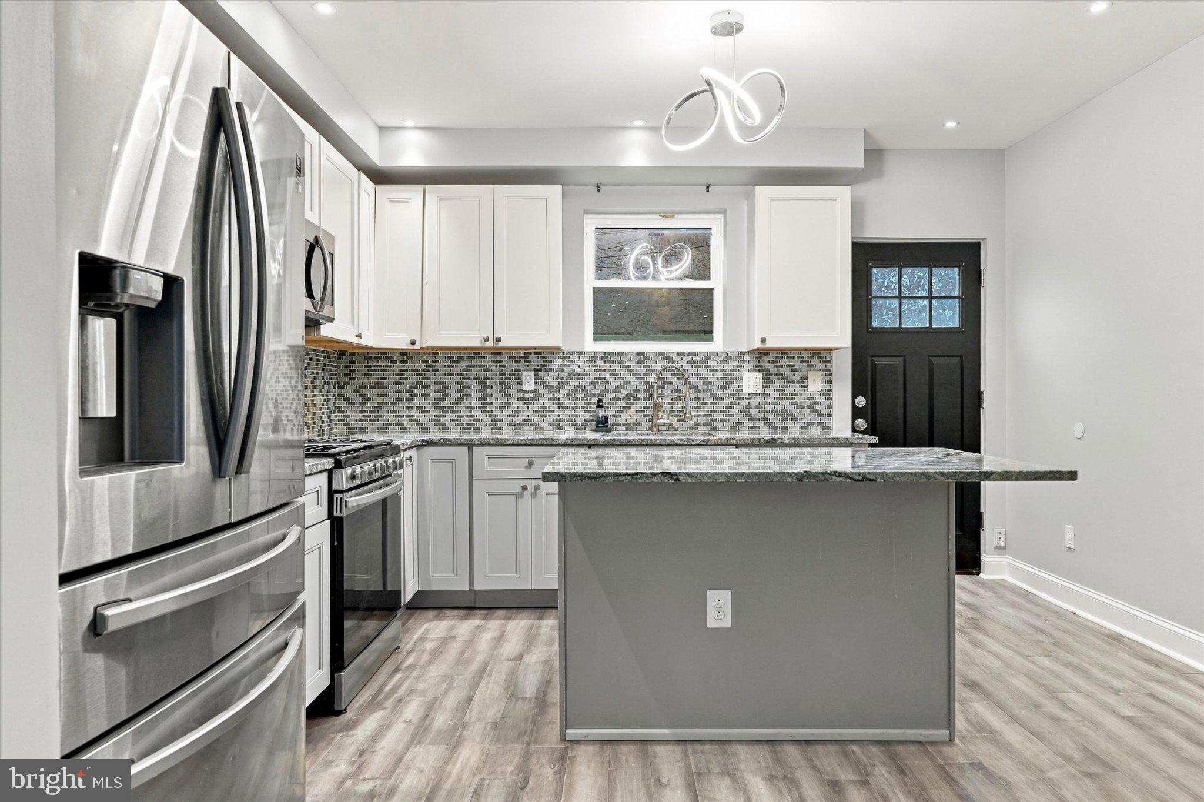
Step inside to an expansive open-concept main floor where natural light pours across the hardwood floors. The flow is seamless, leading you from a spacious living area into a chef-inspired gourmet kitchen. Outfitted with premium stainless steel appliances, custom cabinetry, and stone countertops, it’s a space designed for everything from quick morning coffees to hosting dinner parties.
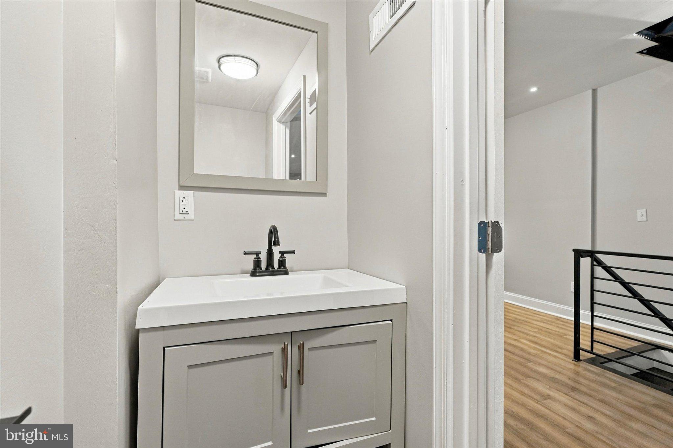
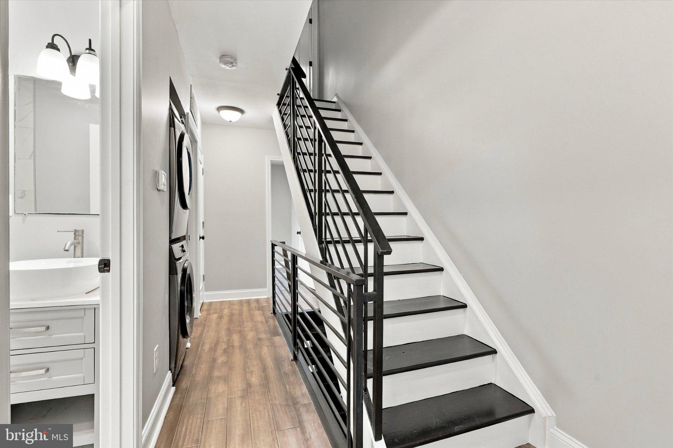
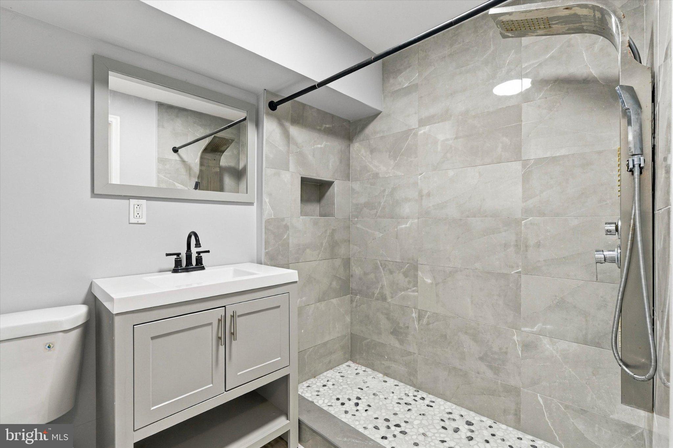
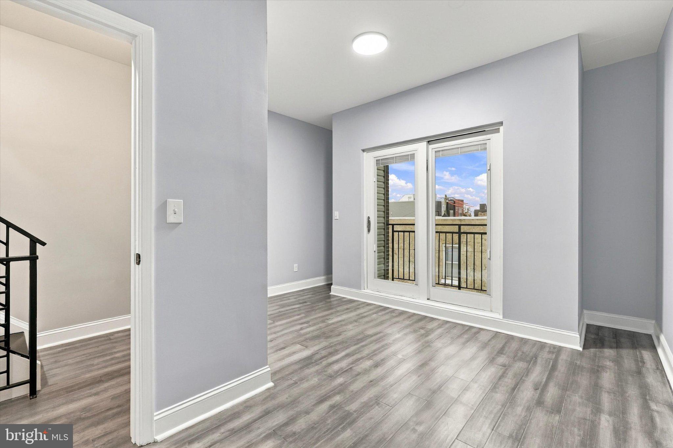
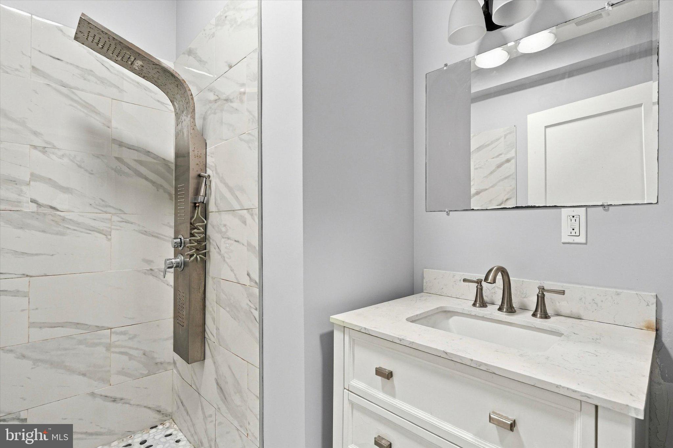
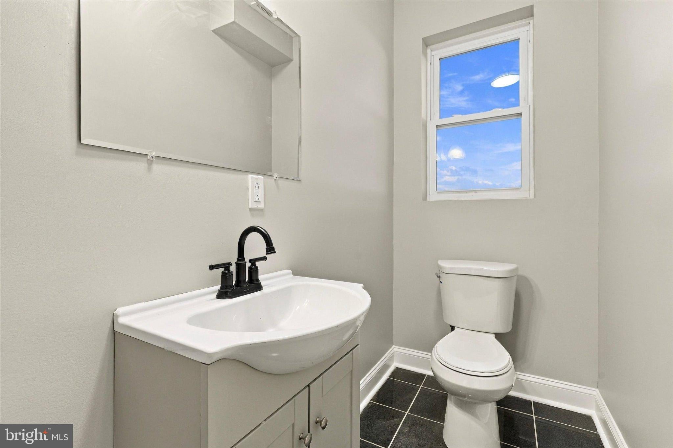
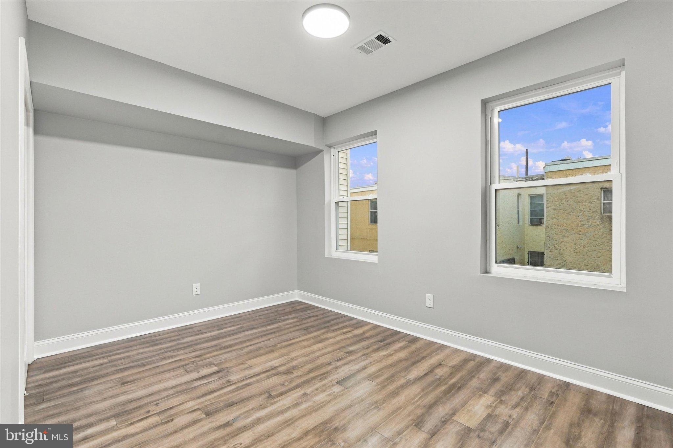
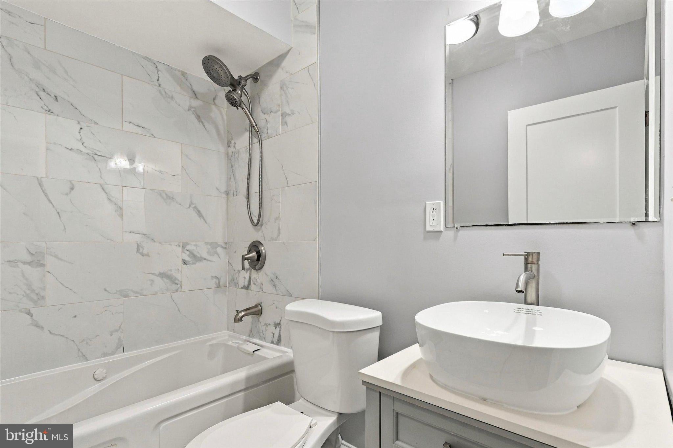
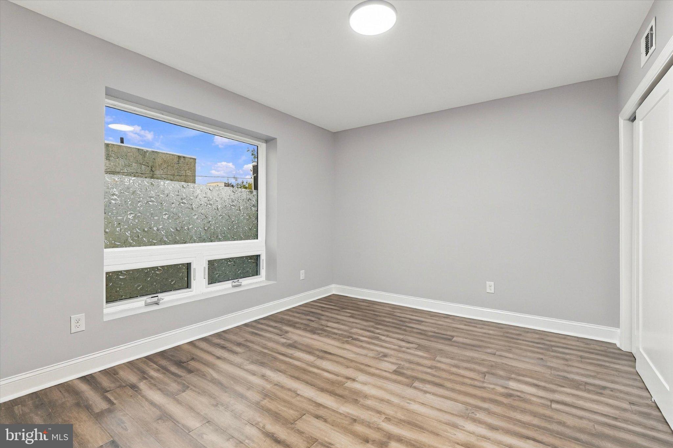
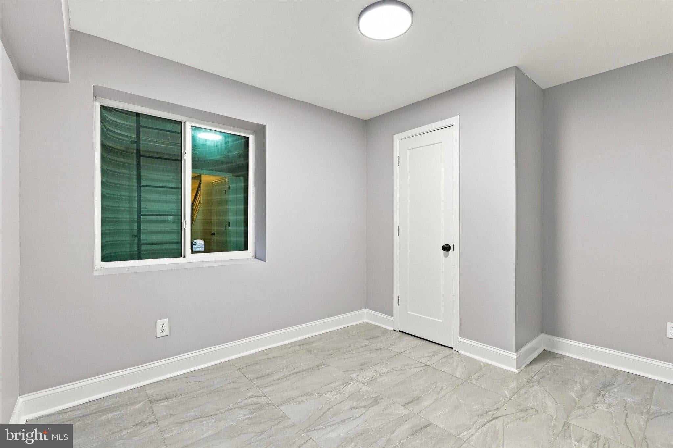
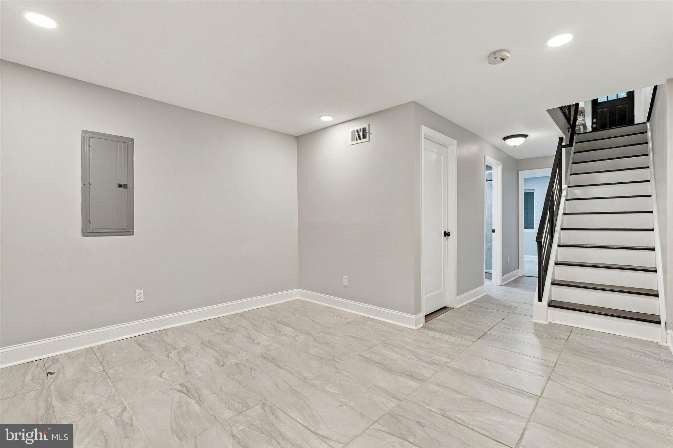
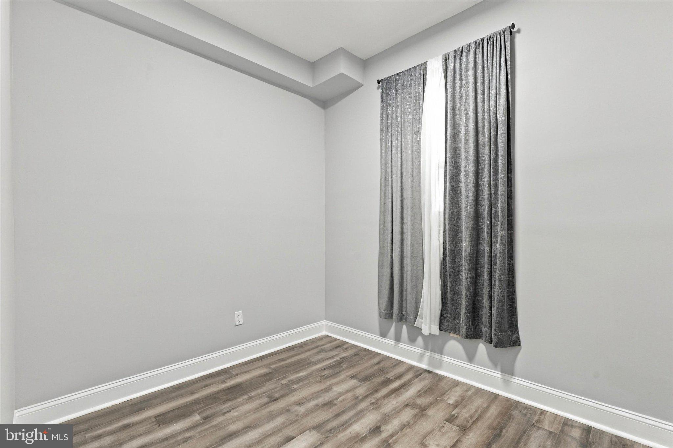
With four spacious bedrooms and a total of three full and two half bathrooms, the layout is as functional as it is stylish. The upper levels house bright, airy rooms with generous closet space and bathrooms featuring designer tile work and modern fixtures. The primary suite serves as a true sanctuary, offering a private retreat at the end of a busy day. For even more living space, the fully finished basement provides a versatile area perfect for a home gym, media lounge, or quiet workspace.
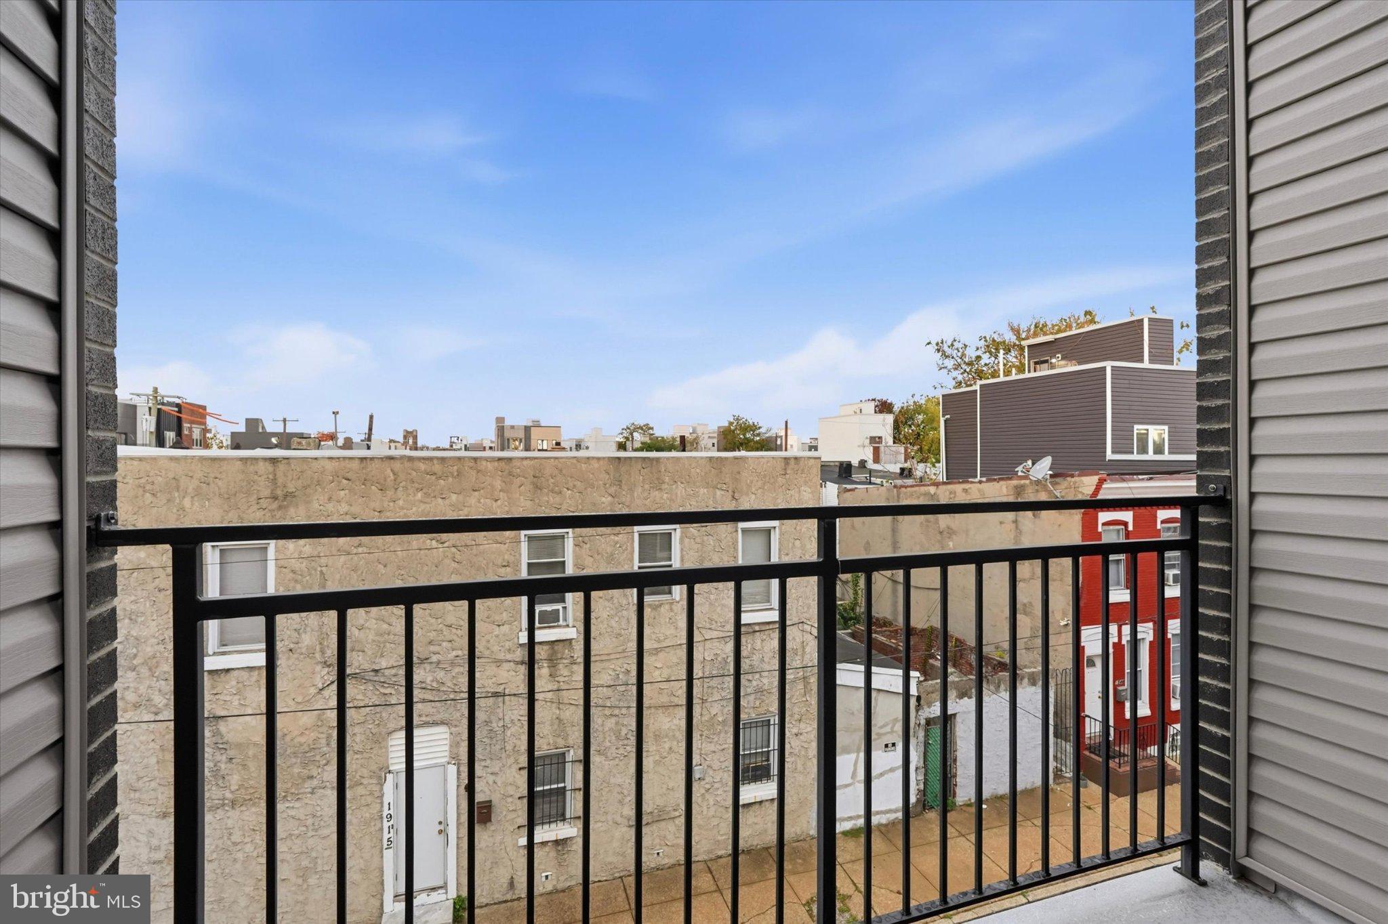
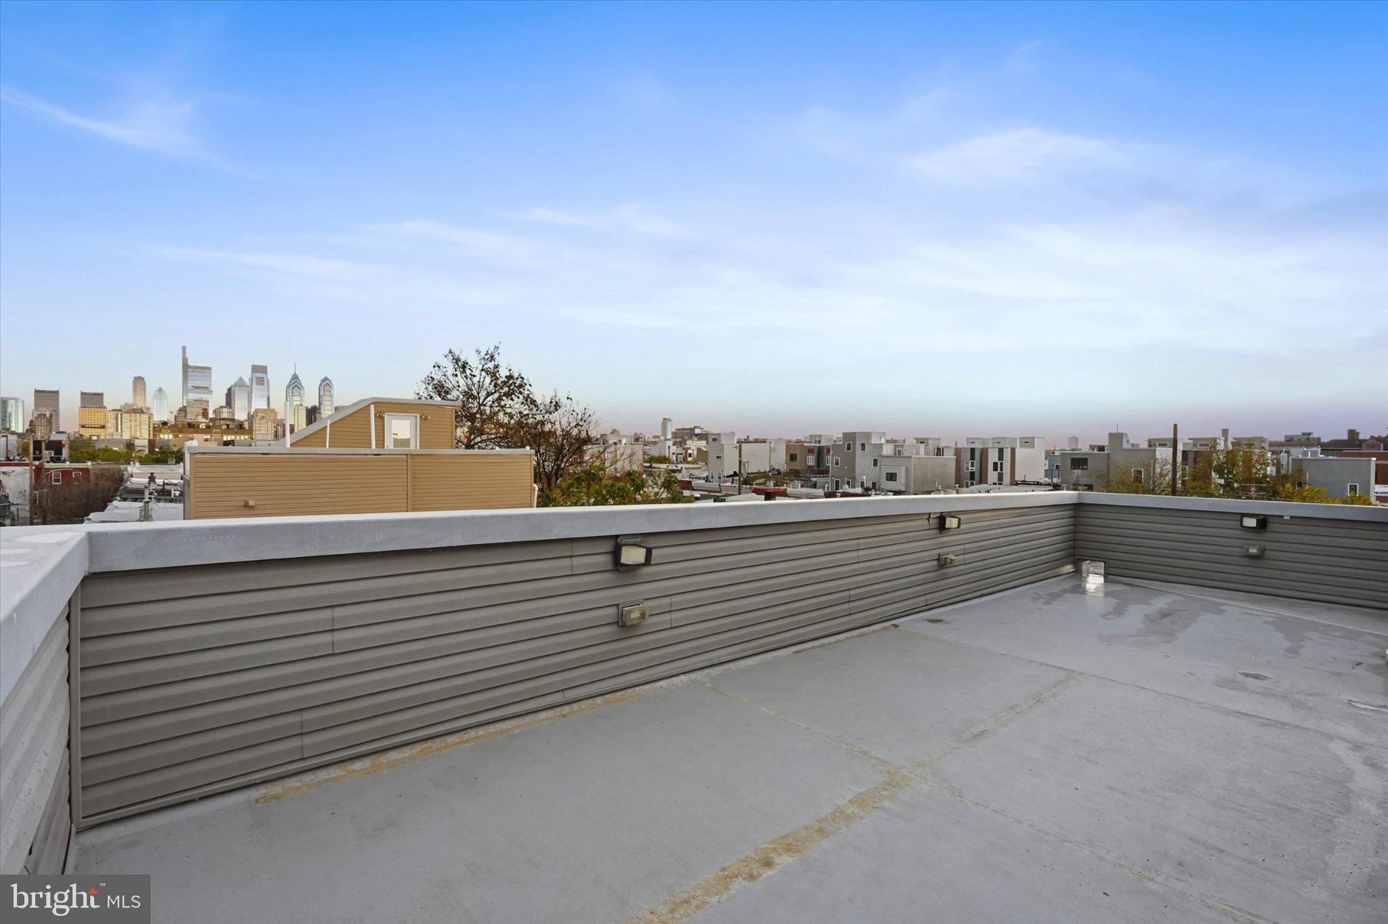
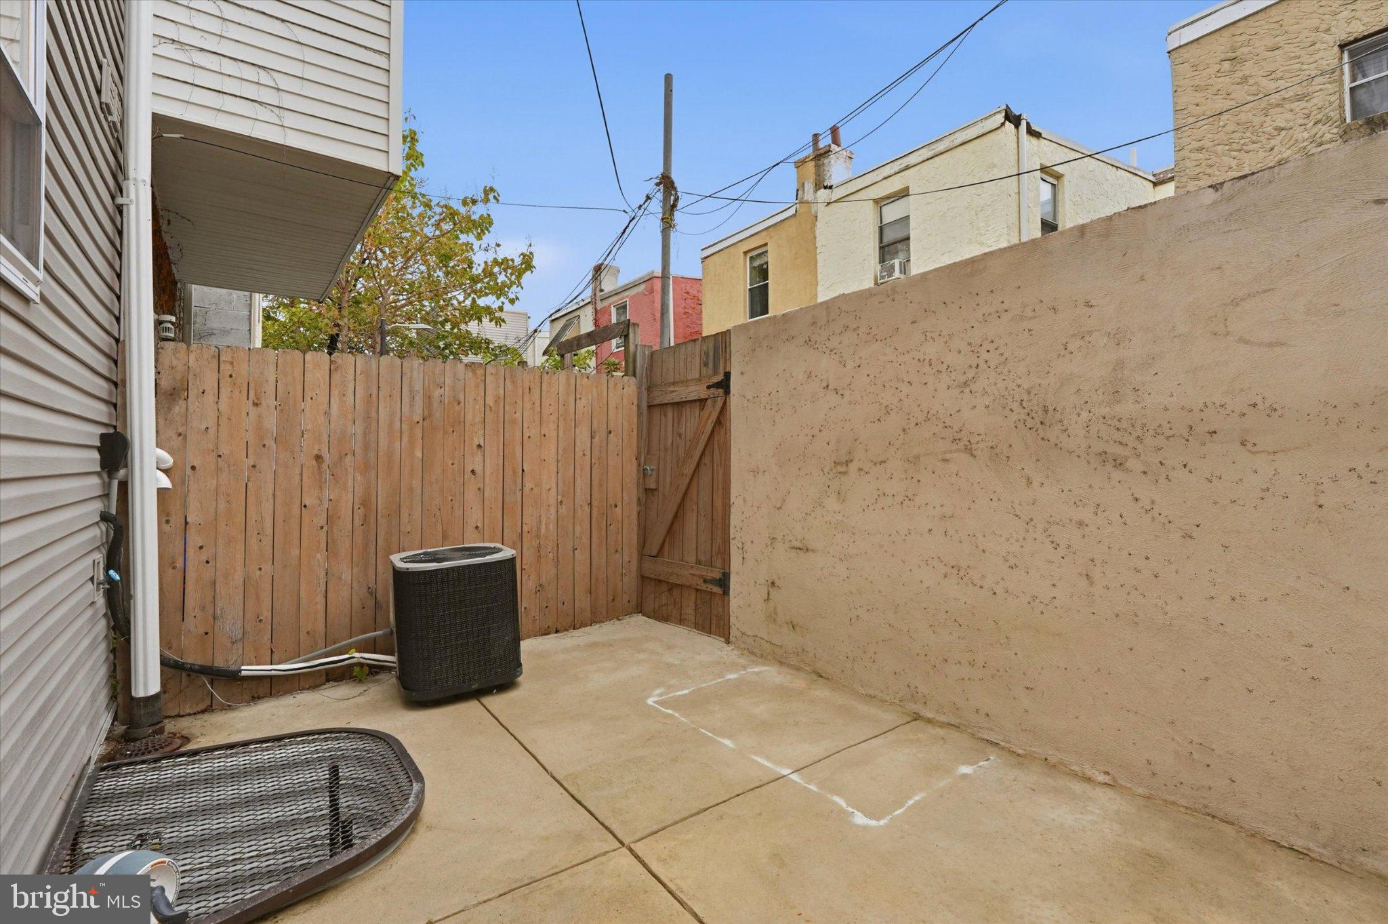
One of the standout features of this home is the incredible outdoor space. Whether you’re enjoying a quiet moment on the rear patio or taking in the breathtaking 360-degree views of the Philadelphia skyline from the expansive roof deck, there is plenty of room to relax and take in the city.
Located in one of the city’s most vibrant areas, you’re close to local favorites like American Sardine Bar and the various coffee shops and boutiques that give Point Breeze its unique character. With the freshness of 2022 construction and easy access to the amenities of Center City, 1551 S Garnet Street offers the perfect balance of neighborhood charm and metropolitan convenience.
| Date | Event | Price | Source |
|---|---|---|---|
| listed (Active) | $524,999 | Bright #PAPH2690570 |
Hi there — ask anything about this property or the area and the team will get right back to you.
Local real estate advisory services provided by agent with The Southside Group
Listed by Jennifer Baer with Compass Pennsylvania, Llc
The data relating to real estate for sale on this website appears in part through the BRIGHT Internet Data Exchange program, a voluntary cooperative exchange of property listing data between licensed real estate brokerage firms in which Jennifer Baer participates, and is provided by BRIGHT through a licensing agreement. The information provided by this website is for the personal, non-commercial use of consumers and may not be used for any purpose other than to identify prospective properties consumers may be interested in purchasing. Some properties which appear for sale on this website may no longer be available because they are under contract, have closed or are no longer being offered for sale. Information Deemed Reliable But Not Guaranteed. Copyright © 2026 Bright MLS. All rights reserved.
You agree to The Southside Group Terms of Use and Privacy Policy. By choosing to contact a property, you also agree that The Southside Group and its associates may call, text, or email you regarding any inquiries or activities you submit through our website. This may involve the use of automated means and prerecorded or artificial voices.
Step 1 of 2
You've reached the free preview limit. Create a free account to see this listing and everything else on the site.
Step 2 of 2
Tell us how to reach you about homes you like.
Enter your password to sign in as
You've reached the free preview limit. Create a free account to see this listing and everything else on the site.
Already have an account? Sign in
Sign in to your account.
New here? Create an account