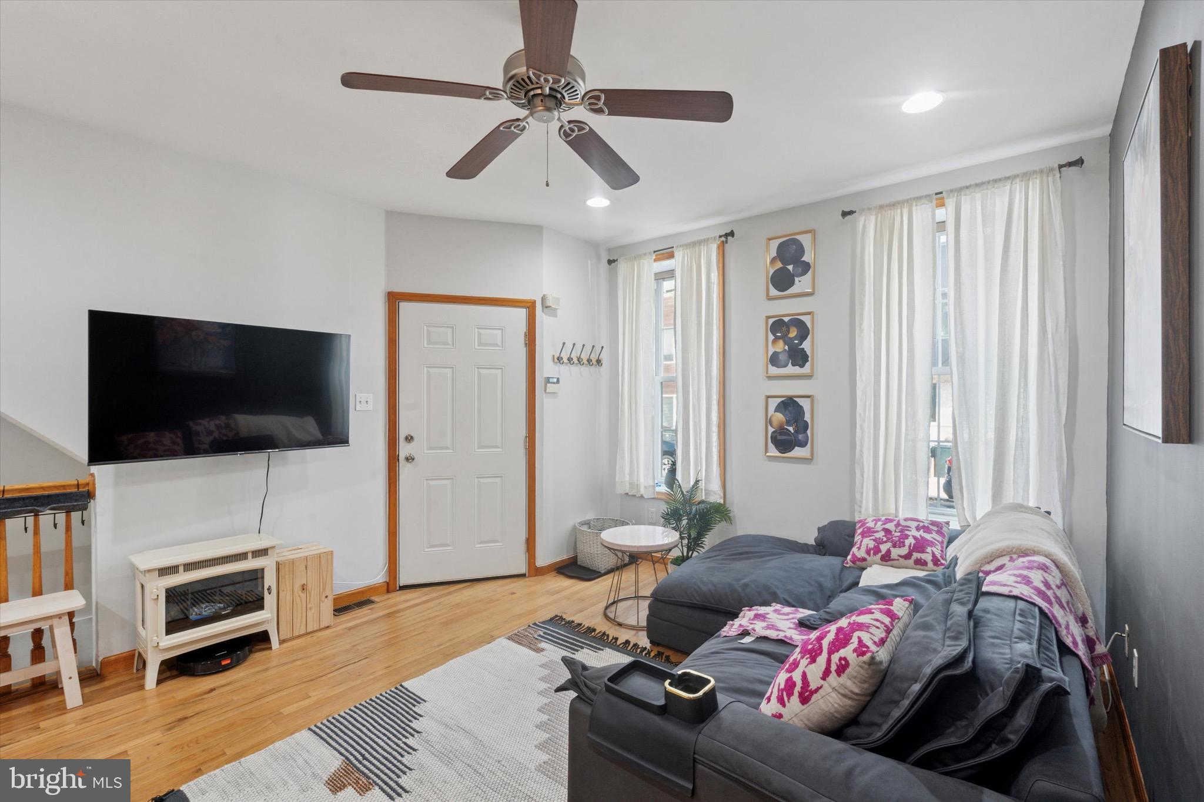
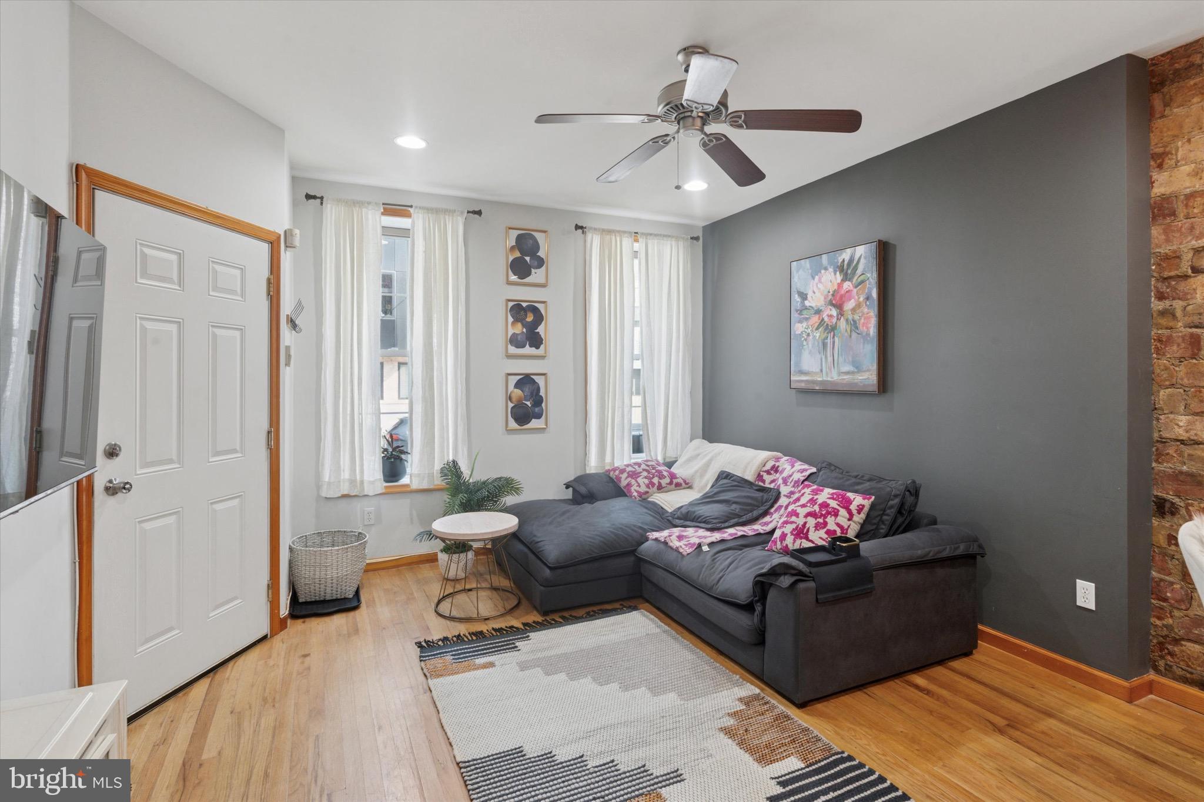
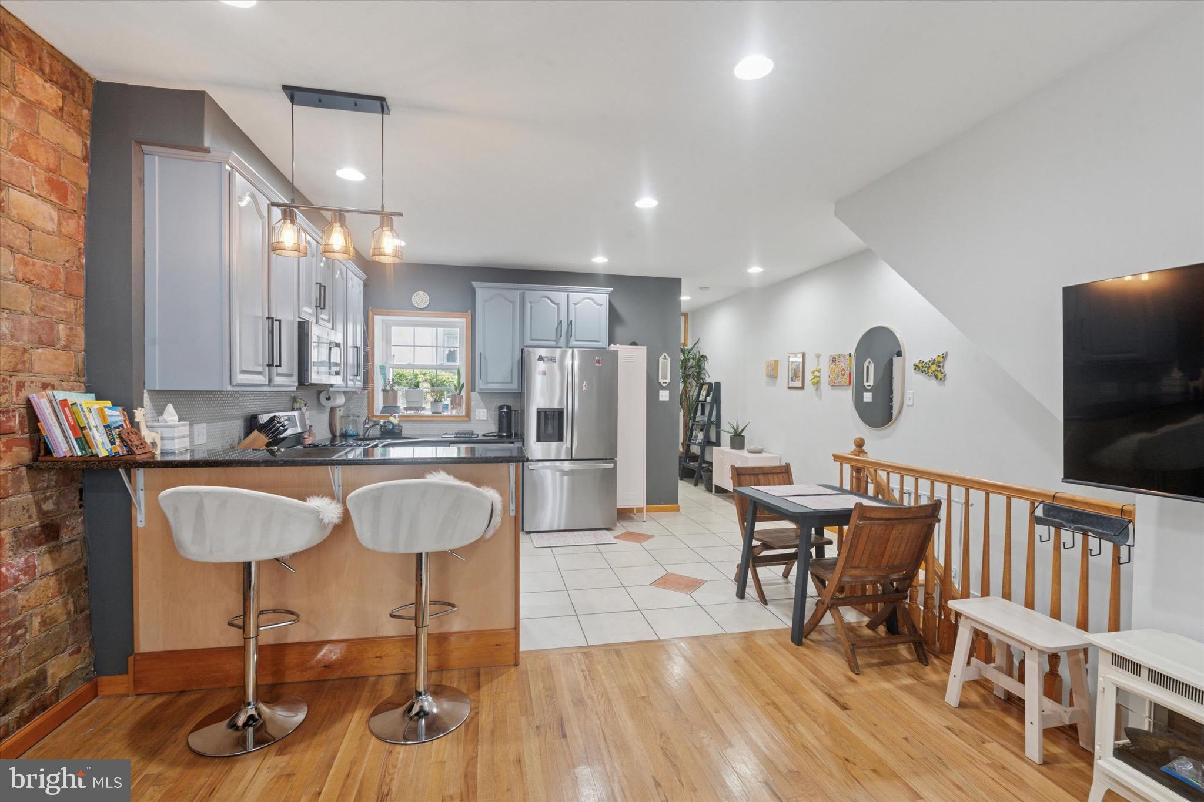
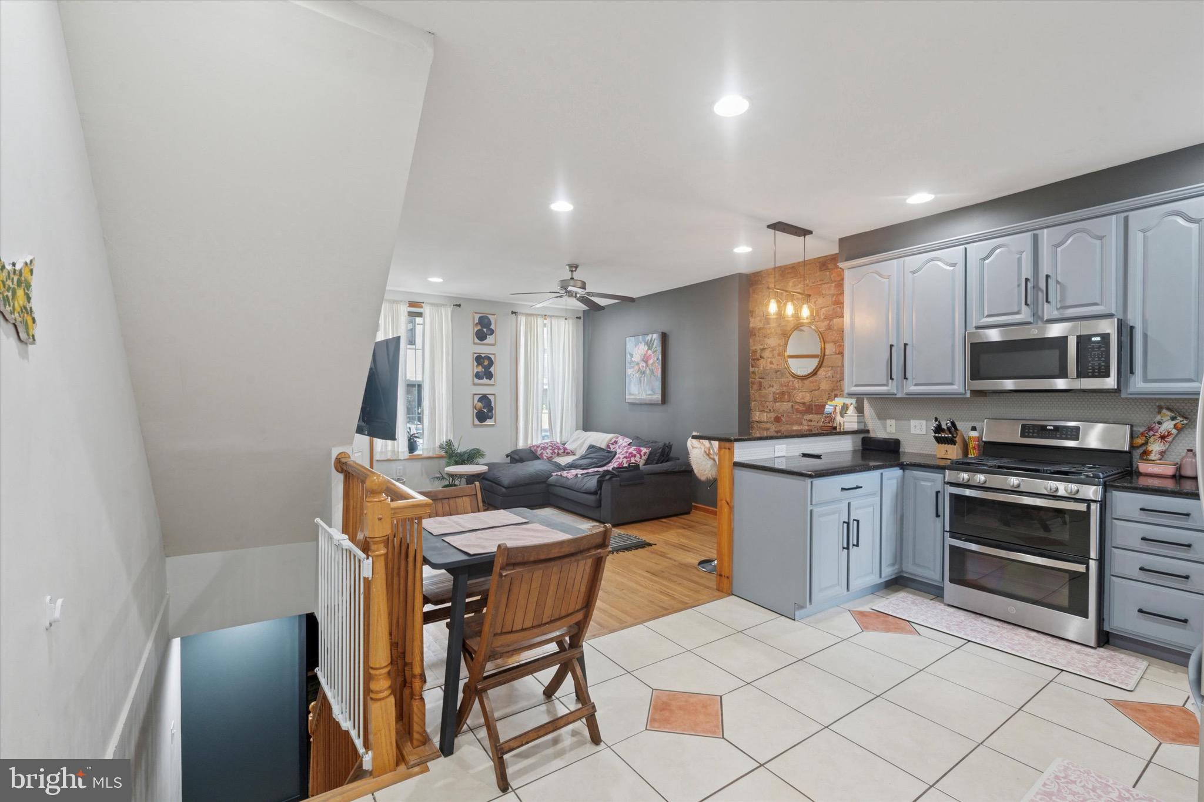
Welcome to 1522 Brown Street #1, a stunningly updated bi-level condo that perfectly blends historic Philadelphia character with sleek modern luxury. Situated at the crossroads of Fairmount and Francisville, this 2-bedroom, 2-bathroom residence offers a versatile open-concept floor plan designed for the sophisticated urban dweller. The main level greets you with soaring ceilings, rich hardwood floors, and a classic brick accent wall framed by oversized windows that flood the space with natural light. The chef’s kitchen has been thoughtfully upgraded with brand-new stainless steel appliances, granite countertops, and ample cabinetry, flowing seamlessly into the dining and living areas.
The primary suite is a peaceful retreat featuring dual closets and direct access to a rare urban sanctuary: a massive private patio. This expansive outdoor space is ideal for alfresco dining, gardening, or relaxing with morning coffee. Descend to the lower level to discover a true showpiece—a brand-new designer bathroom complete with a luxurious copper soaking tub and an electric fireplace for a spa-like atmosphere. This level also hosts a versatile second bedroom, a dedicated laundry area, and a large bonus space perfectly suited for a home office, media lounge, or private gym. A new furnace and AC was installed last year!
Offering unmatched flexibility, this home can be delivered fully furnished for a turnkey move-in or unfurnished to suit your personal style. Exceptional value is found in the low monthly condo fee of just $194, which covers water, master insurance, pest control, and exterior building maintenance. Located within walking distance to the Art Museum, Center City, the Broad Street Line, and the vibrant cafes and shops of Fairmount Avenue, this condo offers a high-design lifestyle in the heart of it all.
| Date | Event | Price | Source |
|---|---|---|---|
| listed (Active) | $402,000 | Bright #PAPH2620128 |
Hi there — ask anything about this property or the area and the team will get right back to you.
Local real estate advisory services provided by agent with The Southside Group
Listed by Reid J Rosenthal with Bhhs Fox & Roach The Harper At Rittenhouse Square
The data relating to real estate for sale on this website appears in part through the BRIGHT Internet Data Exchange program, a voluntary cooperative exchange of property listing data between licensed real estate brokerage firms in which Reid J Rosenthal participates, and is provided by BRIGHT through a licensing agreement. The information provided by this website is for the personal, non-commercial use of consumers and may not be used for any purpose other than to identify prospective properties consumers may be interested in purchasing. Some properties which appear for sale on this website may no longer be available because they are under contract, have closed or are no longer being offered for sale. Information Deemed Reliable But Not Guaranteed. Copyright © 2026 Bright MLS. All rights reserved.
You agree to The Southside Group Terms of Use and Privacy Policy. By choosing to contact a property, you also agree that The Southside Group and its associates may call, text, or email you regarding any inquiries or activities you submit through our website. This may involve the use of automated means and prerecorded or artificial voices.
Step 1 of 2
You've reached the free preview limit. Create a free account to see this listing and everything else on the site.
Step 2 of 2
Tell us how to reach you about homes you like.
Enter your password to sign in as
You've reached the free preview limit. Create a free account to see this listing and everything else on the site.
Already have an account? Sign in
Sign in to your account.
New here? Create an account