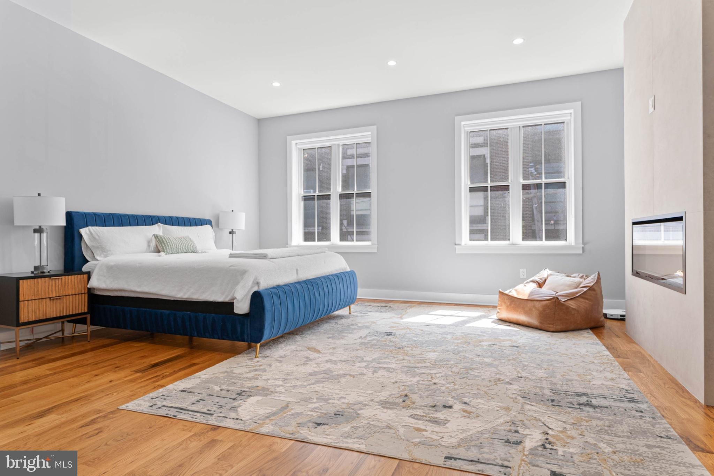
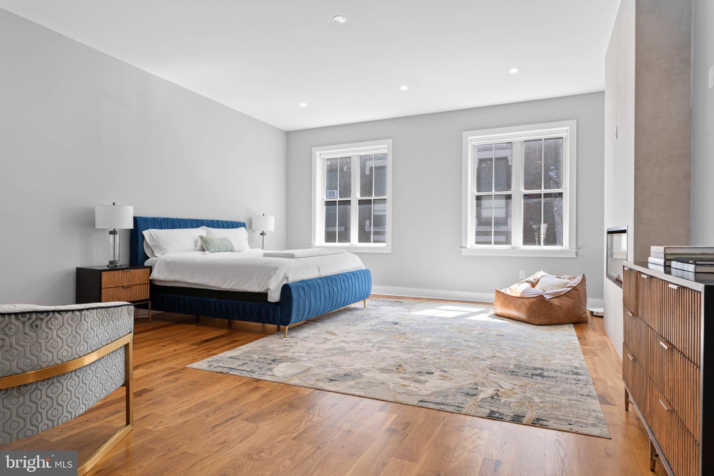
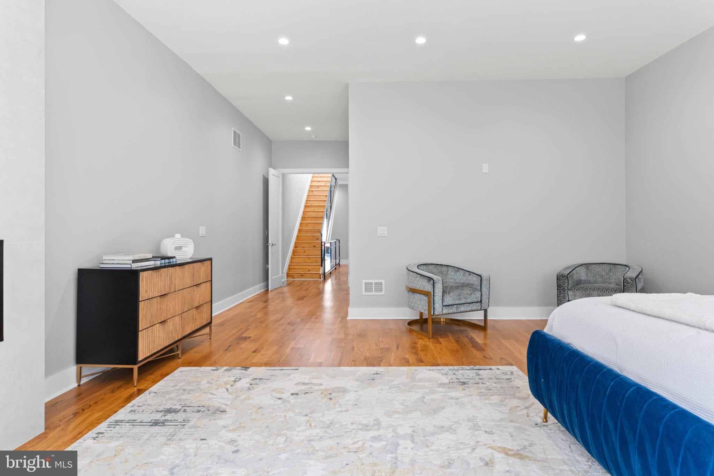
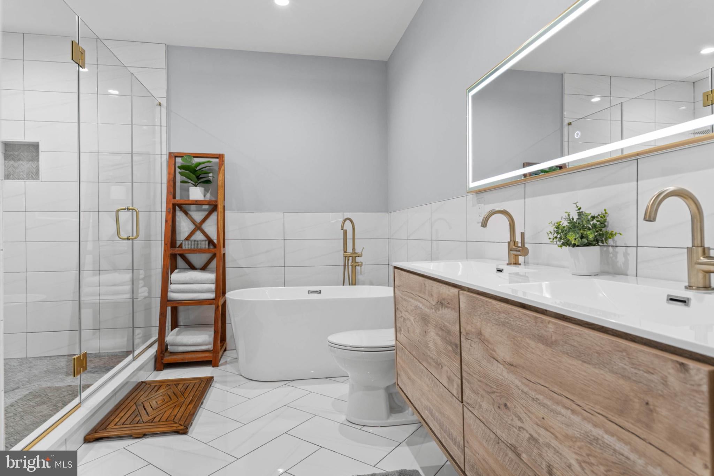
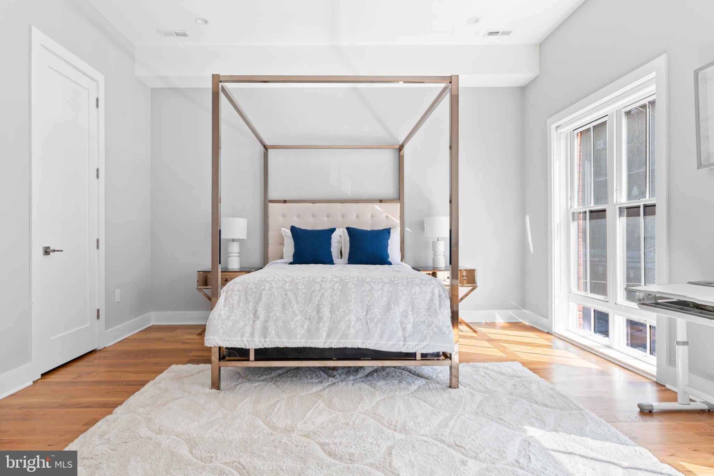
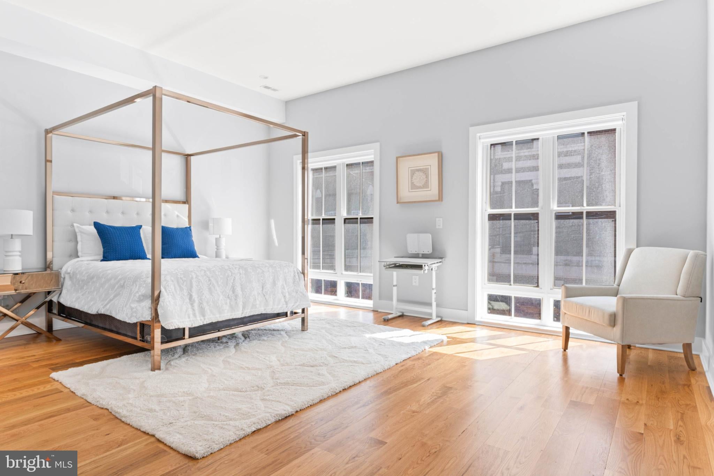
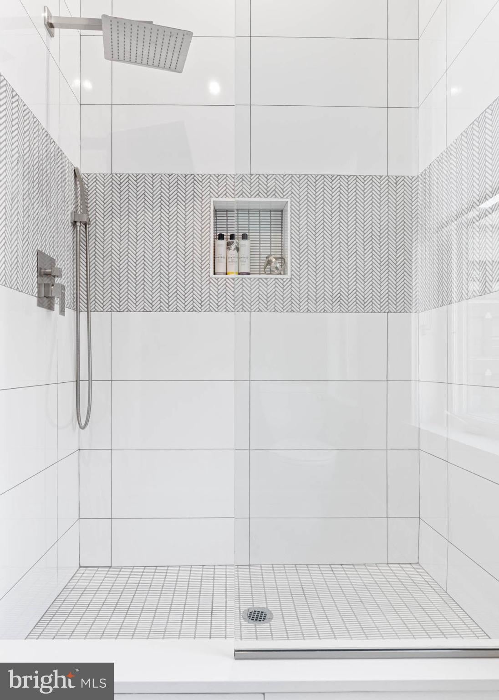
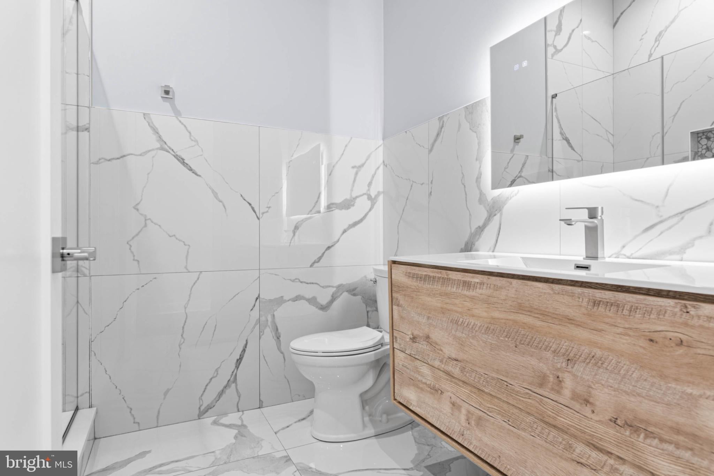
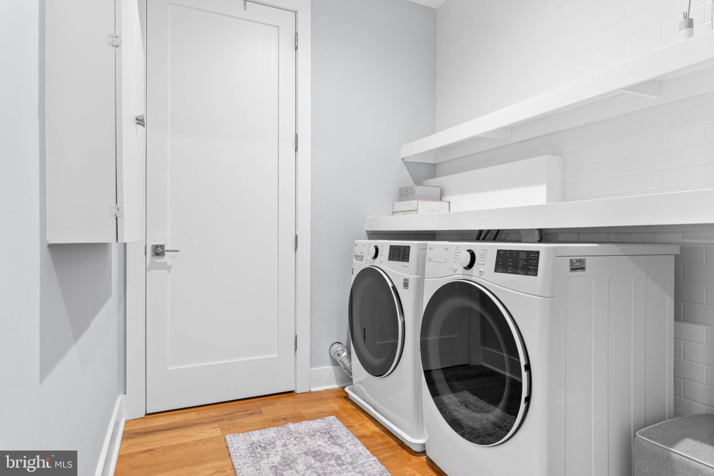
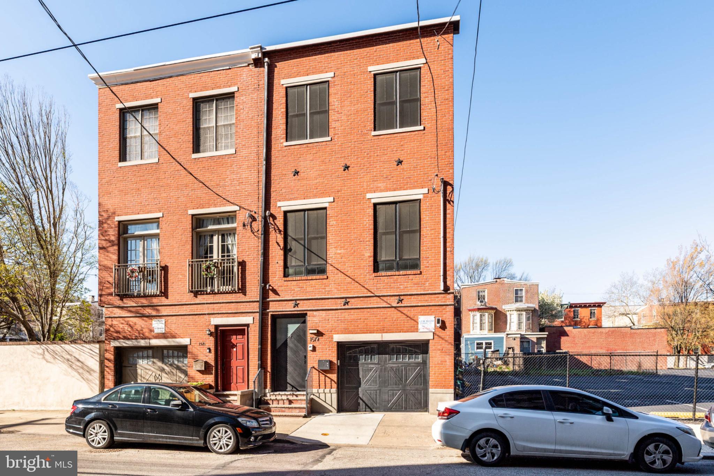
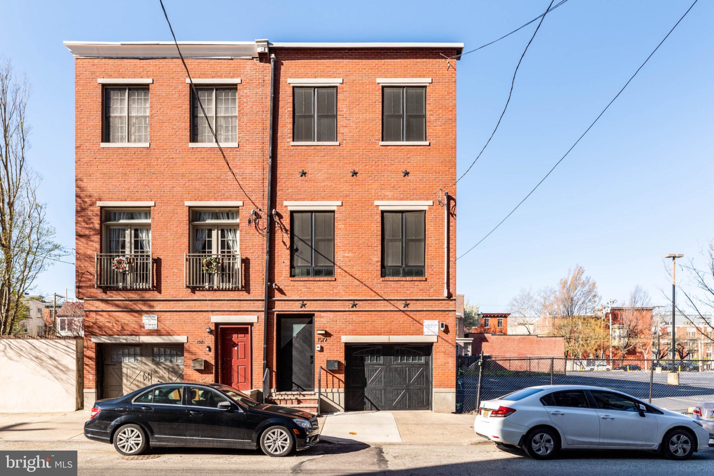
Welcome to an exceptional Fairmount residence where sophisticated design, thoughtful functionality, and impressive scale come together in the heart of Philadelphia. Meticulously renovated and rebuilt with careful attention to detail, this expansive home offers clean architectural lines, beautifully finished interiors, and the conveniences today’s buyers are looking for.
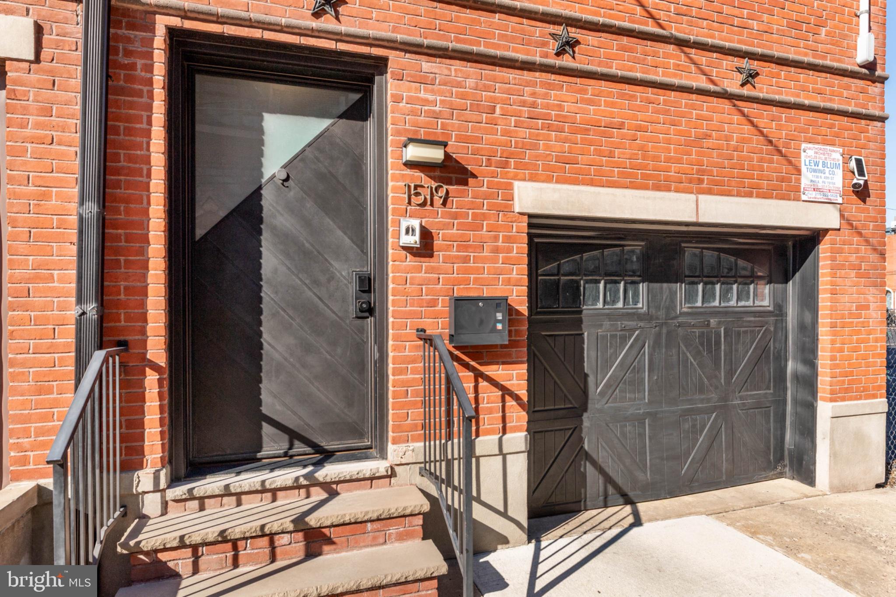
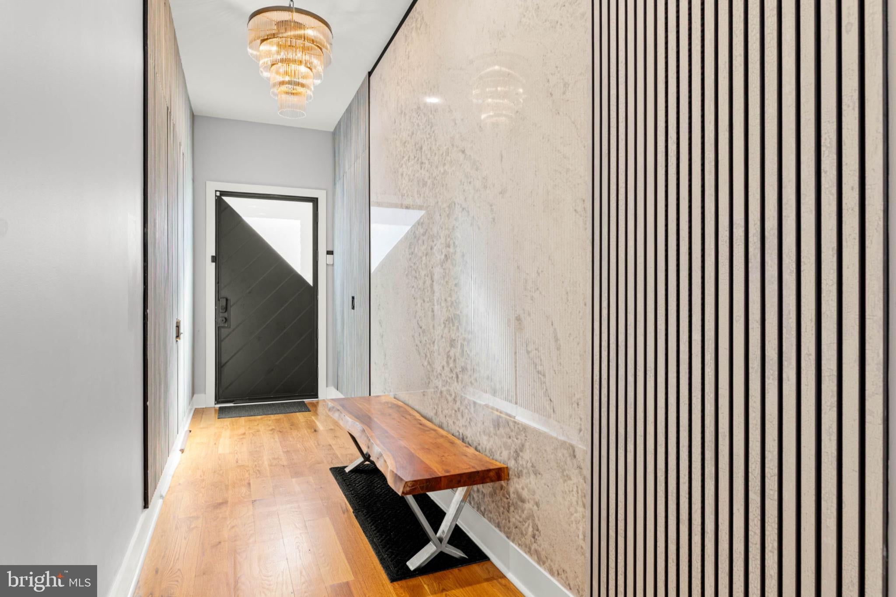
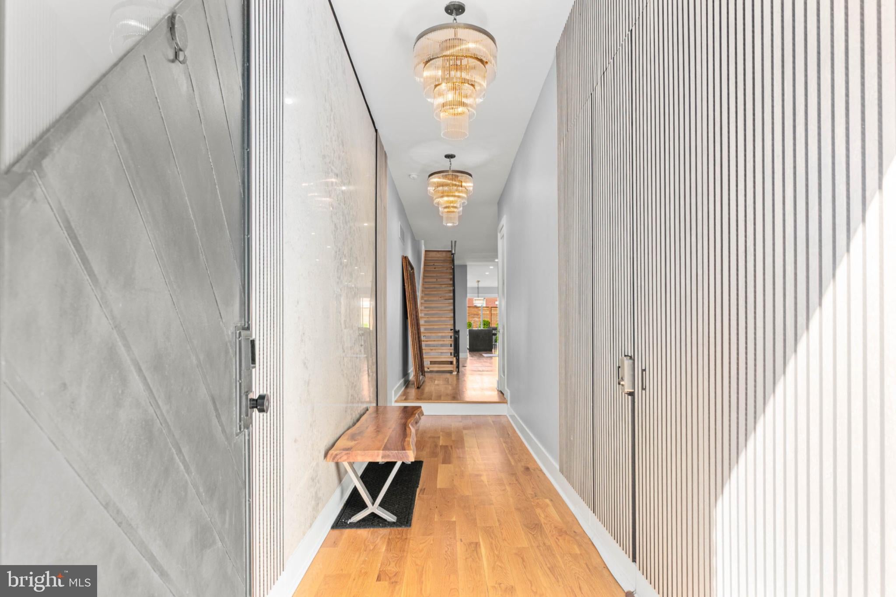
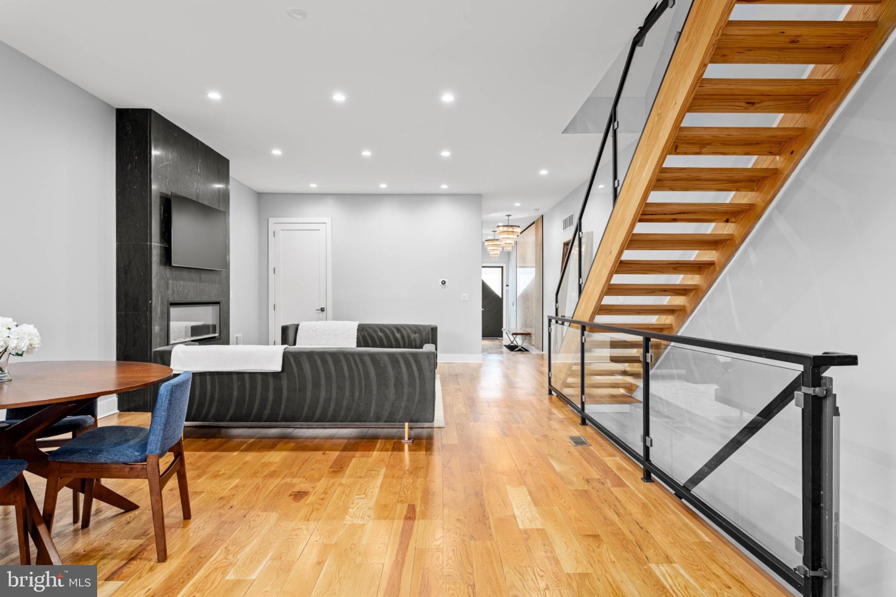
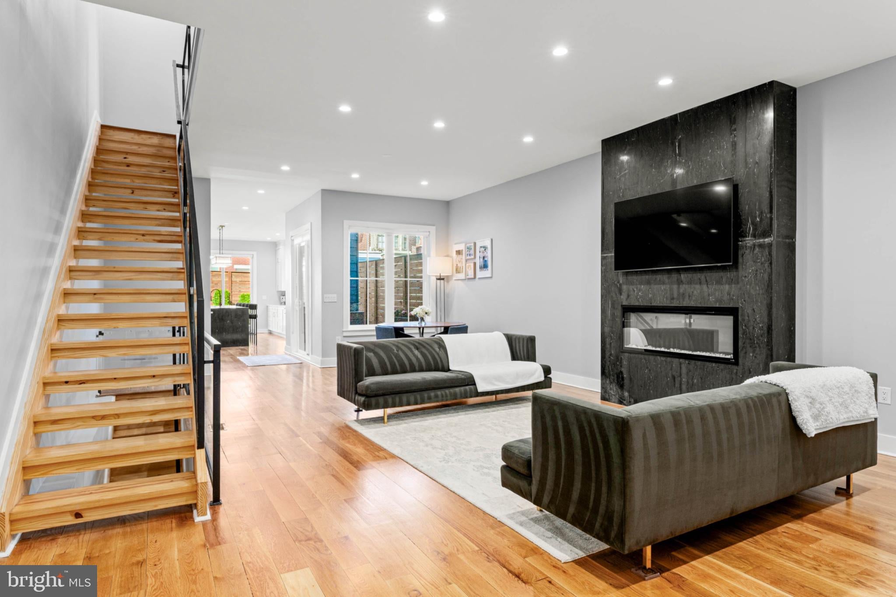
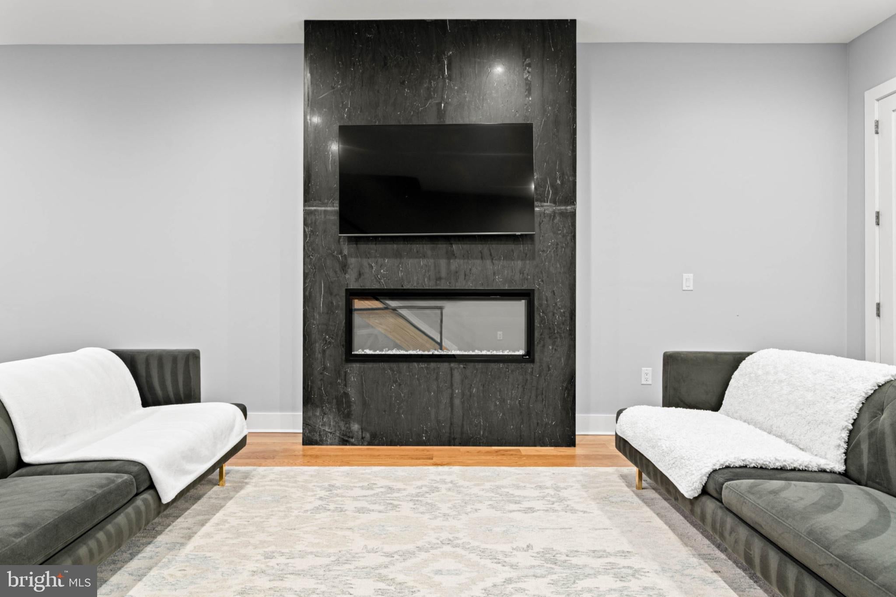
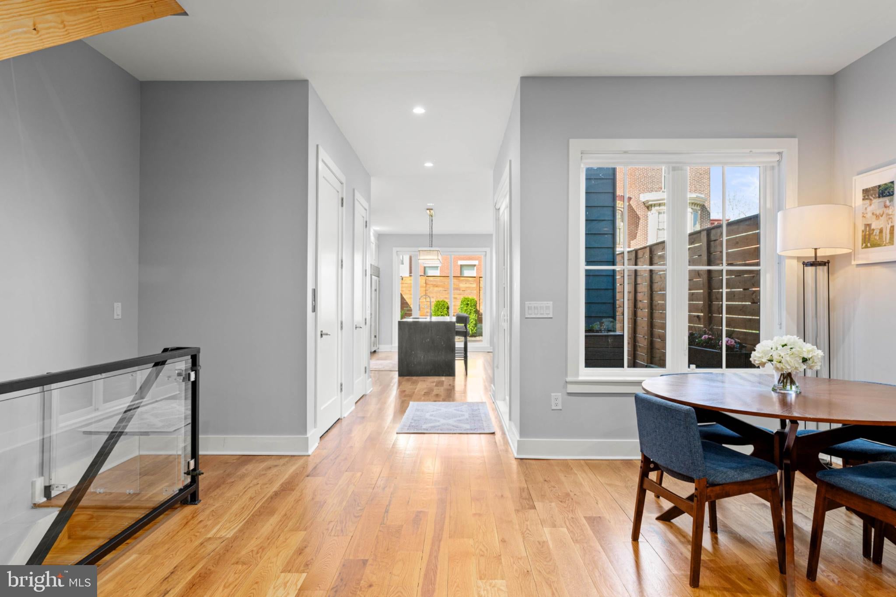
A welcoming entry provides access from both the front entrance and garage. The spacious living room is anchored by a striking fireplace and includes a discreetly positioned powder room. An adjoining dining area features an oversized window overlooking the beautifully landscaped side and rear gardens.
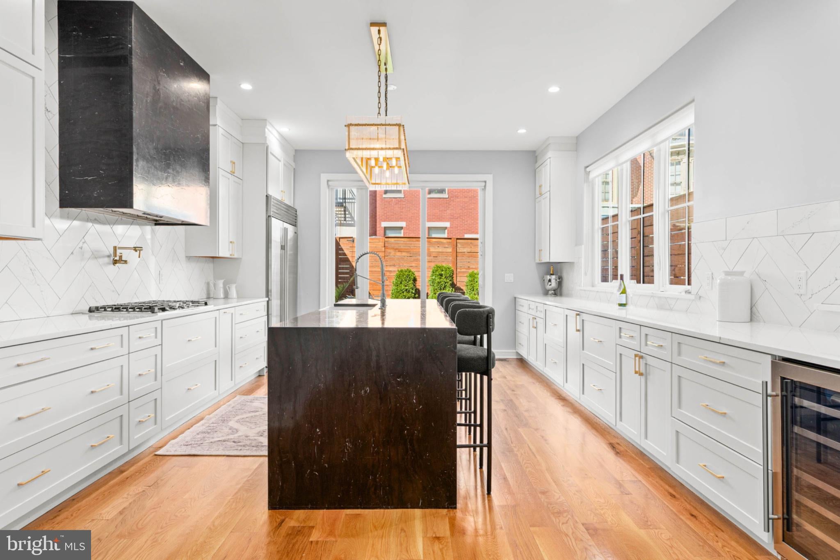
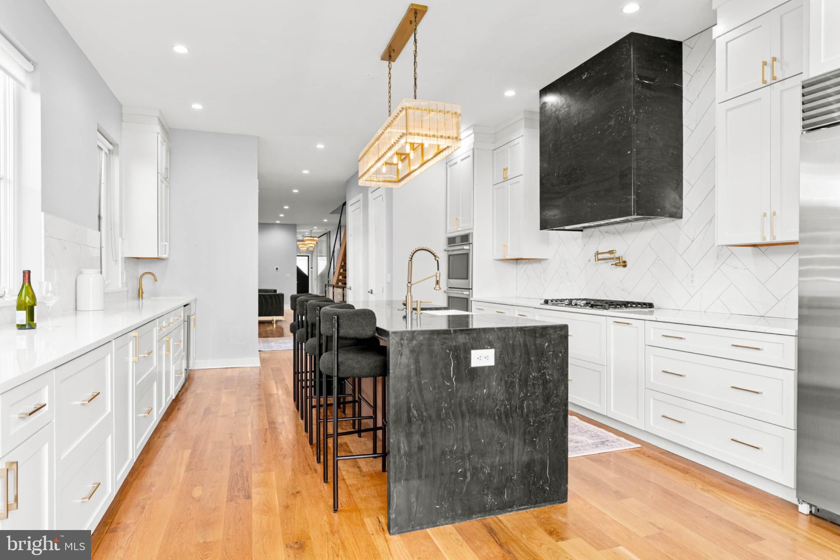
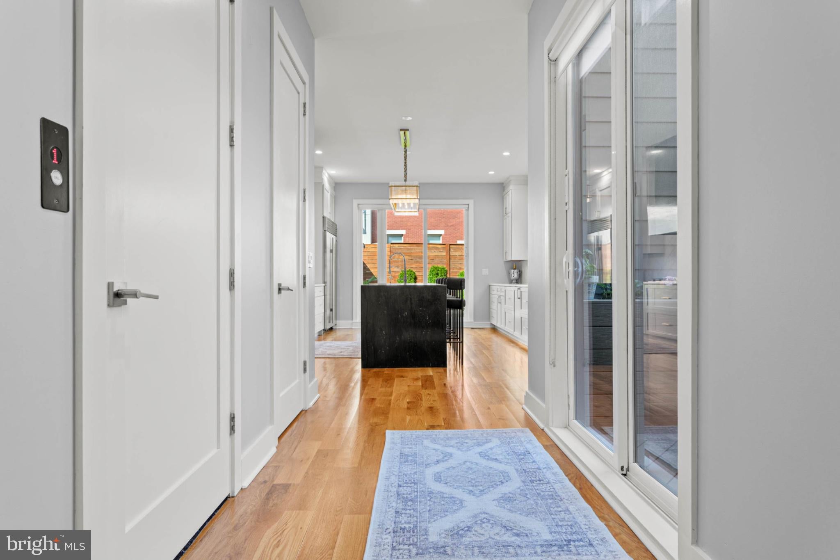
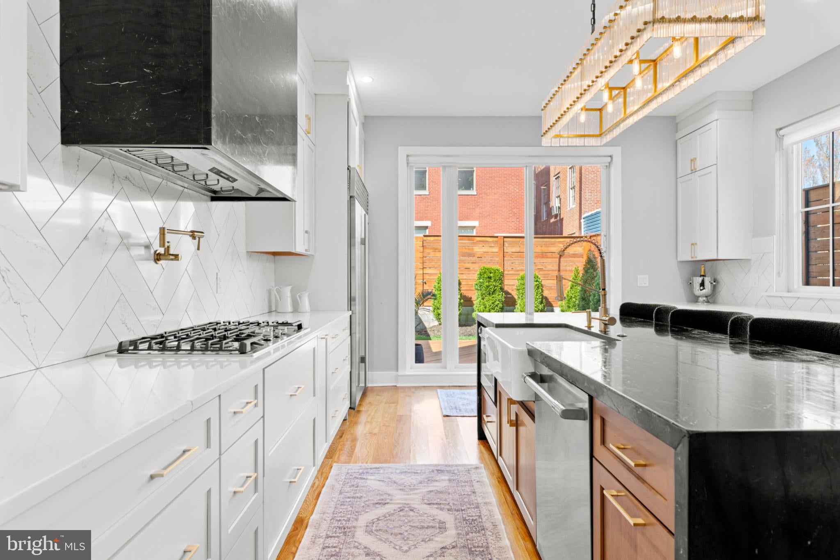
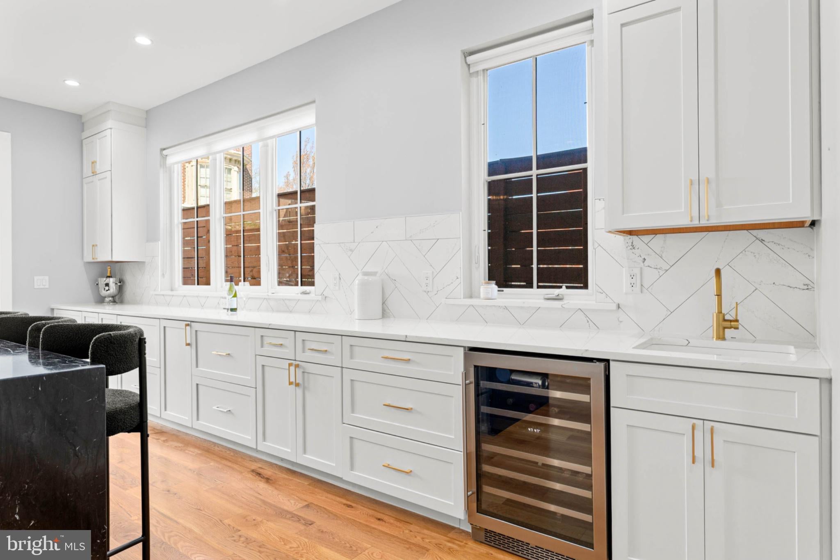
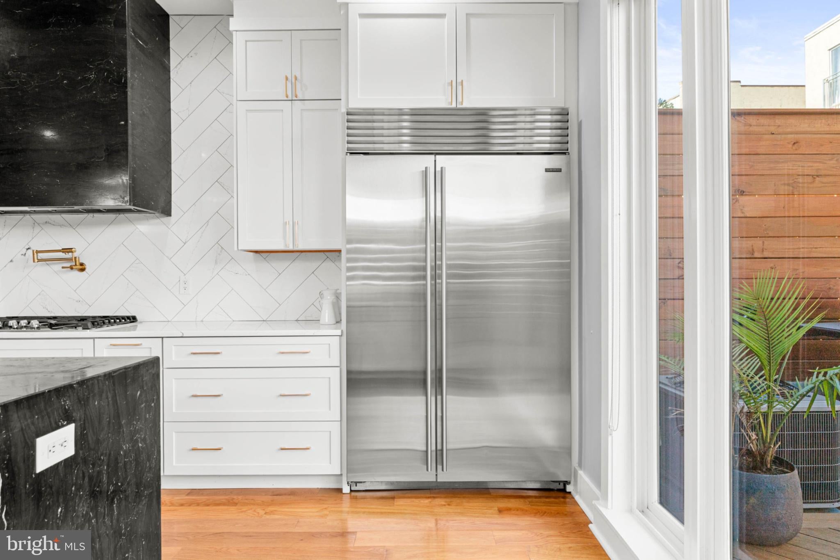
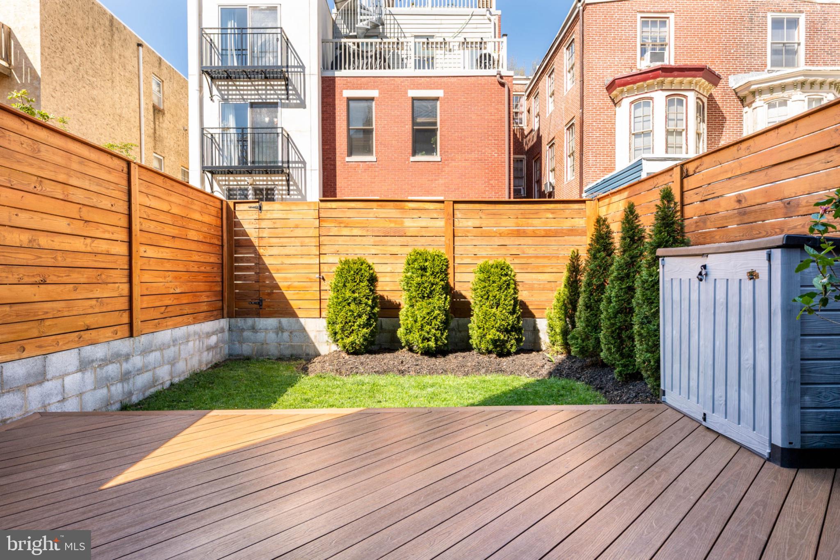
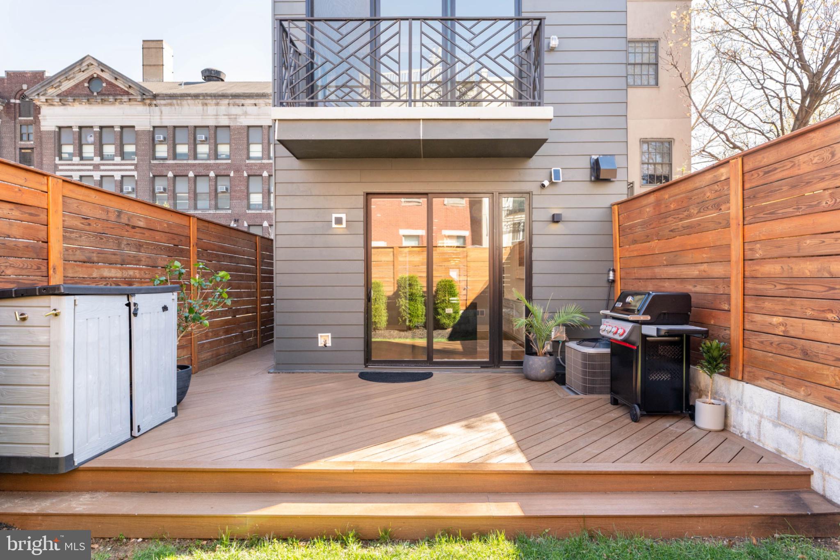
At the heart of the home is the showpiece chef’s kitchen—bright, open, and designed equally well for entertaining and everyday life. Crisp white cabinetry, expansive counter space, stainless steel appliances, a waterfall island, walk-in pantry, beverage refrigerator, and abundant storage are complemented by warm brass accents and statement lighting. Multiple walls of windows and glass doors fill the space with natural light and provide a seamless connection to the private, walled garden with mature plantings making an incredibly special outdoor retreat in the city.
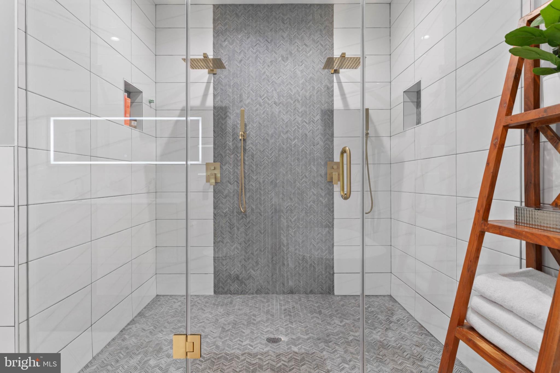
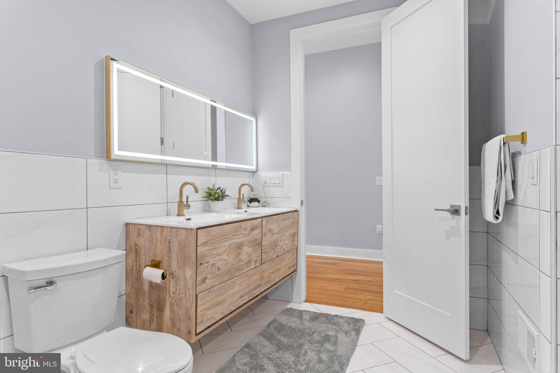
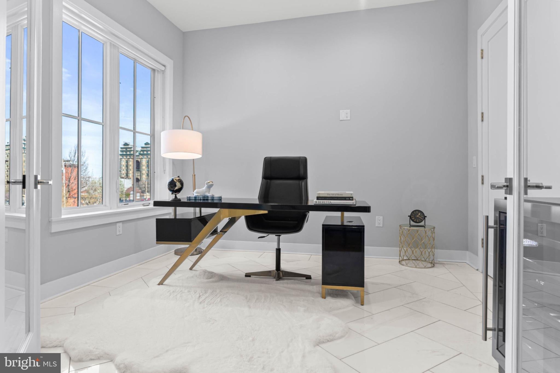
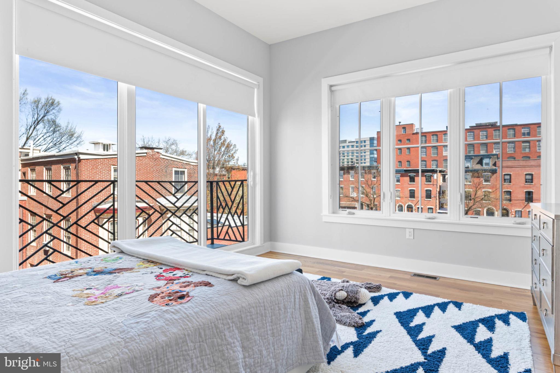
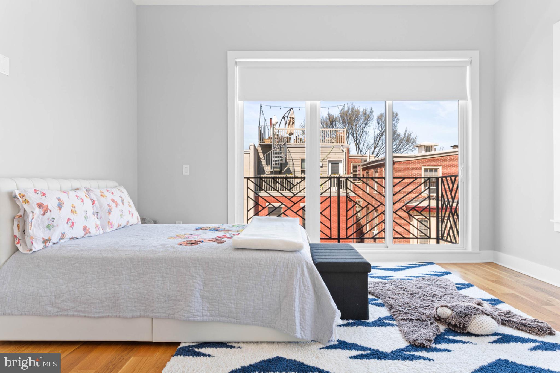
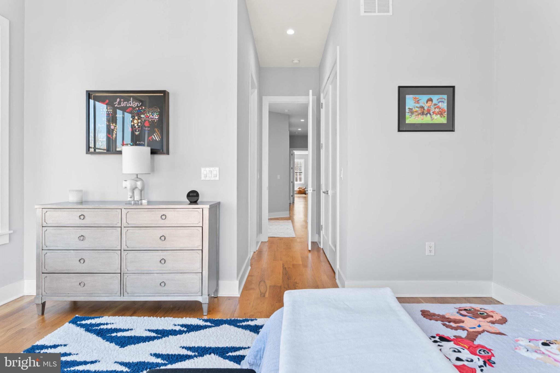
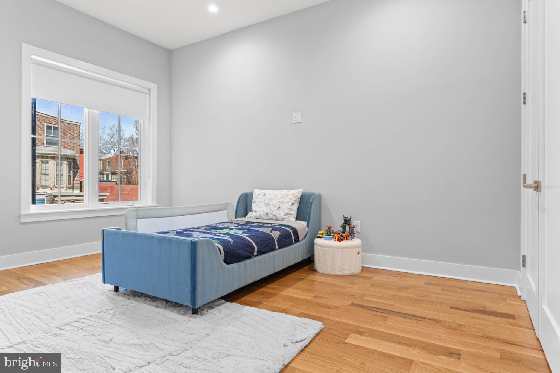
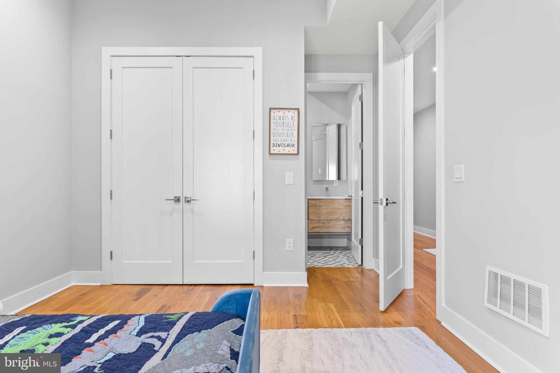
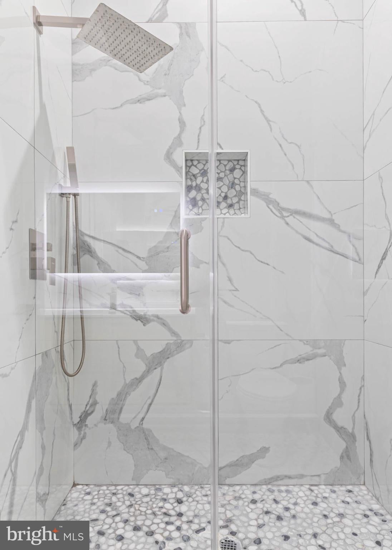
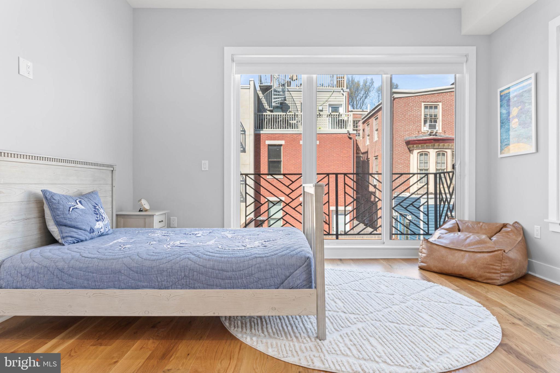
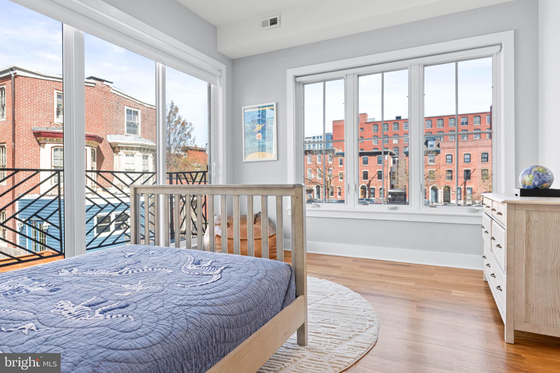
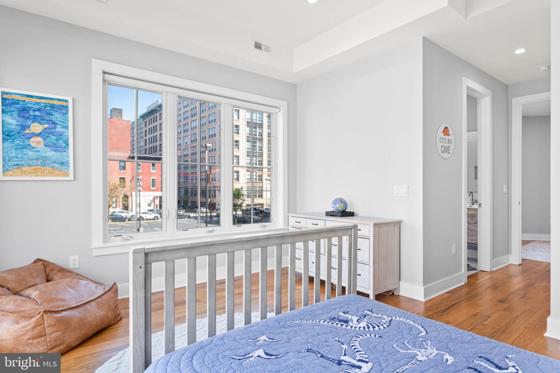
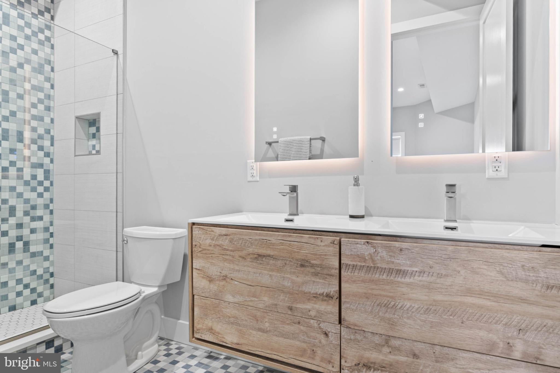
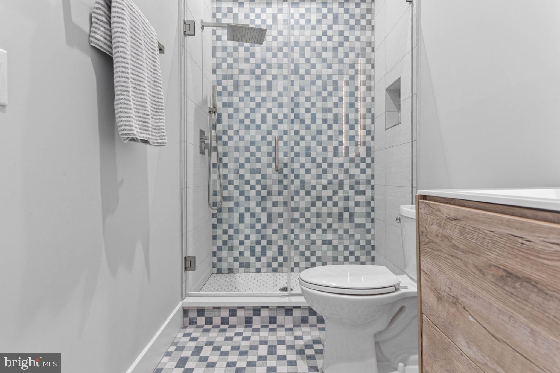
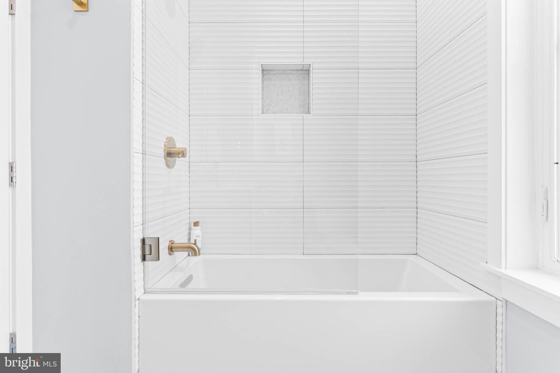
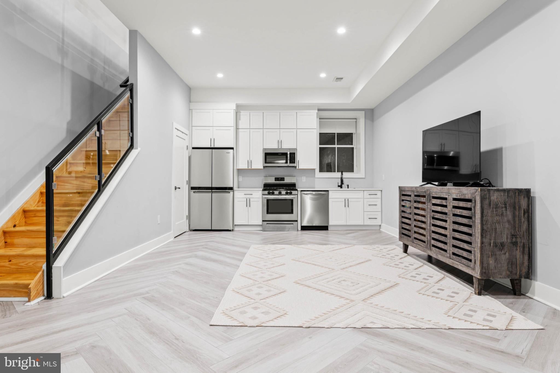
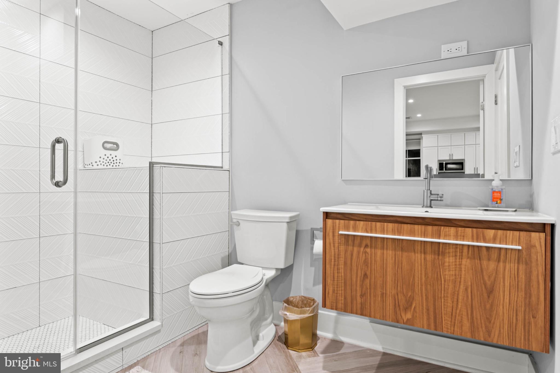
Spanning five finished levels, the home offers remarkable flexibility with six en-suite bedrooms, six full bathrooms, and two additional powder rooms. A private office/bedroom on the third floor provides an ideal work-from-home setting, while the fully finished lower level includes a kitchenette and guest suite, creating excellent space for visitors, an au pair, extended family, or additional recreation.
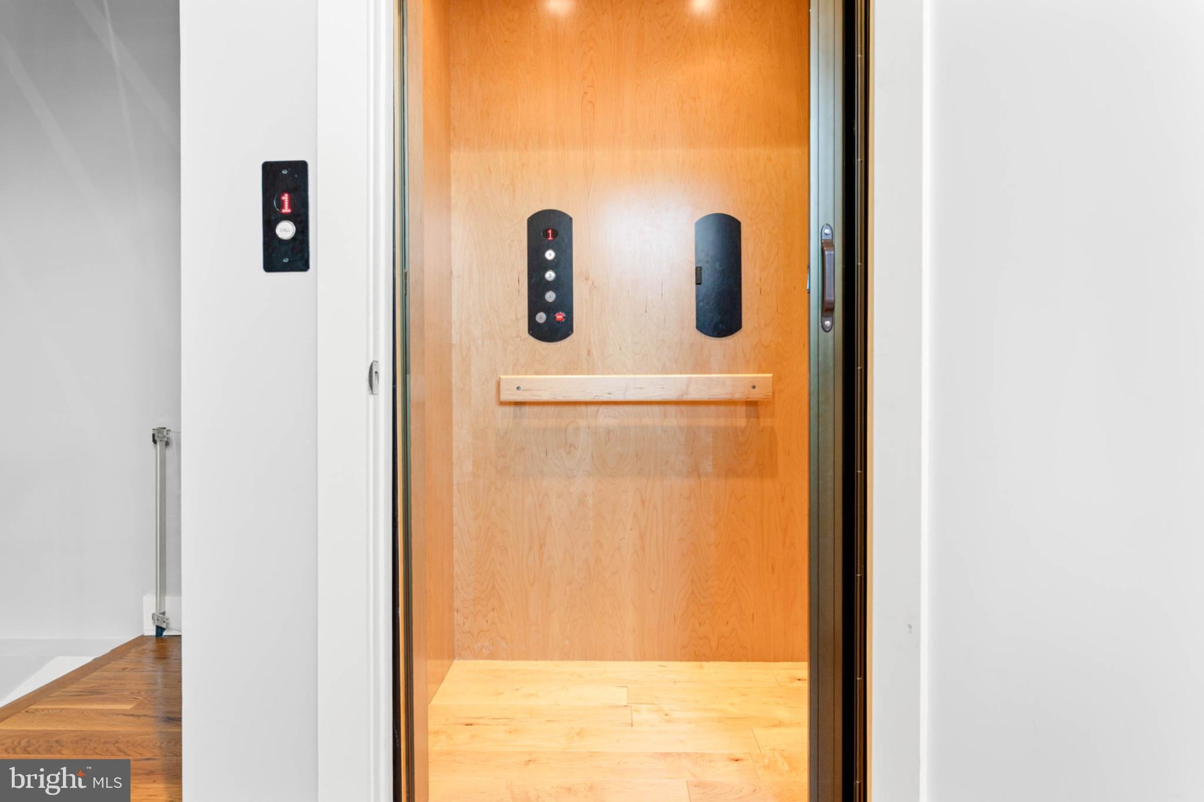
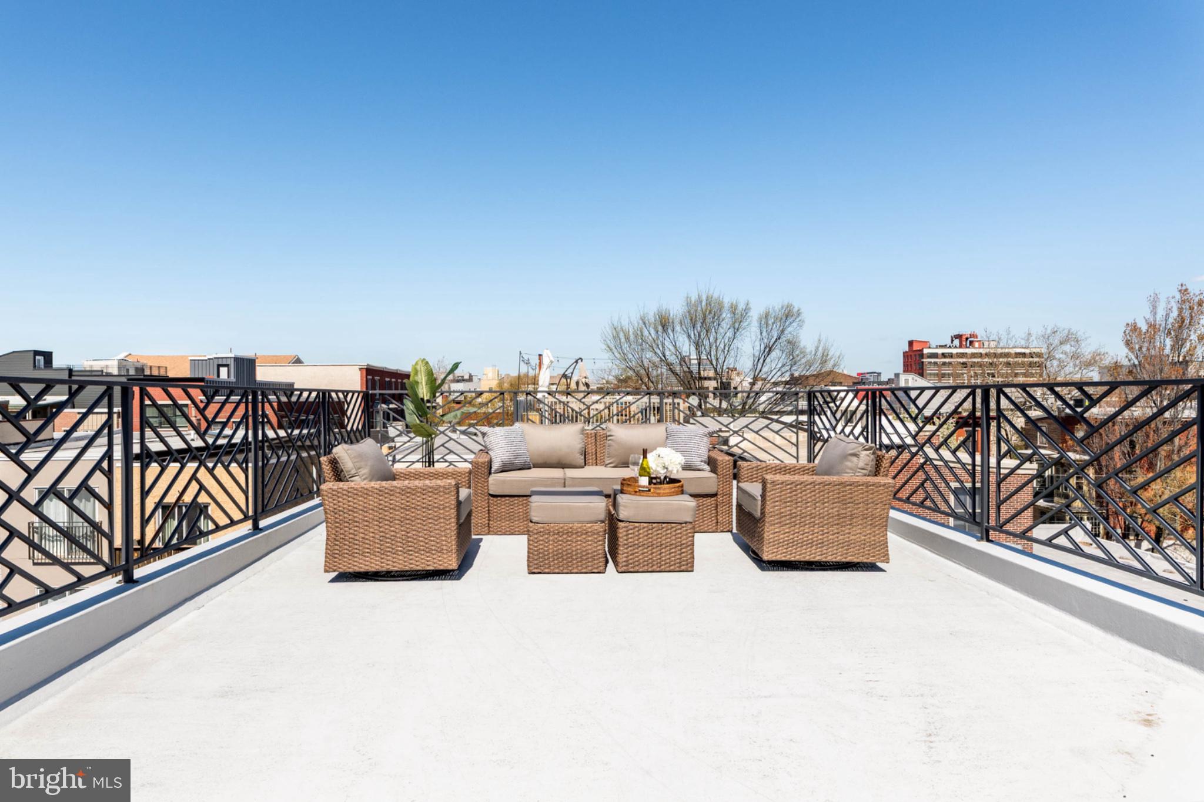
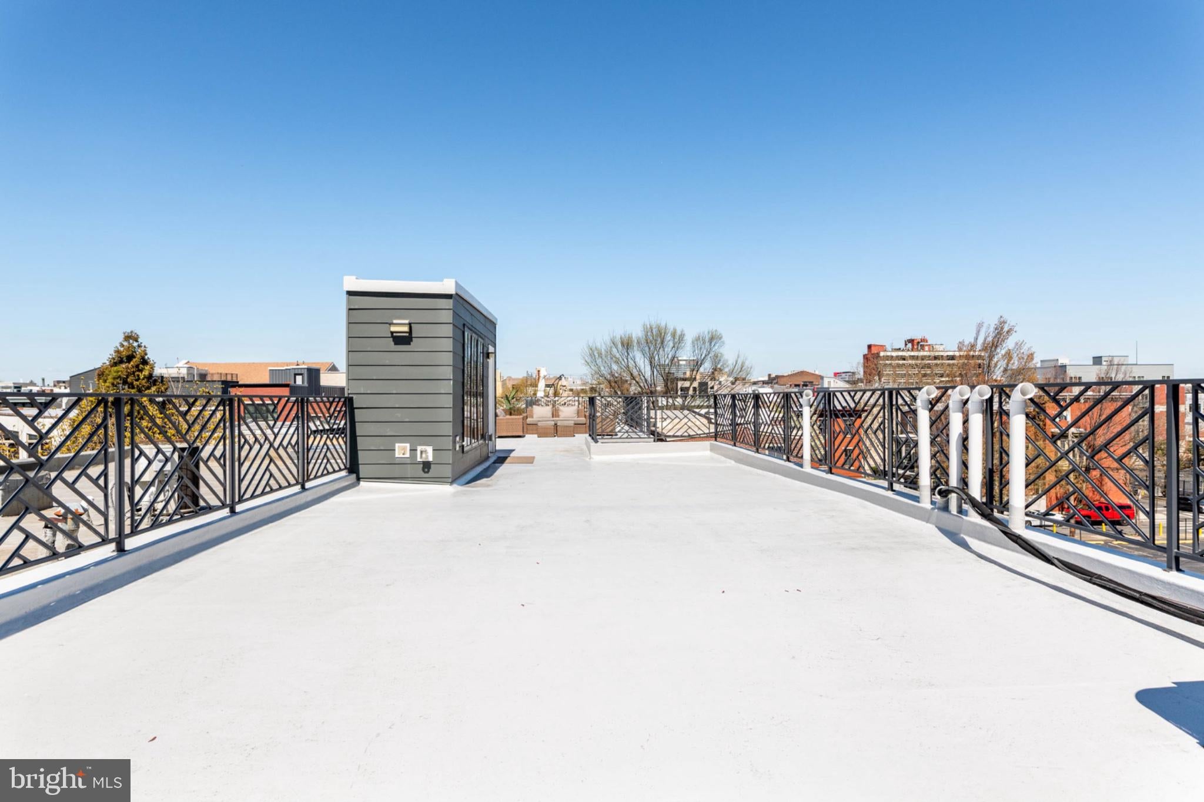
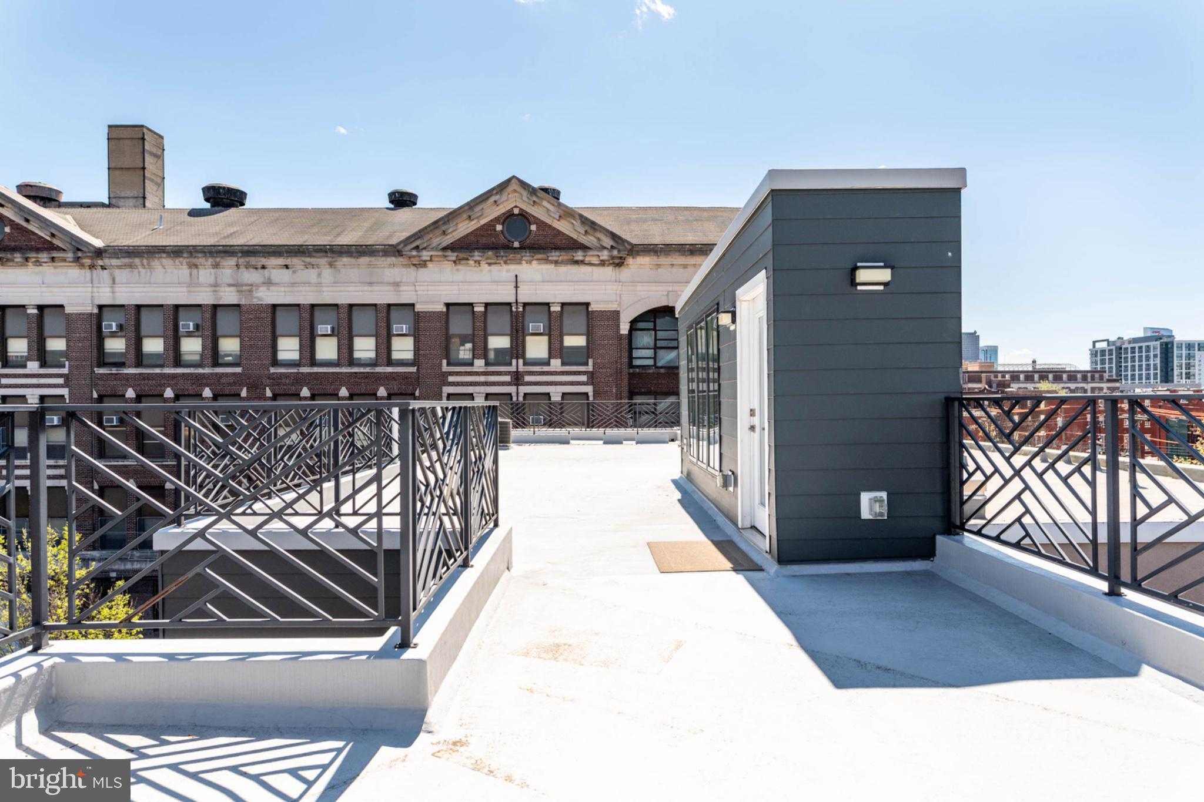
Above it all, the expansive roof deck offers exceptional outdoor entertaining space accompanied by sweeping city views. A full-service elevator connects the first through third levels, adding another layer of convenience rarely found in townhome living.
Completing the property is an attached garage with a mechanical parking lift capable of accommodating an additional smaller vehicle—an especially valuable feature in Fairmount.
With exceptional space, thoughtful amenities, sophisticated finishes, private outdoor areas, and a premier location just moments from neighborhood dining, shopping, recreation, and Center City, 1519 Wallace Street offers a rare opportunity to enjoy elevated city living in one of Philadelphia’s most desirable neighborhoods.
| Date | Event | Price | Source |
|---|---|---|---|
| listed (Active) | $1,695,000 | Bright #PAPH2675680 |
Hi there — ask anything about this property or the area and the team will get right back to you.
Local real estate advisory services provided by agent with The Southside Group
Listed by Christie Jones with Bhhs Fox & Roach-chestnut Hill
The data relating to real estate for sale on this website appears in part through the BRIGHT Internet Data Exchange program, a voluntary cooperative exchange of property listing data between licensed real estate brokerage firms in which Christie Jones participates, and is provided by BRIGHT through a licensing agreement. The information provided by this website is for the personal, non-commercial use of consumers and may not be used for any purpose other than to identify prospective properties consumers may be interested in purchasing. Some properties which appear for sale on this website may no longer be available because they are under contract, have closed or are no longer being offered for sale. Information Deemed Reliable But Not Guaranteed. Copyright © 2026 Bright MLS. All rights reserved.
You agree to The Southside Group Terms of Use and Privacy Policy. By choosing to contact a property, you also agree that The Southside Group and its associates may call, text, or email you regarding any inquiries or activities you submit through our website. This may involve the use of automated means and prerecorded or artificial voices.
Step 1 of 2
You've reached the free preview limit. Create a free account to see this listing and everything else on the site.
Step 2 of 2
Tell us how to reach you about homes you like.
Enter your password to sign in as
You've reached the free preview limit. Create a free account to see this listing and everything else on the site.
Already have an account? Sign in
Sign in to your account.
New here? Create an account