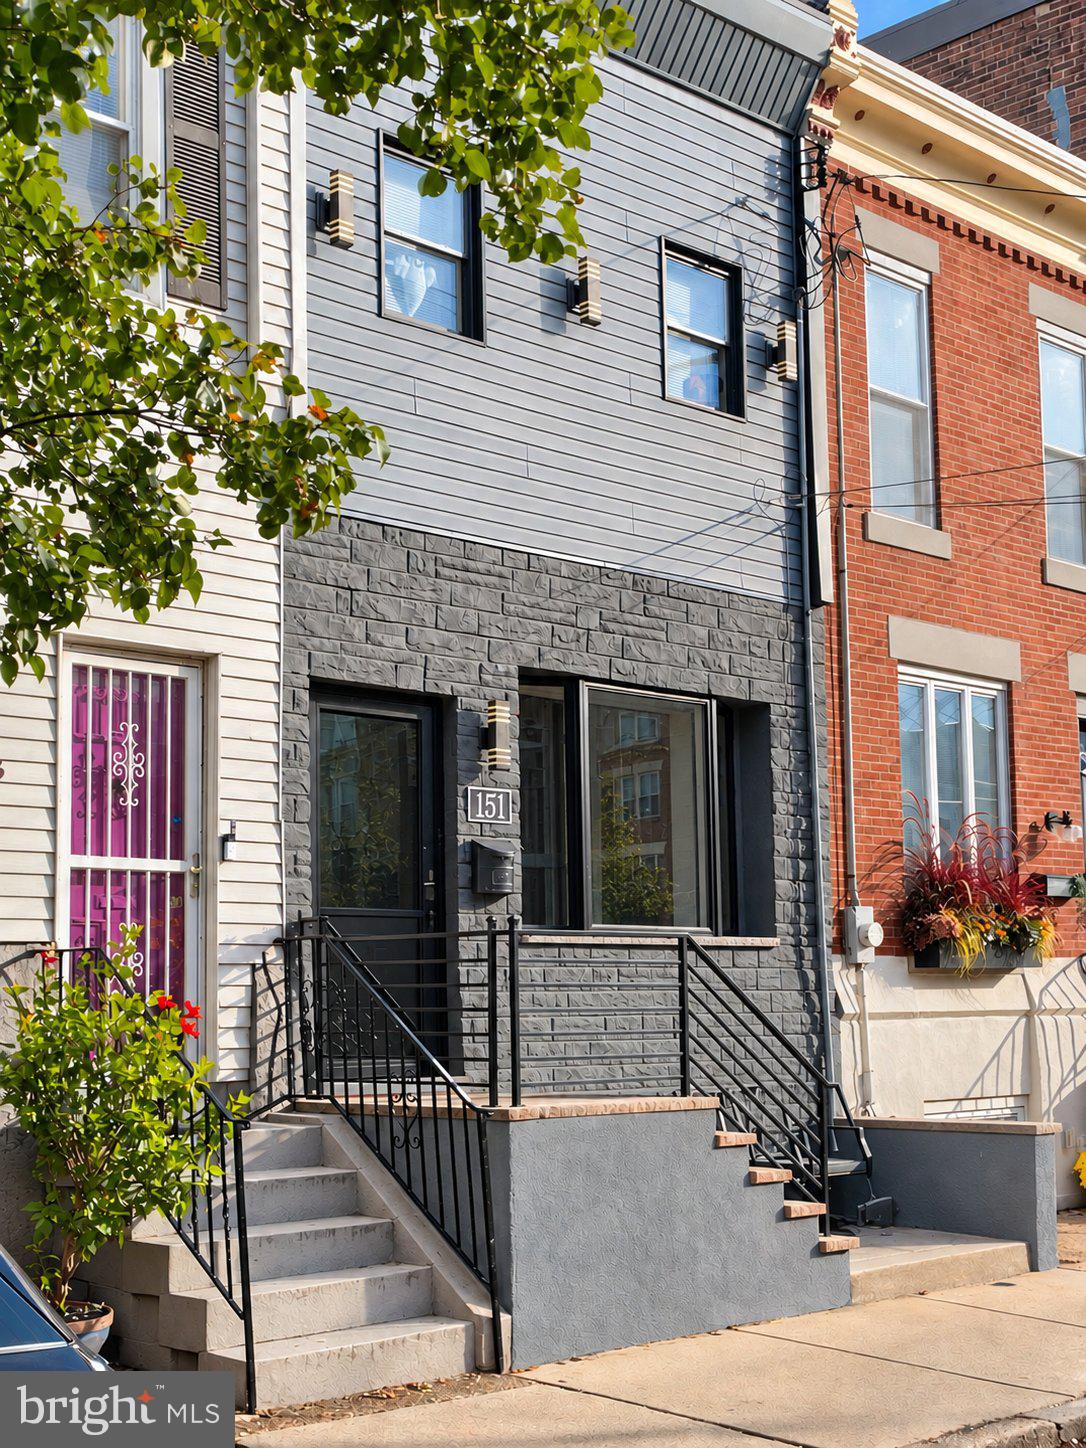
Welcome to 151 Moore Street, a completely renovated Pennsport home offering three bedrooms,
one-and-a-half baths, wide-plank flooring throughout, a fabulous, expansive kitchen, a
semi-finished basement, and a large private outdoor area. This is not your average two-story,
three-bedroom home-the generous layout extends approximately 65 feet deep.
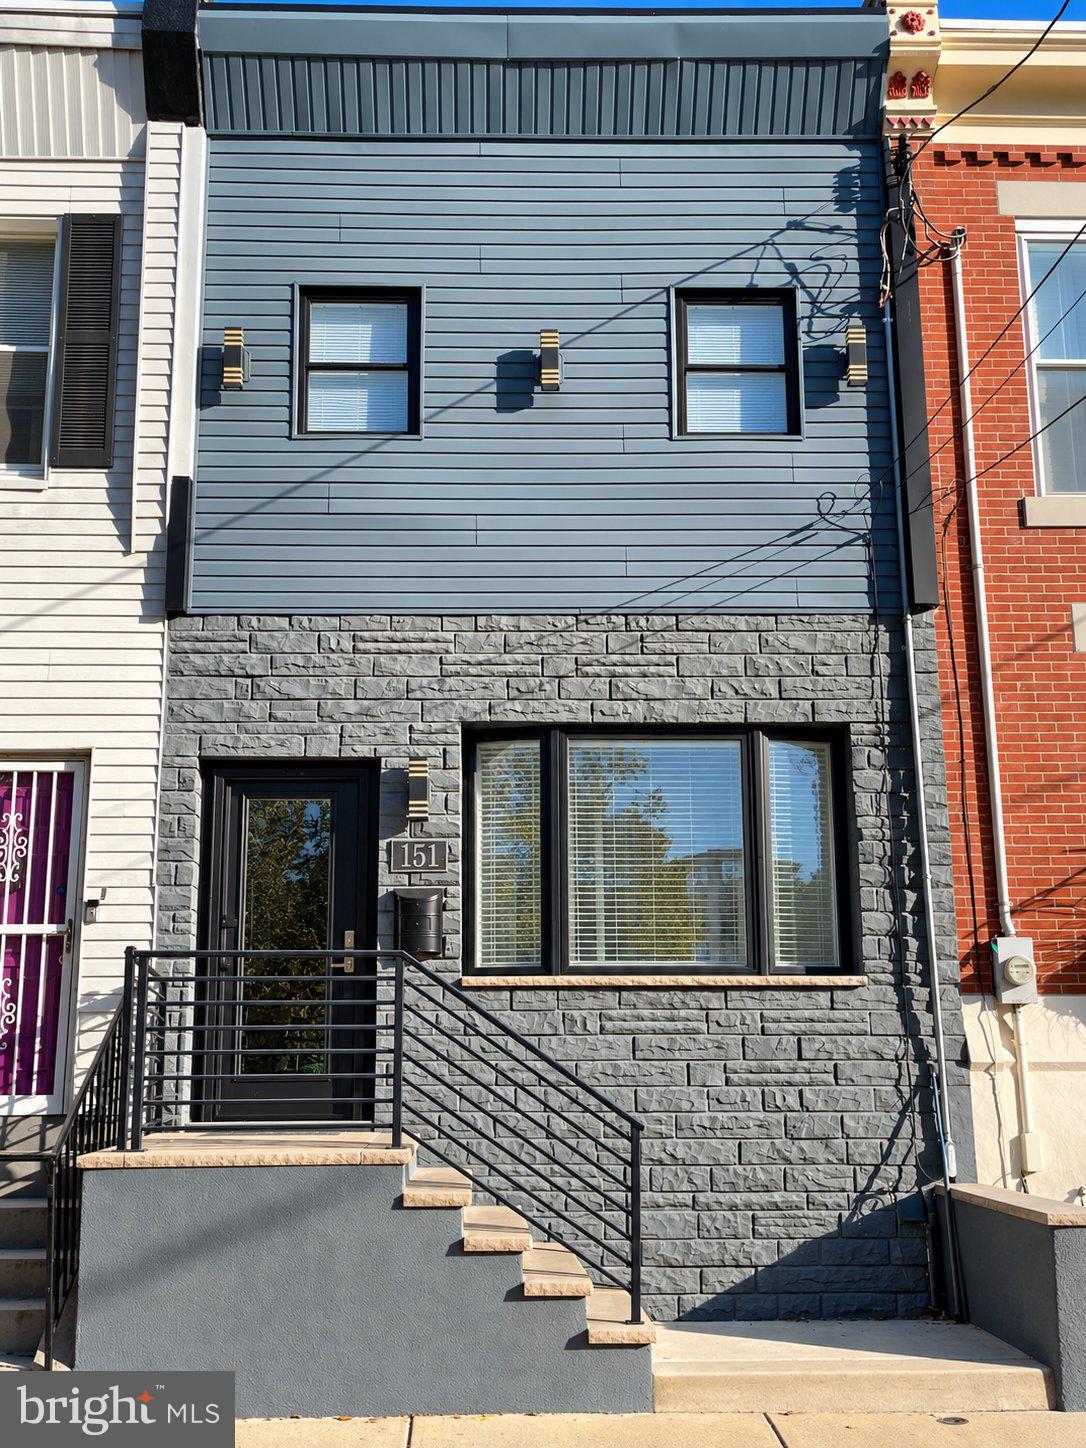
An all-new handsome facade featuring designer stone, exterior lighting, and new front steps with a
custom railing sets the tone for this beautifully renovated home.
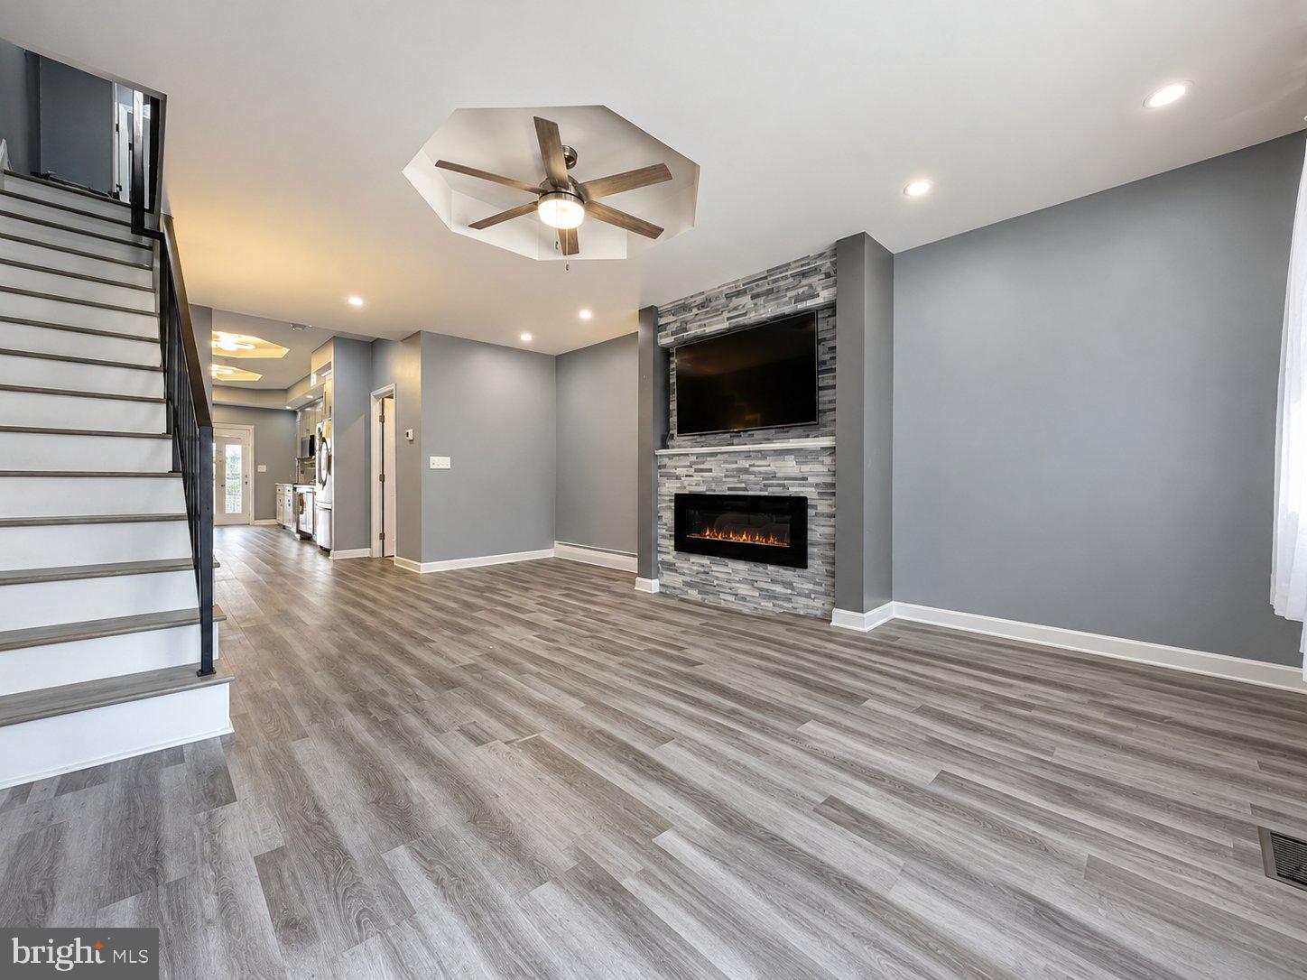
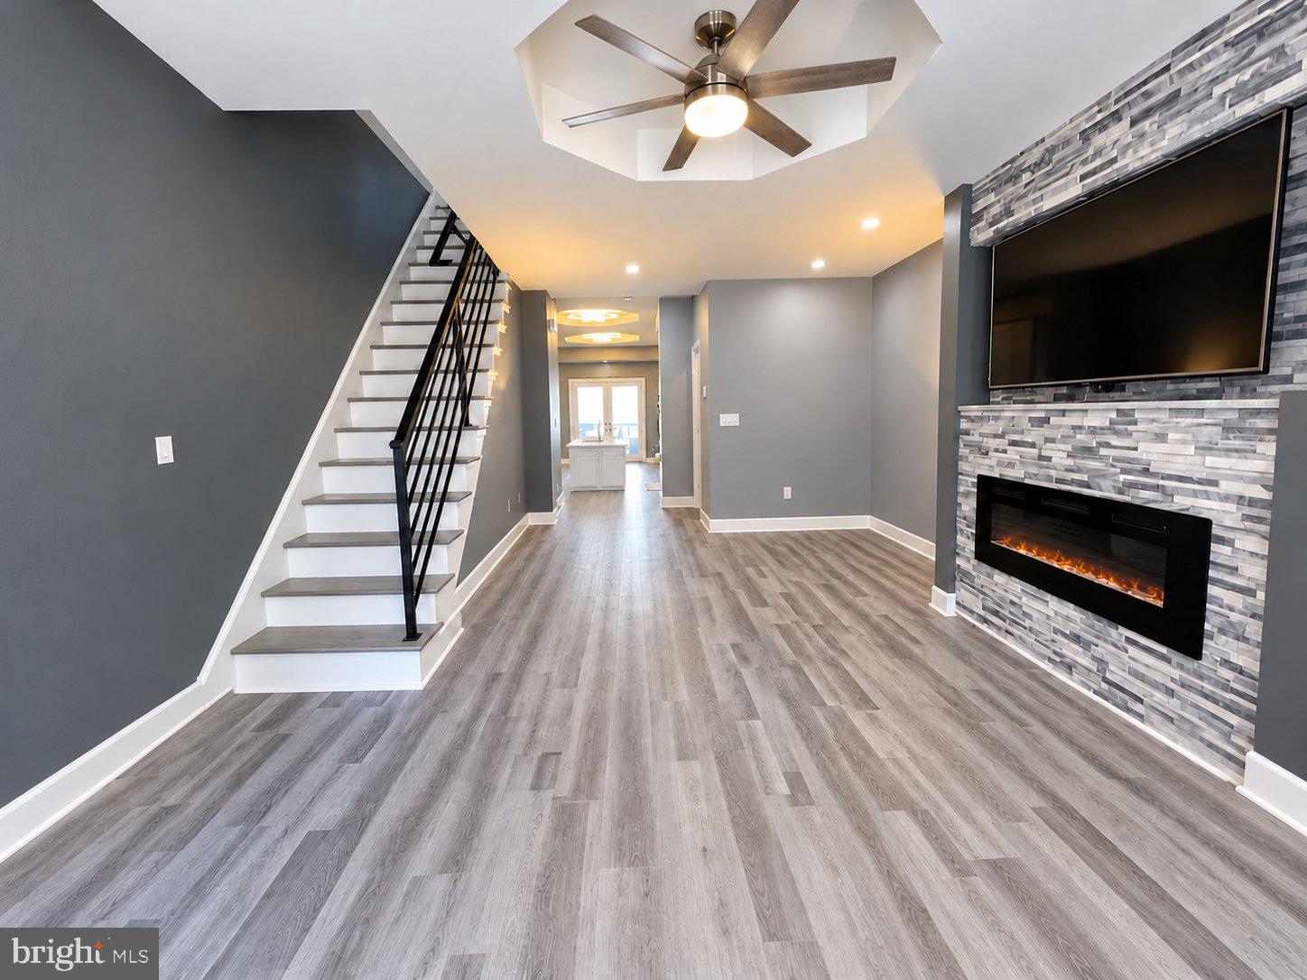
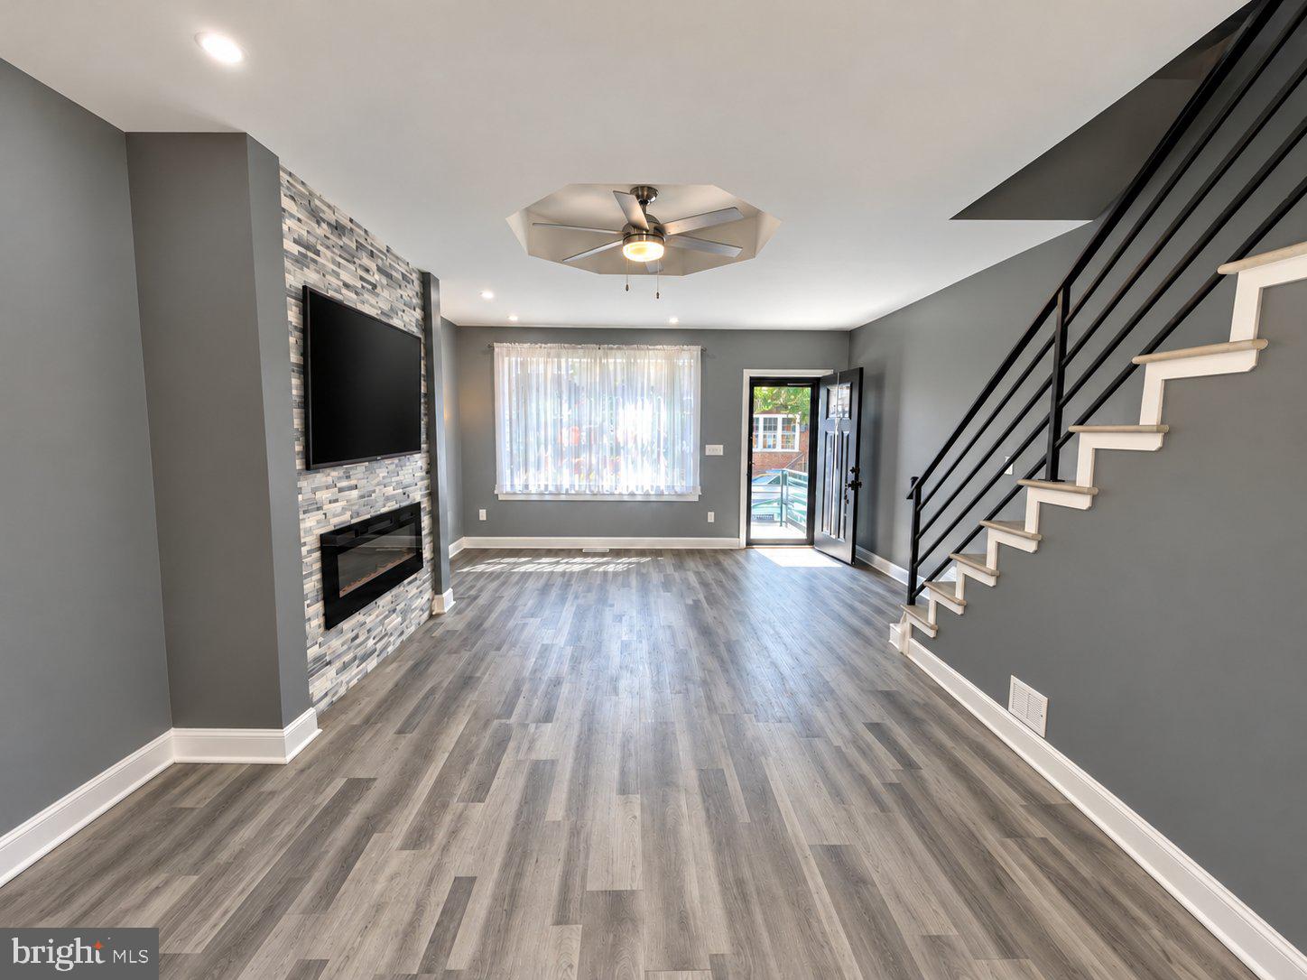
The bright, open living room and dining room feature wide-plank flooring and a fireplace with a
designer stacked-stone surround. A sizable powder room offers a custom quartz vanity and built-in
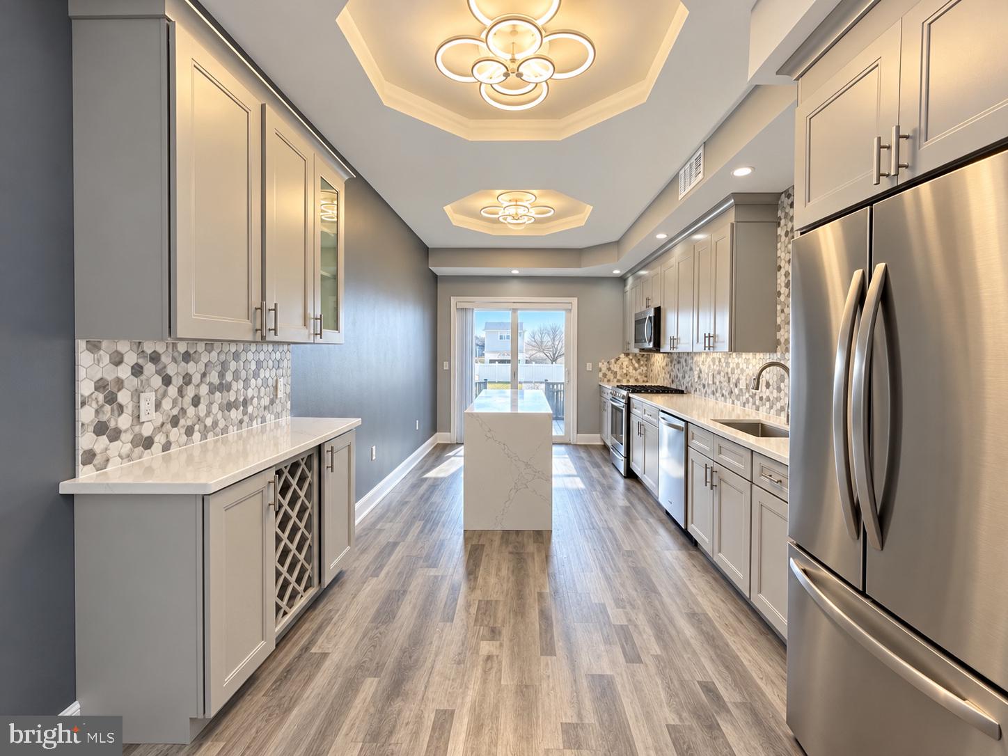
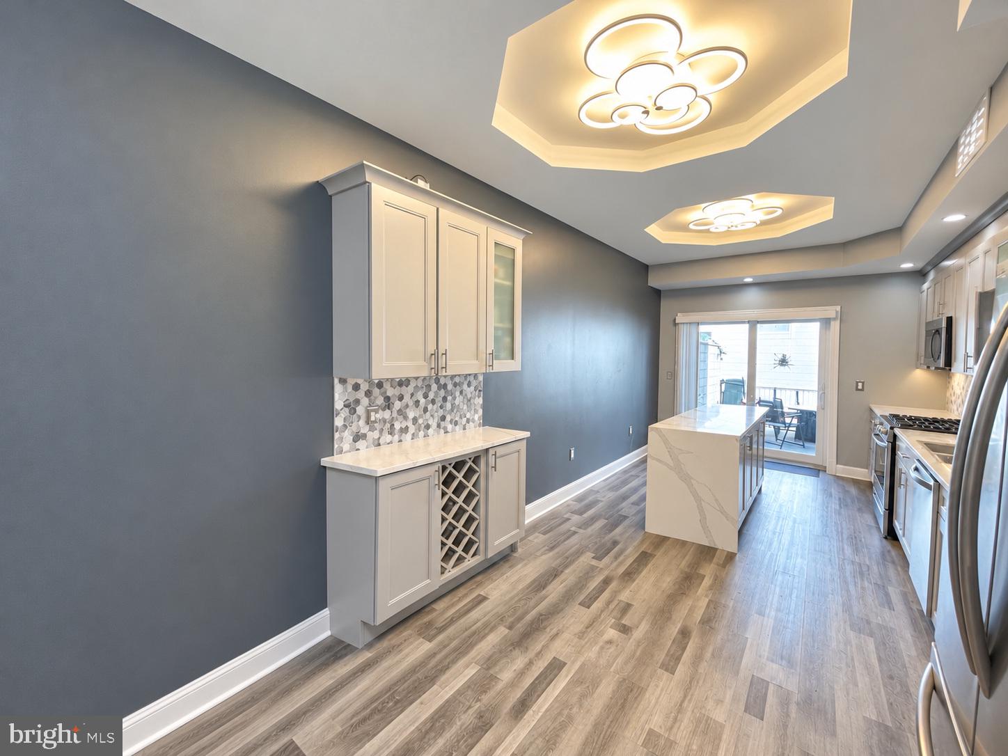
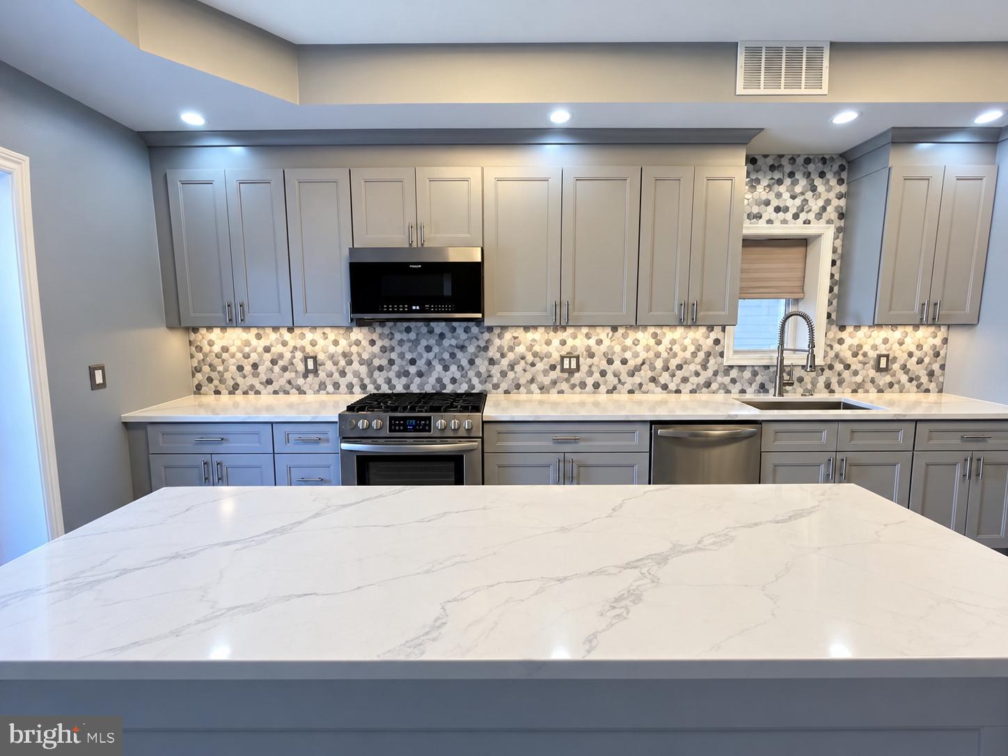
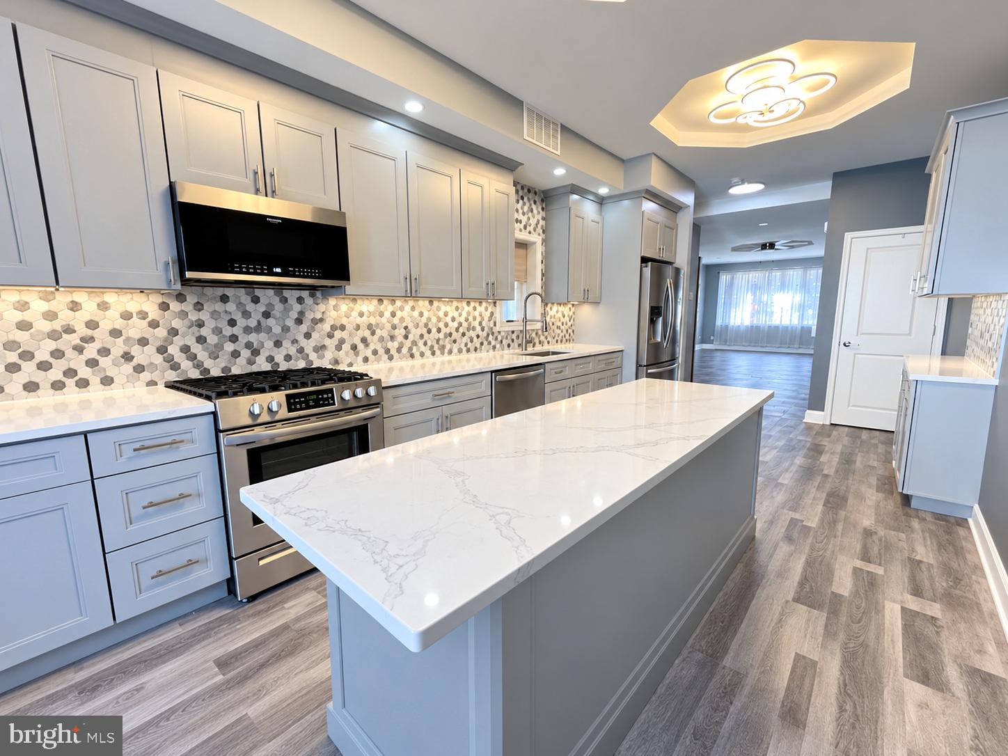
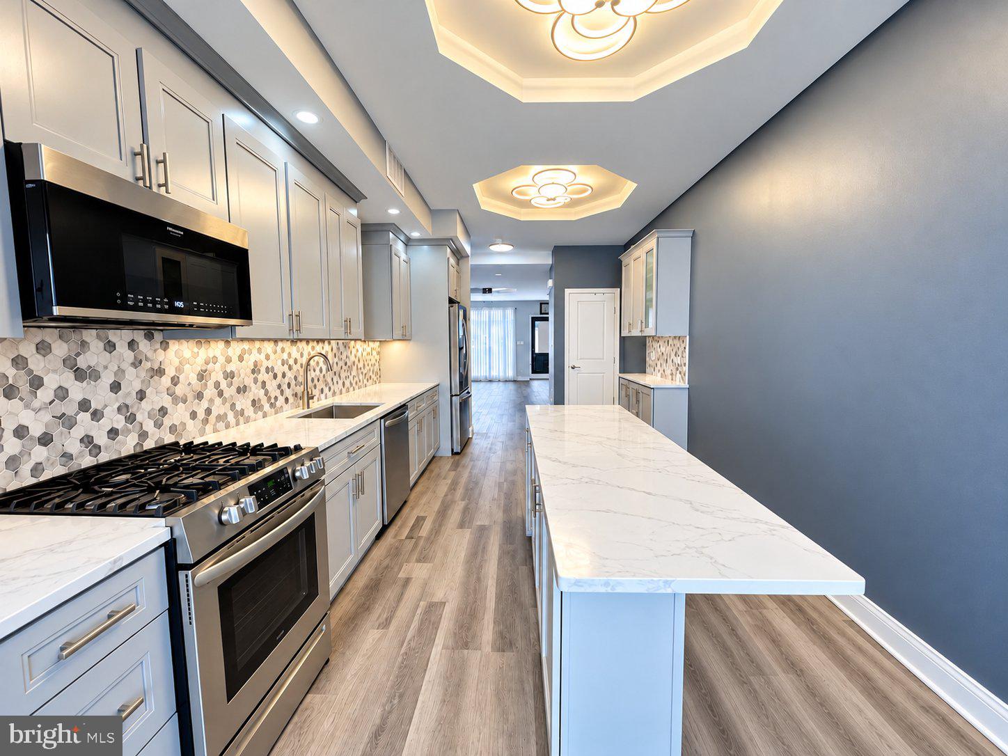
shelving. The expansive kitchen is a true centerpiece, with abundant 42-inch cabinetry, handsome quartz
countertops, a beautiful designer backsplash, and a Frigidaire stainless steel appliance package.
The large island offers generous prep and serving space, with an overhang for seating. A separate
buffet station features quartz and cabinetry above and below. Distinctive coffered ceiling details
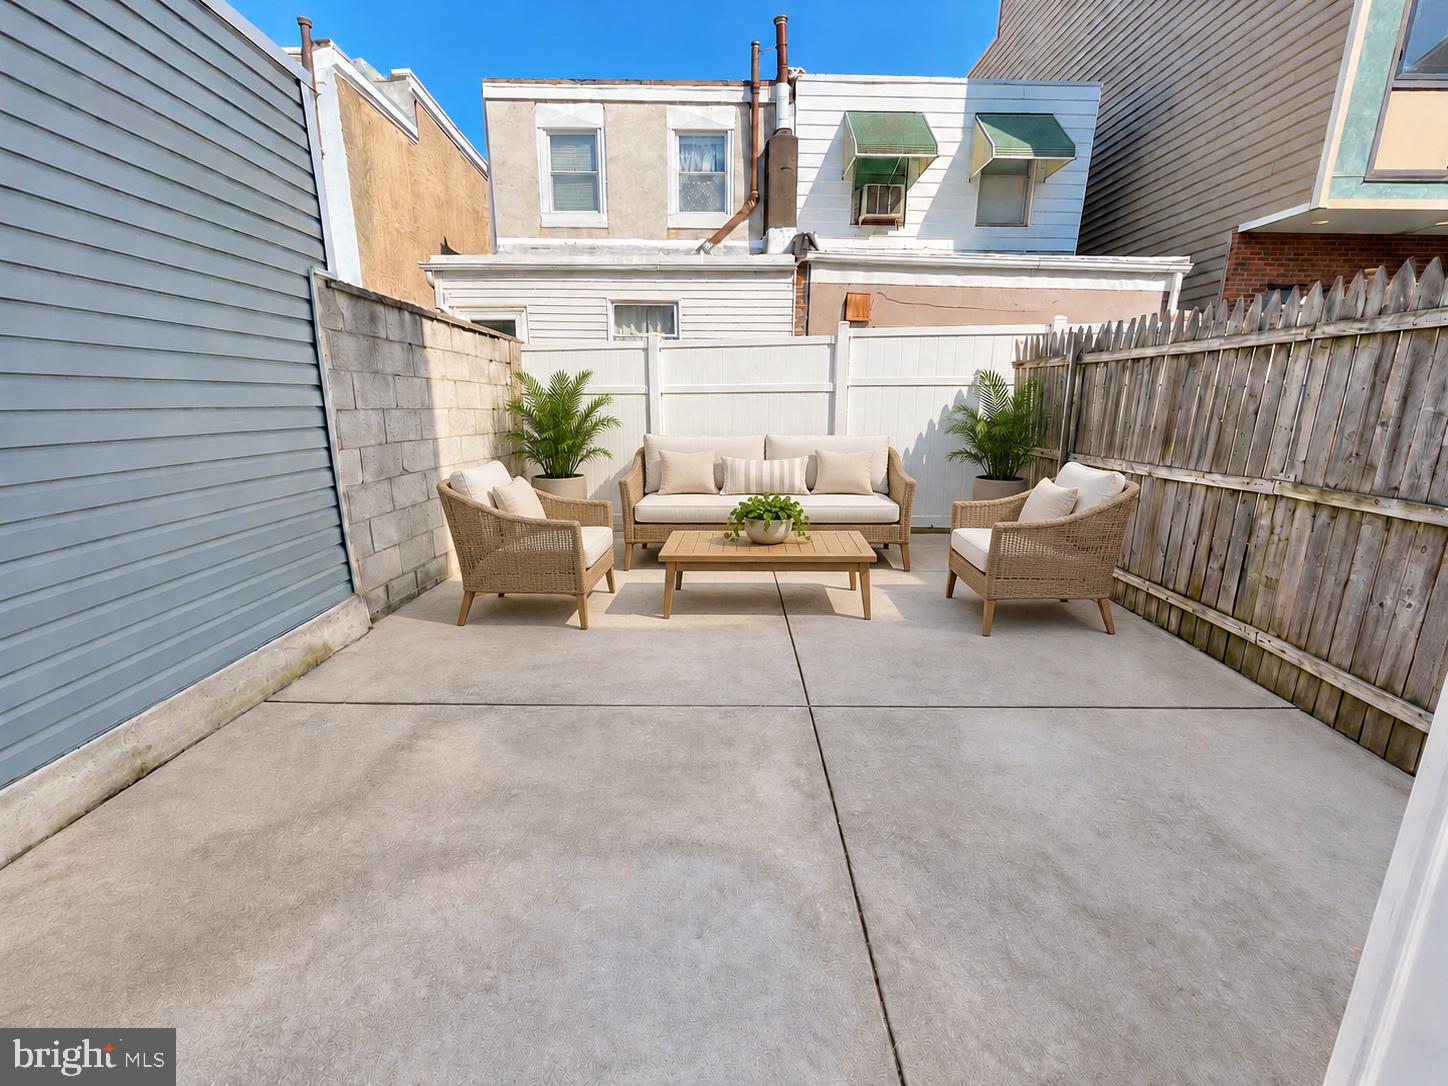
with layered edges and decorative lighting add a special touch. Sliding doors open to the large
private outdoor area. A straight staircase with a beautiful designer railing leads to the second floor, where you will find
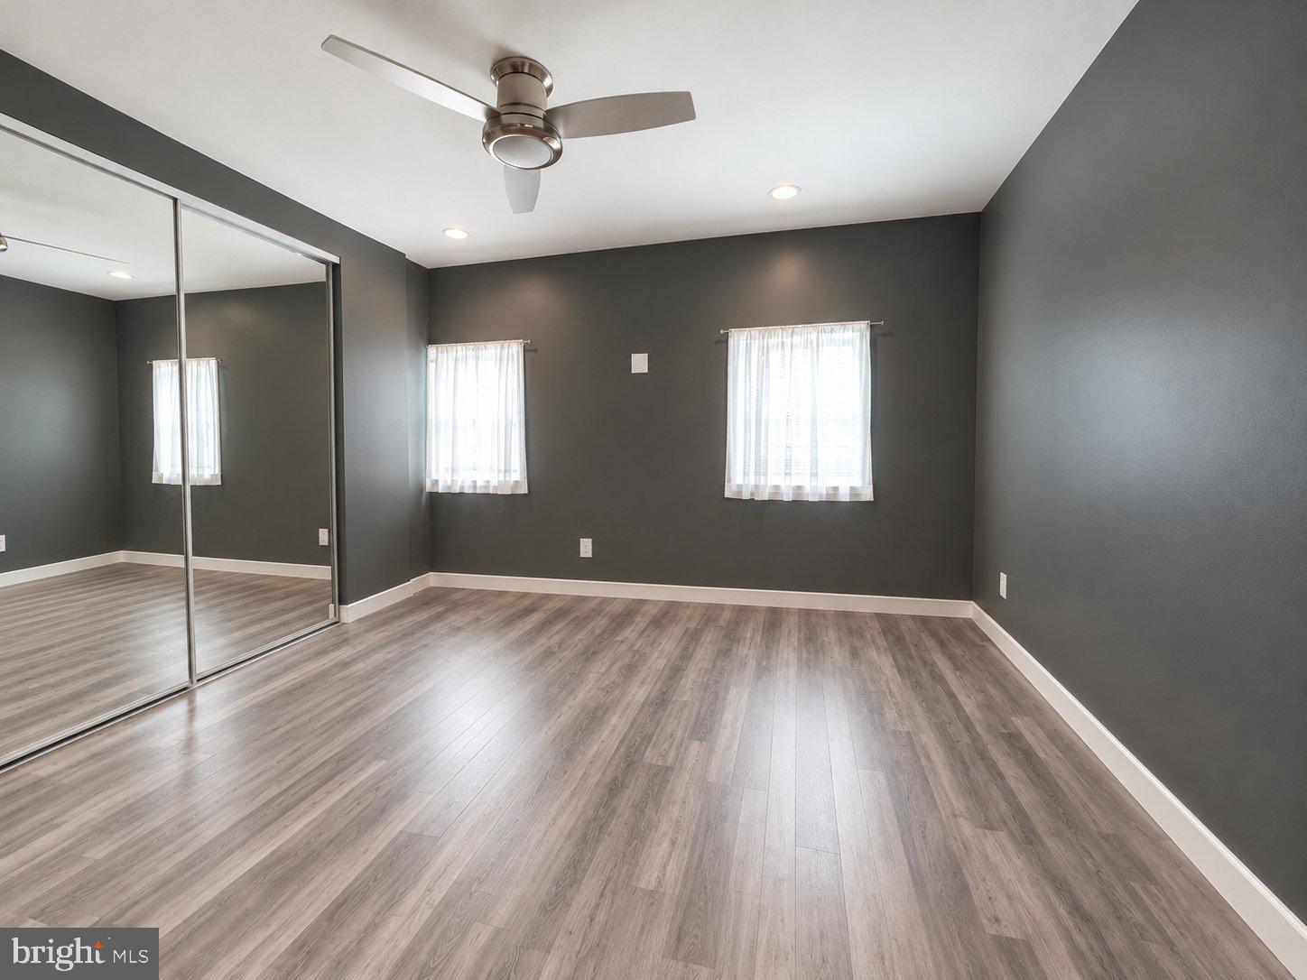
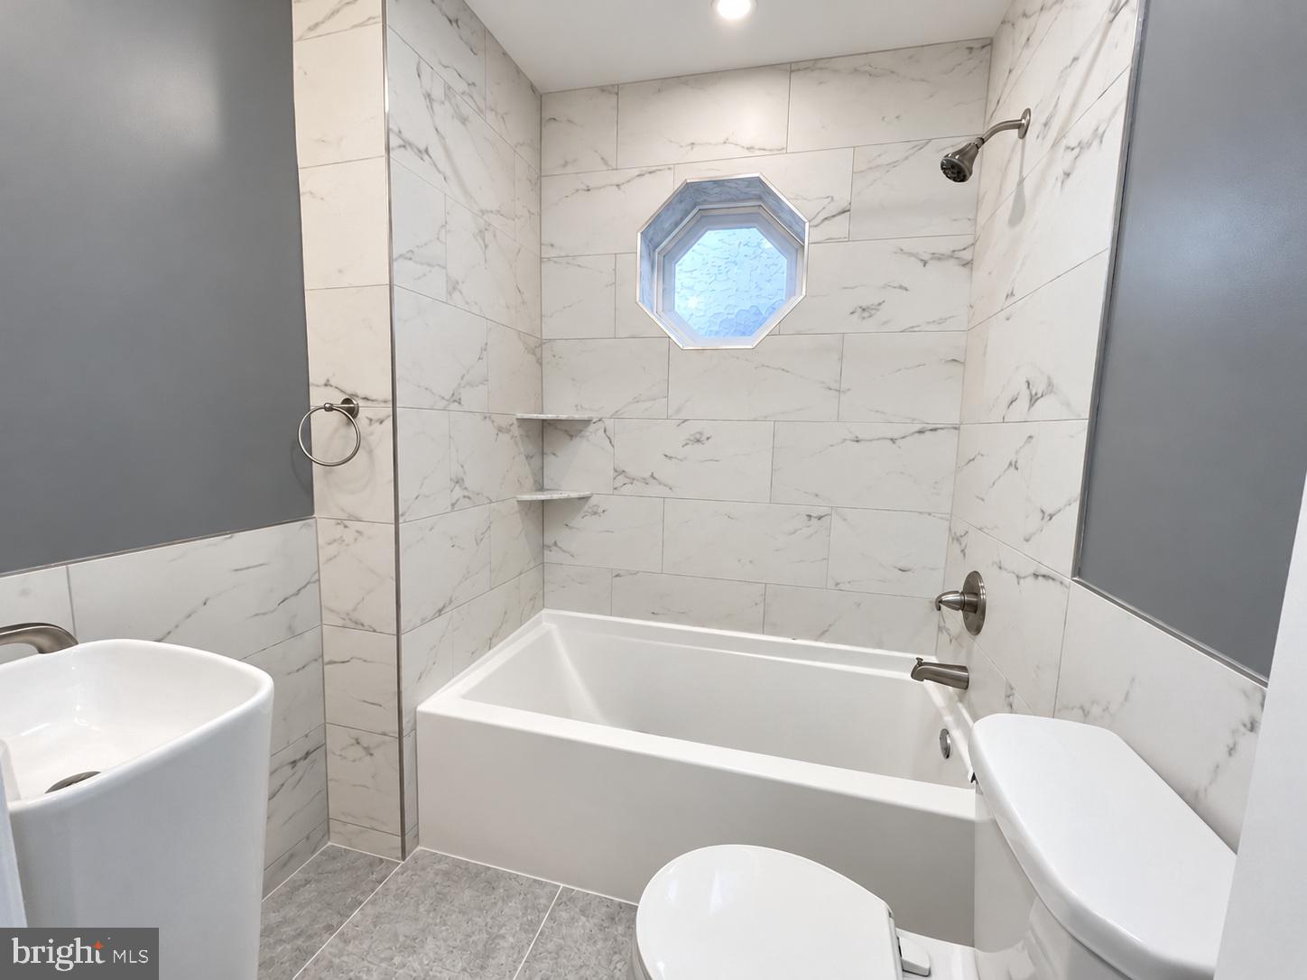
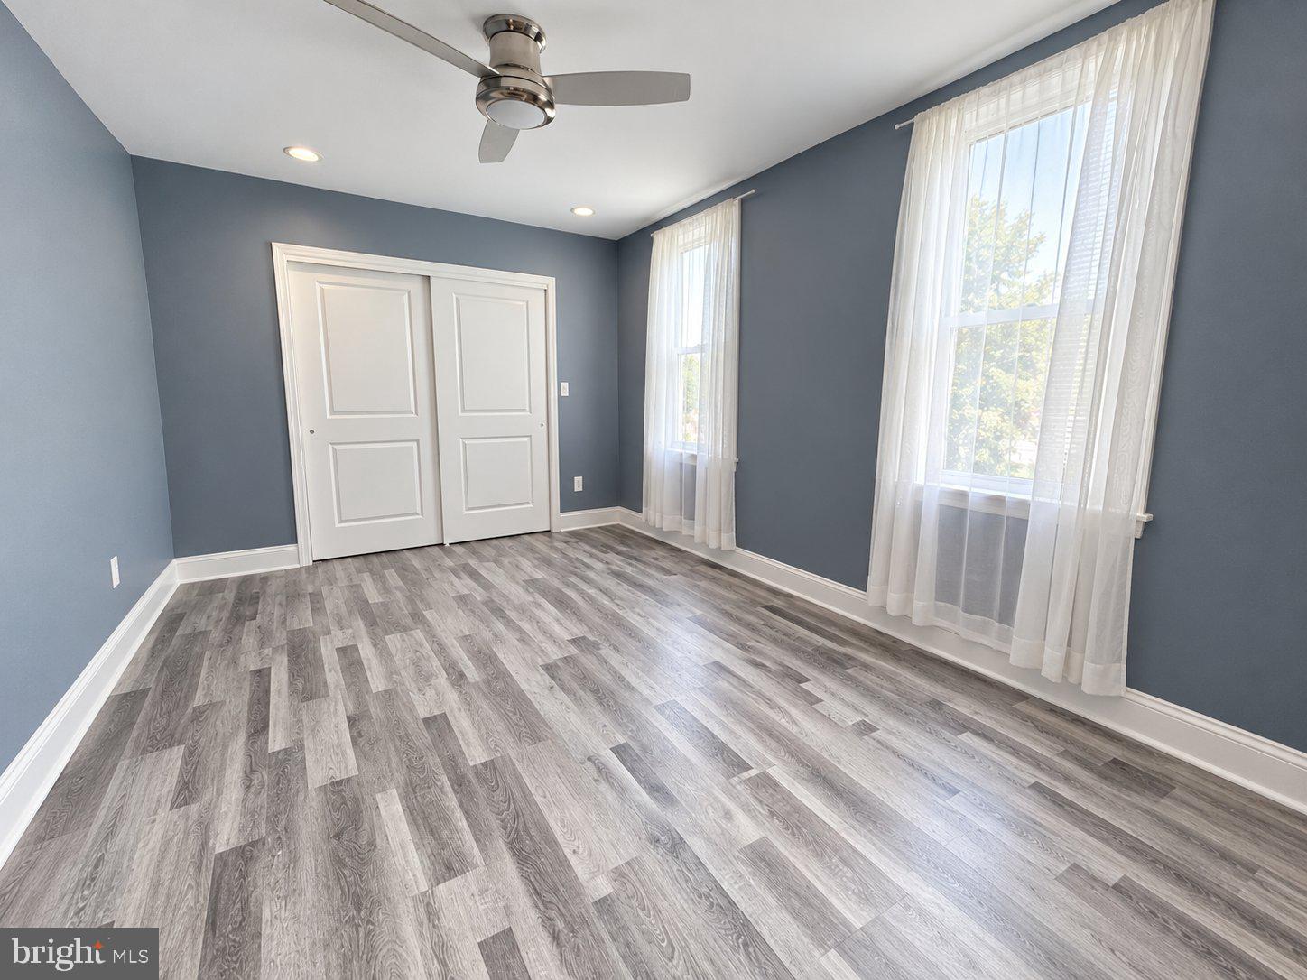
three generous bedrooms and a full bath. The front bedroom is sizable, with an entire wall of
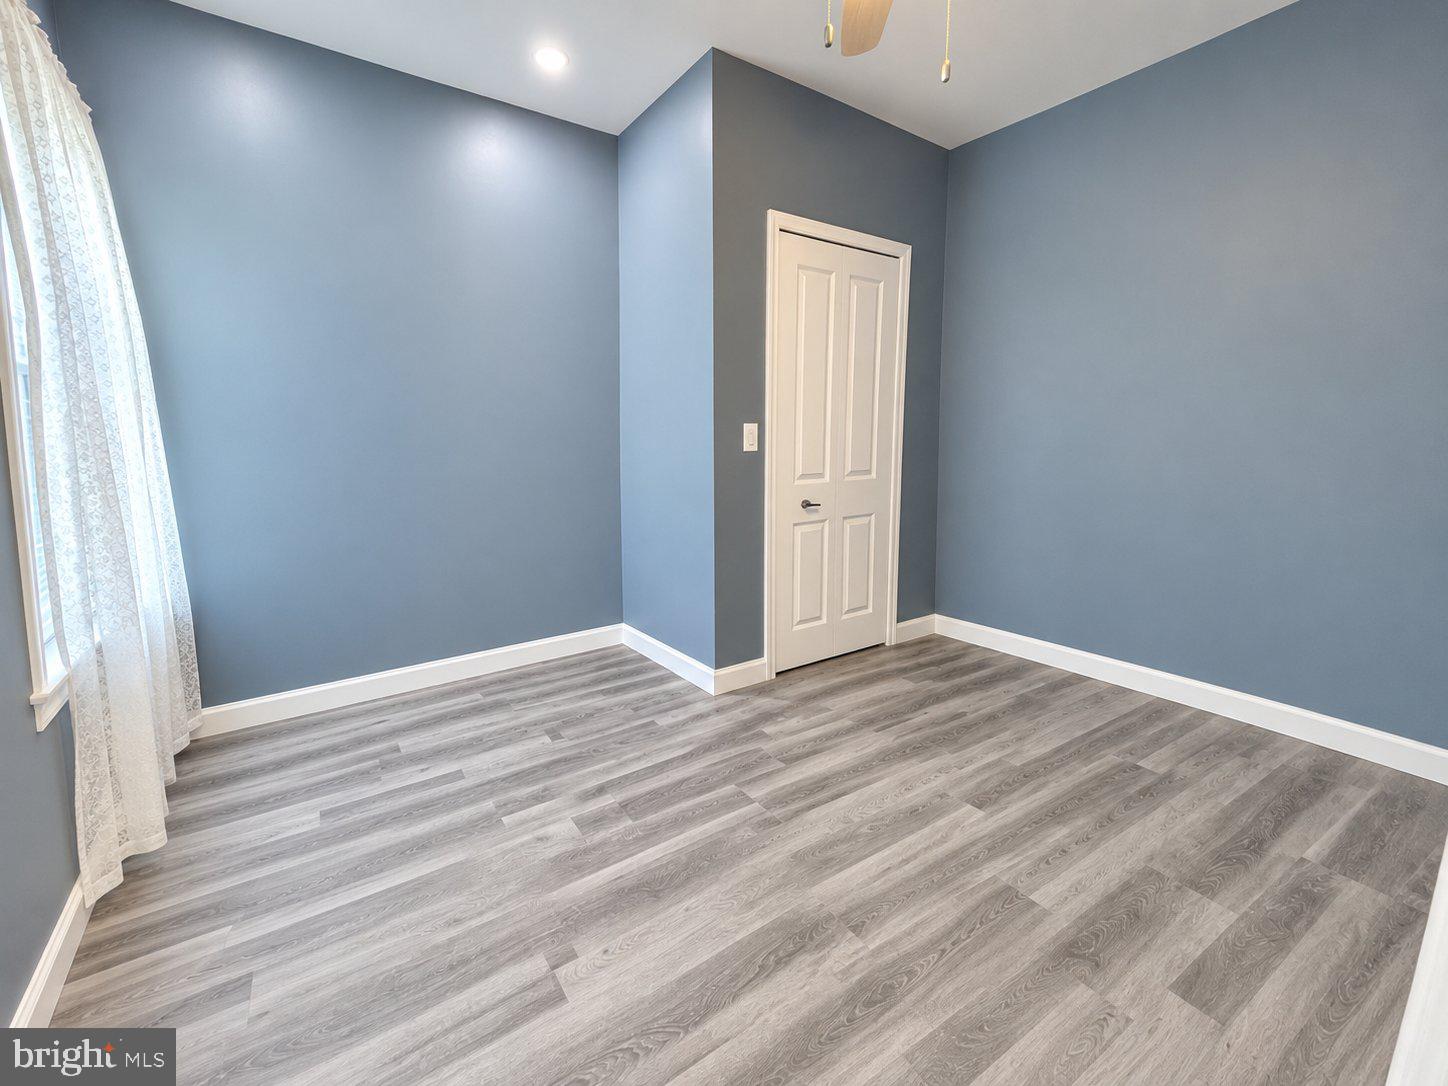
closets and plenty of natural light from its southern exposure. The middle bedroom offers a closet
and wide-plank flooring. The rear bedroom has a nice-sized closet and two east-facing windows
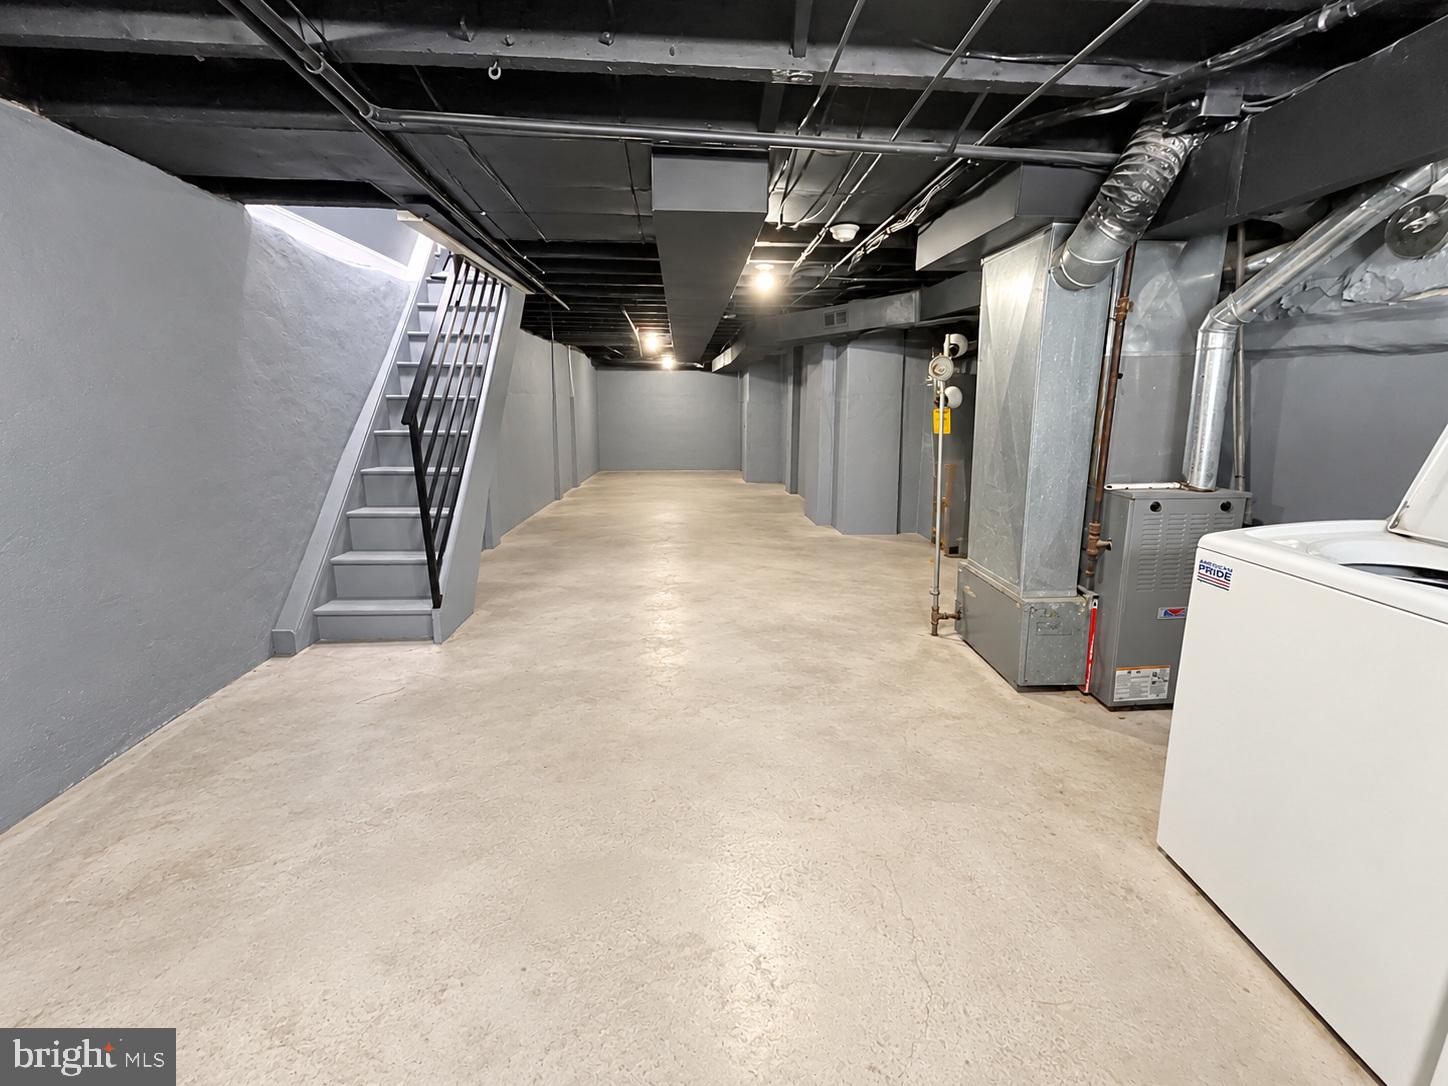
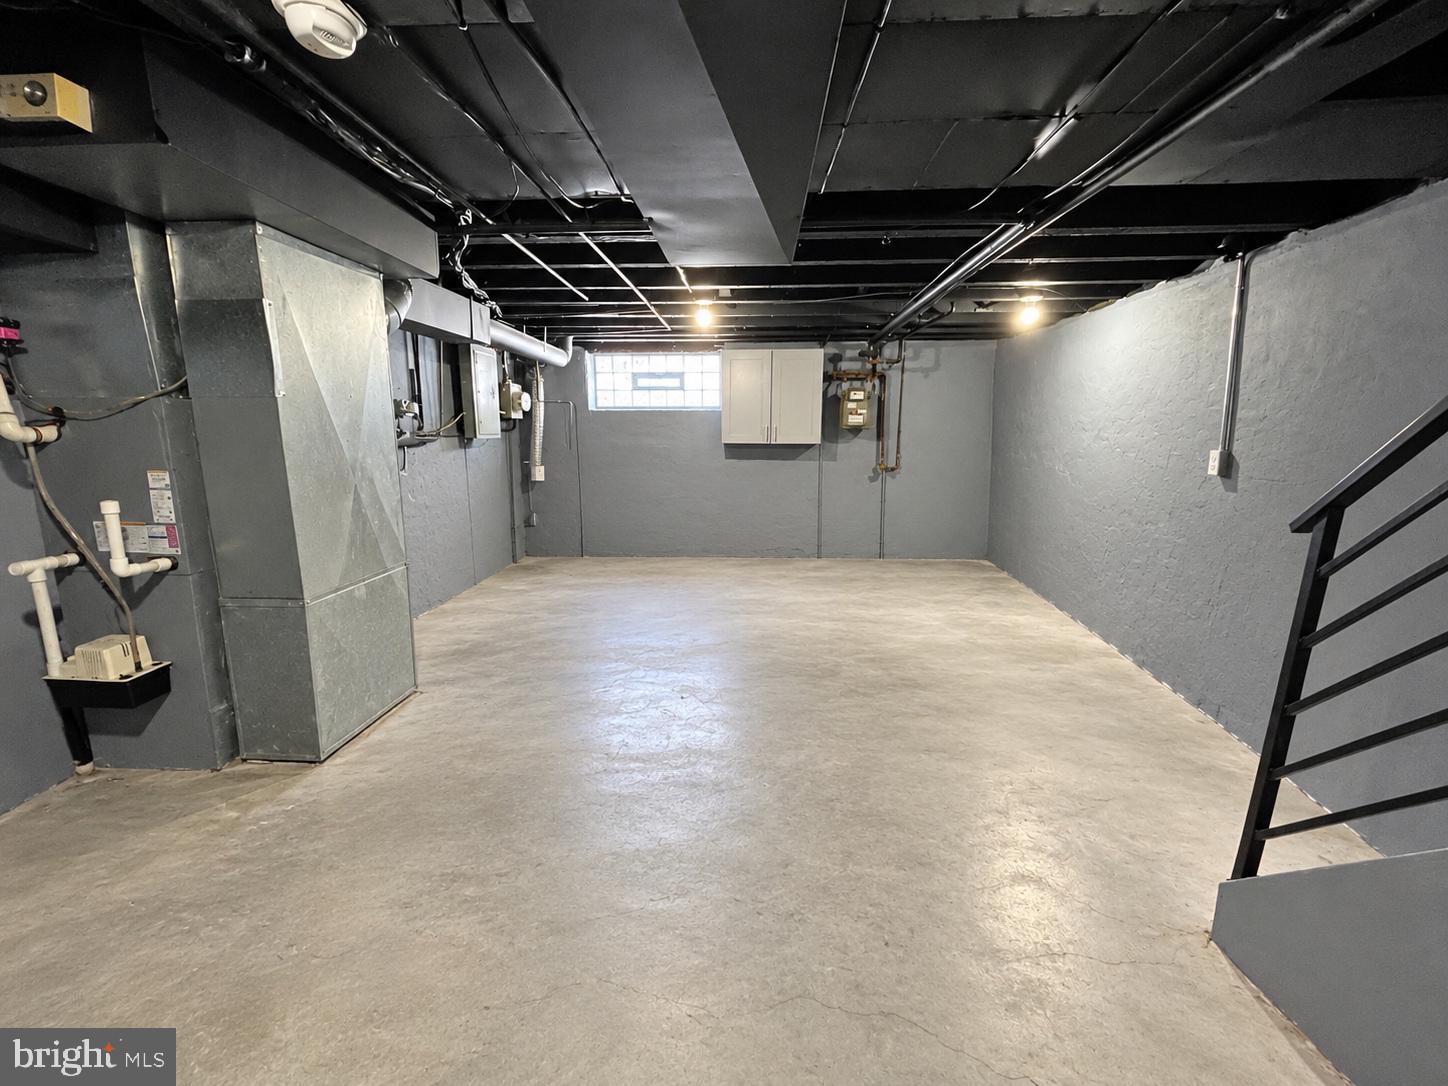
that bring in lovely morning light. The semi-finished basement runs the entire length of the house, offering tons of space, high
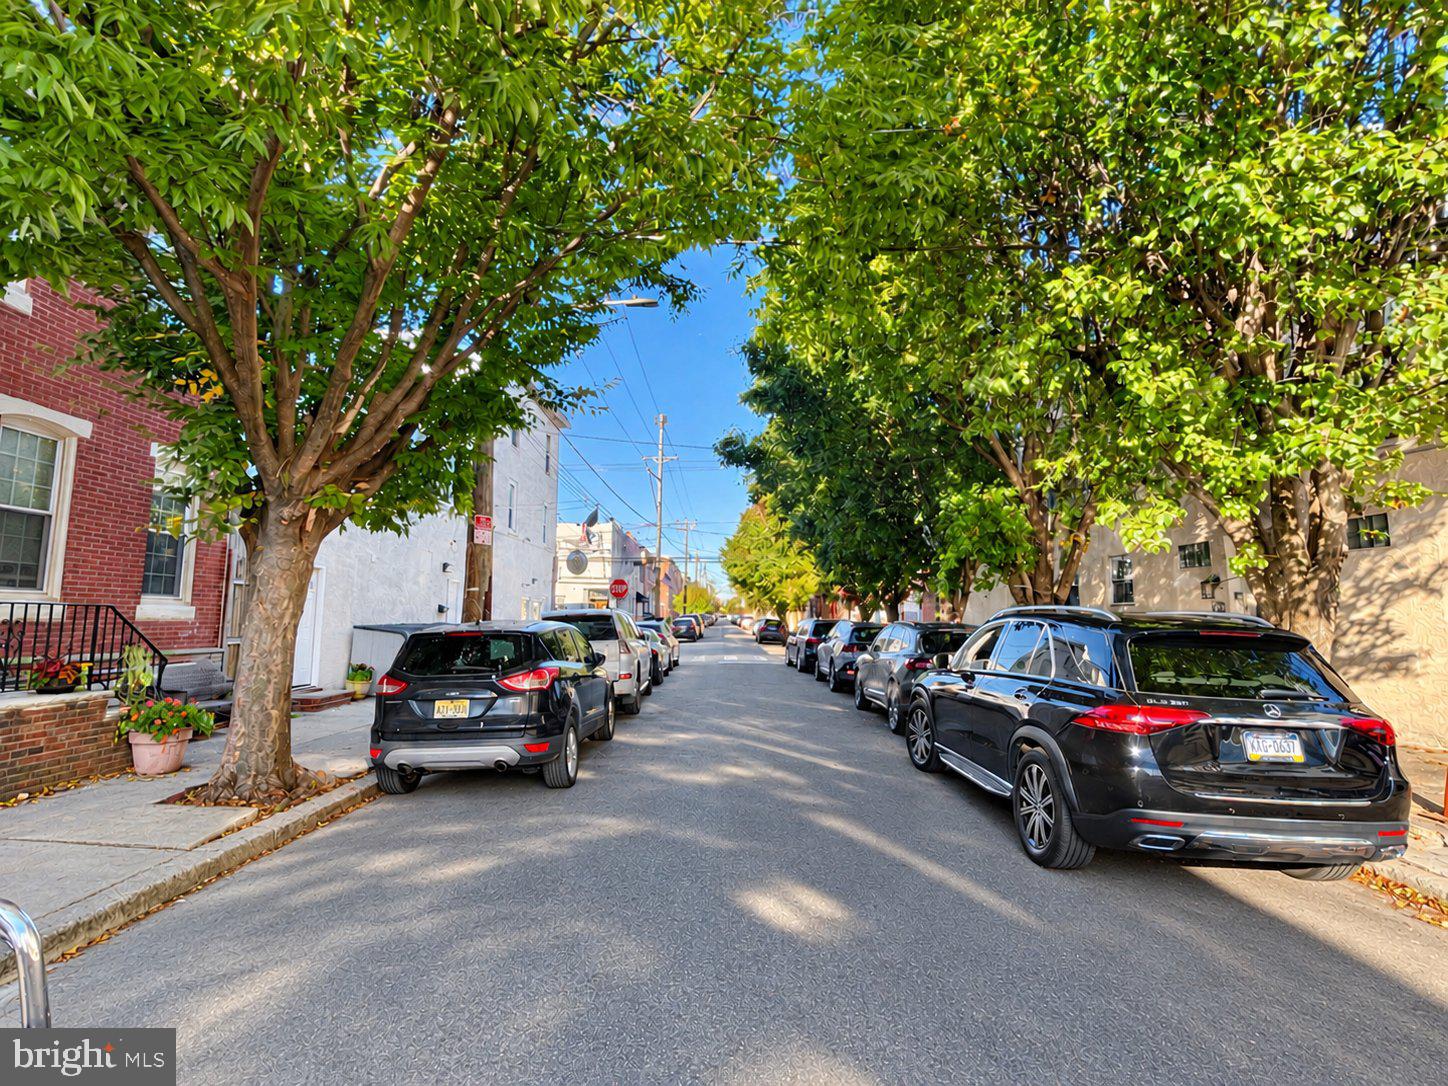
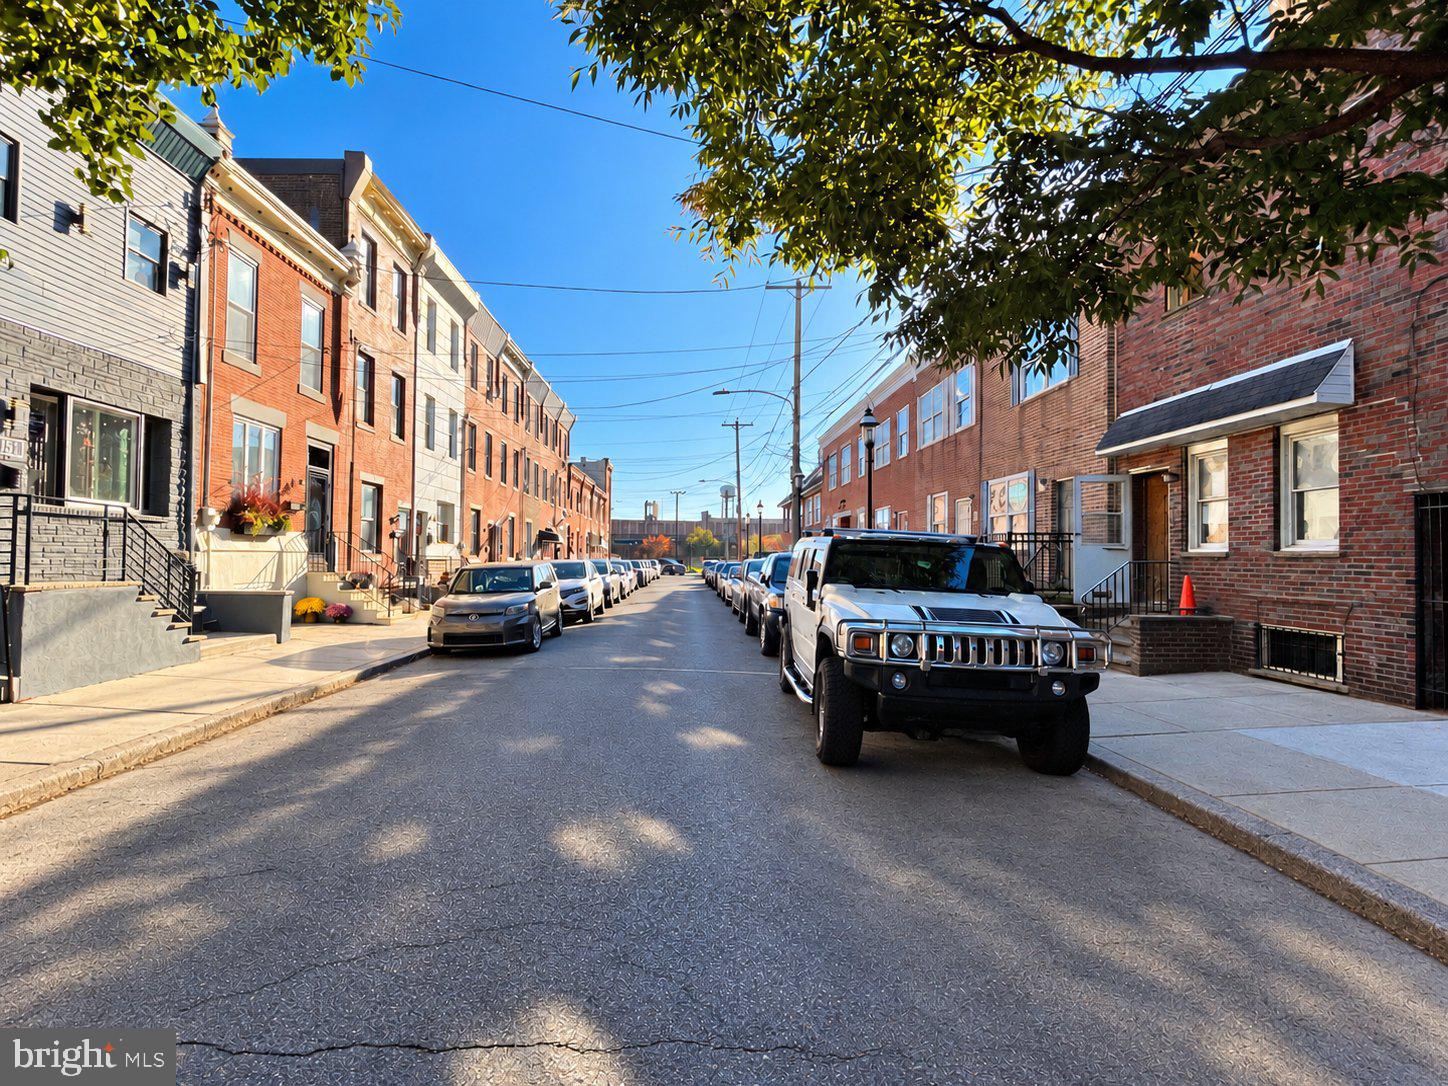
ceilings, abundant storage, the washer and dryer, and the home's mechanicals. Conveniently located within walking distance of cafes, parks, shopping, and restaurants, this home offers generous space inside and out. Make your appointment today.
| Date | Event | Price | Source |
|---|---|---|---|
| listed (Active) | $569,900 | Bright #PAPH2683500 |
Hi there — ask anything about this property or the area and the team will get right back to you.
Local real estate advisory services provided by agent with The Southside Group
Listed by Patrick M Conway with Bhhs Fox & Roach-center City Walnut
The data relating to real estate for sale on this website appears in part through the BRIGHT Internet Data Exchange program, a voluntary cooperative exchange of property listing data between licensed real estate brokerage firms in which Patrick M Conway participates, and is provided by BRIGHT through a licensing agreement. The information provided by this website is for the personal, non-commercial use of consumers and may not be used for any purpose other than to identify prospective properties consumers may be interested in purchasing. Some properties which appear for sale on this website may no longer be available because they are under contract, have closed or are no longer being offered for sale. Information Deemed Reliable But Not Guaranteed. Copyright © 2026 Bright MLS. All rights reserved.
You agree to The Southside Group Terms of Use and Privacy Policy. By choosing to contact a property, you also agree that The Southside Group and its associates may call, text, or email you regarding any inquiries or activities you submit through our website. This may involve the use of automated means and prerecorded or artificial voices.
Step 1 of 2
You've reached the free preview limit. Create a free account to see this listing and everything else on the site.
Step 2 of 2
Tell us how to reach you about homes you like.
Enter your password to sign in as
You've reached the free preview limit. Create a free account to see this listing and everything else on the site.
Already have an account? Sign in
Sign in to your account.
New here? Create an account