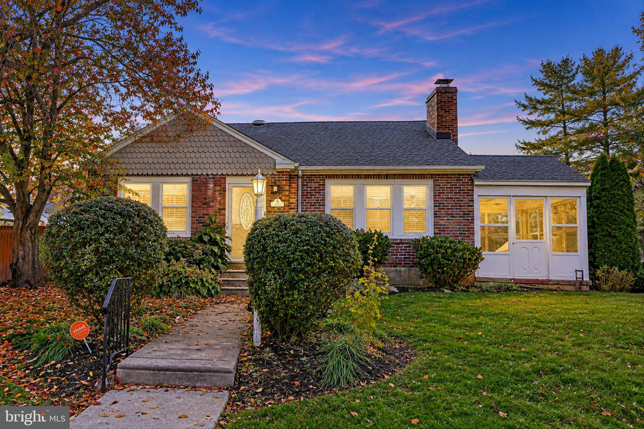
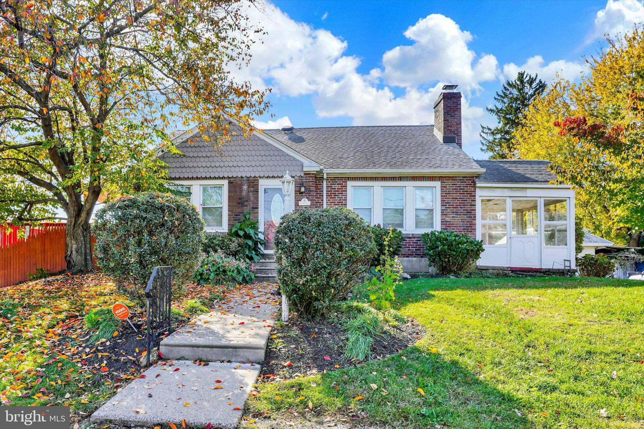
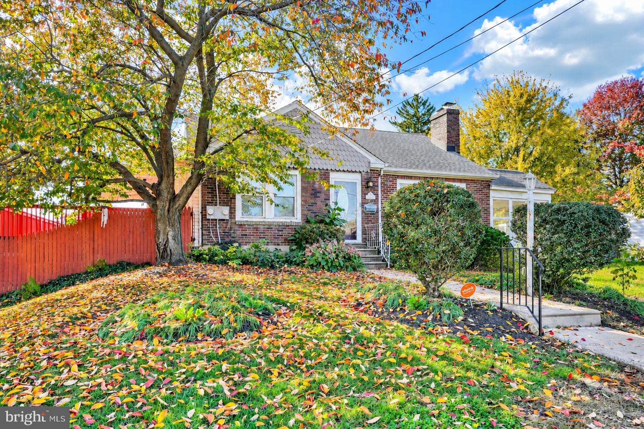
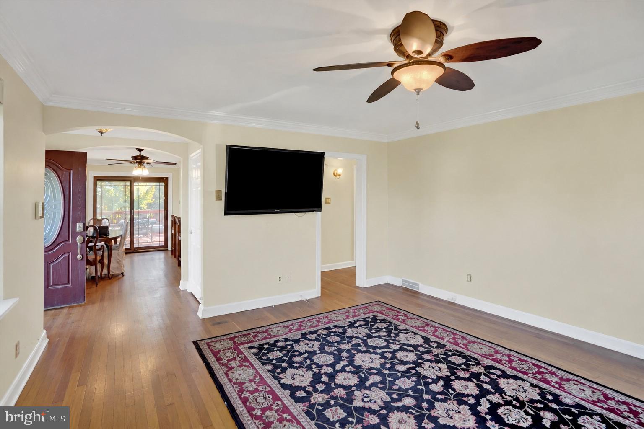
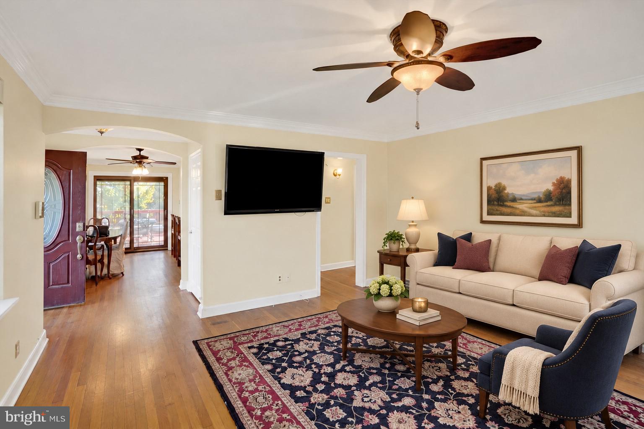
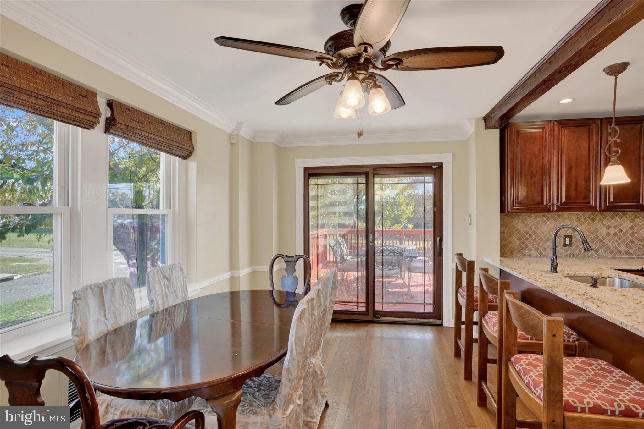
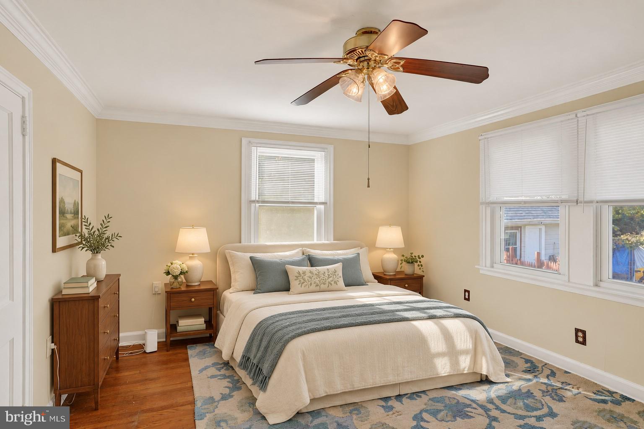
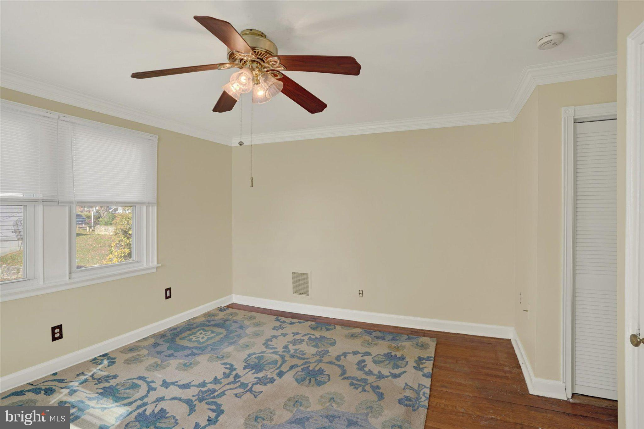
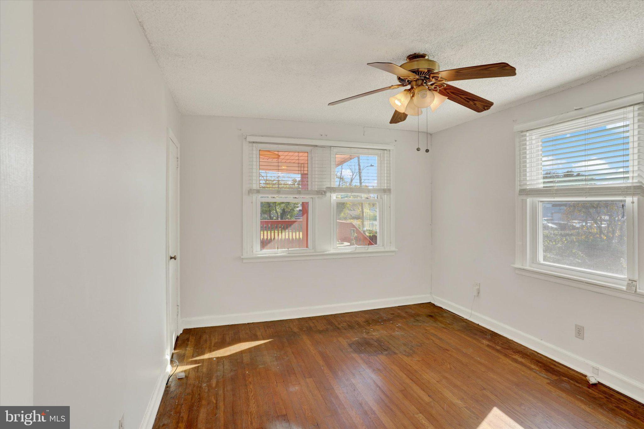
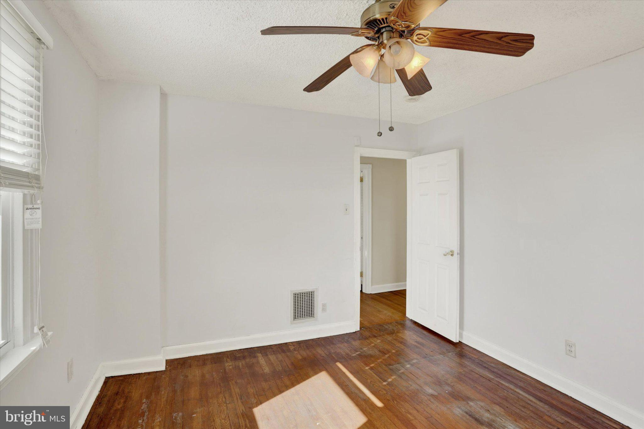
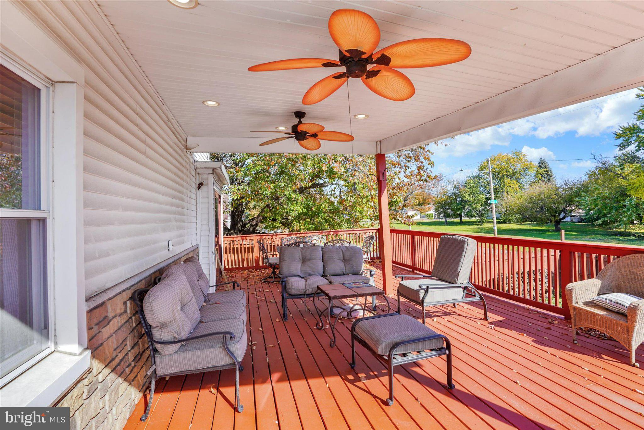
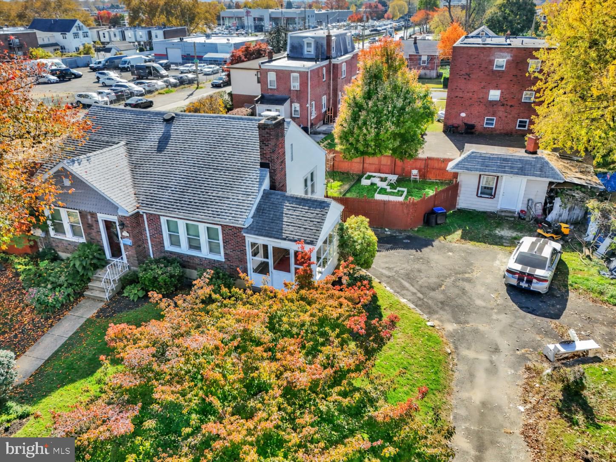
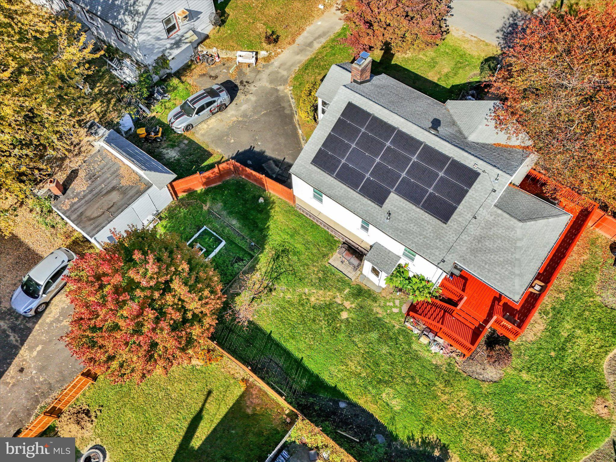
One-floor living, classic brick charm, and inviting outdoor spaces come together at 1442 Tudor Street. Set on two lots in Northeast Philadelphia’s Fox Chase/Burholme neighborhood, this detached ranch home features two bedrooms, a renovated full bathroom with a spacious step-in shower, and all primary living spaces together on the main level. From the entry, the living room to the right welcomes you with original hardwood floors, crown molding, and a wood-burning fireplace. Direct access to the three-season room creates a natural extension of the living space, a bright spot for morning coffee, reading, or unwinding. To the left of the entry, the renovated kitchen and adjoining dining area offer an open layout that keeps meals and conversation connected. Granite countertops, stainless steel appliances, a ceramic tile backsplash, and peninsula seating provide a practical setting for everyday cooking and entertaining. Direct access from the kitchen/dining area leads to the spacious, updated deck, making outdoor dining especially convenient. A partially covered section with recessed lighting and ceiling fans offers a comfortable place to gather, while the fully fenced yard makes the most of the double-lot setting with room for gardening, recreation, and relaxing outdoors. Both bedrooms feature original hardwood floors and ceiling fans with lighting, while the primary bedroom adds two closets and crown molding. The renovated bathroom’s spacious step-in shower complements the convenience of the main-level layout. Central air conditioning and replacement windows throughout provide year-round comfort. Adding to the home’s appeal is a leased solar energy system that has provided the current owner with significant energy savings. With a monthly lease payment of approximately $90, the seller reports that the solar production has covered her household’s electricity needs, with no additional monthly electricity usage charges. The home remains connected to the public electric grid, providing access to supplemental electricity whenever household demand exceeds solar production. Pull-down attic stairs and an unfinished walkout basement offer additional storage, with basement space for hobbies or a workshop. A built-in one-car garage provides sheltered parking. With its single-level main living area, renovated kitchen and bathroom, energy-saving solar system, three-season room, and generous outdoor spaces, this detached brick ranch offers comfort, character, and flexibility inside and out.
| Date | Event | Price | Source |
|---|---|---|---|
| listed (Coming Soon) | $350,000 | Bright #PAPH2687682 | |
| status changed (Active) | — | Bright #PAPH2687682 |
| Date | Event | Amount | Source |
|---|---|---|---|
| tax changed | $4,898 | Bright #PAPH2687682 |
Hi there — ask anything about this property or the area and the team will get right back to you.
Local real estate advisory services provided by agent with The Southside Group
Listed by Carmine Rauso with Keller Williams Main Line
The data relating to real estate for sale on this website appears in part through the BRIGHT Internet Data Exchange program, a voluntary cooperative exchange of property listing data between licensed real estate brokerage firms in which Carmine Rauso participates, and is provided by BRIGHT through a licensing agreement. The information provided by this website is for the personal, non-commercial use of consumers and may not be used for any purpose other than to identify prospective properties consumers may be interested in purchasing. Some properties which appear for sale on this website may no longer be available because they are under contract, have closed or are no longer being offered for sale. Information Deemed Reliable But Not Guaranteed. Copyright © 2026 Bright MLS. All rights reserved.
You agree to The Southside Group Terms of Use and Privacy Policy. By choosing to contact a property, you also agree that The Southside Group and its associates may call, text, or email you regarding any inquiries or activities you submit through our website. This may involve the use of automated means and prerecorded or artificial voices.
Step 1 of 2
You've reached the free preview limit. Create a free account to see this listing and everything else on the site.
Step 2 of 2
Tell us how to reach you about homes you like.
Enter your password to sign in as
You've reached the free preview limit. Create a free account to see this listing and everything else on the site.
Already have an account? Sign in
Sign in to your account.
New here? Create an account