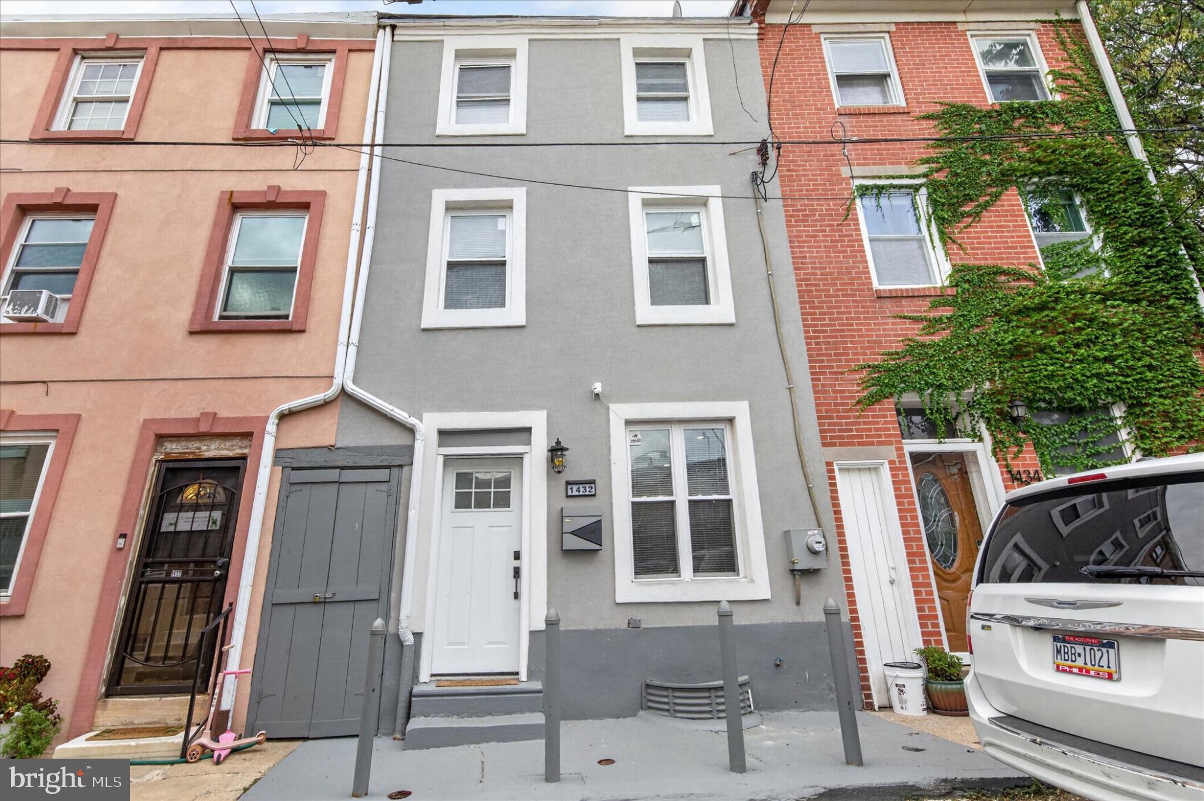
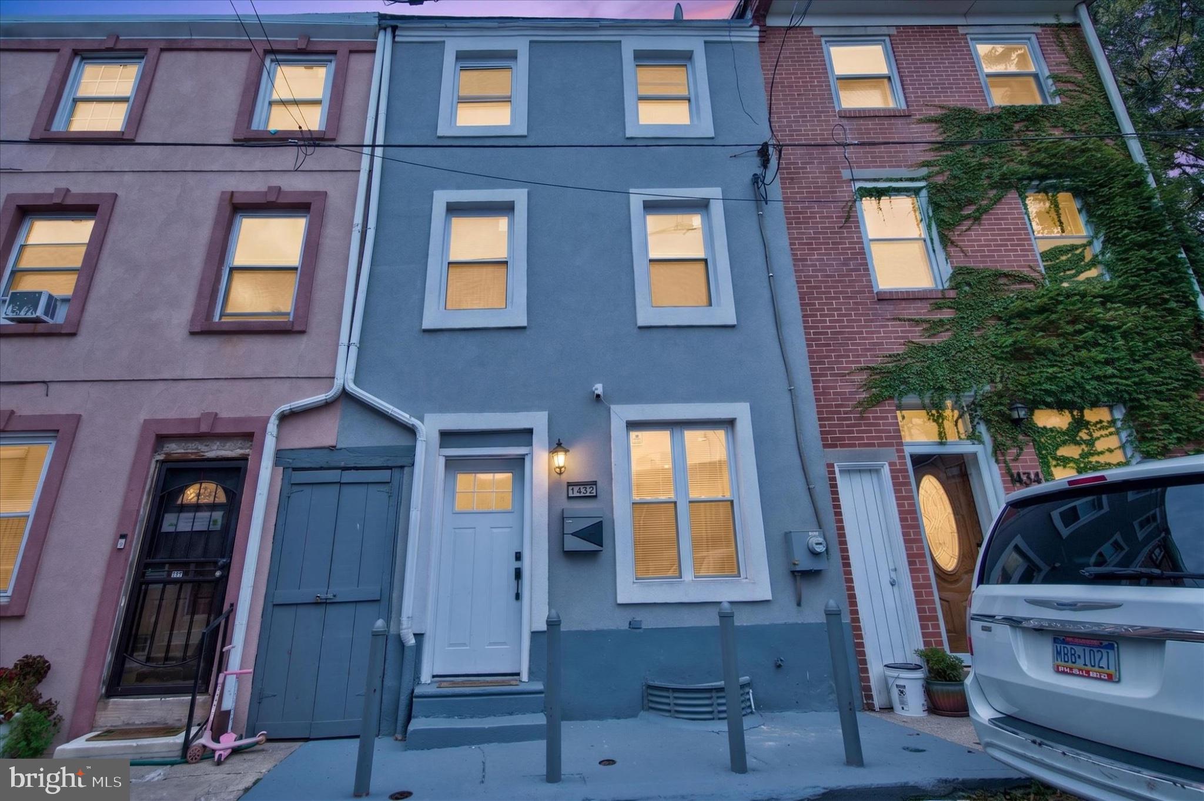
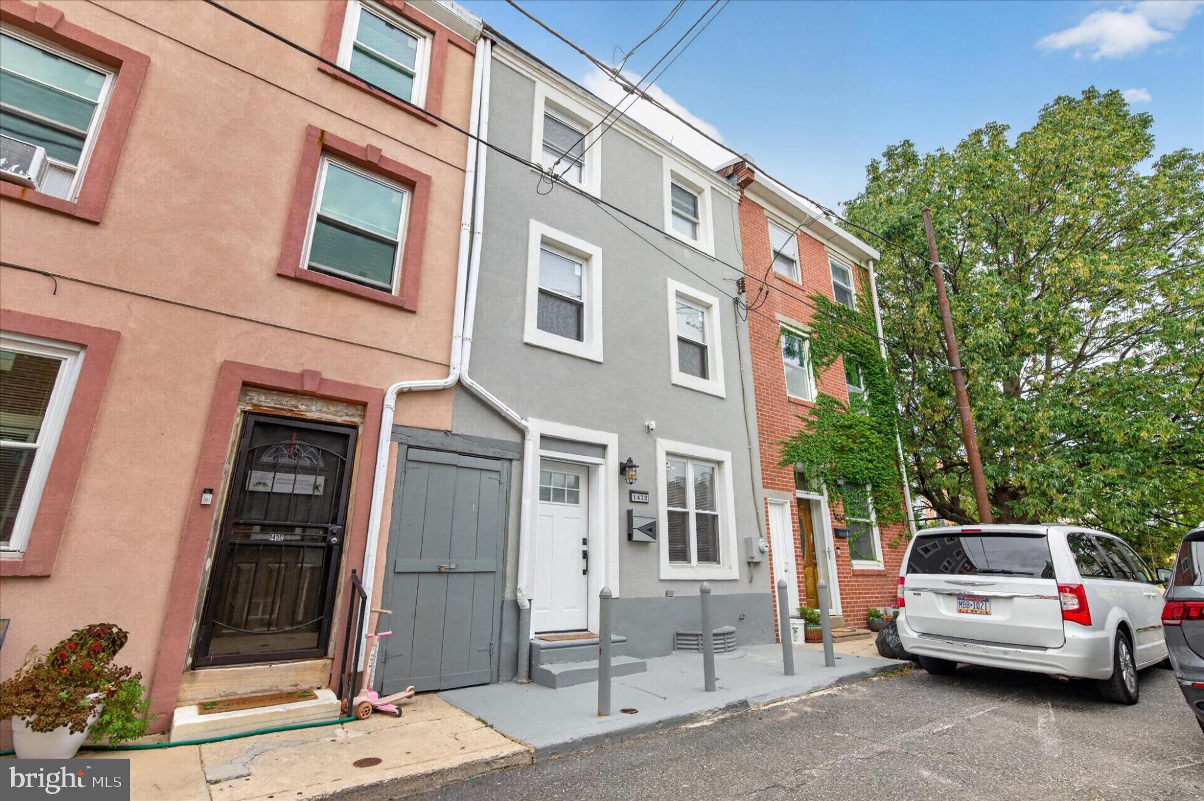
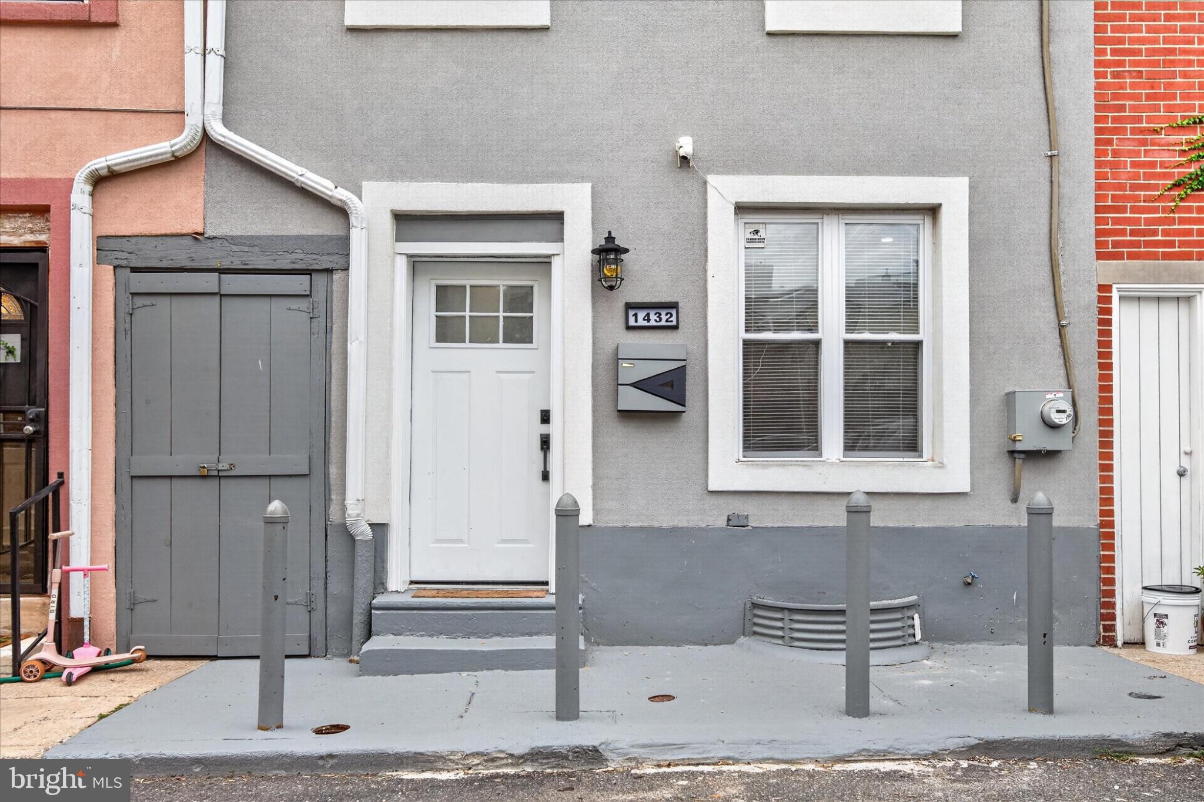
🔥 EXTRA-WIDE 4-BEDROOM | 4-BATHROOM | PRIVATE BACKYARD | LUXURY PRIMARY SUITE | SOUTH KENSINGTON 🔥
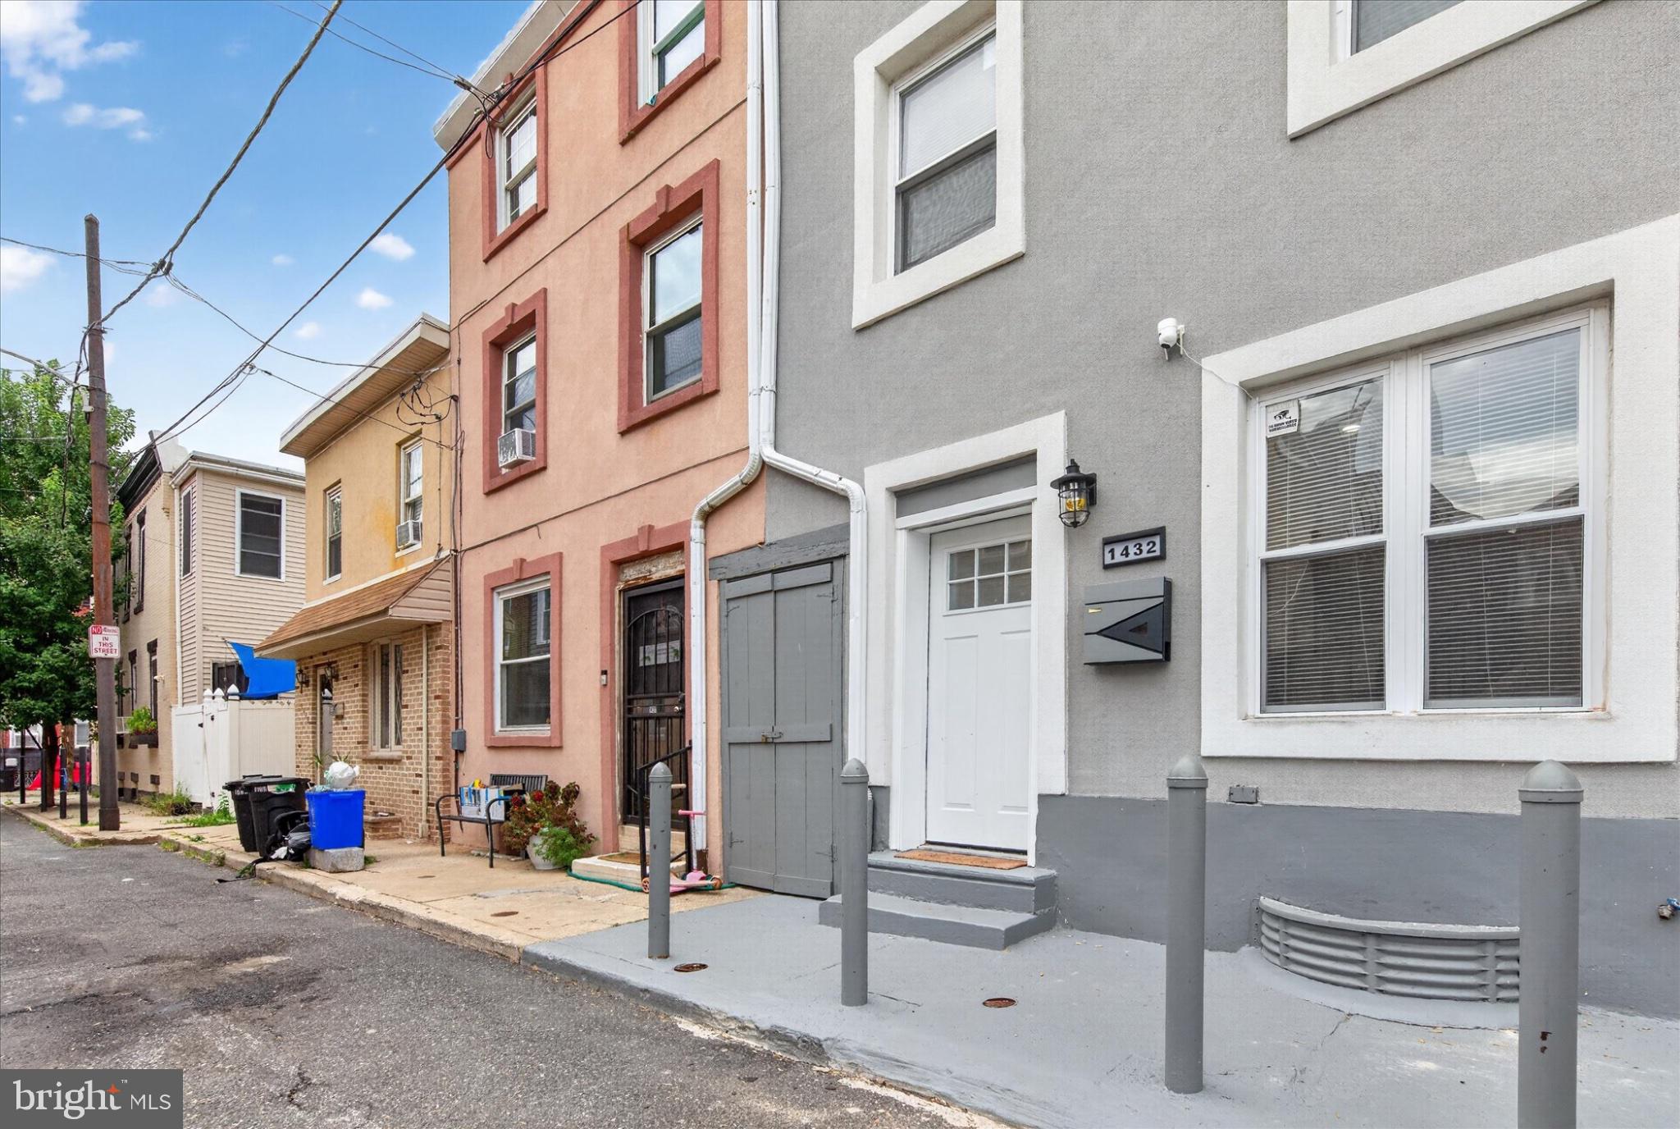
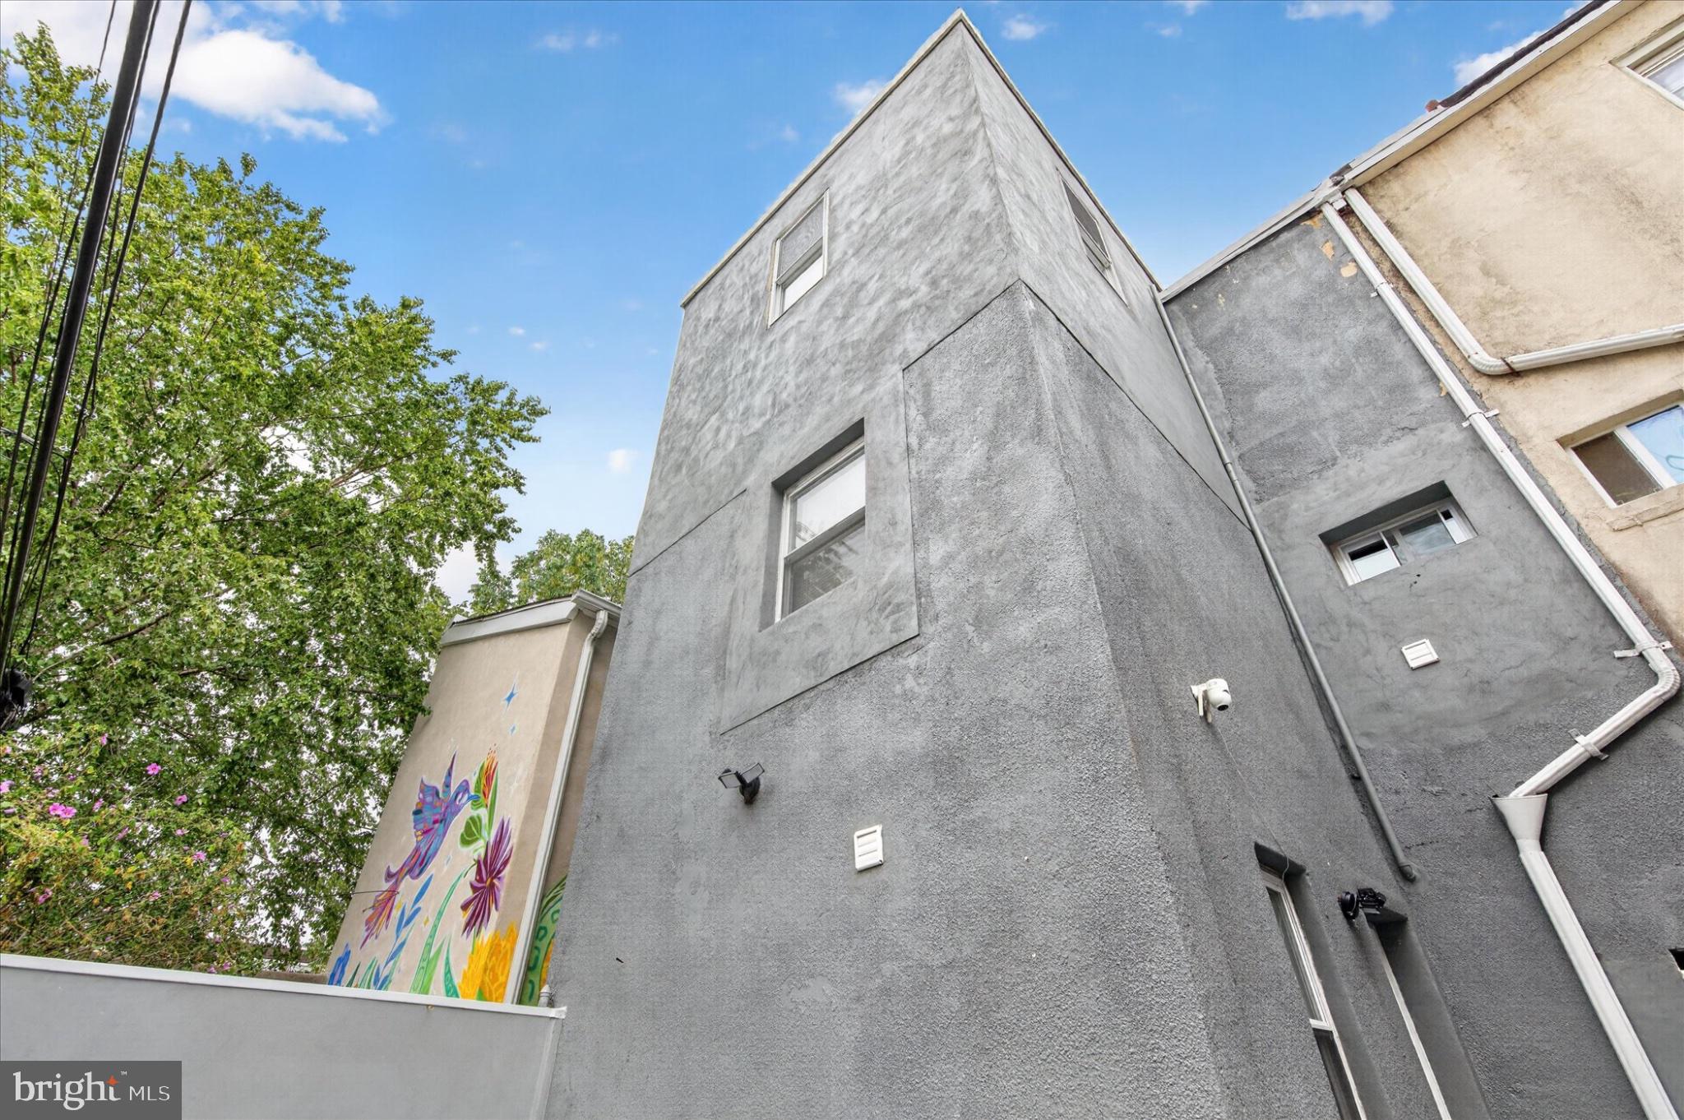
This is the one you’ve been waiting for! Welcome to 1432 N Leithgow St, an impressive extra-wide home where dramatic architecture, modern luxury, and incredible city living come together in one of Philadelphia’s hottest neighborhoods.
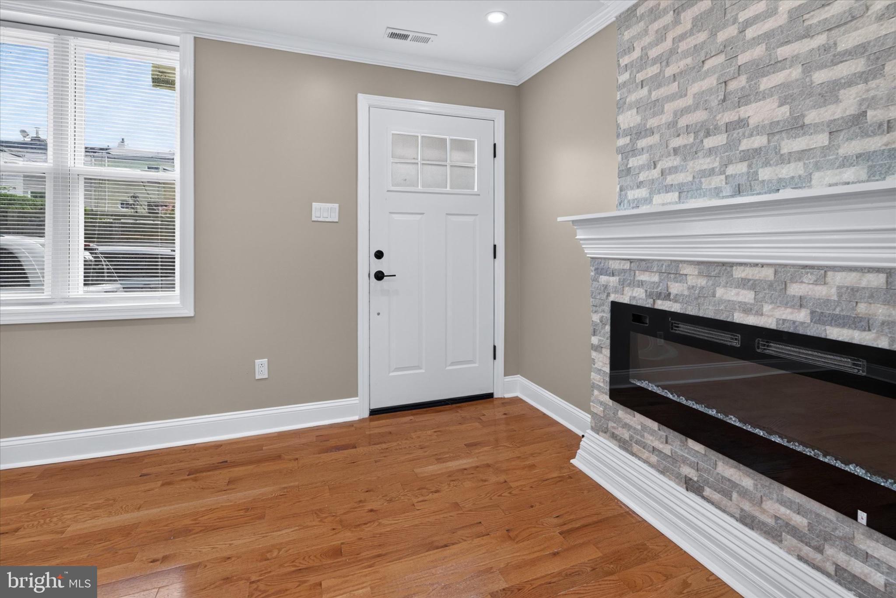
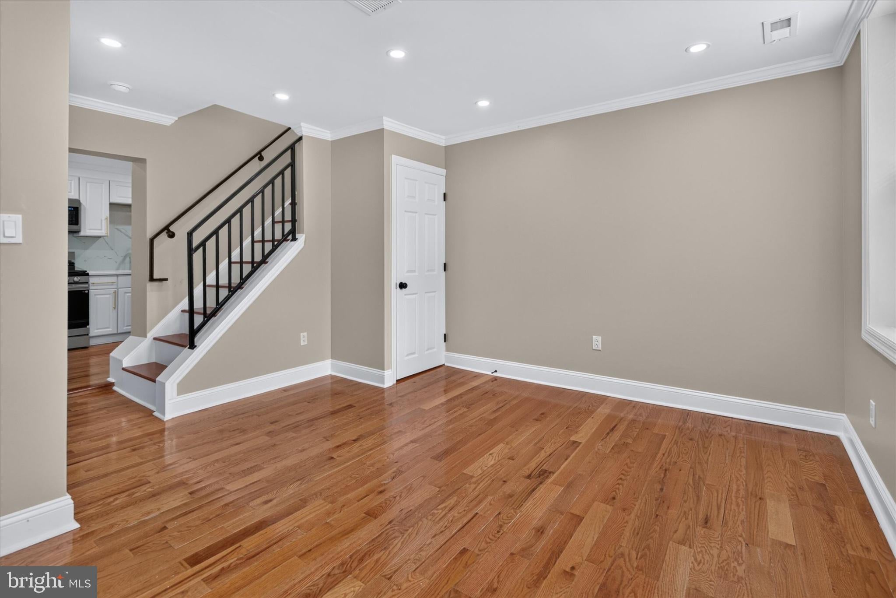
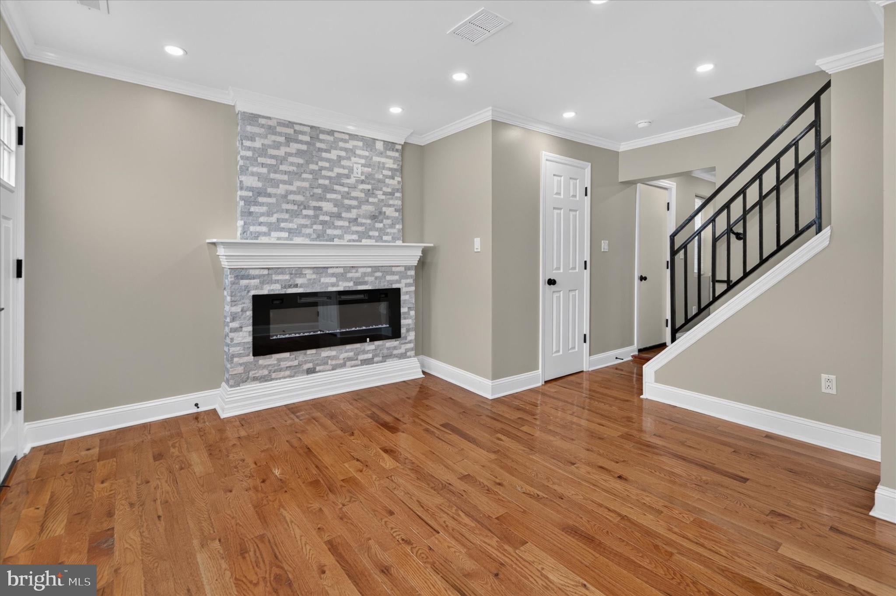
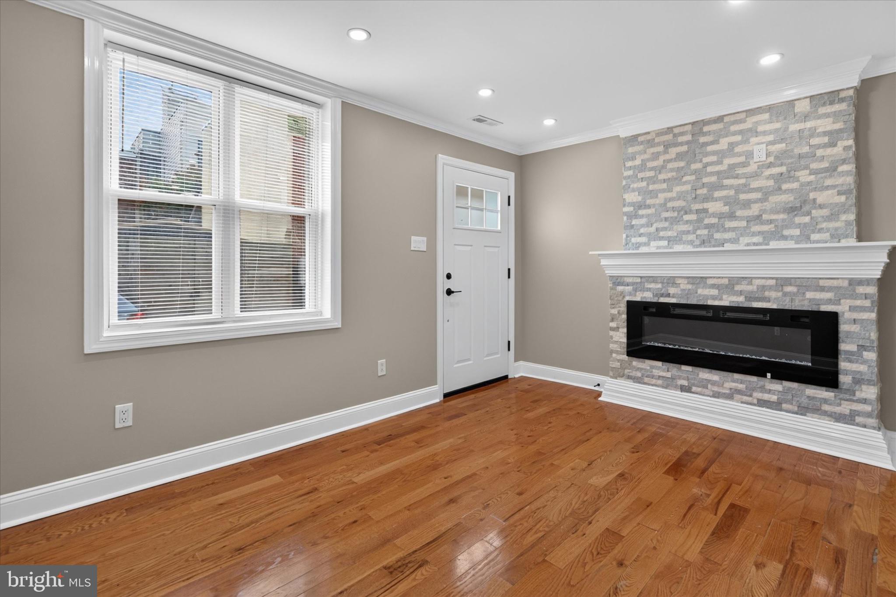
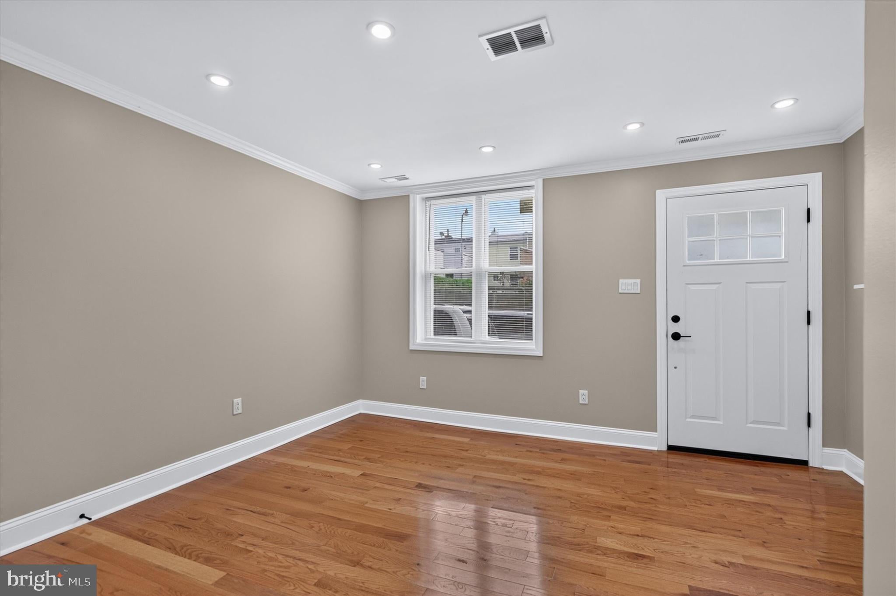
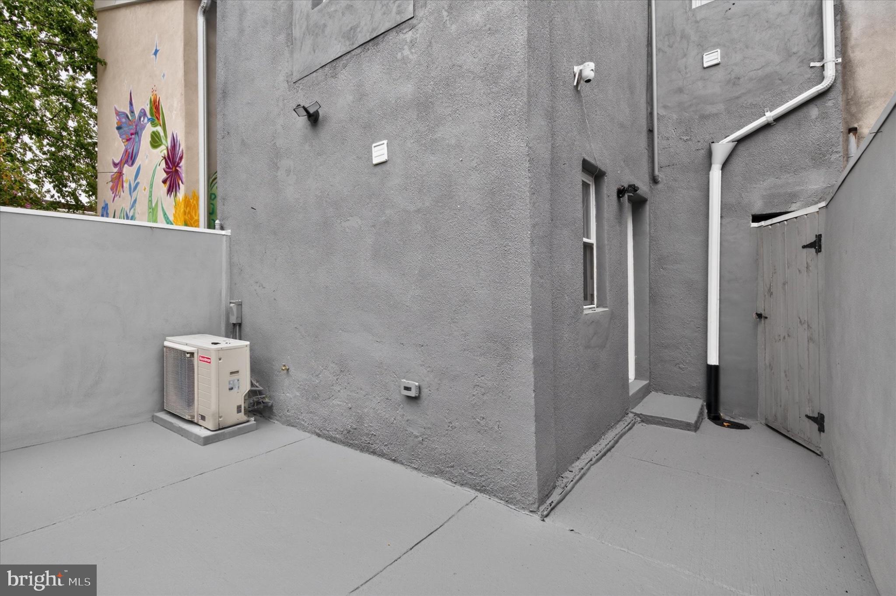
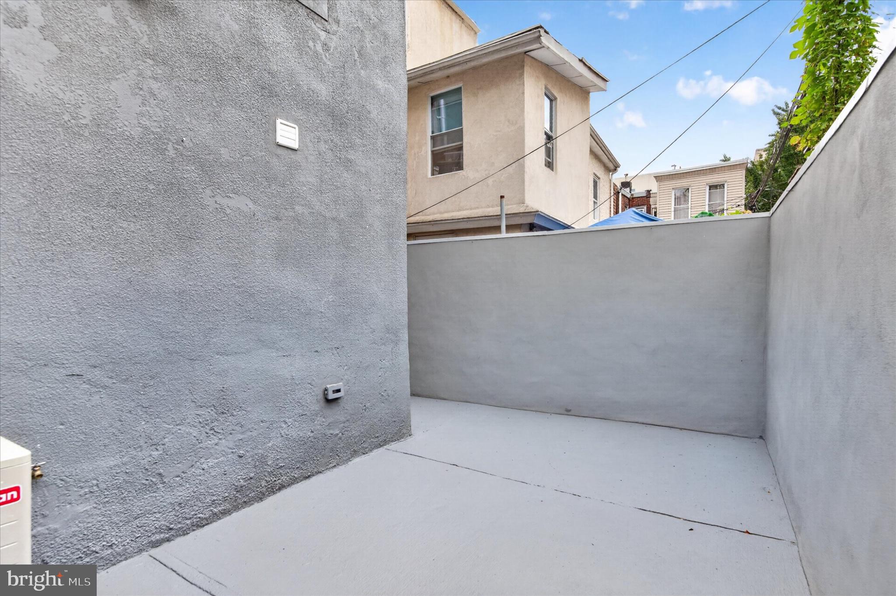
From the moment you walk through the door, you’ll notice the difference. Soaring ceilings, an expansive open-concept layout, high-end finishes, and oversized sliding glass doors create an incredibly bright and inviting main living space. The sliding doors open directly to your private backyard — a rare Philadelphia luxury that gives you the perfect space for entertaining, summer BBQs, relaxing, or letting your four-legged friends enjoy some fresh air.
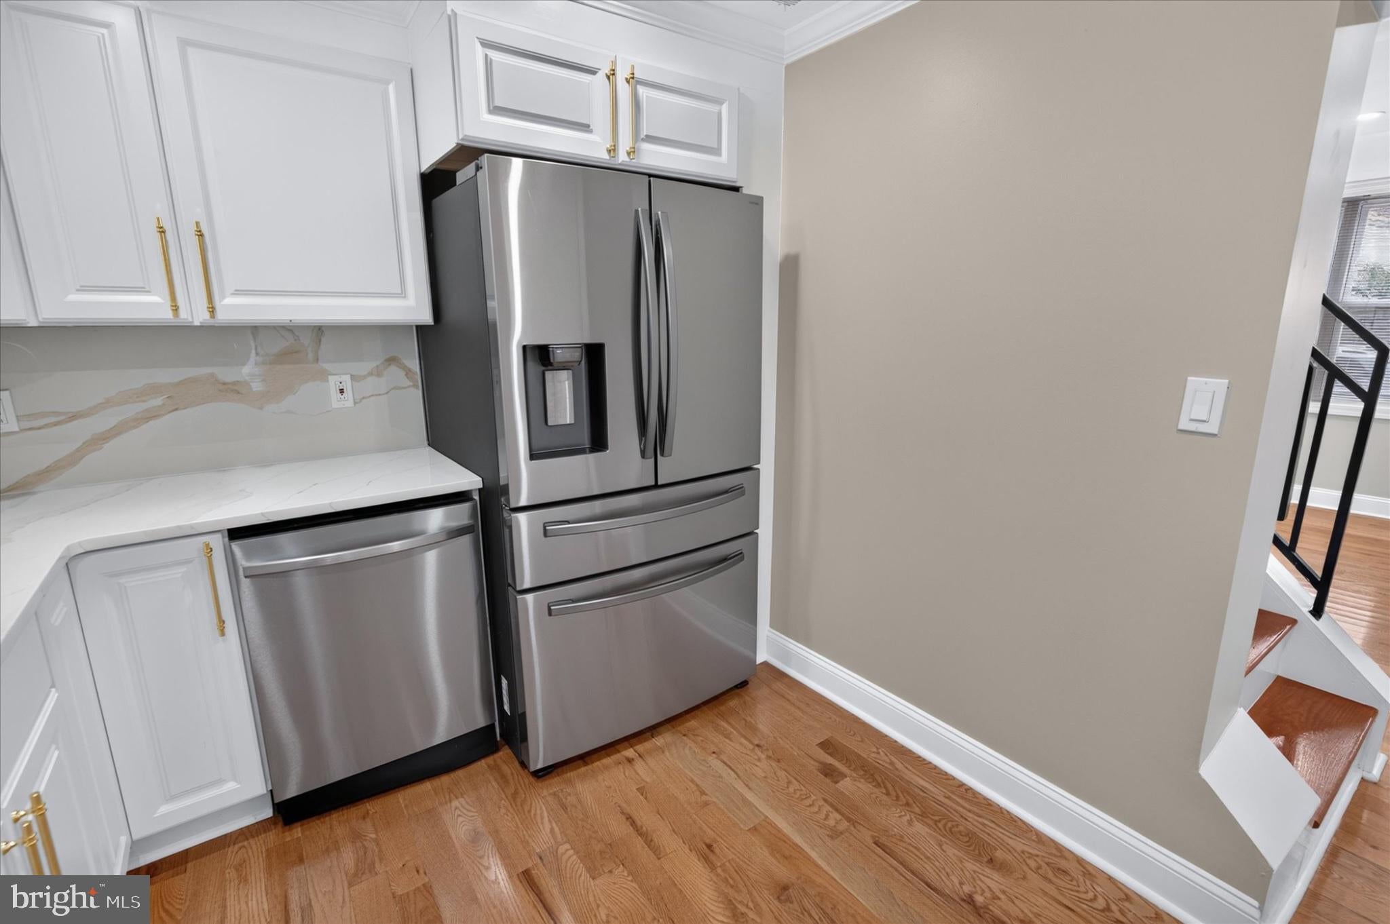
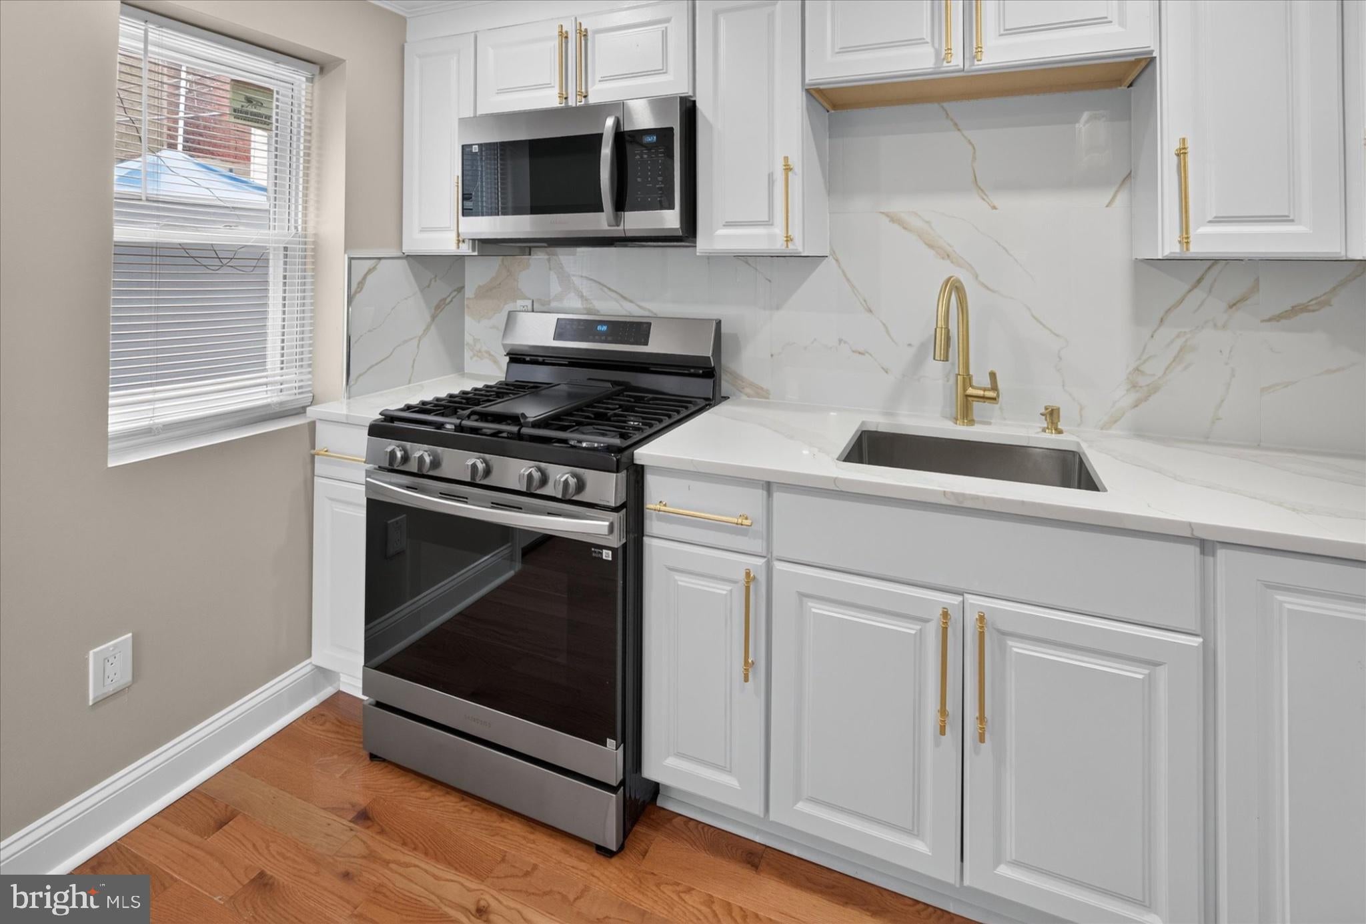
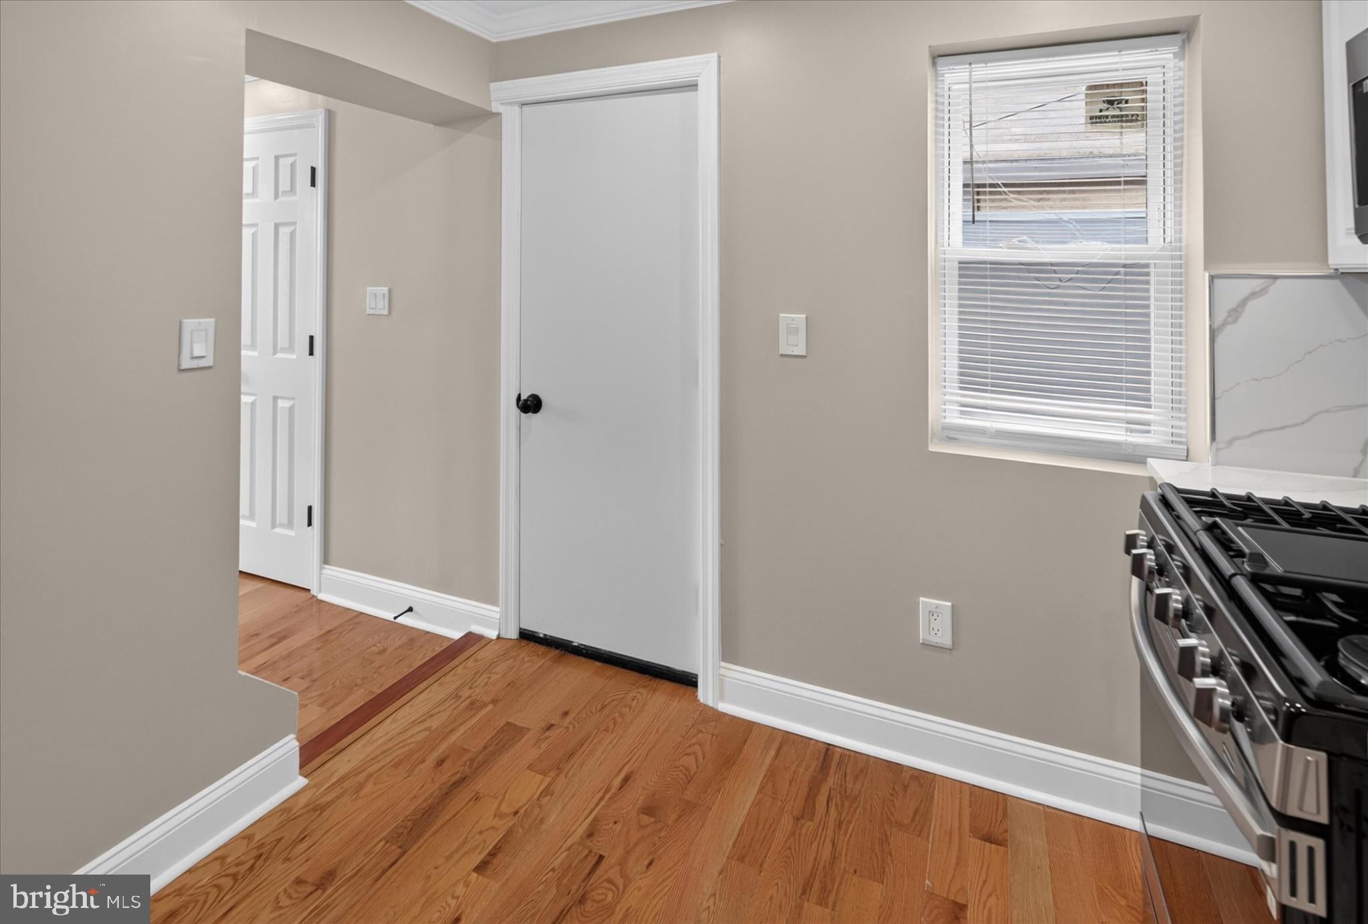
The show-stopping chef’s kitchen is built for both everyday living and entertaining, featuring custom cabinetry, premium appliances, quartz countertops, and a designer backsplash that ties the space together beautifully.
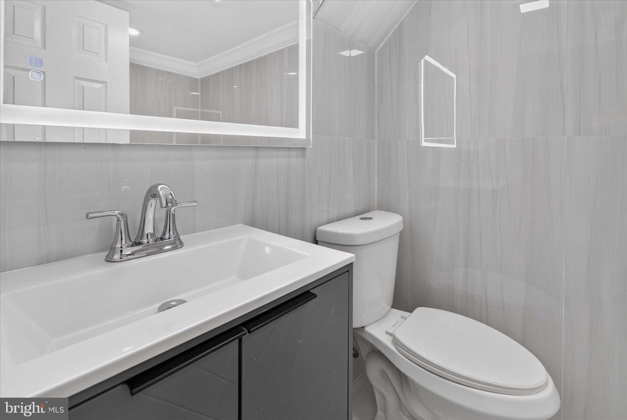
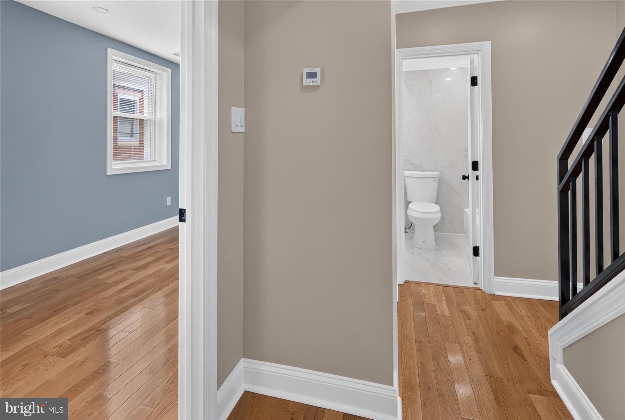
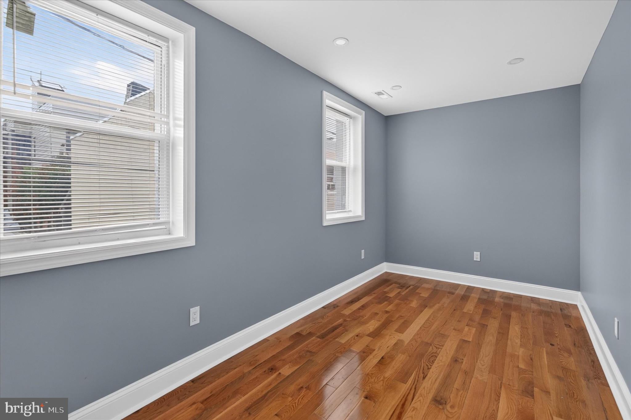
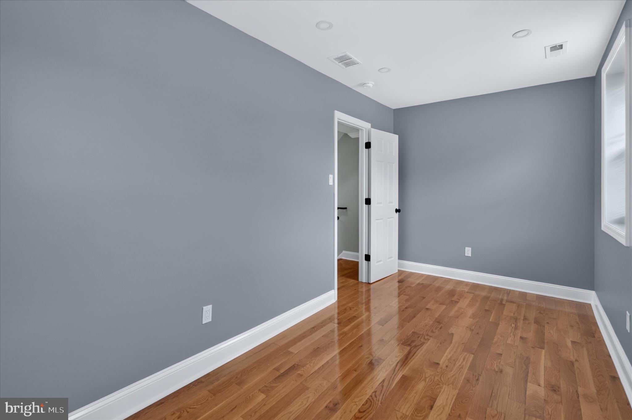
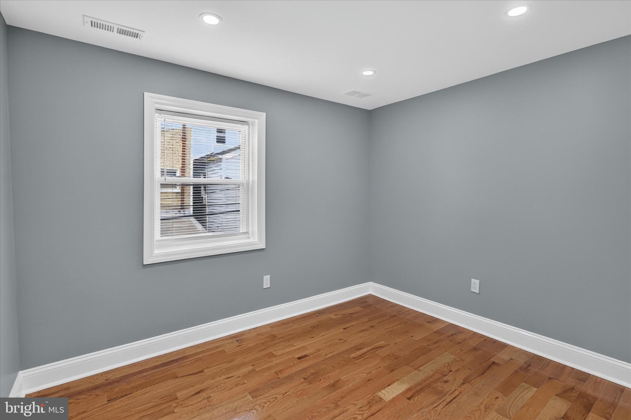
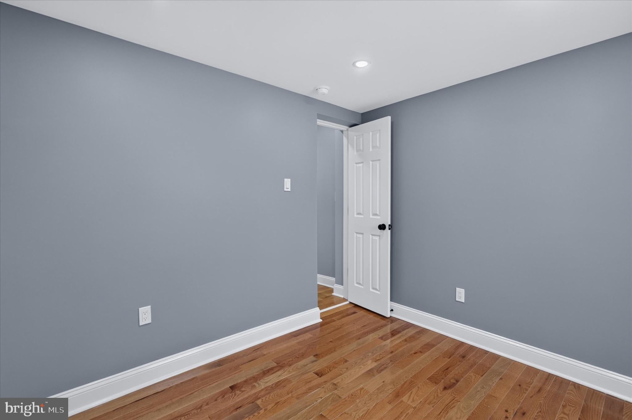
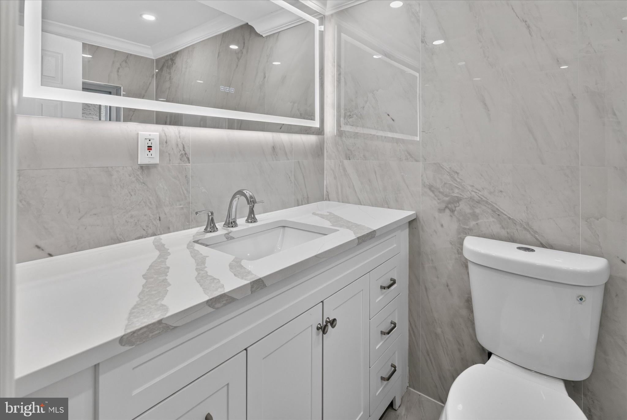
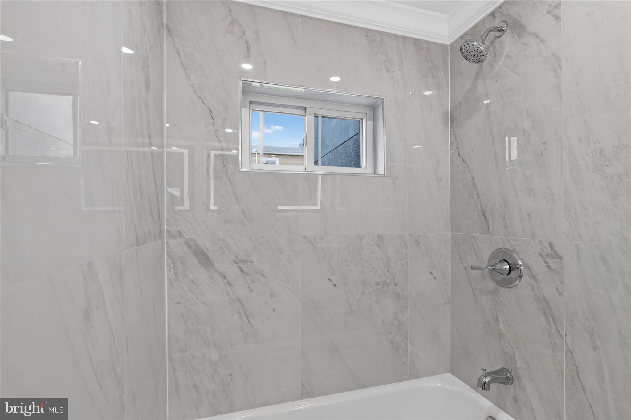
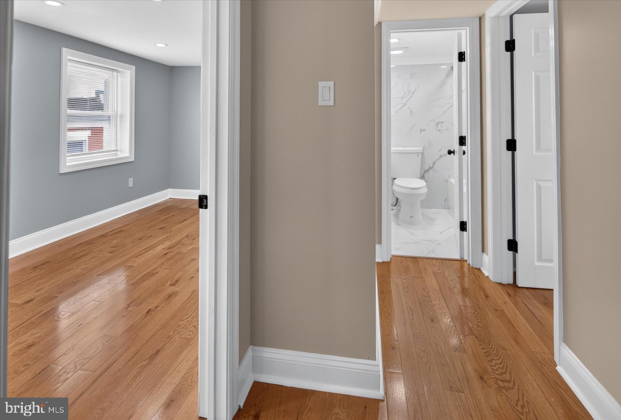
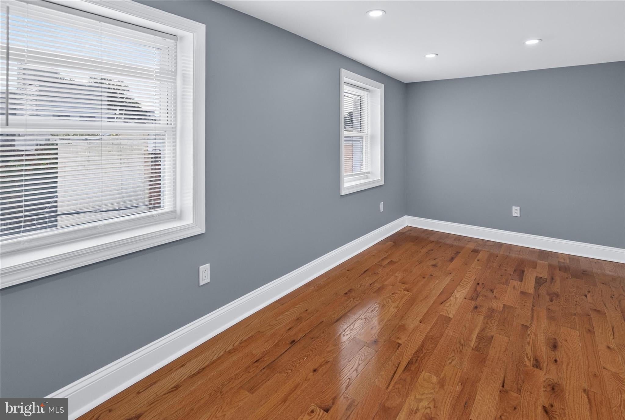
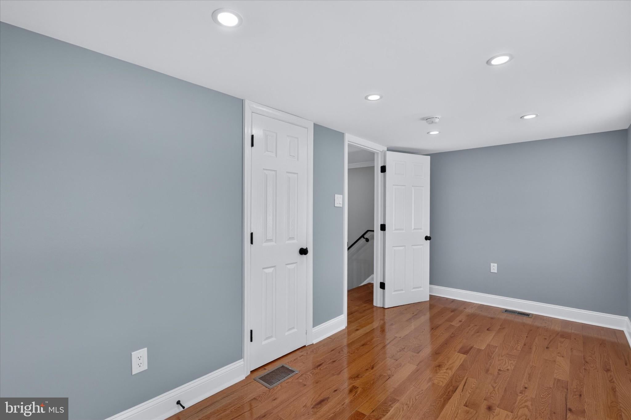
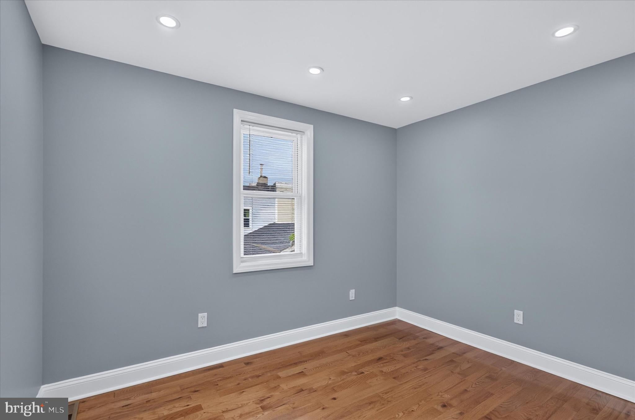
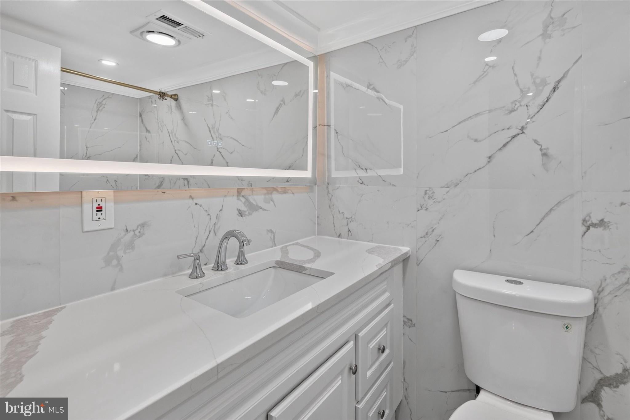
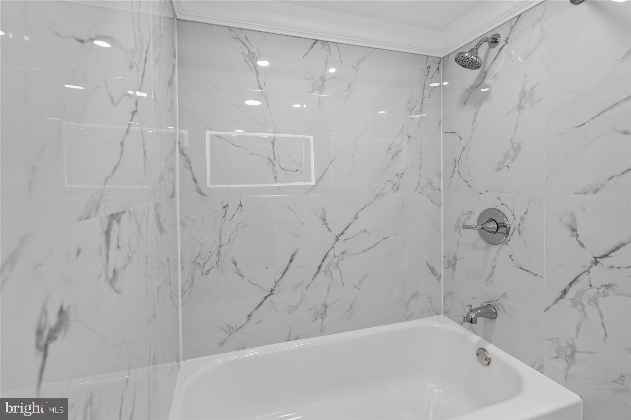
Head upstairs to find two spacious bedrooms and a full bathroom. Continue to the third floor, where the entire level is dedicated to an incredible primary suite. This private retreat features a walk-in closet, office nook, exposed brick, and a spa-inspired bathroom with custom tile — the perfect place to unwind at the end of the day.
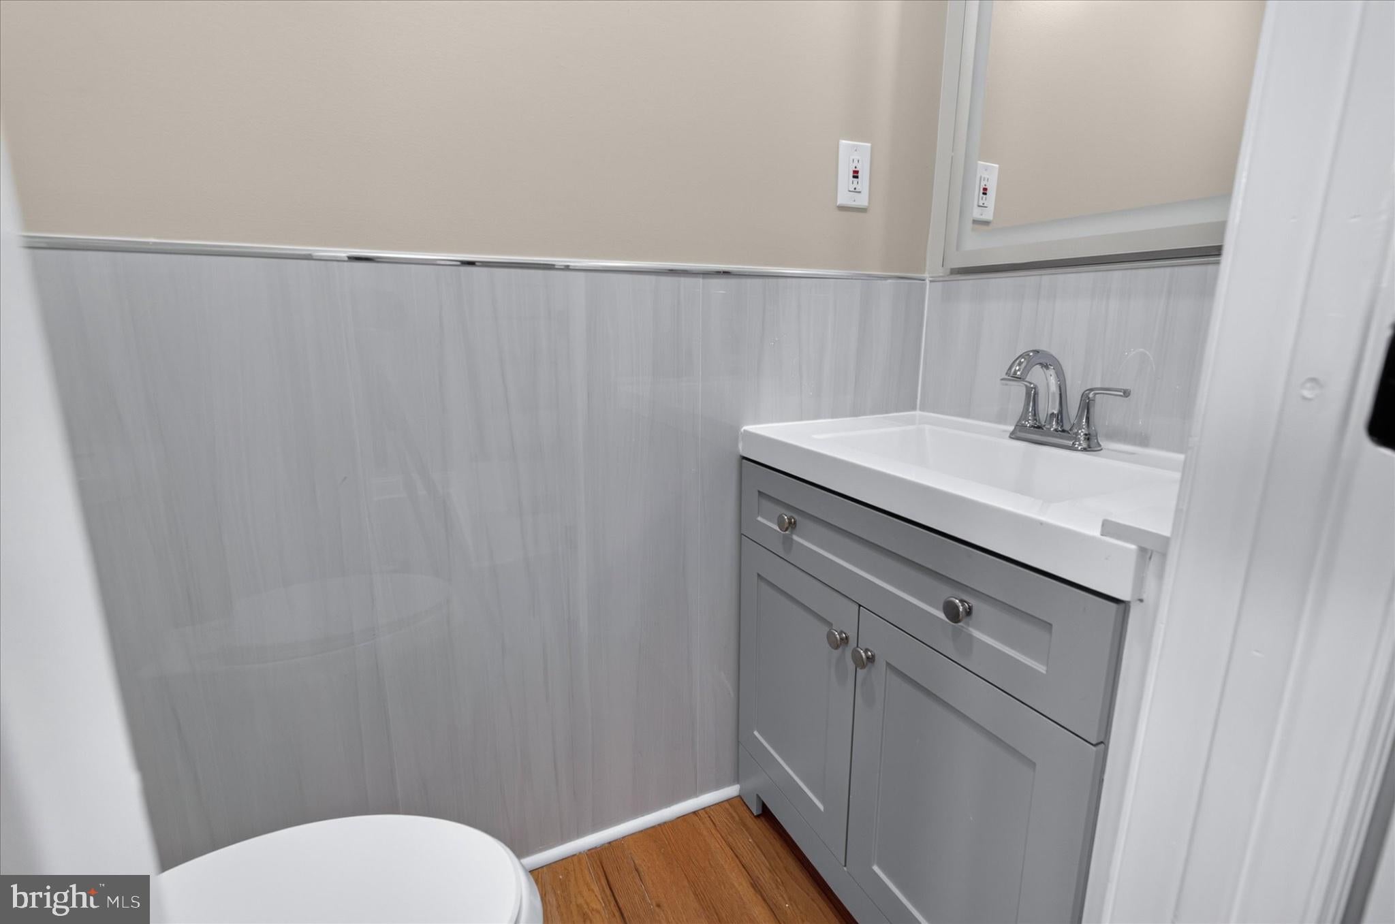
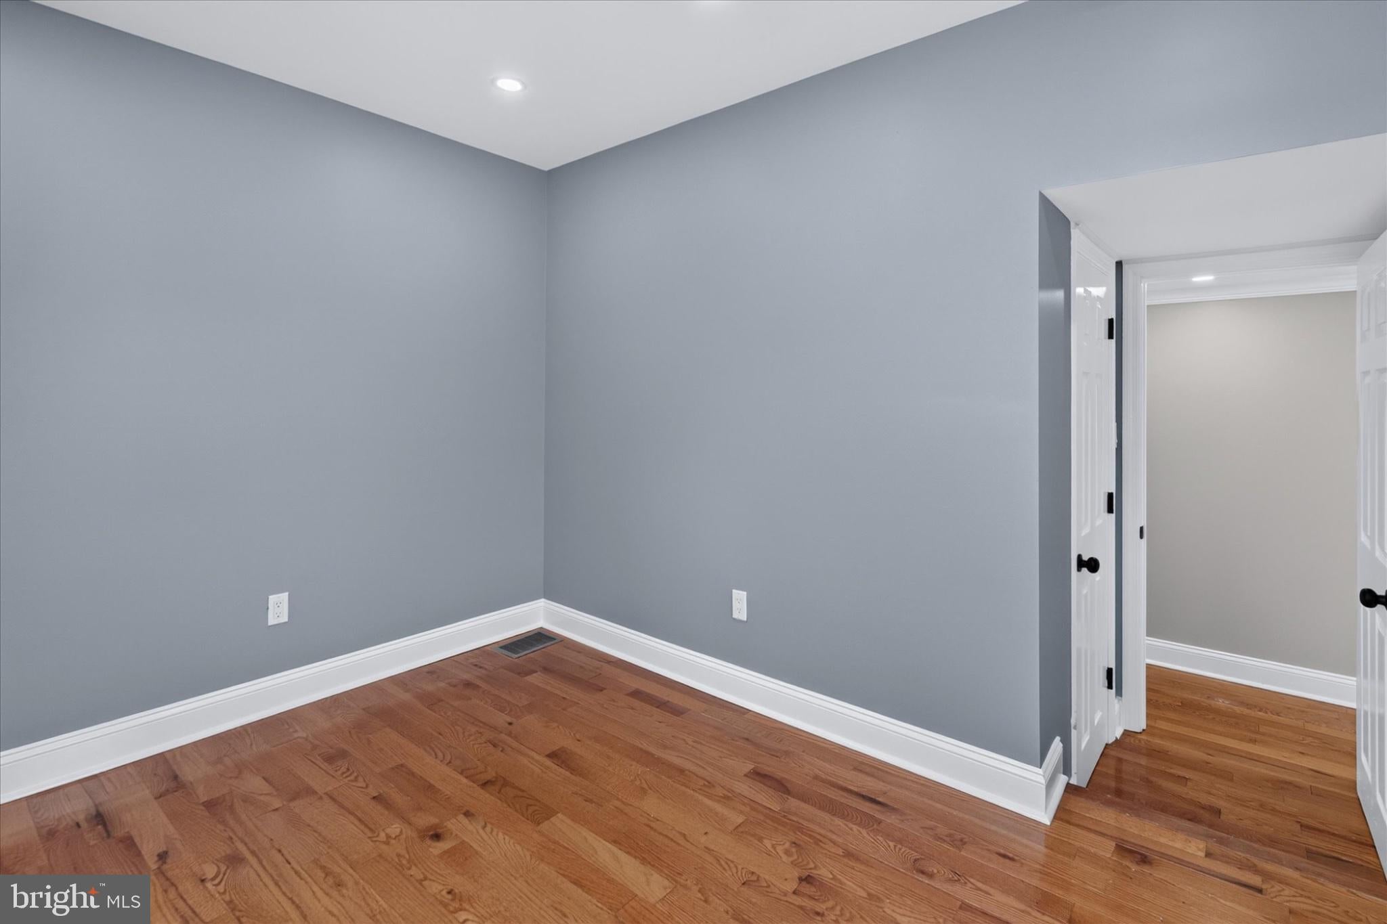
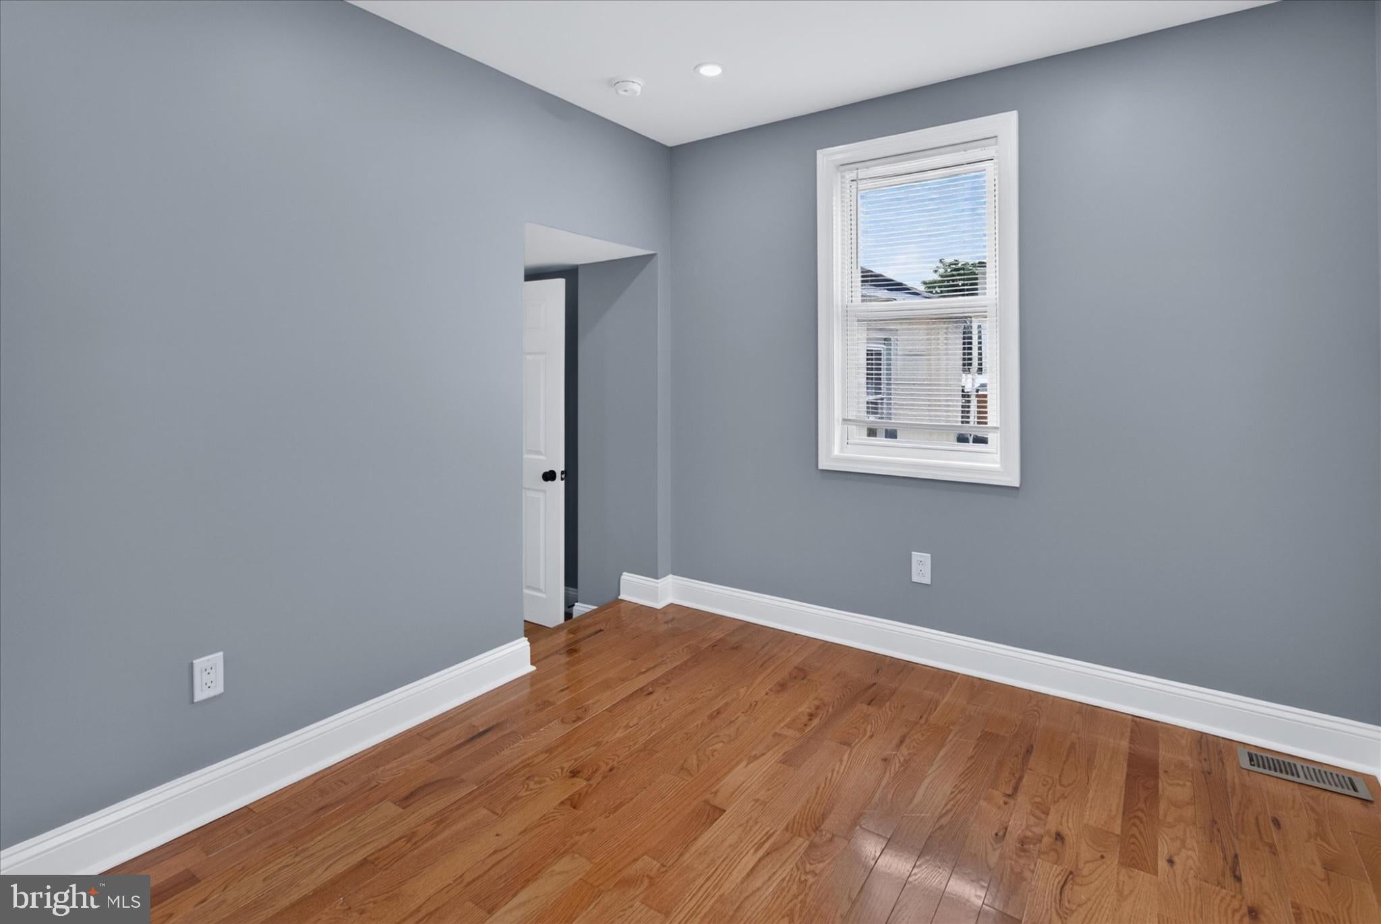
A fourth bedroom and additional full bathroom provide the flexibility today’s buyers are looking for, whether you need a guest room, home office, nursery, or additional living space.
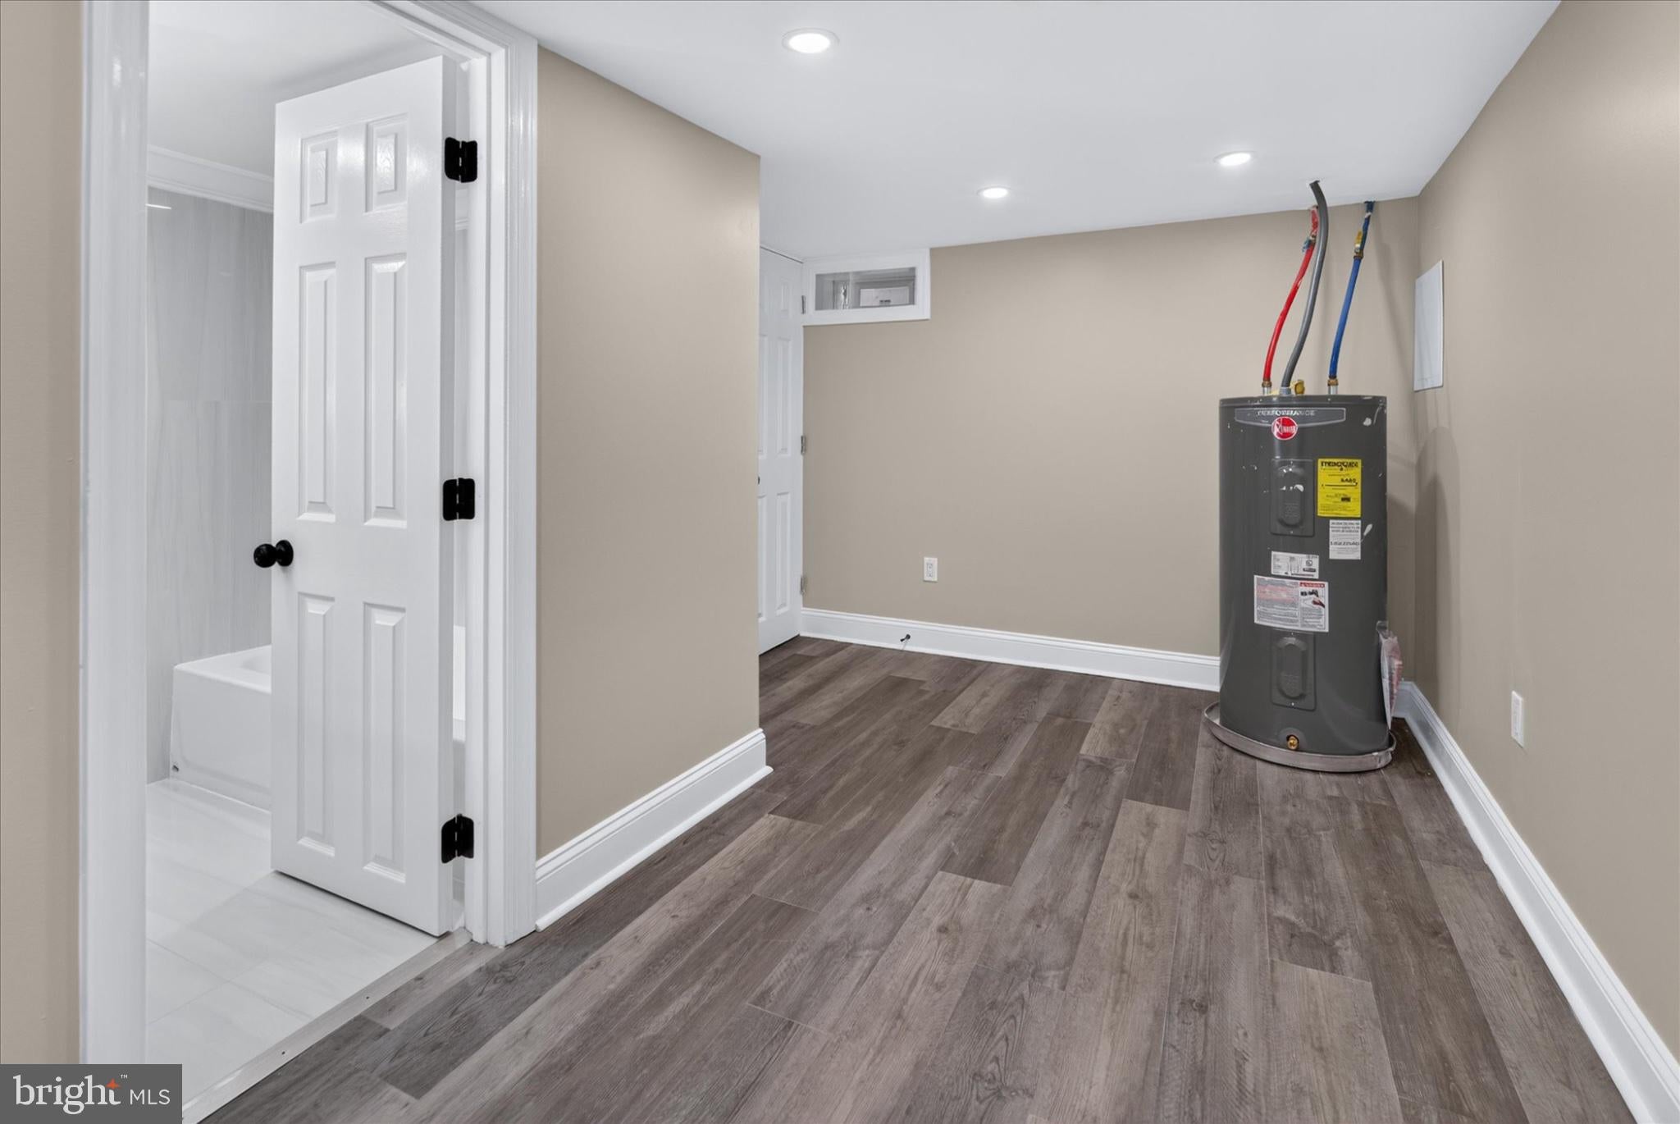
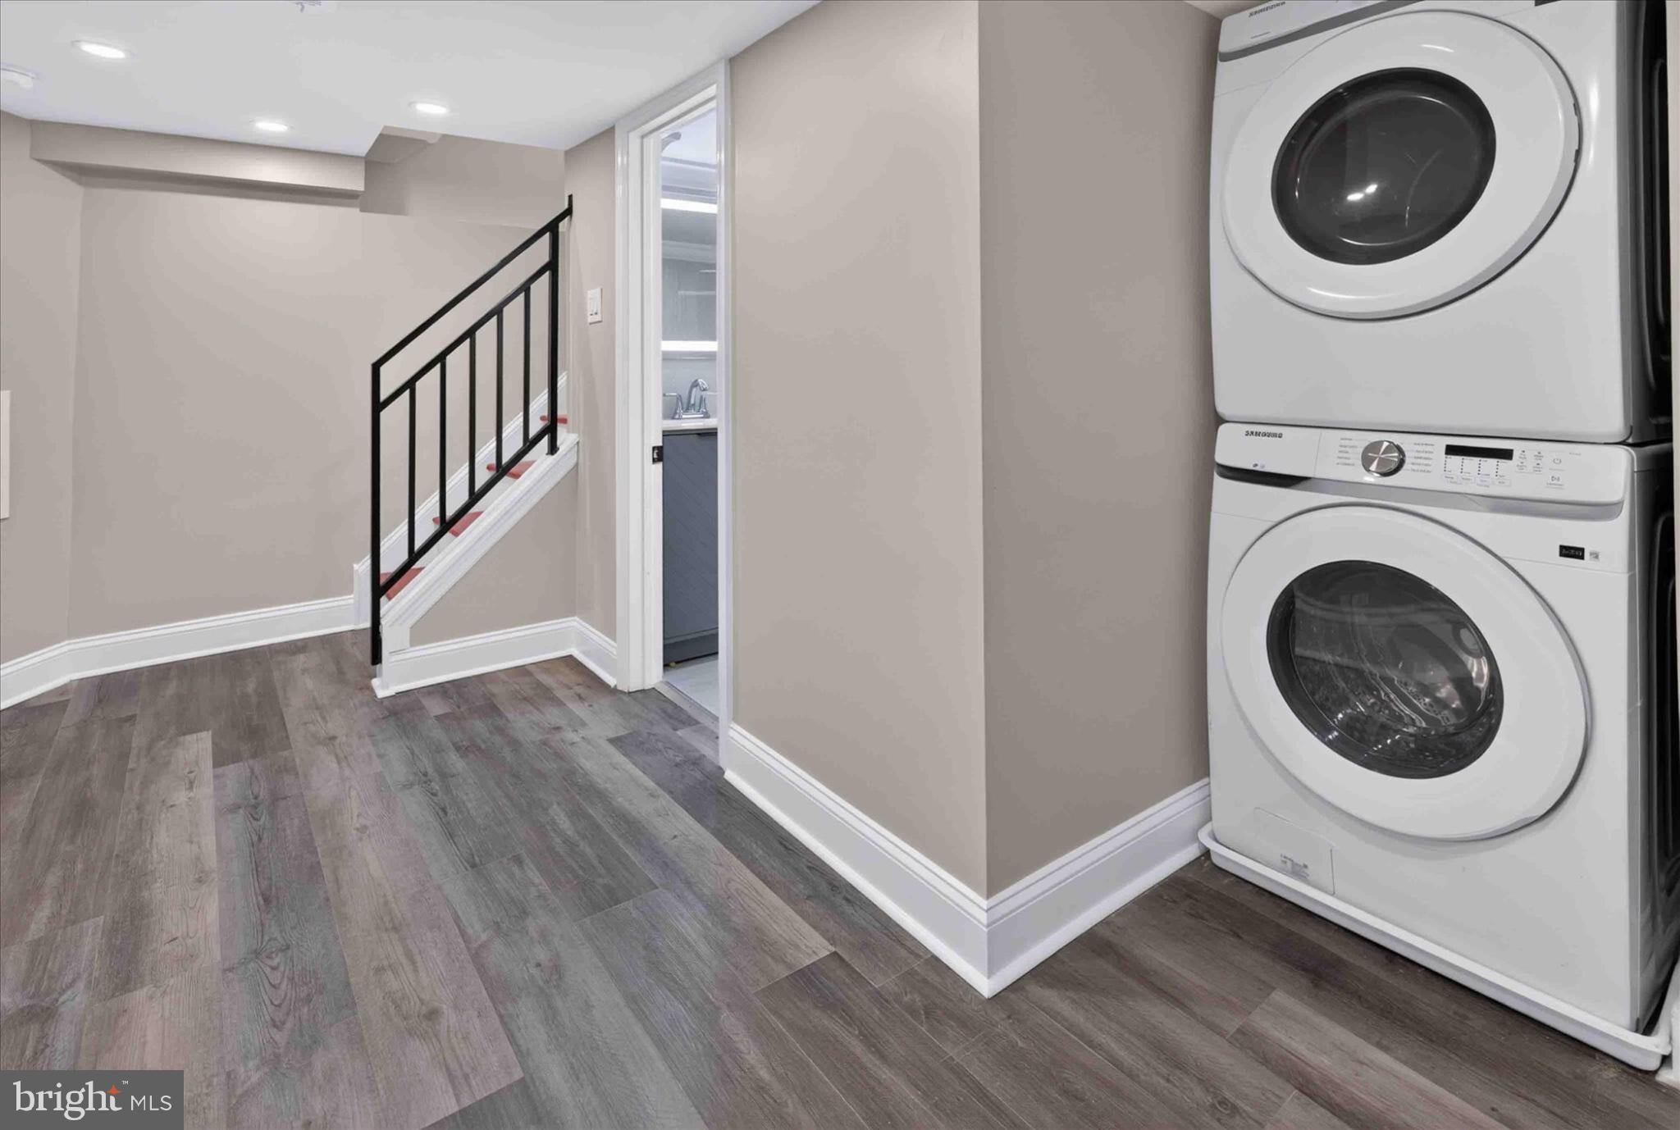
And there’s even more downstairs! The finished basement provides valuable additional living space that can be transformed into a home gym, media room, office, entertainment lounge, workshop, or whatever fits your lifestyle.
But the house is only half the story. Location is everything, and this home puts you right in the middle of the action. Enjoy everything South Kensington, Fishtown, and Northern Liberties have to offer, with acclaimed restaurants, coffee shops, nightlife, fitness, and entertainment just minutes away. Grab dinner at Laser Wolf, enjoy a meal at Mulherin’s, stop by Front Street Café, or explore everything happening along Frankford Avenue and Front Street.
Fitness enthusiasts will love having Movement nearby, offering approximately 41,000 square feet of climbing, yoga, fitness, and more.
For commuters, getting around the city is easy with public transportation, nearby bike lanes, I-95, 676, and area bridges all within convenient reach.
Extra-wide. Four bedrooms. Four full bathrooms. Private outdoor space. Finished basement. Incredible primary suite. Prime South Kensington location.
This home checks the boxes that are getting harder and harder to find in Philadelphia.
Don’t wait — schedule your private showing today and see why 1432 N Leithgow St needs to be at the top of your list!
| Date | Event | Price | Source |
|---|---|---|---|
| listed (Active) | $420,000 | Bright #PAPH2670746 | |
| price changed | $405,000 | Bright #PAPH2670746 |
Hi there — ask anything about this property or the area and the team will get right back to you.
Local real estate advisory services provided by agent with The Southside Group
Listed by Donnell J Evans with Homesmart Nexus Realty Group - Blue Bell
The data relating to real estate for sale on this website appears in part through the BRIGHT Internet Data Exchange program, a voluntary cooperative exchange of property listing data between licensed real estate brokerage firms in which Donnell J Evans participates, and is provided by BRIGHT through a licensing agreement. The information provided by this website is for the personal, non-commercial use of consumers and may not be used for any purpose other than to identify prospective properties consumers may be interested in purchasing. Some properties which appear for sale on this website may no longer be available because they are under contract, have closed or are no longer being offered for sale. Information Deemed Reliable But Not Guaranteed. Copyright © 2026 Bright MLS. All rights reserved.
You agree to The Southside Group Terms of Use and Privacy Policy. By choosing to contact a property, you also agree that The Southside Group and its associates may call, text, or email you regarding any inquiries or activities you submit through our website. This may involve the use of automated means and prerecorded or artificial voices.
Step 1 of 2
You've reached the free preview limit. Create a free account to see this listing and everything else on the site.
Step 2 of 2
Tell us how to reach you about homes you like.
Enter your password to sign in as
You've reached the free preview limit. Create a free account to see this listing and everything else on the site.
Already have an account? Sign in
Sign in to your account.
New here? Create an account