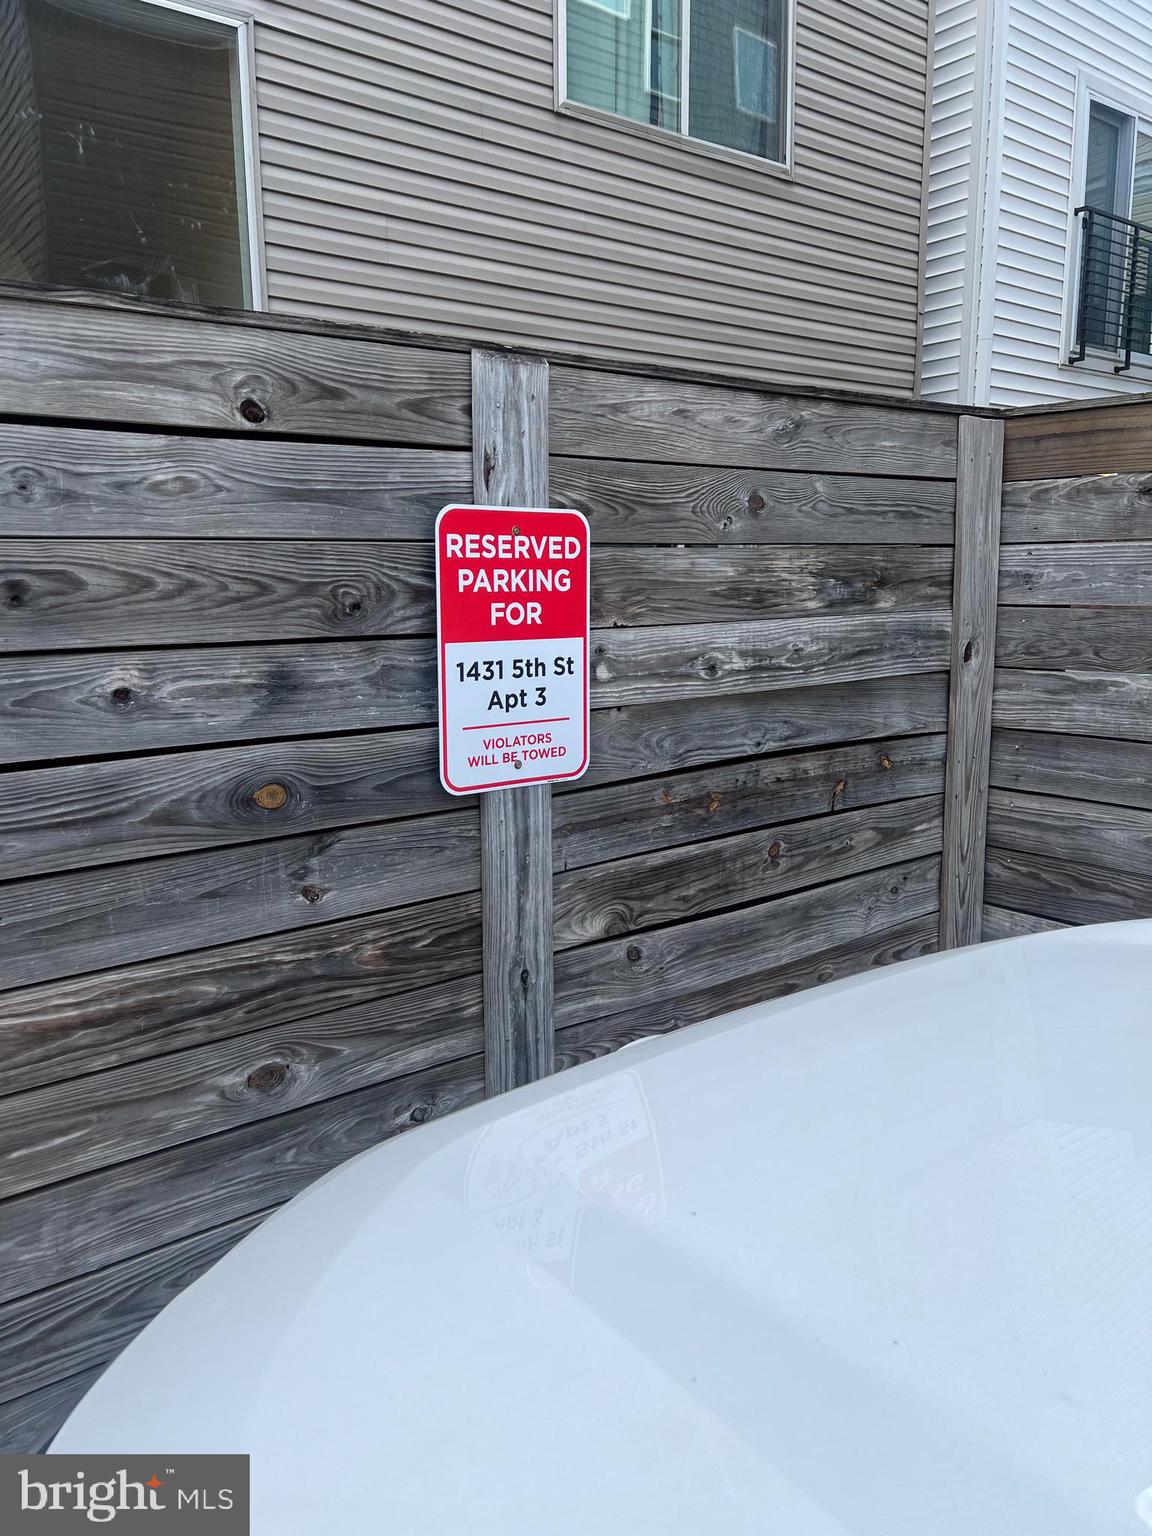
DEDICATED PARKING SPOT! NEW STORMWATER STORAGE SYSTEM! BRAND-NEW FLOORS THROUGHOUT!
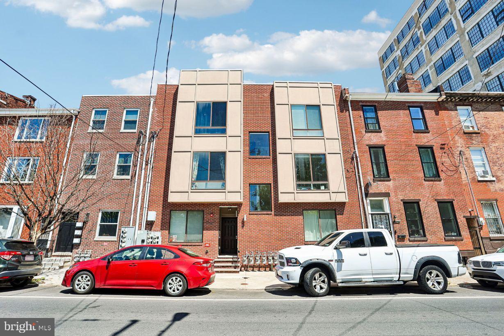
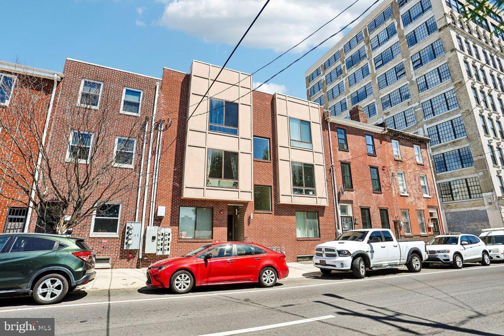
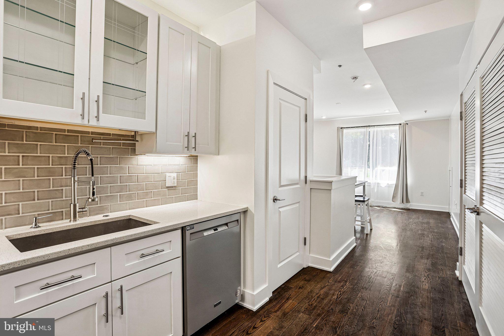
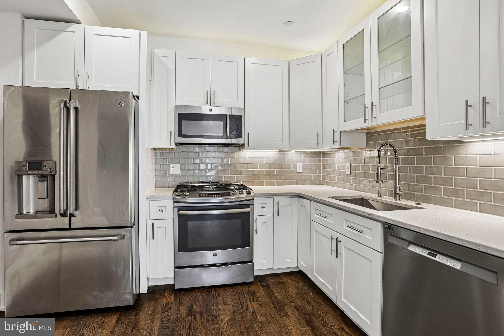
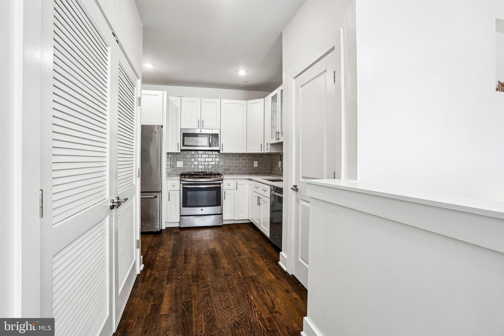
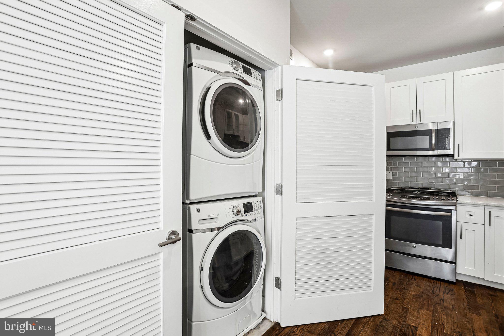
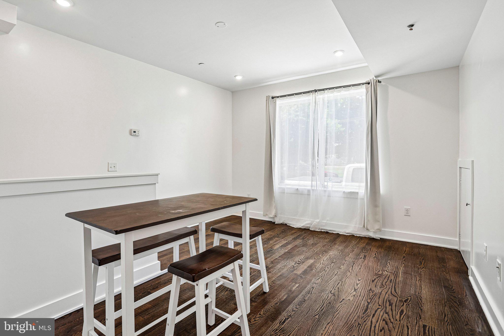
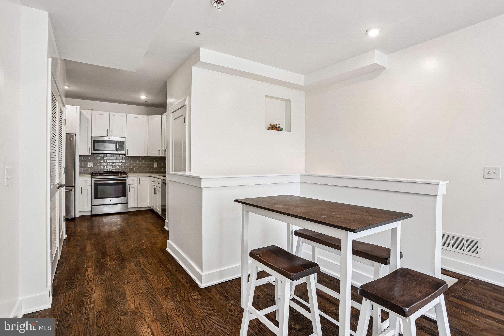
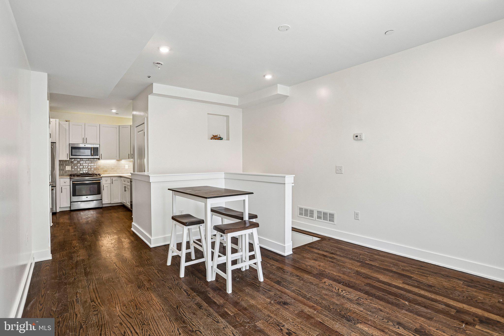
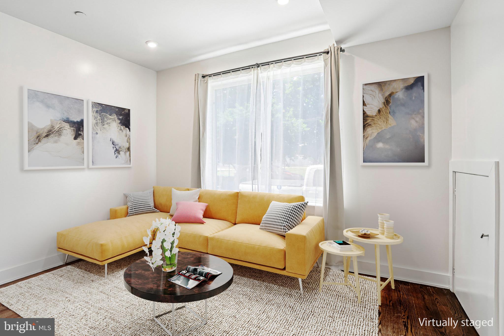
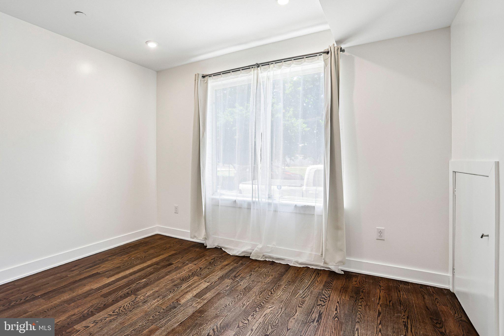
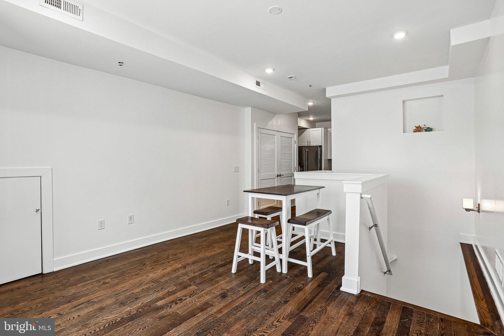
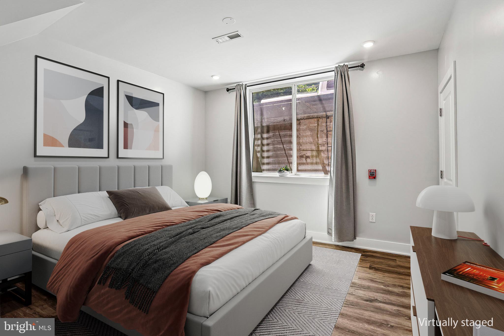
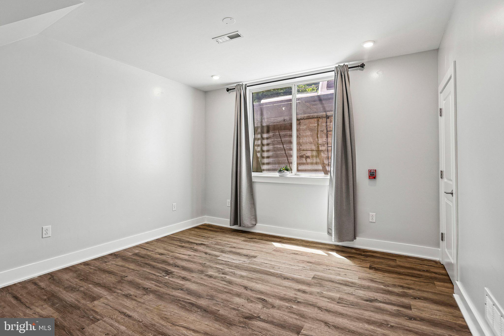
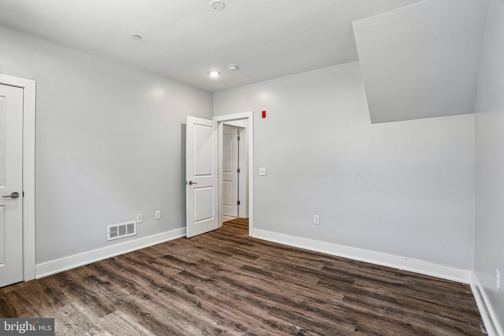
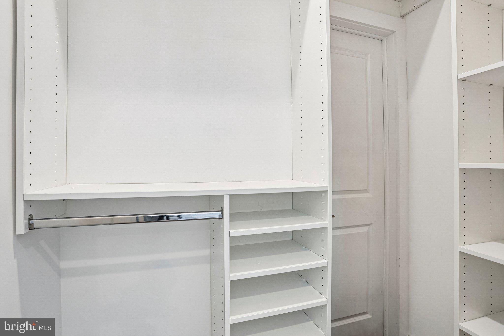
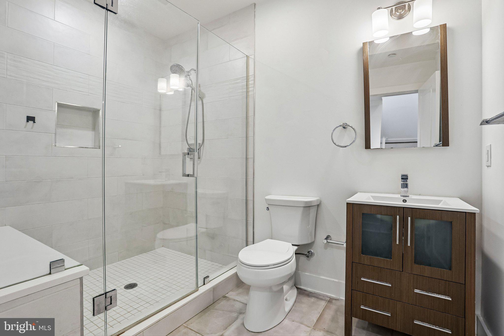
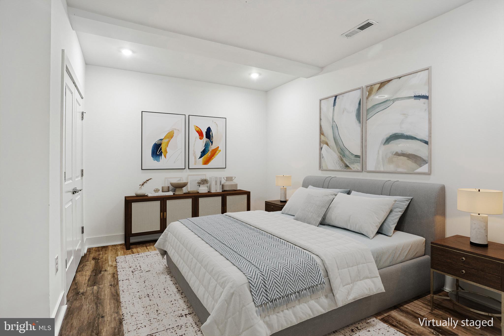
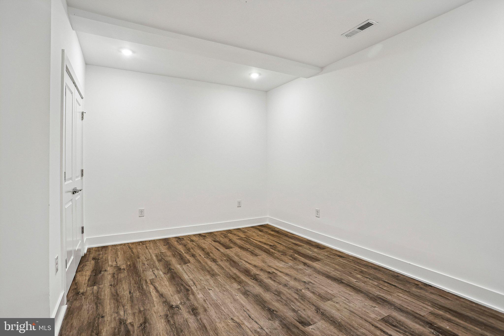
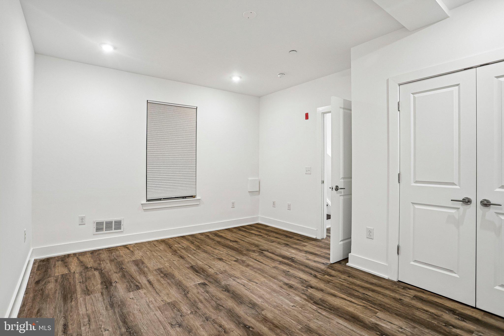
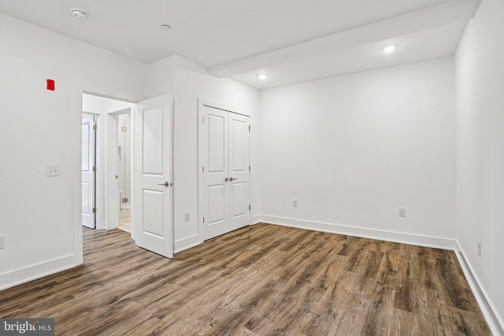
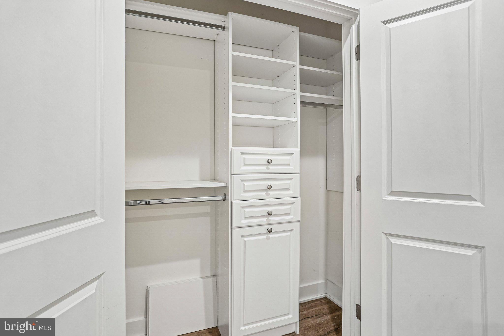
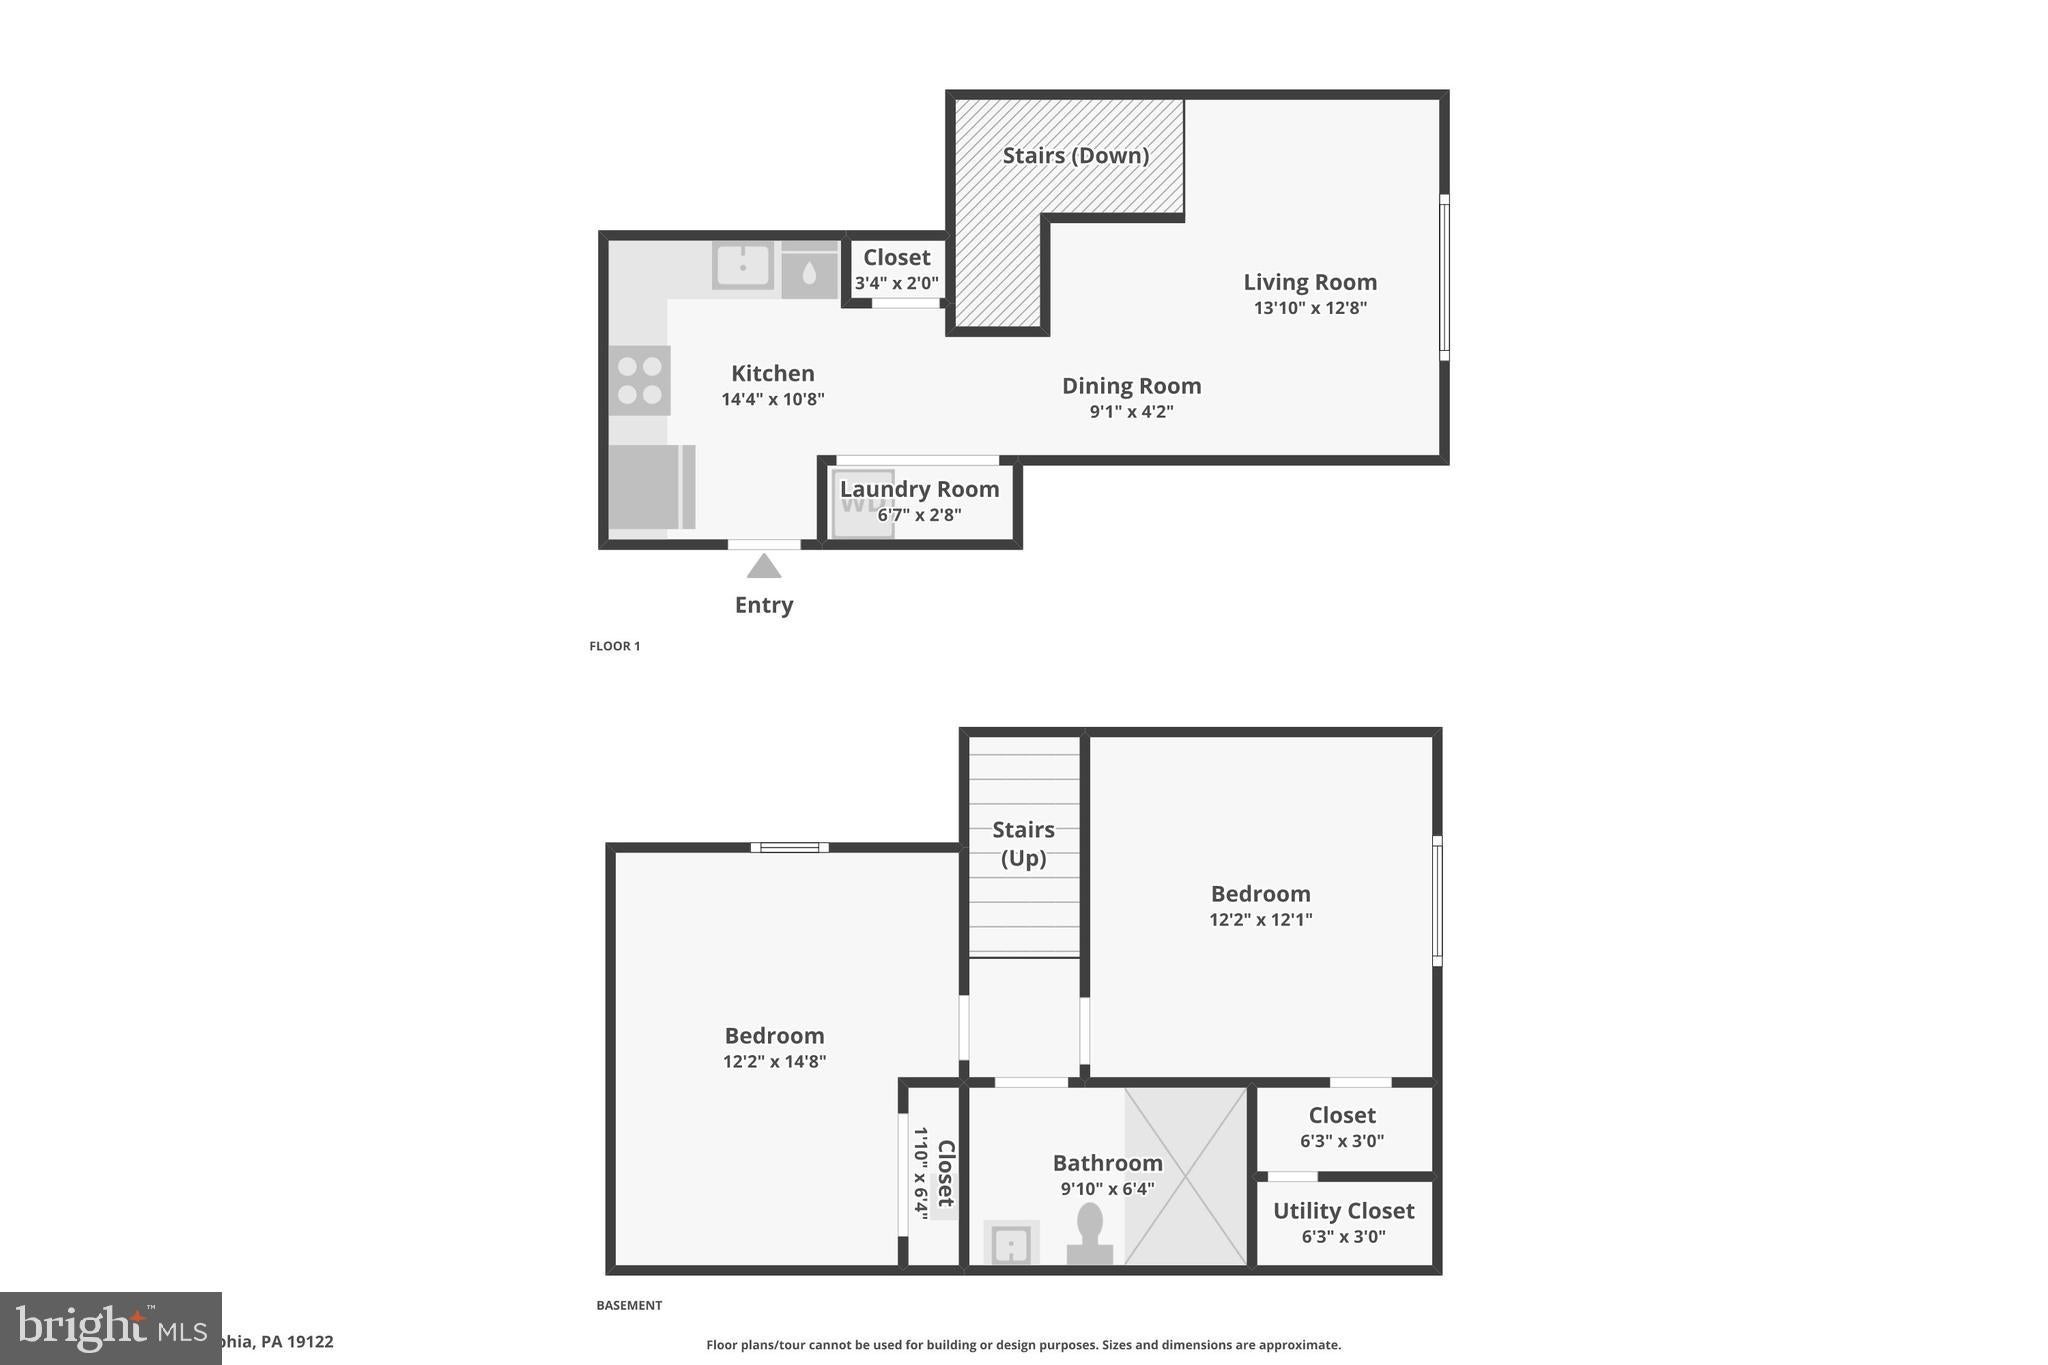
Welcome to this custom-tailored bi-level, 2-bedroom condo in the heart of booming Olde Kensington, with new brand new flooring throughout the downstairs and a new hot water heater and offering the rare convenience of two dedicated off-street parking spaces with direct access to the unit. Built in 2016, this thoughtfully designed residence showcases an open-concept floor plan with soaring ceilings, gleaming hardwood floors, and abundant natural light pouring through oversized windows that frame picturesque park views. The spacious main living area seamlessly flows into the chef’s kitchen, featuring custom cabinetry, upgraded GE appliances, and a built-in Keurig system—perfect for effortless mornings and entertaining alike. A conveniently tucked-away stackable washer and dryer complete the main level. Downstairs, you'll find two generously sized bedrooms, each boasting oversized windows and custom closet shelving for optimal storage and organization. The bedrooms share a beautiful modern hall bath featuring a glass-enclosed walk-in shower with a built-in bench for a spa-like experience. Residents enjoy access to two exceptional community spaces, including a spacious ground-level patio and an expansive rooftop deck offering sweeping city views—ideal for relaxing, socializing, or taking in the skyline. Parking is never a concern with a large dedicated off-street space that can fit two cars, a true luxury in the city. Situated just blocks from neighborhood favorites including Helm, Stateside Vodka, and local dog parks, this home places you in the center of one of Philadelphia’s most exciting and rapidly growing communities. This is more than a condo—it's a lifestyle upgrade. Mortgage savings may be available for buyers of this listing.
| Date | Event | Price | Source |
|---|---|---|---|
| listed (Active) | $290,000 | Bright #PAPH2628954 | |
| price changed | $280,000 | Bright #PAPH2628954 |
Hi there — ask anything about this property or the area and the team will get right back to you.
Local real estate advisory services provided by agent with The Southside Group
Listed by Monica Sharma with Redfin Corporation
The data relating to real estate for sale on this website appears in part through the BRIGHT Internet Data Exchange program, a voluntary cooperative exchange of property listing data between licensed real estate brokerage firms in which Monica Sharma participates, and is provided by BRIGHT through a licensing agreement. The information provided by this website is for the personal, non-commercial use of consumers and may not be used for any purpose other than to identify prospective properties consumers may be interested in purchasing. Some properties which appear for sale on this website may no longer be available because they are under contract, have closed or are no longer being offered for sale. Information Deemed Reliable But Not Guaranteed. Copyright © 2026 Bright MLS. All rights reserved.
You agree to The Southside Group Terms of Use and Privacy Policy. By choosing to contact a property, you also agree that The Southside Group and its associates may call, text, or email you regarding any inquiries or activities you submit through our website. This may involve the use of automated means and prerecorded or artificial voices.
Step 1 of 2
You've reached the free preview limit. Create a free account to see this listing and everything else on the site.
Step 2 of 2
Tell us how to reach you about homes you like.
Enter your password to sign in as
You've reached the free preview limit. Create a free account to see this listing and everything else on the site.
Already have an account? Sign in
Sign in to your account.
New here? Create an account